

-
$785,000
PRICE
-
4
Beds
-
3/1
Baths
-
4,175
Sqft
-
2
Acres
-
1997
Built
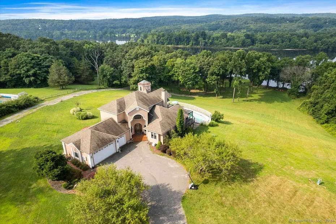
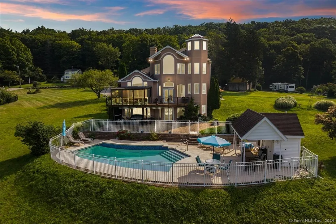
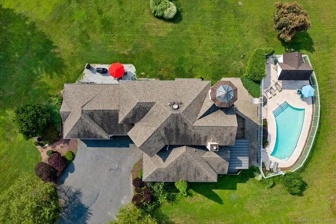
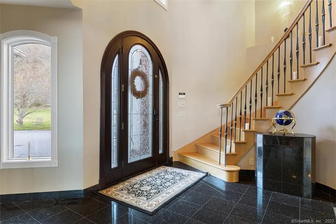
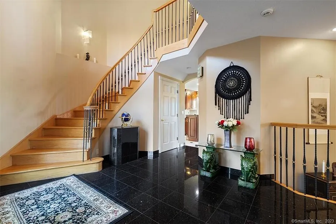
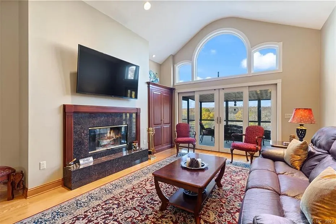
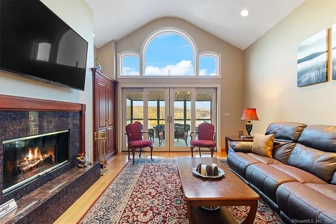
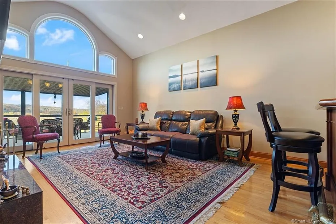
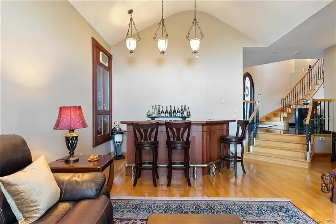
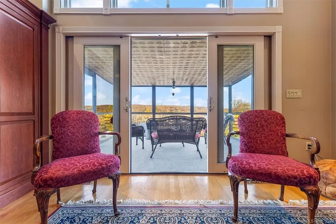
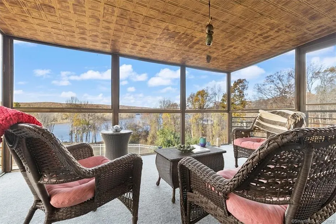
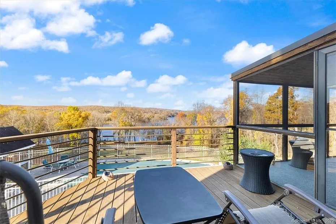
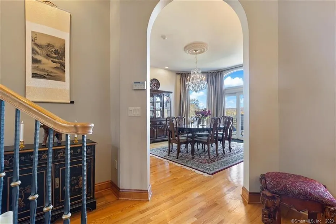
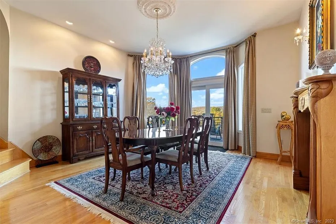
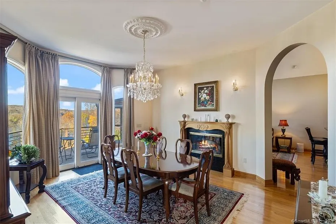
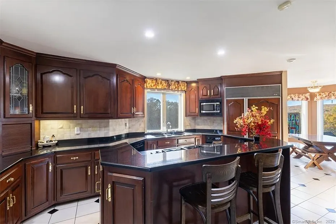
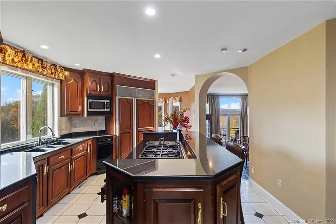
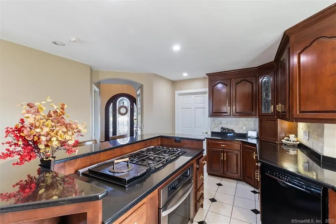
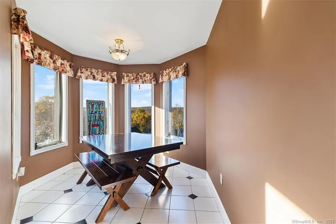
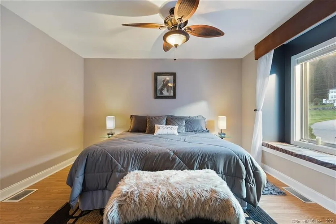
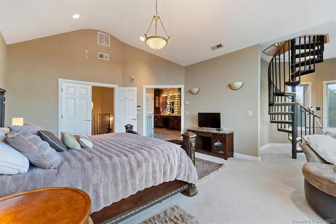
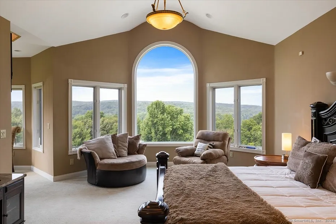
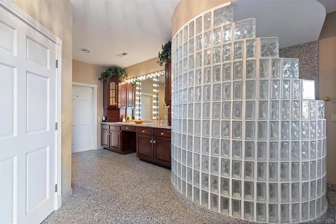
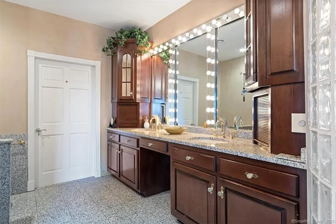
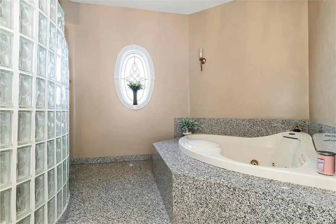
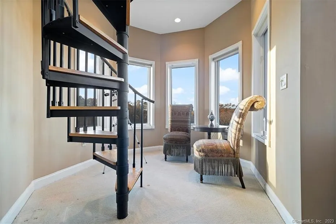
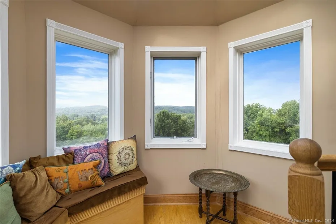
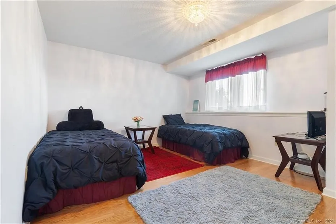
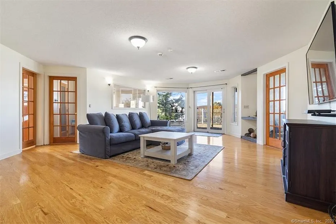
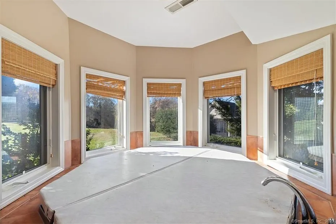
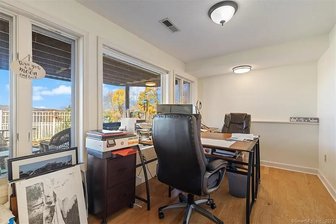
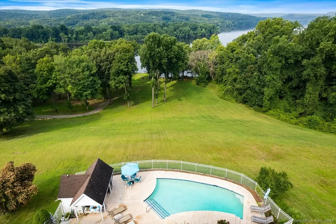
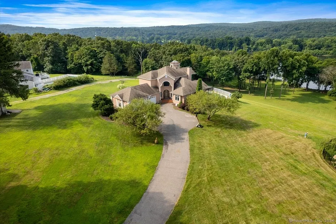
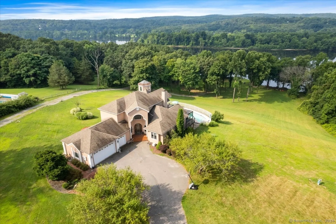
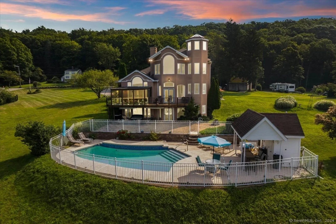
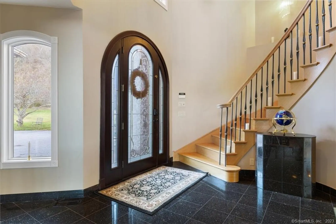
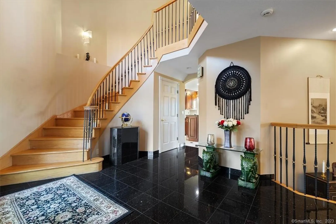
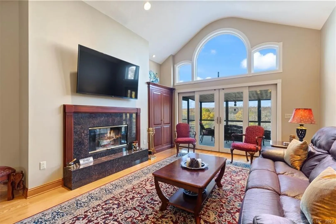
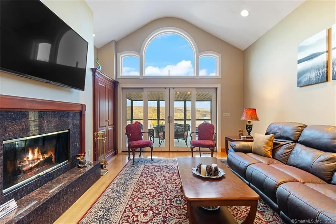
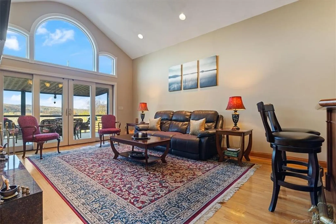
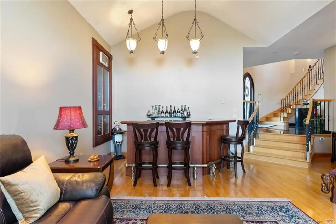
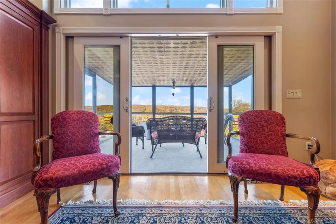
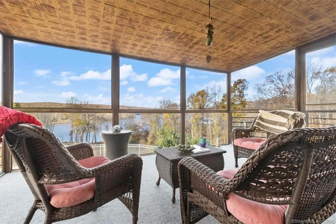
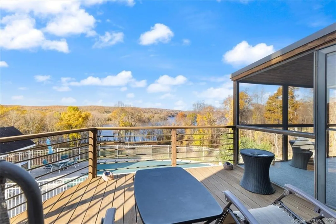
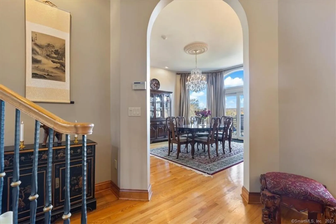
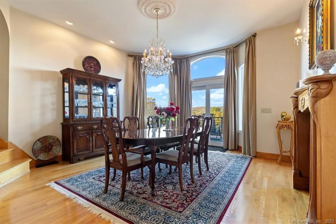
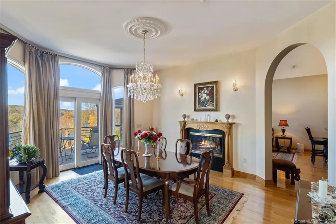
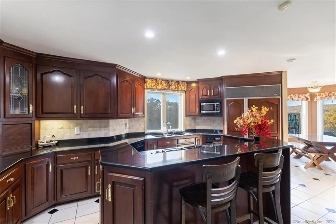
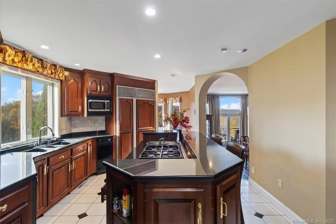
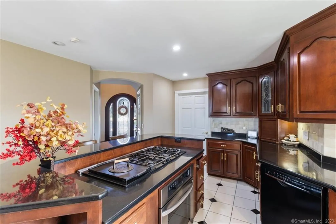
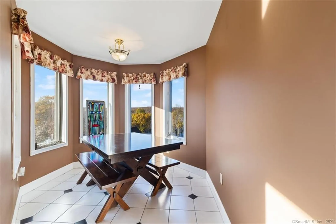
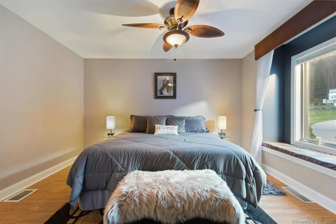
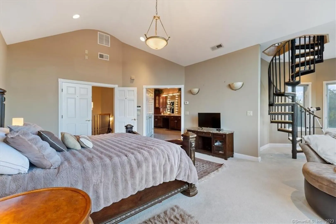
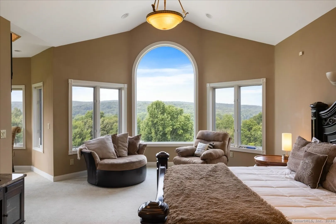
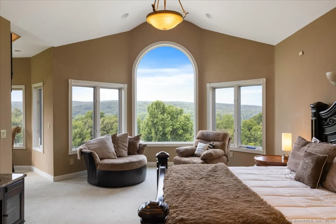
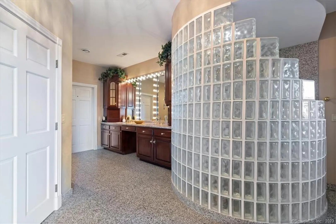
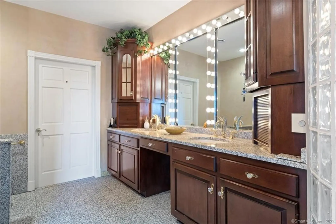
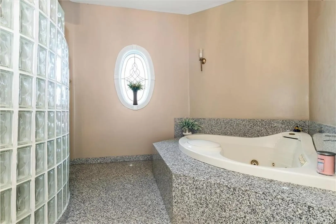
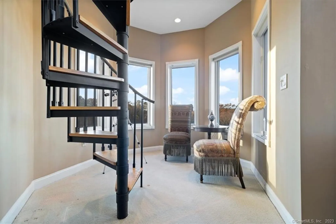
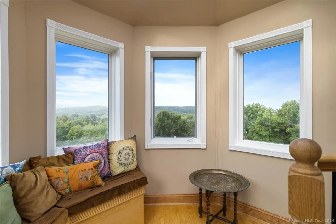
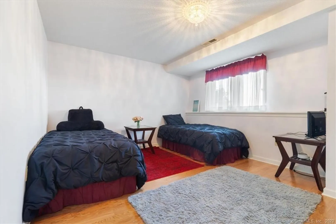
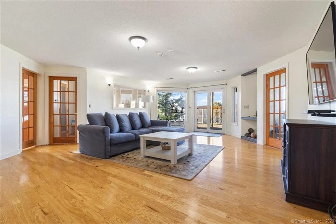
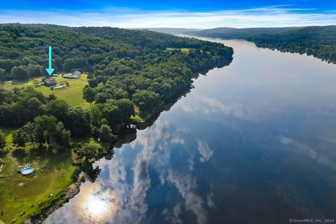
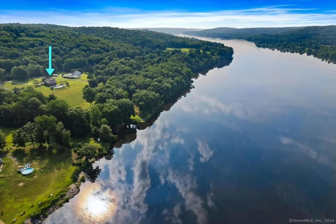
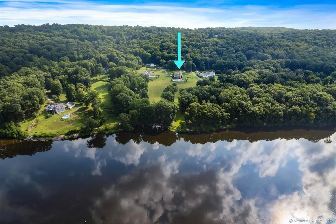
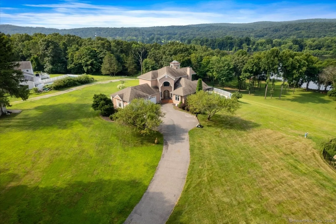
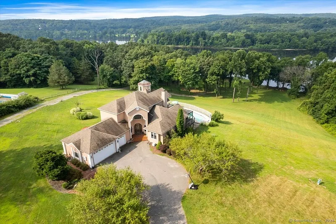
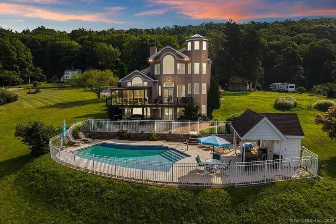
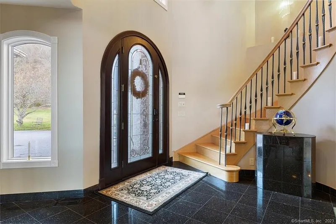
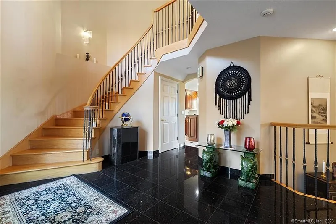
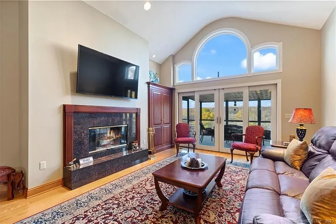
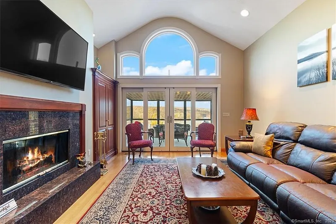
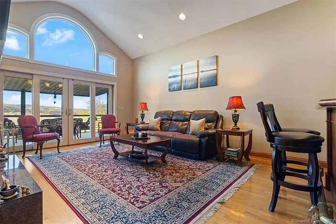
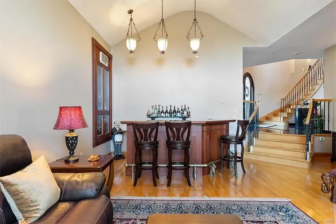
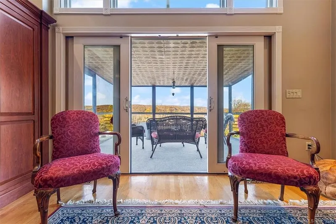
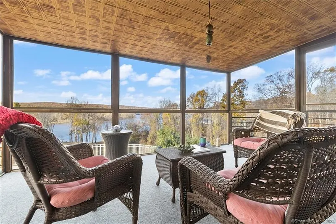
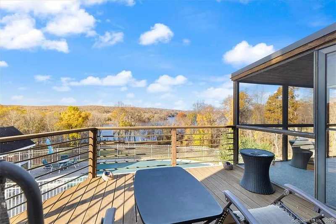
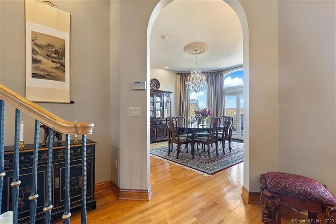
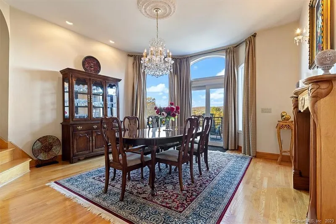
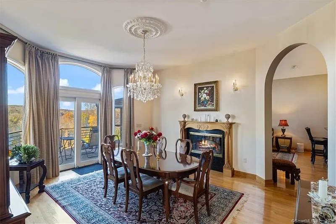
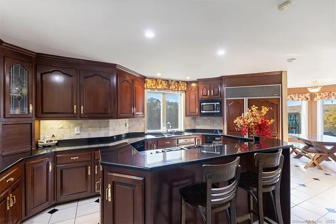
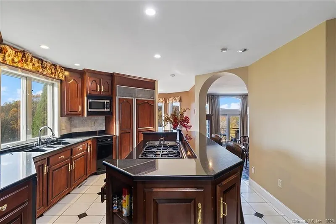
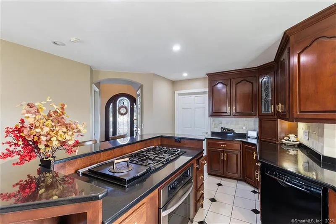
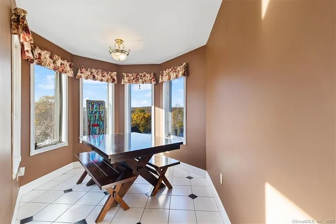
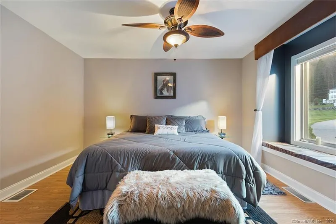
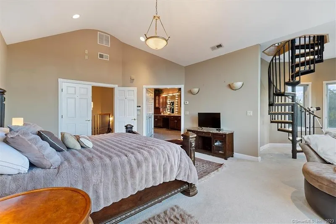
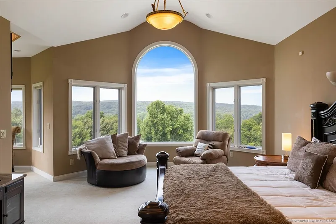
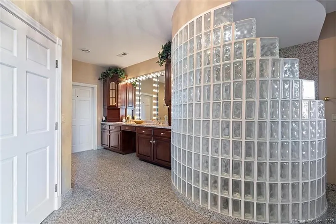
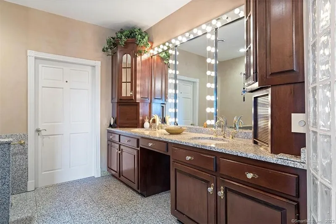
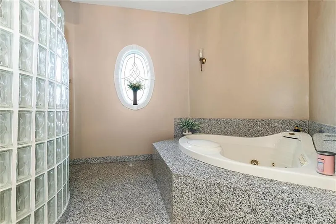
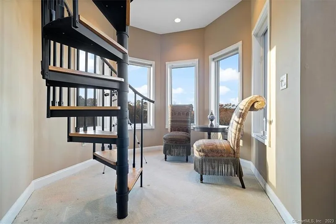
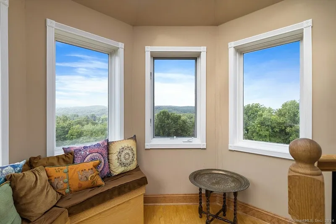
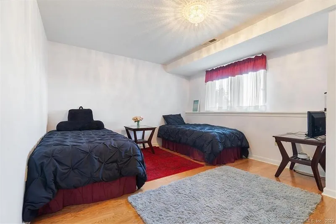
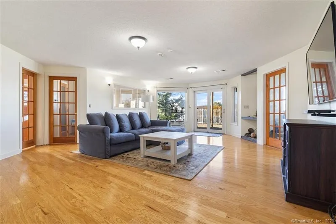
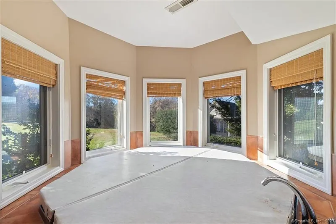
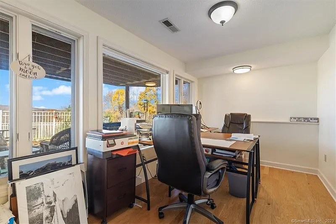
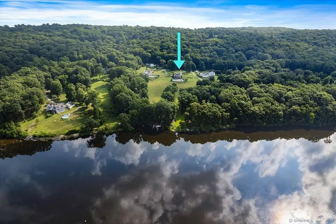
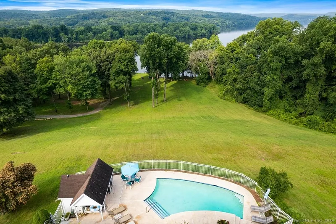
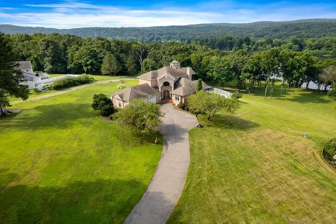
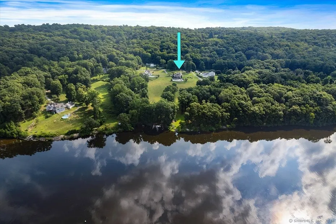
Looking for an amazing house by the CT River? Look no further than this fabulous house! Enjoy views from almost every room in every season. 1192 Sq Ft additional lower level with full walk out.When you enter into the spacious foyer you will be wowed by the grand curved staircase, then a few steps down into the living room cathedral ceilings, bar, built in wine cabinet holding approx 280 bottles of your favorite reds and whites, sliders to the 3 season porch, built in cabinet and see through fireplace, all with a view. Round the corner through the arched entry to your dining room where the fireplace comes through for warmth and ambience while dining. With palladium and transom windows, a slider to the deck and high ceilings, this room is bright and airy. Take a couple steps up to the kitchen equipped with cherry cabinets, a gas cooktop with griddle, custom paneled refrigerator, granite counters, a dining nook and a pantry room with built ins and washer/dryer. The first floor also includes a bedroom and full bath. Heading up to the second floor sits the master suite floor with a large bedroom, cathedral ceilings and palladium windows giving you the best view in the house. You will also find the perfect ensuite bath with double sink and vanity, bidet, jacuzzi tub, walk in shower, walk in closet and cedar closet. What more could you ask for? A nook with spiral staircase leading to you own lookout room. The view up there even more breathtaking!

READ MORELESS
Additional Information
ADDITIONAL INFORMATION
-
ACRES:
2
-
ATTIC DESCRIPTION:
Access Via Hatch
-
BASEMENT DESCRIPTION:
Full
-
GARAGE:
Attached Garage
-
GARAGE COUNT:
3
-
HAS POOL?:
Yes
-
HIGH SCHOOL:
Haddam-Killingworth
-
IS OCCUPIED?:
Owner
-
IS WATERFRONT?:
Yes
-
LIVING AREA SQFT:
4,175
-
NEIGHBORHOOD:
Haddam Neck
-
PROPERTY TAX:
$19,626
-
SEWER:
Septic
-
STYLE:
Contemporary
-
TAX AMOUNT:
$19,626
-
YEAR BUILT:
1997
-
YEAR BUILT DETAILS:
Public Records
-
ZONING:
R-2
AMENITIES
- Cable - Available
- Central Vacuum
- Open Floor Plan
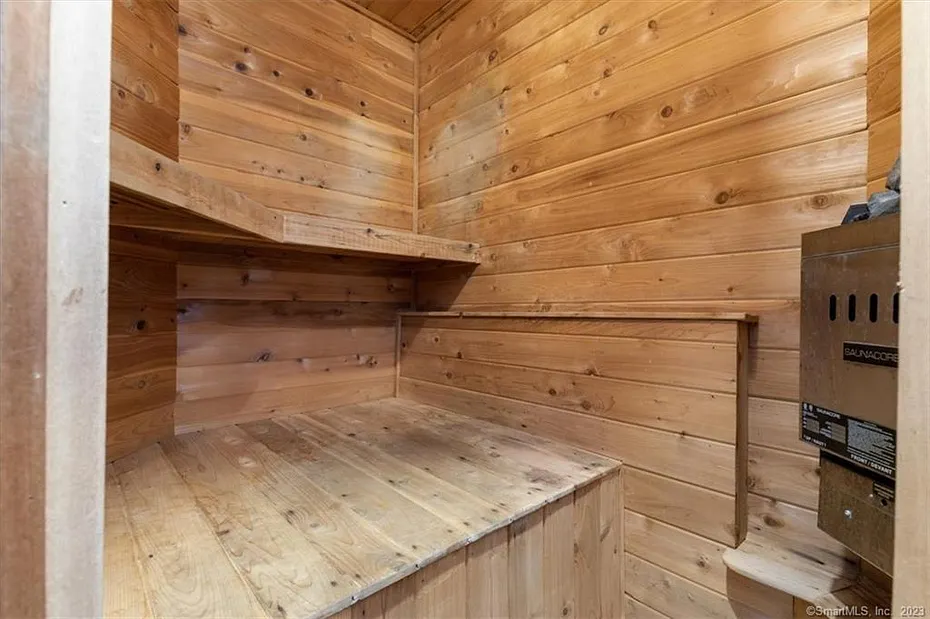
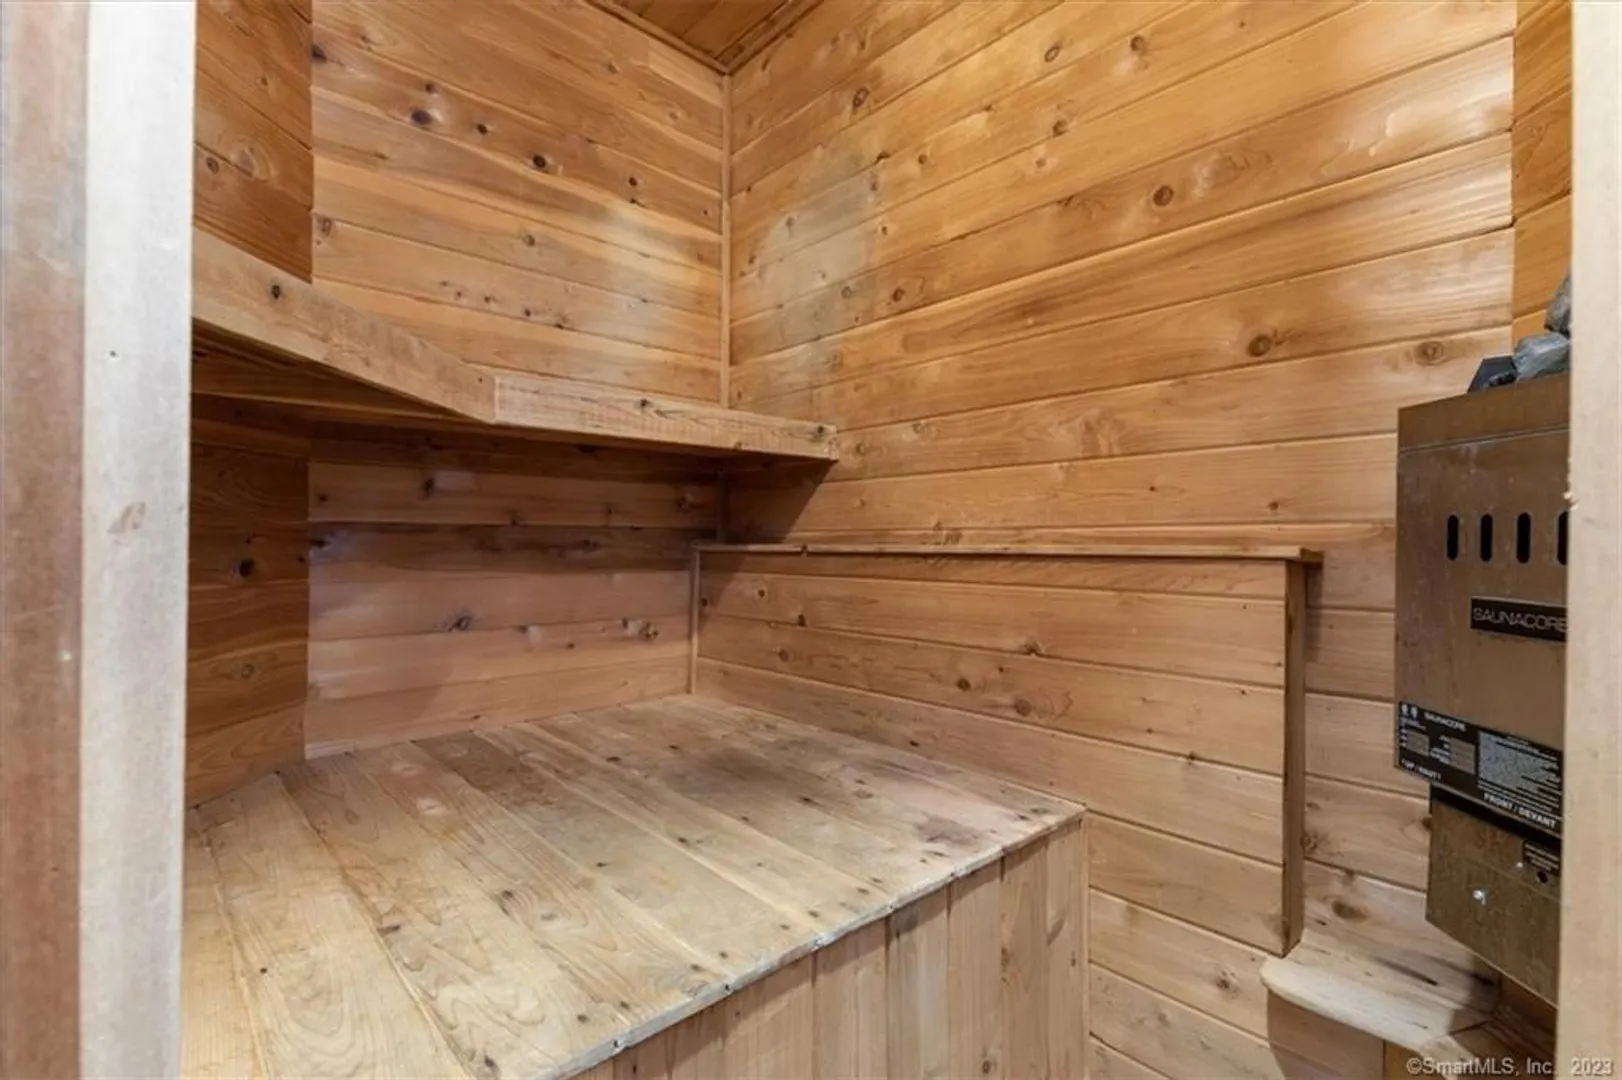
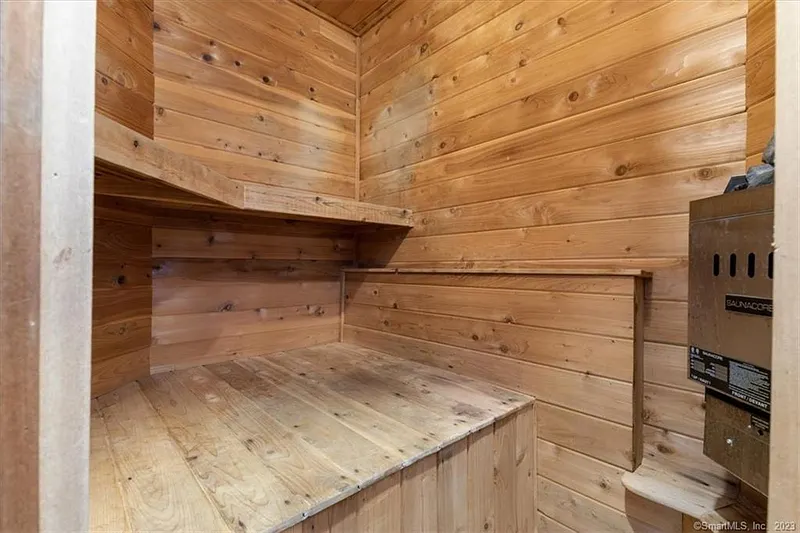
- Sauna
INTERIOR FEATURES
-
AIR CONDITIONING:
Central Air, Zoned
-
APPLIANCES INCLUDED:
Gas Cooktop, Oven/Range, Microwave, Refrigerator, Dishwasher, Disposal, Compactor, Wine Chiller
-
ATTIC:
Yes
-
BEDS:
4
-
COOLING:
Central Air, Zoned
-
FIREPLACES:
1
-
FULL BATHS:
3
-
FURNACE TYPE:
Propane
-
HALF BATHS:
1
-
HEAT:
Propane
-
HEAT FUEL:
Propane
-
HOT WATER:
Propane, Domestic
-
LAUNDRY ROOM:
Main Level
-
LAUNDRY ROOM ACCESS:
main level off kitchen
-
ROOMS:
13
-
TOTAL BATHS:
4
EXTERIOR FEATURES
-
EXTERIOR FEATURES:
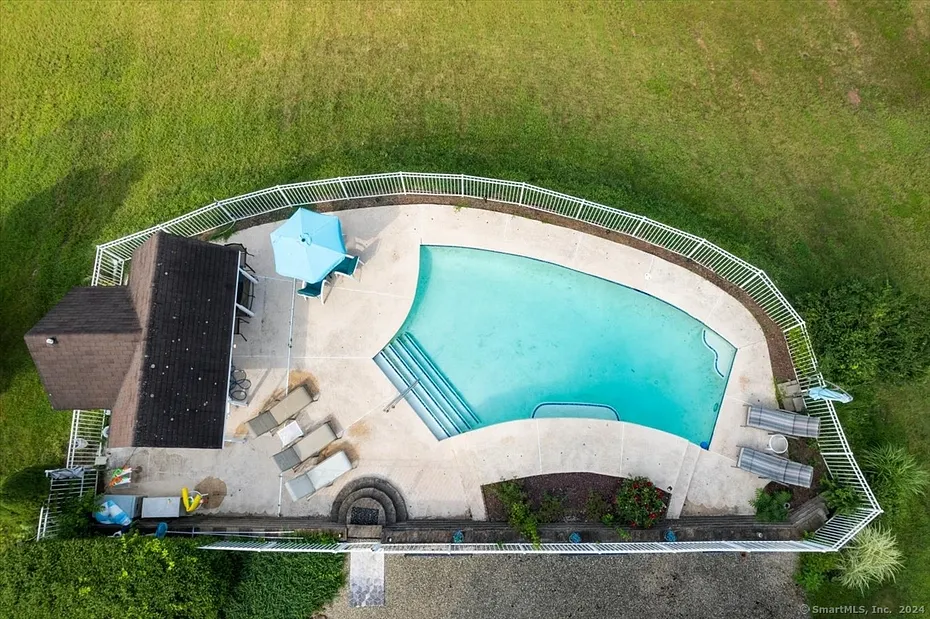
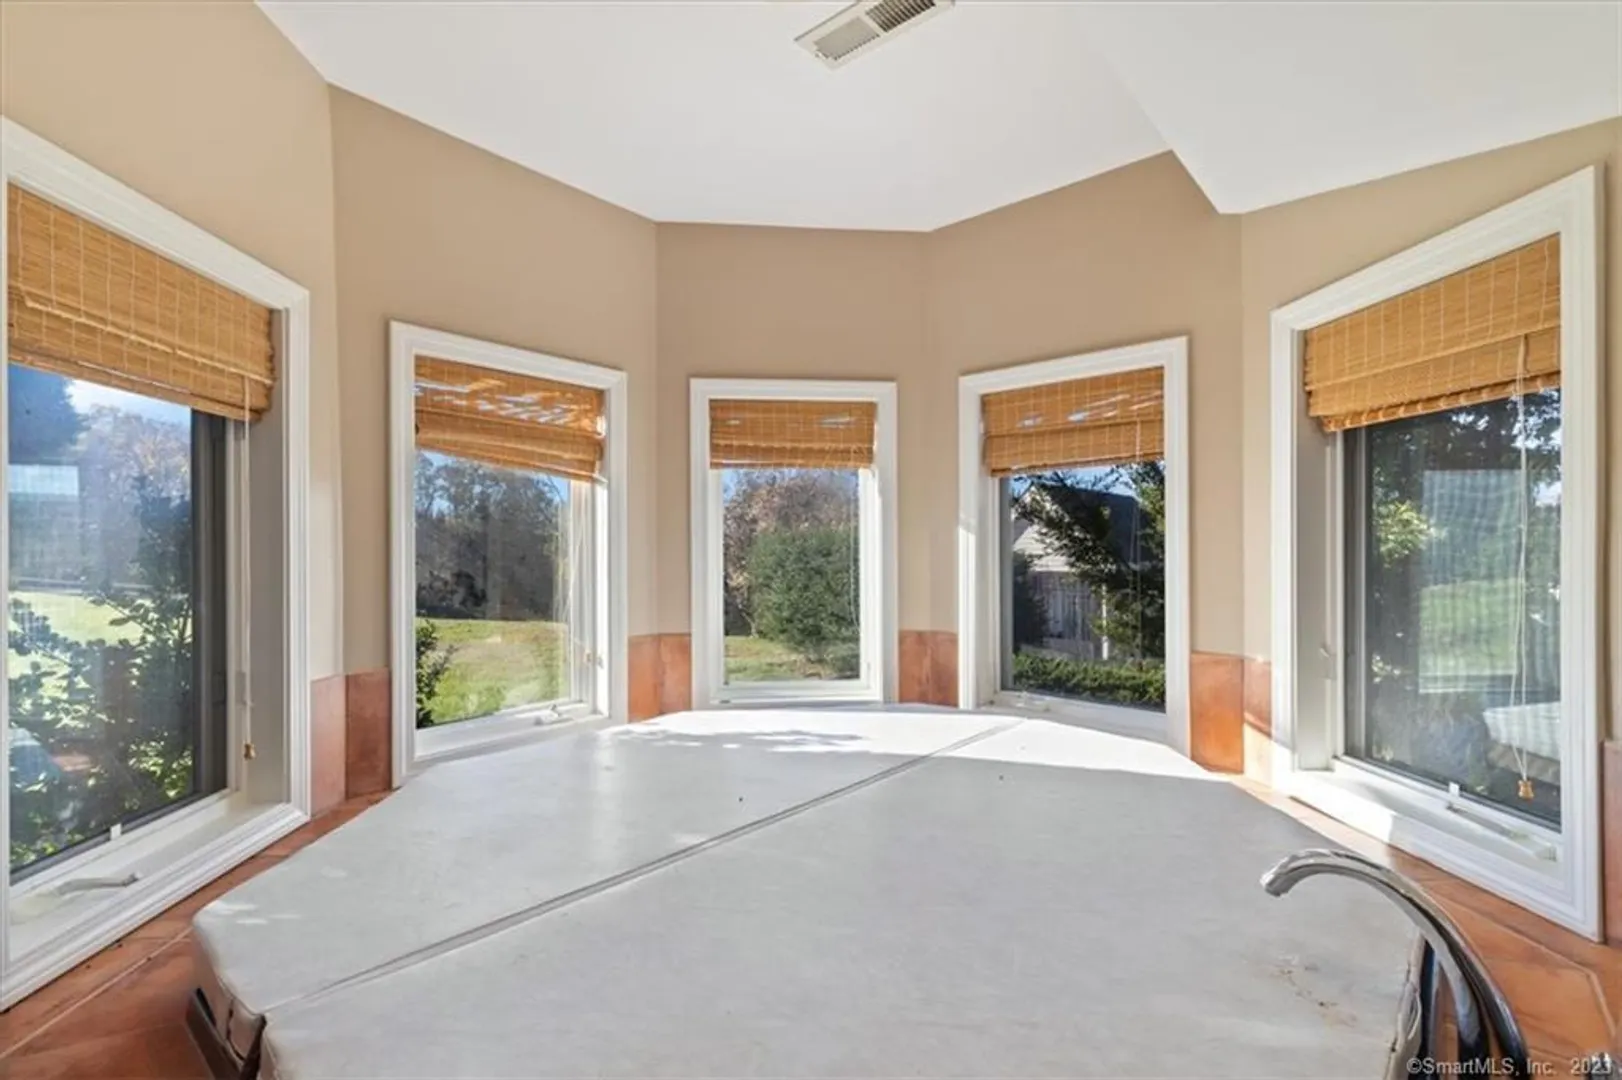
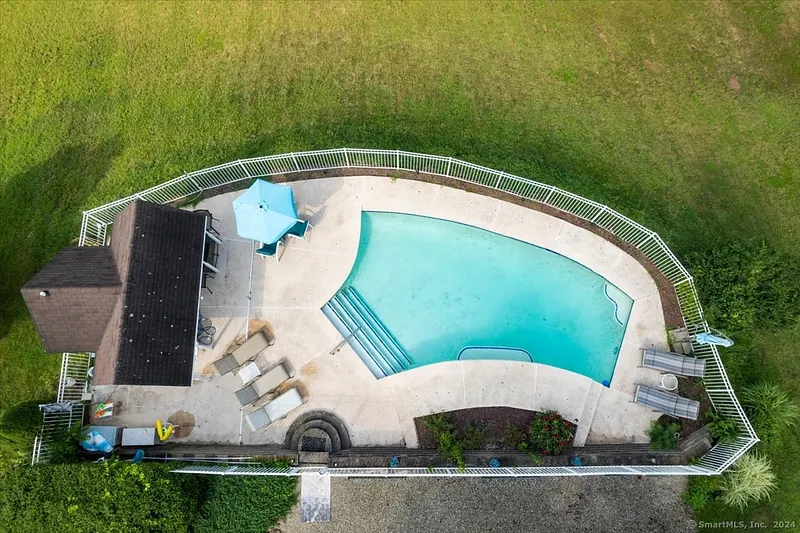
Porch-Screened,Cabana,Deck,Hot Tub,Stone Wall,Patio
-
EXTERIOR SIDING:
Stucco
-
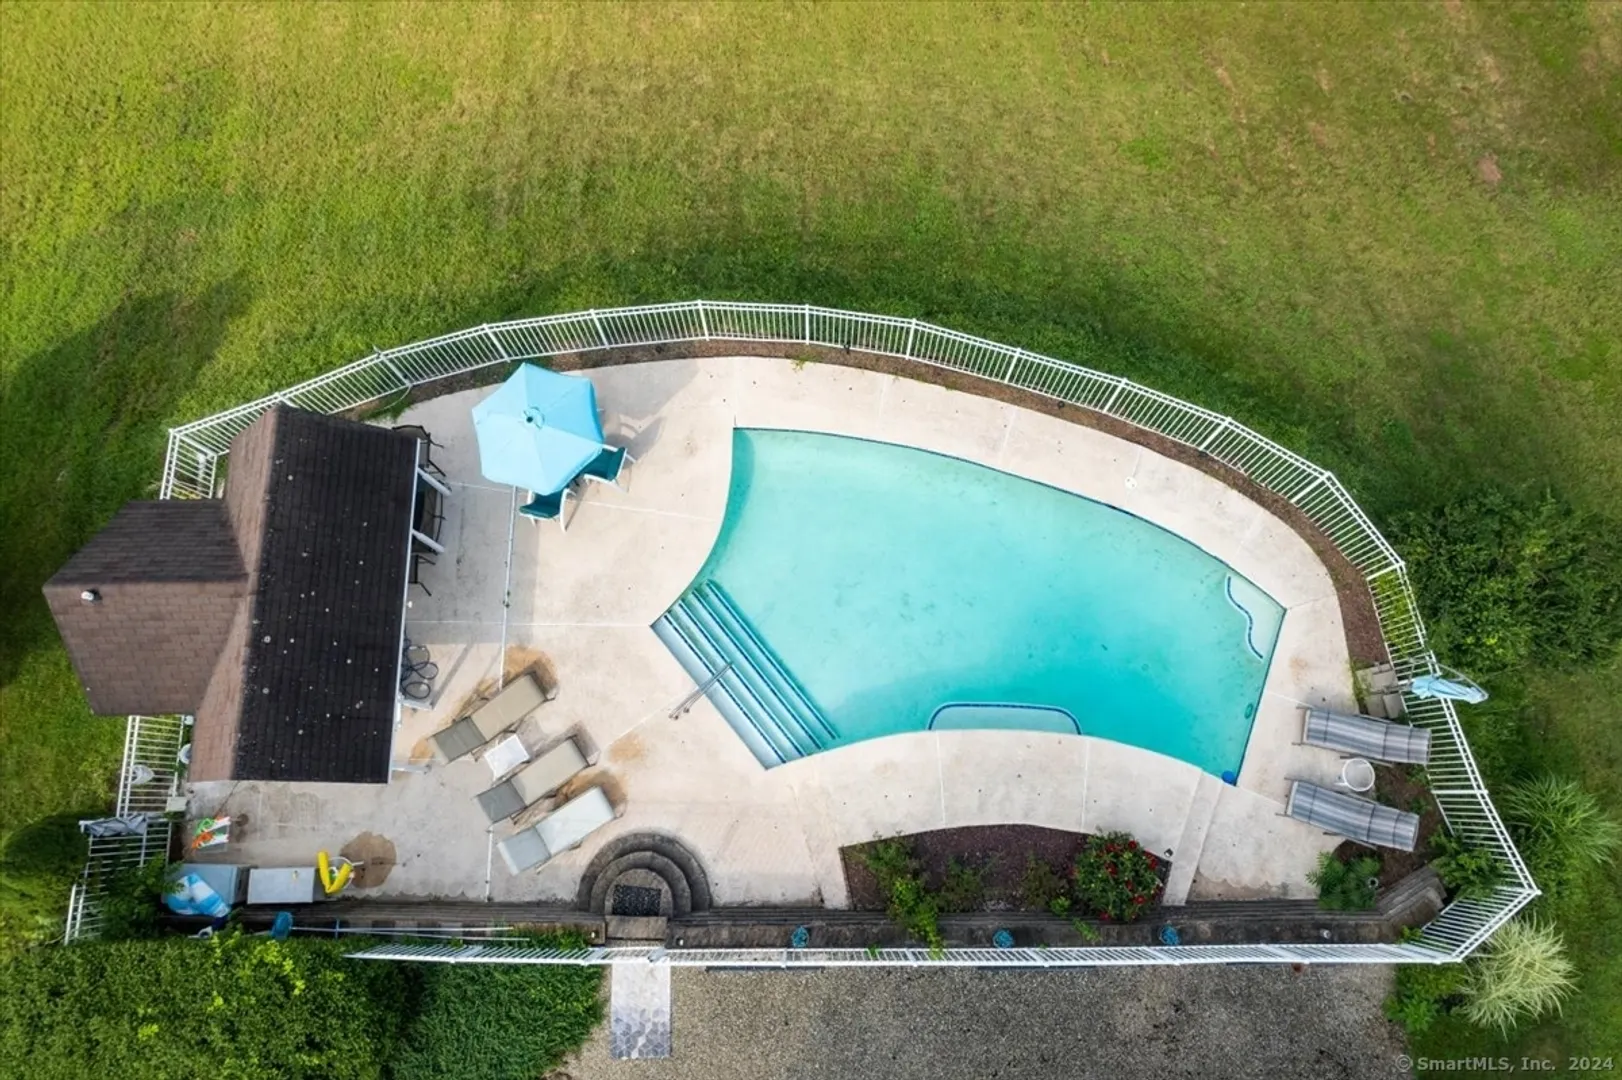
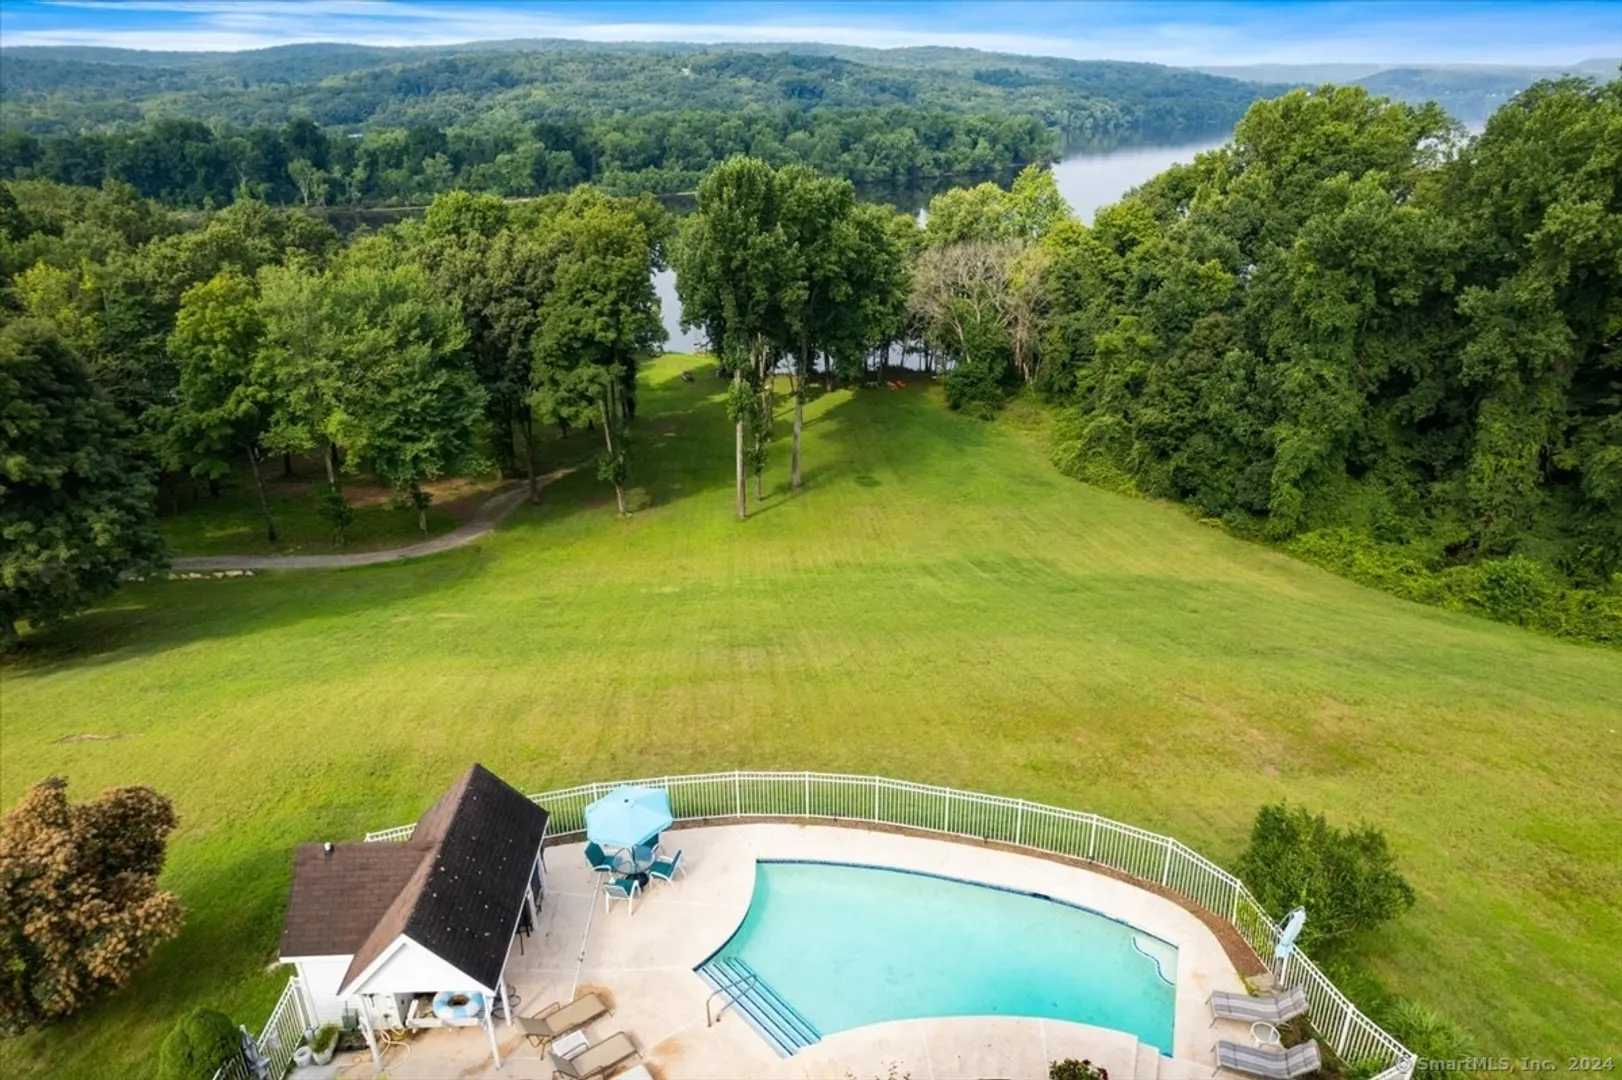
POOL DESCRIPTION:
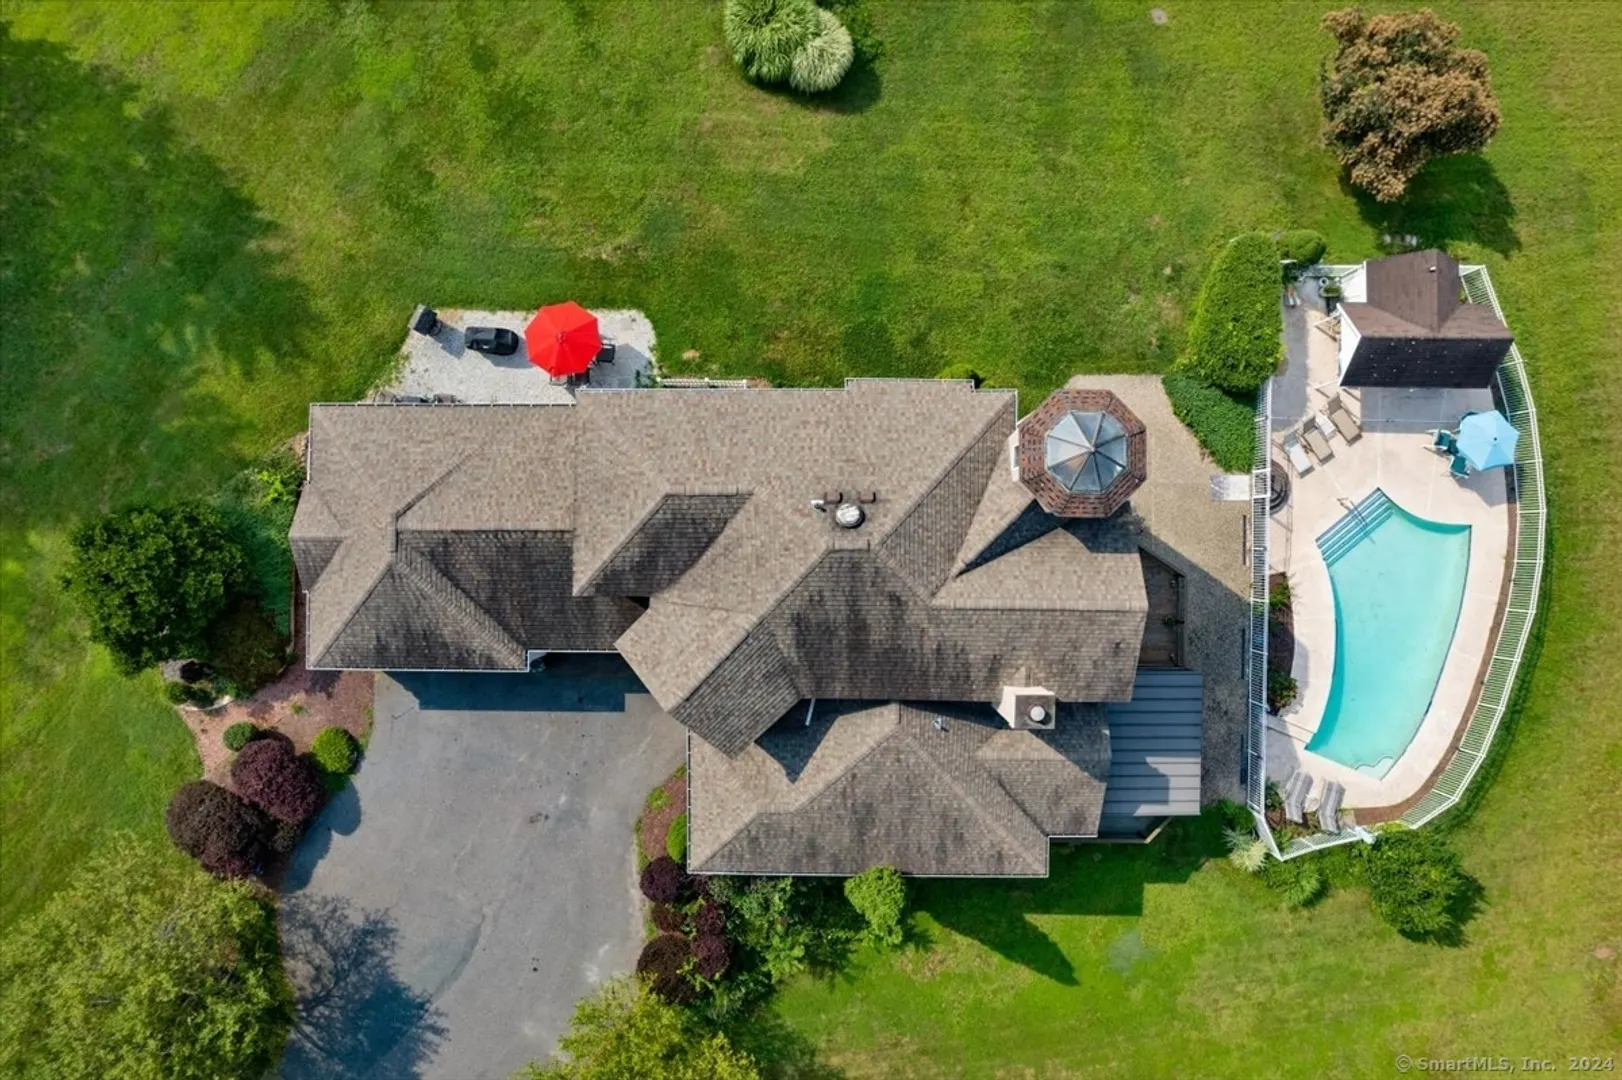
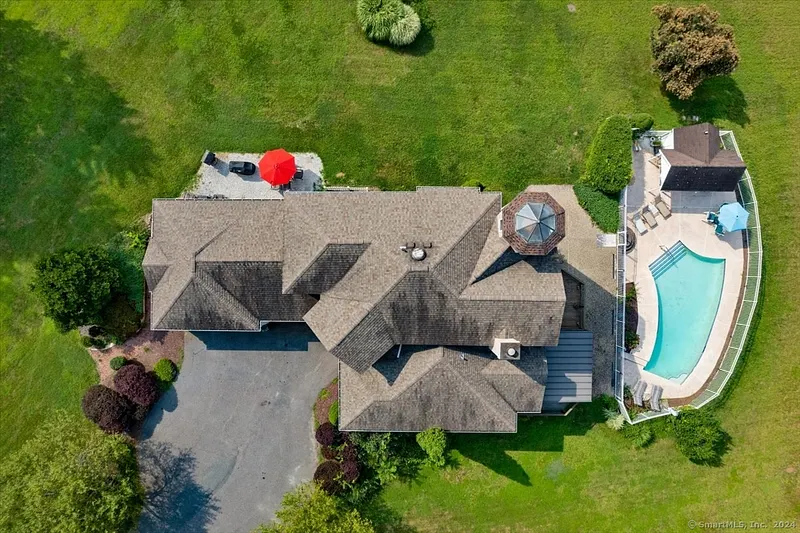
Pool House, In Ground Pool
-
ROOF:
Asphalt Shingle
Listing Courtesy of Sharon Craig (860.819.8248) of William Raveis Real Estate (203.453.0391).
Location for 195 Injun Hollow Road, Haddam, CT
Schools
for 195 Injun Hollow Road, Haddam, CT
Our community offers residents access to a number of fine private and public schools for all grade levels. Please read below for information on each
of the schools in our area.