-
$610,000
PRICE
Sold on 02/02/2026
-
4
Beds
-
1/2
Baths
-
3,001
Sqft
-
0.27
Acres
-
1925
Built
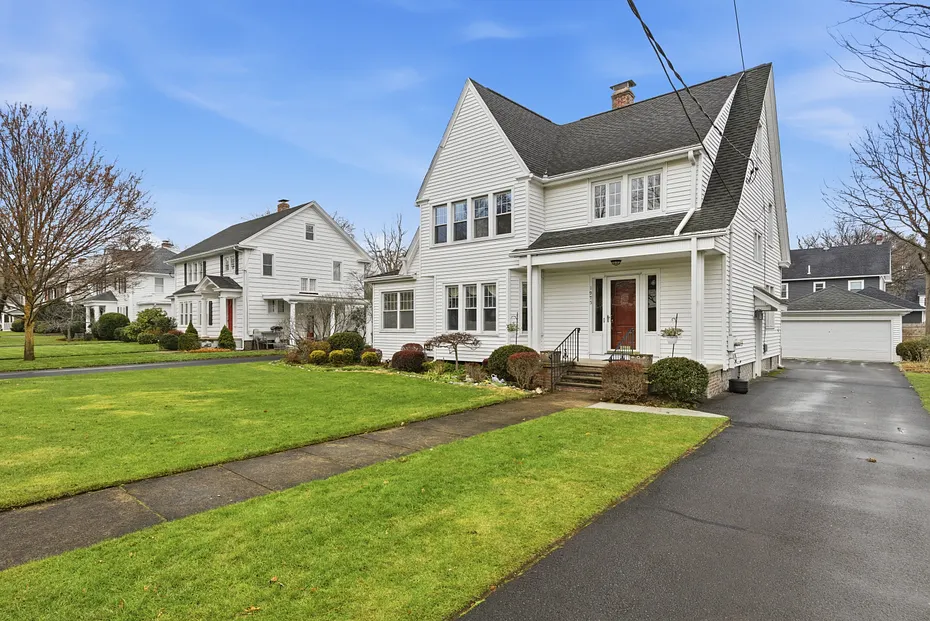
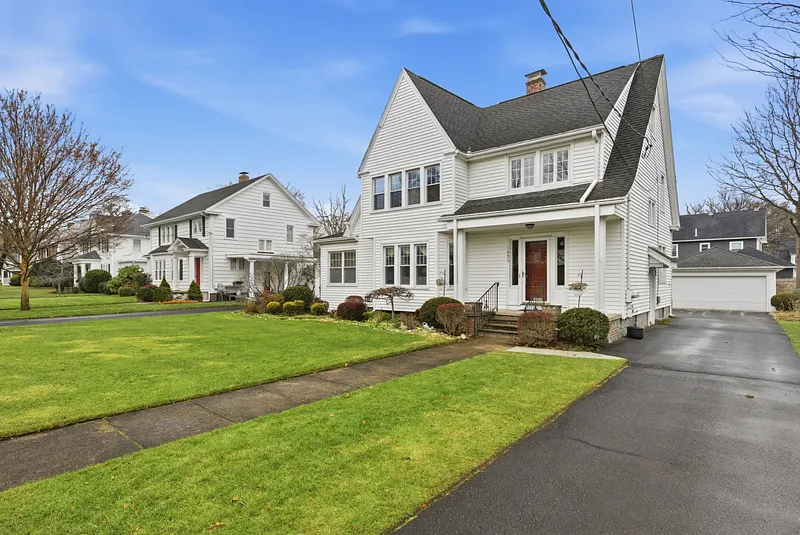
Absolutely stunning Colonial in the heart of Westville. Just minutes to Yale & Hopkins. This meticulously maintained home welcomes you with a charming vestibule entry with a coat closet. The oversized living room features a gas fireplace, bright bay window, gleaming hardwood floors, and opens to a sun-filled Family room with walls of windows. An elegant, large dining room with a built-in hutch is a wonderful place to entertain.The spacious kitchen offers a generous breakfast area, modern updates, stainless steel appliances, granite counters & a pantry. From the kitchen, step into the wonderful three-season porch that leads to a beautifully maintained deck overlooking magnificent gardens and a lush lawn, complete with an irrigation system. Upstairs, the second floor features 4 generously sized BR's with abundant closets, including a primary suite with a full wall of custom cabinetry. The third-floor walk-up provides an additional living room & bedroom-ideal for a home office or guest space. The finished basement offers a great rec room with a built-in bar, an excellent laundry room, and a dedicated craft room with plentiful storage. A 2 cargarage includes a separate, electrified workshop. Additional features include replacement windows, hardwood floors, a whole-house generator, and maintenance-free siding. This exceptional property is the perfect place to call home. Mini splits on 2nd floor are not functioning and are as-is. MULTIPLE OFFERS, All Offers Due By 8pm 12/10.
READ MORELESS
Additional Information
ADDITIONAL INFORMATION
-
ACRES:
0.27
-
ATTIC DESCRIPTION:
Finished, Walk-up
-
BASEMENT DESCRIPTION:
Full, Partially Finished
-
GARAGE:
Detached Garage
-
GARAGE COUNT:
2
-
HIGH SCHOOL:
Per Board of Ed
-
IS OCCUPIED?:
Owner
-
LIVING AREA SQFT:
3,001
-
PROPERTY TAX:
$11,959
-
SEWER:
Public Sewer Connected
-
STYLE:
Colonial
-
TAX AMOUNT:
$11,959
-
YEAR BUILT:
1925
-
YEAR BUILT DETAILS:
Public Records
-
ZONING:
RS2
AMENITIES
- Golf Course
- Library
- Medical Facilities
- Park
- Private School(s)
- Public Transportation
- Walk to Bus Lines
- Auto Garage Door Opener
INTERIOR FEATURES
-
AIR CONDITIONING:
Ductless
-
APPLIANCES INCLUDED:
Oven/Range, Microwave, Refrigerator, Dishwasher
-
ATTIC:
Yes
-
BEDS:
4
-
COOLING:
Ductless
-
FIREPLACES:
1
-
FULL BATHS:
1
-
FURNACE TYPE:
Natural Gas
-
HALF BATHS:
2
-
HEAT:
Natural Gas
-
HEAT FUEL:
Natural Gas
-
HOT WATER:
Natural Gas, Domestic
-
LAUNDRY ROOM:
Lower Level, Upper Level
-
LAUNDRY ROOM ACCESS:
There are 2. One in the LL & one in BR
-
ROOMS:
11
-
TOTAL BATHS:
3
EXTERIOR FEATURES
-
EXTERIOR FEATURES:
Porch-Enclosed,Sidewalk,Porch,Deck,Underground Sprinkler
-
EXTERIOR SIDING:
Vinyl Siding
-
HOUSE COLOR:
white
-
ROOF:
Asphalt Shingle
Listing Courtesy of THE SUSAN SANTORO TEAM (203.453.2533) of William Pitt Sotheby's Int'l (203.453.2533).
Location for 1975 Chapel Street, New Haven, CT
Schools
for 1975 Chapel Street, New Haven, CT
Our community offers residents access to a number of fine private and public schools for all grade levels. Please read below for information on each
of the schools in our area.


 Gallery