• NEW TO MARKET

2-4 Vine Street

Stonington, CT 06379

  • $449,000
  • 6 Beds
  • 2 Baths
  • 1,862 Sqft
  • 0.32 Acres
  • 1910 Built

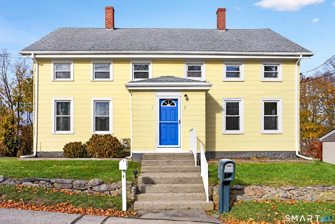
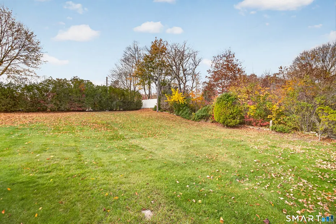
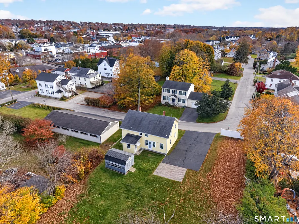
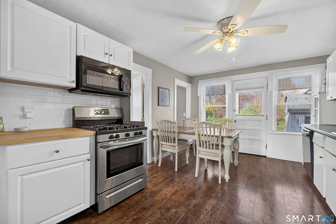
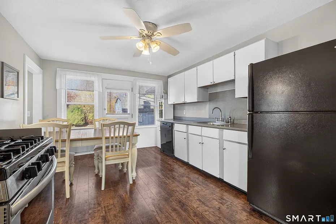
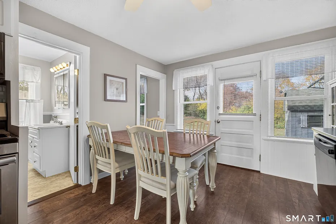
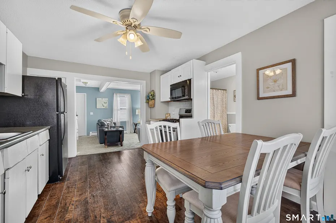
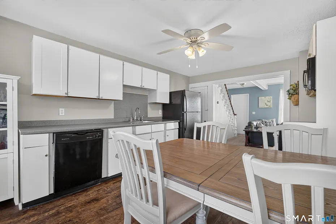
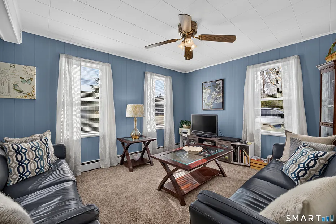
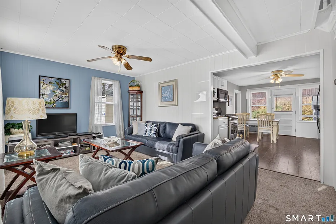
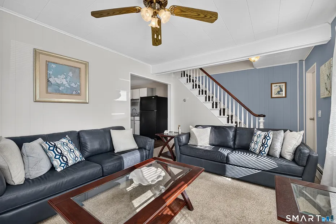
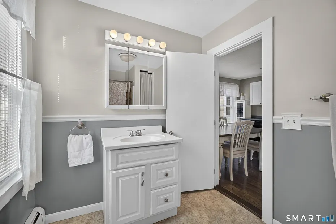
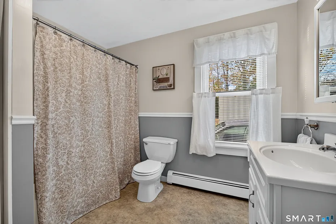
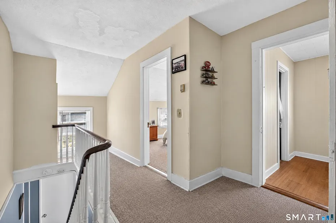
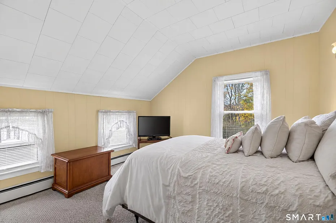
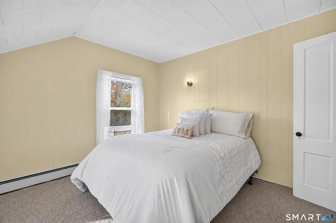
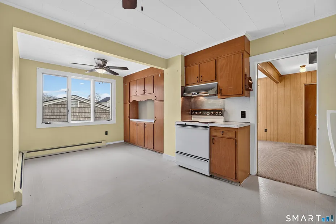
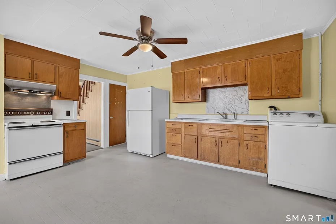
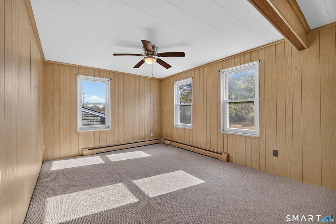
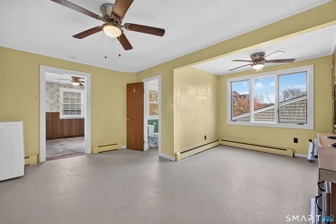
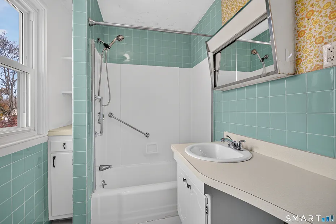
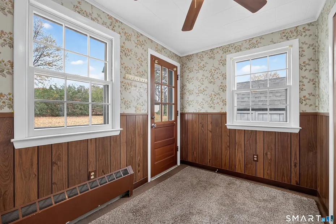
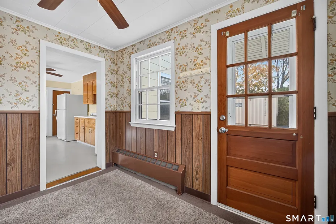
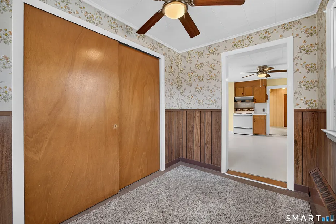
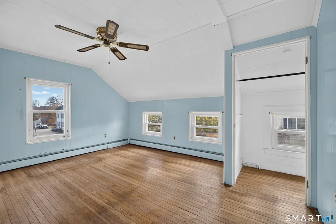
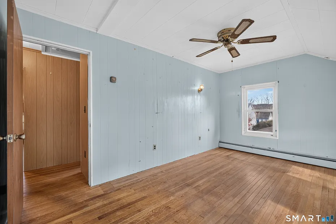
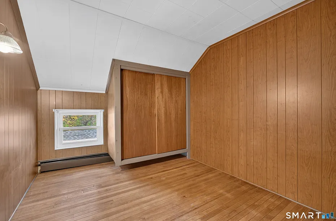
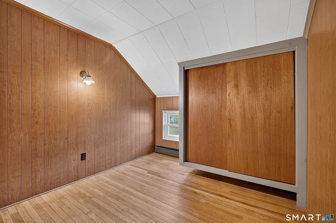
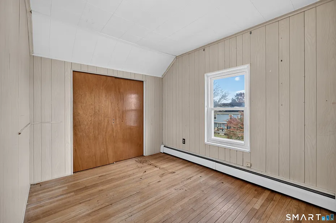
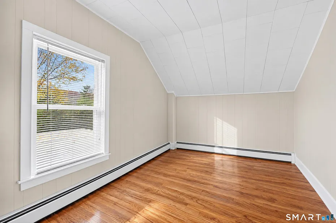
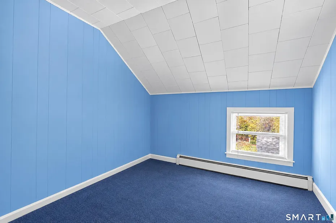
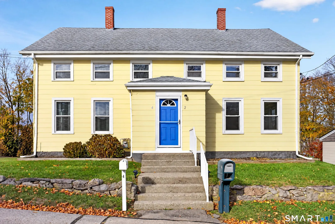
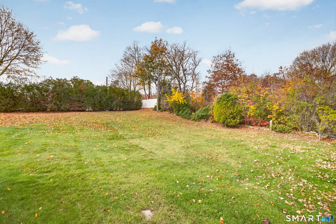
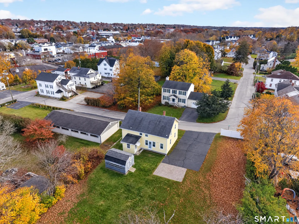
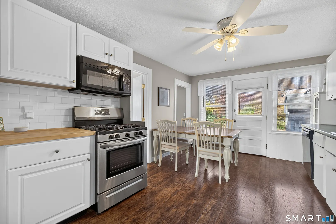
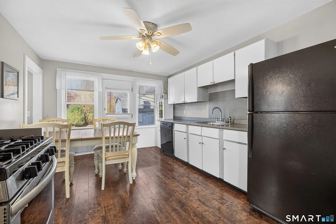
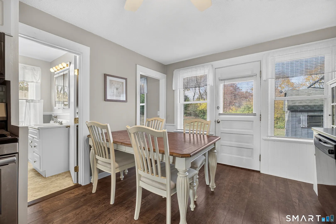
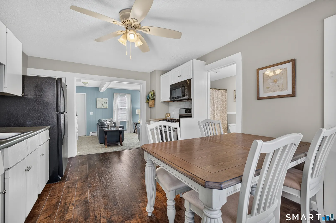
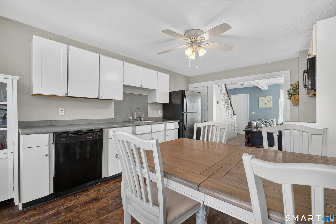
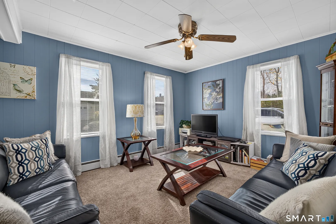
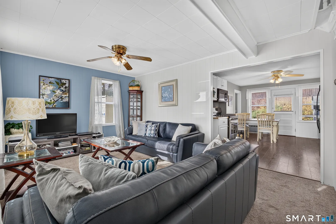
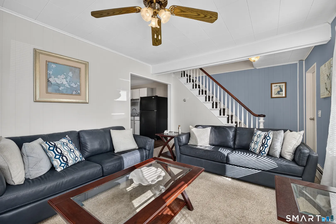
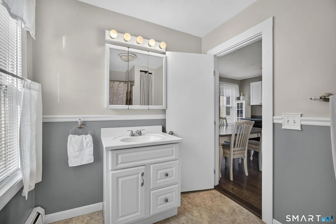
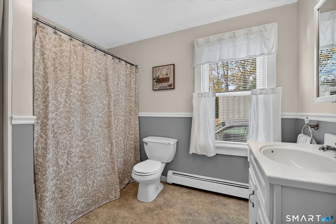
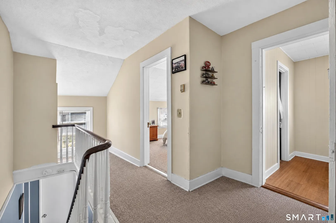
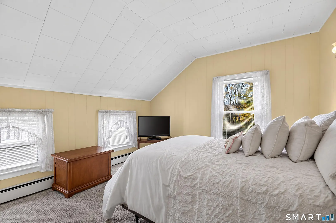
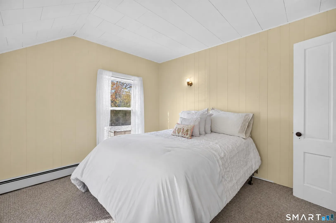
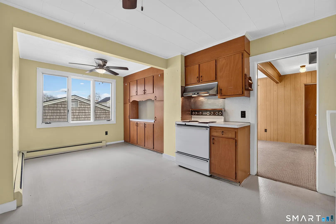
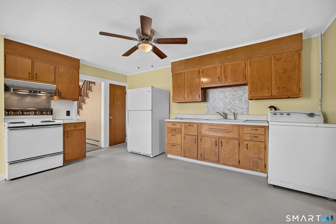
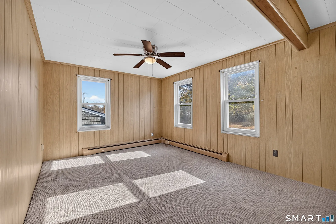
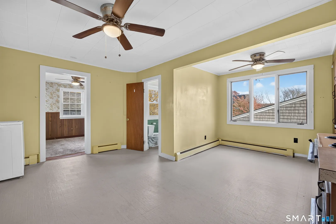
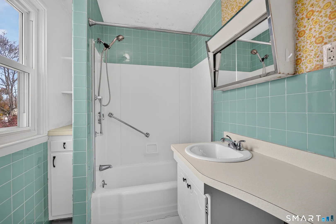
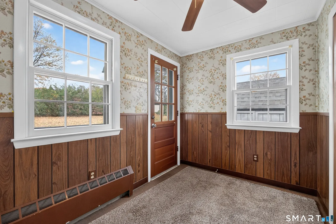
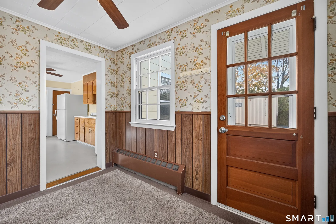
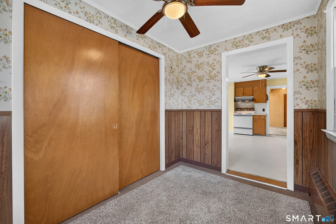
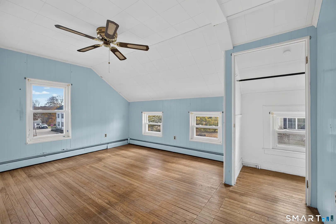
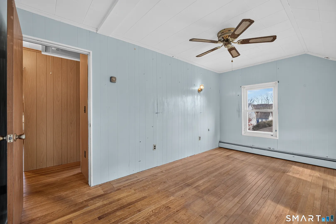
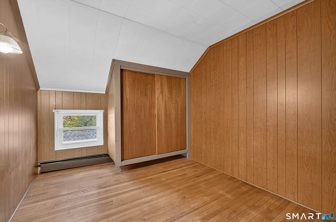
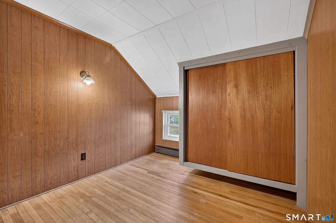
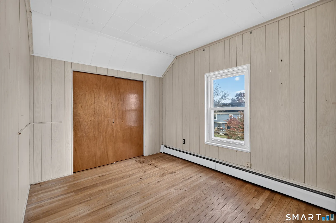
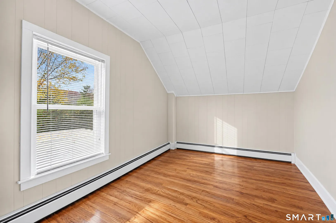
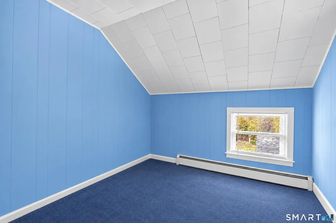
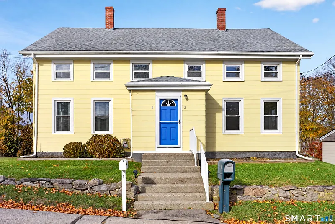
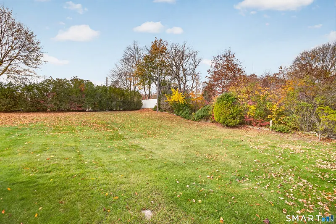
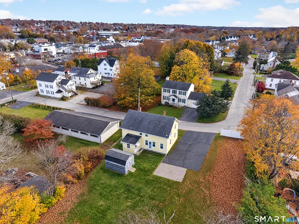
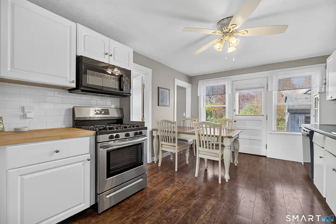
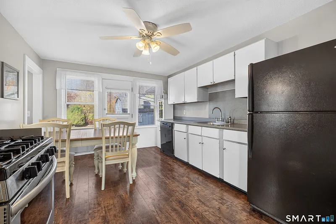
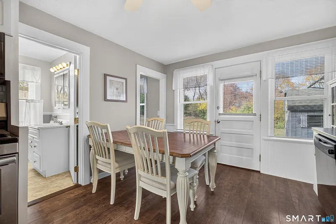
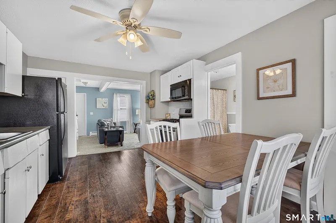
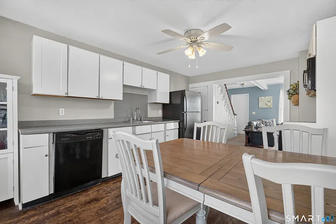
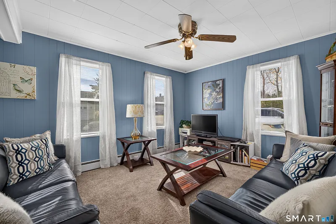
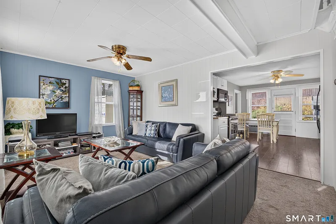
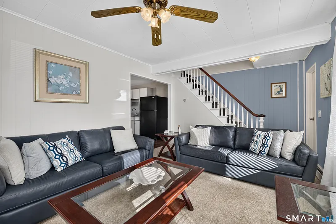
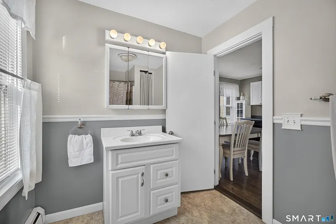
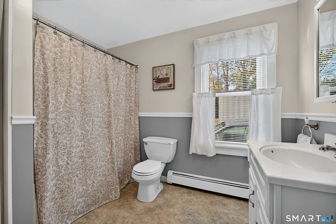
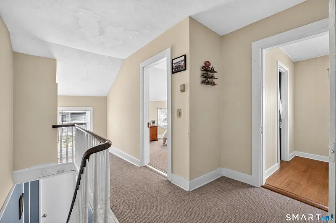
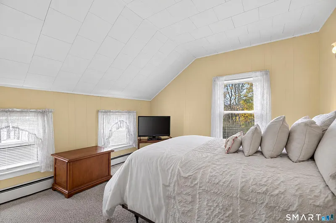
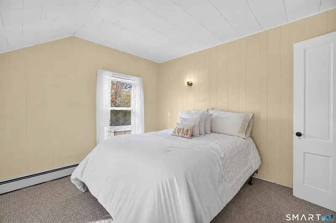
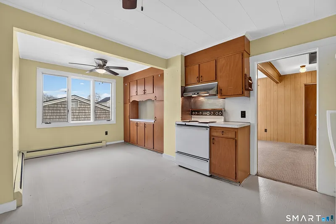
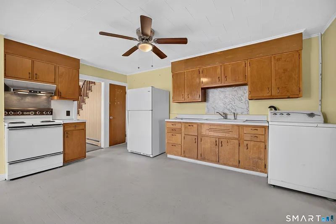
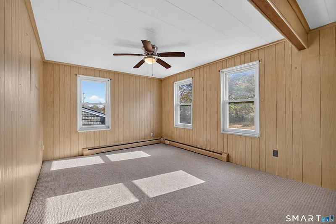
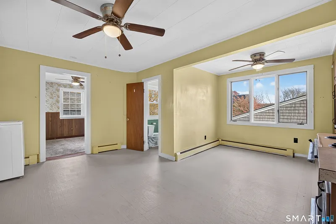
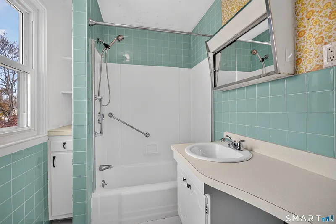
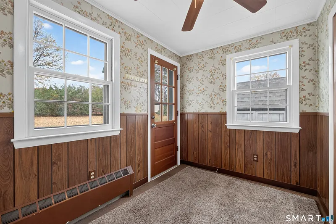
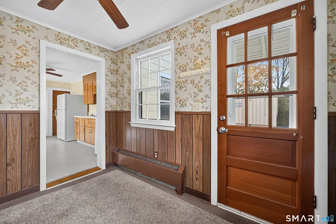
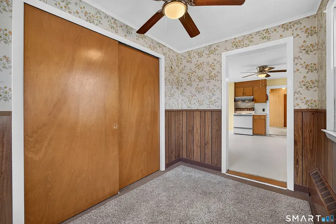
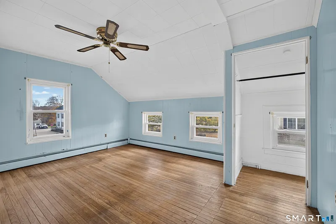
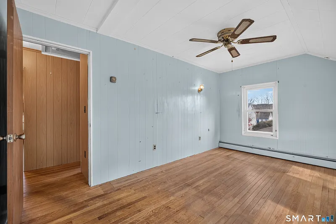
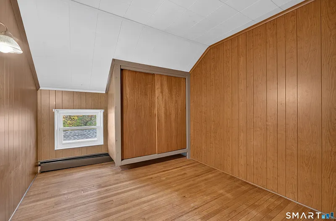
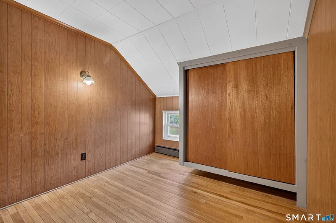
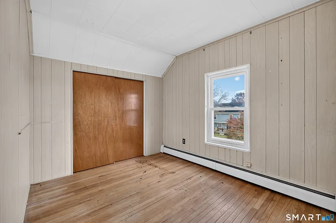
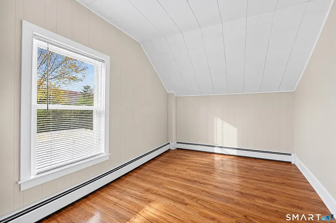
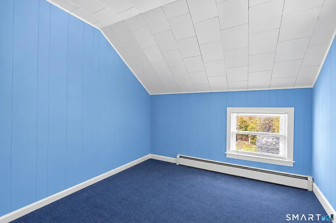
Investors Take Notice! Fantastic opportunity to own this spacious two family property in a desirable Pawcatuck location, just minutes from vibrant downtown Westerly! Offering three bedrooms in each unit, this property presents an excellent opportunity for investors seeking rental income or owner occupants looking to offset their living expenses. Bring your vision and creativity to remodel, refresh, and make this property your own while unlocking its full potential! Outside, enjoy a generously sized, level backyard with plenty of room for outdoor activities, entertaining, or relaxing, along with ample off-street parking. Conveniently located near downtown Westerly's wonderful restaurants, cafes, boutiques, shopping, and picturesque Wilcox Park. Enjoy easy access to the beautiful beaches of Misquamicut and Watch Hill, as well as historic Stonington Borough and Mystic. Whether you're looking to expand your investment portfolio or create a home tailored to your personal style, 4 Vine Street offers endless possibilities in a convenient shoreline location. Don't miss this opportunity!

READ MORELESS
Property Highlights
  • STYLE : Units are Side-by-Side
  • ELEMENTARY : West Vine
  • PRICE/SQFT : $241
  • DAYS ON MARKET : 3
  • MLS : 24220632

Additional Information

ADDITIONAL INFORMATION
  • ACRES: 0.32
  • ATTIC DESCRIPTION: Unfinished, Pull-Down Stairs
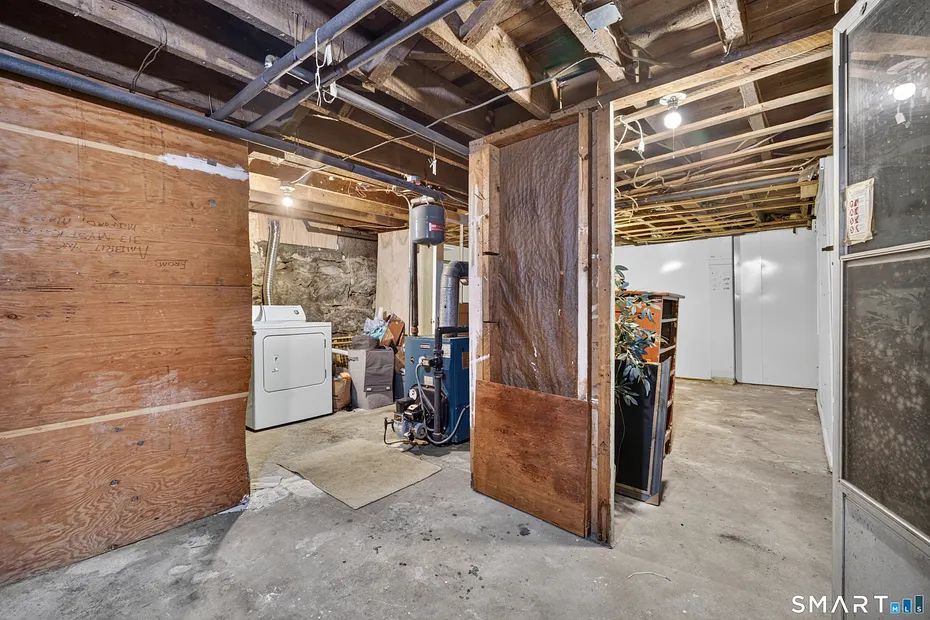
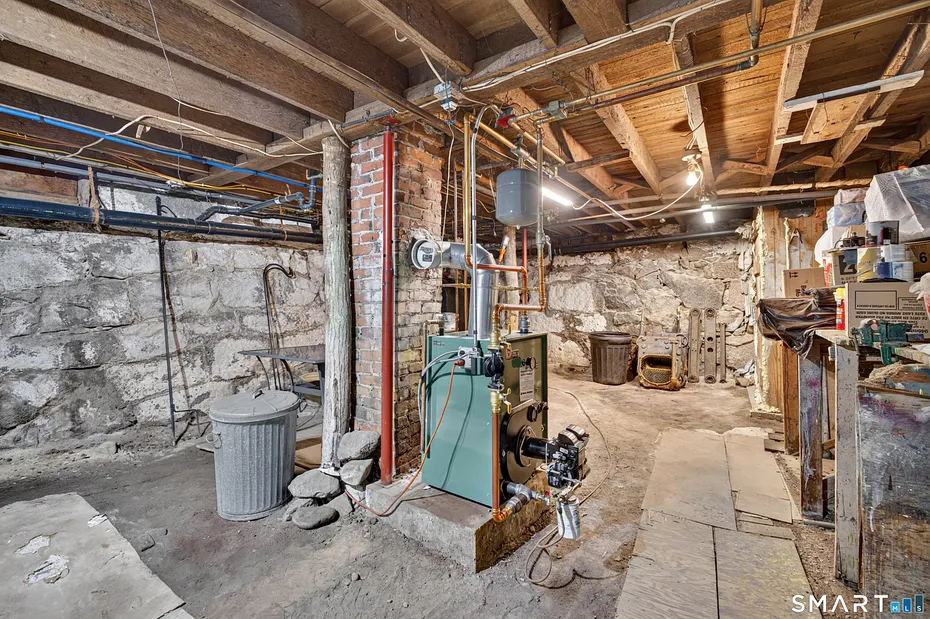
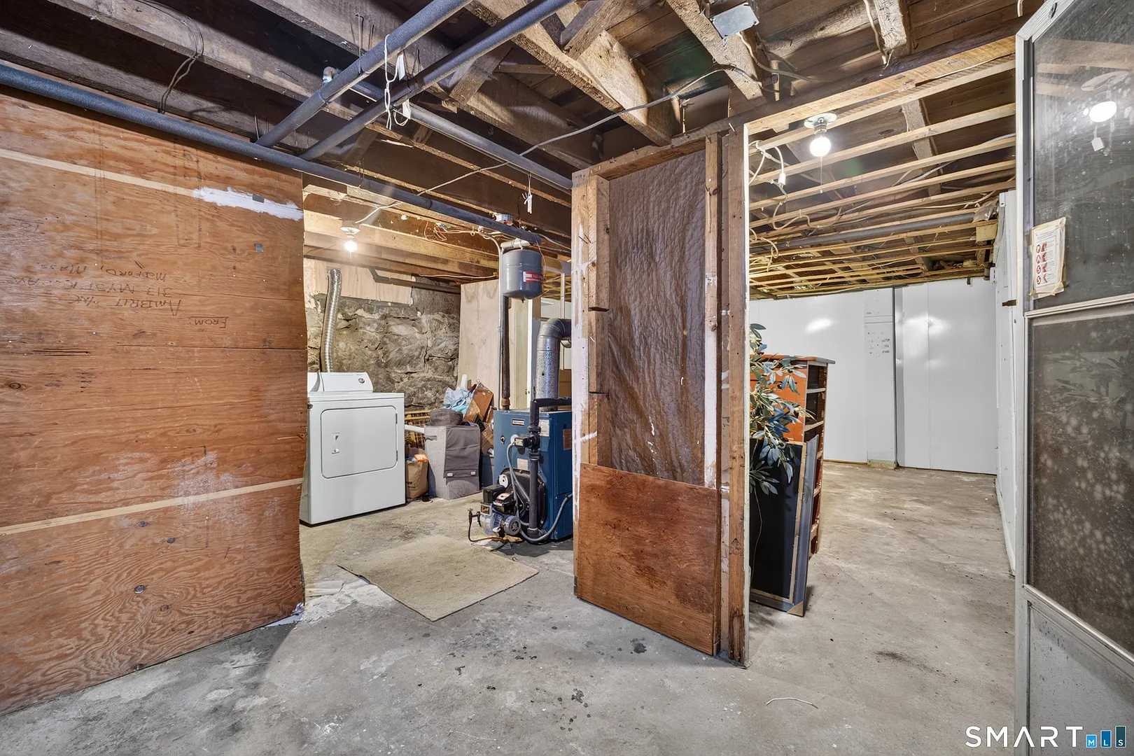
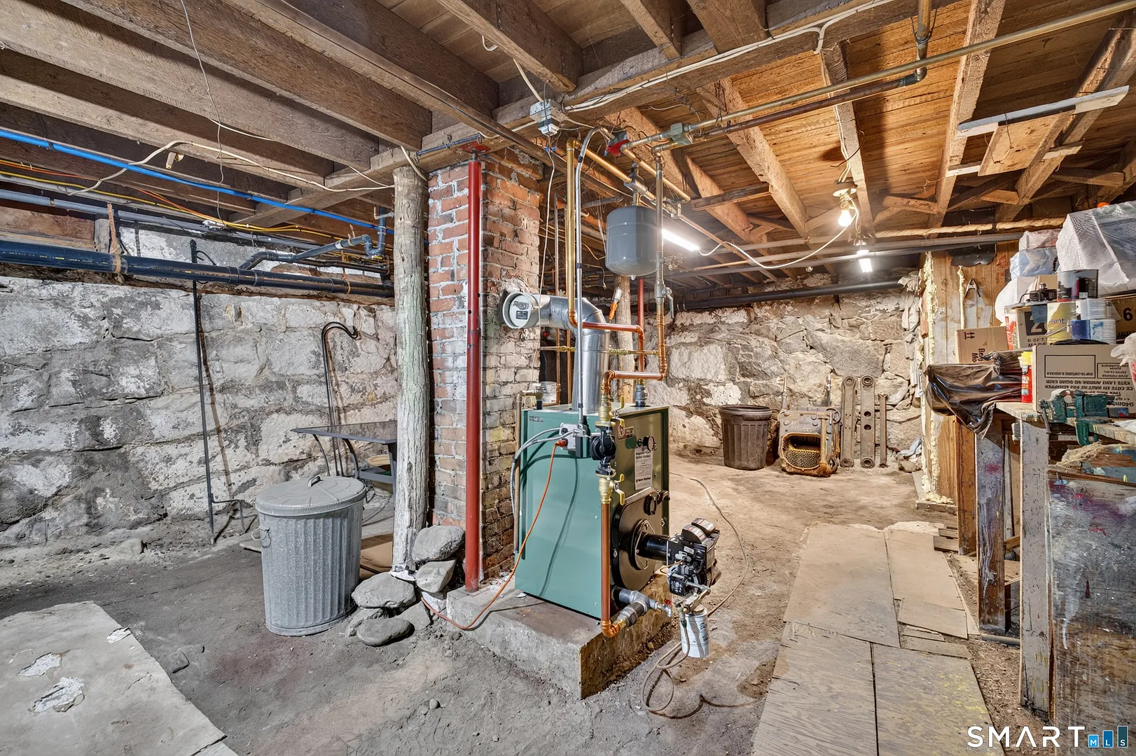
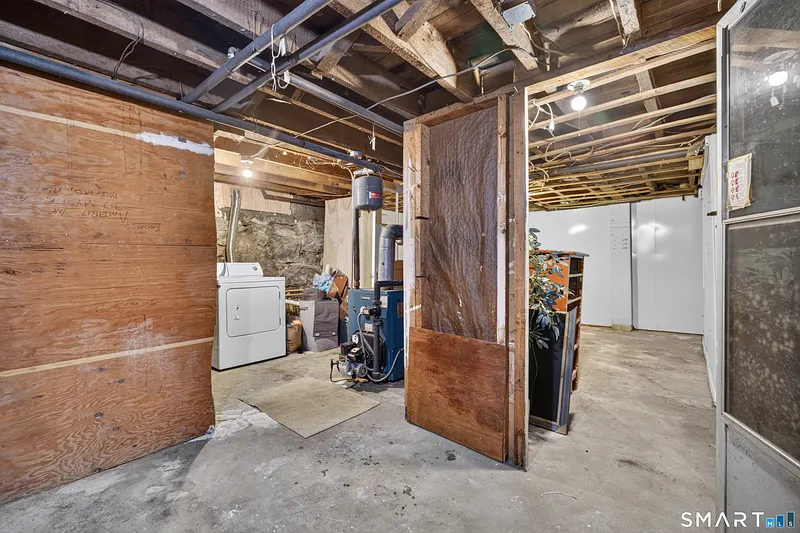
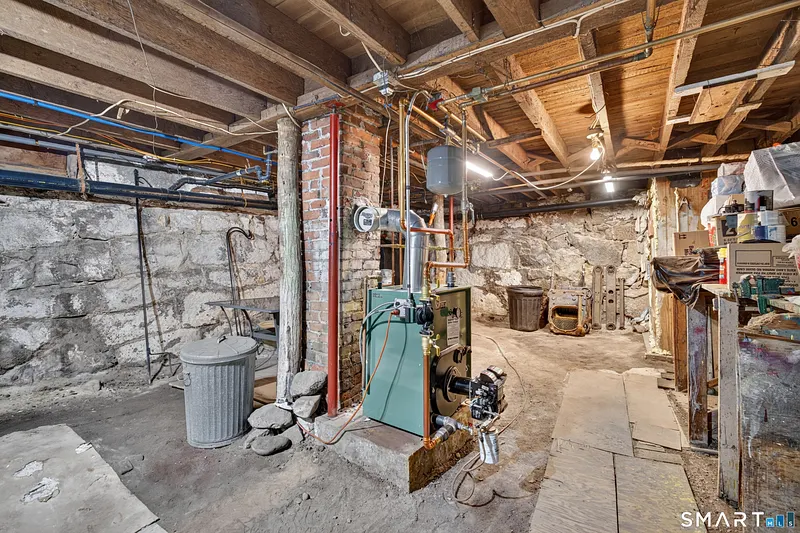
  • BASEMENT DESCRIPTION: Full, Unfinished, Dirt Floor, Concrete Floor
  • GARAGE: Paved, Driveway
  • HIGH SCHOOL: Stonington
  • IS OCCUPIED?: Owner
  • LIVING AREA SQFT: 1,862
  • PROPERTY TAX: $3,798
  • SEWER: Public Sewer Connected
  • STYLE: Units are Side-by-Side
  • TAX AMOUNT: $3,798
  • UNIT COUNT: 2
  • YEAR BUILT: 1910
  • YEAR BUILT DETAILS: Public Records
  • ZONING: RH-10
AMENITIES
  • Library
  • Medical Facilities
  • Park
INTERIOR FEATURES
  • AIR CONDITIONING: Ceiling Fans, Window Unit
  • ATTIC: Yes
  • BEDS: 6
  • COOLING: Ceiling Fans, Window Unit
  • FULL BATHS: 2
  • FURNACE TYPE: Oil
  • HEAT: Oil
  • HEAT FUEL: Oil
  • HOT WATER: Oil, Domestic
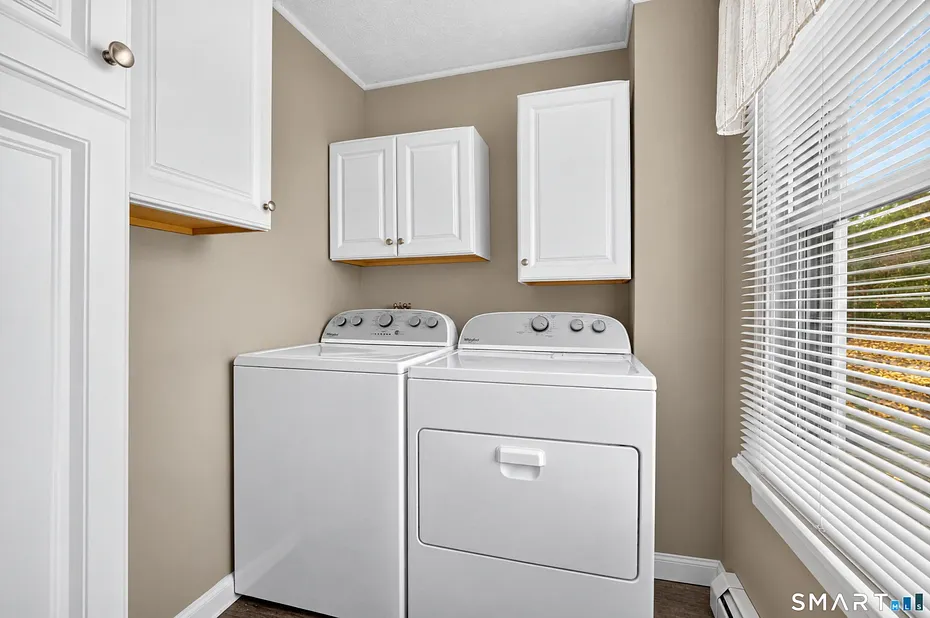
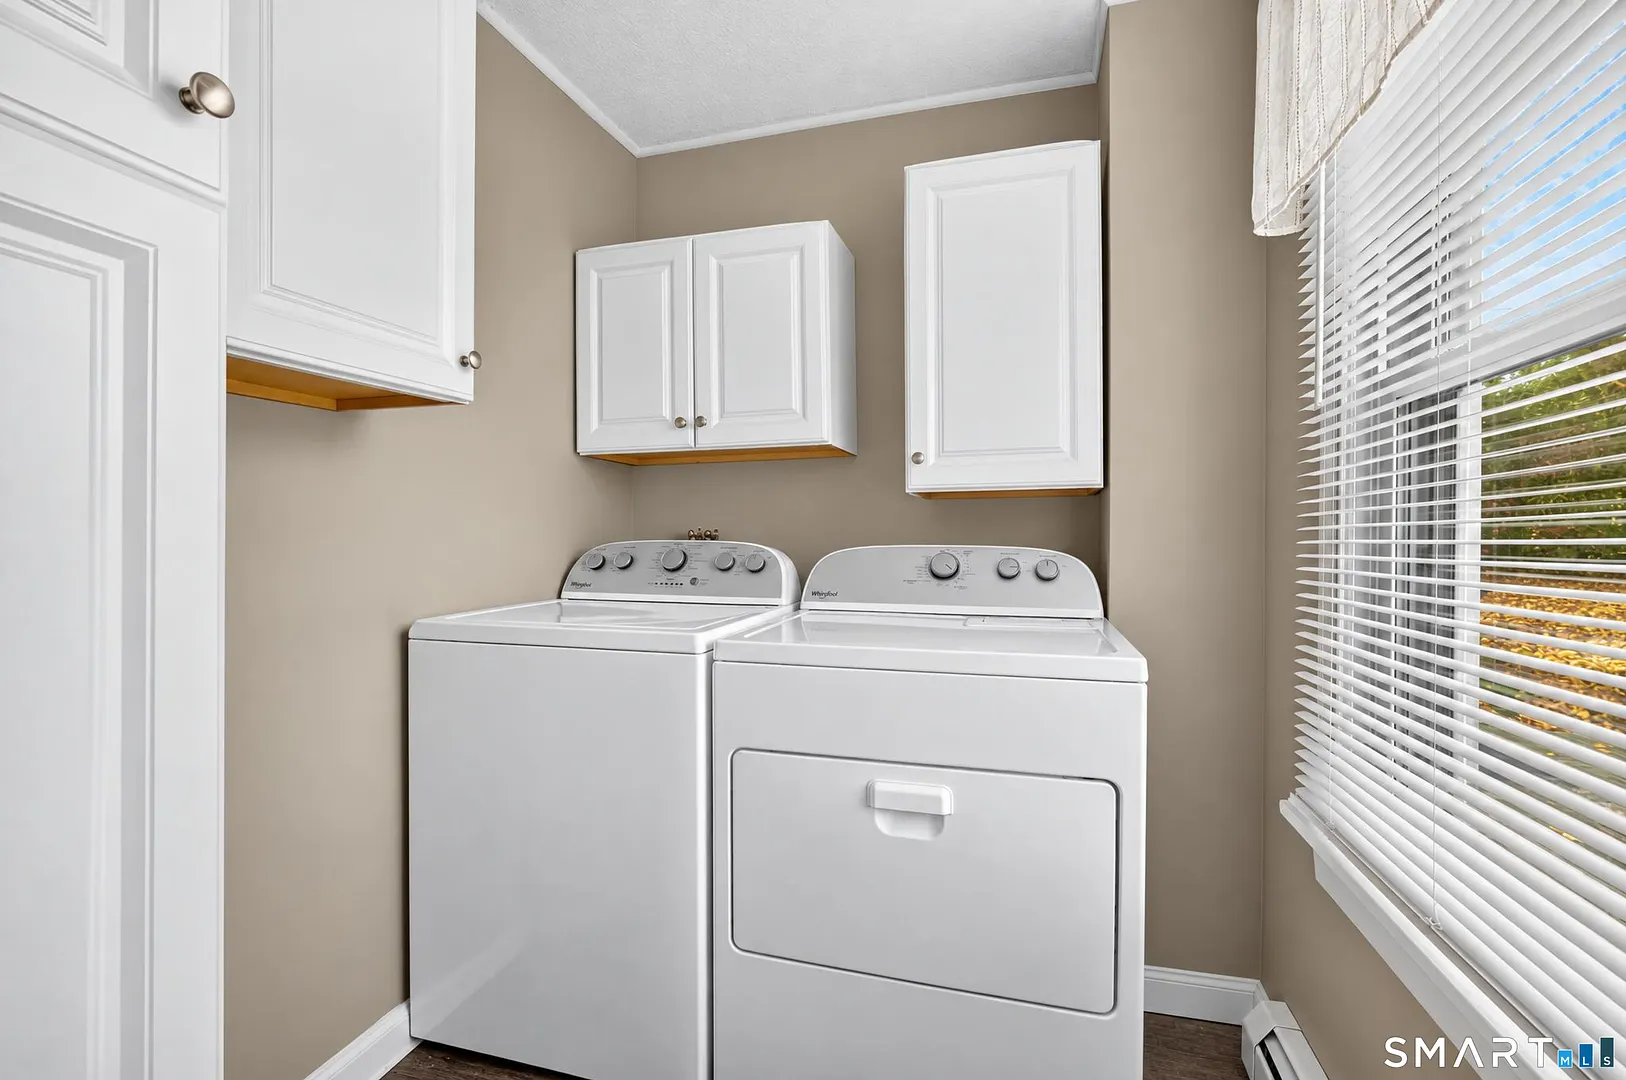
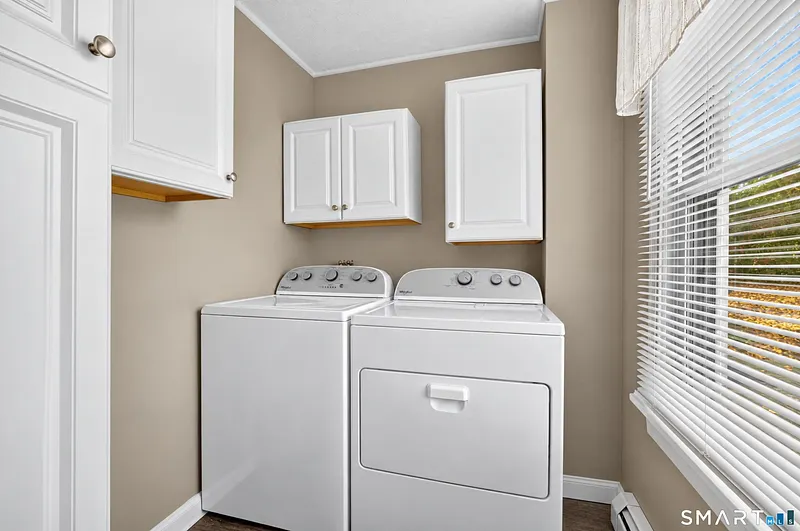
  • LAUNDRY ROOM: Hook-Up In Unit 1, Hook-Up In Unit 2, Washer/Dryer Some Units
  • LAUNDRY ROOM ACCESS: pantry in one unit, basement in other
  • ROOMS: 10
  • TOTAL BATHS: 2
EXTERIOR FEATURES
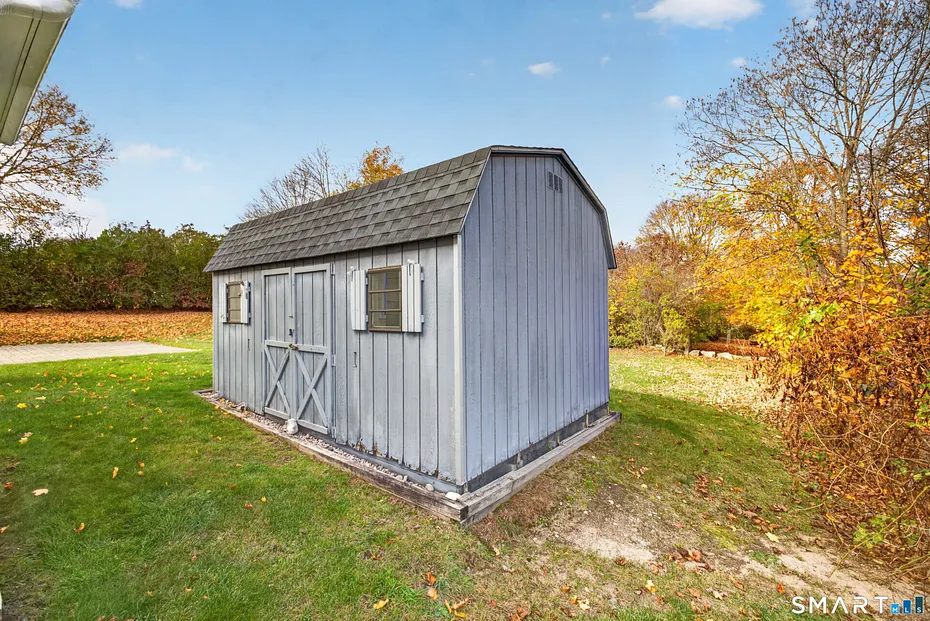
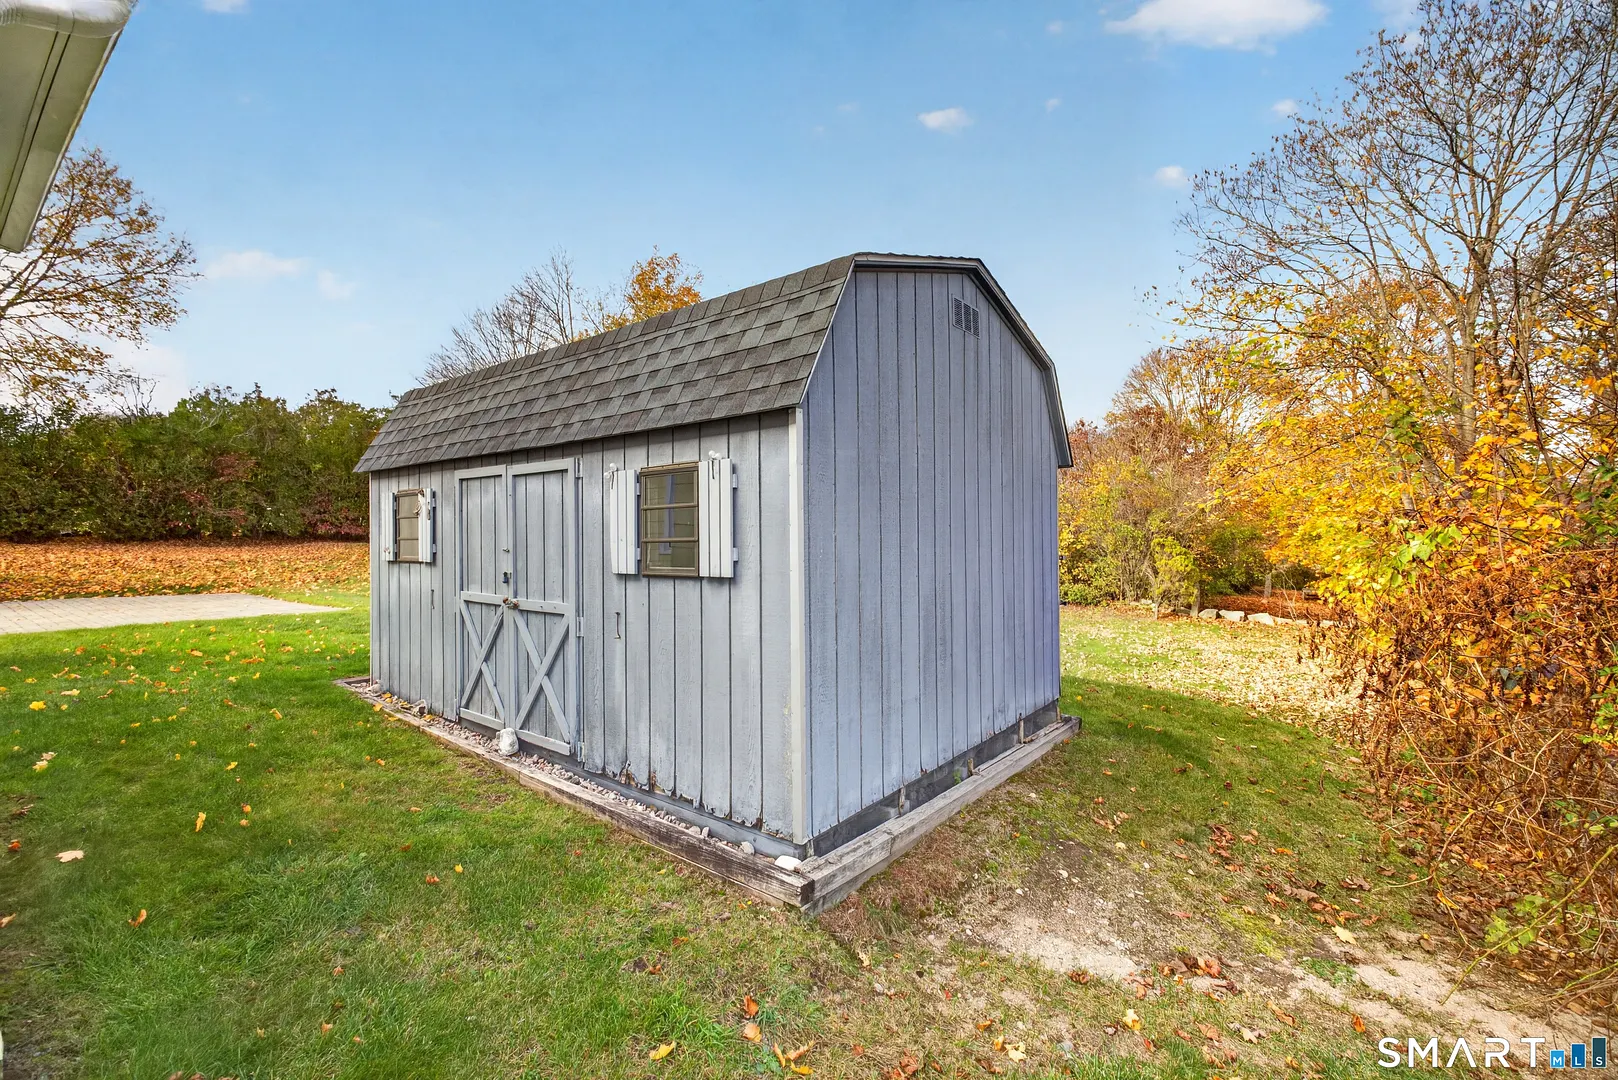
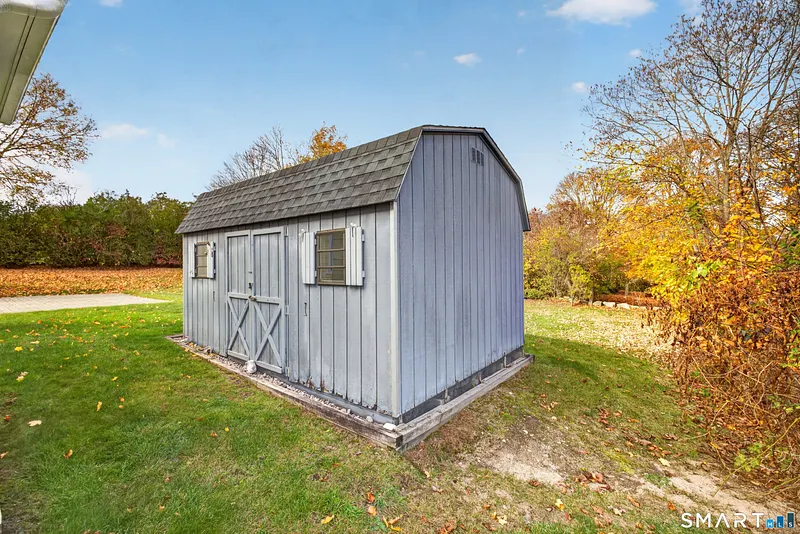
  • EXTERIOR FEATURES: Shed,Stone Wall,Patio
  • EXTERIOR SIDING: Asbestos
  • HOUSE COLOR: Yellow
  • ROOF: Asphalt Shingle

Listing Courtesy of Tammy Tinnerello (860.867.6120) of William Pitt Sotheby's Int'l (860.434.2400).

Mortgage Calculator

Years
%/Year
in US Dollars
%
Years

Your Estimated Payment

-- Monthly Payment
  • Down Payment
    Required
    --
  • Mortgage
    Principal
    --
  • Still Owing at the
    End of Term
    --

Location for 2-4 Vine Street, Stonington, CT

Schools for 2-4 Vine Street, Stonington, CT

Our community offers residents access to a number of fine private and public schools for all grade levels. Please read below for information on each of the schools in our area.

View School Info

Community

Stonington>

Stonington

Shoreline, Connecticut

Named for its stony hillsides, Stonington borders Rhode Island to the east, and is the only Connecticut town that faces the Atlantic Ocean. Many companies have been drawn to Stonington due to its reputation...


Market Stats for Stonington, Connecticut

An exclusive report that informs you of residential real estate sales activity and trends in Stonington, Connecticut.

Request More Info for 2-4 Vine Street, Stonington, CT