-
$575,000
PRICE
-
4
Beds
-
2/1
Baths
-
2,912
Sqft
-
0.69
Acres
-
1991
Built
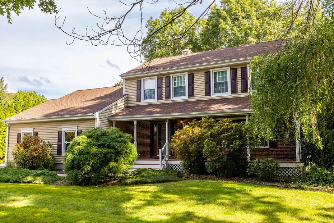
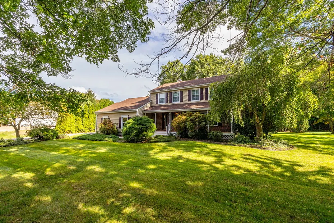
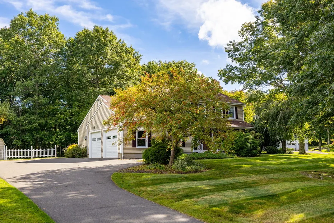
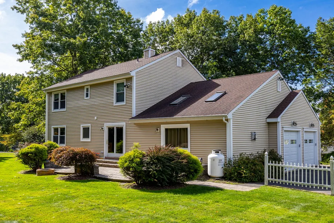
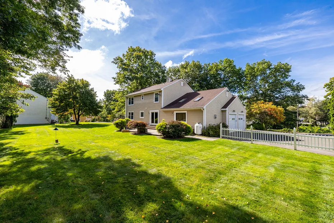
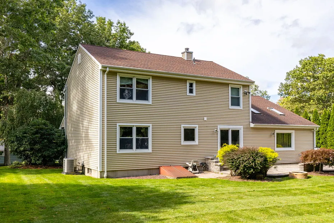
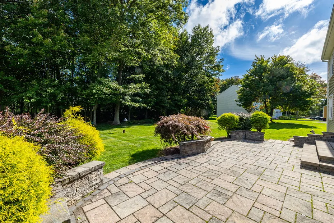
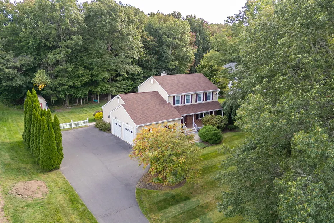
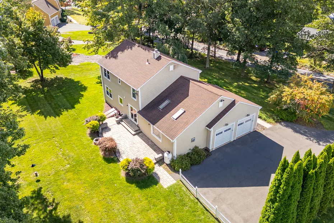
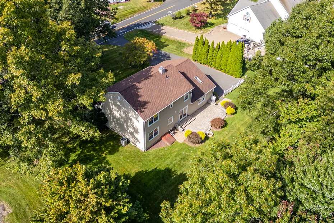
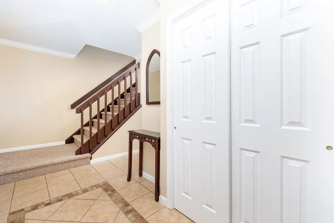
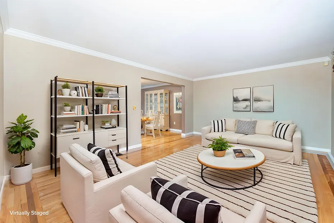
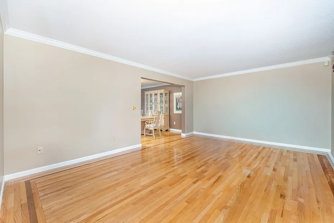
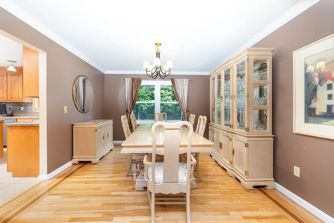
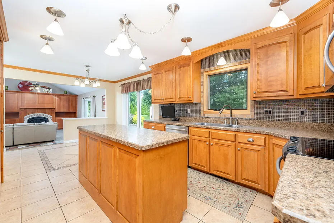
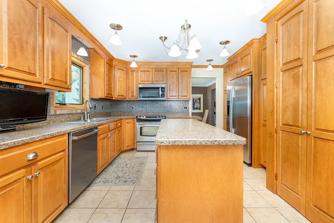
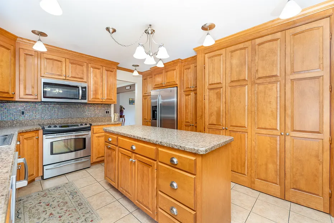
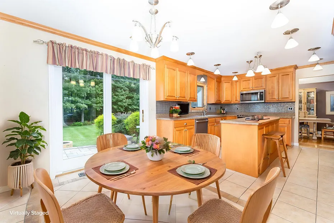
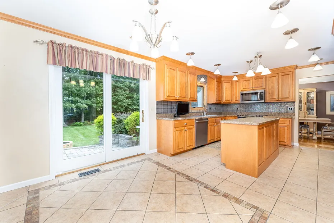
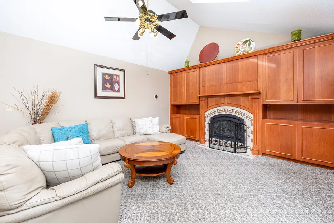
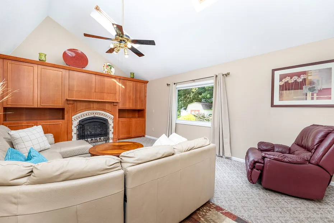
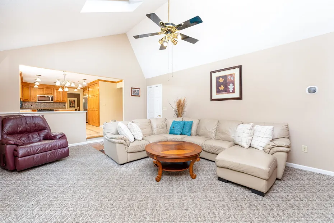
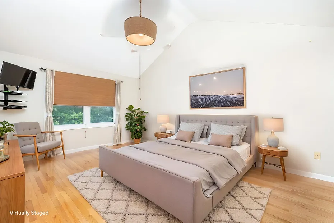
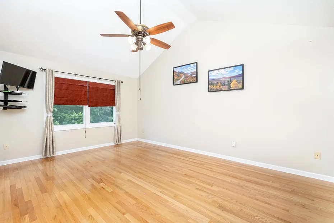
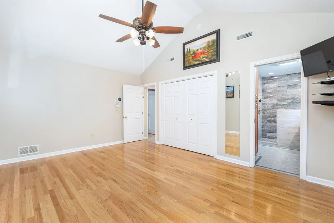
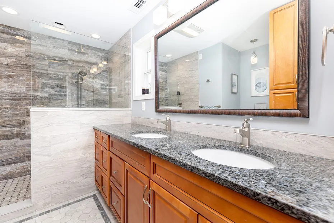
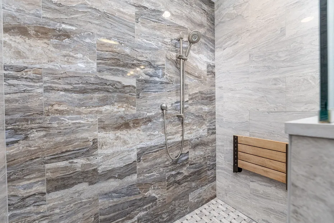
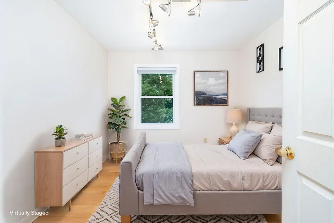
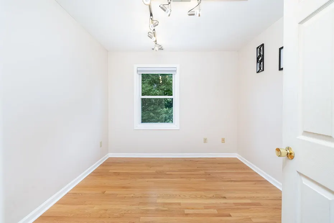
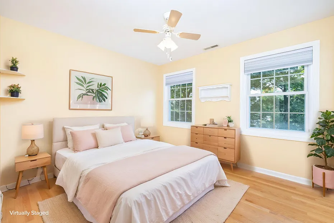
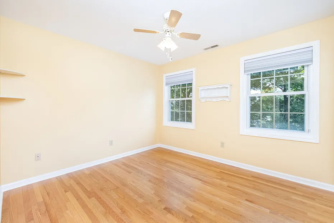
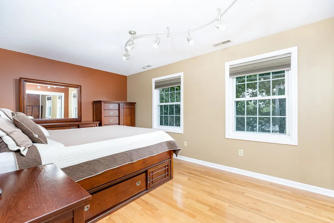
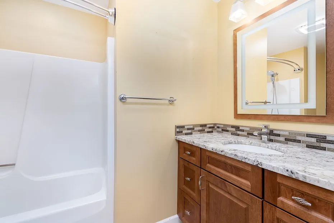
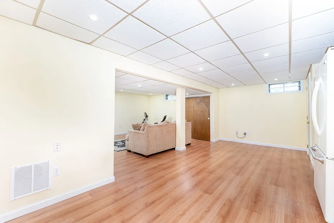
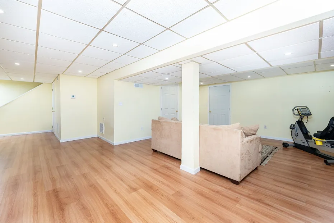
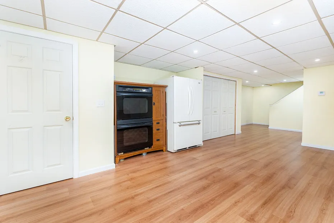
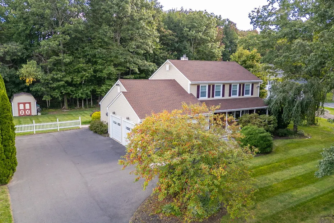
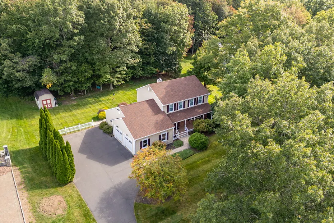
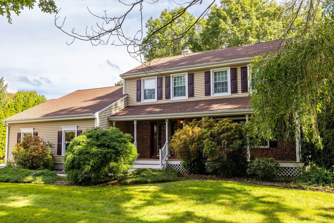
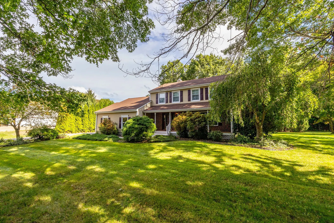
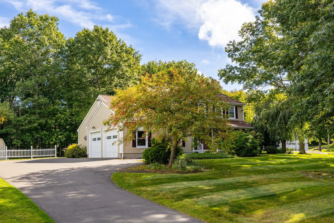
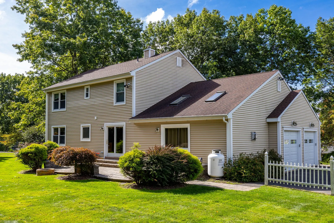
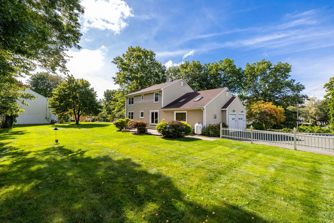
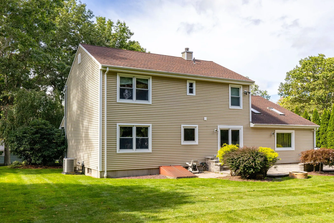
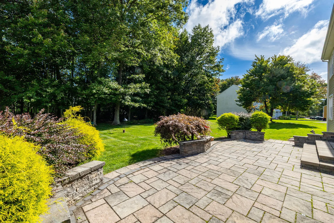
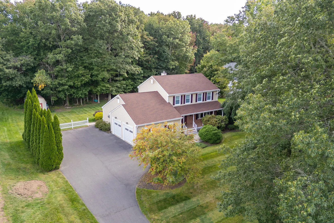
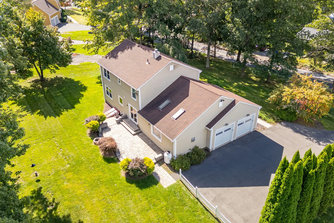
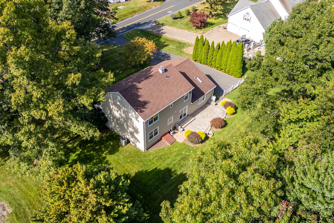
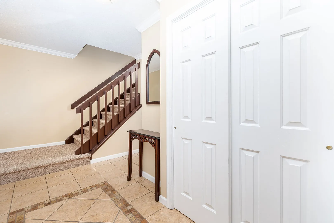
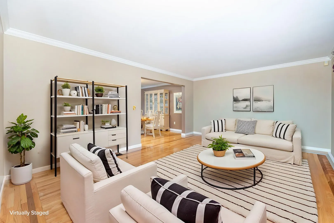
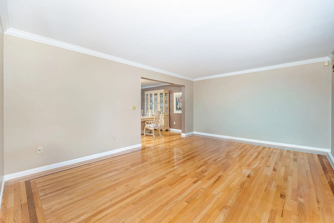
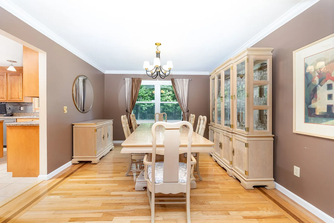
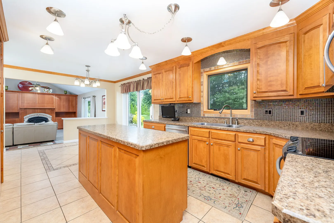
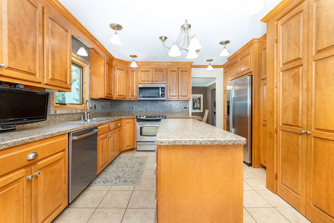
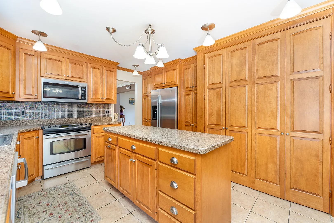
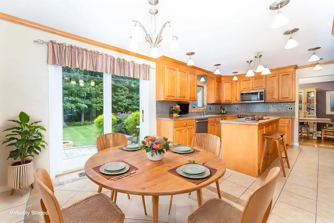
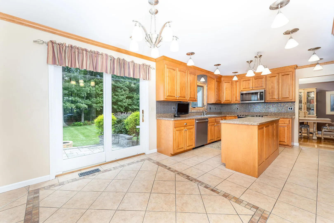
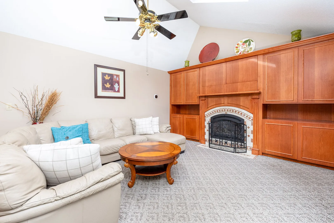
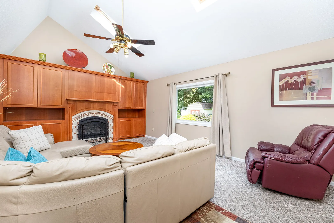
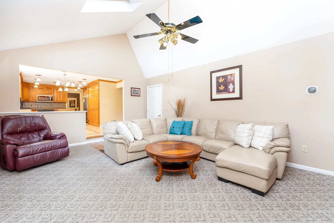
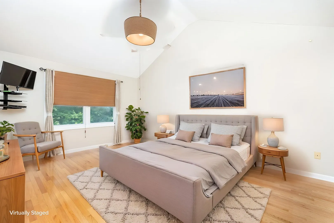
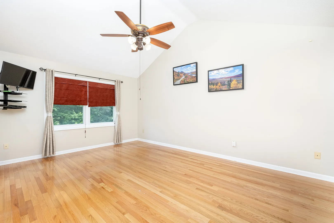
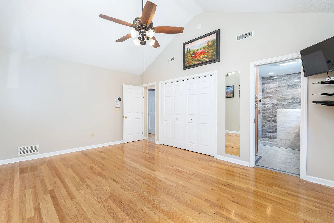
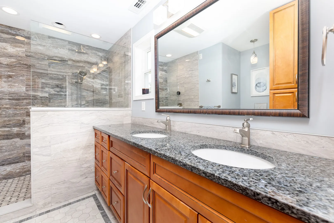
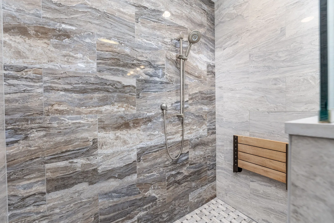
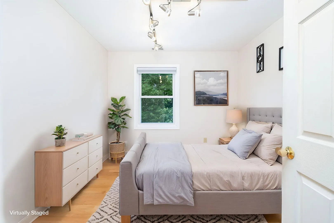
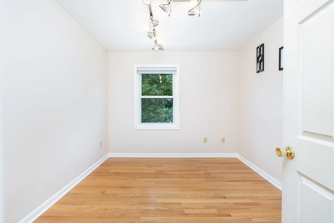
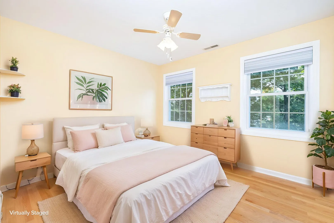
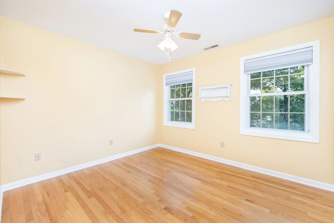
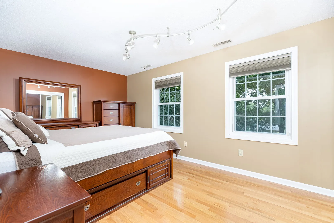
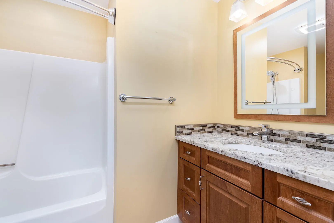
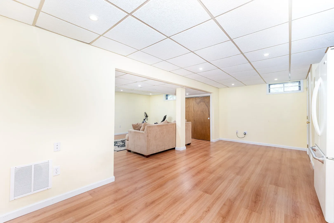
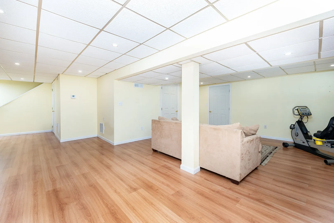
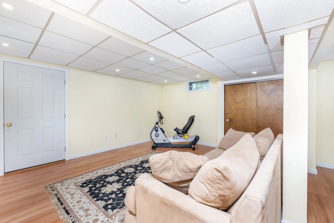
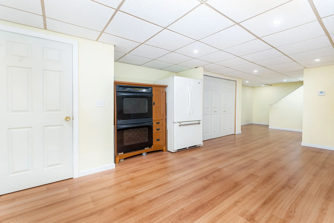
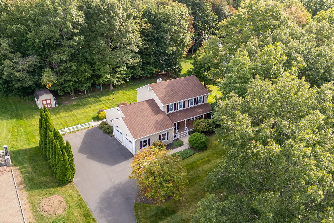
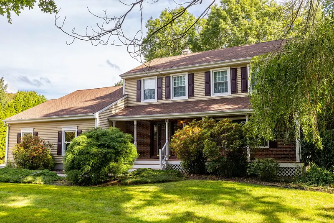
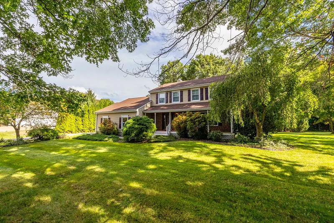
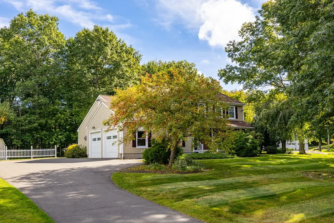
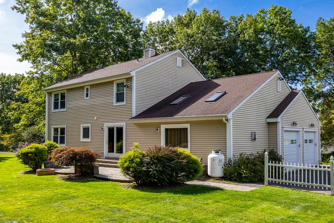
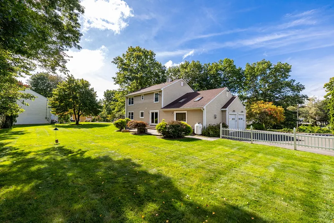
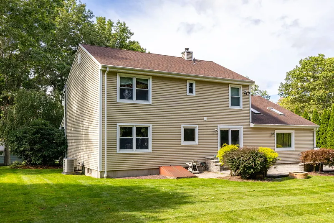
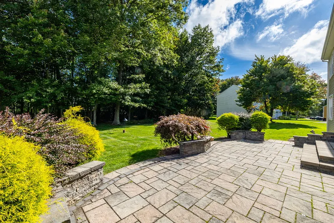
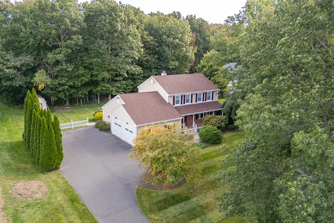
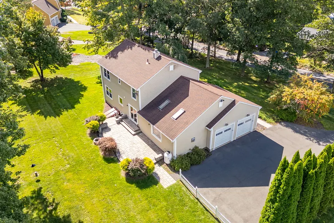
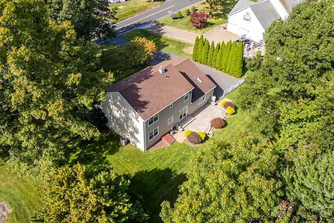
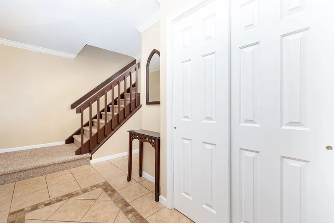
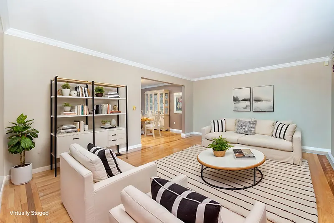
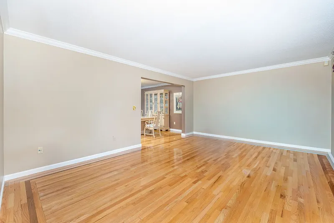
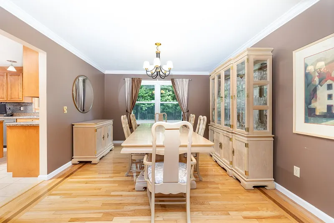
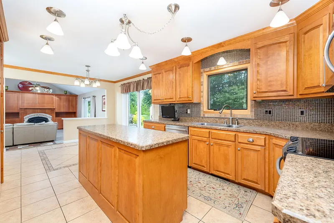
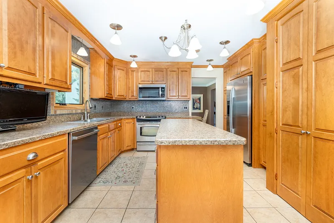
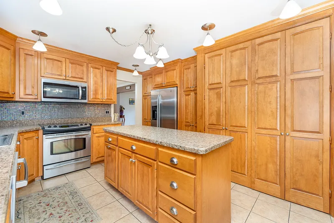
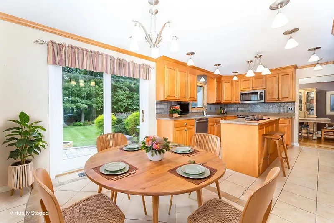
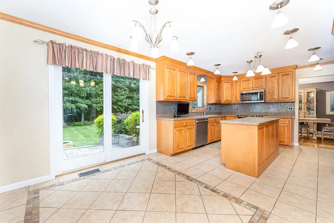
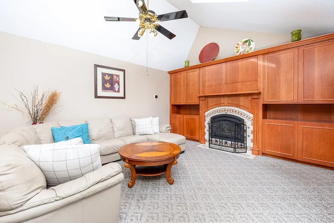
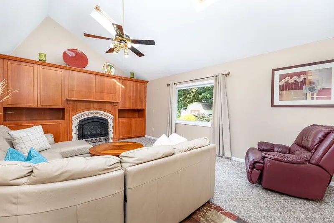
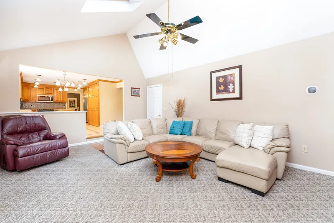
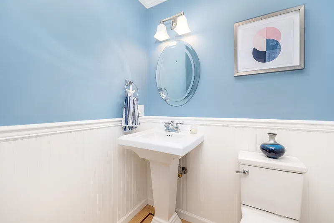
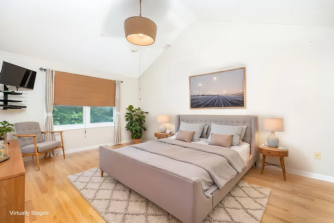
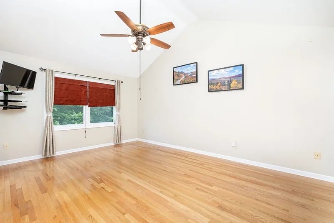
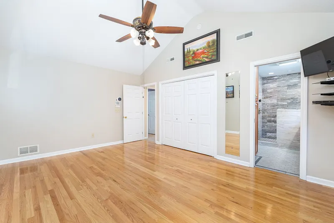
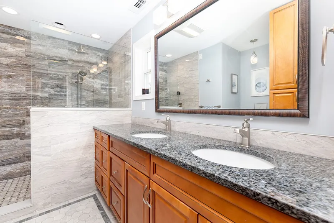
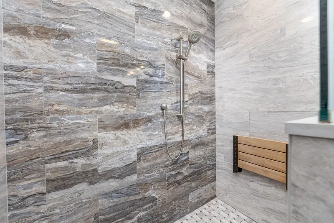
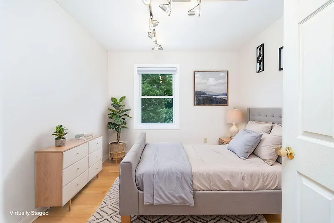
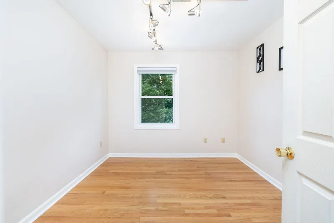
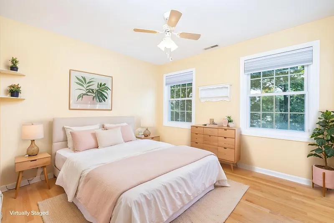
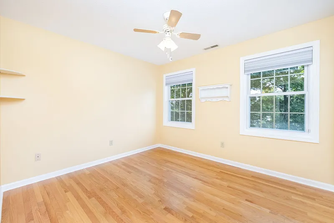
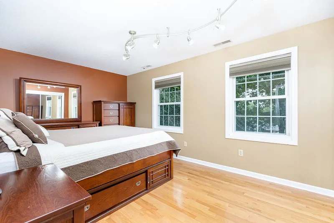
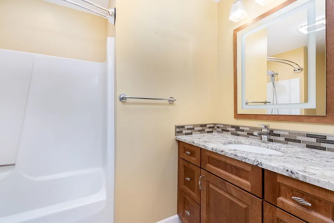
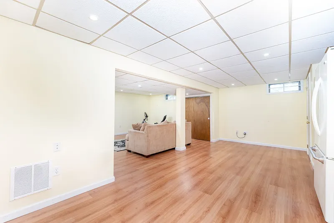
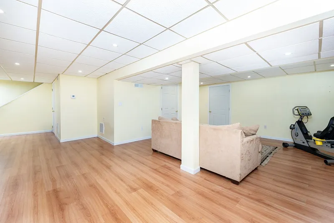
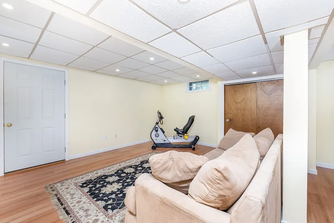
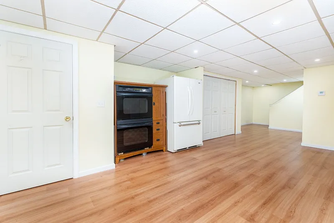
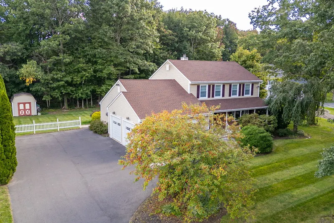
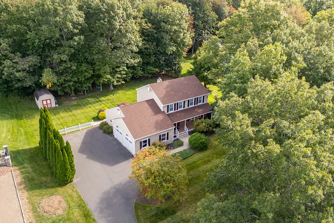
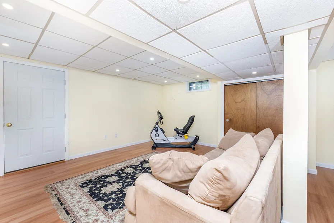
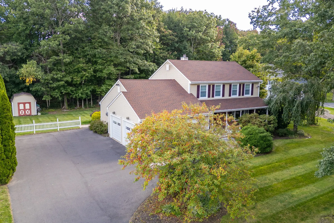
This beautiful home is on the market for the first time! It's your chance to make memories of your own here. Set back from the road, the home offers privacy yet is conveniently located to schools, stores, parks, restaurants and more. From the moment you walk in, you'll feel the comfort of this home. The main foyer leads you to the open kitchen and an oversized family room with a cozy propane fireplace. The main level also offers a large living room and dining room for more entertaining & living space. The patio off the main level leads to a large backyard, perfect for gathering and entertaining. The yard continues past the cleared area, so it can easily be expanded or left as is for additional privacy. The upper level has 3 nicely sized bedrooms and a full bathroom. And of course, the large primary bedroom is tucked at the back of the house for privacy, with an updated primary bath featuring an open walk-in shower. Wait, there's more! Most of the basement has been finished, with storage and mechanicals in a separate closed area. The lower level is heated and cooled, making it the perfect place for extra living space, and it's plumbed for an additional bath and/or kitchen.
READ MORELESS
Additional Information
ADDITIONAL INFORMATION
-
ACRES:
0.69
-
ATTIC DESCRIPTION:
Unfinished, Storage Space, Pull-Down Stairs
-
BASEMENT DESCRIPTION:
Partial, Heated, Storage, Cooled, Interior Access, Partially Finished, Liveable Space
-
GARAGE:
Attached Garage
-
GARAGE COUNT:
2
-
HIGH SCHOOL:
Wolcott
-
IS OCCUPIED?:
Owner
-
LIVING AREA SQFT:
2,912
-
PROPERTY TAX:
$8,270
-
SEWER:
Public Sewer Connected
-
STYLE:
Colonial
-
TAX AMOUNT:
$8,270
-
YEAR BUILT:
1991
-
YEAR BUILT DETAILS:
Public Records
-
ZONING:
R-30
AMENITIES
- Health Club
- Lake
- Library
- Medical Facilities
- Park
- Playground/Tot Lot
- Tennis Courts
- Auto Garage Door Opener
- Cable - Pre-wired
- Central Vacuum
- Humidifier
- Security System
INTERIOR FEATURES
-
AIR CONDITIONING:
Central Air
-
APPLIANCES INCLUDED:
Oven/Range, Microwave, Refrigerator, Icemaker, Dishwasher, Disposal, Washer, Electric Dryer
-
ATTIC:
Yes
-
BEDS:
4
-
COOLING:
Central Air
-
FIREPLACES:
1
-
FULL BATHS:
2
-
FURNACE TYPE:
Oil
-
HALF BATHS:
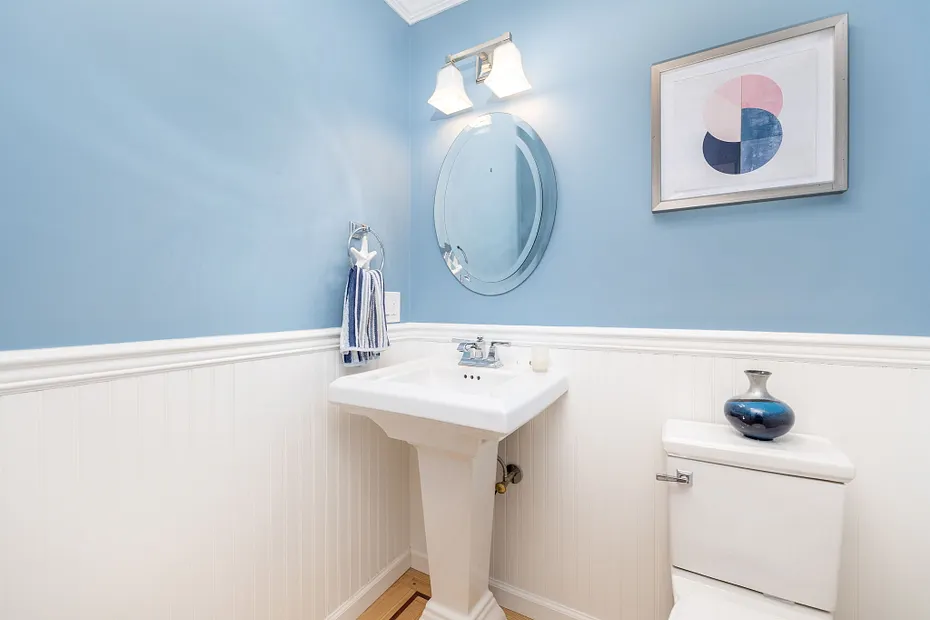
1
-
HEAT:
Oil
-
HEAT FUEL:
Oil
-
HOT WATER:
Propane, Tankless Hotwater
-
LAUNDRY ROOM:
Main Level
-
LAUNDRY ROOM ACCESS:
Located in closed closet off kitchen
-
ROOMS:
8
-
TOTAL BATHS:
3
EXTERIOR FEATURES
-
EXTERIOR FEATURES:
Porch-Wrap Around,Shed,Porch,Gutters,Stone Wall,Patio
-
EXTERIOR SIDING:
Vinyl Siding
-
HOUSE COLOR:
Beige
-
ROOF:
Asphalt Shingle
Listing Courtesy of Lisa Romano (860.508.2446) of William Pitt Sotheby's Int'l (860.434.2400).
Location for 20 Alcott Road, Wolcott, CT
Schools
for 20 Alcott Road, Wolcott, CT
Our community offers residents access to a number of fine private and public schools for all grade levels. Please read below for information on each
of the schools in our area.