-
$430,000
PRICE
Sold on 01/23/2026
-
3
Beds
-
2/1
Baths
-
1,548
Sqft
-
$340
HOA
-
1996
Built
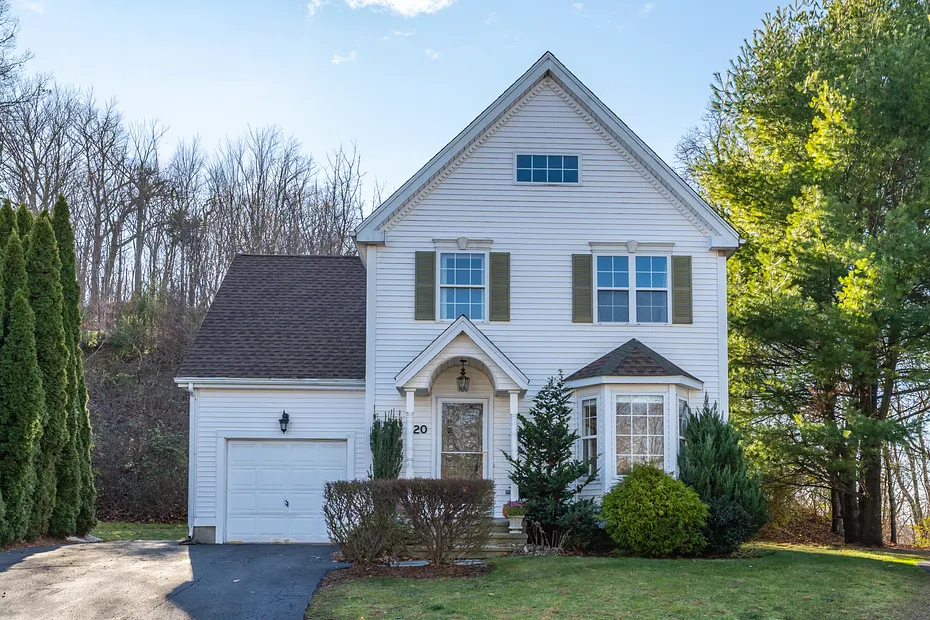
Pristine free-standing condominium offering the perfect blend of privacy and low-maintenance living! This 3bedroom, 2.5 bath home features gleaming hardwood floors throughout the main level and wall to wall carpeting upstairs for comfort. The inviting living room and dining room combination is anchored by a wood burning fireplace, creating a warm gathering space for entertaining or relaxing evenings at home. The kitchen boats newer appliances and ample cabinet space.Upstairs the generous primary bedroom suite includes a full bath and double closet for abundant storage. Two additional bedrooms and a full hall bath complete the upper level. The full, unfinished basement presents exciting potential--ideal for a gameroom, home office, studio, or additional living space. Situated in a peaceful neighborhood with convenient access to New haven, this turnkey condo offers the lifestyle you've been seeking.
READ MORELESS
Additional Information
ADDITIONAL INFORMATION
-
ASSOCIATION FEE / FREQUENCY:
$340.00 / Monthly
-
ATTIC DESCRIPTION:
Access Via Hatch
-
BASEMENT DESCRIPTION:
Full, Full With Hatchway
-
ENCUMBRANCES:
Renting
-
EXCLUSIONS:
Washer & Dryer
-
GARAGE:
Attached Garage, Driveway
-
GARAGE COUNT:
1
-
HOA INCLUDES:
Grounds Maintenance, Trash Pickup, Snow Removal, Property Management
-
HANDICAP FEATURES:
Bath Grab Bars
-
HIGH SCHOOL:
Branford
-
IS OCCUPIED?:
Vacant
-
LIVING AREA SQFT:
1,548
-
MIDDLE SCHOOL:
Per Board of Ed
-
PETS ALLOWED DETAILS:
Pets are allowed--contact
-
PETS ALLOWED?:
Yes
-
PROPERTY TAX:
$5,299
-
RESTRICTIONS:
Renting
-
SEWER:
Public Sewer Connected
-
STYLE:
Single Family Detached
-
TAX AMOUNT:
$5,299
-
UNIT COUNT:
27
-
UNIT NUMBER:
20
-
YEAR BUILT:
1996
-
YEAR BUILT DETAILS:
Public Records
-
ZONING:
MF
AMENITIES
- Commuter Bus
- Golf Course
- Health Club
- Library
- Medical Facilities
- Park
- Private School(s)
- Shopping/Mall
- Auto Garage Door Opener
- Cable - Pre-wired
- Open Floor Plan
INTERIOR FEATURES
-
AIR CONDITIONING:
Central Air
-
APPLIANCES INCLUDED:
Electric Range, Range Hood, Refrigerator, Dishwasher
-
ATTIC:
Yes
-
BEDS:
3
-
COOLING:
Central Air
-
FIREPLACES:
1
-
FULL BATHS:
2
-
FURNACE TYPE:
Gas In Street
-
HALF BATHS:
1
-
HEAT:
Gas In Street
-
HEAT FUEL:
Gas In Street
-
HOT WATER:
Natural Gas, 40 Gallon Tank
-
LAUNDRY ROOM:
Upper Level
-
LAUNDRY ROOM ACCESS:
Hallway second level
-
ROOMS:
5
-
STORIES:
2
-
TOTAL BATHS:
3
EXTERIOR FEATURES
-
EXTERIOR FEATURES:
Underground Utilities,Deck,Gutters,Lighting,Patio
-
EXTERIOR SIDING:
Vinyl Siding
-
HOUSE COLOR:
White
Listing Courtesy of Bob Allison (860.227.0078) of William Pitt Sotheby's Int'l (203.245.6700).
Location for 20 Lakeview Drive #20, Branford, CT
Schools
for 20 Lakeview Drive #20, Branford, CT
Our community offers residents access to a number of fine private and public schools for all grade levels. Please read below for information on each
of the schools in our area.


 Gallery