-
$1,450,000
PRICE
-
4
Beds
-
3/1
Baths
-
4,500
Sqft
-
0.3
Acres
-
1927
Built
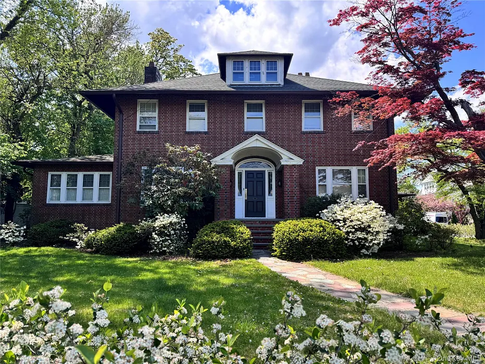
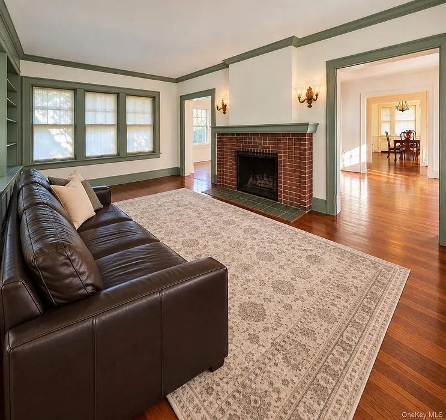
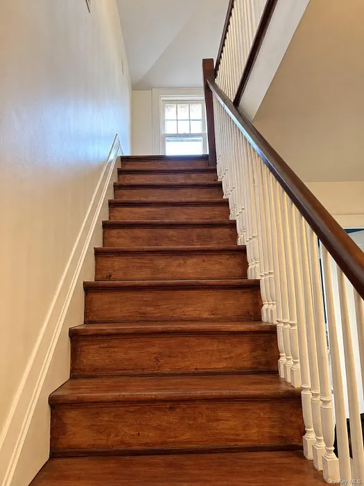
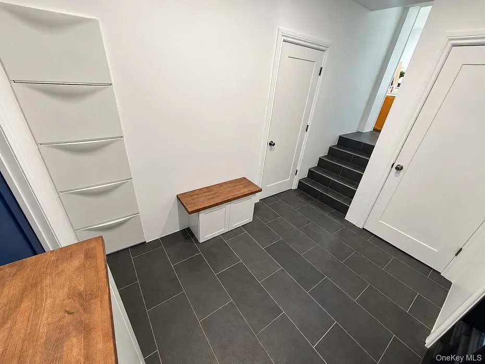
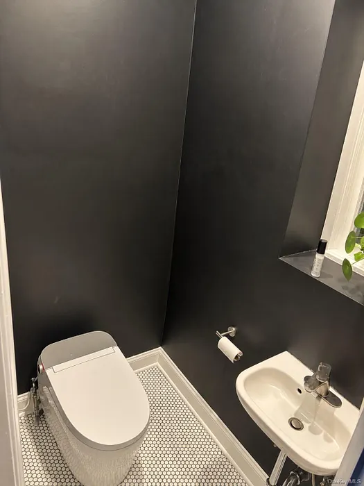
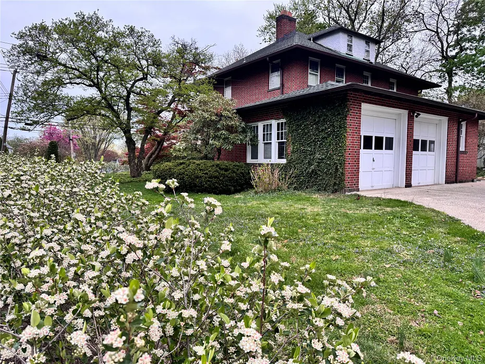
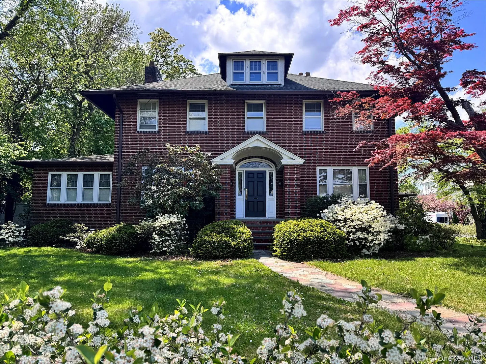
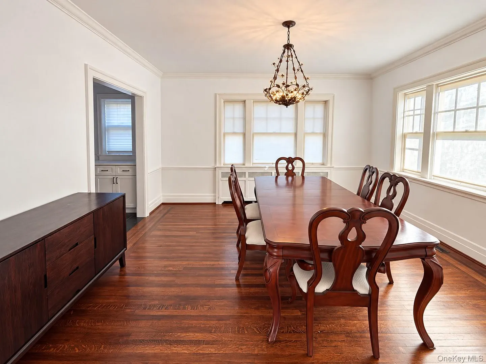
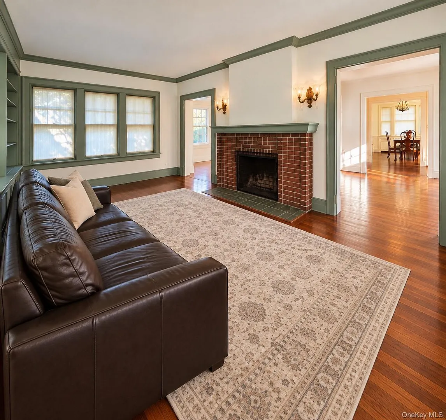
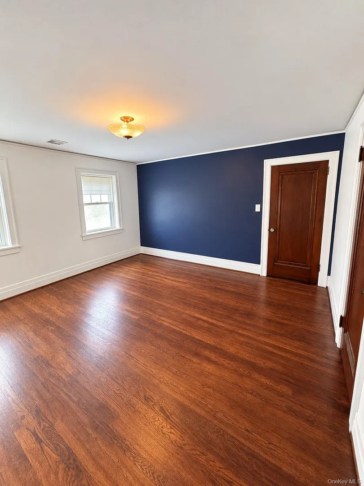
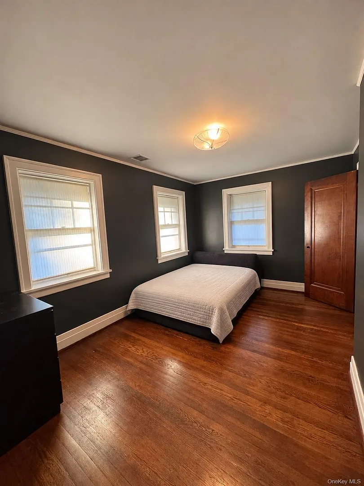
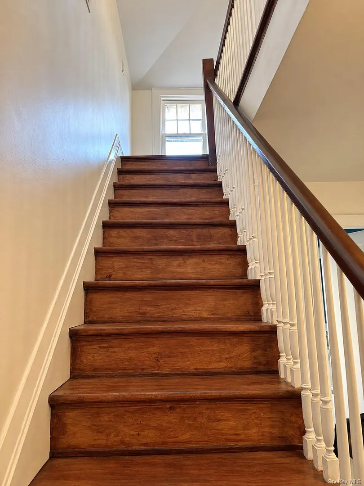
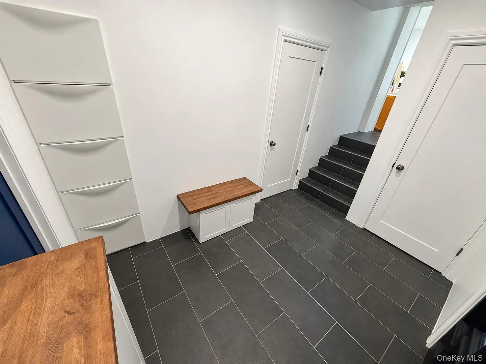
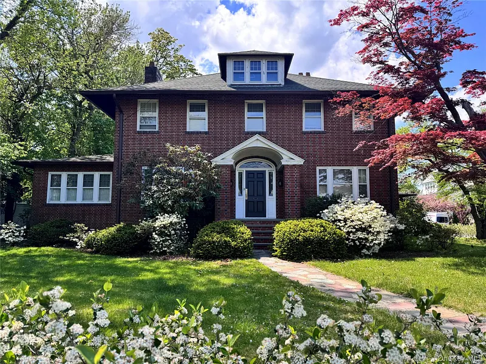
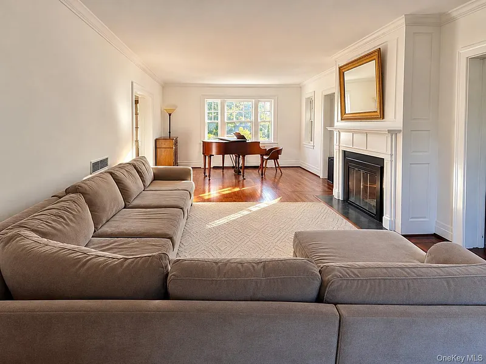
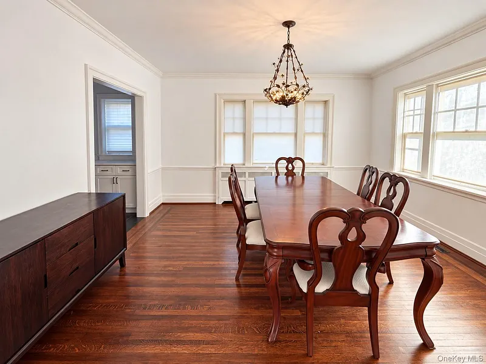
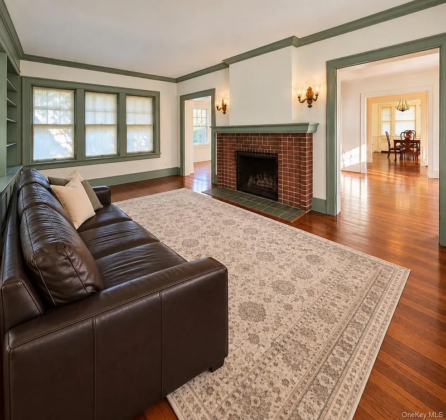
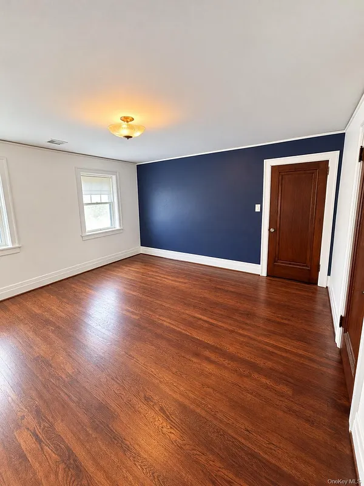
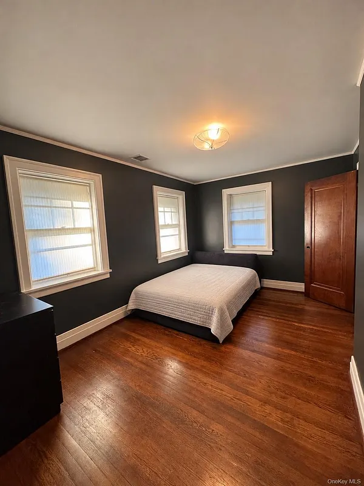
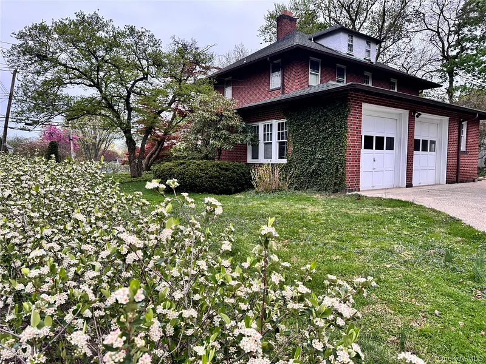
Discover the possibilities of this generously sized home in the desirable Westchester community of Tuckahoe. Offering 3,000 square feet of living space across multiple levels, this property combines modern comforts with flexible living areas to accommodate a variety of needs.
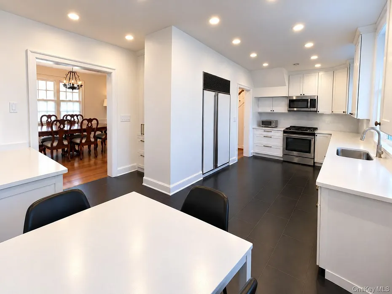
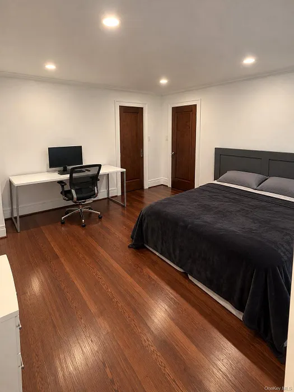
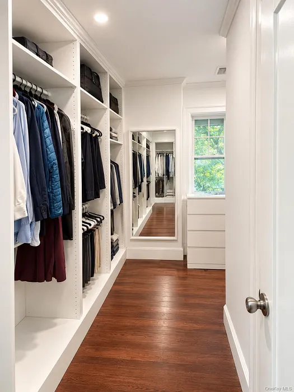
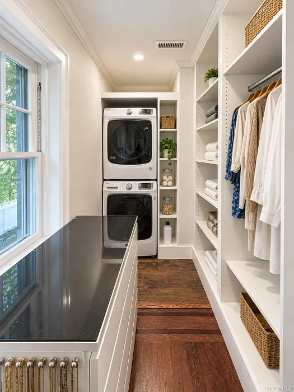
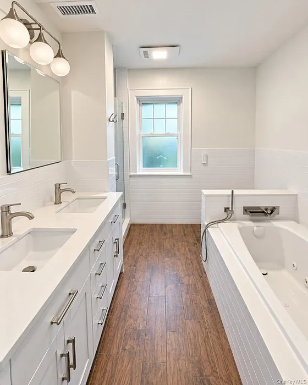
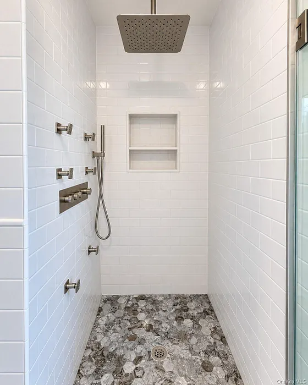
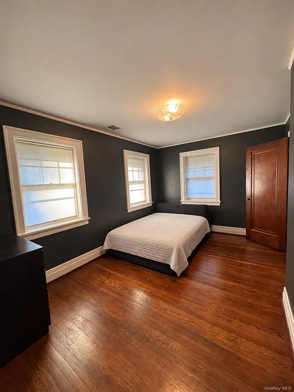
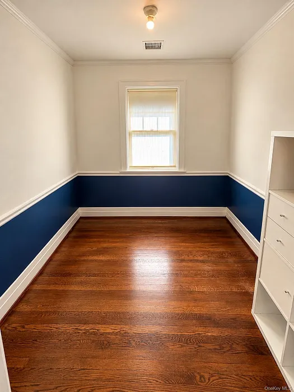
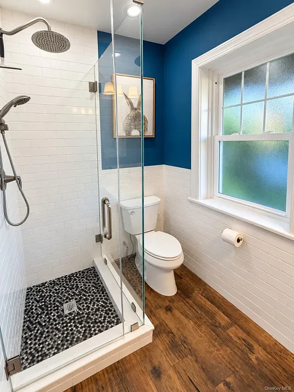
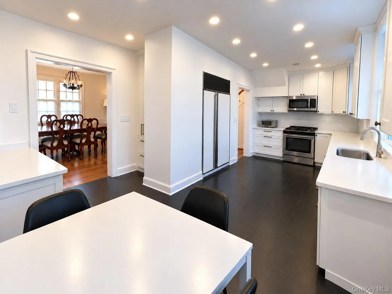
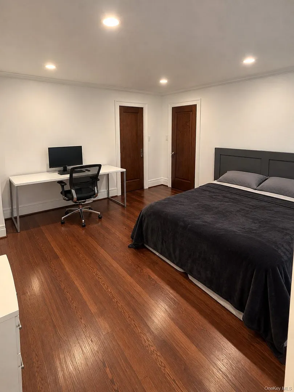
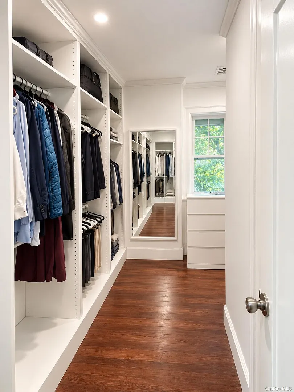
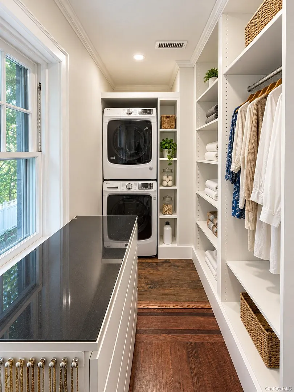
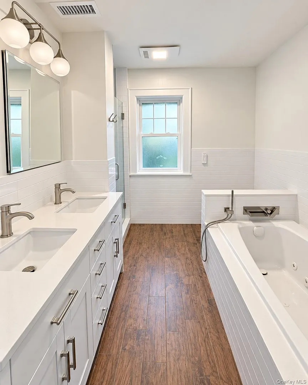
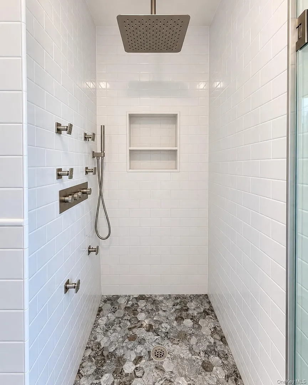
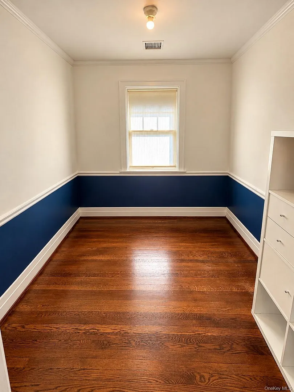
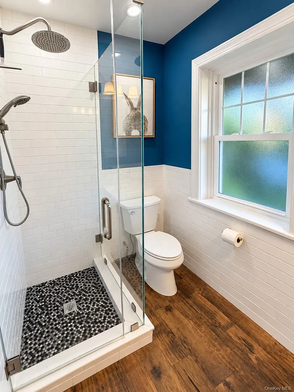
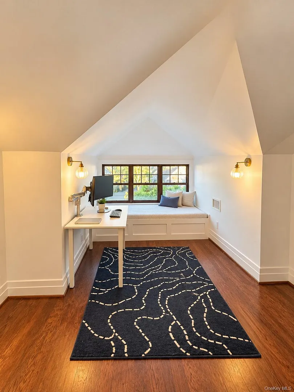
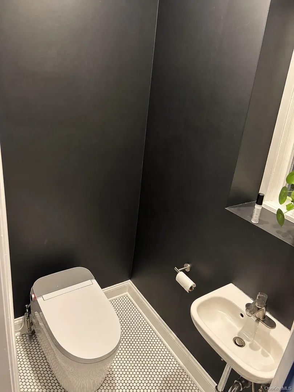
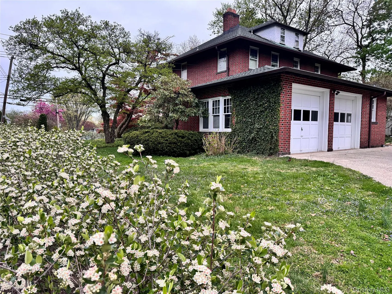
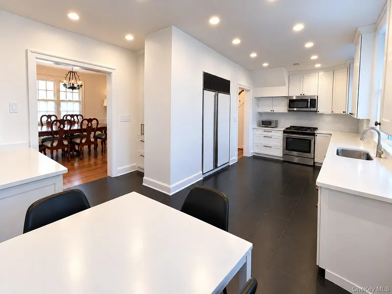
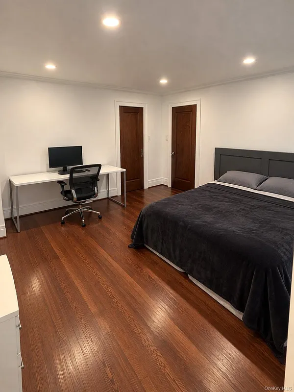
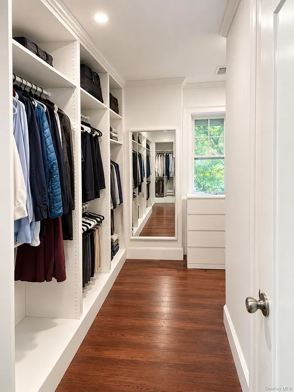
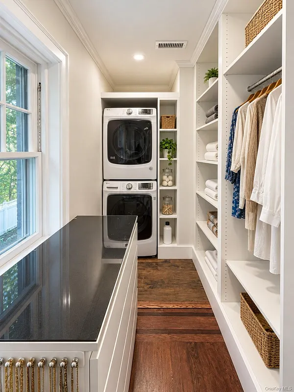
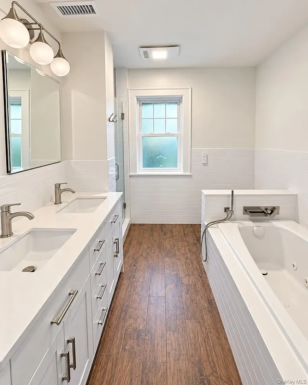
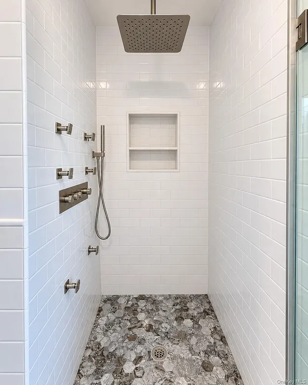
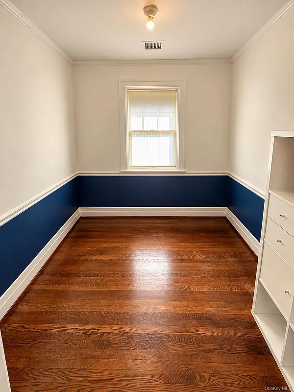
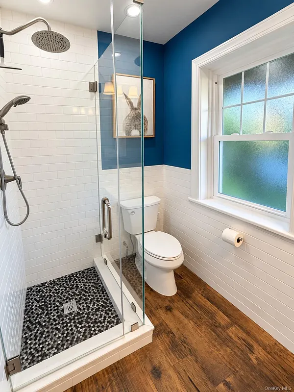
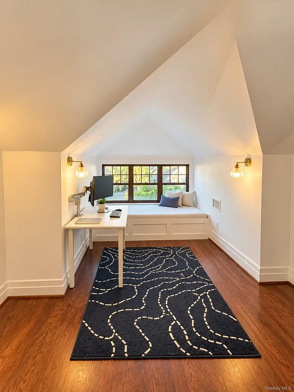
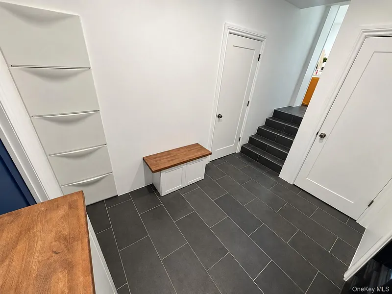
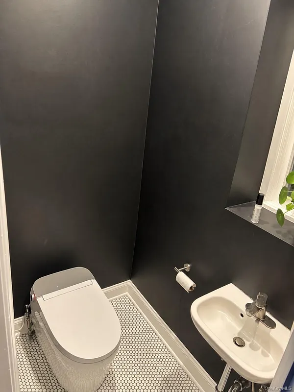
Enjoy year-round comfort with geothermal heating and cooling. The beautifully remodeled primary suite features an updated bathroom and spacious walk-in closet, creating a comfortable private retreat. Heated kitchen floors provide an added touch of luxury, while excellent home office space makes working from home both convenient and comfortable. An attached garage adds everyday practicality.
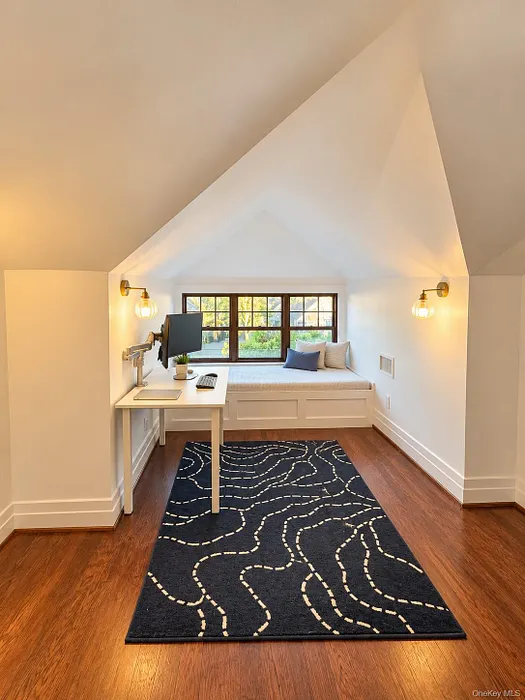
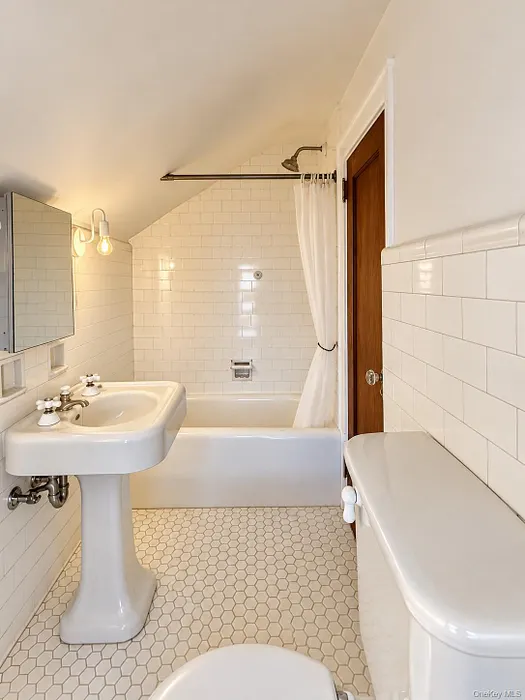
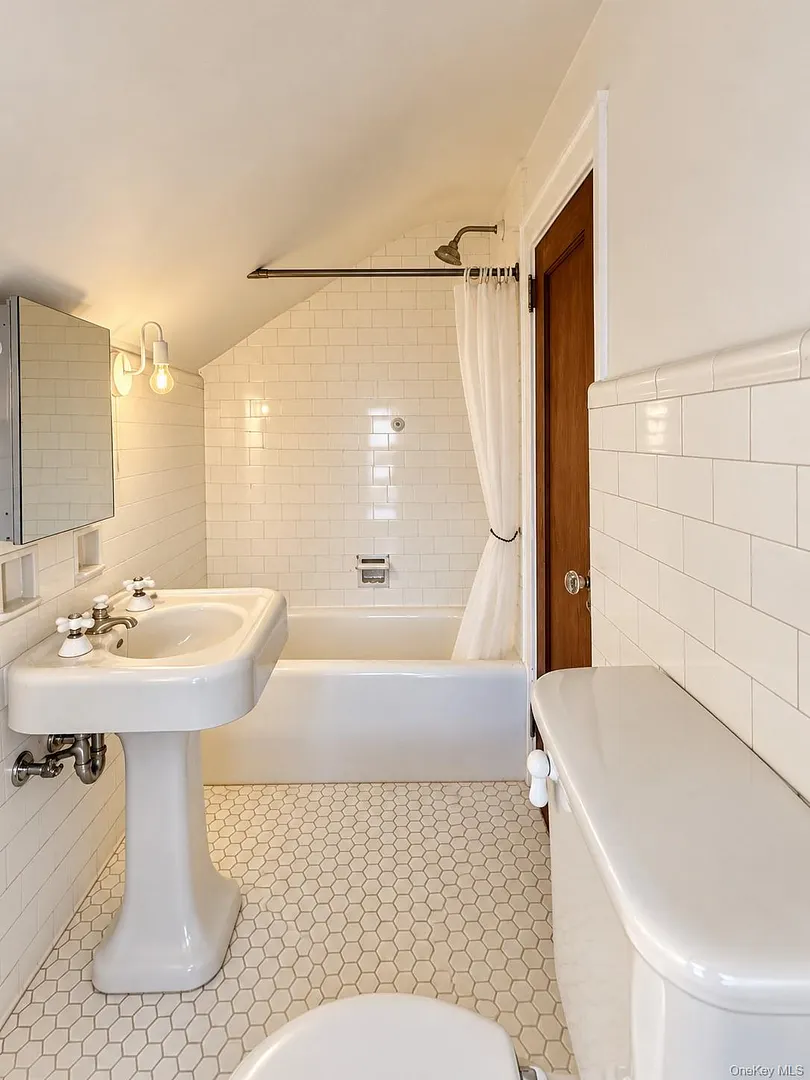
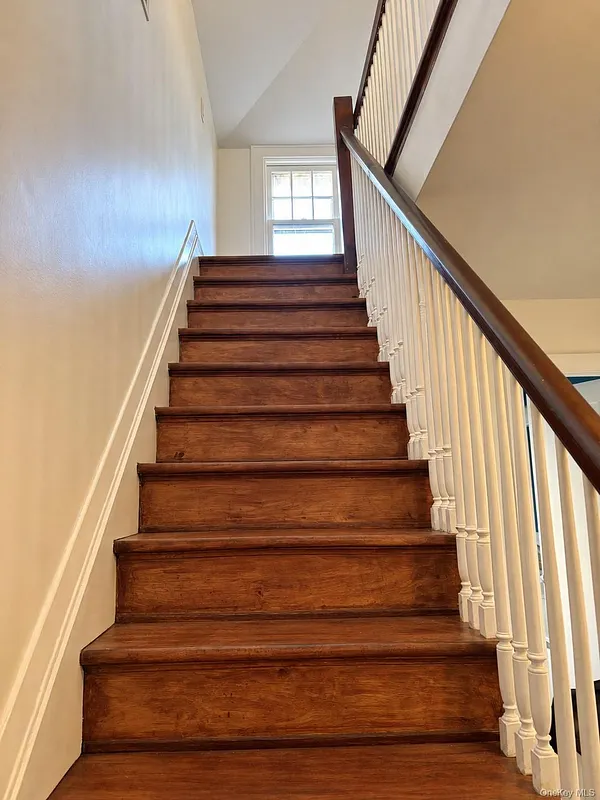
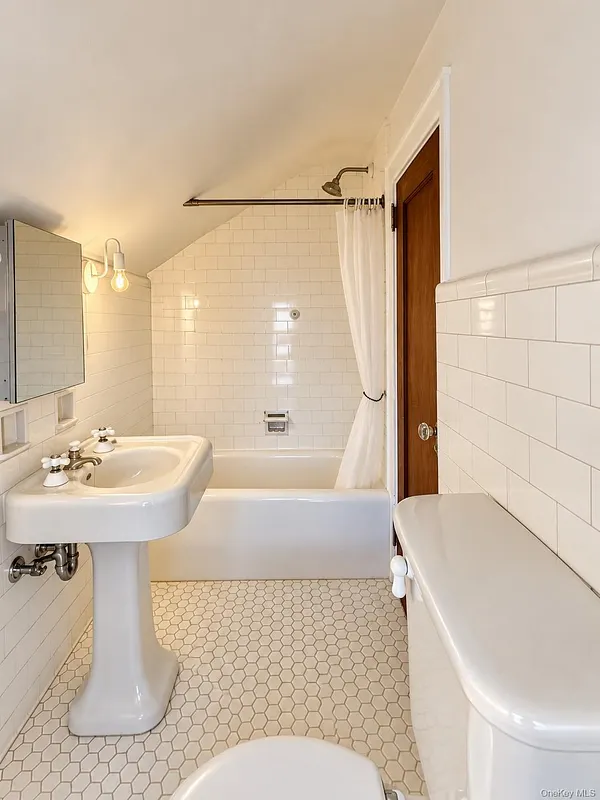
The finished attic includes an additional room and full bathroom, providing valuable extra living space. A large unfinished basement offers generous storage, utility space, and possibilities for future use.
Situated in the historic village of Tuckahoe, the home offers convenient access to local shops, restaurants, parks, and Metro-North train service to Manhattan. With its substantial layout, thoughtful upgrades, energy-efficient features, and desirable Westchester location, this property presents an exciting opportunity to make it your own. Come explore everything this unique home has to offer!
READ MORELESS
Additional Information
ADDITIONAL INFORMATION
-
BASEMENT DESCRIPTION:
Full, Unfinished, Walk-Out Access
-
DAYS ON MARKET:
5
-
ELEMENTARY SCHOOL:
William E Cottle School
-
ELEMENTARY SCHOOL DISTRICT:
Tuckahoe
-
HIGH SCHOOL:
Tuckahoe High School
-
MIDDLE SCHOOL:
Tuckahoe Middle School
-
ON MARKET DATE:
2026-10-15
-
SEWER:
Public Sewer
-
STYLE:
Colonial
-
TYPE:
Residential
-
UTILITIES:
Electricity Connected
-
YEAR BUILT:
1927
INTERIOR FEATURES
-
APPLIANCES INCLUDED:
Dishwasher, Dryer, Electric Range, Microwave, Range, Refrigerator
-
BEDS:
4
-
COOLING:
Central Air
-
FLOORING:
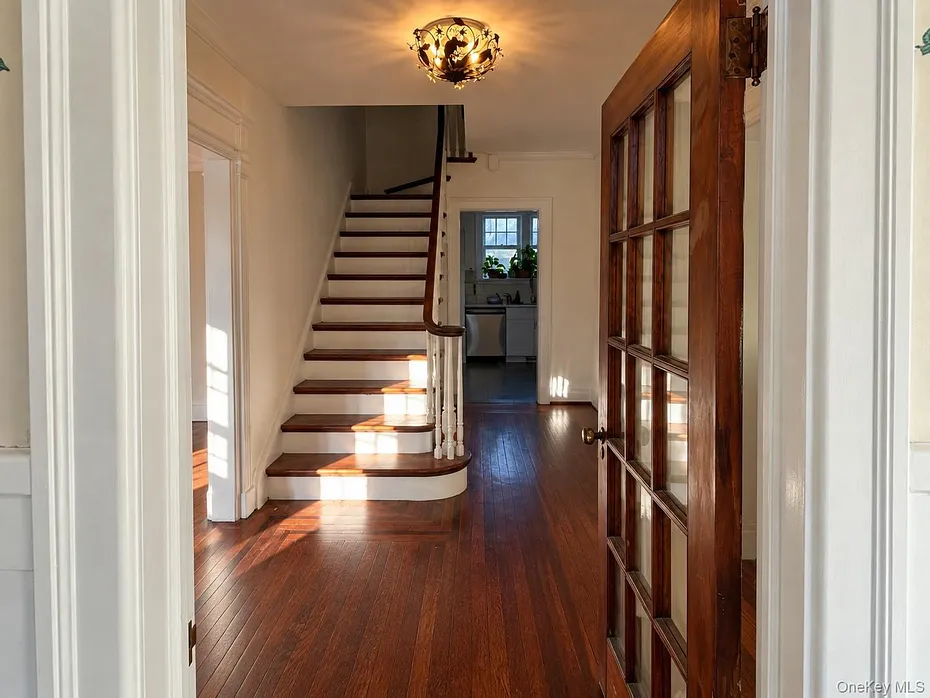
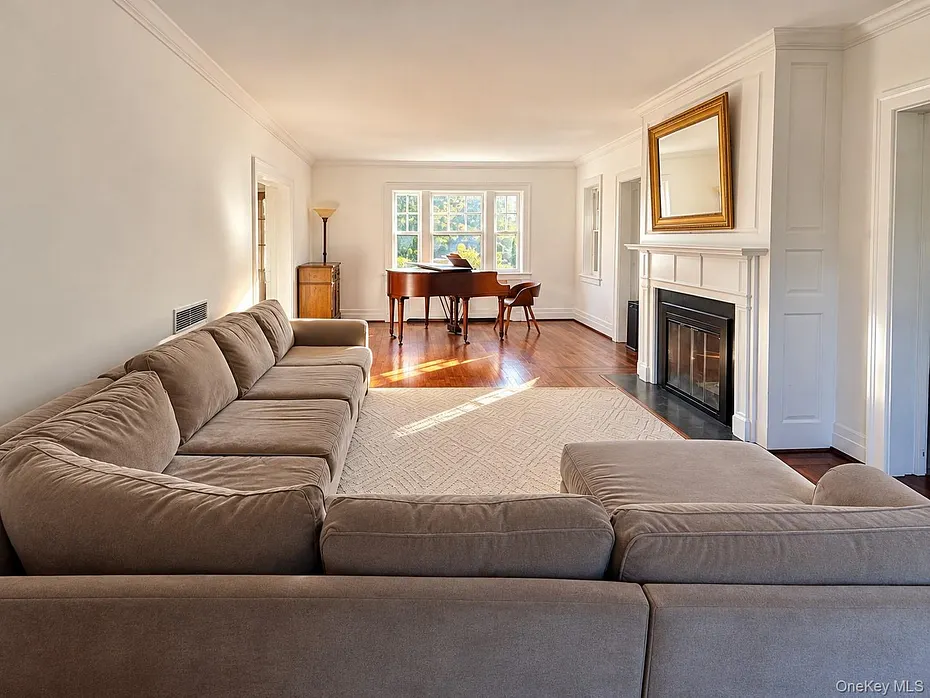
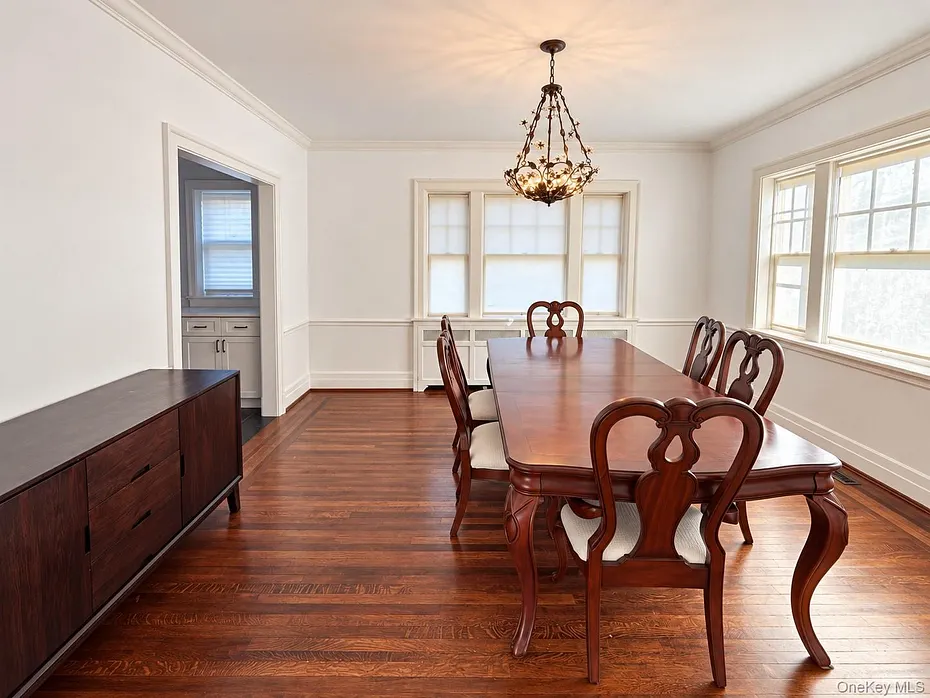
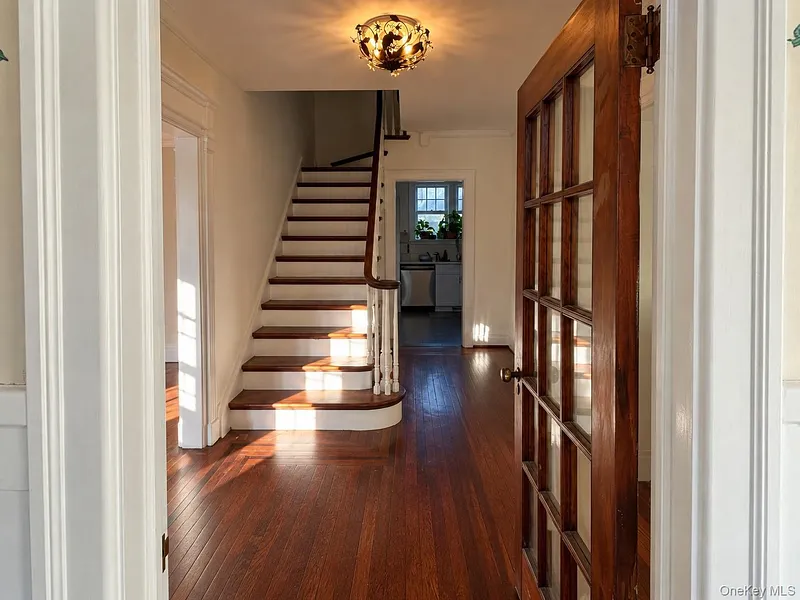
Ceramic Tile, Wood
-
FULL BATHS:
3
-
HEAT:
Geothermal, Heat Pump
-
INTERIOR FEATURES:
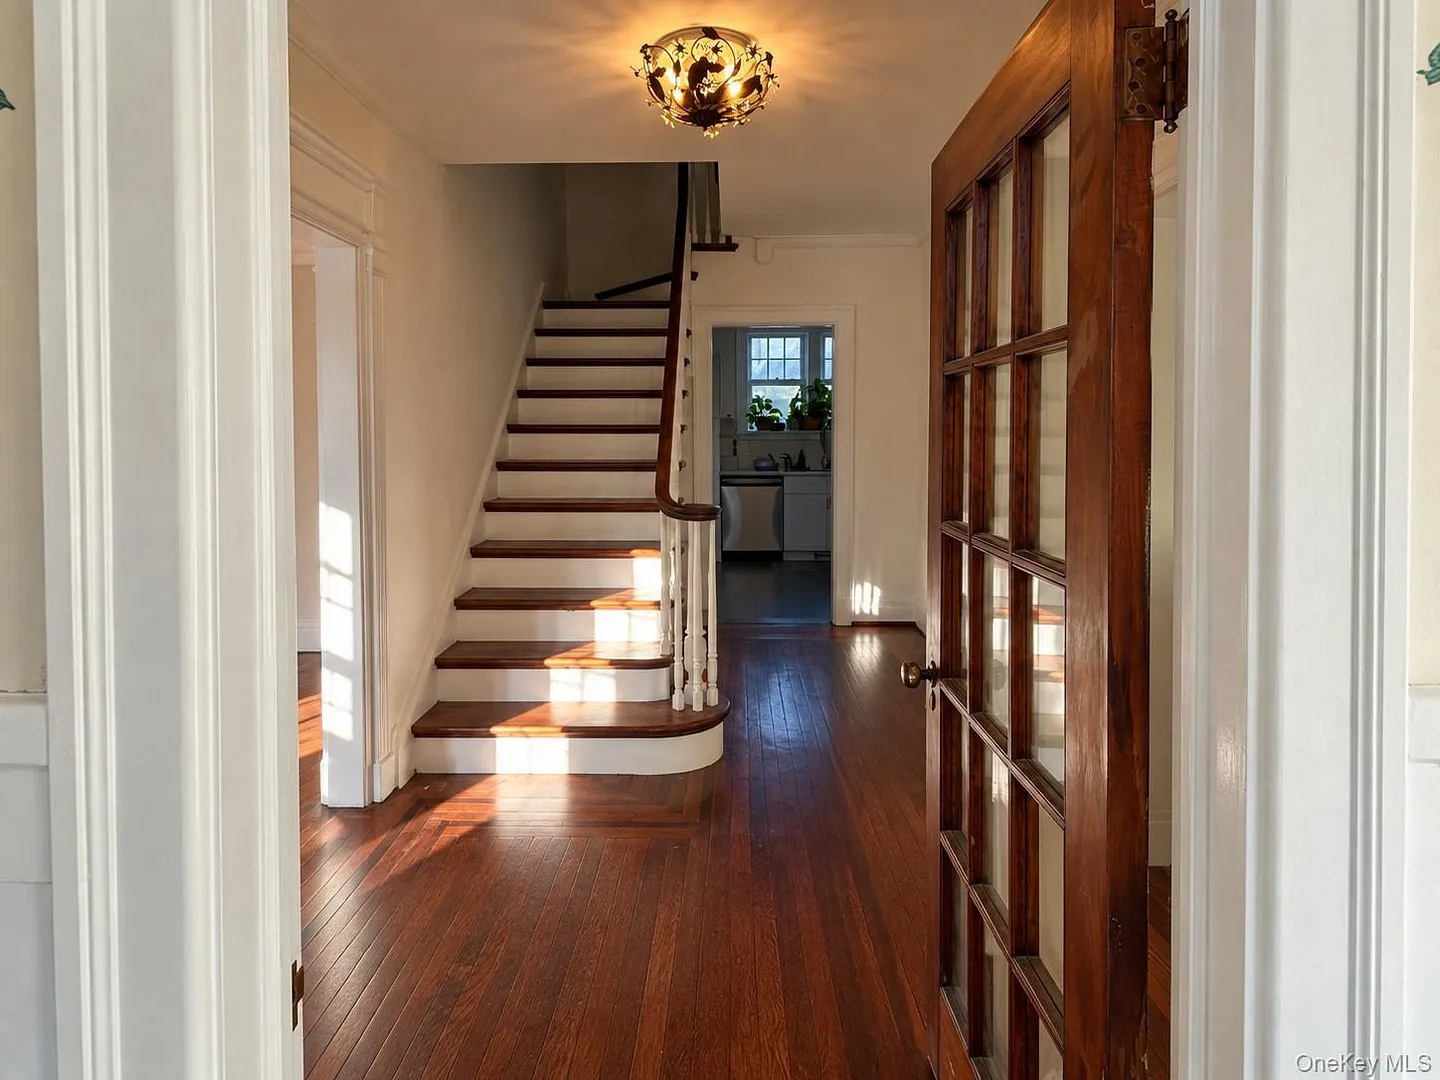
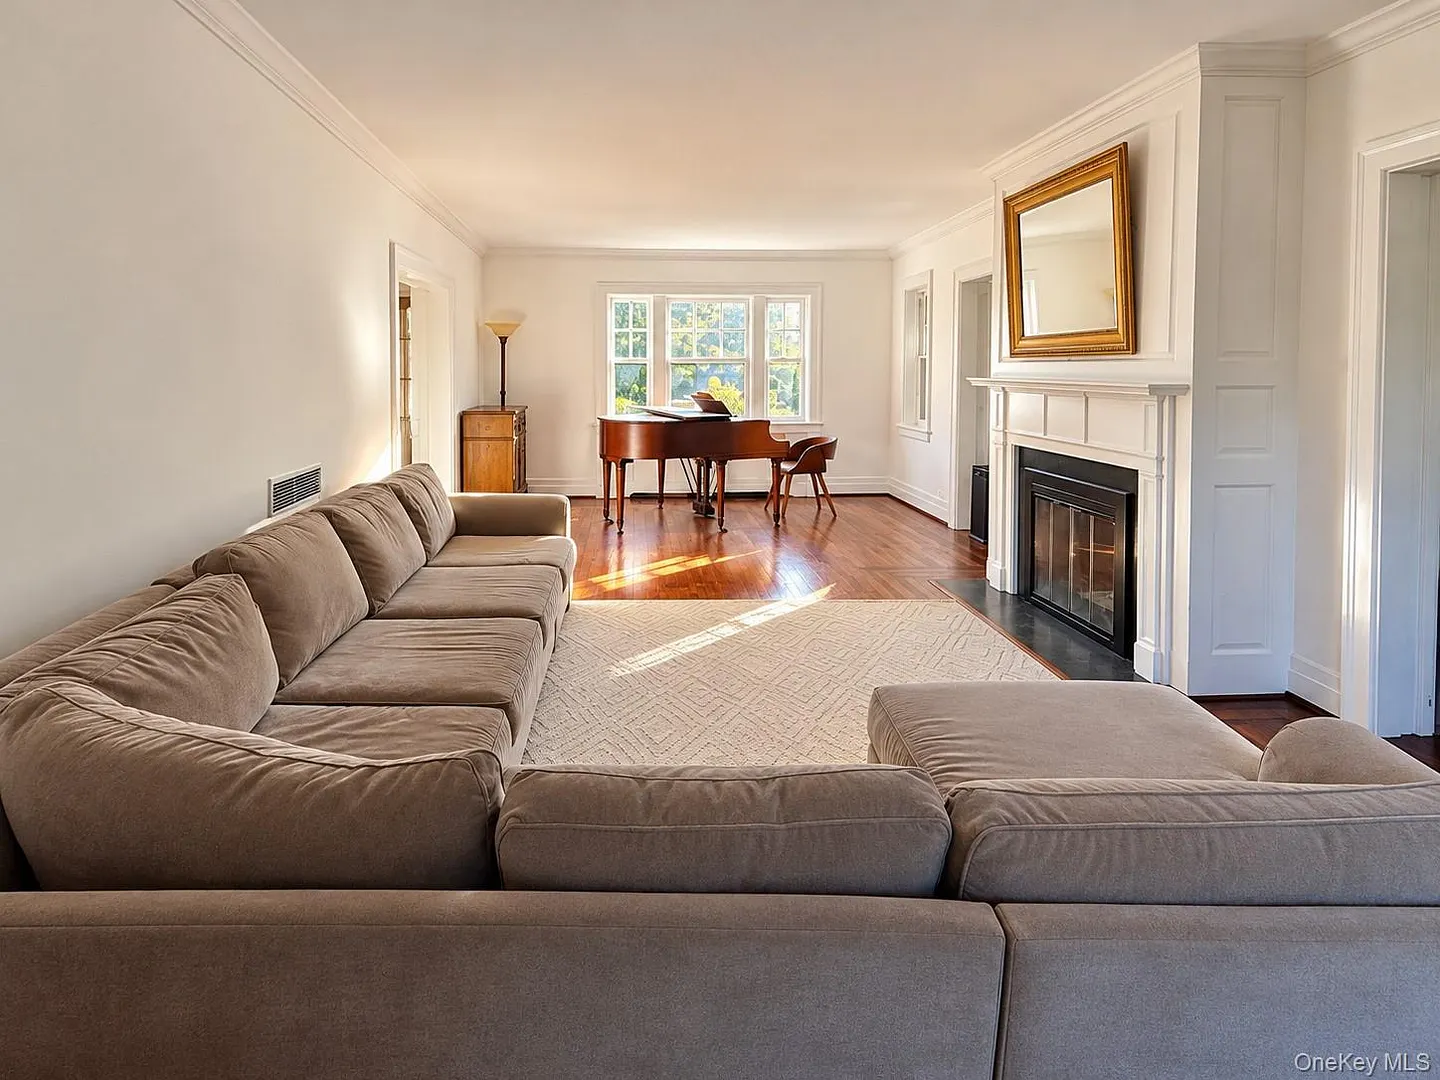
Built-in Features, Crown Molding, Eat-in Kitchen, Kitchen Island, Natural Woodwork, Walk-In Closet(s)
-
LIVING AREA SQFT:
3000
-
ROOMS:
12
EXTERIOR FEATURES
-
CONSTRUCTION MATERIALS:
Brick, Frame
-
PARKING:
Attached, Driveway, Garage, Off Street
Listing Courtesy of Thomas Hennerty of Thomas S. Hennerty (703.581.8605).
Location for 219 White Plains Road, Tuckahoe, NY
Schools
for 219 White Plains Road, Tuckahoe, NY
Our community offers residents access to a number of fine private and public schools for all grade levels. Please read below for information on each
of the schools in our area.