-
$575,000
PRICE
-
3
Beds
-
2/1
Baths
-
2,079
Sqft
-
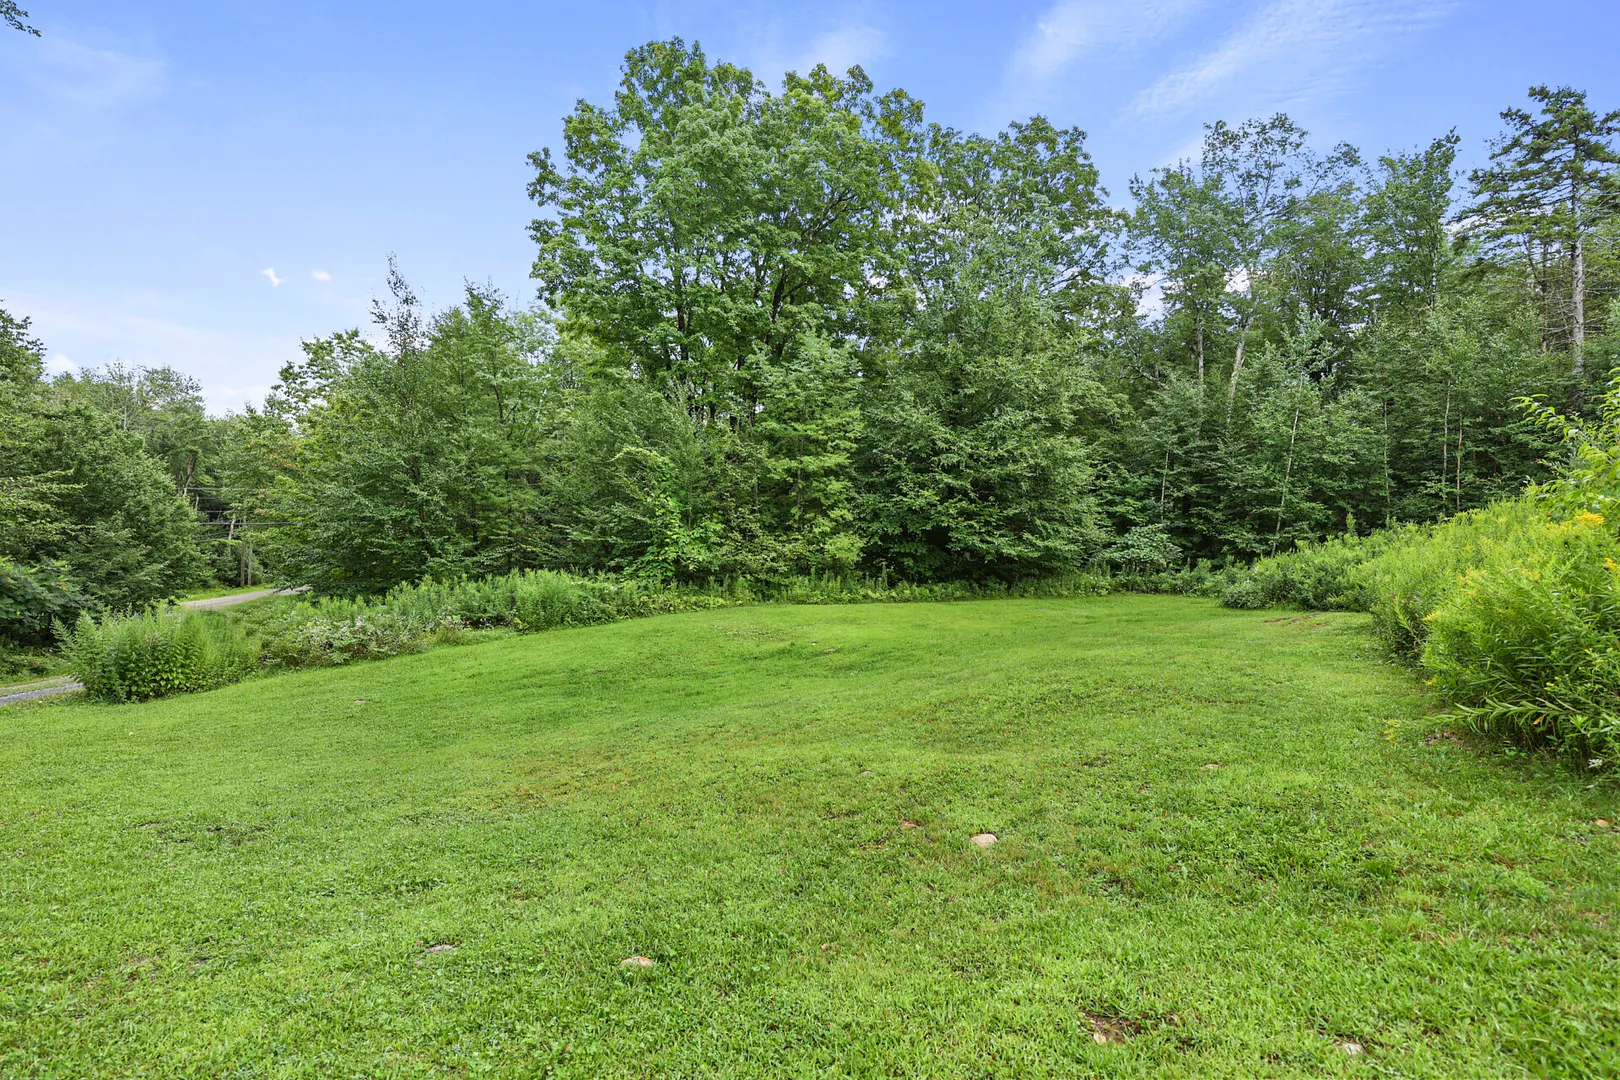
3.55
Acres
-
2005
Built
Private Berkshires Sanctuary Near Jacob's Pillow On 3.5 Acres
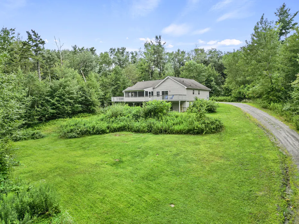
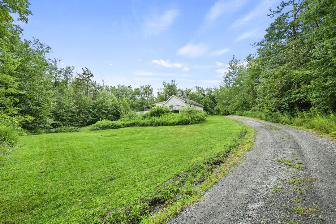
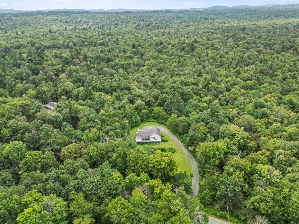
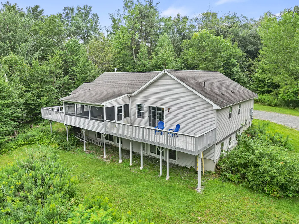
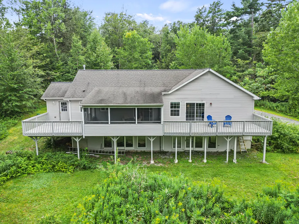
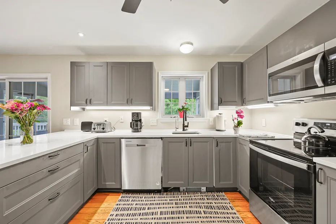
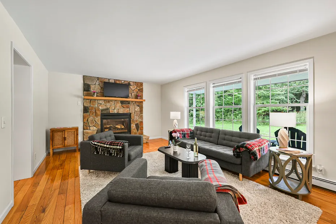
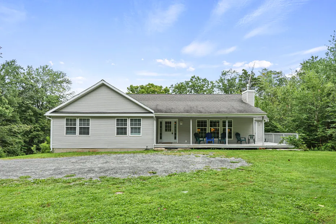
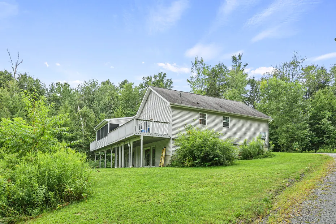
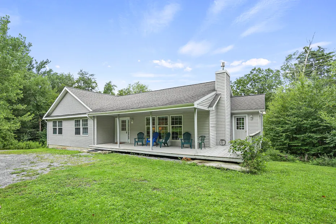
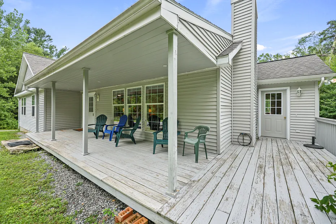
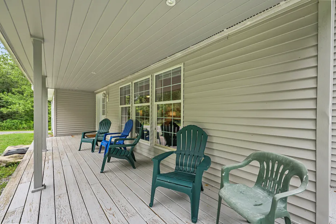
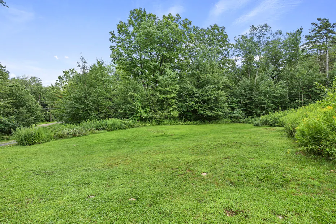
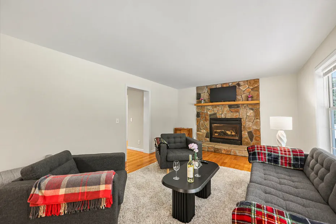
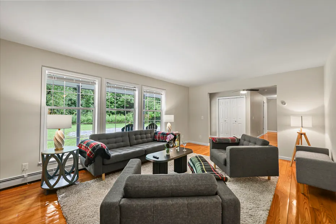
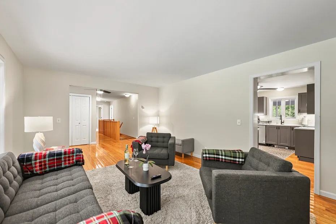
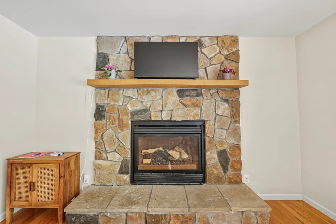
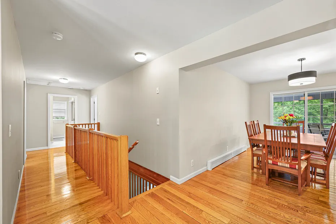
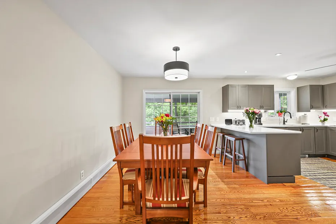
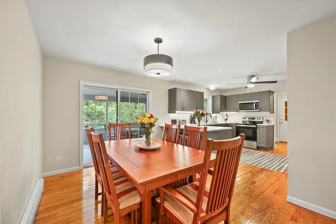
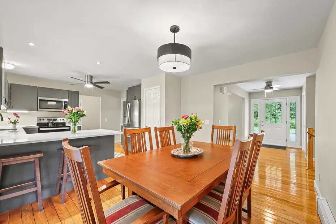
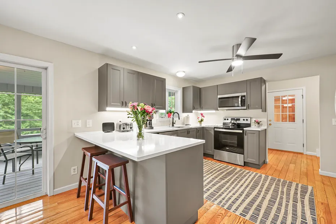
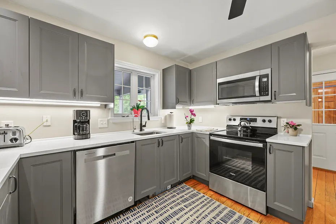
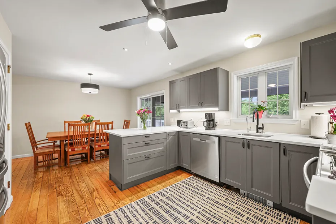
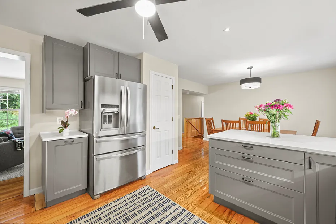
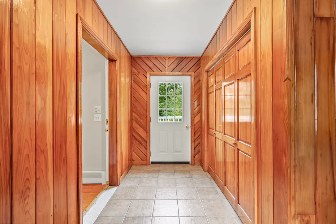
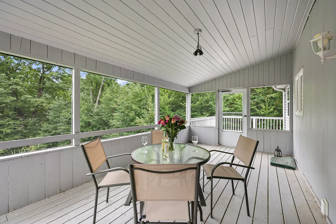
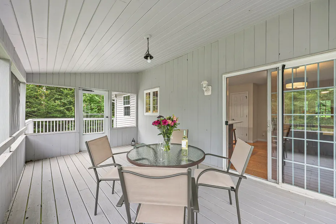
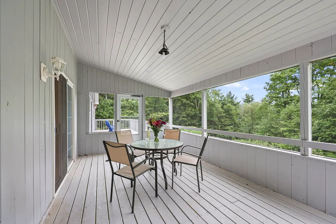
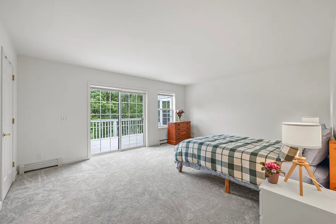
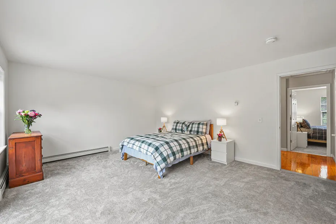
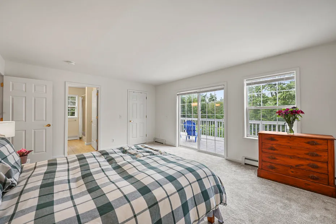
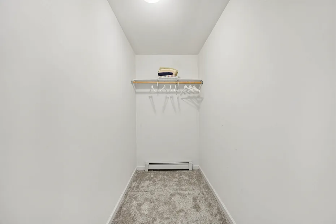
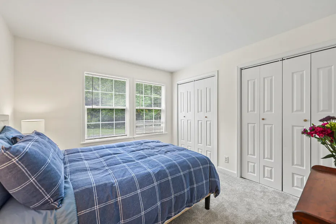
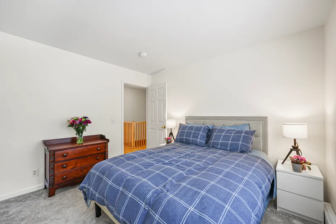
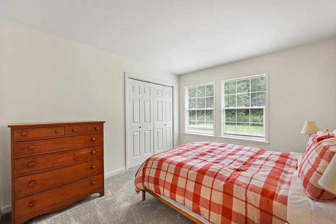
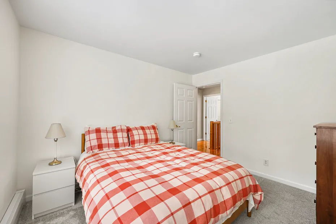
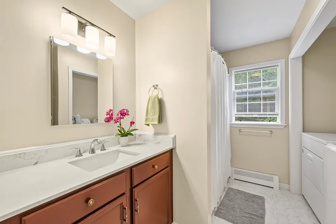
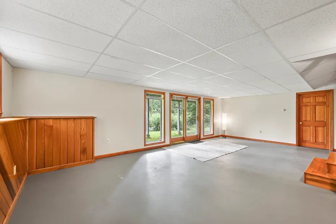
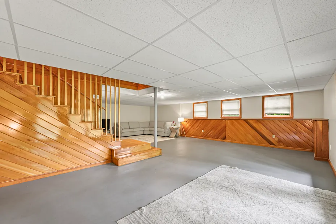
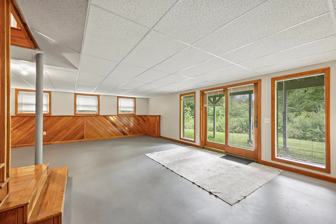
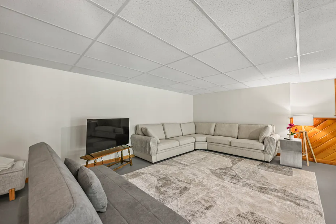
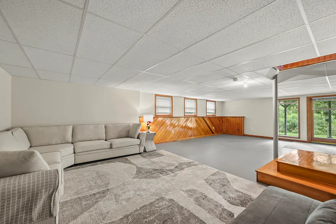
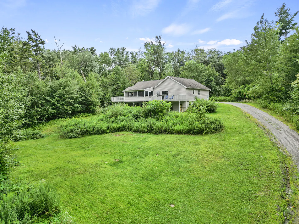
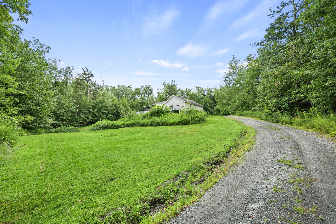
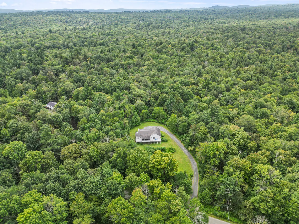
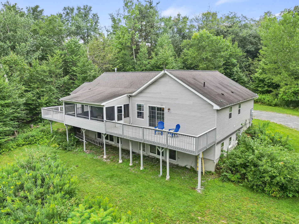
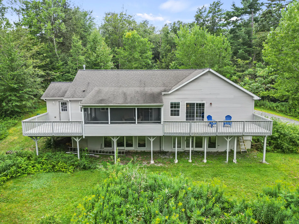
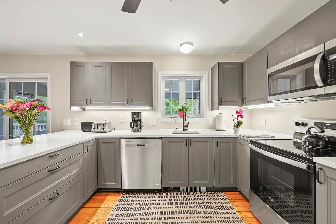
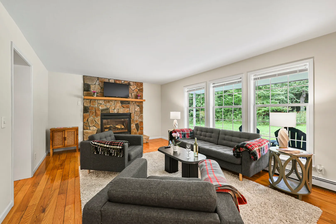
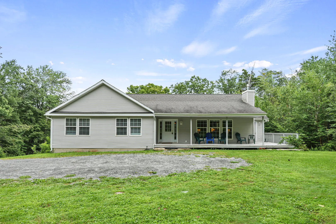
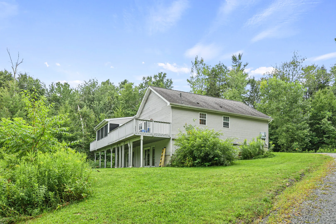
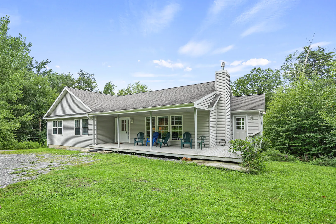
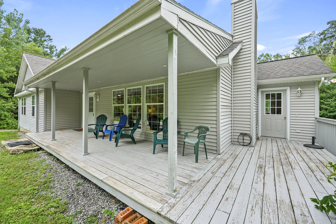
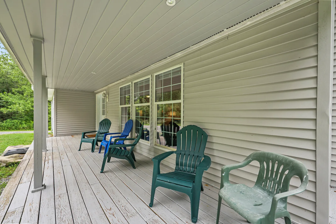
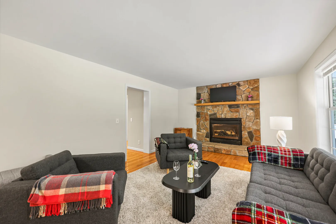
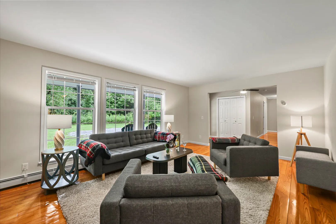
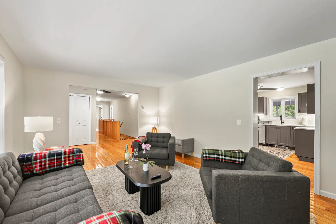
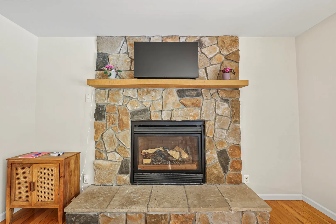
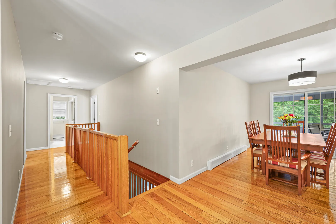
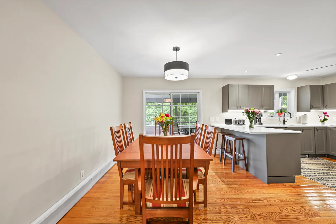
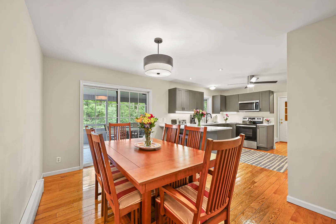
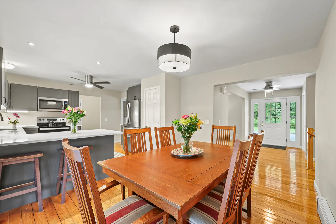
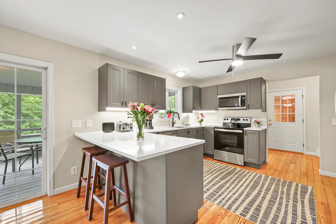
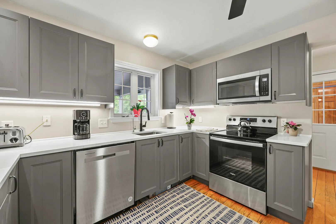
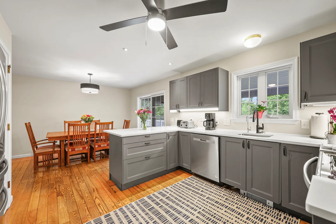
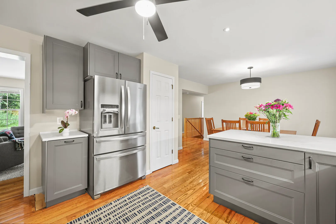
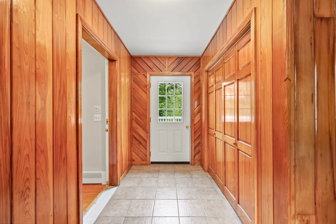
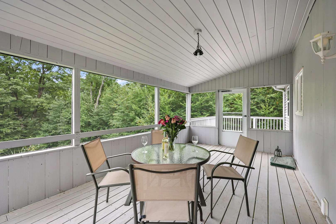
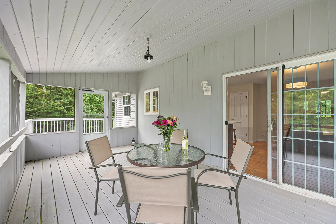
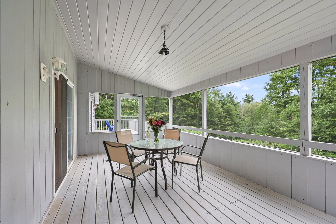
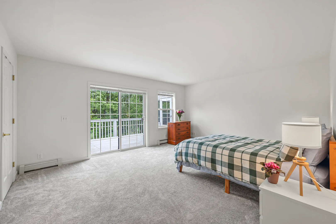
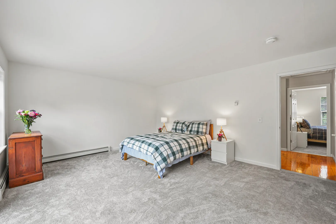
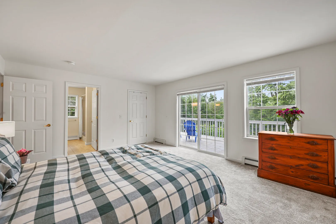
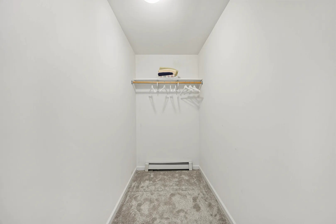
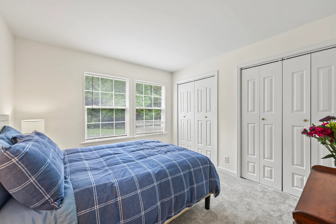
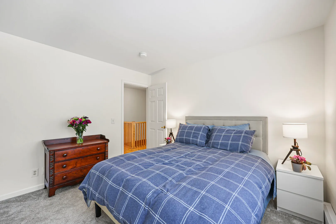
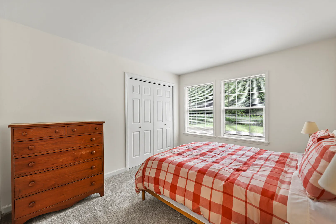
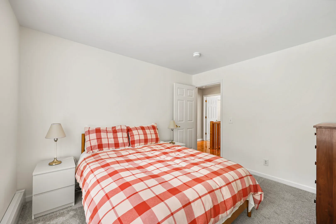
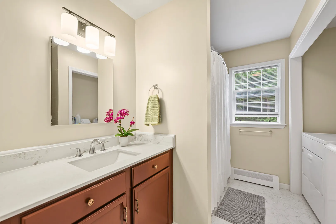
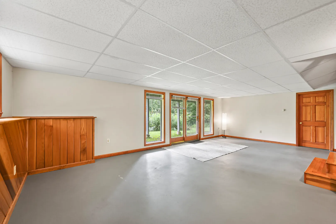
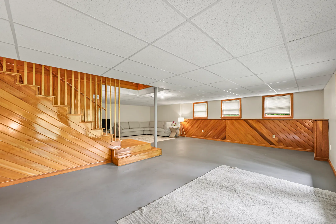
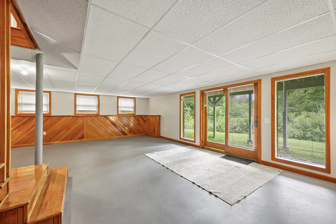
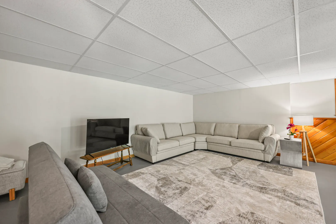
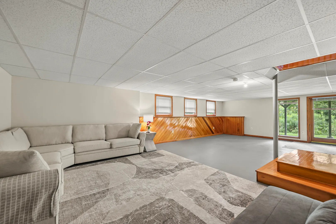
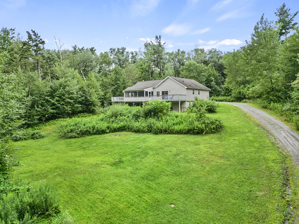
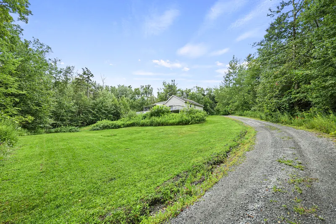
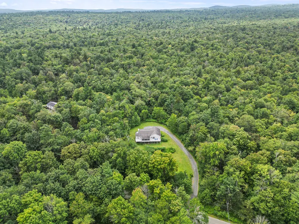
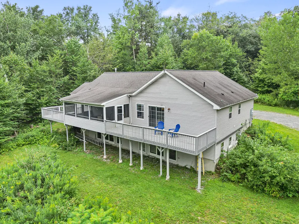
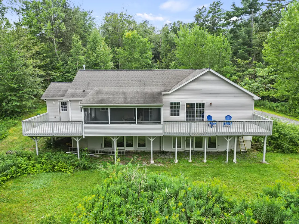
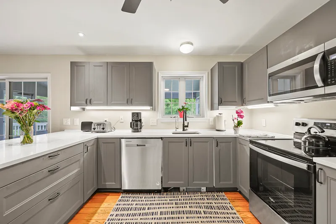
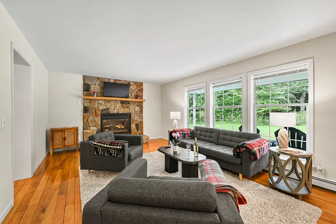
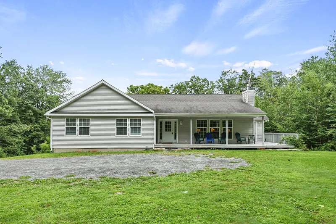
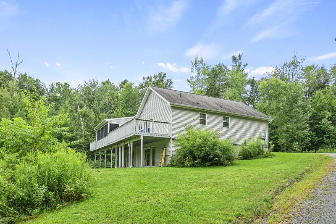
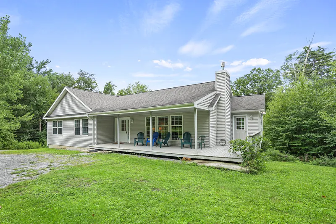
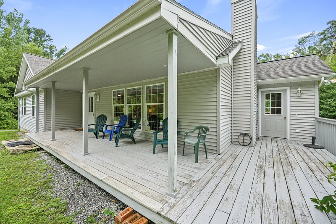
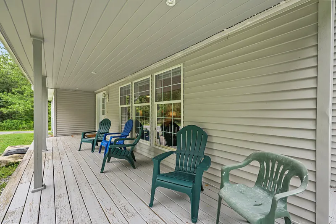
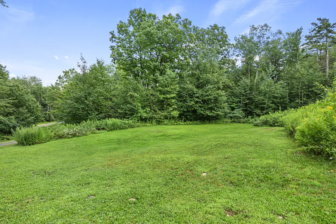
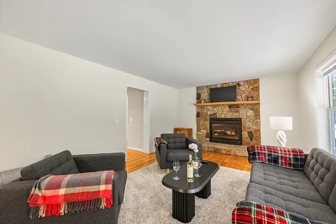
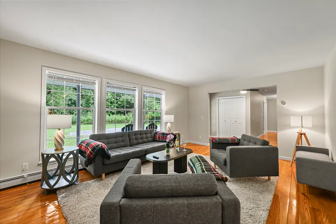
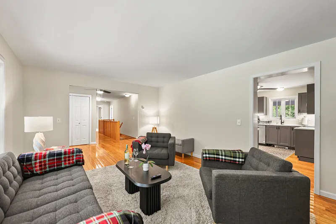
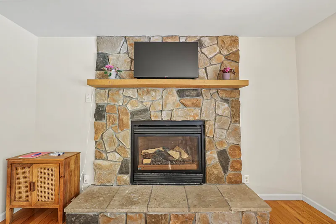
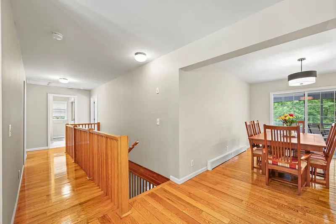
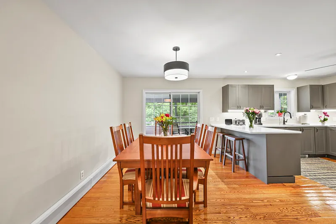
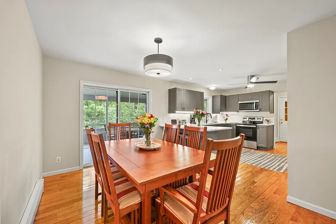
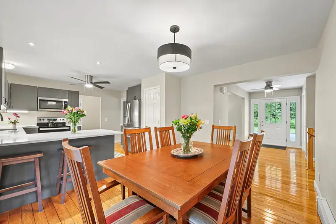
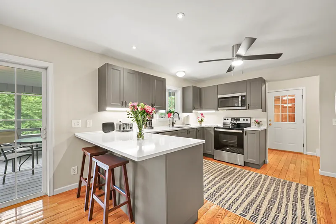
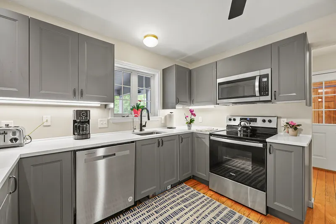
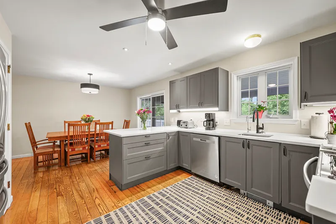
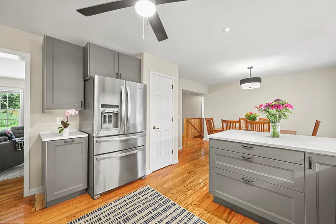
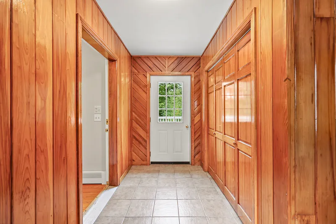
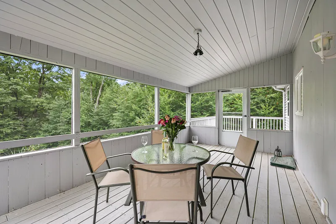
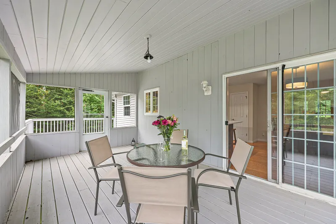
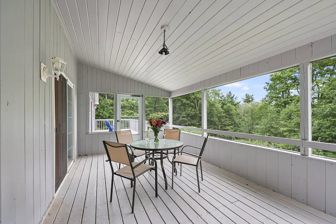
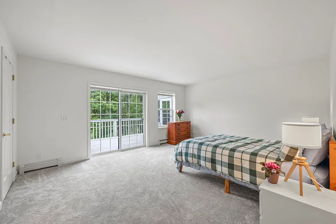
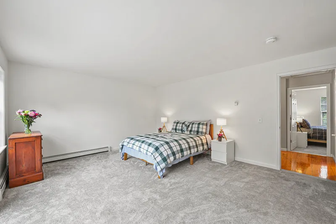
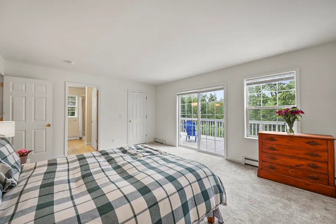
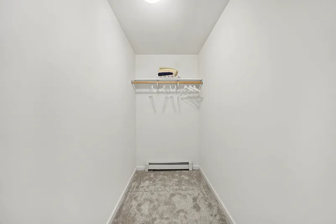
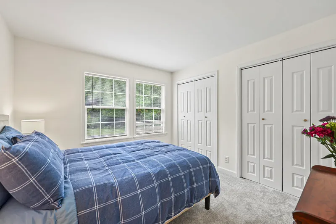
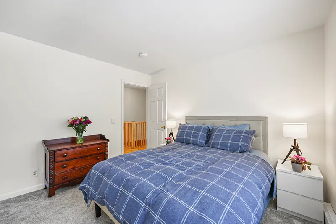
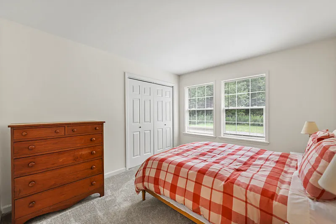
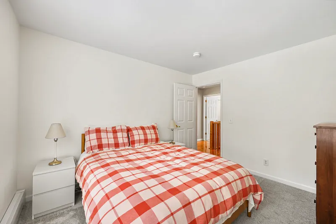
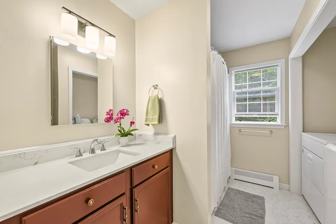
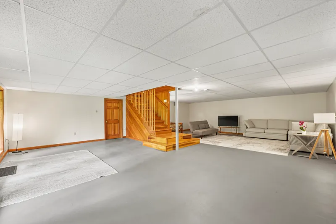
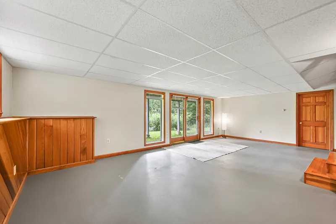
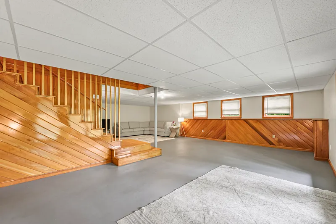
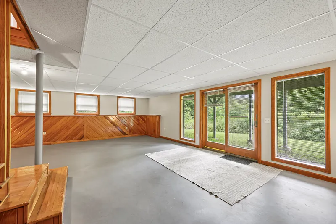
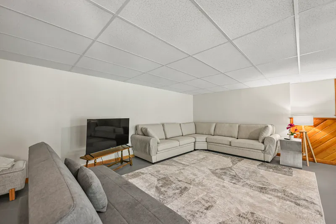
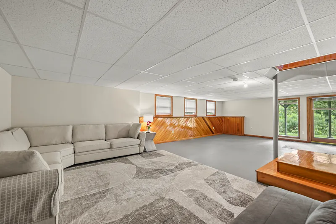
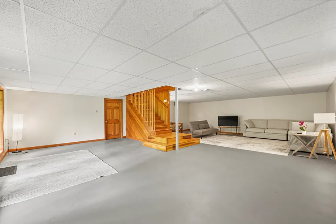
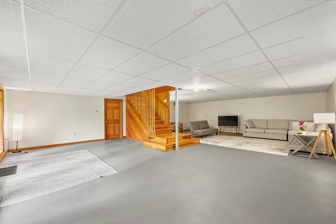
Tucked well back from the road on 3.5 private acres, this modern, lightly used home offers an effortless blend of low-maintenance living, single-story convenience, and quintessential Berkshires charm. Designed with an open, light-filled layout, the main level features gleaming hardwood floors and an seamless flow throughout the common living areas. At the heart of the main floor is a inviting living room with a gas fireplace framed by a stone surround and hearth, an updated kitchen, and a generous primary suite complete with a large walk-in closet. Enjoy indoor-outdoor living with a covered front porch, a spacious screened porch, and an expansive wraparound deck perfect for entertaining or taking in the peaceful surroundings.The expansive finished walk-out lower level extends your living living space, equipped with cozy radiant heated floors, high-efficiency boiler system, and a flexible unfinished bonus room ready for custom expansion, a home gym, or workshop. Located just minutes from Jacob's Pillow Dance Center and the very best of Berkshires dining, recreation, and cultural destinations.
Highlights You'll Love:
-Main Floor Living: Gleaming hardwoods, updated kitchen, and primary suite with walk-in closet
-Cozy Ambiance: Living room gas fireplace with stone surround and hearth
-Outdoor Living: Wraparound deck, screened porch, and covered front porch
-Lower Level Potential: Walk-out finished space with radiant heat plus bonus unfinished room
-Prime Location: Minutes to Jacob's Pillow, culture, dining, and outdoor recreation
READ MORELESS
Additional Information
LOT DETAILS
-
HAS VIEW:
Yes
-
LOT DESCRIPTION:
Wooded
-
WATER:
Shared Well
EXTERIOR FEATURES
-
EXTERIOR FEATURES:
Lighting, Accessible Bedroom, Accessible Full Bath, Deck
-
ROOF:
Asphalt
INTERIOR FEATURES
-
APPLIANCES INCLUDED:
Dishwasher, Dryer, Microwave, Range, Refrigerator, Washer
-
BEDS:
3
-
FLOORING:
Carpet, Ceramic Tile, Wood
-
FULL BATHS:
2
-
HEAT:
Propane, Hot Water, Radiant
-
INTERIOR FEATURES:
Walk-In Closet(s)
-
ROOMS:
5
ADDITIONAL INFORMATION
-
BASEMENT DESCRIPTION:
Other, Full
-
DAYS ON MARKET:
63
-
ELEMENTARY SCHOOL:
Becket Washington
-
HIGH SCHOOL:
Wahconah Regional
-
LIVING AREA SQFT:
2079
-
MIDDLE SCHOOL:
Nessacus Regional
-
ON MARKET DATE:
2026-08-20
-
PARKING:
Off Street, None
-
SEWER:
Private Sewer
-
STYLE:
Contemporary
-
TAX YEAR:
2025
-
VIEW:
Scenic
-
YEAR BUILT:
2005
-
ZONING:
Residential
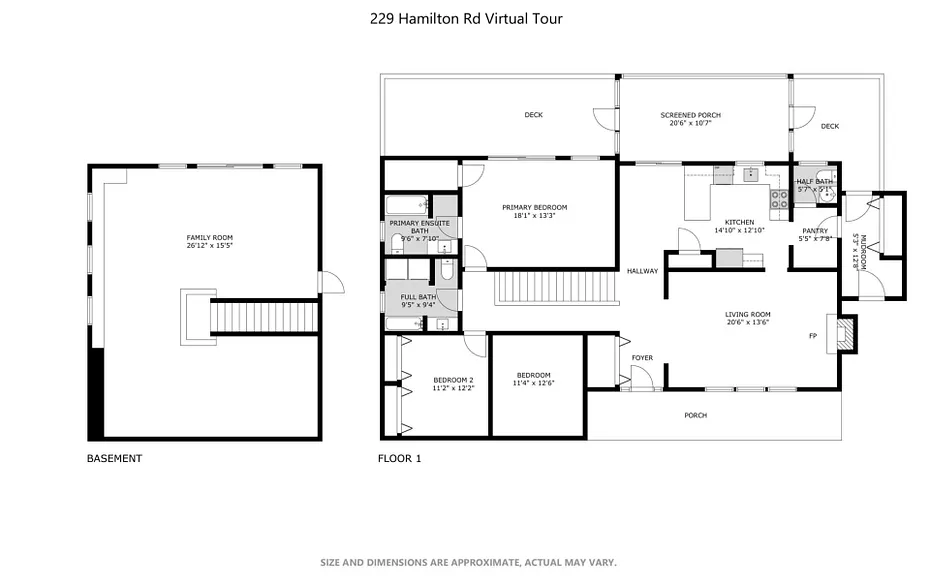
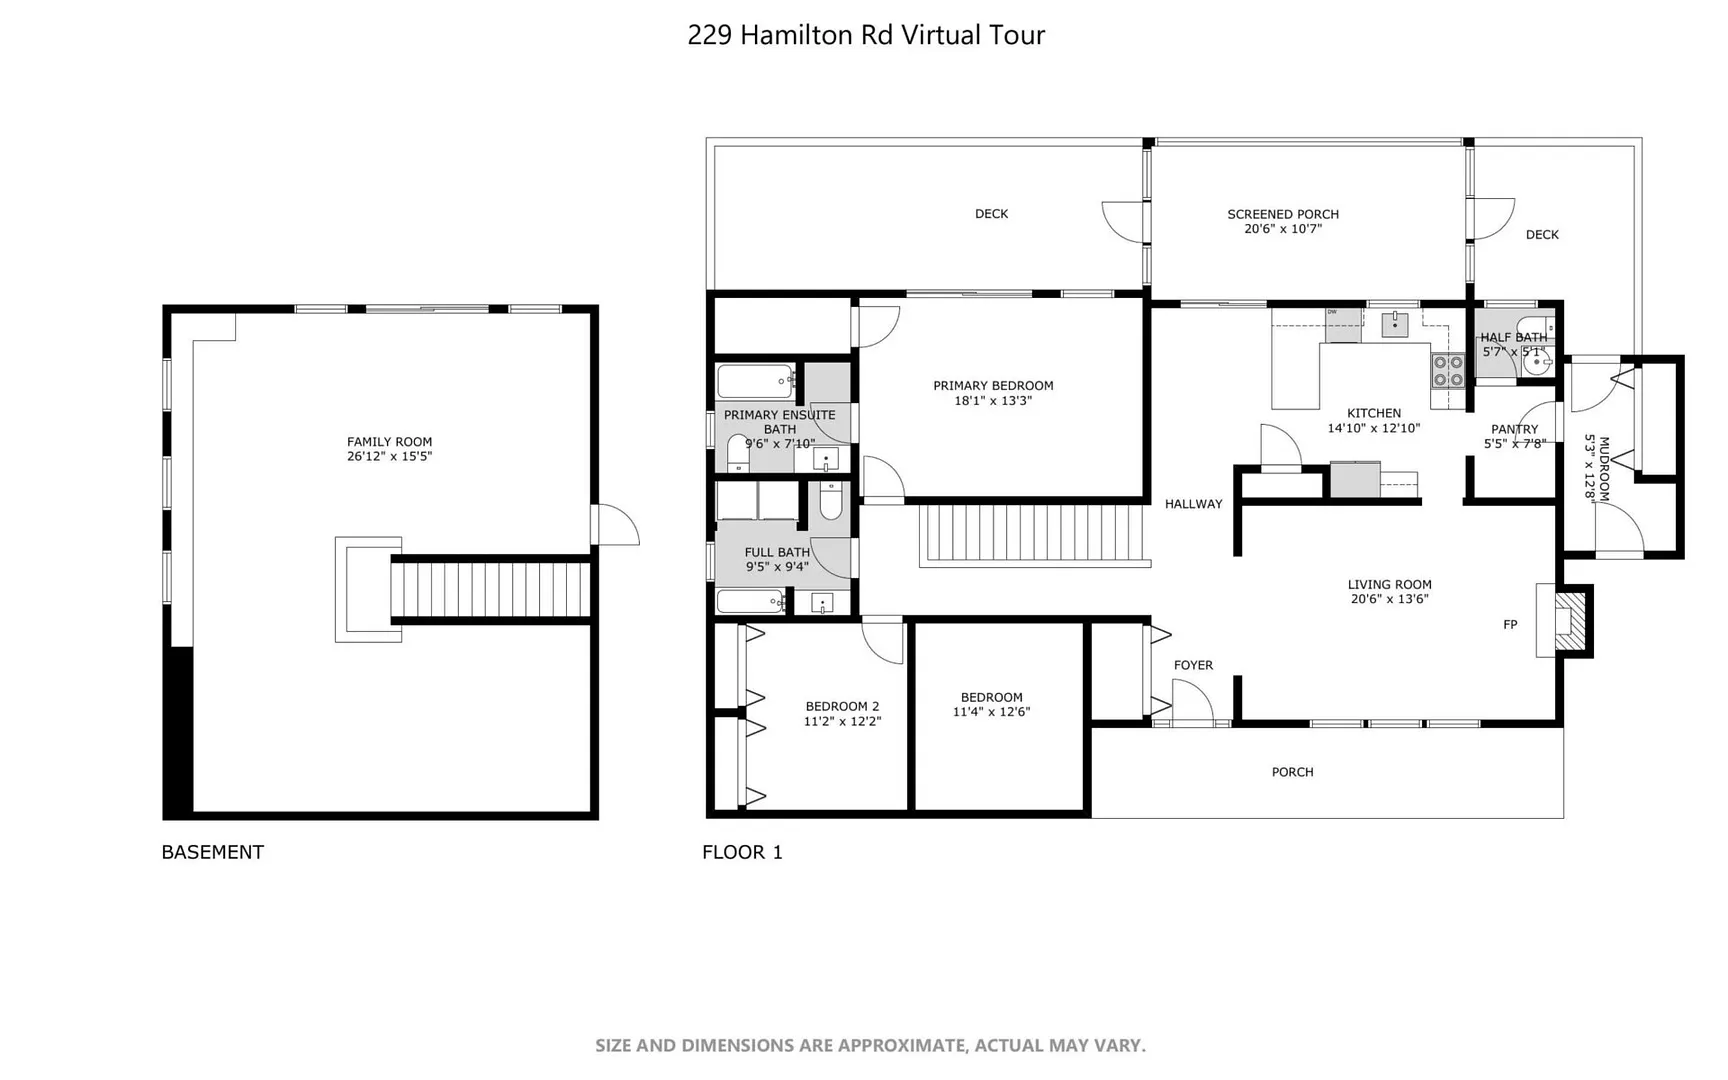
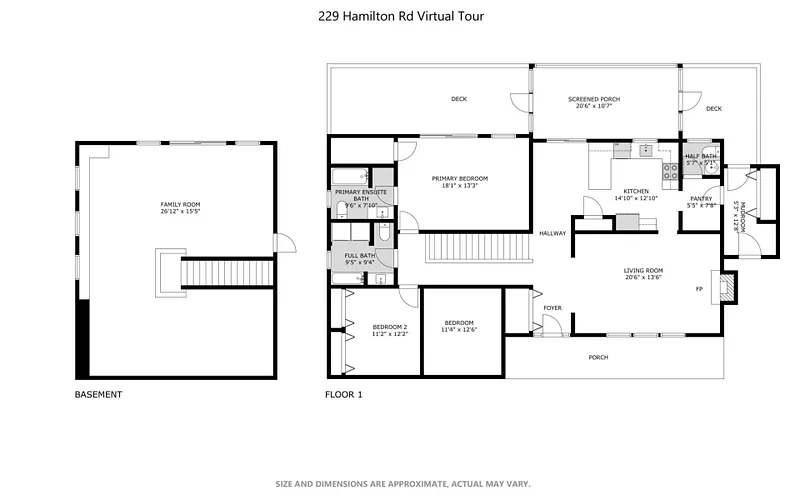
Floor Plans for 229 Hamilton Rd, Becket, MA
Location for 229 Hamilton Rd, Becket, MA
Schools
for 229 Hamilton Rd, Becket, MA
Our community offers residents access to a number of fine private and public schools for all grade levels. Please read below for information on each
of the schools in our area.