-
$895,000
PRICE
Reduced by $50,000
-
2
Beds
-
2
Baths
-
1,632
Sqft
-
4.23
Acres
-
2020
Built
Open House
-
Sat, Sep 19 : 11:00AM-1:30PM
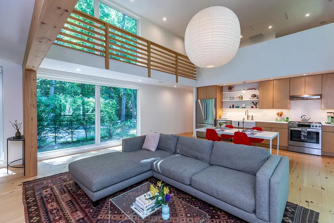
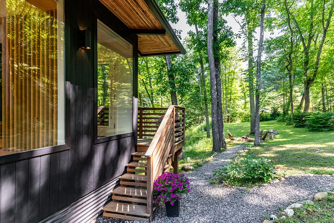
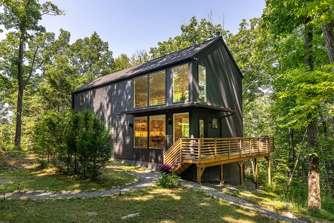
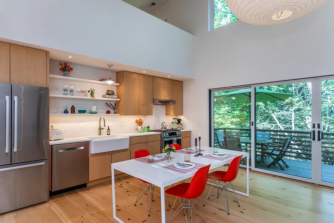
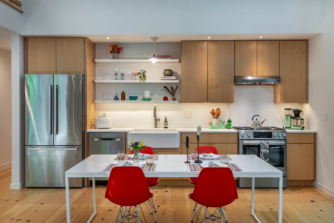
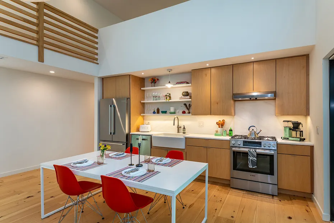
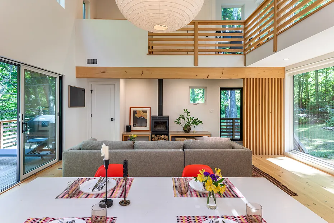
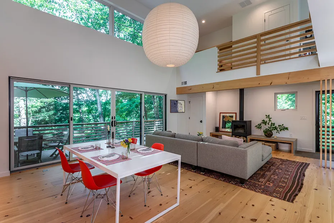
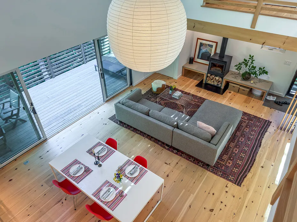
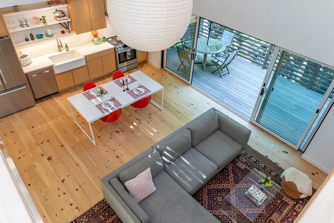
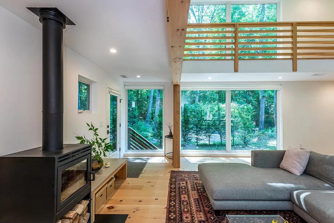
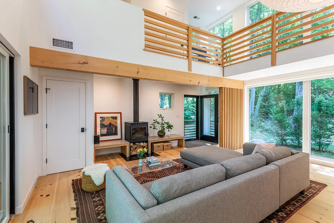
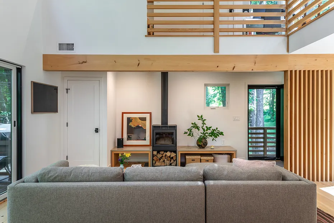
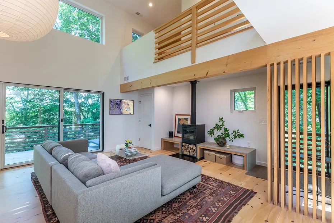
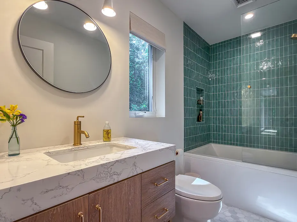
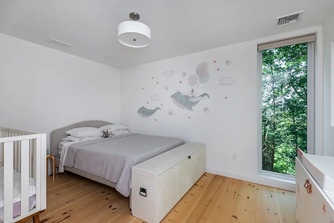
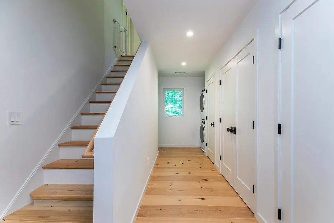
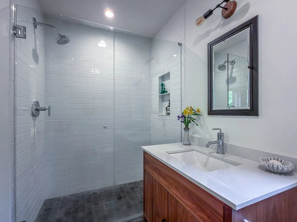
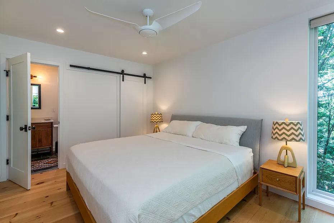
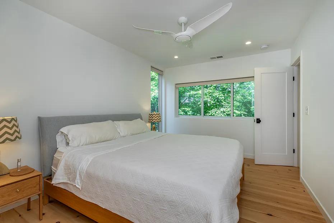
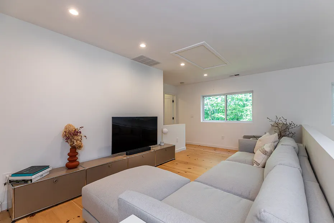
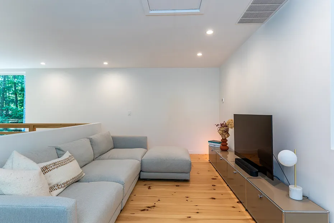
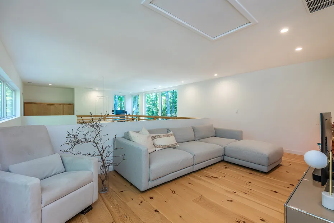
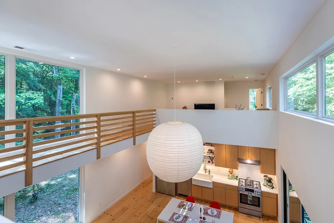
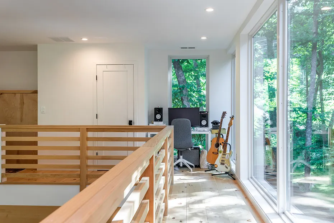
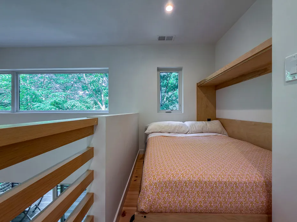
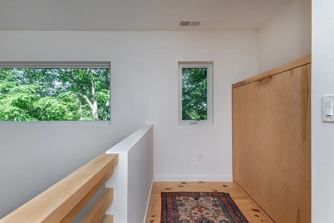
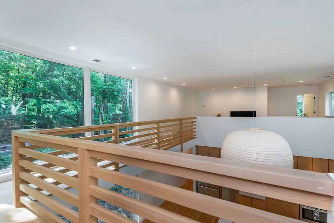
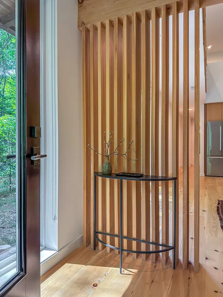
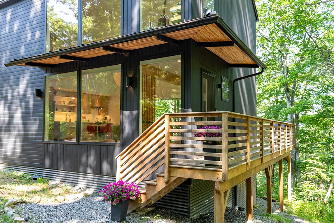
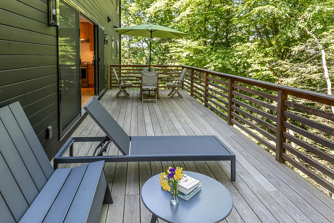
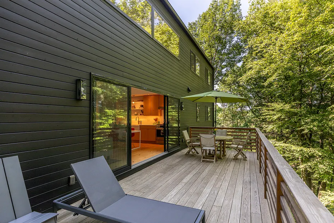
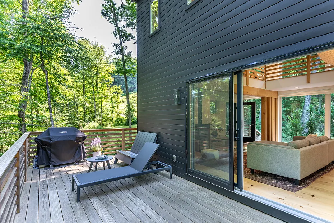
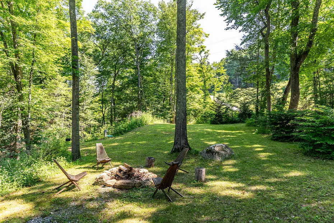
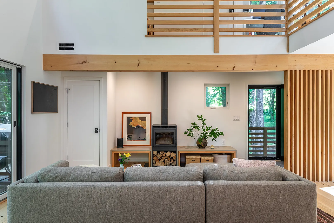
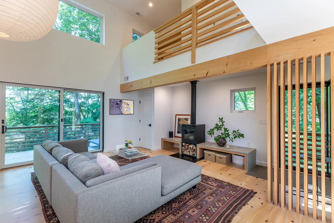
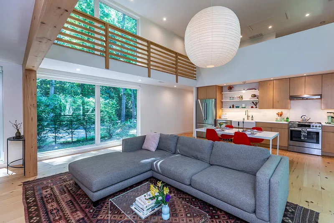
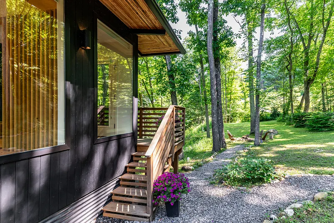
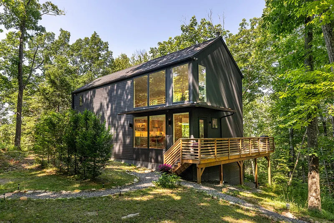
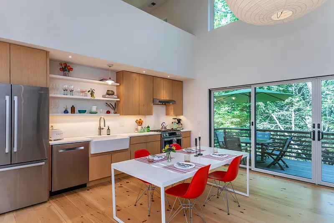
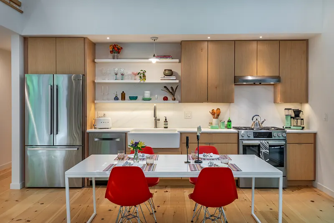
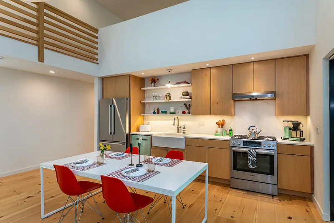
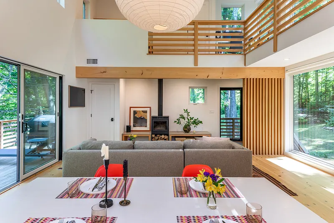
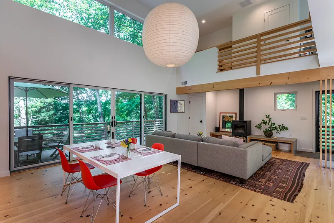
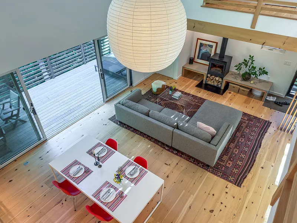
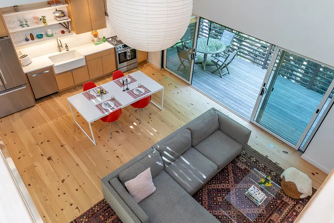
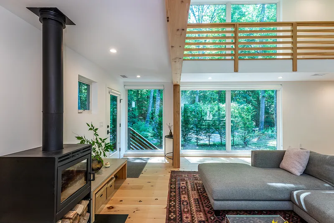
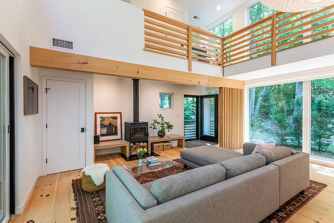
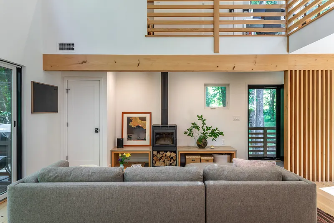
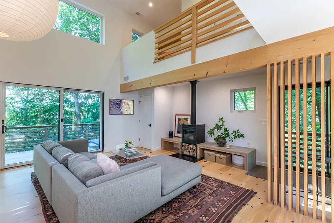
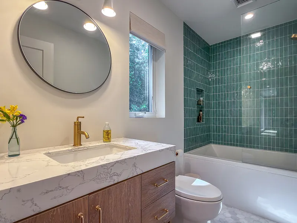
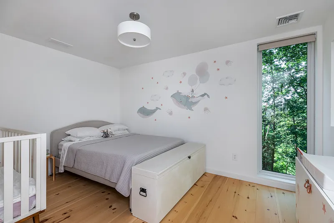
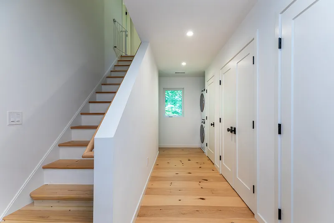
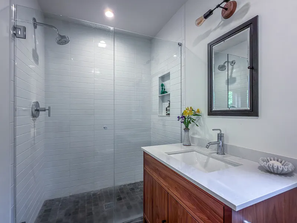
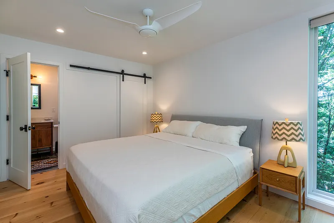
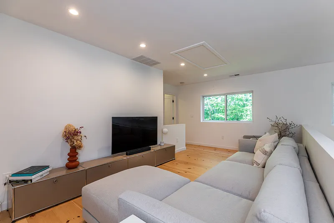
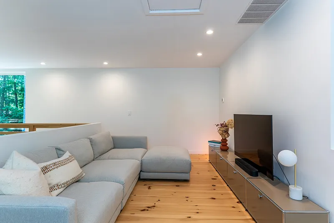
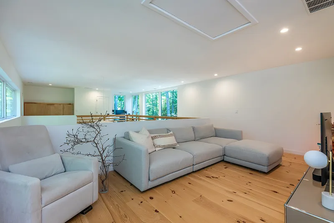
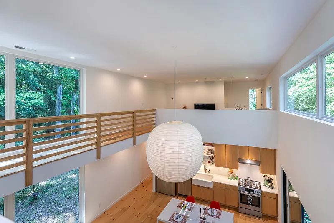
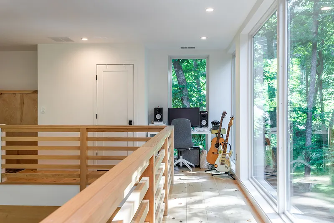
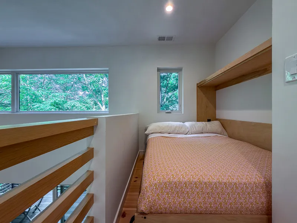
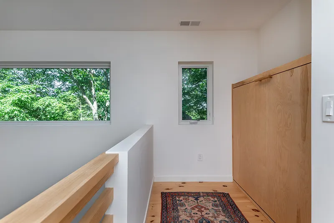
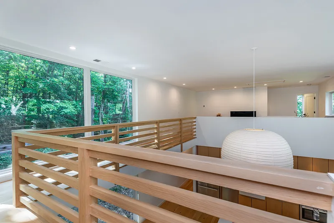
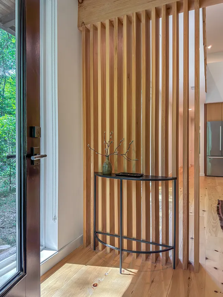
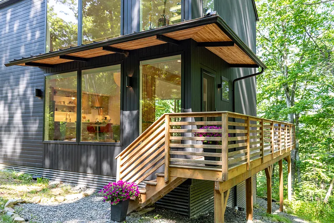
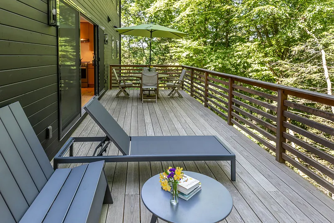
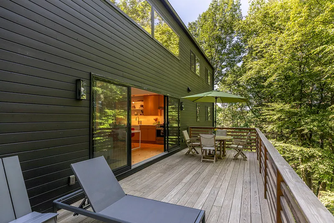
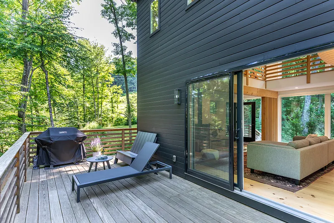
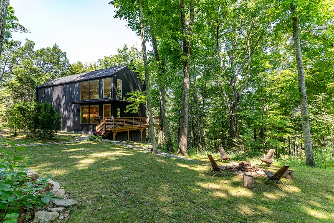
Discover the perfect balance of architectural distinction, modern sophistication and serene nature at this stunning, custom-built retreat. The concept was brought to life in 2020 by the renowned local team 'Sherman Building Design.' Expertly crafted with high-quality construction, the home features a sleek shiplap exterior and a design that prioritizes both aesthetics and performance. This house is remarkably energy-efficient and built to last. The Curated Interior Living Space is defined by warmth and high-end design. The main living area features wide-plank white pine flooring, double height ceiling and thoughtfully curated fixtures, including a striking 50-inch Isamu Noguchi Akari light sculpture in the great room and custom Articolo glass pendants in the stairwell. The chef's kitchen is equipped with high-end Bosch appliances, hardwood maple cabinetry with custom pulls and a farmhouse sink, while the bathrooms offer a spa-like retreat with beautiful finishes such as an MTI soaking tub, Kohler Purist Collection Fixtures, Connecticut Blue Slate and Carrara marble floor tiles. Plenty of storage throughout fitted with California closet organization and a bedroom on each level. The mezzanine offers a TV den, office space and a custom-built murphy bed, perfect for guests. The great room and expansive deck are oriented to capture seasonal sunset views; designed to blur the line between indoor and outdoor living.
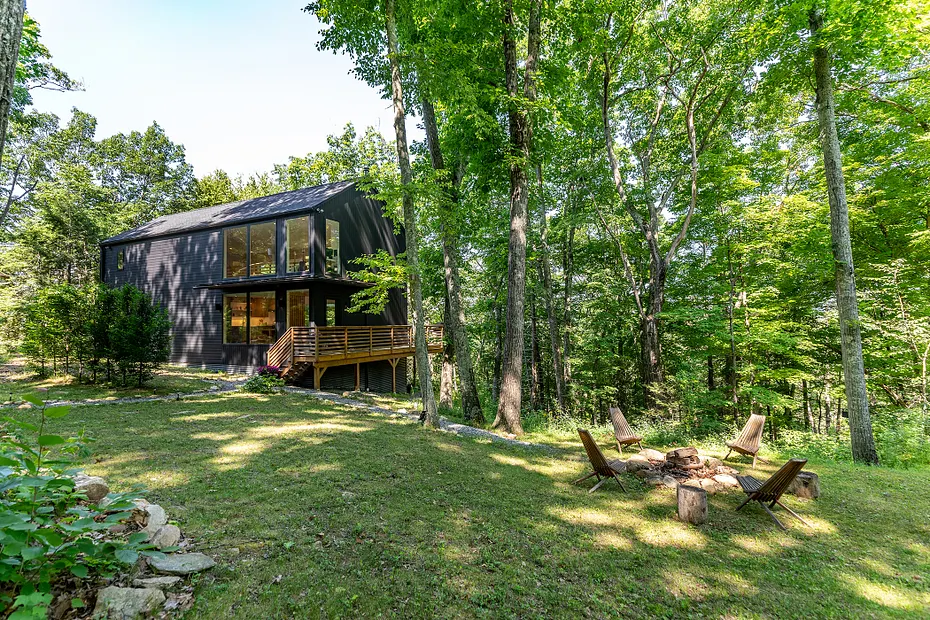
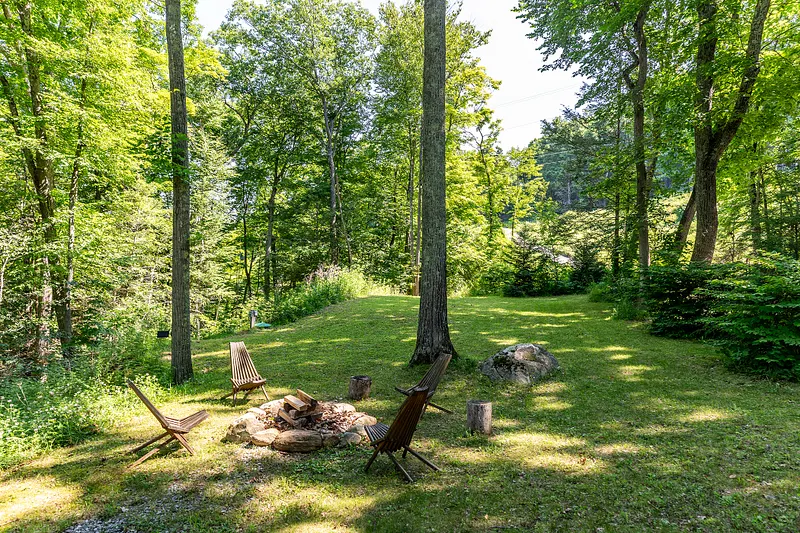
Whether you are curling up by the wood-burning stove or dining al fresco on the deck, this home offers a tranquil, elevated lifestyle surrounded by nature and yet only 90 mins to NYC. Easy access to Metro North Trains, the charming village of Kent with its restaurants, antique shops and galleries as well as New Milford, for the everyday essentials. This modern minimalist, Scandinavian-style home serves as the ultimate turnkey weekend getaway or an everyday "zen den"!
READ MORELESS
Additional Information
LOT DETAILS
-
ACRES:
4.23
-
ACRES SOURCE:
Owner
-
COUNTY:
Litchfield
-
GAS DESCRIPTION:
Propane
-
LOT DESCRIPTION:
Lightly Wooded, Rocky, Rolling, Open Lot
-
OCCUPANCY:
Owner
-
PARKING SPACES:
4
-
WATER DESCRIPTION:
Private Well
-
WATER FRONTAGE:
Not Applicable
-
WATERFRONT DESCRIPTION:
Not Applicable
EXTERIOR FEATURES
-
EXTERIOR FEATURES:
Deck,Gutters,Lighting
-
EXTERIOR SIDING:
Clapboard, Vertical Siding
-
HOUSE COLOR:
Charcoal
-
ROOF:
Asphalt Shingle, Metal
INTERIOR FEATURES
-
AIR CONDITIONING:
Ceiling Fans, Central Air
-
APPLIANCES INCLUDED:
Gas Range, Range Hood, Refrigerator, Freezer, Dishwasher, Washer, Dryer
-
ATTIC:
Yes
-
BEDS:
2
-
COOLING:
Ceiling Fans, Central Air
-
FIREPLACES:
1
-
FULL BATHS:
2
-
FURNACE TYPE:
Propane
-
HEAT:
Propane
-
HEAT FUEL:
Propane
-
HOT WATER:
Propane, Tankless Hotwater
-
LAUNDRY ROOM:
Main Level
-
ROOMS:
6
-
TOTAL BATHS:
2
AMENITIES
- Health Club
- Lake
- Library
- Playground/Tot Lot
- Open Floor Plan
ADDITIONAL INFORMATION
-
ATTIC DESCRIPTION:
Storage Space, Access Via Hatch
-
AVERAGE DAYS ON MARKET:
67
-
DAYS ON MARKET:
68
-
ELEMENTARY SCHOOL:
Per Board of Ed
-
GARAGE:
Off Street Parking, Unpaved
-
HIGH SCHOOL:
Per Board of Ed
-
IS OCCUPIED?:
Owner
-
LIVING AREA SQFT:
1,632
-
NEIGHBORHOOD:
Gaylordsville
-
PROPERTY TAX:
$7,605
-
SEWER:
Septic
-
STATUS:
Active
-
STYLE:
Modern
-
TYPE:
Single Family For Sale
-
YEAR BUILT:
2020
-
YEAR BUILT DETAILS:
Public Records
-
ZONING:
R40
Listing Courtesy of THE LEGACY TEAM AT WILLIAM PITT SOTHEBY'S INTERNATIONAL (860.435.2400) of William Pitt Sotheby's Int'l (860.927.1141).
Location for 23 Front Of The Mountain Road, New Milford, CT
Schools
for 23 Front Of The Mountain Road, New Milford, CT
Our community offers residents access to a number of fine private and public schools for all grade levels. Please read below for information on each
of the schools in our area.