-
$1,575,000
PRICE
-
5
Beds
-
3/1
Baths
-
5,079
Sqft
-
3.03
Acres
-
1961
Built
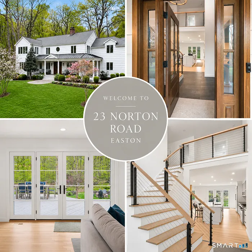
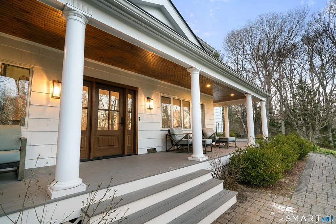
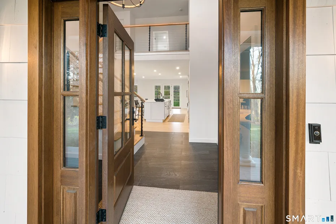
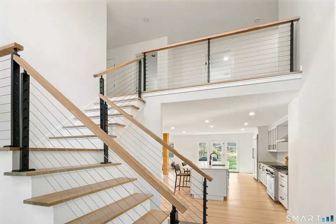
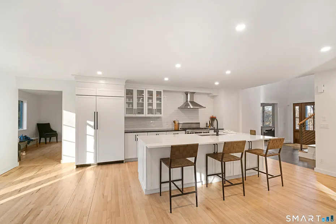
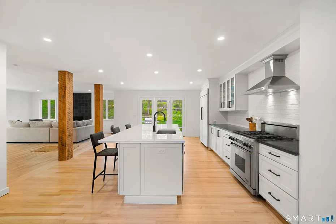
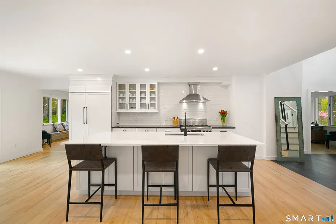
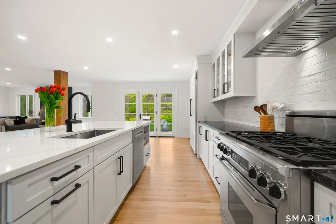
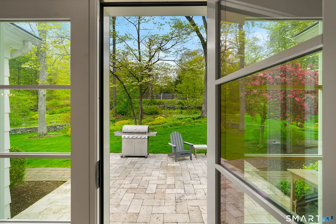
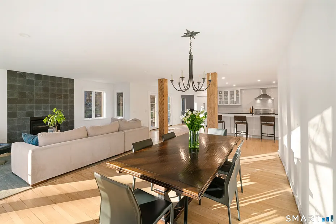
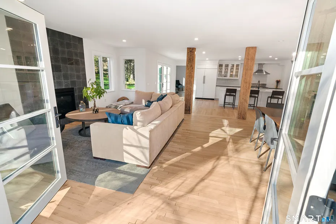
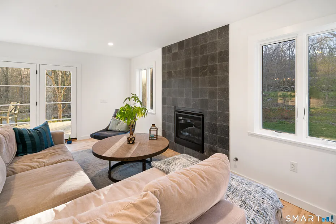
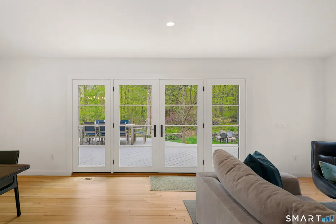
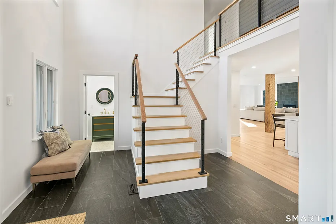
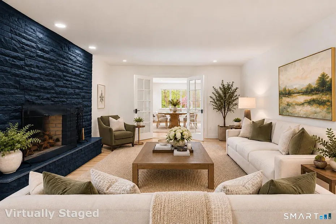
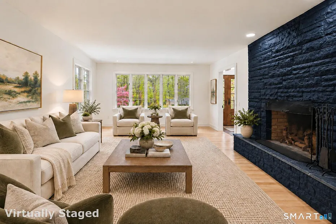
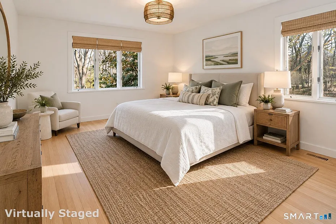
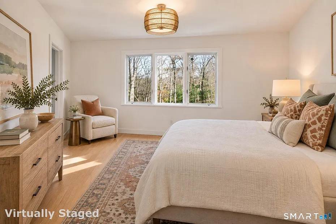
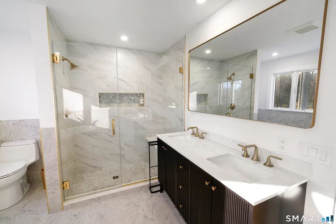
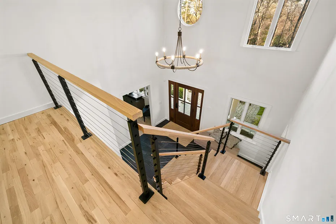
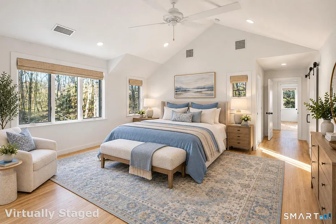
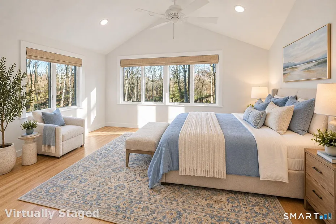
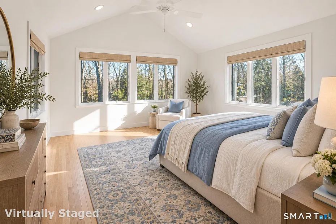
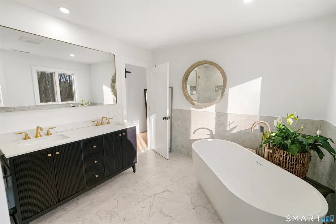
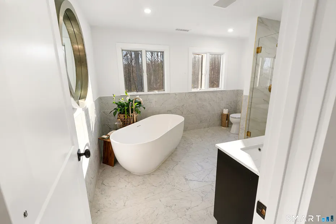
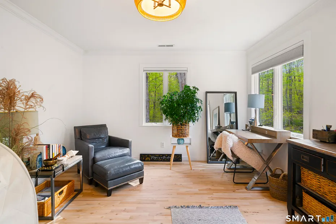
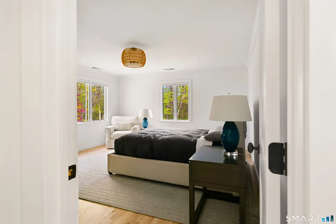
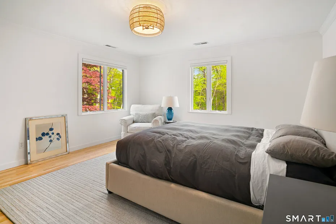
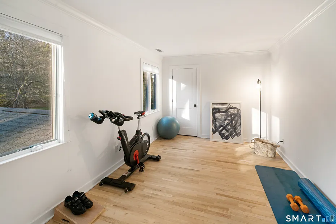
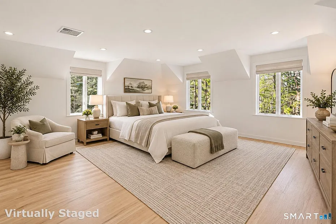
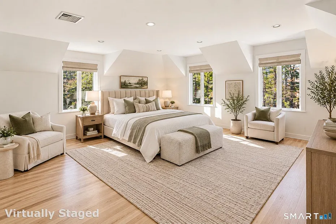
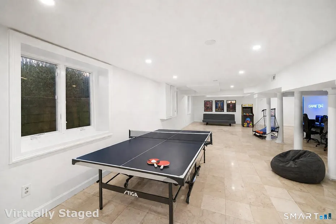
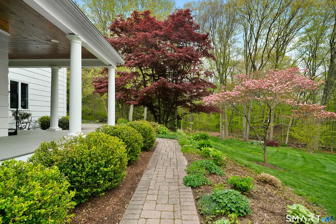
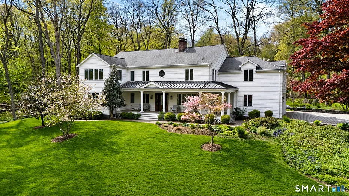
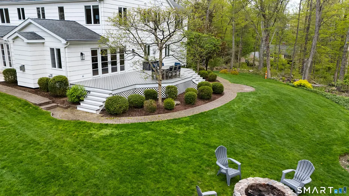
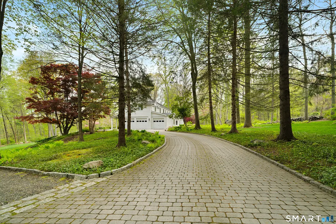
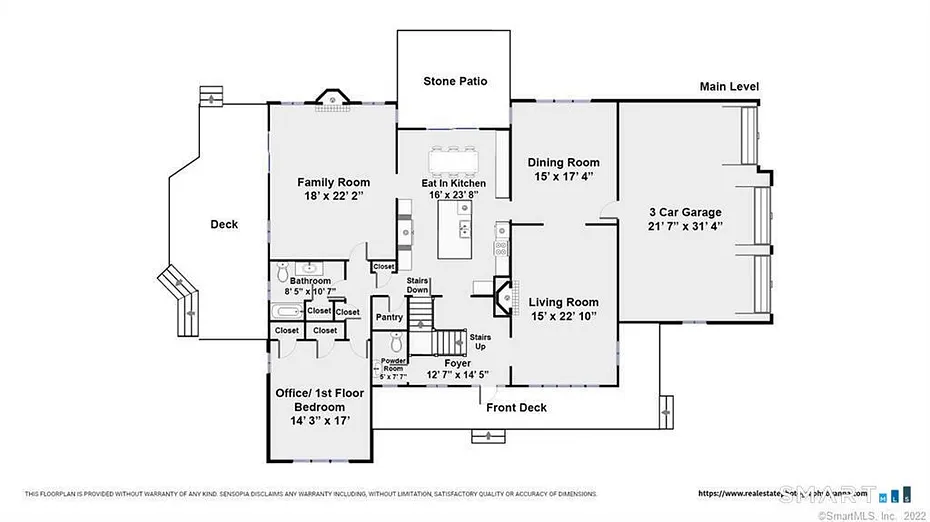
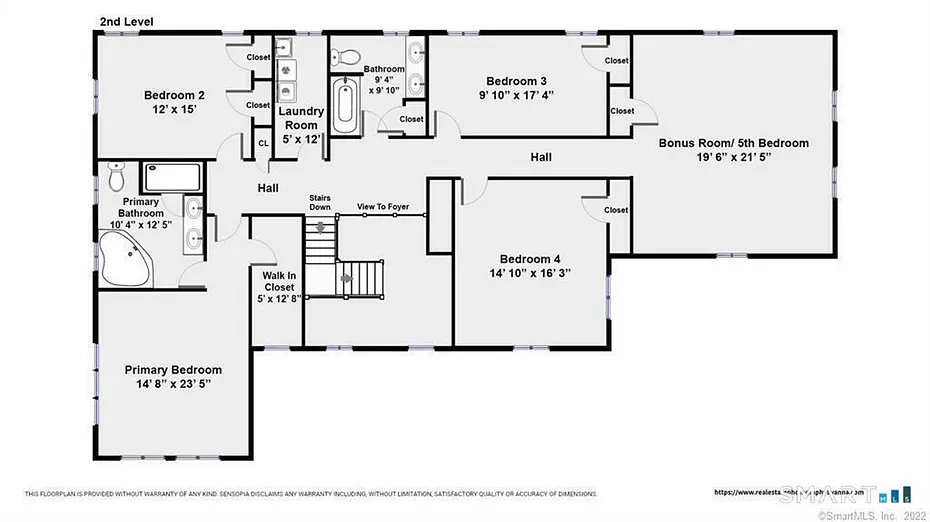
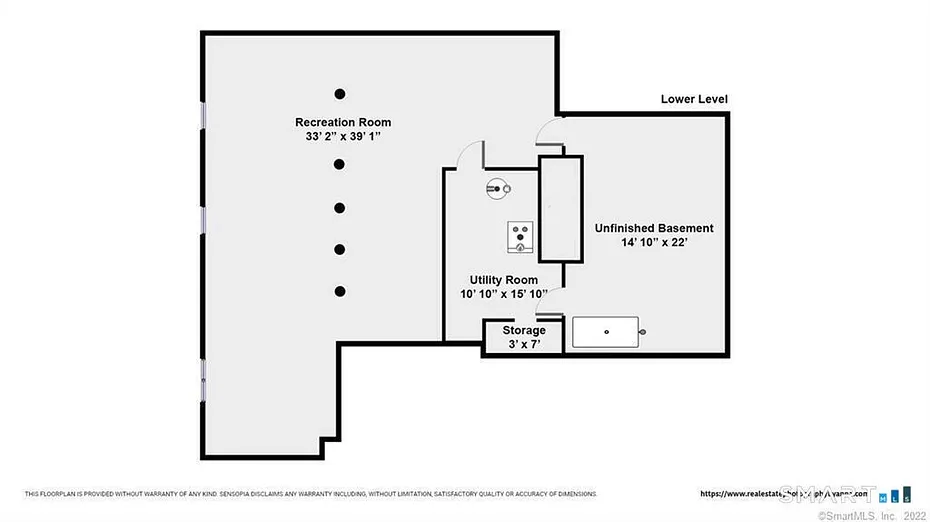
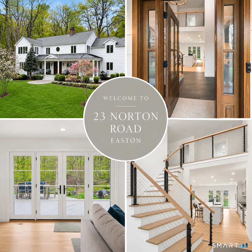
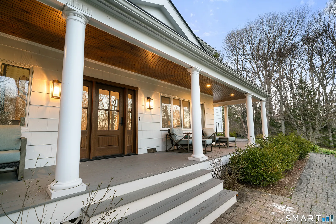
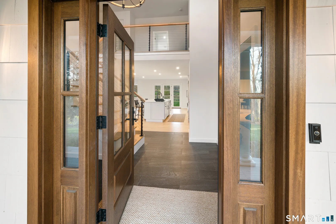
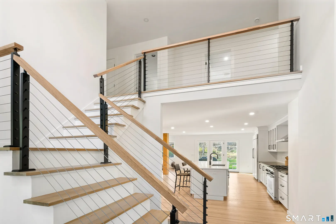
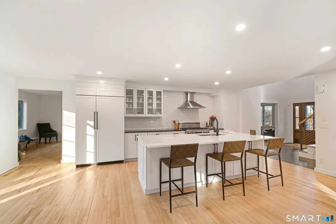
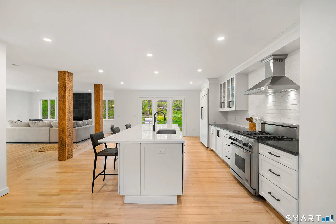
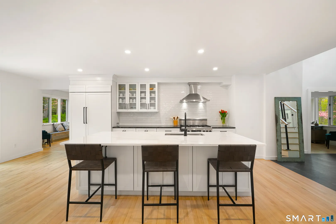
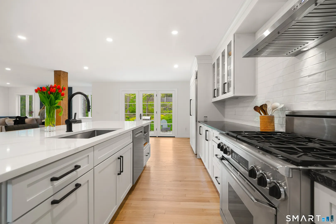
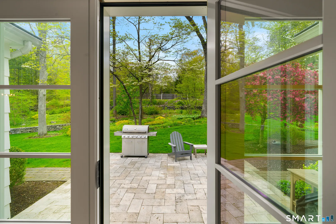
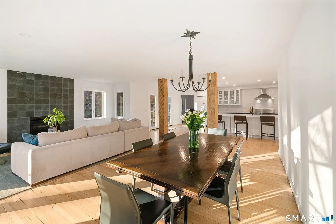
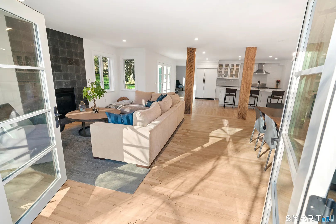
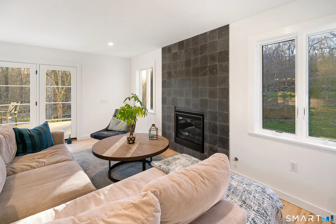
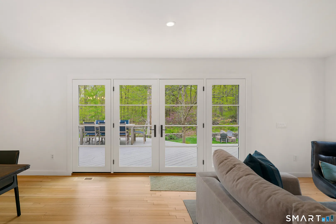
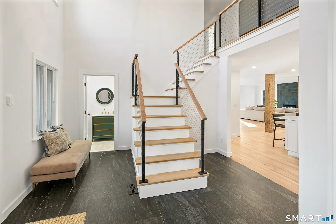
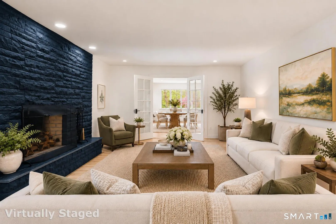
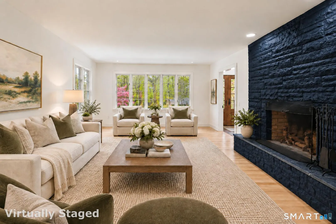
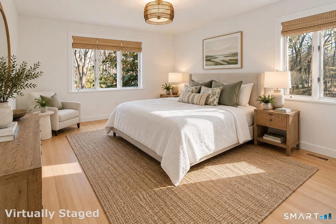
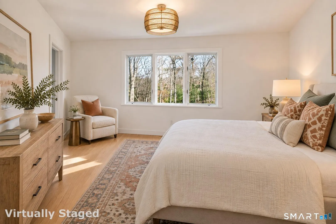
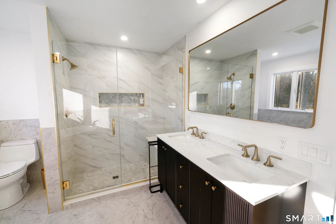
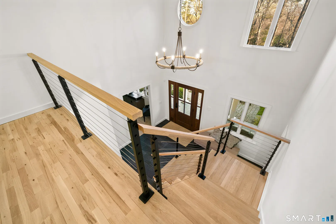
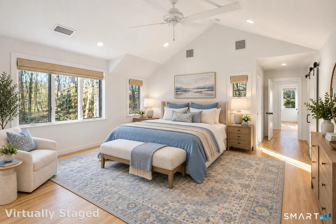
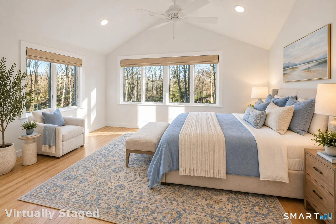
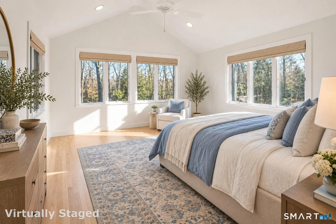
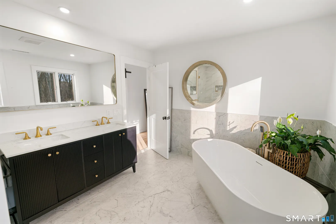
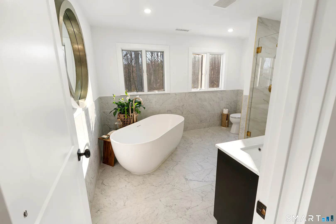
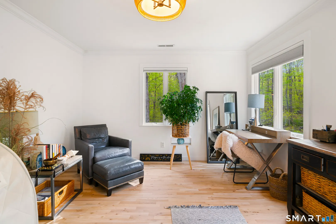
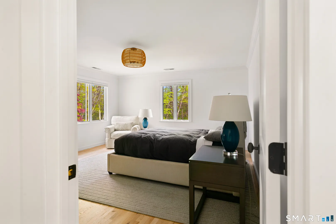
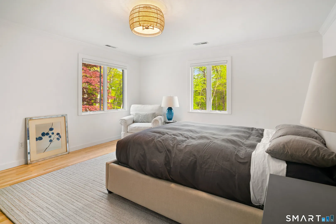
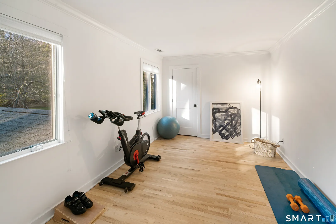
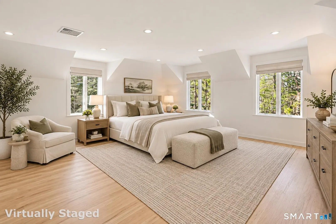
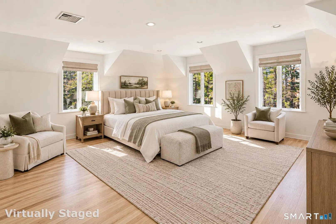
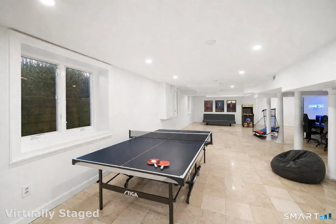
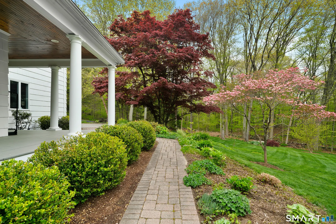
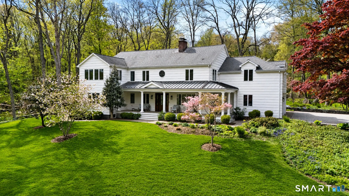
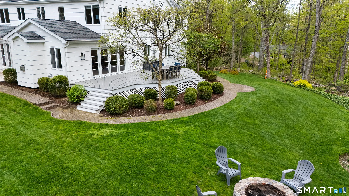
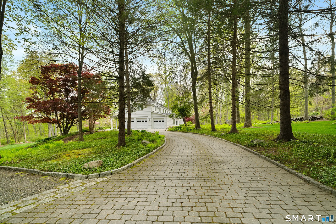
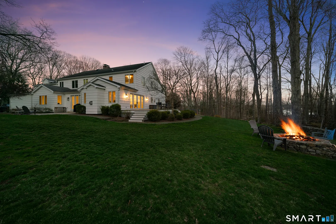
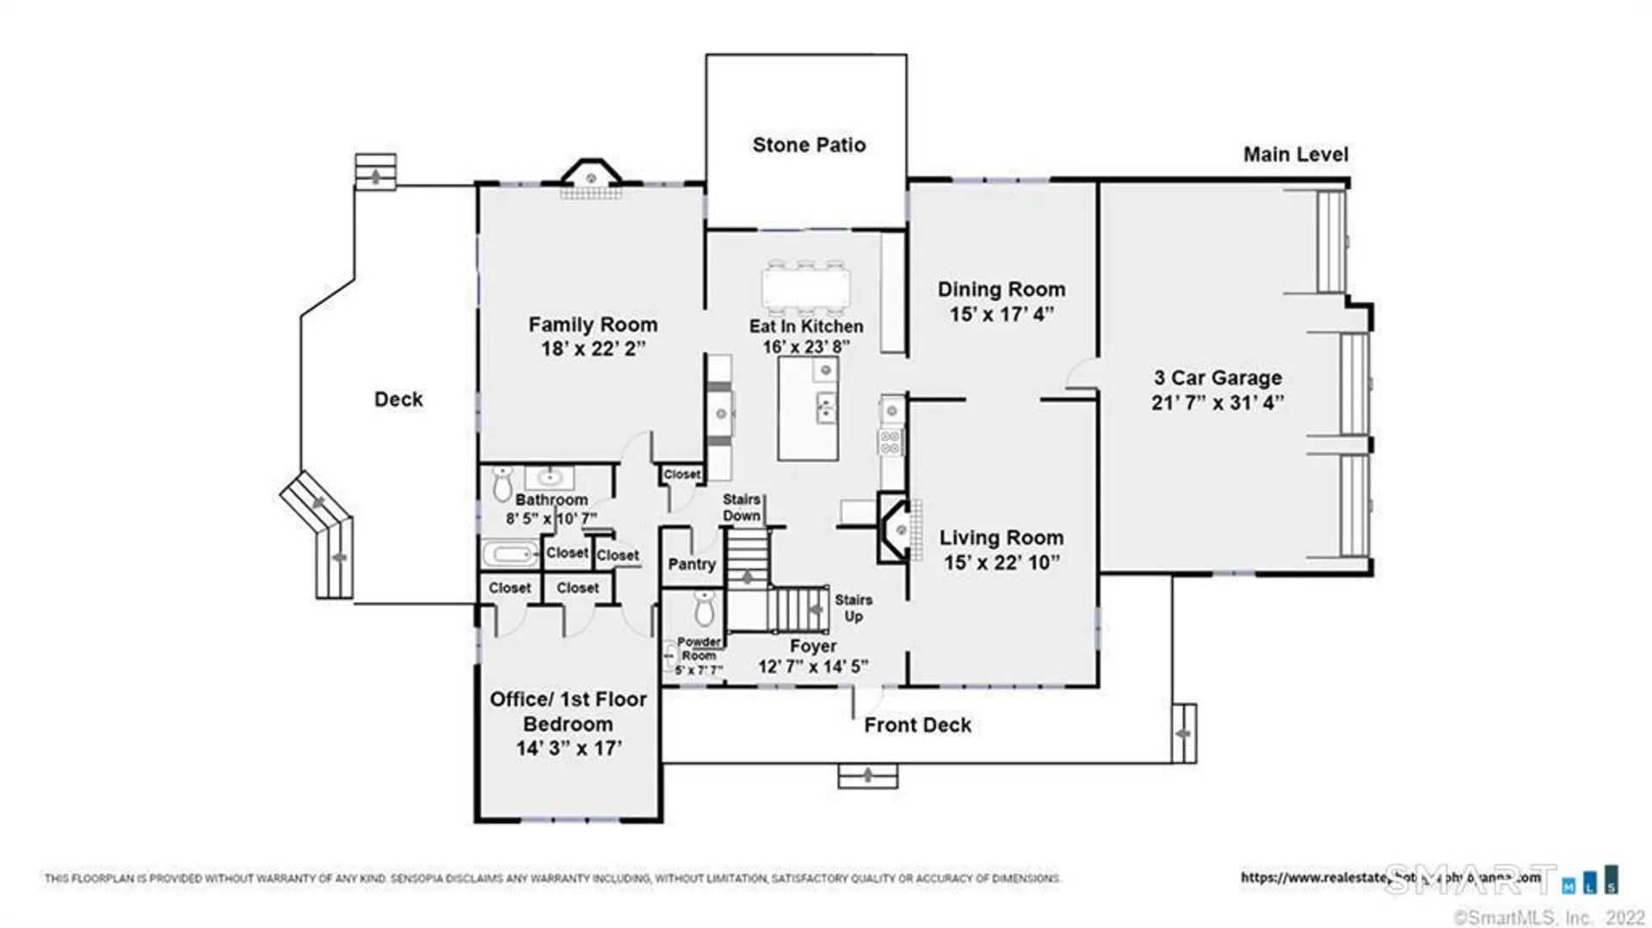
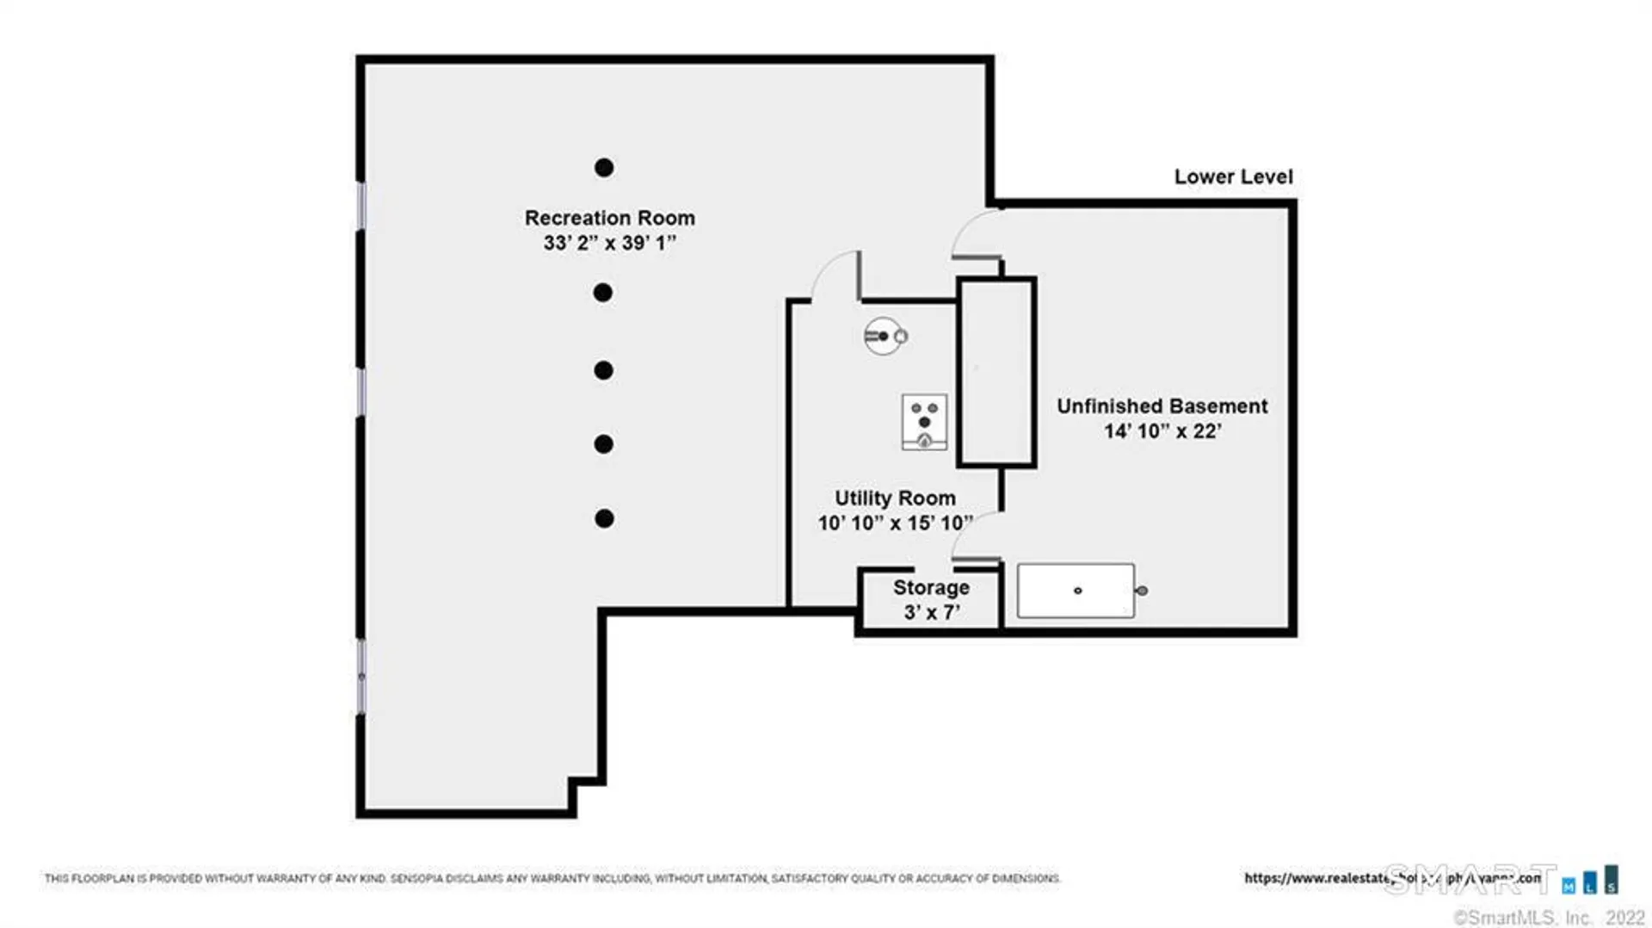
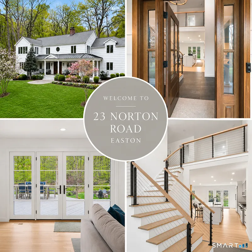
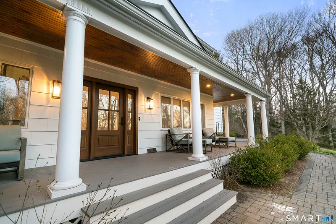
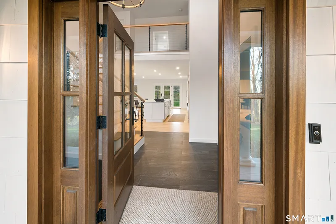
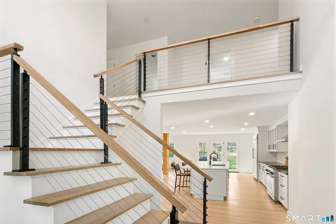
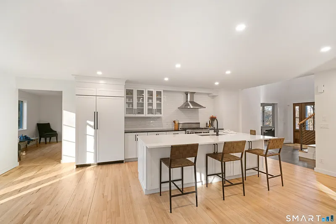
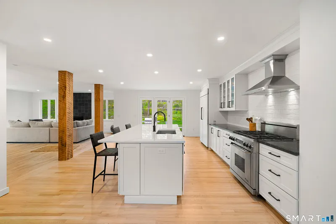
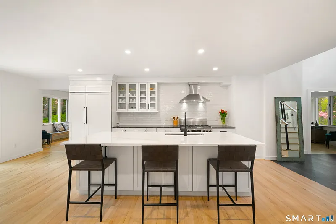
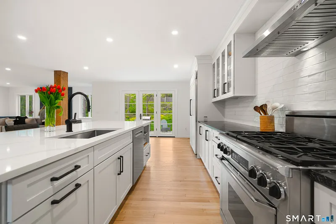
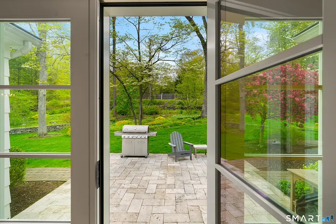
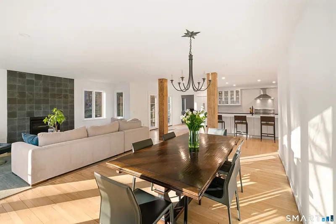
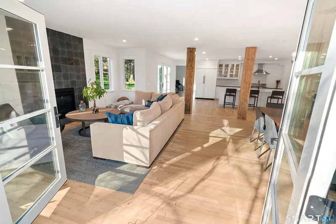
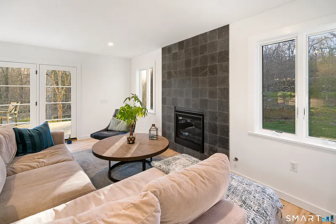
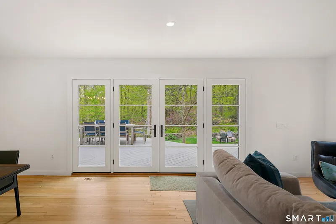
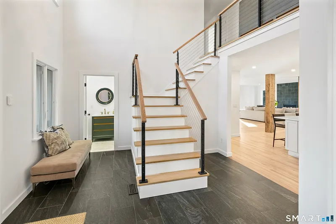
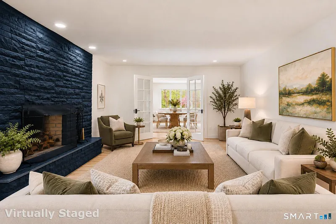
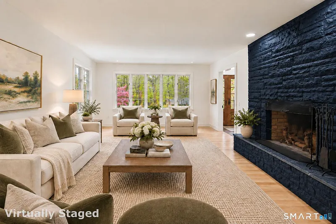
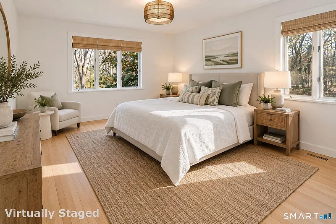
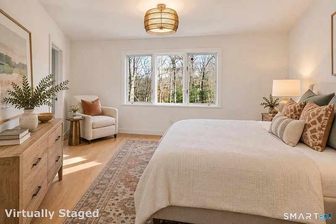
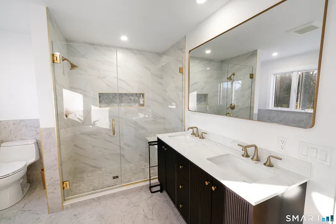
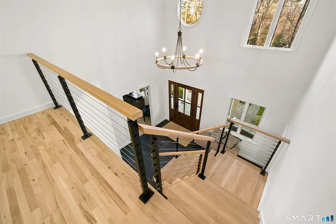
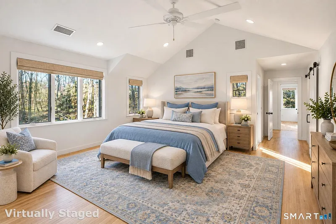
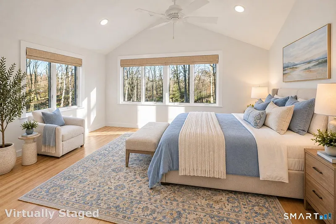
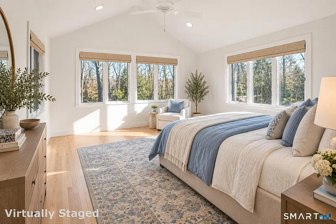
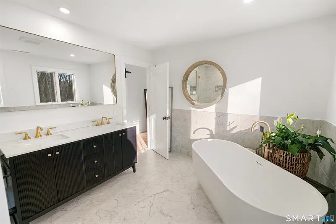
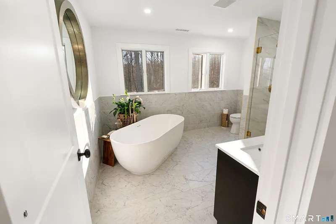
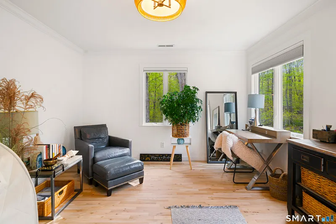
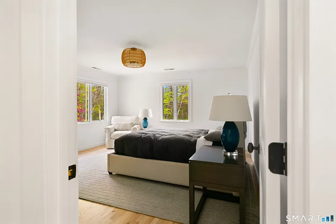
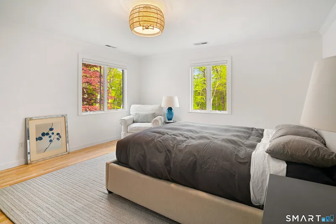
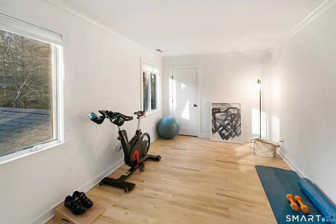
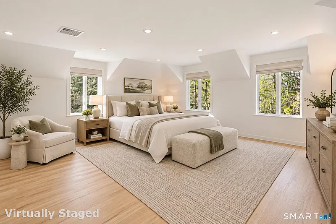
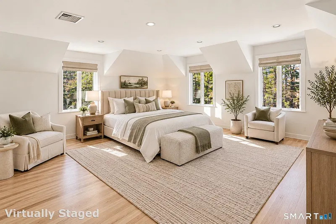
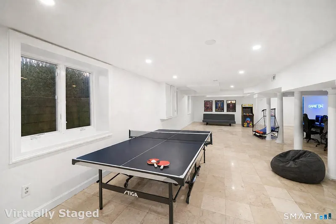
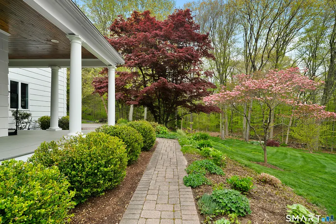
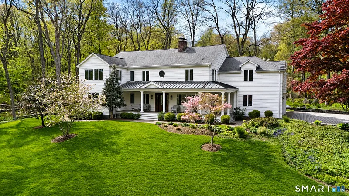
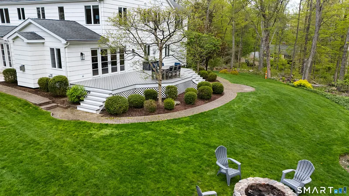
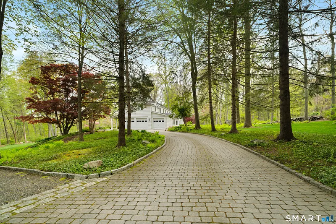
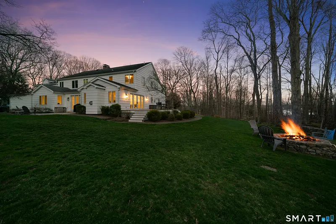
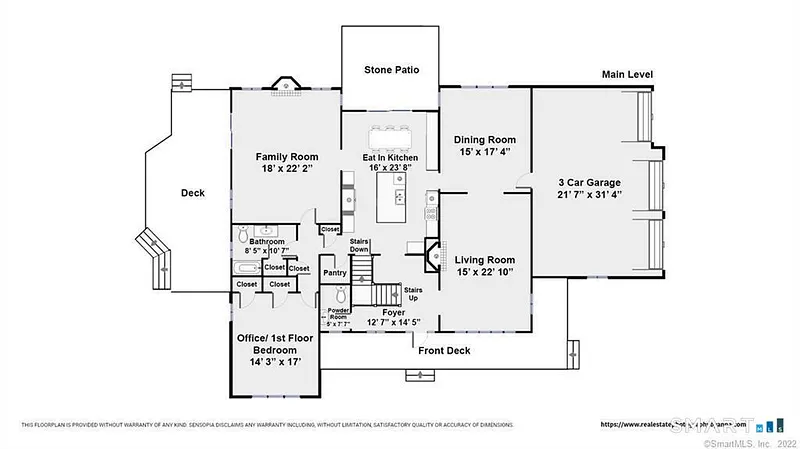
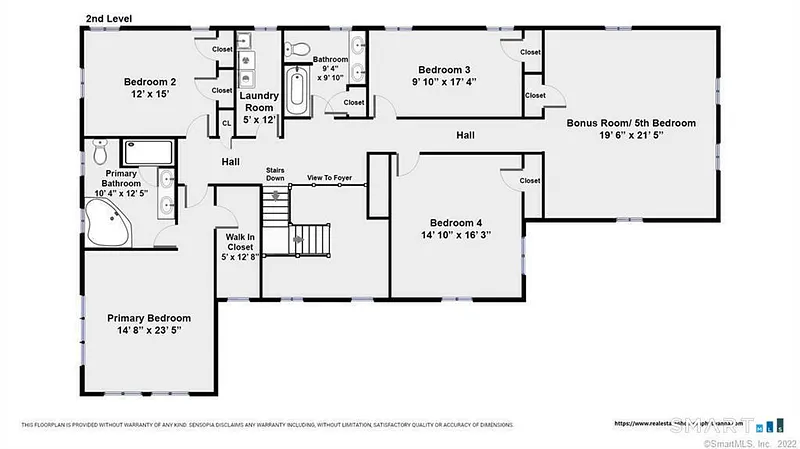
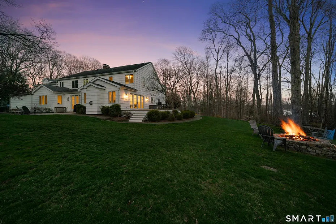
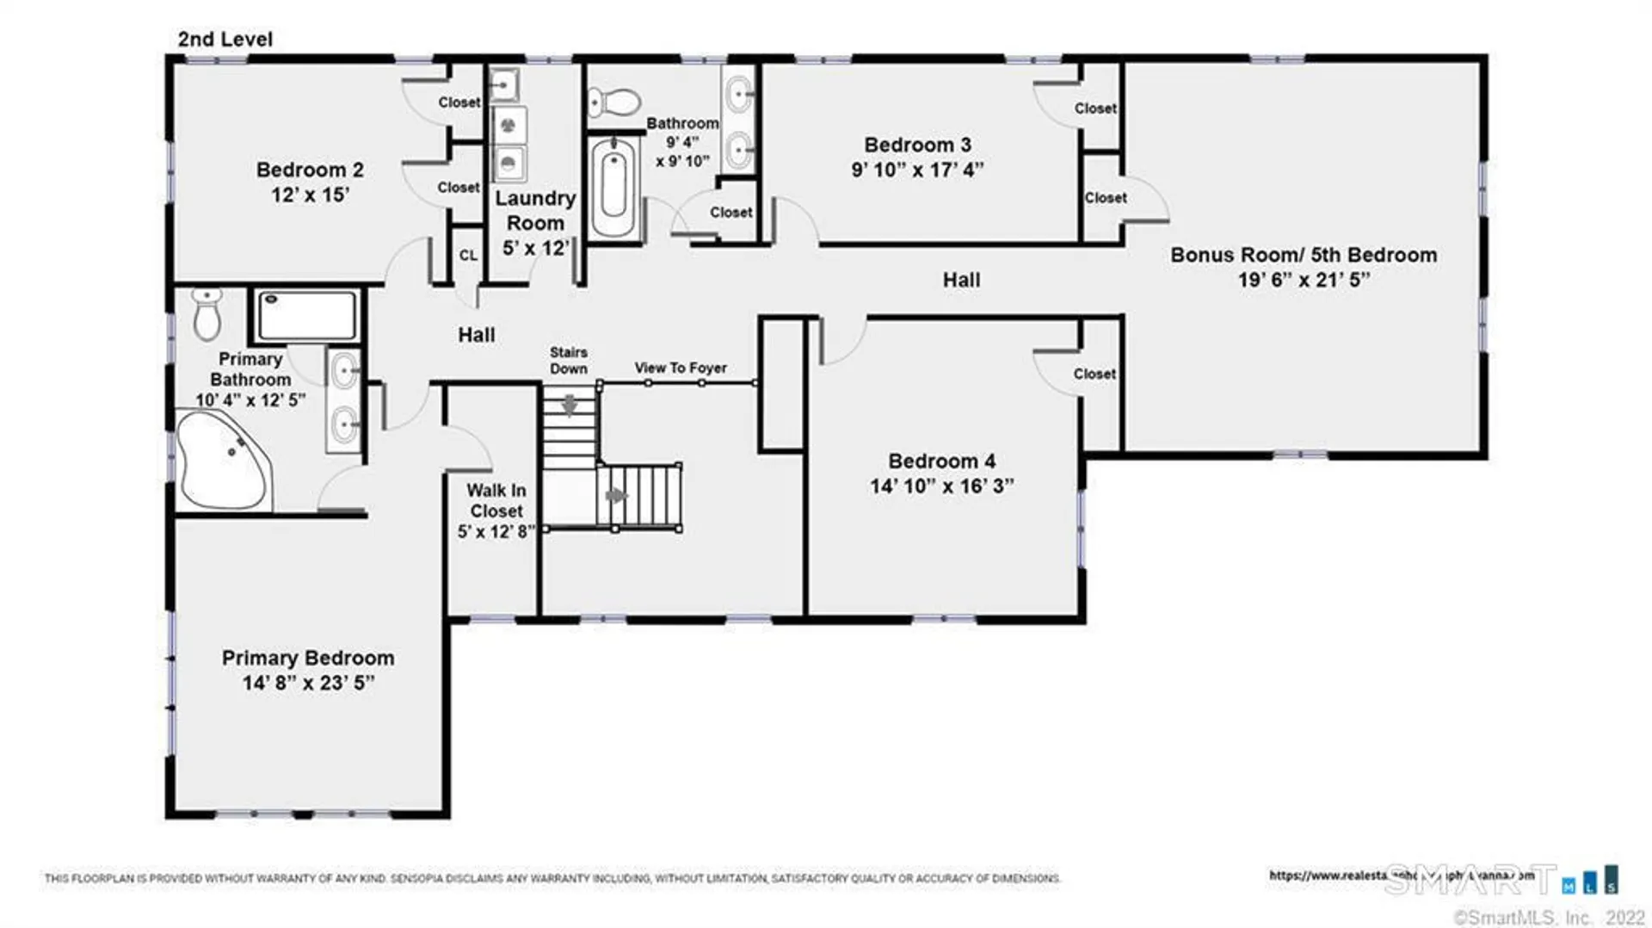
NEWLY PRICED! Discover a beautifully reimagined Lower Easton retreat where sophisticated living, exceptional privacy, and convenience come together on three picturesque acres. Just minutes from Fairfield and Westport, this renovated 5-6 bedroom home offers the space and serenity of Easton with easy access to restaurants, shopping, beaches, trains, and NYC. Set on a quiet lane with seasonal reservoir views, the property is designed for relaxed indoor-outdoor living with a welcoming covered porch and expansive deck overlooking the peaceful grounds. Inside, thoughtfully updated spaces feel fresh, warm, and refined. The chef's kitchen flows seamlessly into an inviting family room with fireplace and French doors opening to the outdoors-ideal for everyday living and entertaining. A first-floor bedroom and full bath offer excellent flexibility for guests, in-laws, or a private primary suite. Upstairs, the vaulted primary suite features a beautifully appointed bath, with additional bedrooms and flexible finished spaces for home offices, playrooms, or quiet retreats. The finished lower level provides even more possibilities. Outdoors, the expansive property offers room for a pool, entertaining areas and beautiful gardens. A rare combination of privacy, space, style, and location.
READ MORELESS
Additional Information
ADDITIONAL INFORMATION
-
ATTIC DESCRIPTION:
Pull-Down Stairs
-
AVERAGE DAYS ON MARKET:
66
-
BASEMENT DESCRIPTION:
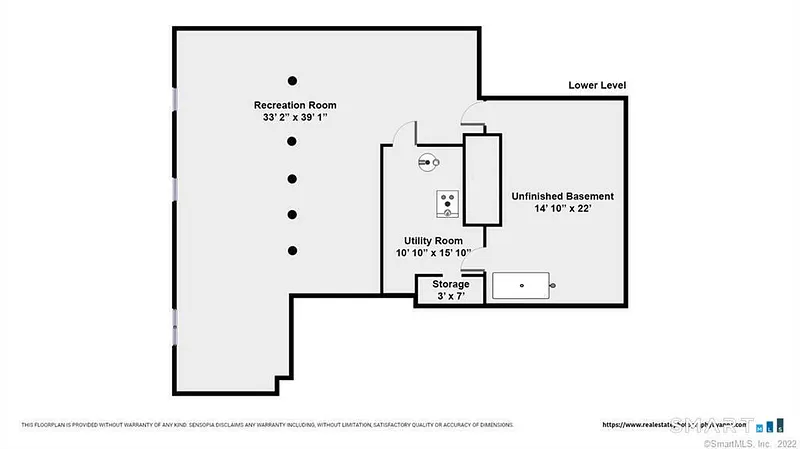
Full, Fully Finished
-
DAYS ON MARKET:
72
-
ELEMENTARY SCHOOL:
Samuel Staples
-
GARAGE:
Attached Garage
-
GARAGE COUNT:
3
-
HIGH SCHOOL:
Joel Barlow
-
IS OCCUPIED?:
Owner
-
JUNIOR HIGH SCHOOL:
Helen Keller
-
LIVING AREA SQFT:
5,079
-
NEIGHBORHOOD:
Lower Easton
-
PROPERTY TAX:
$19,754
-
SEWER:
Septic
-
STYLE:
Colonial
-
TAX AMOUNT:
$19,754
-
TAX YEAR:
July 2026-June 2027
-
TYPE:
Single Family For Sale
-
YEAR BUILT:
1961
-
YEAR BUILT DETAILS:
Public Records
-
ZONING:
R3
AMENITIES
- Golf Course
- Lake
- Park
- Shopping/Mall
- Auto Garage Door Opener
- Cable - Pre-wired
- Open Floor Plan
INTERIOR/EXTERIOR FEATURES
-
AIR CONDITIONING:
Central Air, Zoned
-
APPLIANCES INCLUDED:
Gas Cooktop, Microwave, Refrigerator, Freezer, Dishwasher, Washer, Dryer
-
ATTIC:
Yes
-
BEDS:
5
-
COOLING:
Central Air, Zoned
-
EXTERIOR FEATURES:
Porch,Deck,Covered Deck,Stone Wall,French Doors,Patio
-
EXTERIOR SIDING:
Wood
-
FIREPLACES:
1
-
FULL BATHS:
3
-
FURNACE TYPE:
Oil
-
HALF BATHS:
1
-
HEAT:
Oil
-
HEAT FUEL:
Oil
-
HOT WATER:
50 Gallon Tank
-
LAUNDRY ROOM:
Upper Level
-
LAUNDRY ROOM ACCESS:
Upper level
-
ROOF:
Wood Shingle
-
ROOMS:
11
Listing Courtesy of The Vanderblue Team at Higgins Group (203.259.8326) of Higgins Group Real Estate (203.254.9000).
Location for 23 Norton Road, Easton, CT
Schools
for 23 Norton Road, Easton, CT
Our community offers residents access to a number of fine private and public schools for all grade levels. Please read below for information on each
of the schools in our area.