-
$789,900
PRICE
-
3
Beds
-
2/1
Baths
-
2,738
Sqft
-
6.24
Acres
-
2021
Built
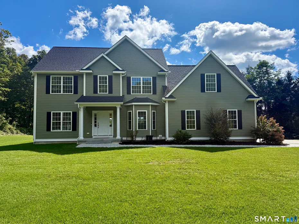
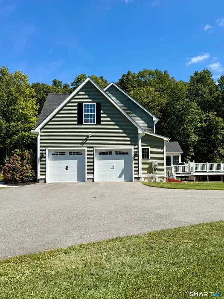
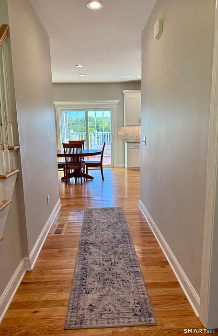
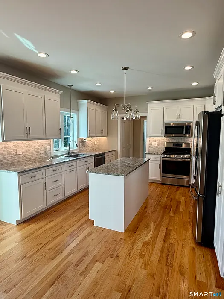
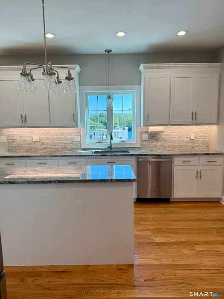
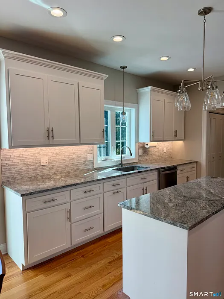
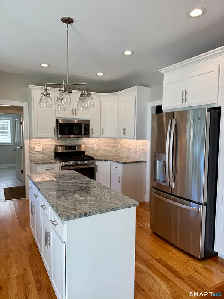
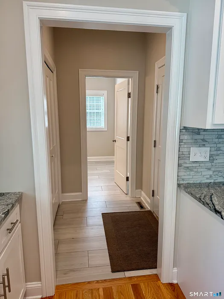
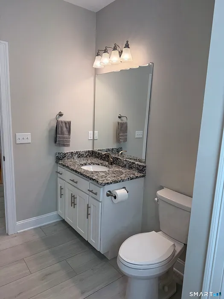
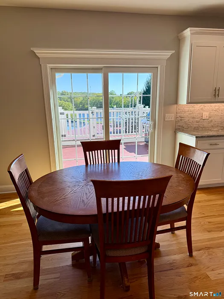
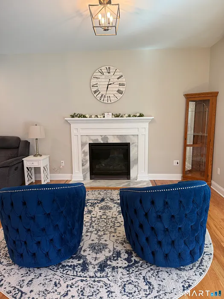
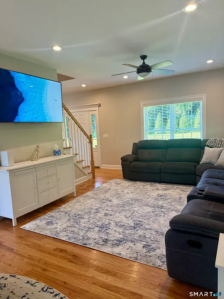
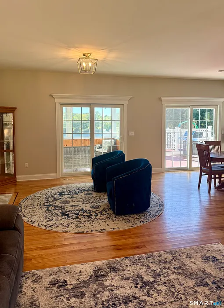
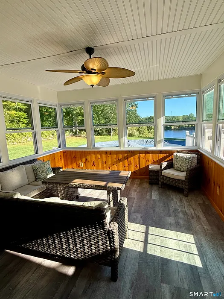
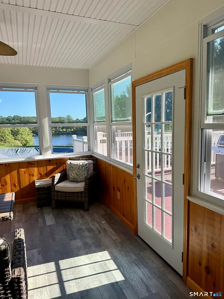
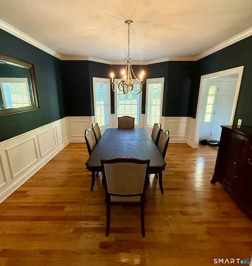
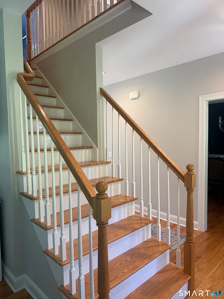
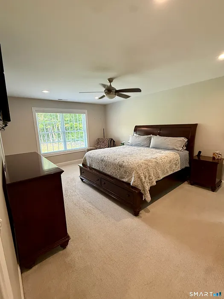
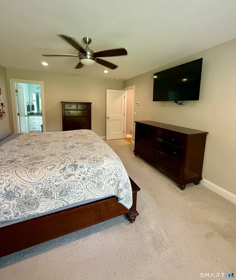
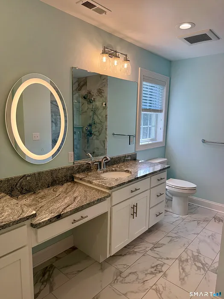
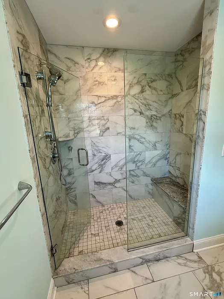
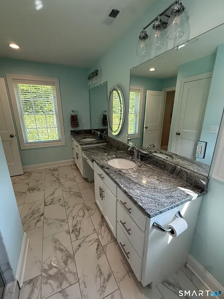
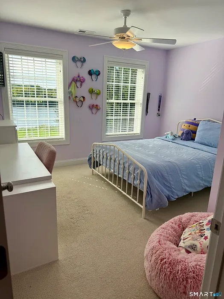
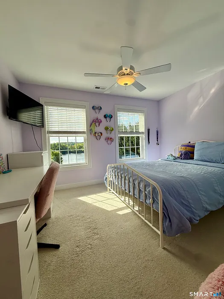
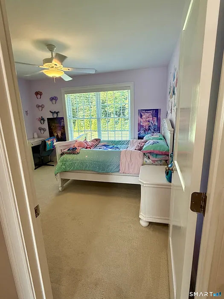
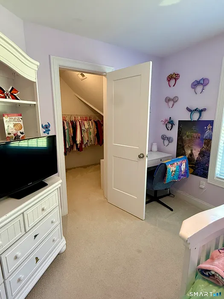
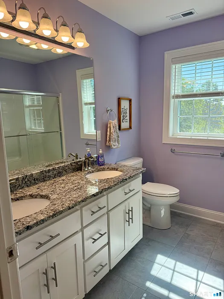
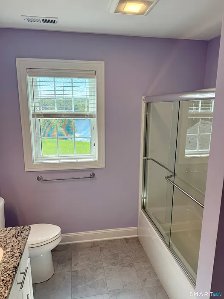
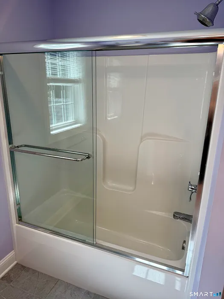
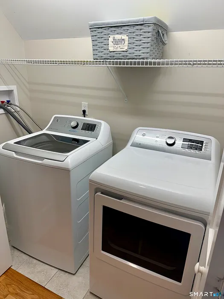
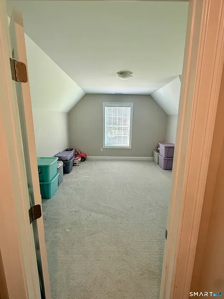
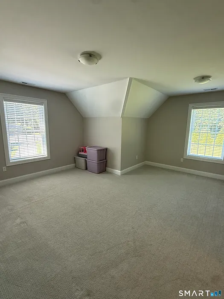
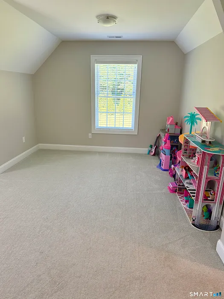
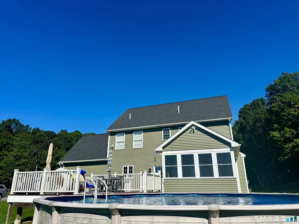
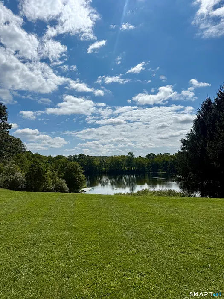
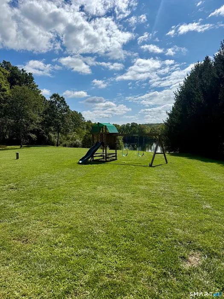
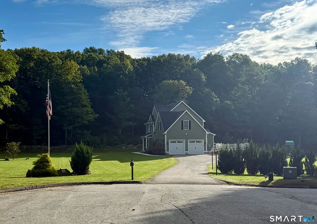
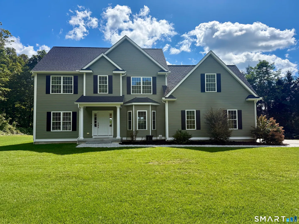
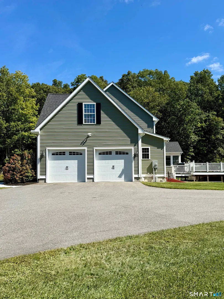
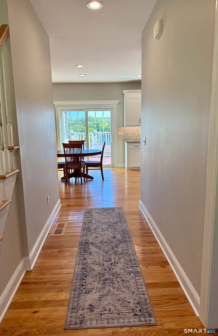
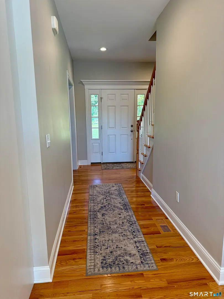
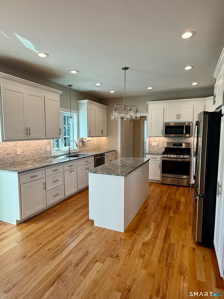
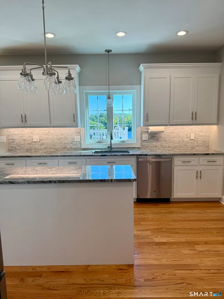
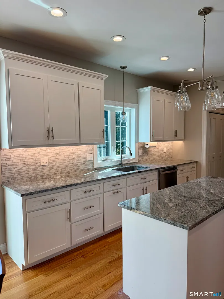
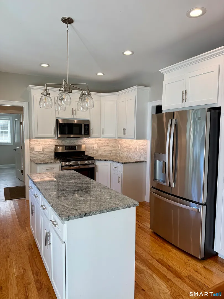
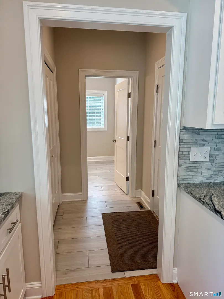
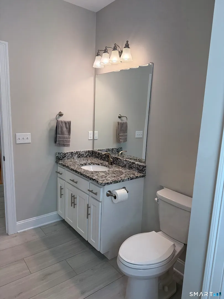
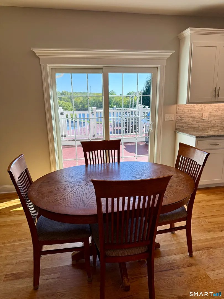
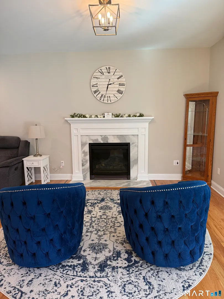
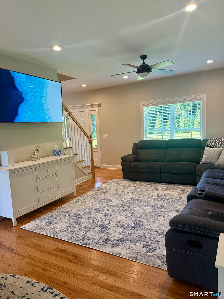
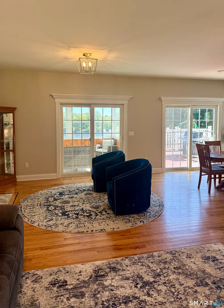
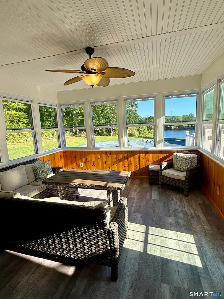
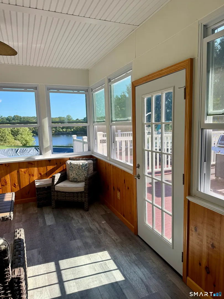
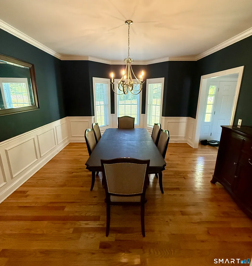
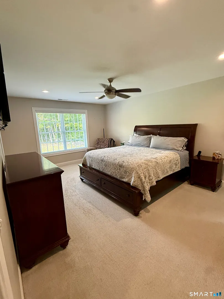
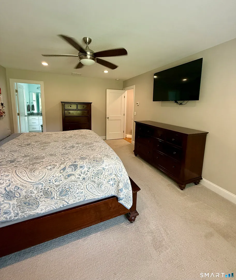
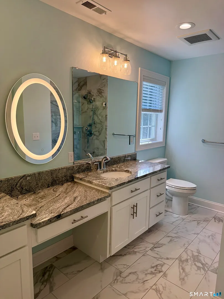
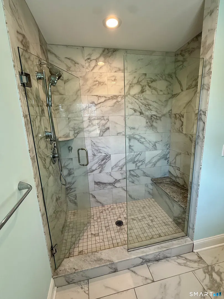
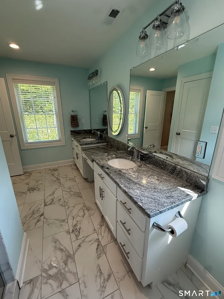
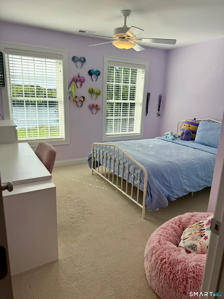
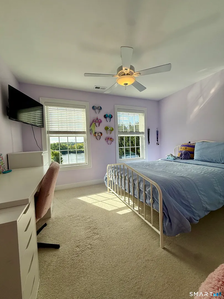
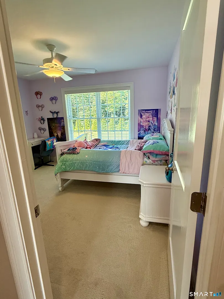
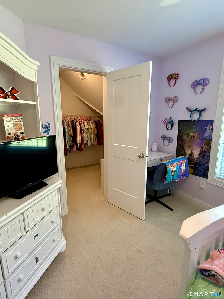
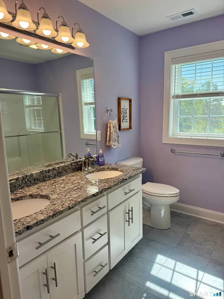
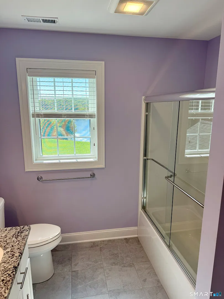
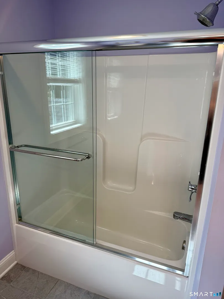
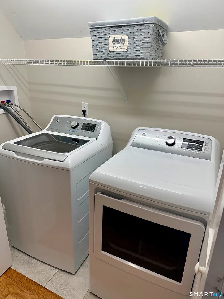
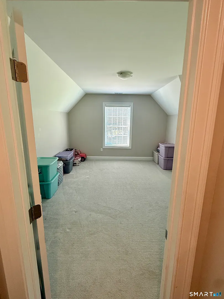
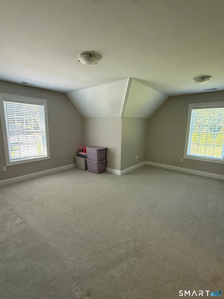
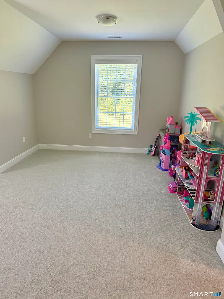
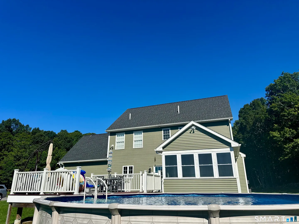
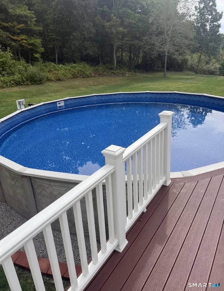
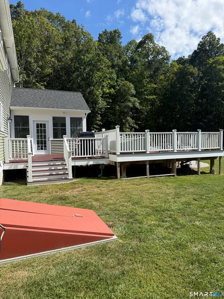
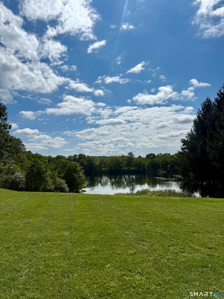
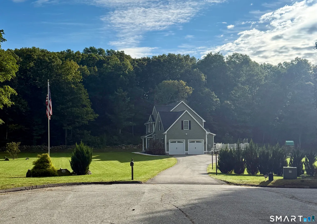
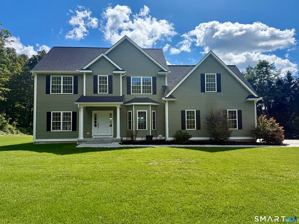
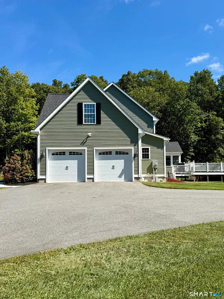
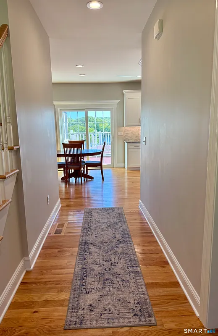
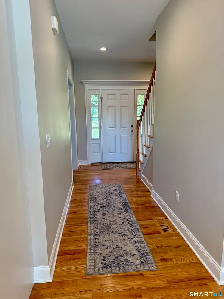
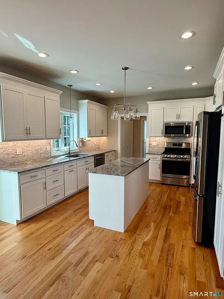
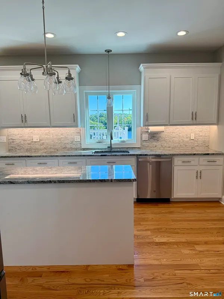
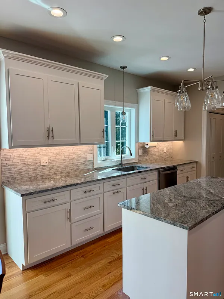
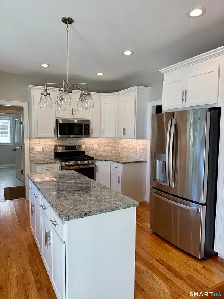
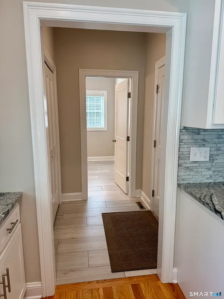
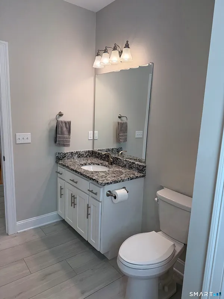
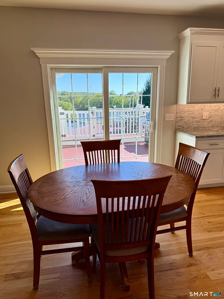
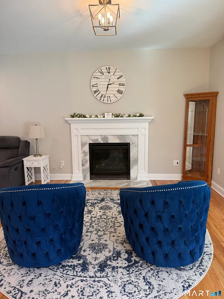
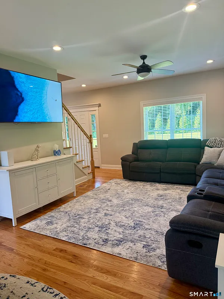
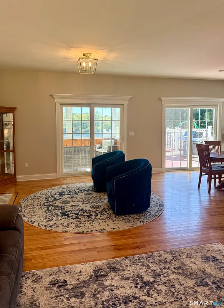
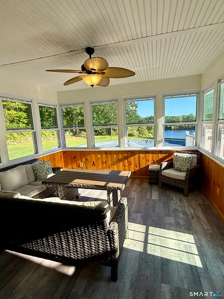
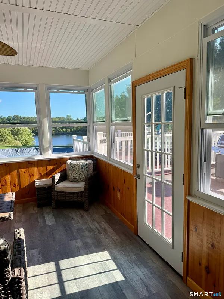
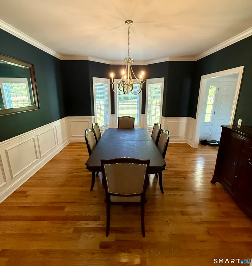
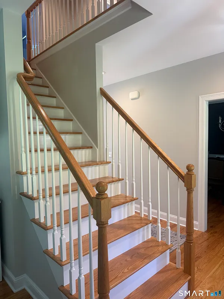
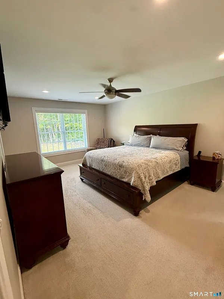
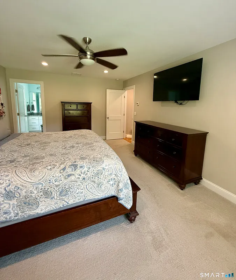
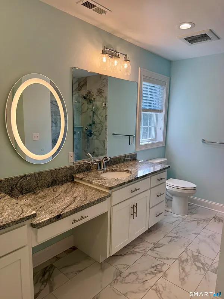
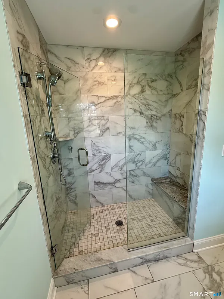
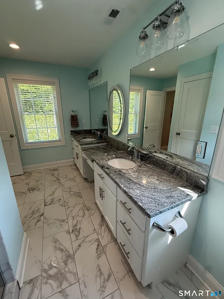
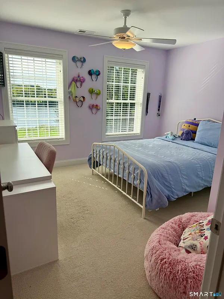
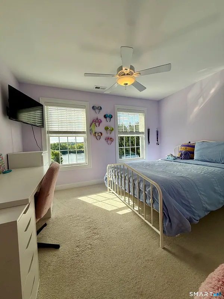
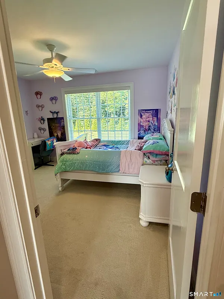
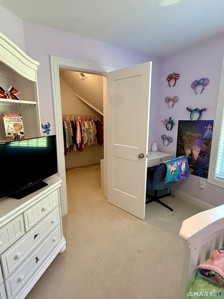
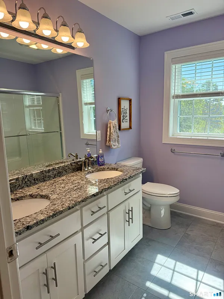
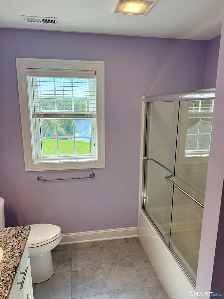
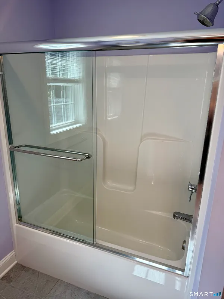
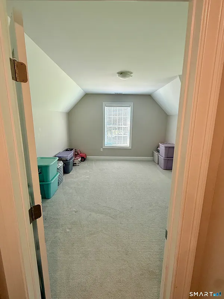
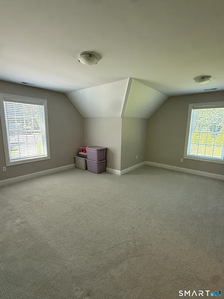
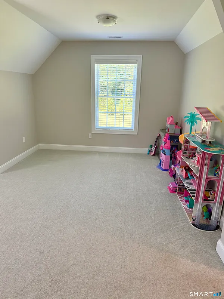
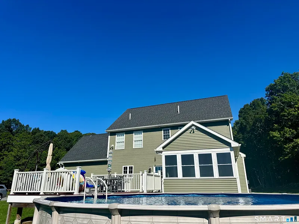
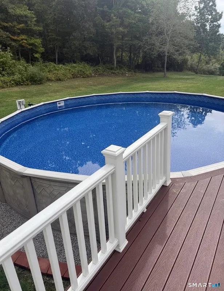
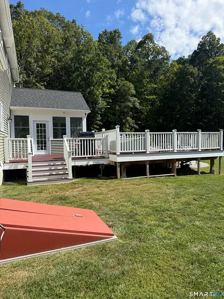
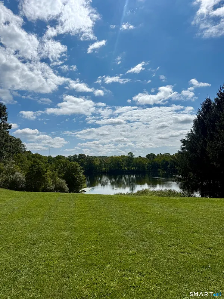
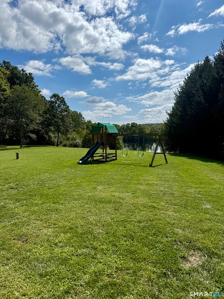
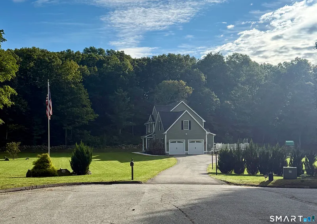
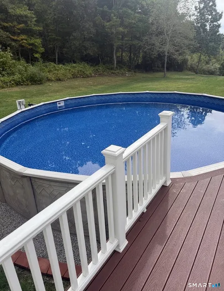
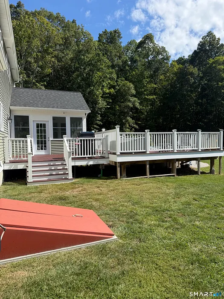
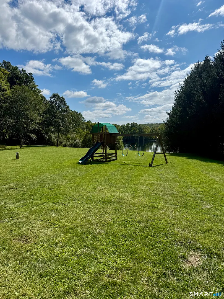
LOOK NO FURTHER! Welcome to this stunning 5-year-young custom retreat in Oakdale, set on a private 6.2-acre cul-de-sac lot. Enjoy tranquil views of a beautiful pond with 1, 300+ ft. of water frontage, located off Rt. 85 for a quick commute to major highways, Pfizer, and EB. Offering 2, 700+ sq. ft. of living space, this home features an open floor plan built for easy living and entertaining. The gorgeous custom kitchen boasts white wood cabinets, granite countertops, and center island; with an adjacent formal dining room featuring elegant trim moldings. The light-filled family room features a cozy gas fireplace and sliding door opening to a heated sunroom. A half bath, and mudroom that leads to the spacious attached two-car garage offers convenience. Upstairs, the expansive primary suite includes a large WIC and en suite bath with double vanities, makeup area, and an oversized tiled shower. Two additional bedrooms, full bath, laundry room, and a huge finished bonus room over the garage (ideal as a 4th bedroom or playroom) complete the second level. Step outside from the sliding door to your outdoor oasis with two Trex decks, a playscape, and above-ground pool with a new liner (replaced Sept 2025)! Key Features: On demand tankless hot water heater and water filtration system, 2-zone HVAC & generator hookup. This turnkey home delivers the perfect mix of custom quality, privacy, and everyday convenience!
READ MORELESS
Additional Information
ADDITIONAL INFORMATION
-
ACRES:
6.24
-
ATTIC DESCRIPTION:
Pull-Down Stairs
-
BASEMENT DESCRIPTION:
Full
-
GARAGE:
Attached Garage, Paved, Driveway
-
GARAGE COUNT:
2
-
HAS POOL?:
Yes
-
HIGH SCHOOL:
Montville
-
IS OCCUPIED?:
Owner
-
IS WATERFRONT?:
Yes
-
LIVING AREA SQFT:
2,738
-
NEIGHBORHOOD:
Oakdale
-
PROPERTY TAX:
$10,020
-
SEWER:
Septic
-
STYLE:
Colonial
-
TAX AMOUNT:
$10,020
-
YEAR BUILT:
2021
-
YEAR BUILT DETAILS:
Public Records
-
ZONING:
R40
AMENITIES
- Medical Facilities
- Park
- Playground/Tot Lot
- Shopping/Mall
- Auto Garage Door Opener
- Cable - Pre-wired
- Open Floor Plan
INTERIOR FEATURES
-
AIR CONDITIONING:
Central Air
-
APPLIANCES INCLUDED:
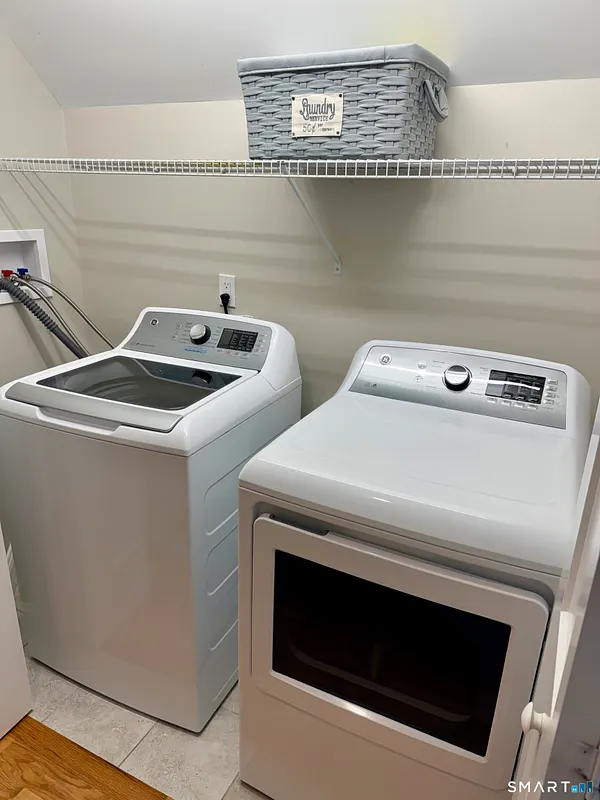
Gas Range, Microwave, Refrigerator, Dishwasher, Disposal, Washer, Electric Dryer
-
ATTIC:
Yes
-
BEDS:
3
-
COOLING:
Central Air
-
FIREPLACES:
1
-
FULL BATHS:
2
-
FURNACE TYPE:
Propane
-
HALF BATHS:
1
-
HEAT:
Propane
-
HEAT FUEL:
Propane
-
HOT WATER:
Propane, Tankless Hotwater
-
LAUNDRY ROOM:
Upper Level
-
LAUNDRY ROOM ACCESS:
Laundry room off the upstairs hallway
-
ROOMS:
8
-
TOTAL BATHS:
3
EXTERIOR FEATURES
-
EXTERIOR FEATURES:
Underground Utilities,Fruit Trees,Porch,Deck,Gutters,Lighting,Stone Wall
-
EXTERIOR SIDING:
Vinyl Siding
-
POOL DESCRIPTION:
Safety Fence, Vinyl, Above Ground Pool
-
ROOF:
Asphalt Shingle
Listing Courtesy of Jeffrey Russo (860.212.2323) of Jeffrey Russo Broker (860.212.2323).
Location for 26 Fox Hollow Drive, Montville, CT
Schools
for 26 Fox Hollow Drive, Montville, CT
Our community offers residents access to a number of fine private and public schools for all grade levels. Please read below for information on each
of the schools in our area.