-
$600,000
PRICE
-
5
Beds
-
2
Baths
-
2,240
Sqft
-
1.33
Acres
-
1972
Built
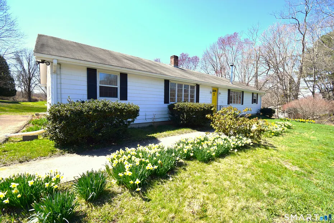
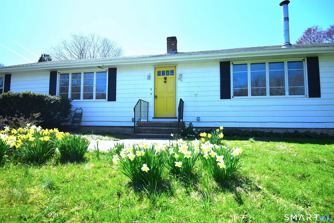
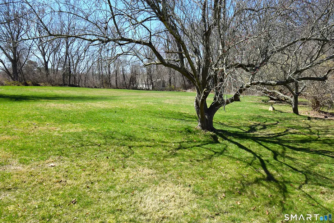
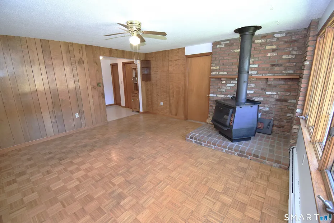
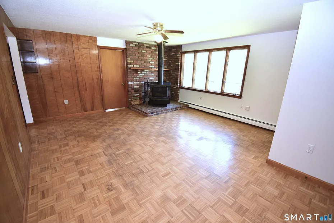
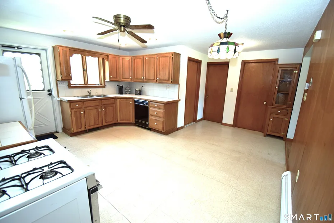
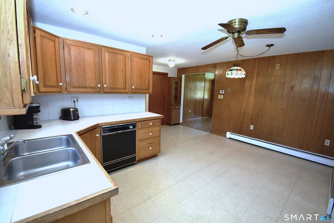
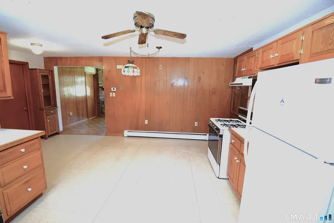
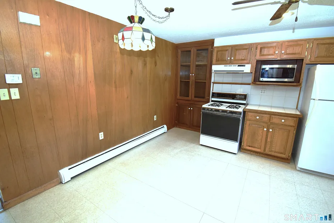
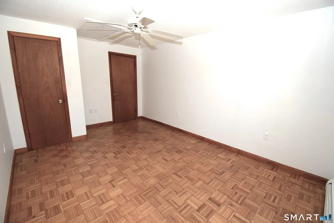
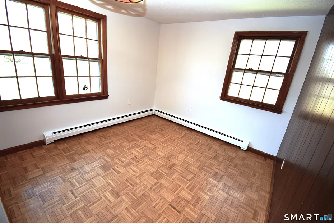
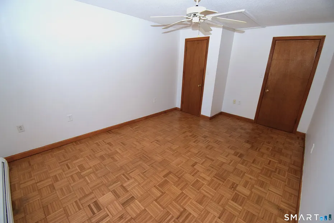
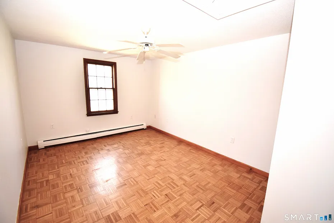
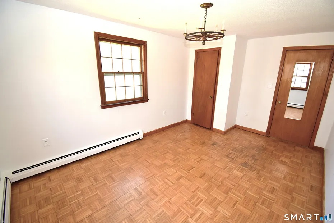
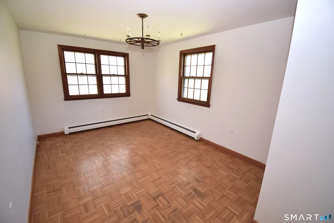
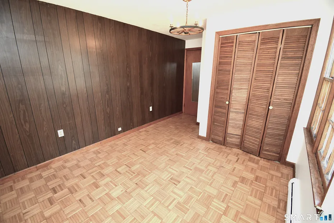
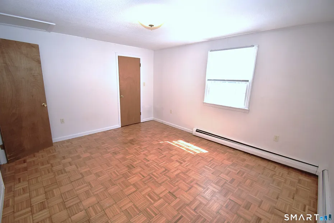
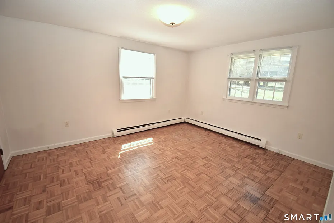
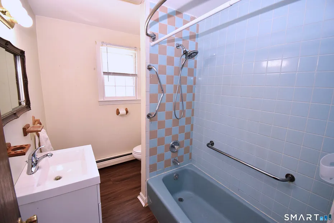
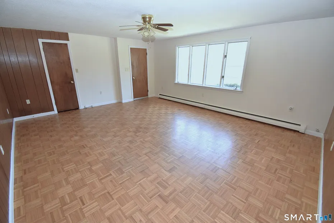
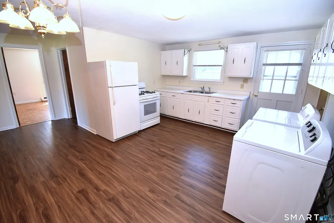
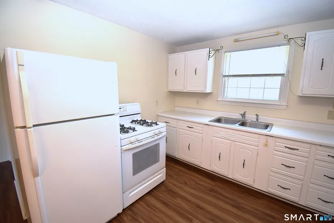
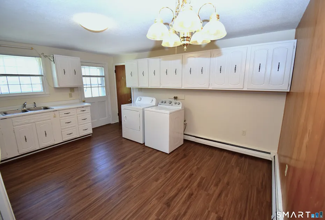
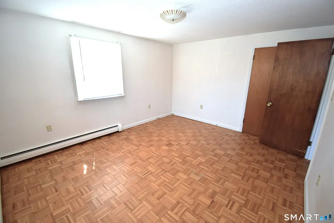
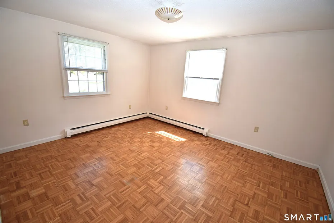
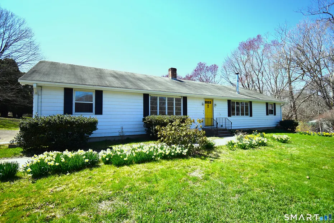
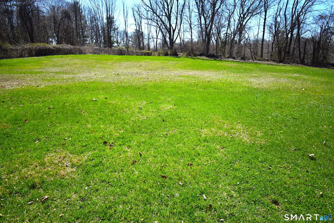
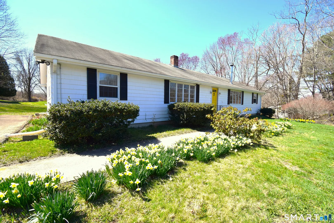
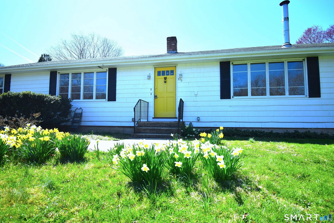
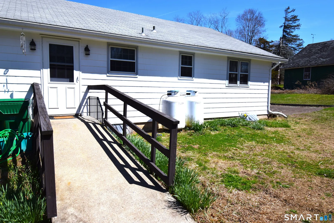
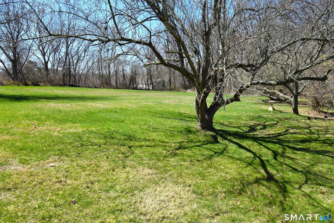
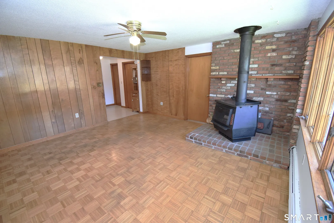
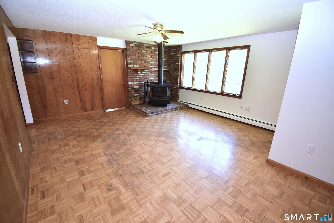
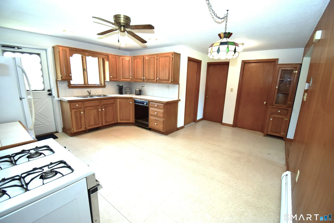
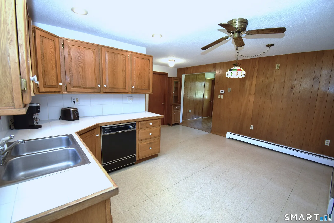
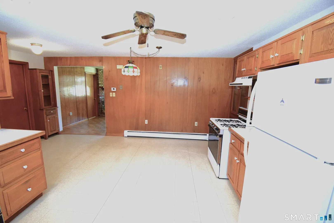
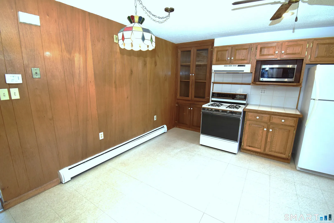
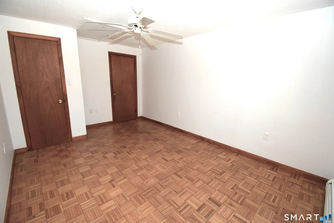
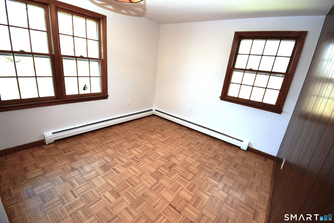
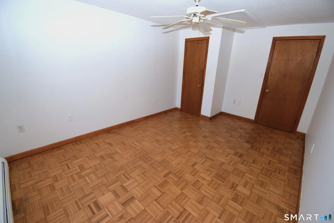
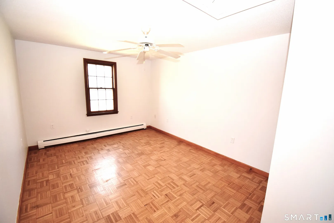
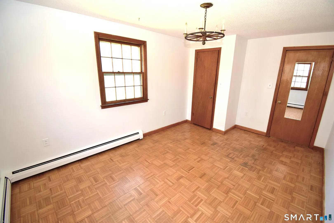
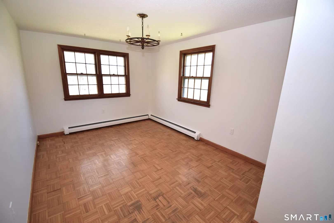
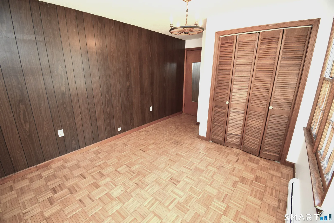
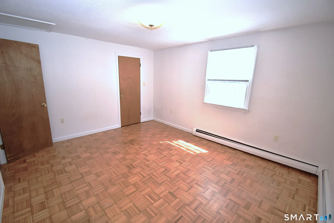
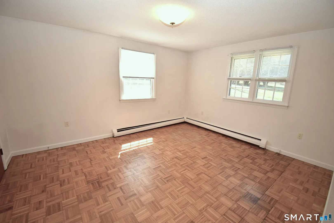
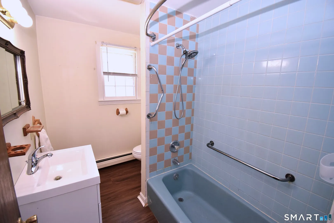
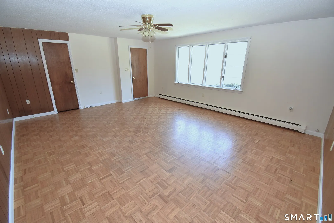
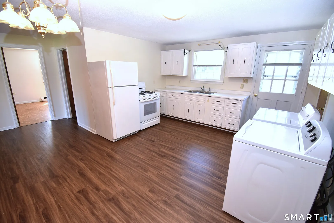
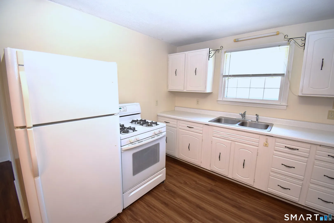
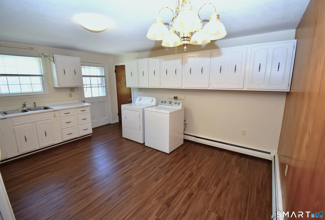
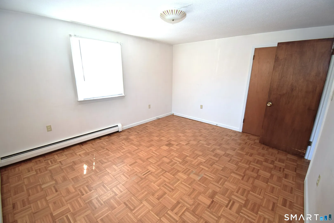
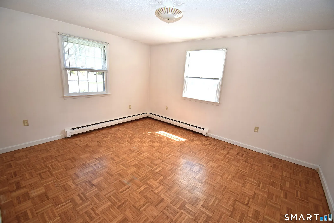
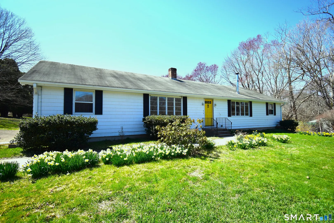
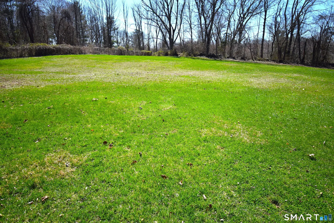
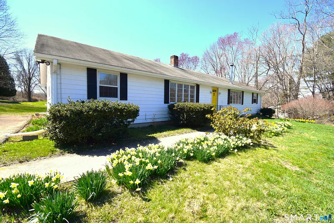
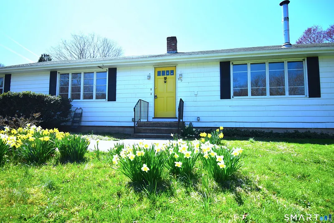
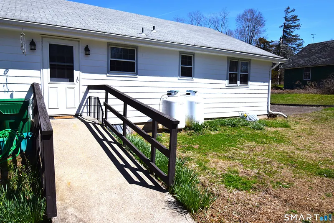
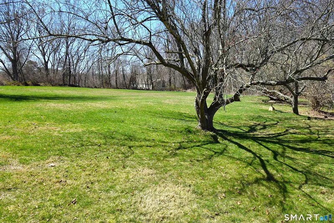
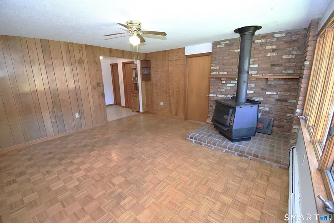
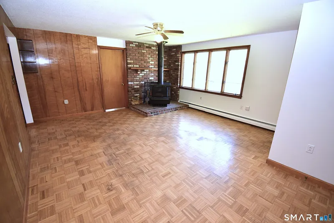
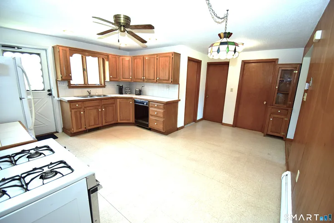
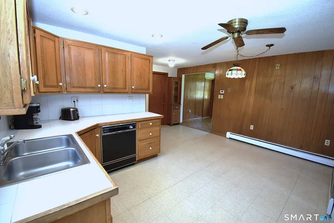
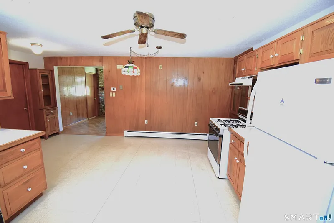
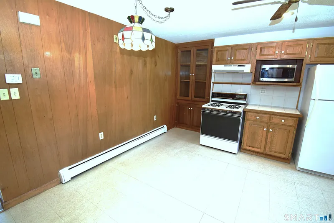
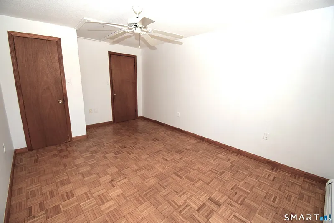
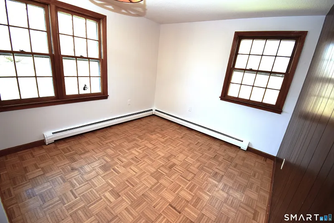
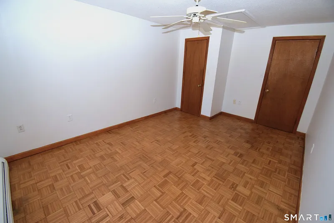
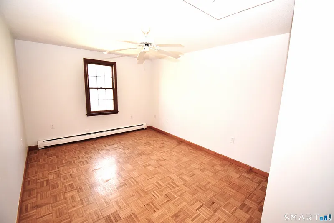
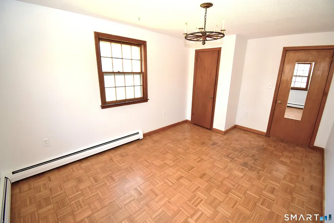
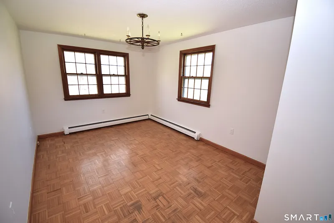
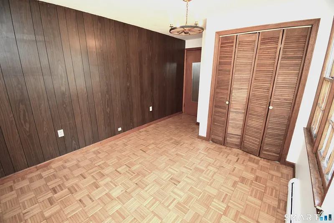
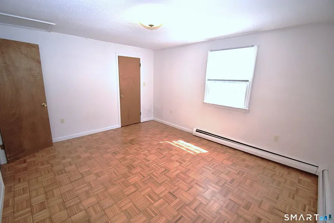
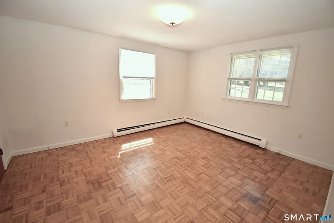
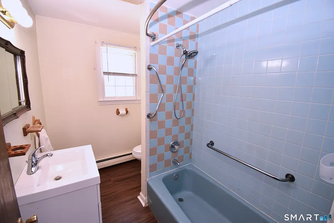
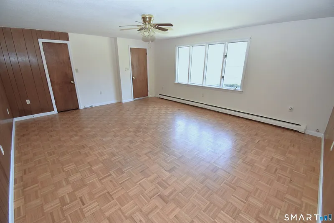
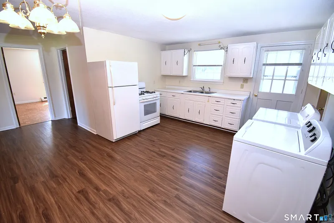
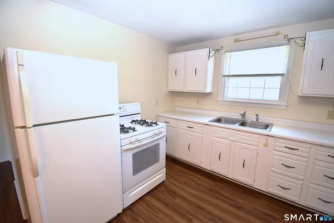
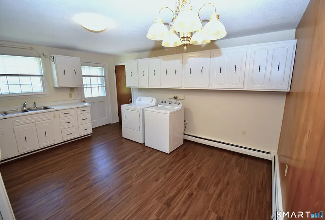
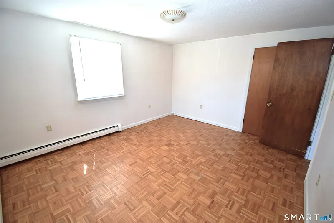
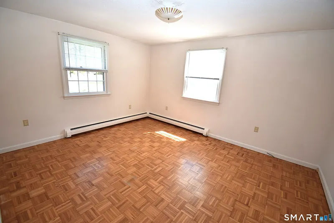
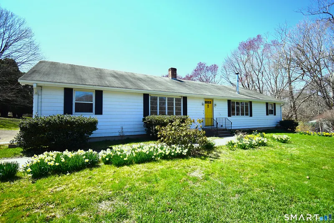
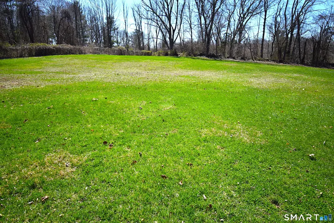
**Offered for the first time in over 54 years, this oversized ranch provides exceptional space, flexibility, and charm. Originally built in 1972 by a longtime Madison resident for his two daughters, this 2, 240squarefoot home has been thoughtfully designed to accommodate a variety of living arrangements. Located in Madison's desirable southern section on a generous 1.33acre lot, the property offers convenient access to the downtown village, sandy town beaches, Hammonasset State Park's walking trails, and Madison's Town Campus. It's a rare opportunity to enjoy privacy while remaining close to everything Madison has to offer. This unique residence was constructed as a true duplex ranch, featuring two full kitchens, two living rooms, and two full baths-all connected and all on one level. A welcoming front foyer provides two separate entrances, complemented by two additional rear entrances. With three bedrooms on one side and two bedrooms on the other, the layout is ideal for an inlaw suite, multigenerational living, or simply enjoying the benefit of five total bedrooms and abundant square footage. Craftsmanship from a bygone era is evident throughout, with many rooms showcasing the original parquet hardwood floors. Both kitchens open directly to the expansive and private rear yard, offering wonderful outdoor enjoyment and potential for future expansion if desired. Don't miss this rare chance to own two homes in one-a truly special offering in Madison.
READ MORELESS
Additional Information
ADDITIONAL INFORMATION
-
ACRES:
1.33
-
ATTIC DESCRIPTION:
Floored, Pull-Down Stairs
-
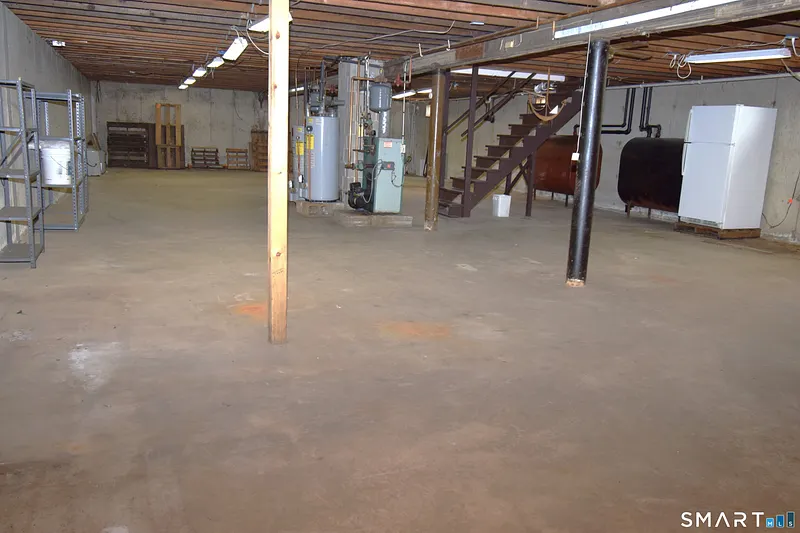
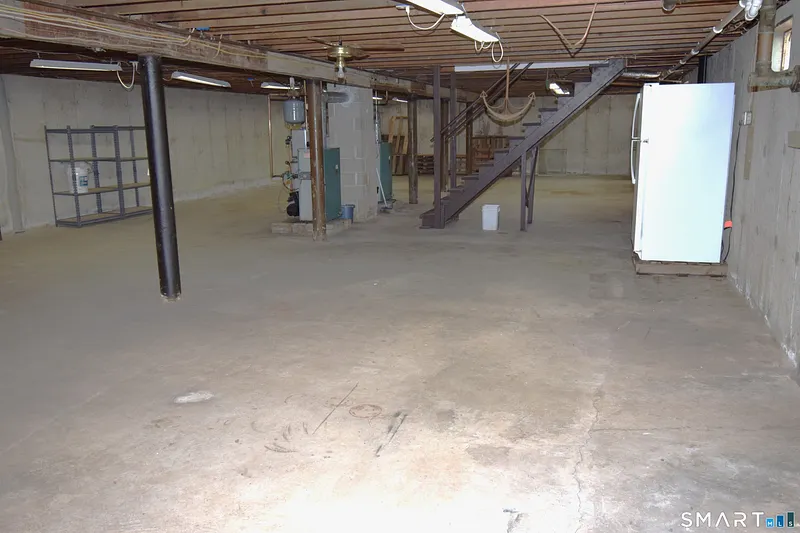
BASEMENT DESCRIPTION:
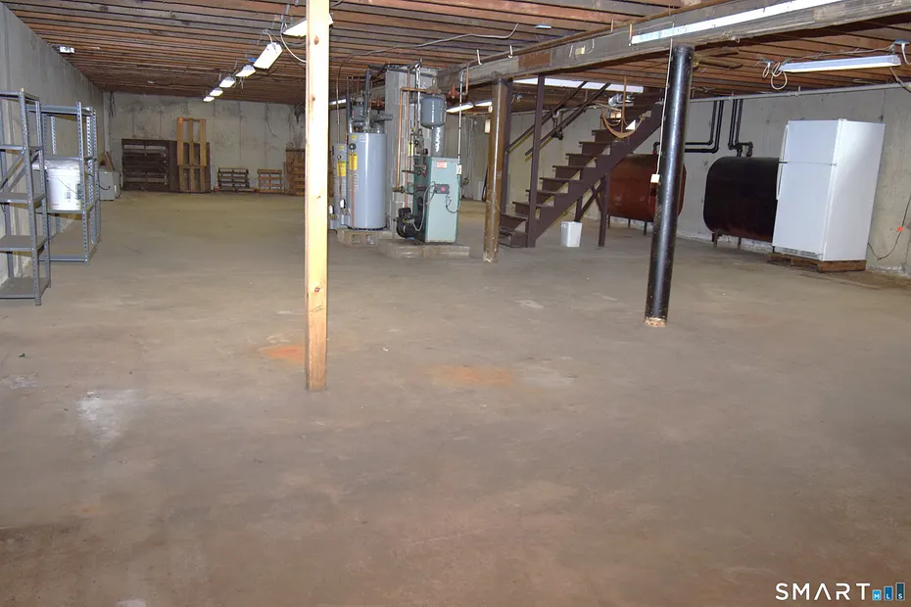
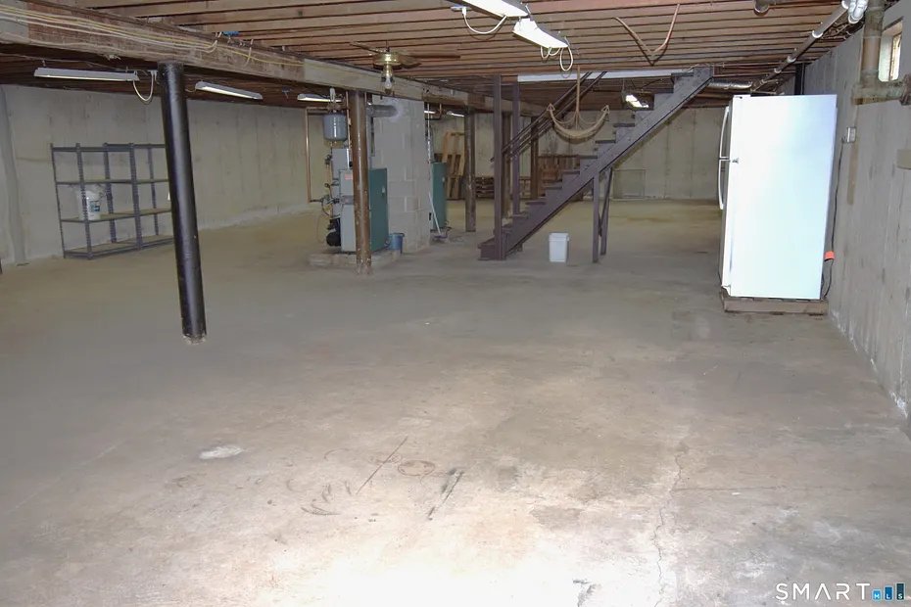
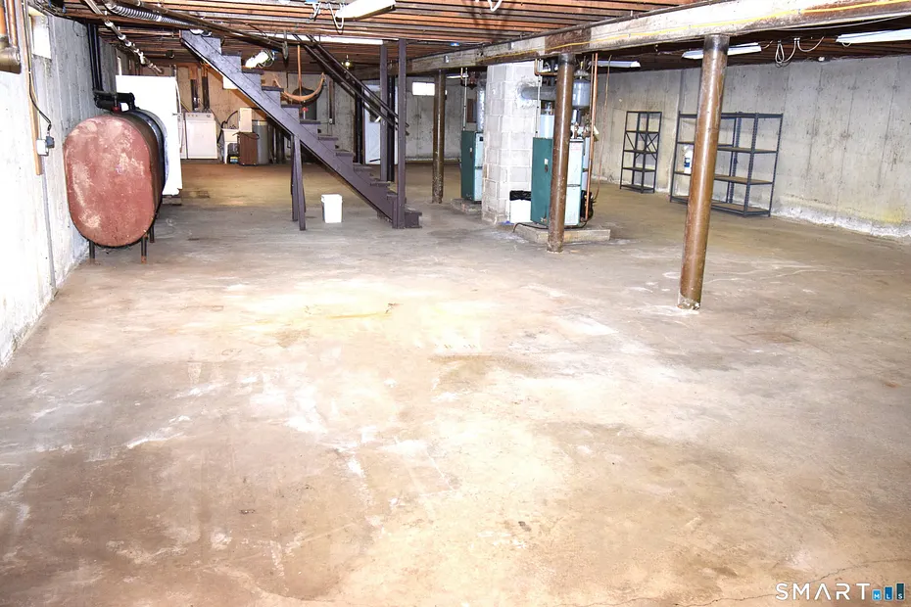
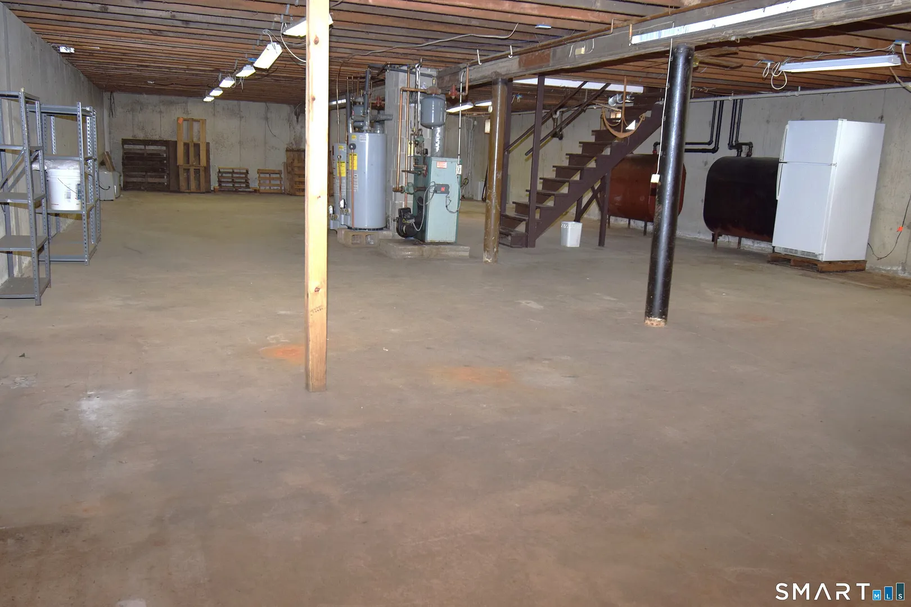
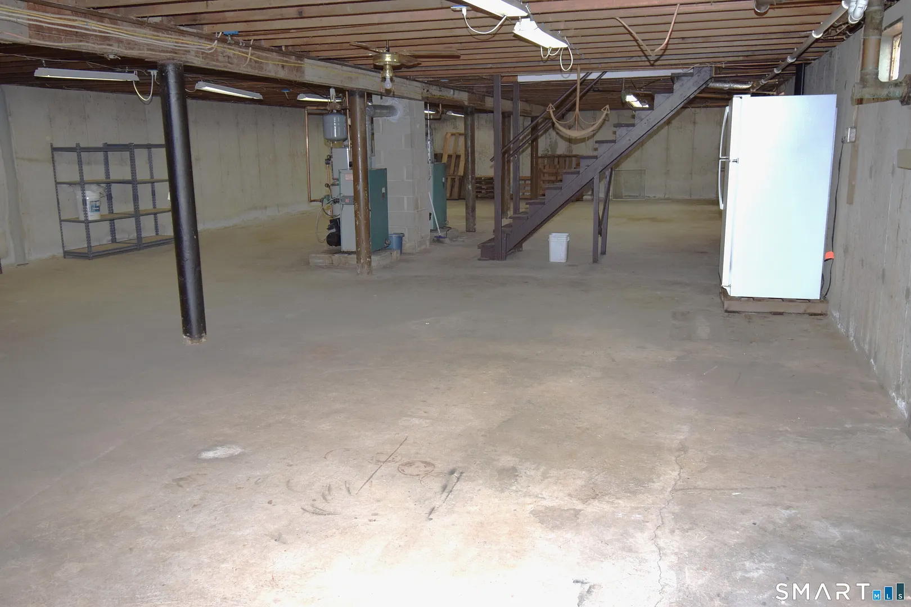
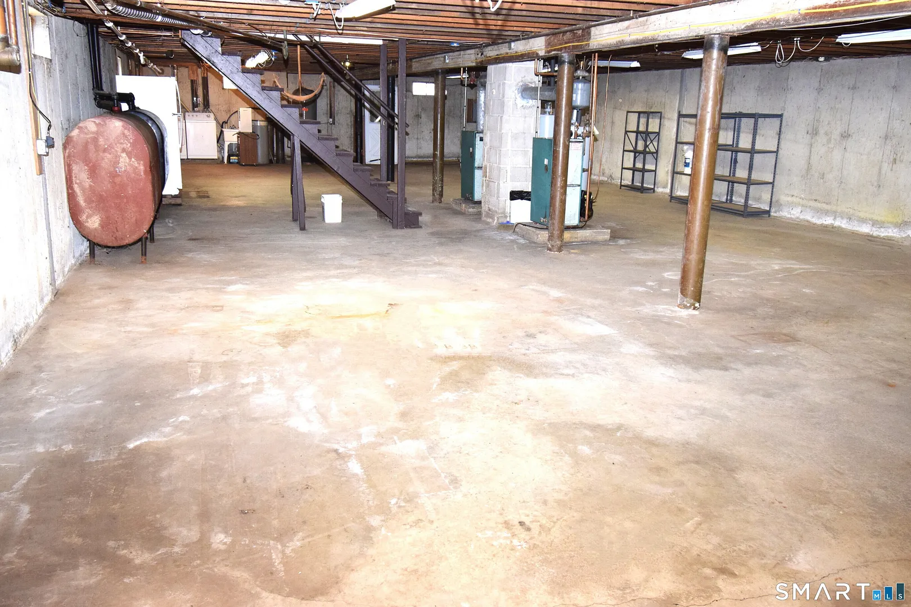
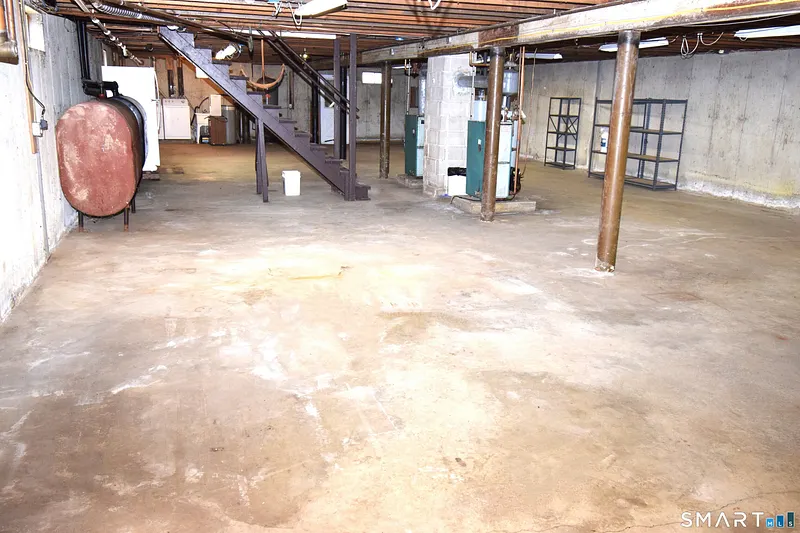
Full, Unfinished, Concrete Floor, Full With Hatchway
-
GARAGE:
Paved, Off Street Parking, Driveway
-
HANDICAP FEATURES:
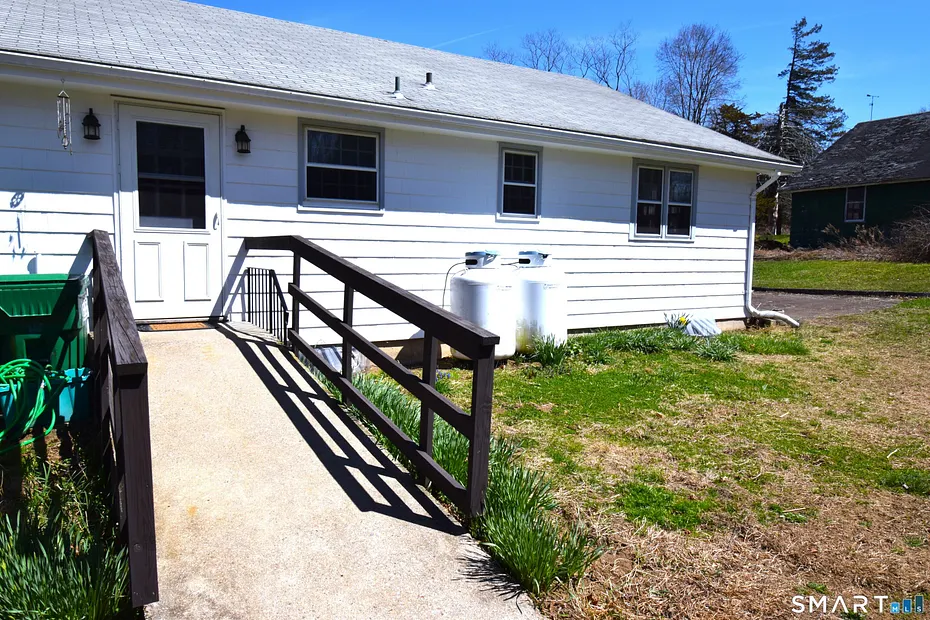
Accessible Bath, Bath Grab Bars, Exterior Curb Cuts, Hard/Low Nap Floors, Ramps
-
HIGH SCHOOL:
Daniel Hand
-
IS OCCUPIED?:
Vacant
-
LIVING AREA SQFT:
2,240
-
PROPERTY TAX:
$7,432
-
SEWER:
Septic
-
STYLE:
Ranch
-
TAX AMOUNT:
$7,432
-
YEAR BUILT:
1972
-
YEAR BUILT DETAILS:
Public Records
-
ZONING:
RU-2
AMENITIES
- Health Club
- Library
- Medical Facilities
- Park
- Playground/Tot Lot
- Shopping/Mall
- Tennis Courts
- Cable - Pre-wired
INTERIOR FEATURES
-
AIR CONDITIONING:
Window Unit
-
APPLIANCES INCLUDED:
Electric Range, Gas Range, Refrigerator, Washer, Dryer
-
ATTIC:
Yes
-
BEDS:
5
-
COOLING:
Window Unit
-
FULL BATHS:
2
-
FURNACE TYPE:
Oil
-
HEAT:
Oil
-
HEAT FUEL:
Oil
-
HOT WATER:
Oil, 40 Gallon Tank
-
LAUNDRY ROOM:
Main Level
-
LAUNDRY ROOM ACCESS:
Left Hand Kitchen
-
ROOMS:
9
-
TOTAL BATHS:
2
EXTERIOR FEATURES
-
EXTERIOR FEATURES:
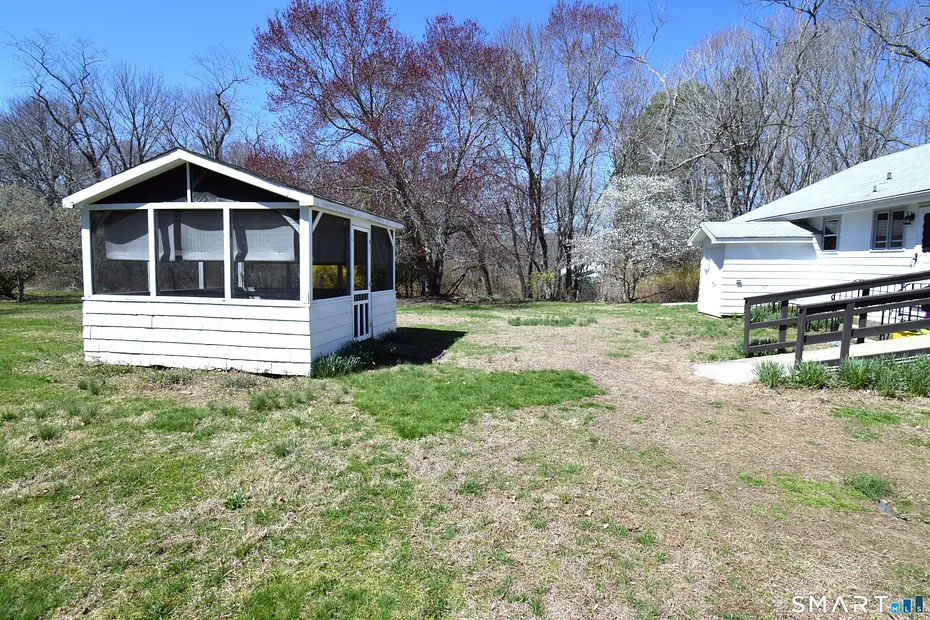
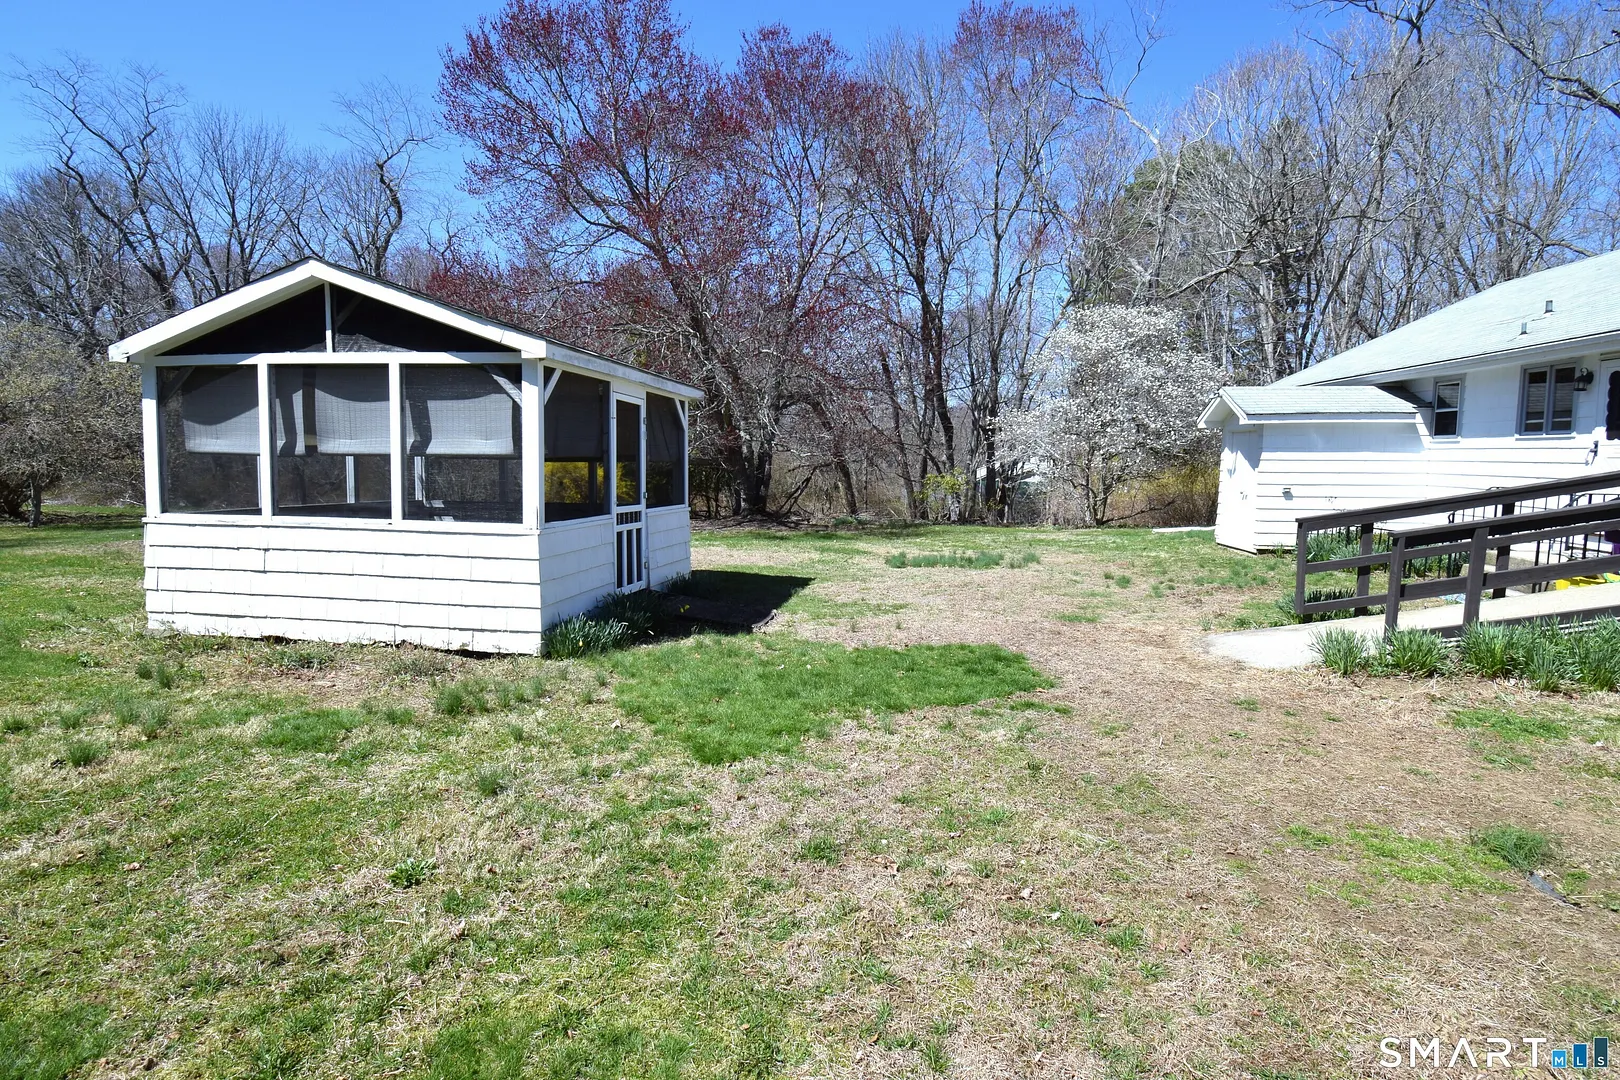
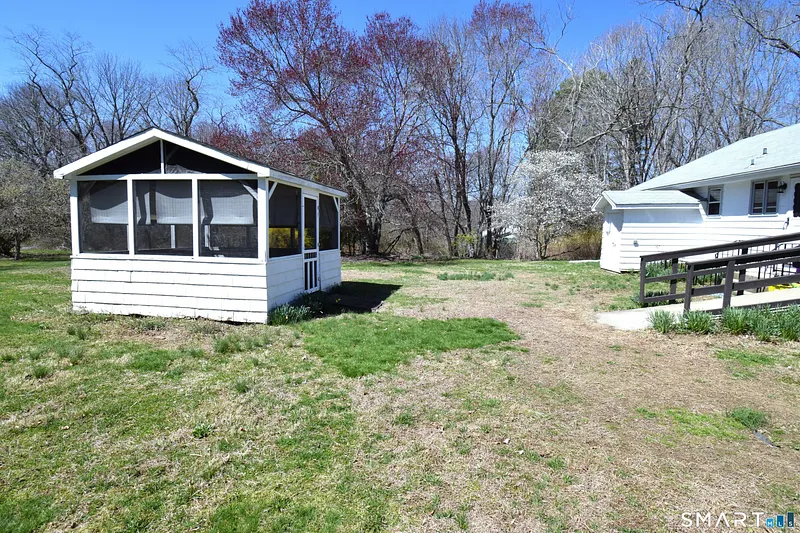
Shed,Fruit Trees,Gutters,Garden Area
-
EXTERIOR SIDING:
Shingle, Shake, Cedar
-
HOUSE COLOR:
White
-
ROOF:
Asphalt Shingle
Listing Courtesy of Tom Clancy (203.415.3888) of William Pitt Sotheby's Int'l (203.245.6700).
Location for 273 Horse Pond Road, Madison, CT
Schools
for 273 Horse Pond Road, Madison, CT
Our community offers residents access to a number of fine private and public schools for all grade levels. Please read below for information on each
of the schools in our area.