-
$1,175,000
PRICE
Sold on 03/05/2026
-
4
Beds
-
4/1
Baths
-
4,780
Sqft
-
1.1
Acres
-
1963
Built
Expansive, Updated Home In Lower Easton
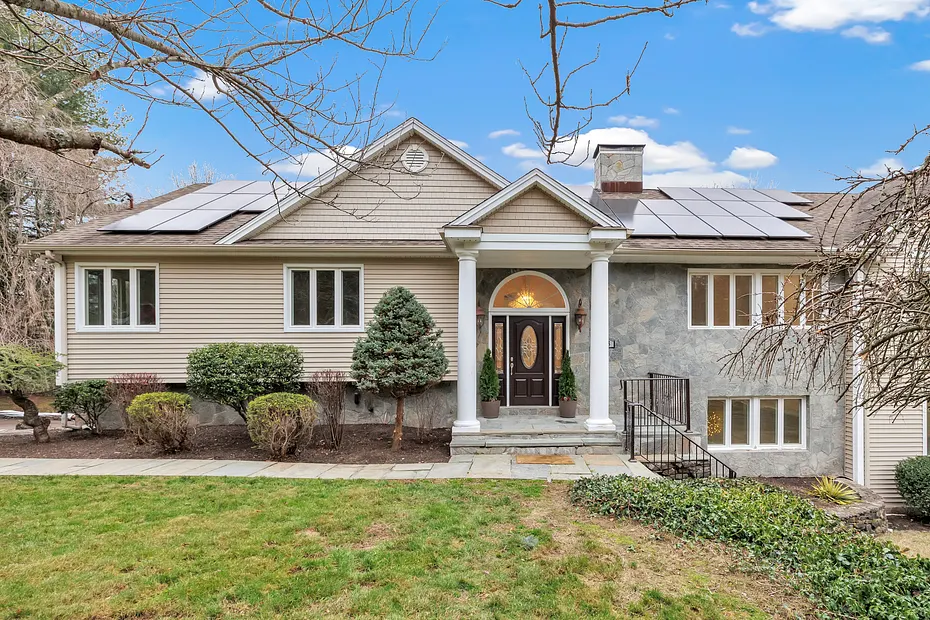
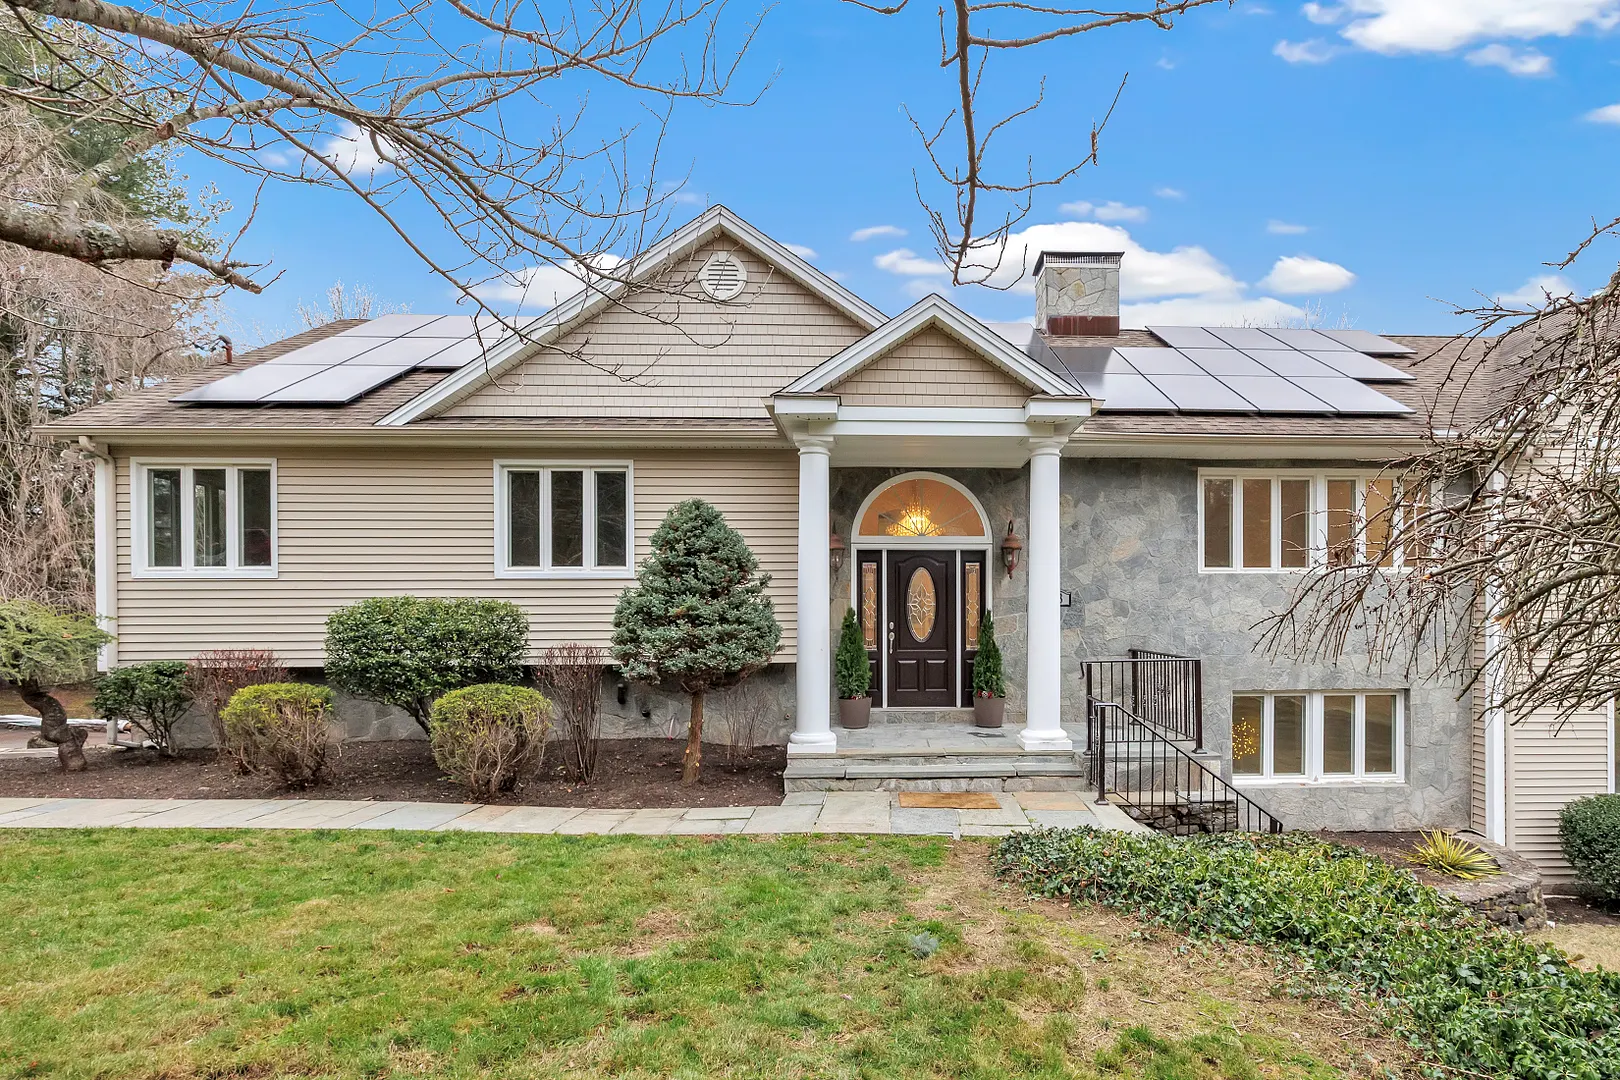
Don't miss this incredible home set on an expansive one-plus-acre property in Lower Easton. Tucked away on a quiet cul-de-sac, this already beautiful residence has recently undergone a stunning transformation, featuring brand-new cabinetry, quartz countertops, stainless steel appliances, and gleaming hardwood floors. The guest bathroom has been fully renovated with a fresh, modern style from top to bottom. Lofty vaulted ceilings and freshly painted interiors create a bright, airy atmosphere from the moment you enter. The expansive primary suite is a true retreat, offering two walk-in closets, a spacious bathroom, and a separate sun-filled area-perfect for a home office, nursery, or sitting room-which leads directly to an extensive new TREX deck overlooking the lush backyard. Three additional bedrooms, all with new carpeting, are generously sized with ample closet space; one includes its own private bath. The walk-out lower level is exceptional, designed for entertaining, recreation, movie nights, and more. It features new carpet, recessed lighting, and French doors that open to the backyard, as well as a bright bonus room ideal for a gym, art studio, or any creative use you can imagine. This impressive level also includes a laundry room, full bath, and storage area complete with a cedar closet. This home is truly move-in ready and waiting for you!
READ MORELESS
Additional Information
ADDITIONAL INFORMATION
-
ATTIC DESCRIPTION:
Storage Space, Floored, Pull-Down Stairs
-
AVERAGE DAYS ON MARKET:
20
-
BASEMENT DESCRIPTION:
Full, Heated, Fully Finished, Cooled, Walk-out, Liveable Space
-
DAYS ON MARKET:
20
-
ELEMENTARY SCHOOL:
Samuel Staples
-
EXCLUSIONS:
Per Inclusion/ Exclusion Form
-
GARAGE:
Attached Garage, Under House Garage
-
GARAGE COUNT:
2
-
HAS POOL?:
Yes
-
HIGH SCHOOL:
Joel Barlow
-
IS OCCUPIED?:
Vacant
-
LIVING AREA SQFT:
4,780
-
NEIGHBORHOOD:
Lower Easton
-
PROPERTY TAX:
$14,871
-
SEWER:
Septic
-
STYLE:
Contemporary, Raised Ranch
-
TAX AMOUNT:
$14,871
-
TAX YEAR:
July 2025-June 2026
-
TYPE:
Single Family For Sale
-
YEAR BUILT:
1963
-
YEAR BUILT DETAILS:
Public Records
-
ZONING:
R1
AMENITIES
- Golf Course
- Library
- Medical Facilities
- Public Rec Facilities
- Shopping/Mall
- Auto Garage Door Opener
- Cable - Available
- Open Floor Plan
INTERIOR/EXTERIOR FEATURES
-
AIR CONDITIONING:
Ceiling Fans, Central Air, Split System
-
APPLIANCES INCLUDED:
Oven/Range, Microwave, Range Hood, Refrigerator, Dishwasher, Washer, Dryer
-
ATTIC:
Yes
-
BEDS:
4
-
COOLING:
Ceiling Fans, Central Air, Split System
-
EXTERIOR SIDING:
Vinyl Siding, Stone
-
FIREPLACES:
2
-
FULL BATHS:
4
-
FURNACE TYPE:
Oil
-
HALF BATHS:
1
-
HEAT:
Oil
-
HEAT FUEL:
Oil
-
HOT WATER:
Oil, Domestic
-
LAUNDRY ROOM:
Lower Level
-
LAUNDRY ROOM ACCESS:
Lower Level
-
POOL DESCRIPTION:
Gunite, In Ground Pool
-
ROOF:
Asphalt Shingle, Shingle
-
ROOMS:
10
Listing Courtesy of Your Home Team at William Pitt Sotheby's Int'l Realty (203.227.1246) of William Pitt Sotheby's Int'l (203.227.1246).
Location for 28 Hillside Drive, Easton, CT
Schools
for 28 Hillside Drive, Easton, CT
Our community offers residents access to a number of fine private and public schools for all grade levels. Please read below for information on each
of the schools in our area.


 Gallery