-
$1,400,000
PRICE
-
5
Beds
-
4/1
Baths
-
4,786
Sqft
-
1.84
Acres
-
1998
Built
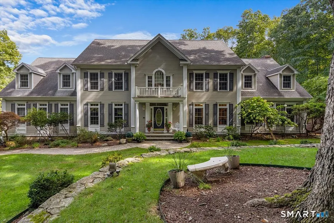
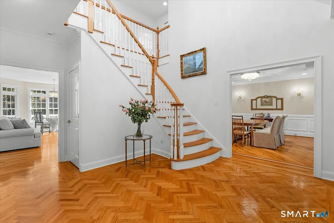
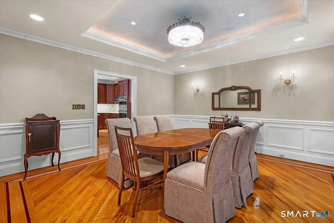
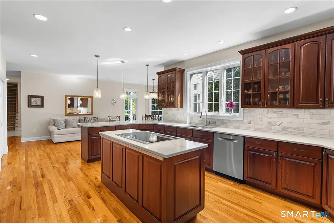
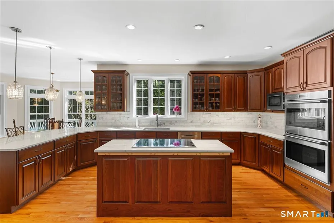
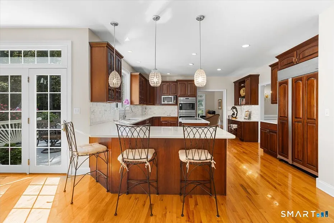
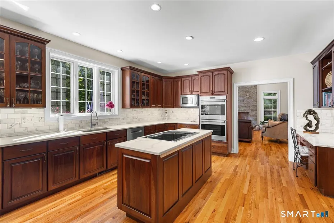
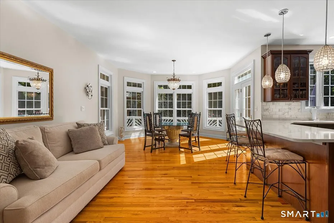
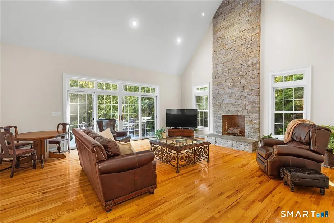
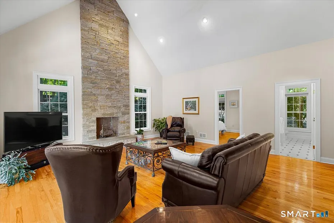
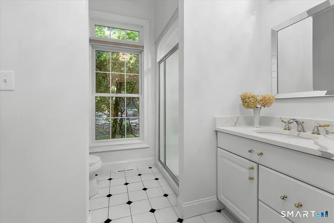
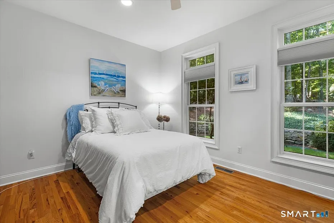
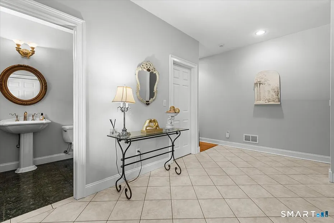
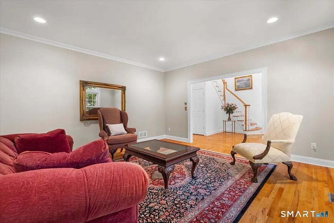
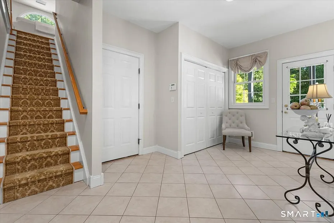
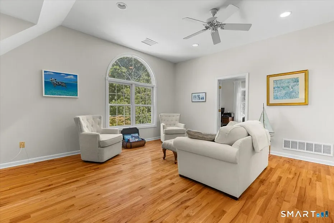
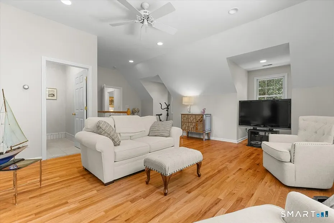
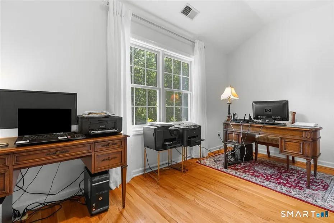
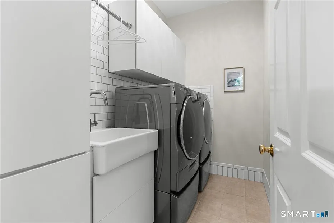
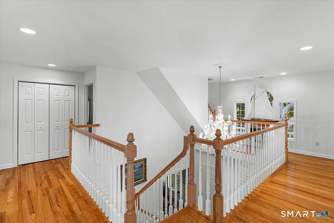
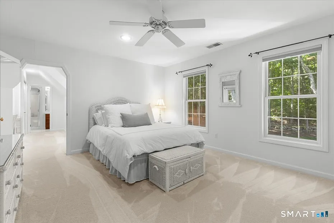
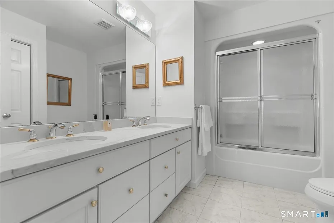
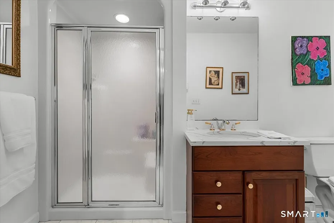
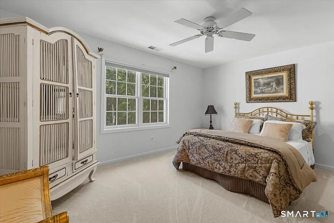
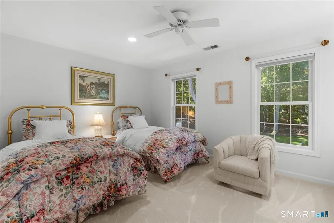
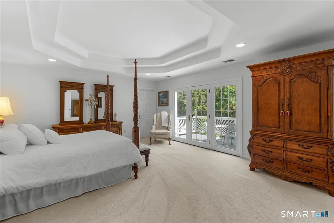
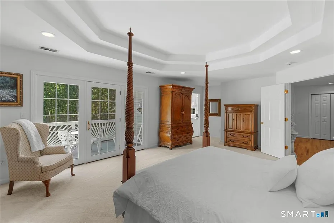
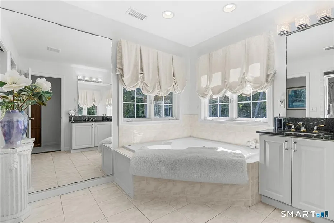
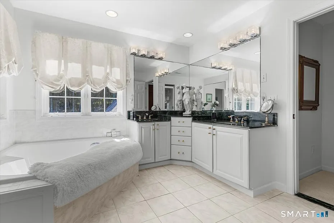
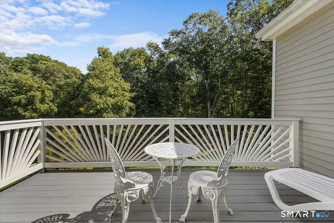
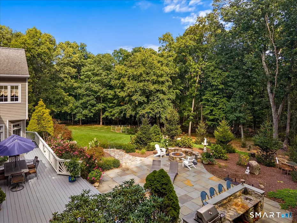
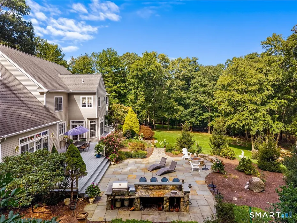
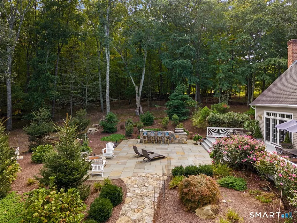
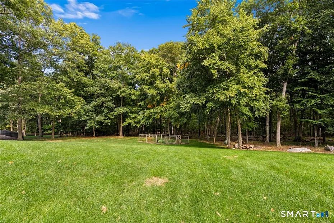
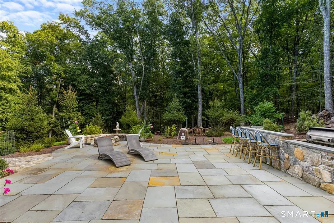
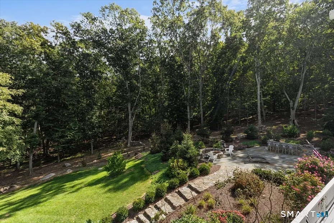
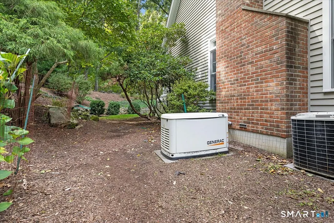
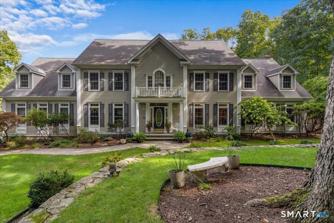
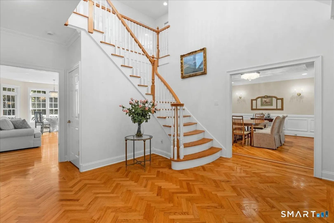
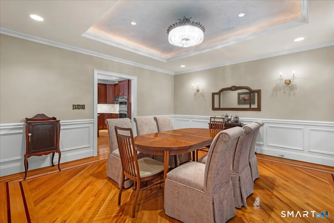
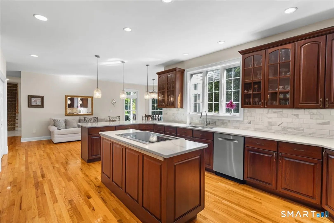
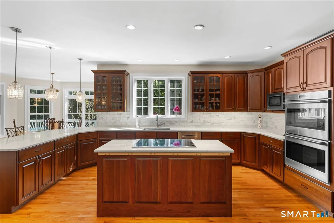
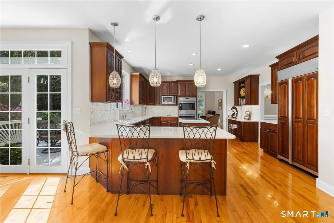
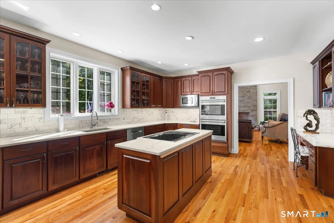
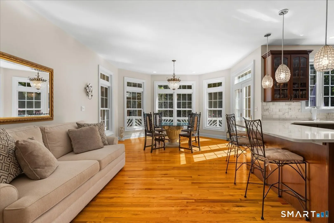
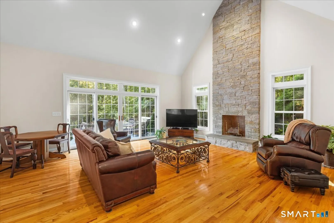
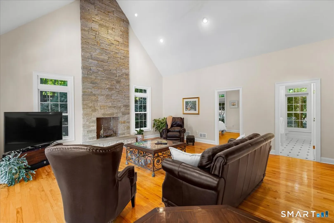
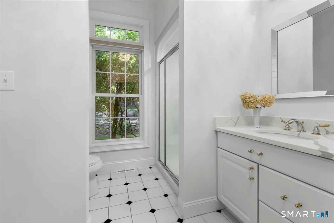
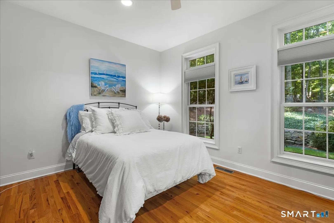
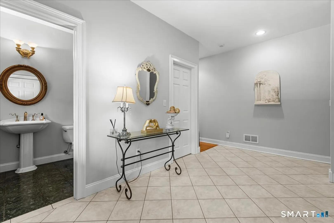
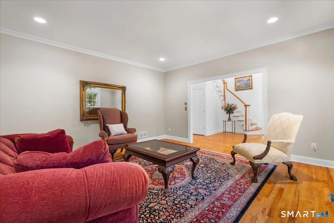
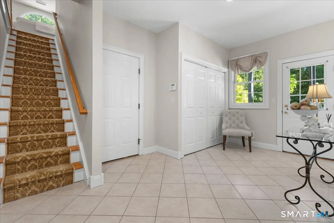
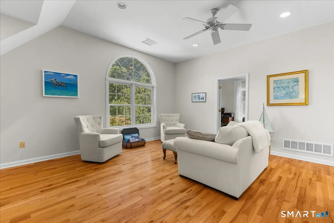
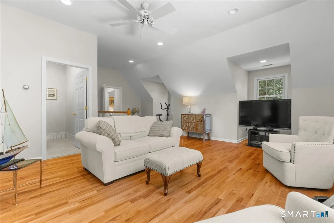
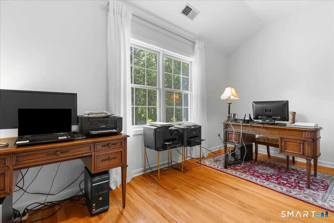
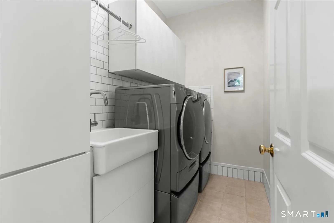
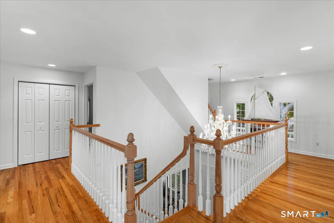
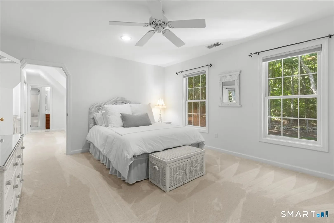
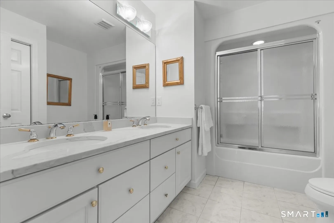
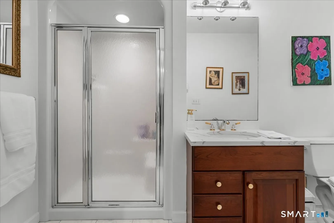
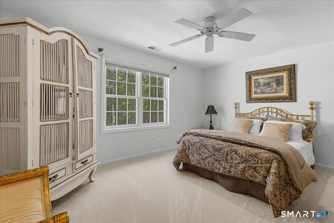
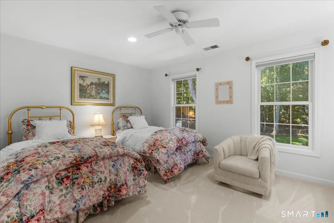
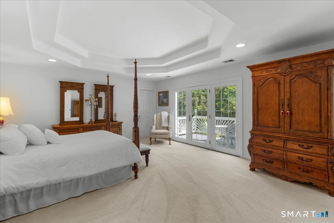
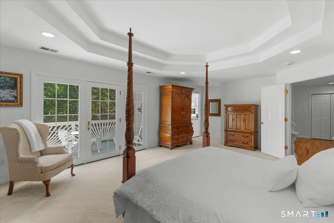
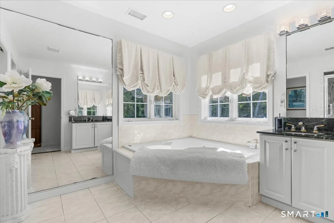
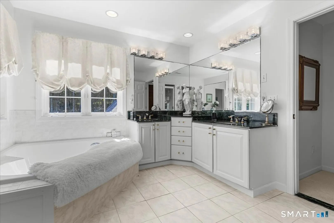
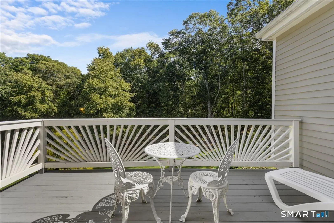
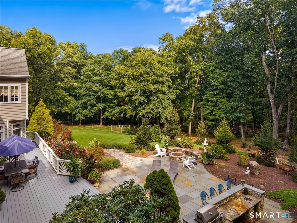
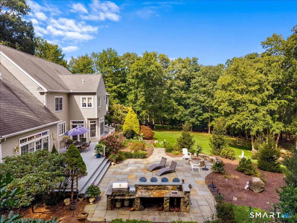
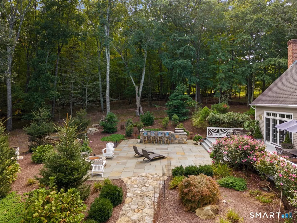
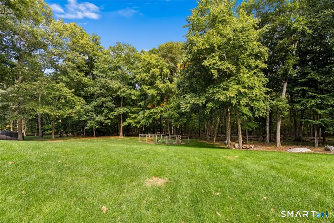
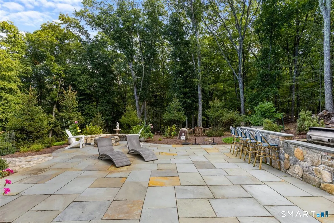
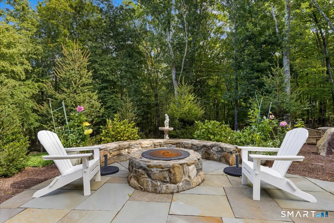
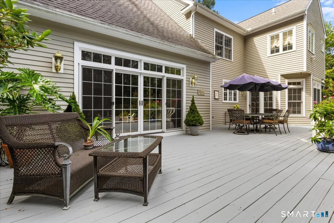
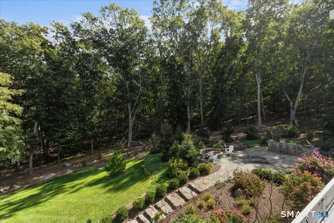
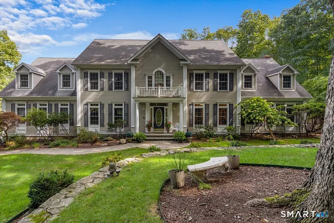
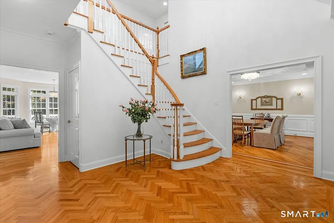
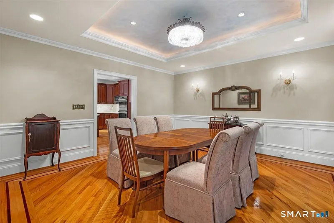
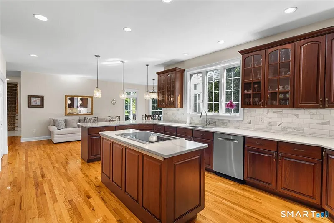
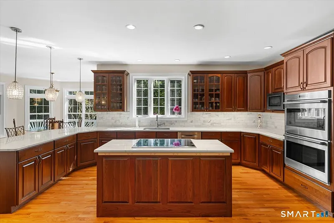
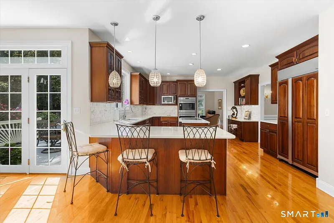
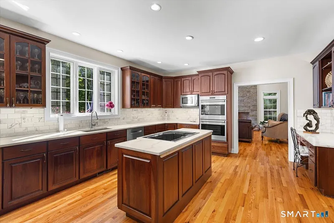
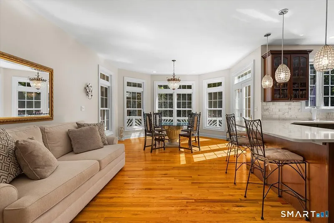
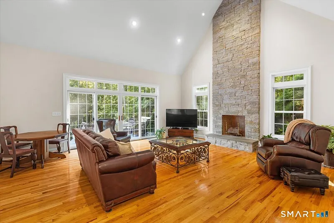
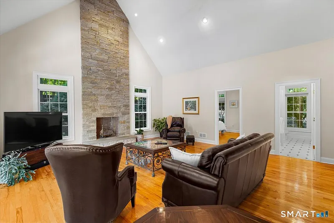
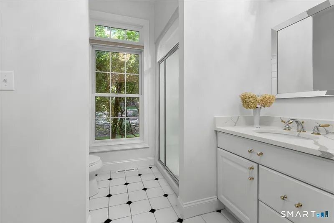
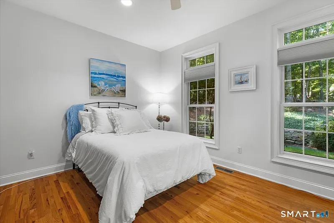
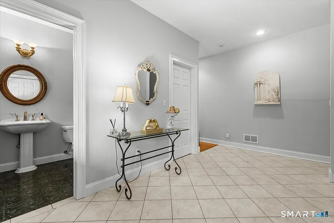
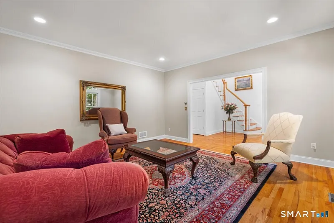
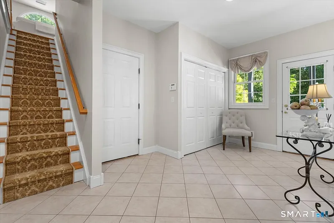
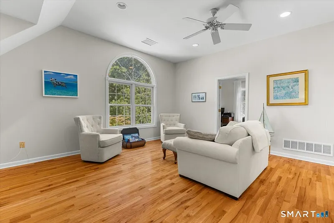
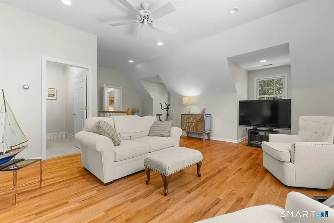
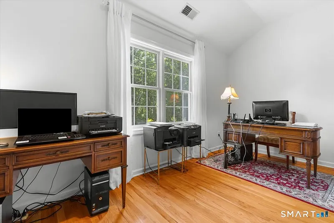
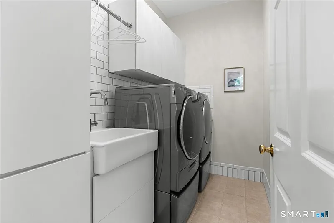
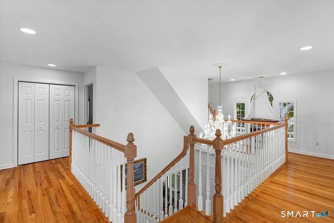
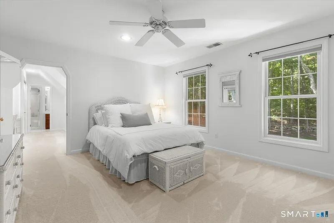
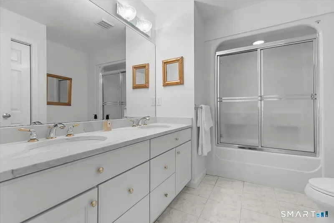
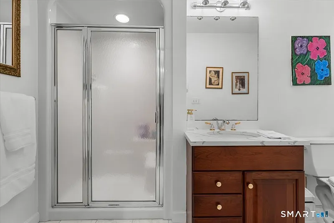
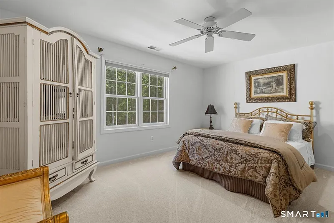
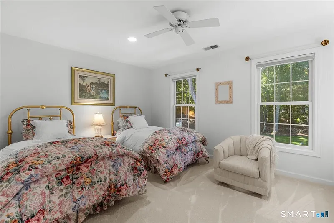
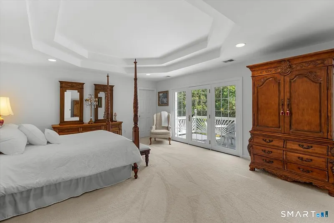
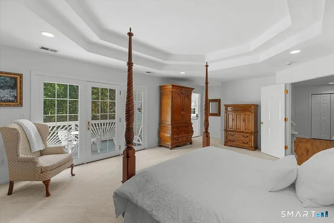
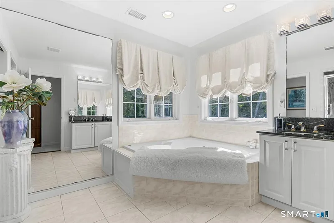
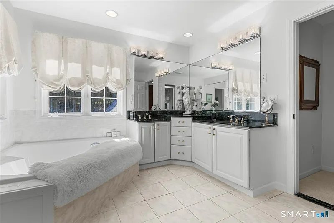
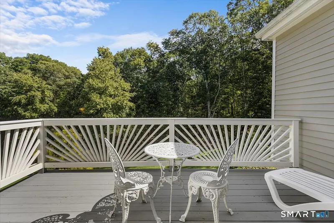
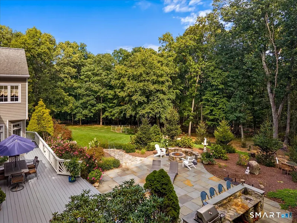
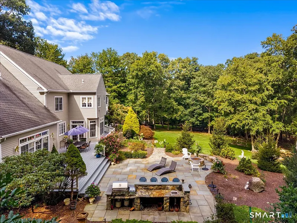
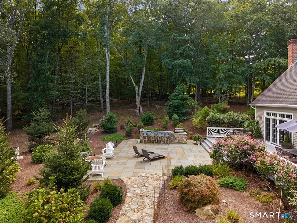
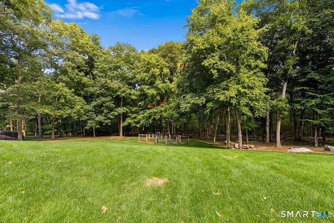
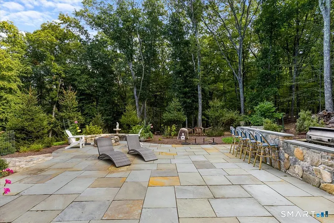
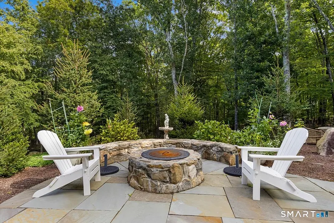
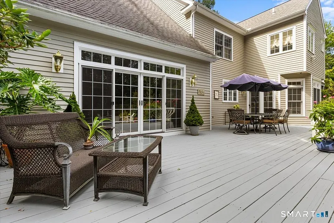
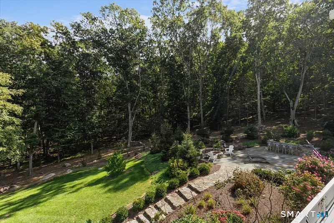
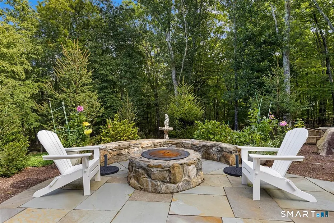
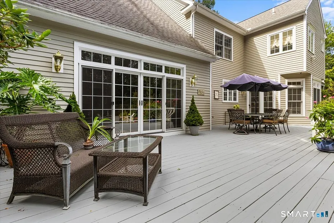
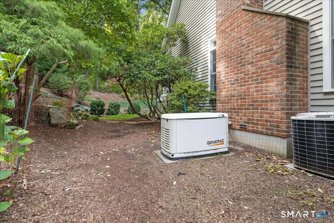
A distinguished Colonial with a sophisticated twist, this exceptional 5-bedroom, 4.5-bath residence beautifully blends timeless elegance with remarkable versatility. Privately nestled on nearly 2 professionally manicured acres at the end of a coveted cul-de-sac, the home welcomes you with a dramatic two-story foyer, gracious living room & banquet-sized dining room accented by exquisite millwork. At the heart of the home, an expansive chef's kitchen showcases custom-crafted cabinetry, an oversized island, breakfast bar & inviting dining area, all opening to a spectacular deck & beautifully appointed patio. The adjoining family room is a showstopper, with soaring cathedral ceilings & a wall of windows capturing views of the lush gardens and breathtaking grounds. A thoughtfully designed main-level guest or in-law suite offers a private bedroom, elegant full bath and generous living space. An amazing mudroom just off the 3 car garage. A second staircase leads to an impressive bonus room, full bath, laundry and spacious home office. Three generously proportioned bedrooms and 2 full baths provide exceptional comfort. In addition, the extraordinary primary suite serves as a private sanctuary, complete with an expansive dressing room, luxurious bath & romantic private patio, an idyllic setting for morning coffee. Offering an exceptional combination of refined living, flexible accommodations and serene outdoor beauty, this remarkable property is in a phenomenal neighborhood. Min to 95
READ MORELESS
Additional Information
ADDITIONAL INFORMATION
-
ACRES:
1.84
-
ATTIC DESCRIPTION:
Unfinished, Walk-up
-
BASEMENT DESCRIPTION:
Full, Full With Hatchway
-
EXCLUSIONS:
Dining Room and Kitchen Chandeliers.
-
GARAGE:
Attached Garage
-
GARAGE COUNT:
3
-
HIGH SCHOOL:
Guilford
-
IS OCCUPIED?:
Owner
-
LIVING AREA SQFT:
4,786
-
MIDDLE SCHOOL:
Baldwin
-
PROPERTY TAX:
$18,924
-
SEWER:
Septic
-
STYLE:
Colonial
-
TAX AMOUNT:
$18,924
-
YEAR BUILT:
1998
-
YEAR BUILT DETAILS:
Public Records
-
ZONING:
OSDI
AMENITIES
- Basketball Court
- Golf Course
- Health Club
- Lake
- Library
- Medical Facilities
- Playground/Tot Lot
- Auto Garage Door Opener
- Security System
INTERIOR FEATURES
-
AIR CONDITIONING:
Central Air
-
APPLIANCES INCLUDED:
Cook Top, Oven/Range, Microwave, Range Hood, Refrigerator, Dishwasher, Washer, Dryer
-
ATTIC:
Yes
-
BEDS:
5
-
COOLING:
Central Air
-
FIREPLACES:
1
-
FULL BATHS:
4
-
FURNACE TYPE:
Oil
-
HALF BATHS:
1
-
HEAT:
Oil
-
HEAT FUEL:
Oil
-
HOT WATER:
Domestic
-
LAUNDRY ROOM:
Upper Level
-
ROOMS:
11
-
TOTAL BATHS:
5
EXTERIOR FEATURES
-
EXTERIOR FEATURES:
Balcony,Grill,Deck,Gutters,Garden Area,French Doors,Patio
-
EXTERIOR SIDING:
Clapboard
-
HOUSE COLOR:
White
-
ROOF:
Asphalt Shingle
Listing Courtesy of THE SUSAN SANTORO TEAM (203.453.2533) of William Pitt Sotheby's Int'l (203.453.2533).
Location for 3 Caleb Court, Guilford, CT
Schools
for 3 Caleb Court, Guilford, CT
Our community offers residents access to a number of fine private and public schools for all grade levels. Please read below for information on each
of the schools in our area.