-
$400,000
PRICE
-
3
Beds
-
2/1
Baths
-
1,902
Sqft
-
$1,229
HOA
-
1895
Built
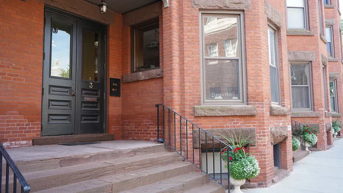
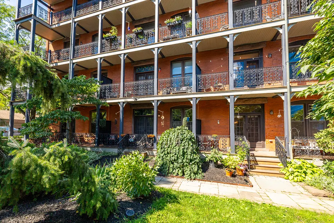
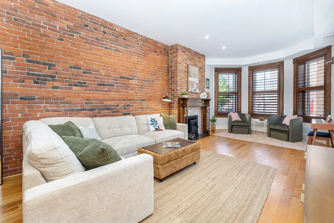
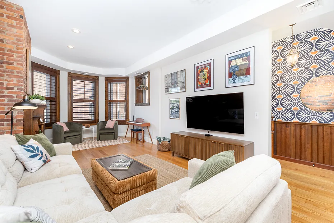
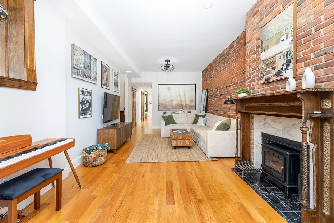
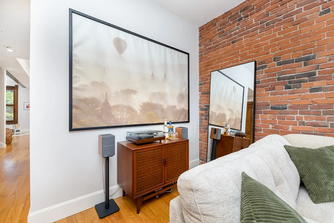
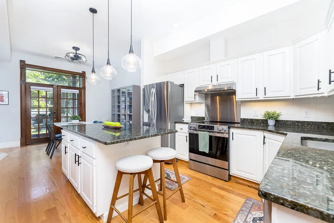
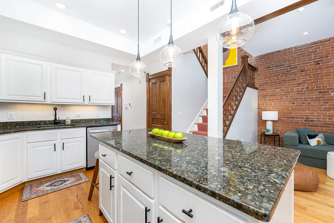
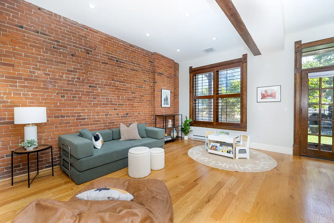
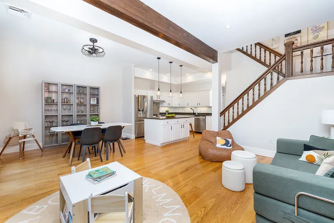
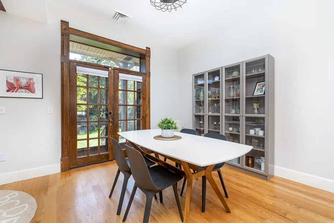
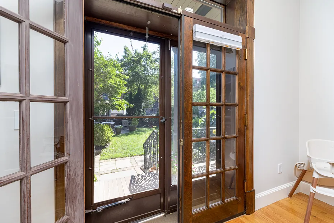
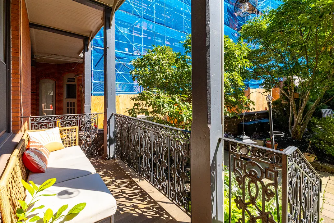
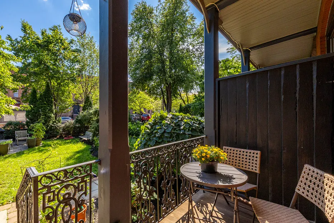
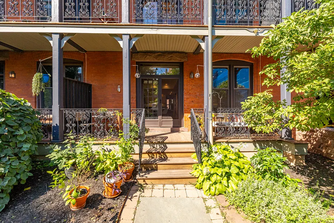
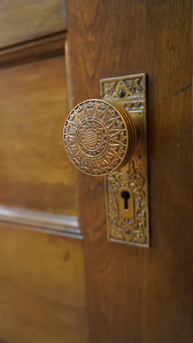
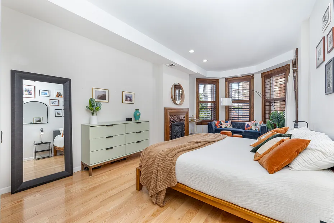
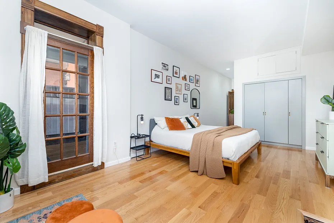
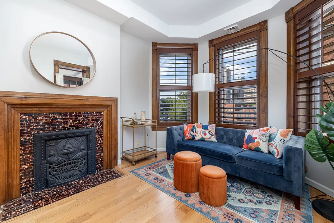
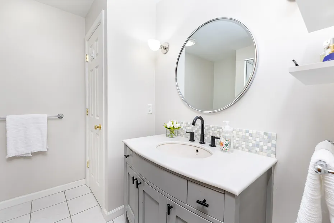
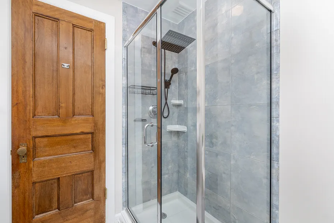
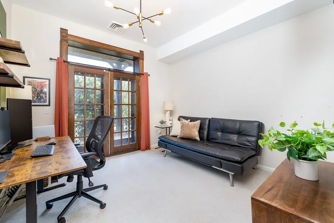
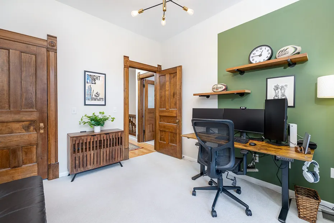
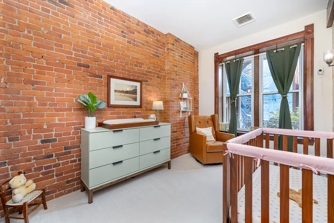
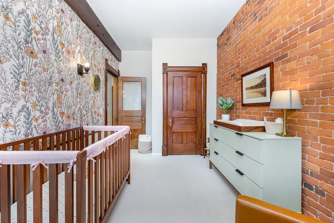
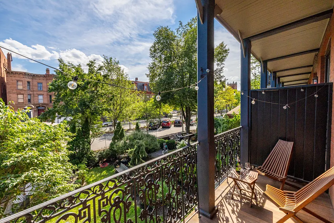
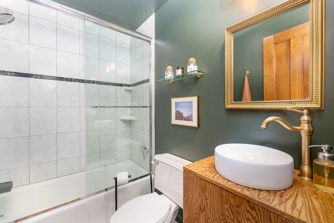
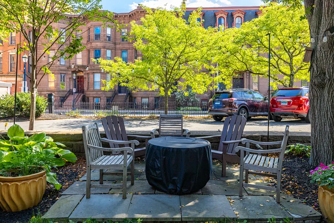
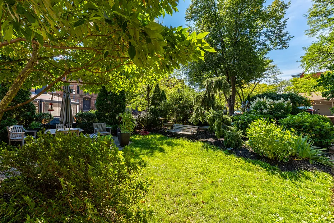
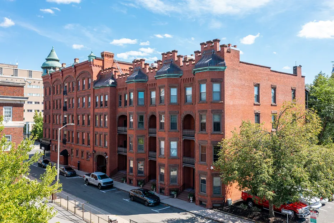
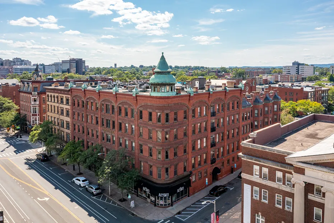
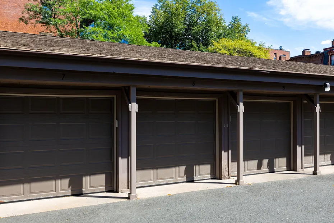
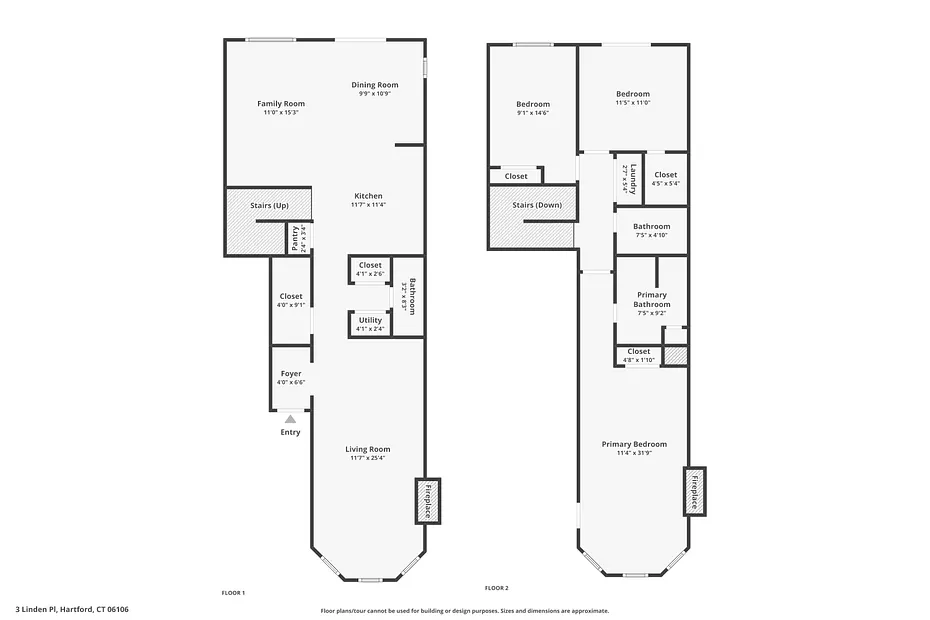
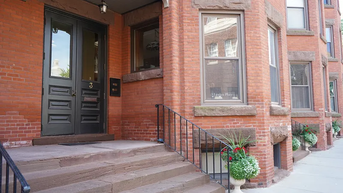
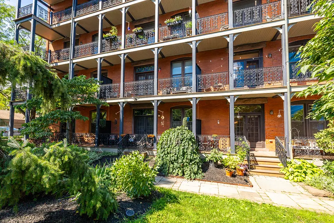
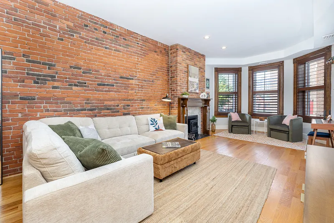
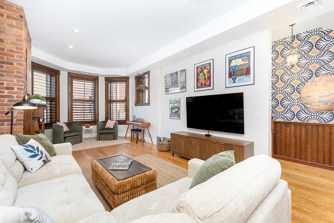
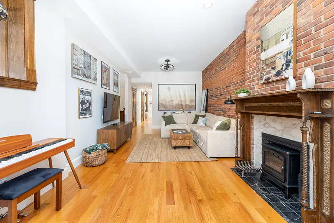
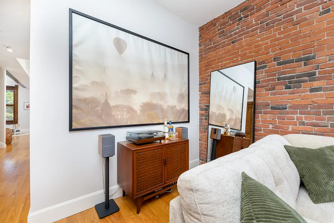
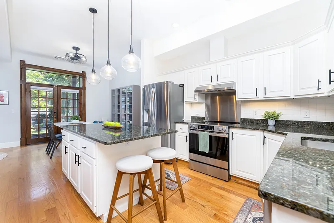
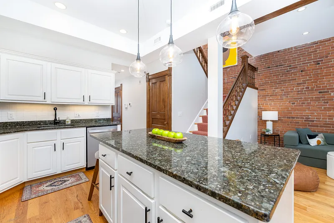
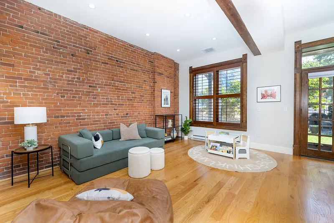
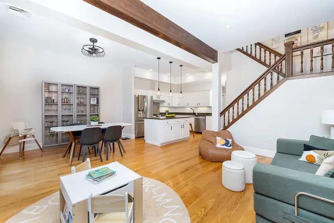
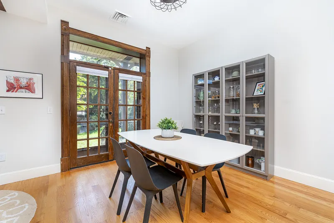
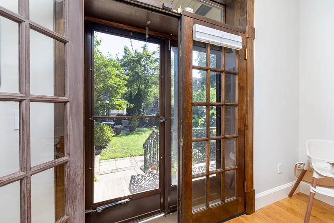
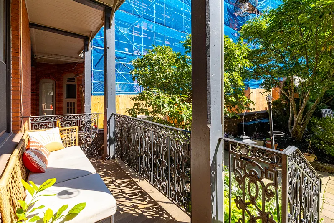
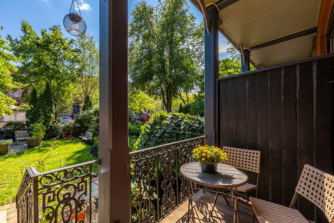
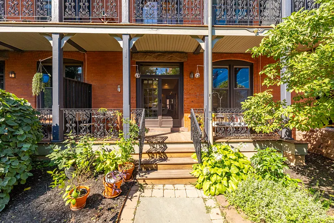
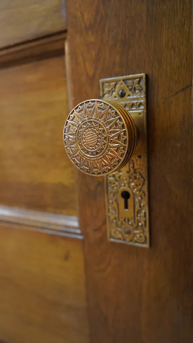
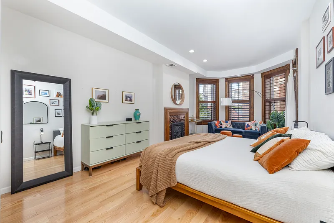
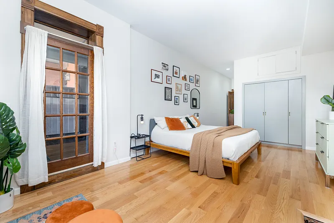
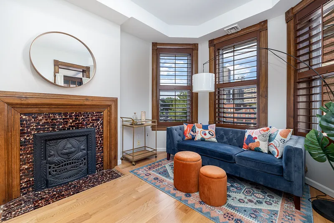
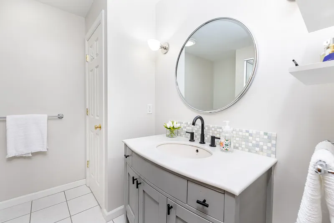
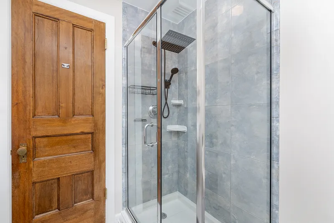
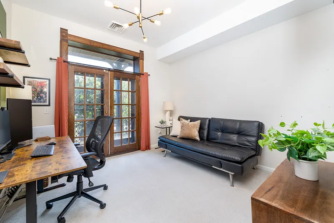
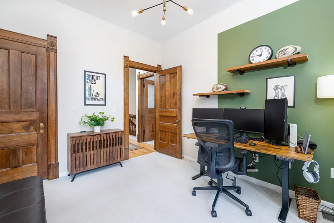
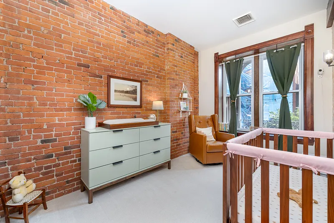
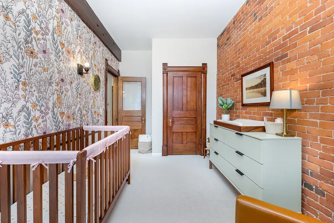
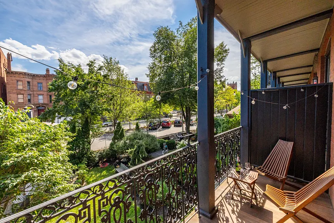
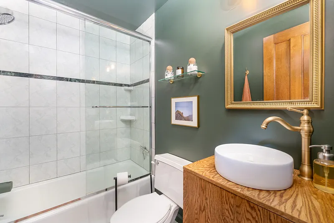
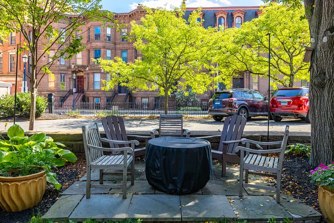
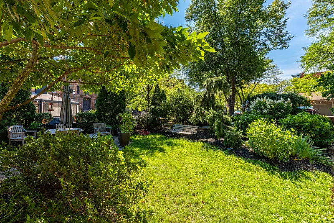
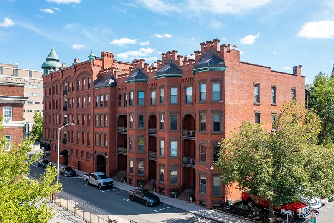
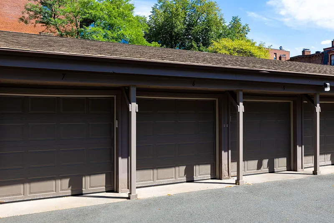
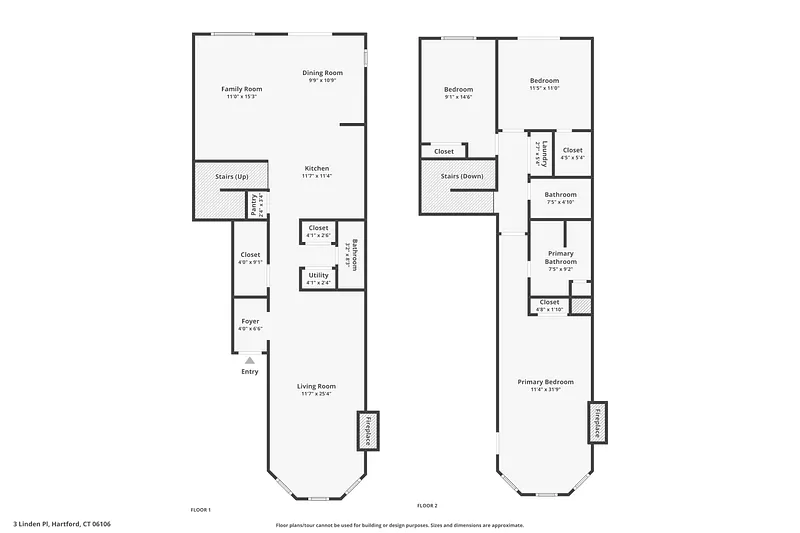
An extraordinary 2-story garden walkout townhouse close to everything downtown Hartford has to offer. This home perfectly balances historic charm with modern urban living. The expansive first floor features a living room anchored by a stunning original mantle, a convenient half bath, and large closets for ample storage. The open-concept kitchen with stainless steel appliances and granite countertops overlooks a family room and spacious dining area with access to the garden. Upstairs, the primary suite is a spacious retreat boasting a breathtaking original fireplace, an en-suite full bath, and a private balcony. Two additional bedrooms with large closets, a full guest bathroom, and in-unit laundry complete the second floor. Just outside the bedrooms sits a handsome balcony with ornate wrought-iron railings overlooking the lush, landscaped courtyard. The current owners have especially cherished the unparalleled walkability of their home. A quick stroll to parks, gardens, acclaimed restaurants, museums, theaters, and downtown workspaces. The St. Patrick's Day parade, UConn championship parades, and marathons all pass right by the building! Complete with a highly coveted deeded garage space, updated HVAC, exposed brick, original door knobs/hinges/fireplaces from 1895, tall ceilings and 24-hour on-site security, this is city living at its absolute best. Don't miss your chance to own a beautiful piece of Hartford history.
READ MORELESS
Additional Information
ADDITIONAL INFORMATION
-
ASSOCIATION FEE / FREQUENCY:
$1,229.00 / Monthly
-
AVERAGE DAYS ON MARKET:
38
-
DAYS ON MARKET:
43
-
ELEMENTARY SCHOOL:
Per Board of Ed
-
GARAGE:
Unit Garage, Detached Garage
-
GARAGE COUNT:
1
-
HOA FEE:
$1,229
-
HOA INCLUDES:
Security Service, Grounds Maintenance, Trash Pickup, Snow Removal, Water, Sewer, Property Management
-
HIGH SCHOOL:
Per Board of Ed
-
IS OCCUPIED?:
Owner
-
LIVING AREA SQFT:
1,902
-
NEIGHBORHOOD:
Downtown
-
PETS ALLOWED DETAILS:
per HOA guidelines
-
PETS ALLOWED?:
Yes
-
PROPERTY TAX:
$8,098
-
SEWER:
Public Sewer Connected
-
STATUS:
Under Contract - Continue to Show
-
STYLE:
Townhouse
-
SUBTYPE:
Condominium
-
TAX AMOUNT:
$8,098
-
TAX YEAR:
July 2025-June 2026
-
TYPE:
Condo/Co-Op For Sale
-
UNIT COUNT:
71
-
UNIT NUMBER:
3a
-
YEAR BUILT:
1895
-
YEAR BUILT DETAILS:
Public Records
-
ZONING:
DT-3
AMENITIES
- Commuter Bus
- Library
- Medical Facilities
- Park
- Private School(s)
- Public Transportation
- Walk to Bus Lines
- Intercom
- Security System
INTERIOR/EXTERIOR FEATURES
-
AIR CONDITIONING:
Ceiling Fans, Central Air
-
APPLIANCES INCLUDED:
Oven/Range, Refrigerator, Dishwasher, Washer, Dryer
-
BEDS:
3
-
COOLING:
Ceiling Fans, Central Air
-
EXTERIOR SIDING:
Brick
-
FIREPLACES:
2
-
FULL BATHS:
2
-
FURNACE TYPE:
Electric
-
HALF BATHS:
1
-
HEAT:
Electric
-
HEAT FUEL:
Electric
-
HOT WATER:
Tank Size Unknown
-
LAUNDRY ROOM:
Upper Level
-
LAUNDRY ROOM ACCESS:
Hallway Closet
-
ROOMS:
6
-
STORIES:
2
-
TOTAL BATHS:
3
Listing Courtesy of Tom Carroll (860.392.9003) of William Pitt Sotheby's Int'l (860.777.1800).
Floor Plans for 3 Linden Place #3A, Hartford, CT
Location for 3 Linden Place #3A, Hartford, CT
Schools
for 3 Linden Place #3A, Hartford, CT
Our community offers residents access to a number of fine private and public schools for all grade levels. Please read below for information on each
of the schools in our area.






 Gallery