-
$995,000
PRICE
-
4
Beds
-
2/1
Baths
-
2,992
Sqft
-
0.2
Acres
-
1890
Built
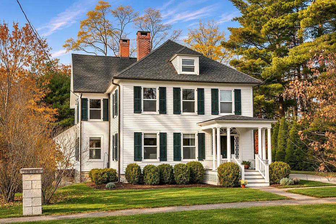
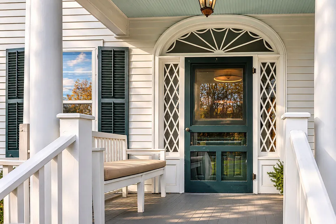
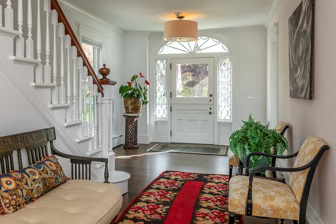
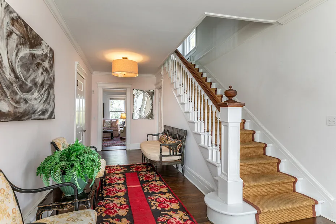
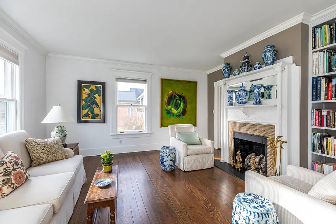
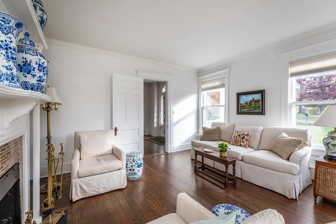
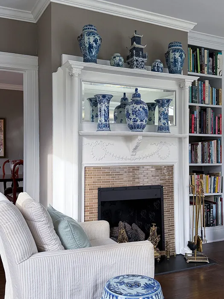
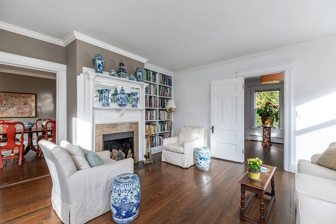
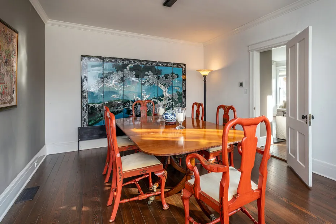
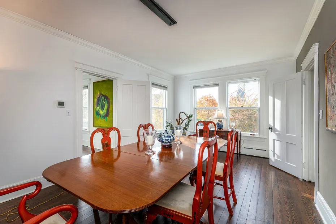
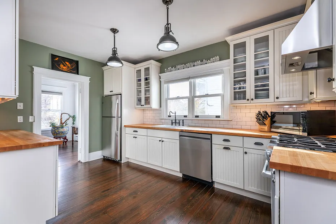
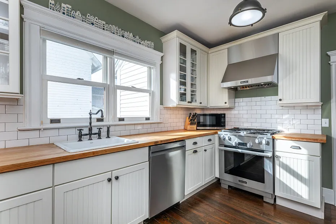
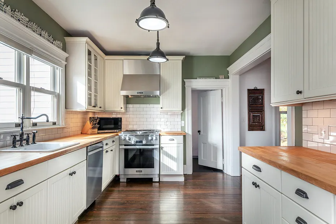
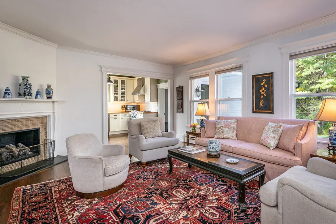
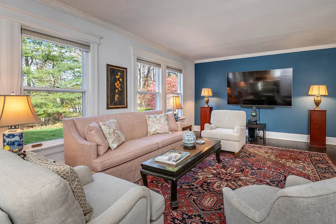
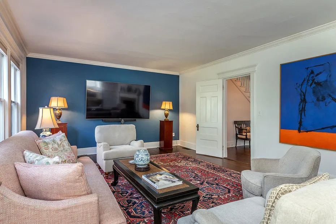
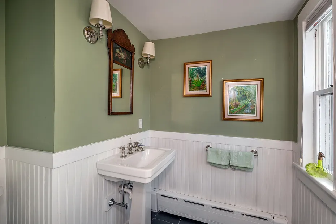
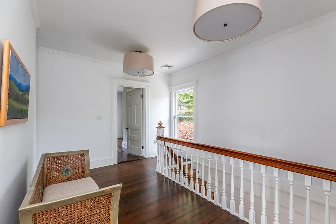
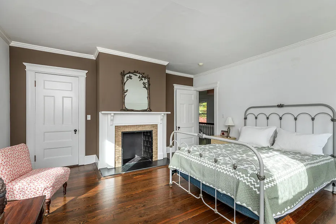
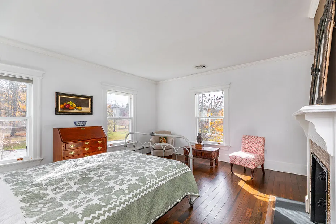
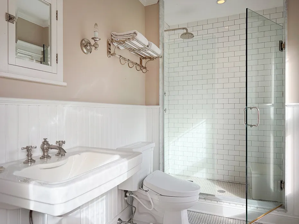
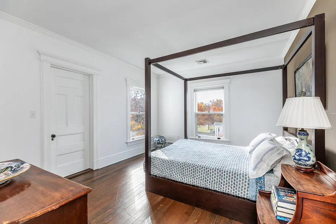
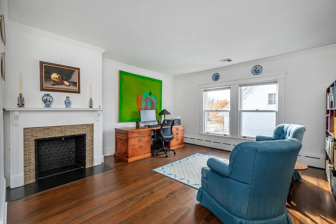
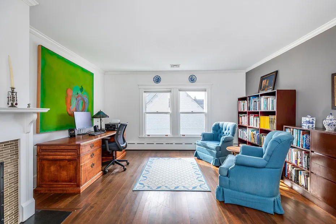
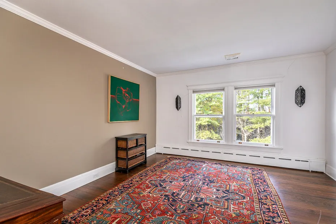
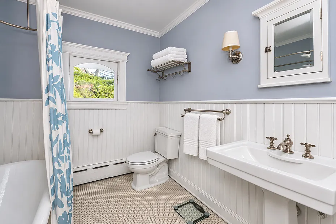
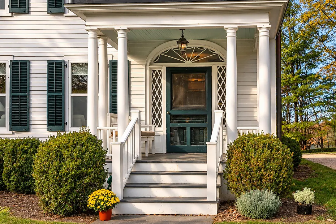
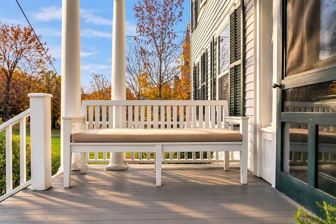
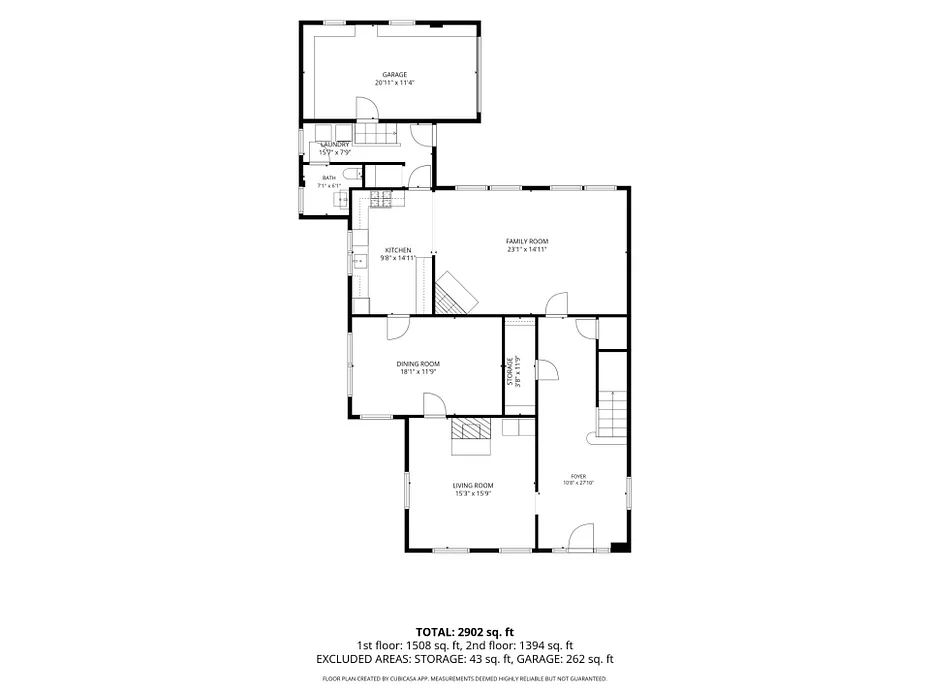
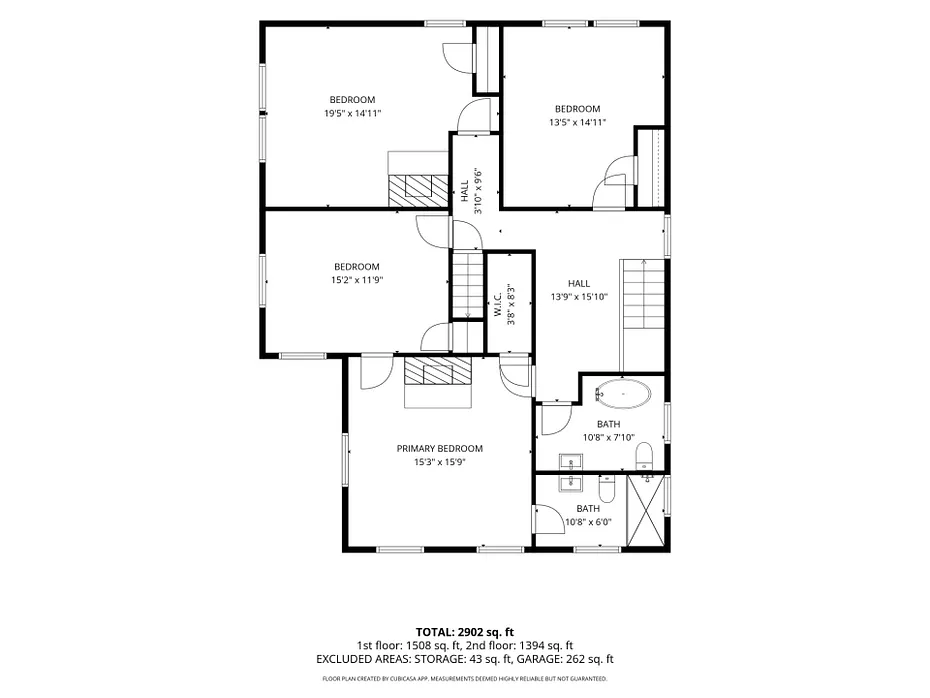
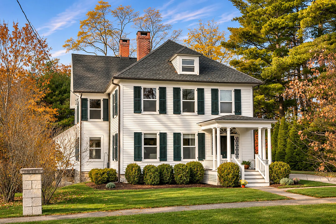
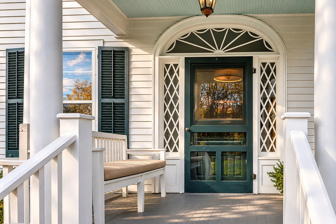
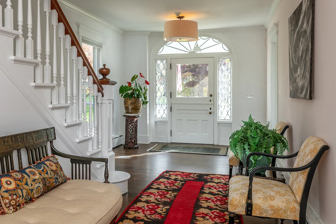
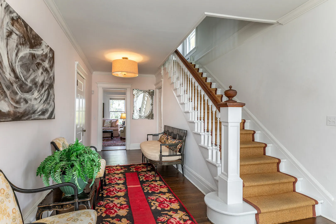
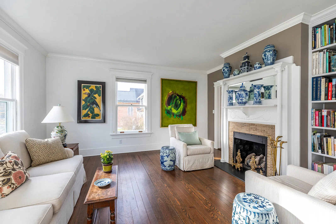
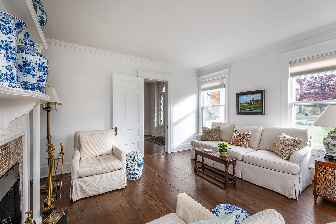
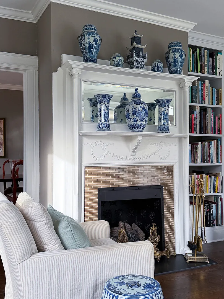
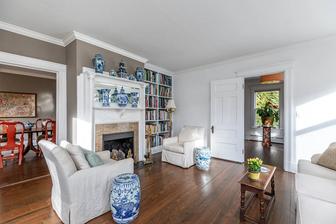
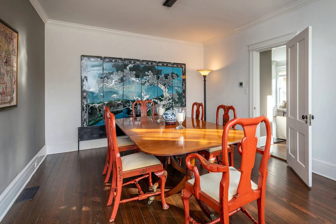
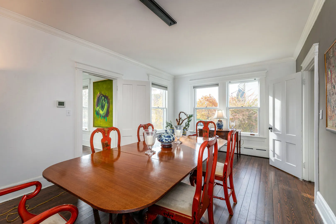
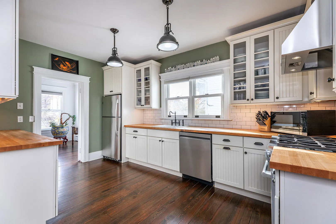
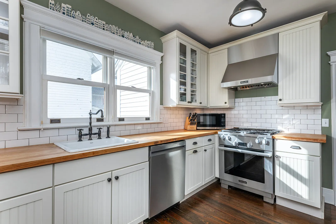
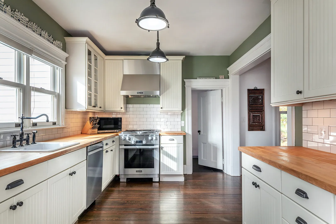
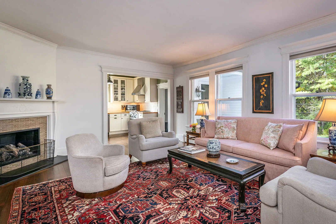
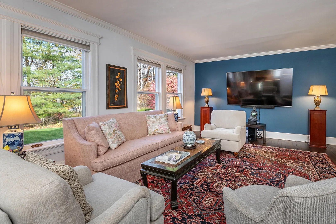
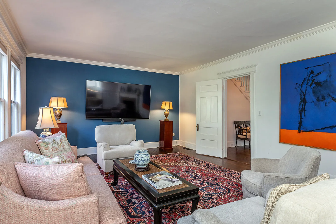
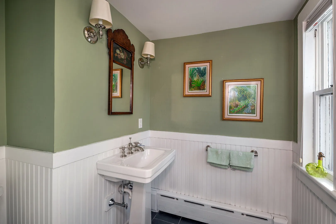
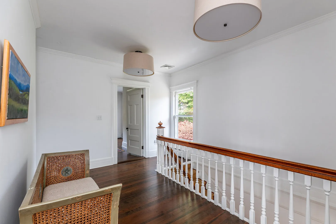
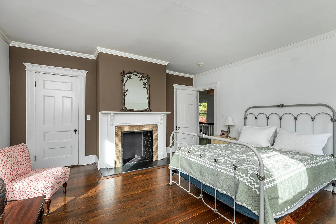
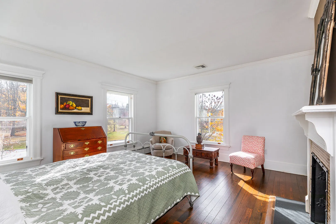
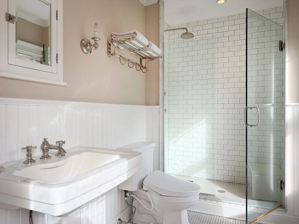
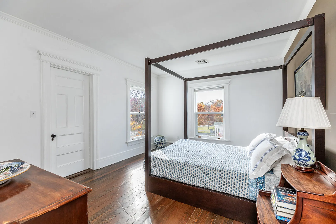
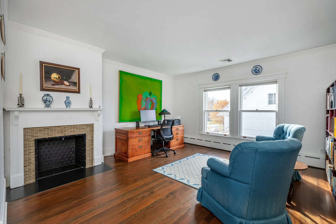
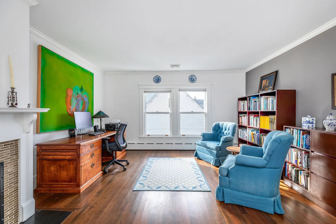
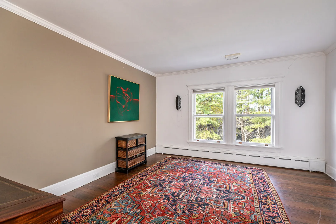
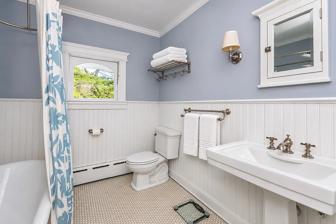
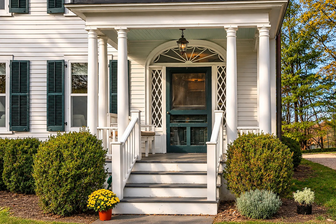
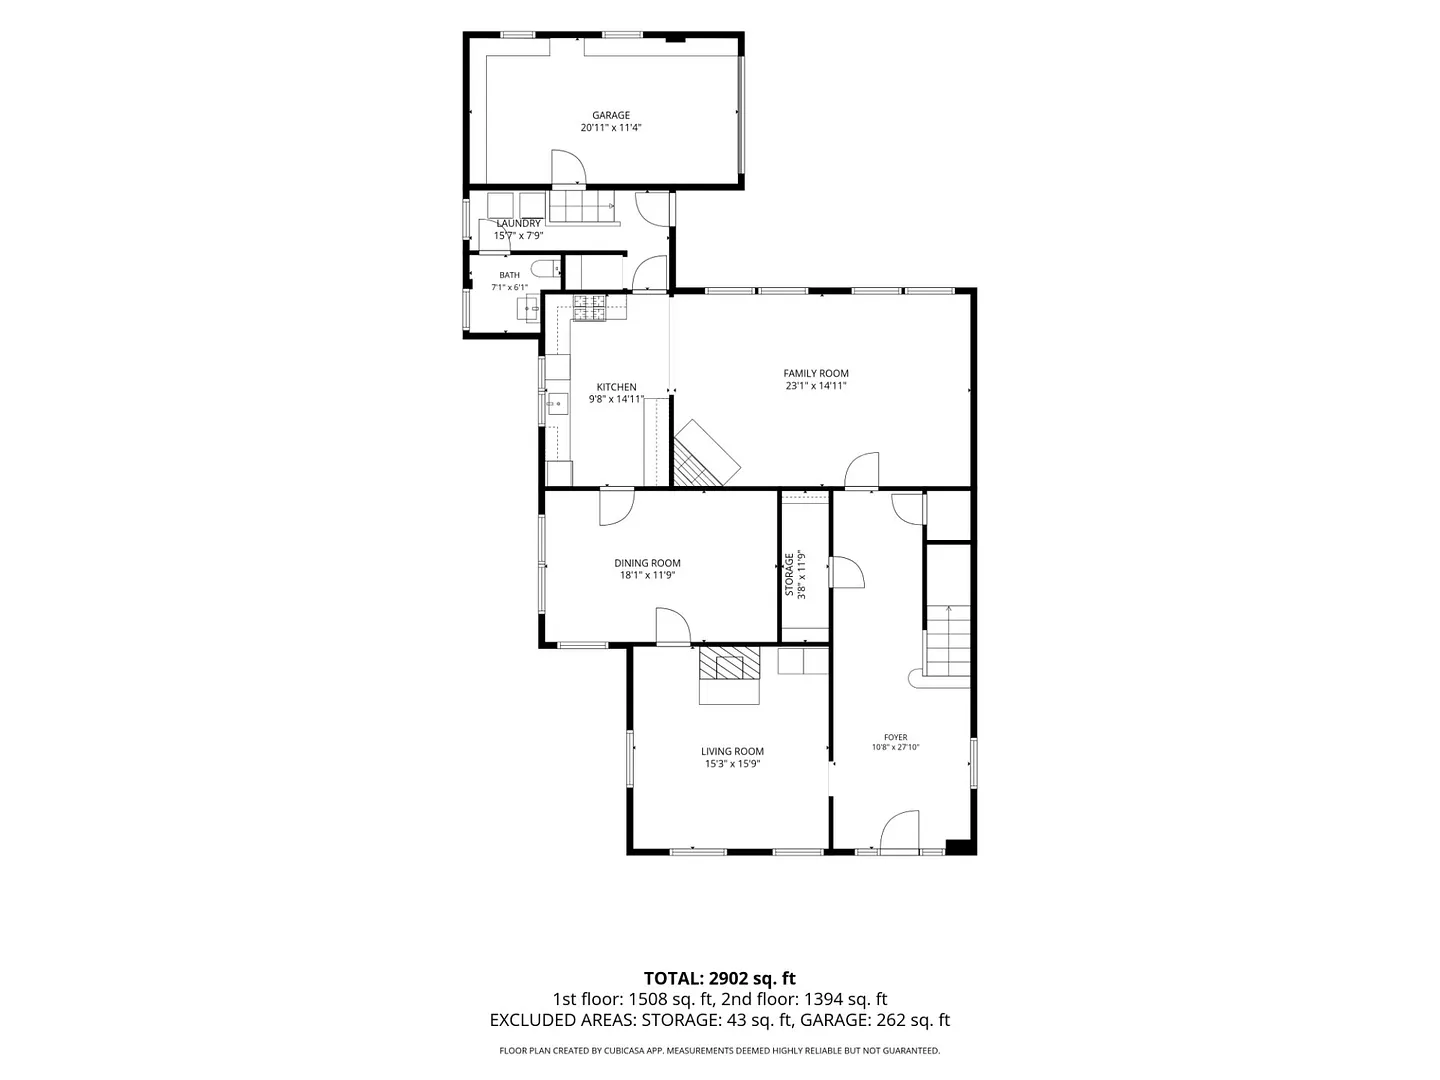
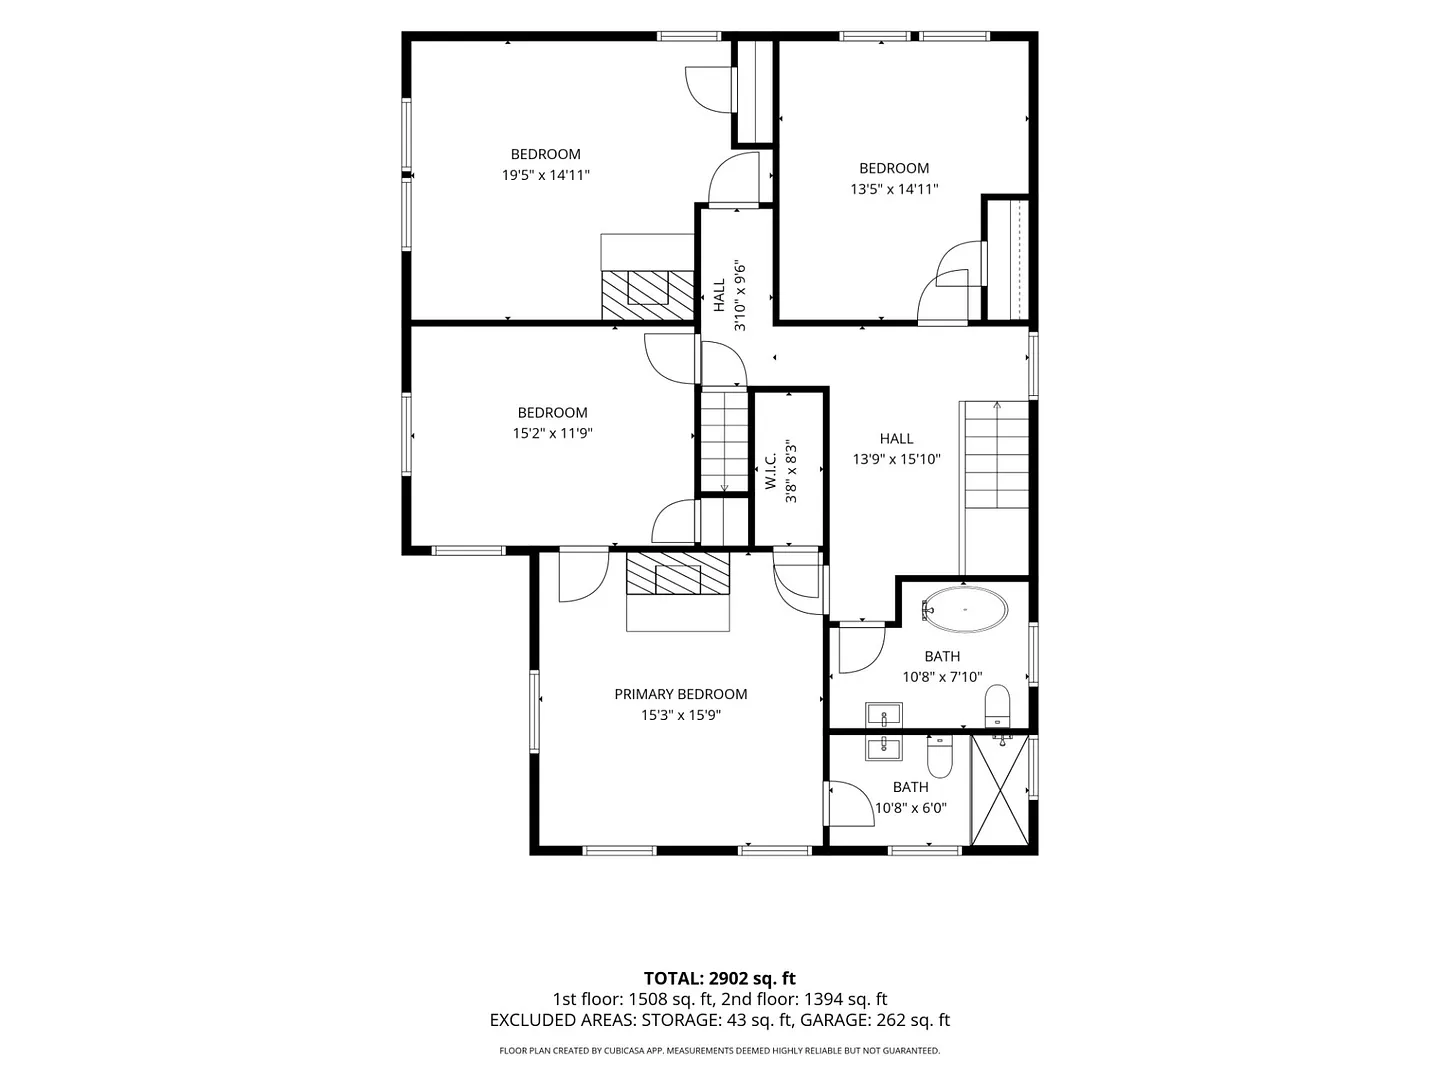
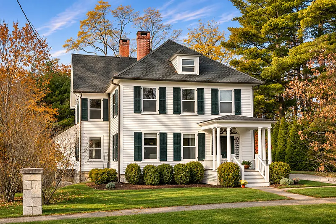
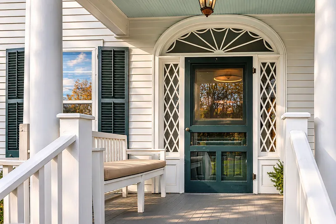
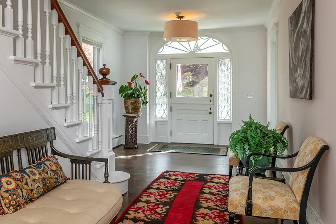
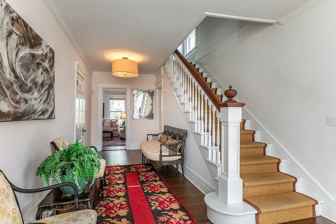
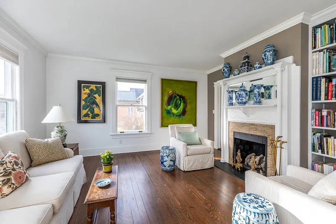
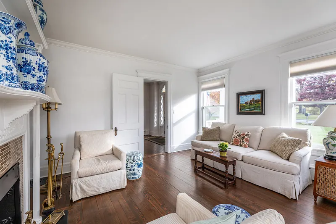
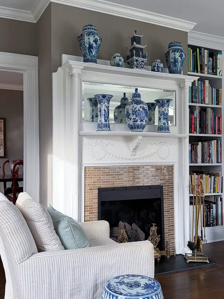
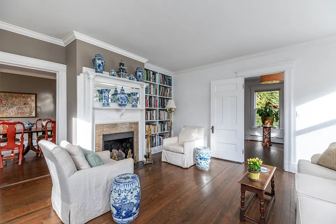
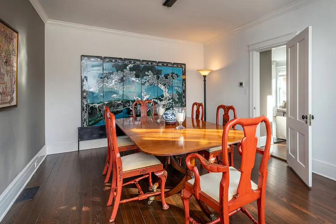
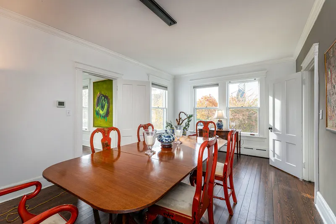
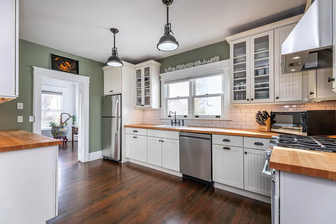
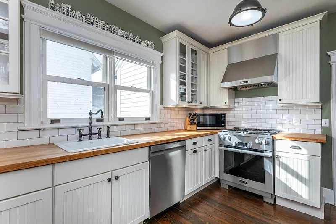
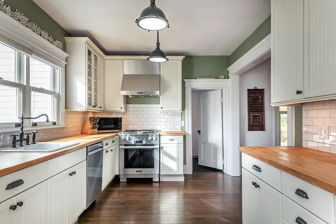
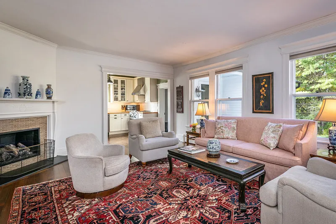
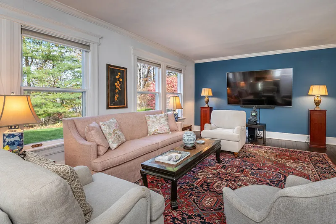
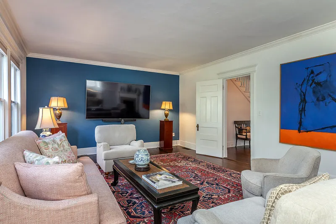
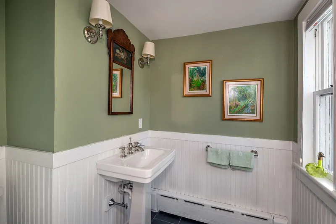
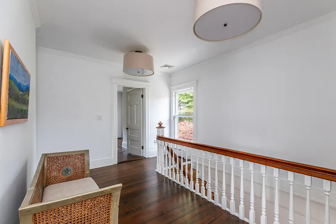
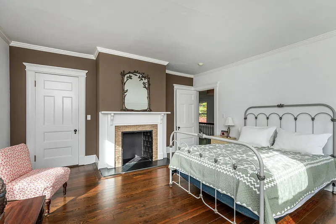
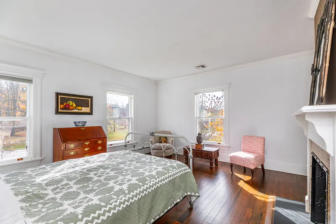
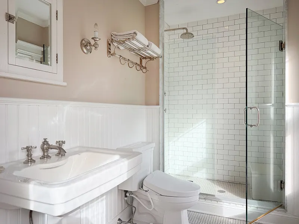
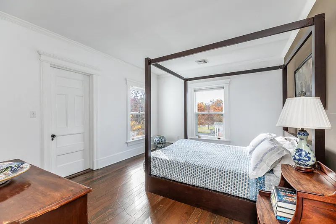
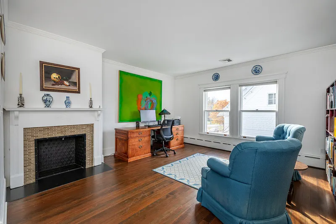
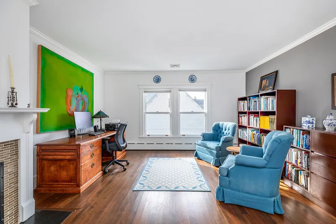
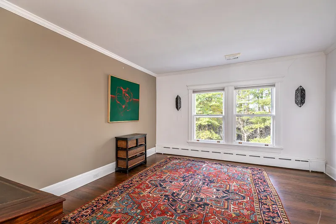
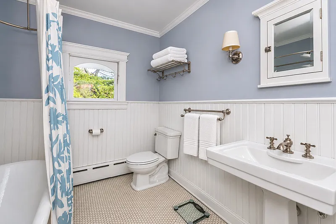
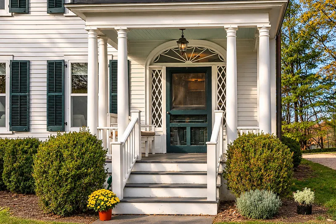
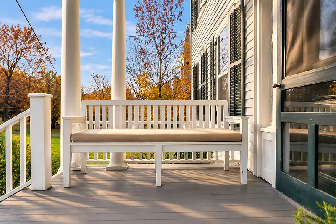
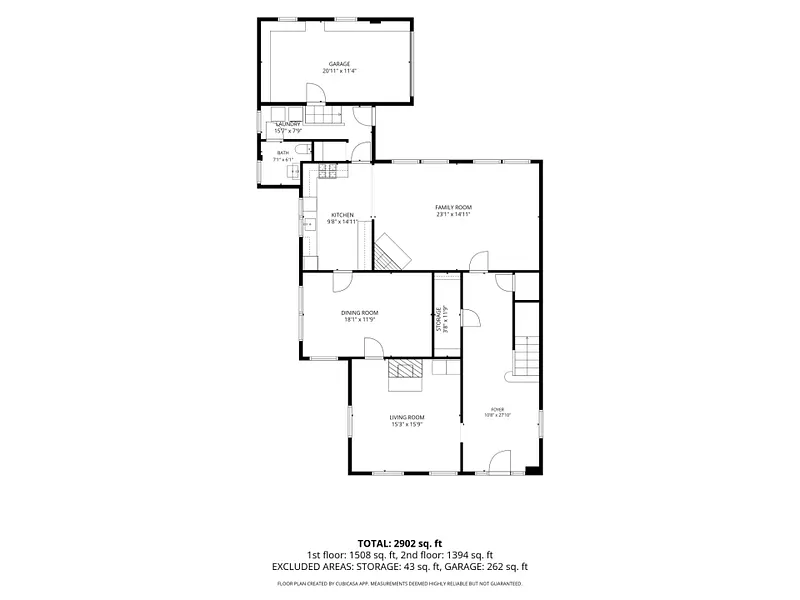
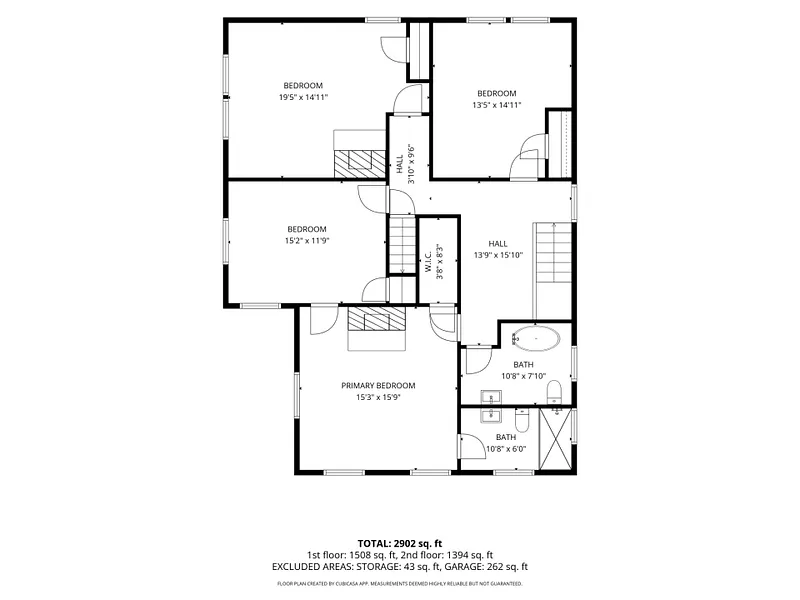
An unusually distinctive and elegant 29 foot foyer rich in architectural detail greets you as you enter this beautiful 1890 colonial conveniently located on Sharon's South Main Street. Nine foot ceilings and a beautiful fanlight and latticed sidelights grace the Dutch front door, bringing in plentiful light. The circular flow of the public rooms is ideal both for entertaining and day to day living. Right off the front hall is the cozy den with bookshelves and propane fireplace. It is adjacent to the light-filled formal dining room and then to the spacious kitchen featuring stainless steel appliances including a brand new Miele gas stove and butcher block countertops. The oversized living room off the kitchen offers another propane fireplace and ample seating for large gatherings. The attached one car garage provides convenient access to the kitchen, the main level laundry area and the half bath. Upstairs is the primary bedroom with decorative fireplace, walk in closet and attached bath with stall shower. Three other bedrooms are served by a full hall bath with a classic claw foot tub and shower. The current owners have been wonderful stewards of the property, maintaining and upgrading where needed. Highlights include a generator, central a/c, a french drain around the perimeter and radiant floor heat in the two full bathrooms.
The central location offers easy access to shopping, private schools, expansive town green, Sharon Playhouse and Metro North at Wassaic. This is an historically significant and gracious home in a stunning area surrounded by grand estates. An opportunity not to be missed!
READ MORELESS
Additional Information
LOT DETAILS
-
ACRES:
0.2
-
ACRES SOURCE:
Public Records
-
COUNTY:
Litchfield
-
GAS DESCRIPTION:
Propane
-
LOT DESCRIPTION:
Level Lot
-
OCCUPANCY:
Owner
-
WATER DESCRIPTION:
Public Water Connected
-
WATER FRONTAGE:
Not Applicable
-
WATERFRONT DESCRIPTION:
Not Applicable
EXTERIOR FEATURES
-
EXTERIOR FEATURES:
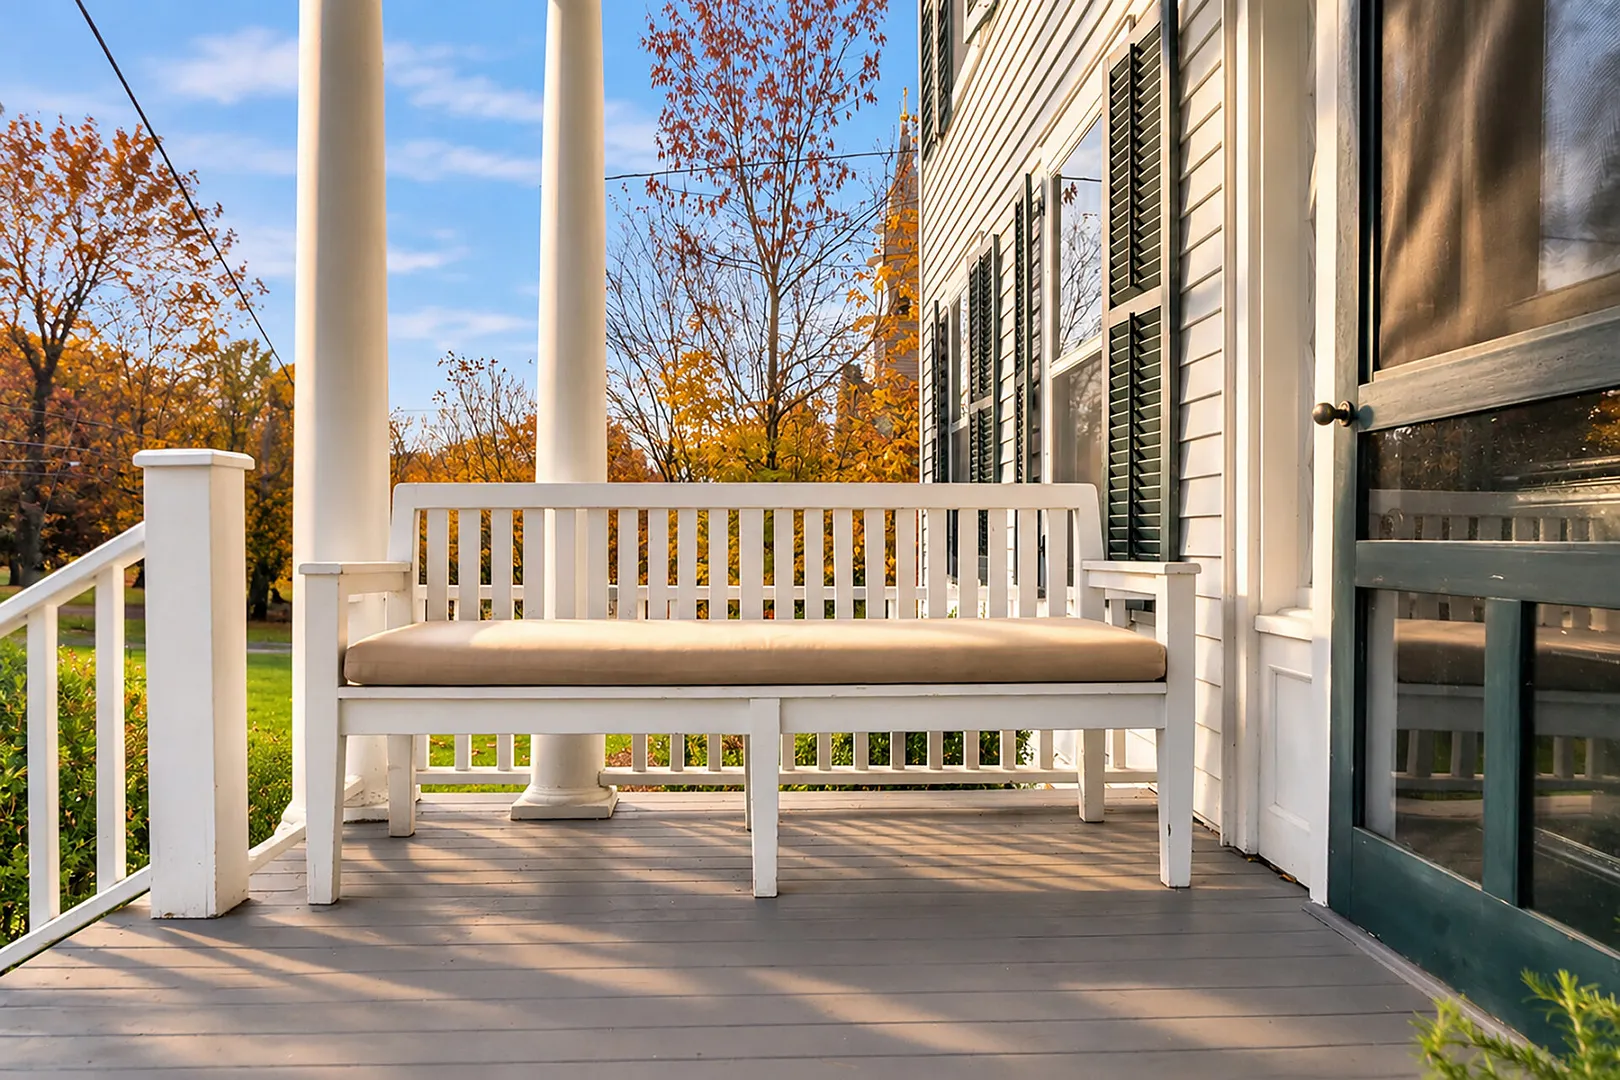
Porch,Garden Area
-
EXTERIOR SIDING:
Clapboard
-
HOUSE COLOR:
white
-
ROOF:
Asphalt Shingle
INTERIOR FEATURES
-
AIR CONDITIONING:
Central Air
-
APPLIANCES INCLUDED:
Gas Range, Refrigerator, Dishwasher, Washer, Electric Dryer
-
ATTIC:
Yes
-
BEDS:
4
-
COOLING:
Central Air
-
FIREPLACES:
2
-
FULL BATHS:
2
-
FURNACE TYPE:
Propane
-
HALF BATHS:
1
-
HEAT:
Propane
-
HEAT FUEL:
Propane
-
HOT WATER:
Domestic
-
LAUNDRY ROOM:
Main Level
-
LAUNDRY ROOM ACCESS:
Main level
-
ROOMS:
8
-
TOTAL BATHS:
3
AMENITIES
- Health Club
- Lake
- Library
- Medical Facilities
- Private School(s)
- Shopping/Mall
- Cable - Available
ADDITIONAL INFORMATION
-
ATTIC DESCRIPTION:
Walk-up
-
AVERAGE DAYS ON MARKET:
12
-
BASEMENT DESCRIPTION:
Full, Unfinished
-
DAYS ON MARKET:
12
-
ELEMENTARY SCHOOL:
Sharon Center
-
GARAGE:
Attached Garage
-
HIGH SCHOOL:
Regional District 1
-
IS OCCUPIED?:
Owner
-
LIVING AREA SQFT:
2,992
-
PROPERTY TAX:
$5,724
-
SEWER:
Septic
-
STATUS:
Under Contract - Continue to Show
-
STYLE:
Colonial, Antique
-
TYPE:
Single Family For Sale
-
YEAR BUILT:
1890
-
YEAR BUILT DETAILS:
Public Records
-
ZONING:
GR
Listing Courtesy of Laurie Dunham (203.985.5974) of William Pitt Sotheby's Int'l (860.435.2400).
Floor Plans for 3 South Main Street, Sharon, CT
Location for 3 South Main Street, Sharon, CT
Schools
for 3 South Main Street, Sharon, CT
Our community offers residents access to a number of fine private and public schools for all grade levels. Please read below for information on each
of the schools in our area.