-
$1,200,000
PRICE
-
4
Beds
-
4/1
Baths
-
4,827
Sqft
-
2.87
Acres
-
1998
Built
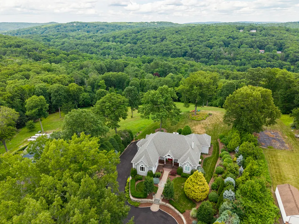
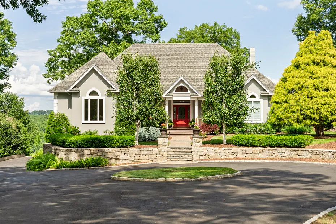
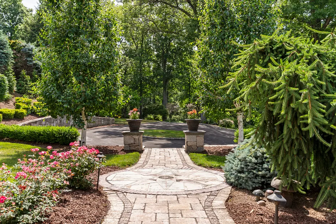
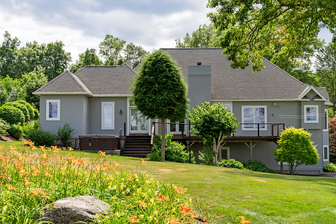
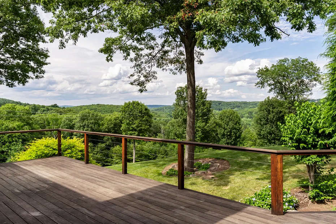
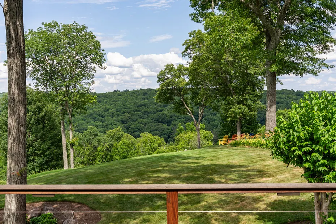
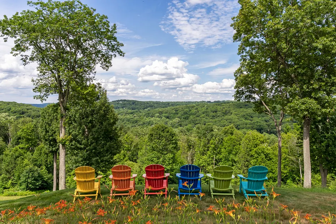
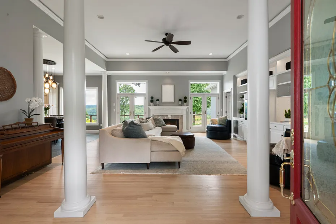
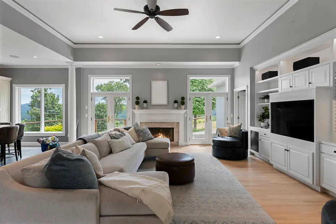
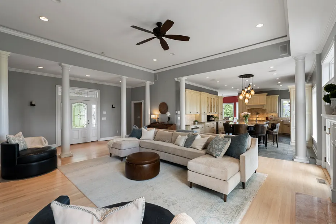
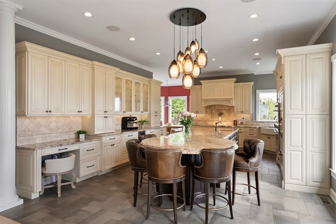
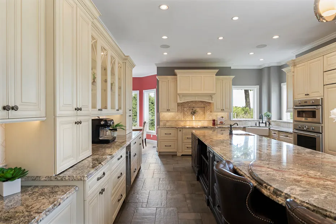
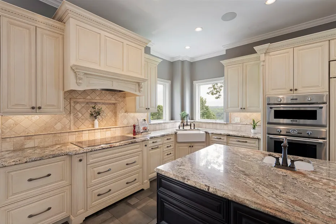
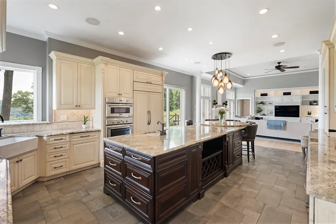
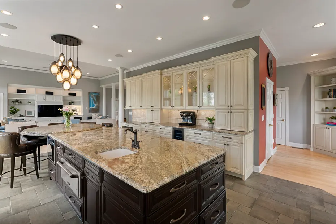
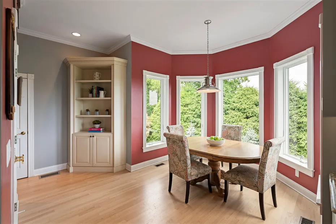
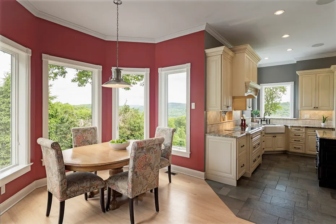
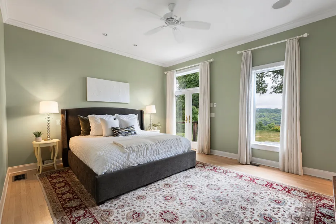
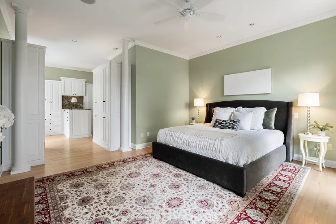
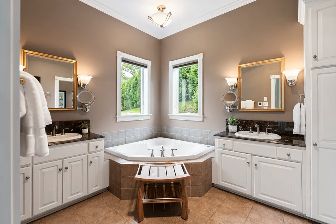
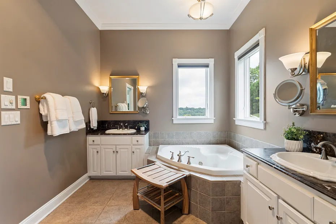
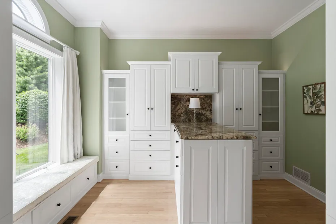
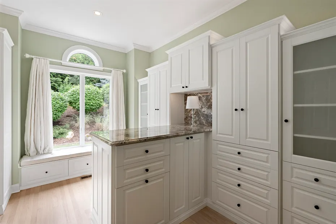
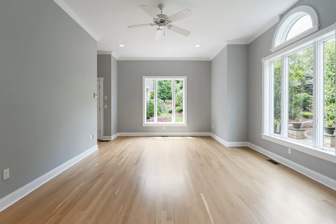
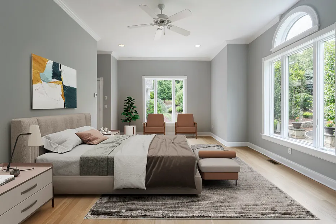
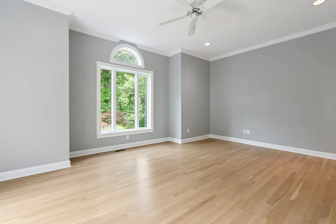
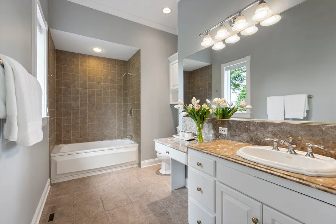
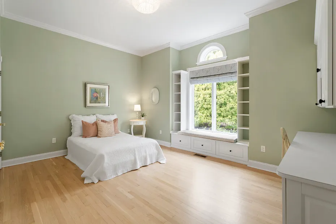
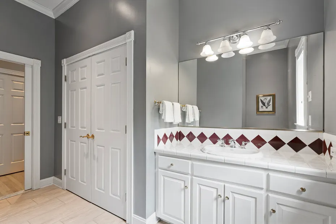
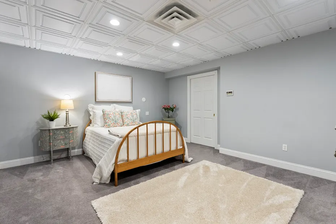
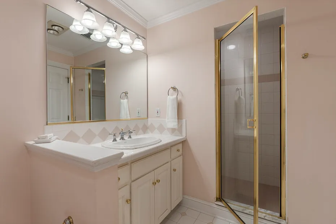
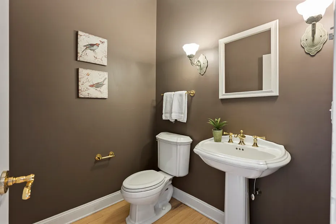
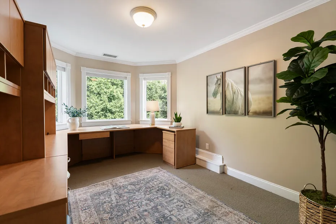
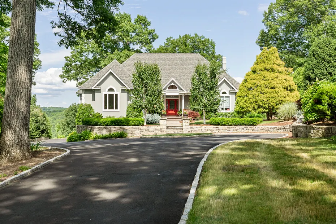
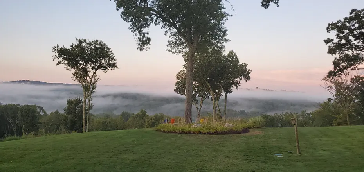
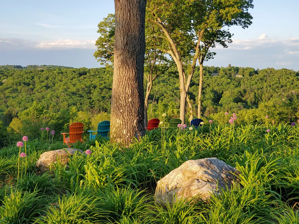
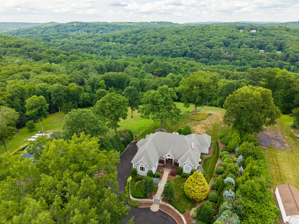
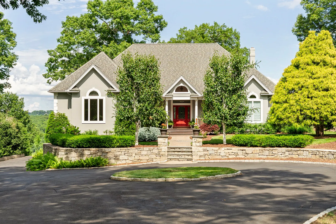
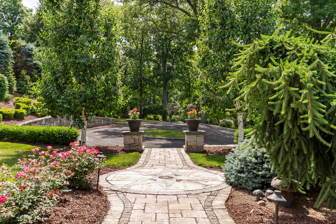
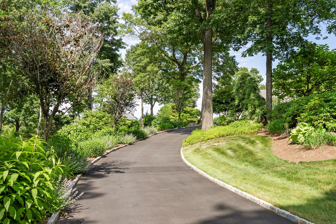
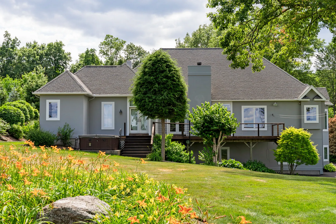
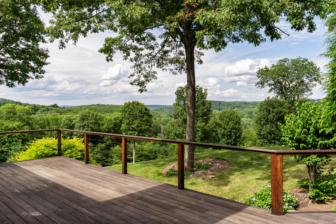
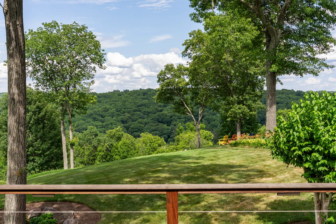
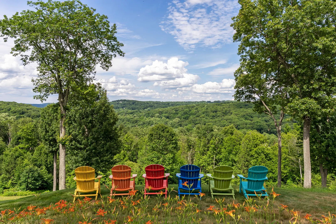
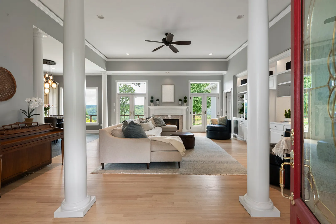
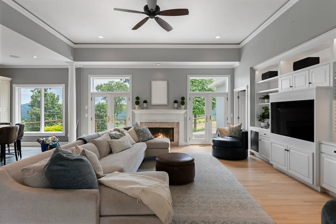
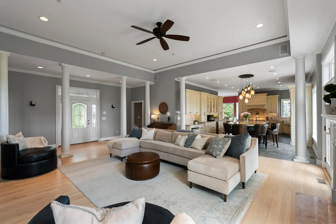
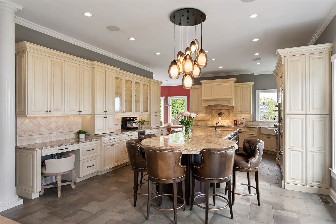
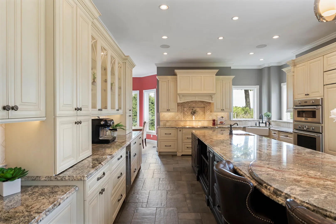
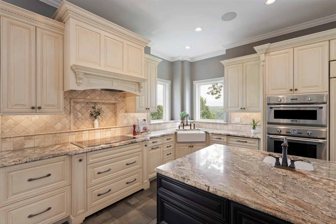
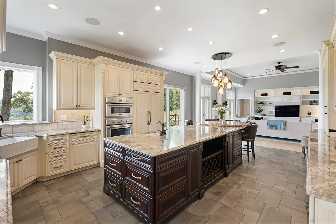
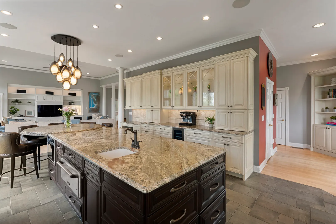
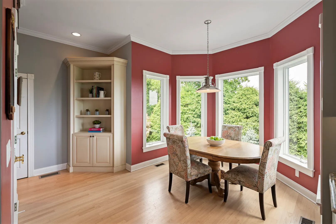
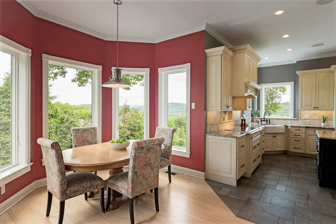
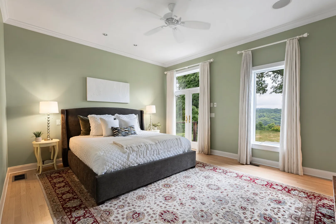
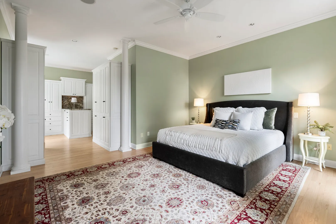
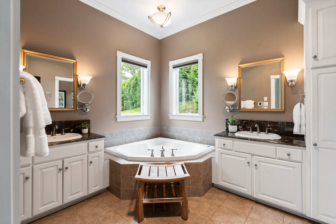
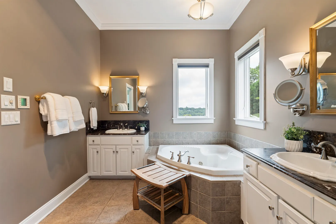
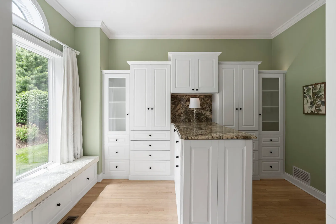
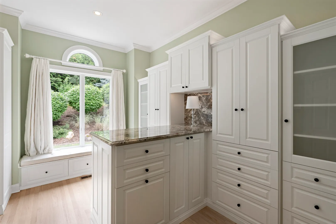
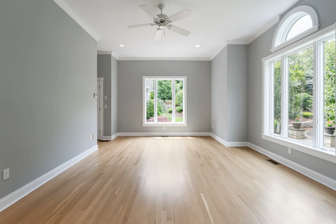
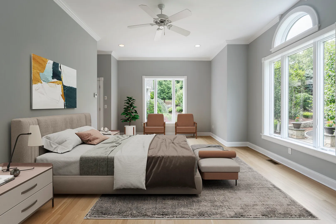
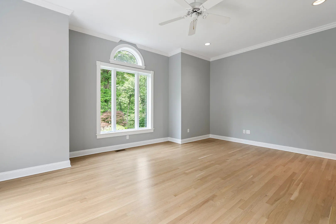
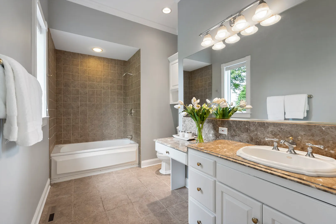
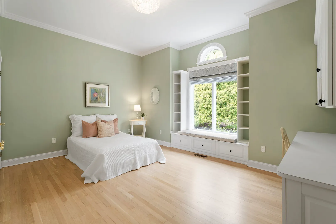
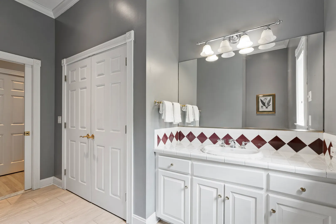
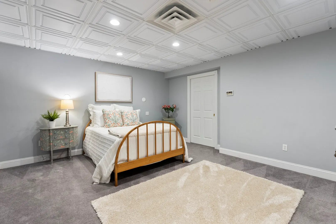
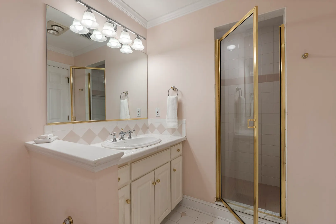
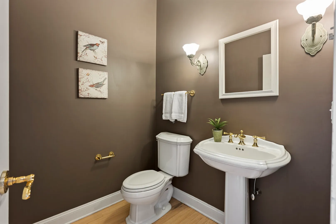
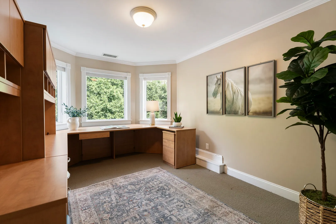
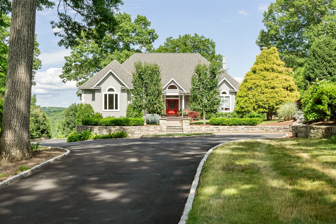
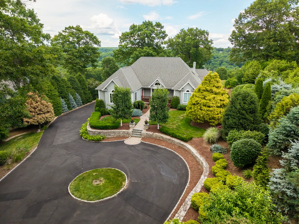
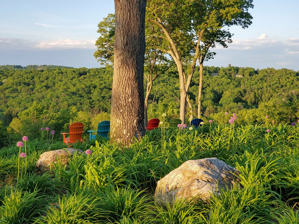
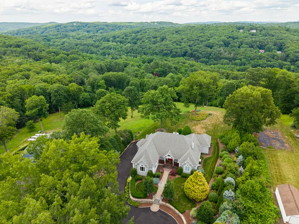
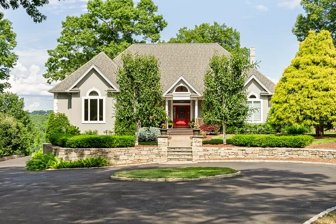
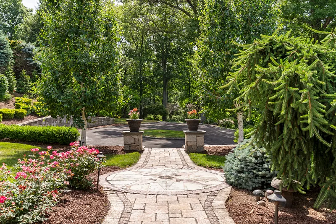
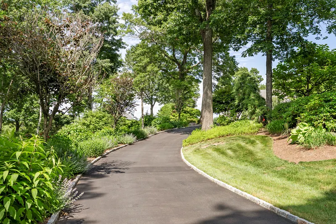
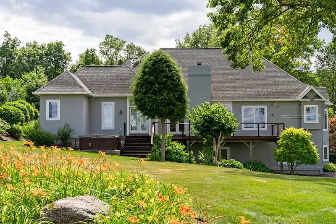
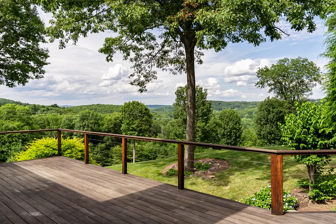
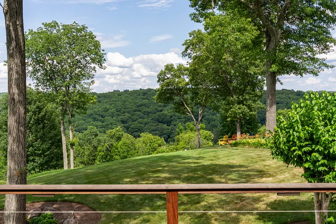
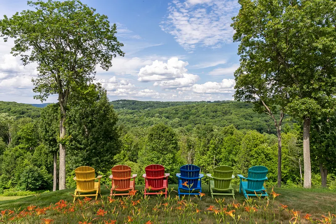
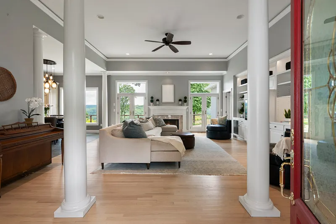
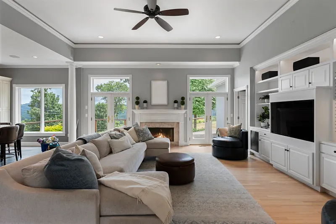
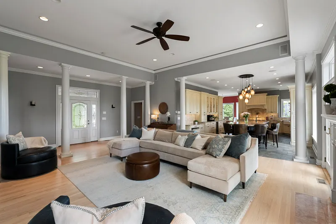
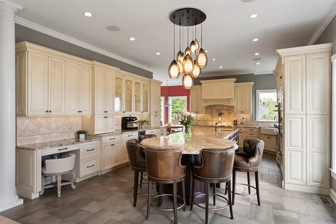
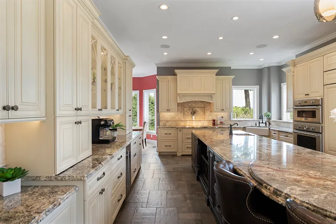
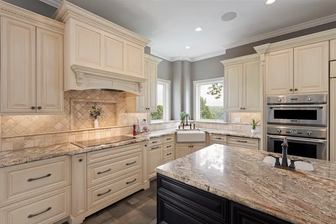
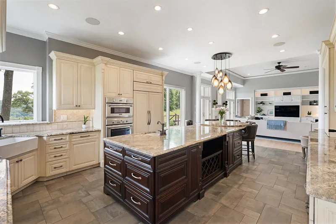
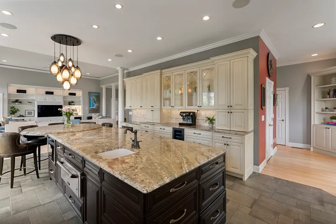
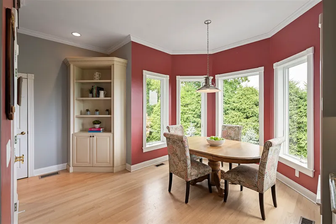
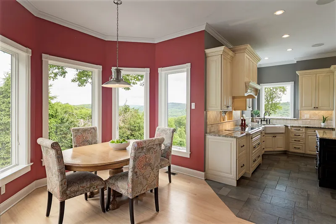
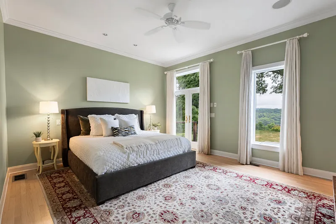
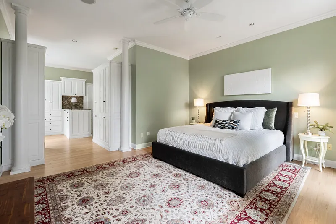
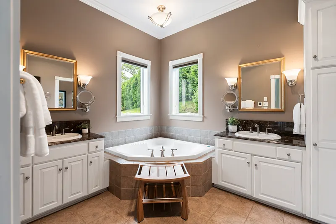
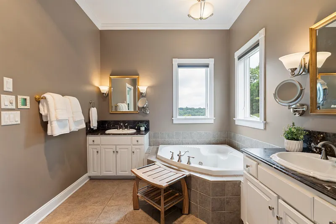
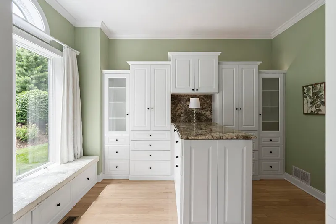
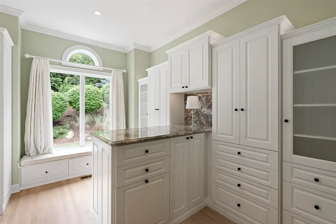
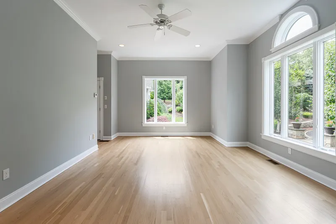
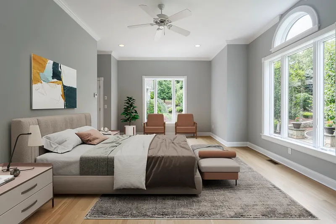
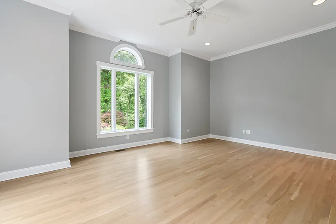
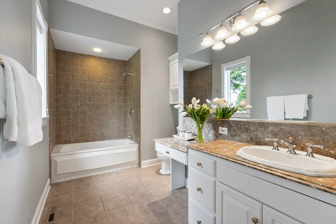
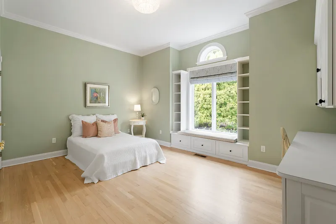
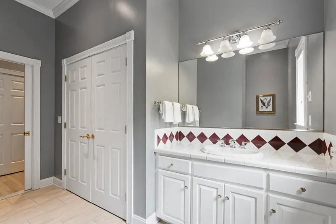
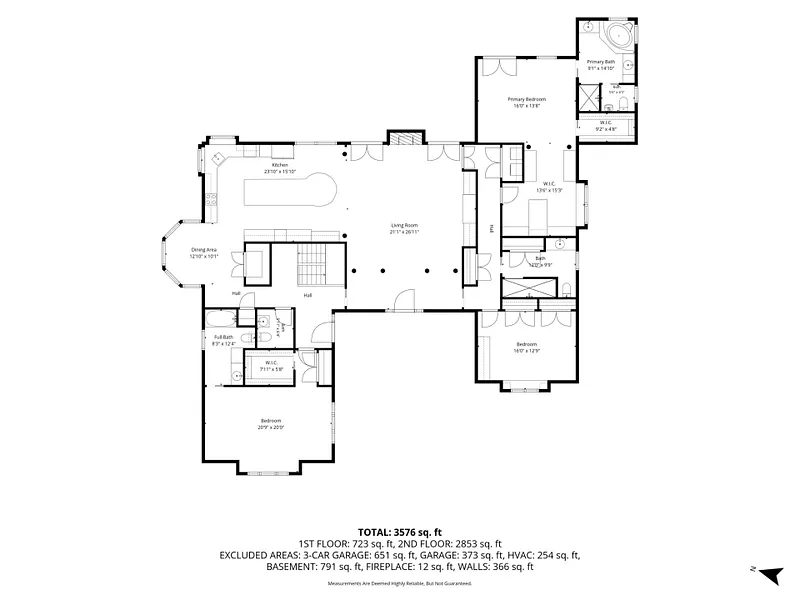
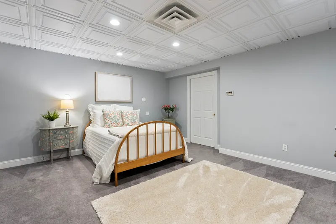
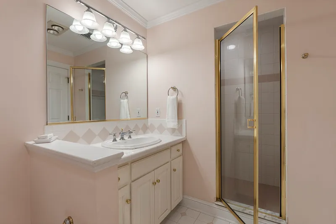
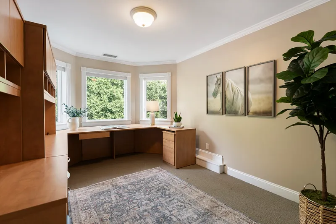
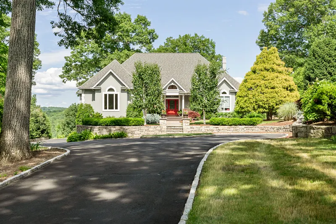
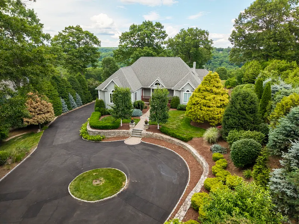
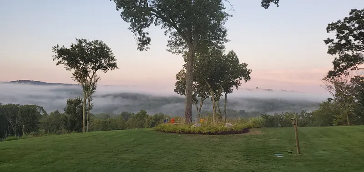
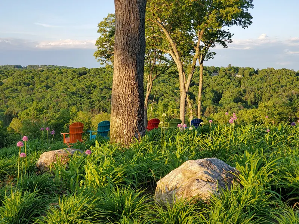
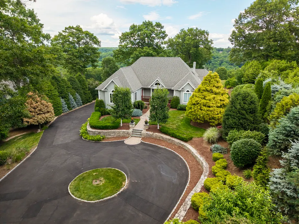
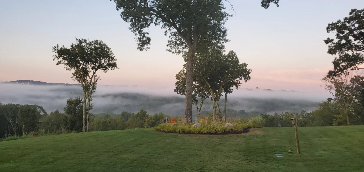
Perched To Capture Breathtaking Views, THIS EXCEPTIONAL PROPERTY IS NOW OFFERED AT AN ENTICING NEW PRICE by sellers ready to make their next move. Privately situated on 2.87 secluded acres on the east side of town, this spectacular French Country home offers unparalleled tranquility just minutes from the centers of Burlington, Farmington, Canton, and Avon. A natural paradise of exquisite specimen trees and botanical gardens worthy of Cottages & Gardens magazine, the property is very special where you can watch eagles soar and storms dramatically roll across the horizon. The seamless flow between formal and casual living spaces makes the home equally suited for intimate family gatherings or huge parties. A circular drive and welcoming front porch lead to a dramatic living room featuring 10-foot ceilings, refinished hardwood floors, custom built-ins, lovely fireplace, and walls of glass that let the light pour in. Two sets of French doors open to an expansive 40-foot deck overlooking a serene, private backyard. At the heart of the home is a fabulous, renovated chef's kitchen with high-end finishes. The main level hosts 3 bedrooms: a luxurious primary suite complete with a spa bath, walk-in closet, and custom white wardrobes and 2nd primary suite that ensures ultimate comfort for guests. Good sized 3rd bedroom, main floor & a 4th bedroom privately tucked away in the finished walk-out lower level.
READ MORELESS
Additional Information
ADDITIONAL INFORMATION
-
ATTIC DESCRIPTION:
Pull-Down Stairs
-
AVERAGE DAYS ON MARKET:
113
-
BASEMENT DESCRIPTION:
Full, Fully Finished
-
DAYS ON MARKET:
134
-
ELEMENTARY SCHOOL:
Lake Garda
-
GARAGE:
Attached Garage, Paved
-
GARAGE COUNT:
7
-
HIGH SCHOOL:
Lewis Mills
-
IS OCCUPIED?:
Owner
-
JUNIOR HIGH SCHOOL:
Har-Bur
-
LIVING AREA SQFT:
4,827
-
PROPERTY TAX:
$15,930
-
SEWER:
Septic
-
STATUS:
Active
-
STYLE:
Contemporary, Ranch
-
TAX AMOUNT:
$15,930
-
TAX YEAR:
July 2026-June 2027
-
TYPE:
Single Family For Sale
-
YEAR BUILT:
1998
-
YEAR BUILT DETAILS:
Public Records
-
ZONING:
R44
AMENITIES
- Auto Garage Door Opener
- Cable - Available
- Security System
INTERIOR/EXTERIOR FEATURES
-
AIR CONDITIONING:
Central Air
-
APPLIANCES INCLUDED:
Oven/Range, Microwave, Refrigerator, Dishwasher, Disposal, Wine Chiller
-
ATTIC:
Yes
-
BEDS:
4
-
COOLING:
Central Air
-
EXTERIOR FEATURES:
Underground Utilities,Porch,Deck,Garden Area,Hot Tub,Stone Wall
-
EXTERIOR SIDING:
Stucco
-
FIREPLACES:
1
-
FULL BATHS:
4
-
FURNACE TYPE:
Oil
-
HALF BATHS:
1
-
HEAT:
Oil
-
HEAT FUEL:
Oil
-
HOT WATER:
Oil, Tank Size Unknown
-
LAUNDRY ROOM:
Main Level
-
ROOF:
Asphalt Shingle
-
ROOMS:
8
-
TOTAL BATHS:
5
Listing Courtesy of Catherine McCahill (860.480.6760) of William Pitt Sotheby's Int'l (860.777.1800).
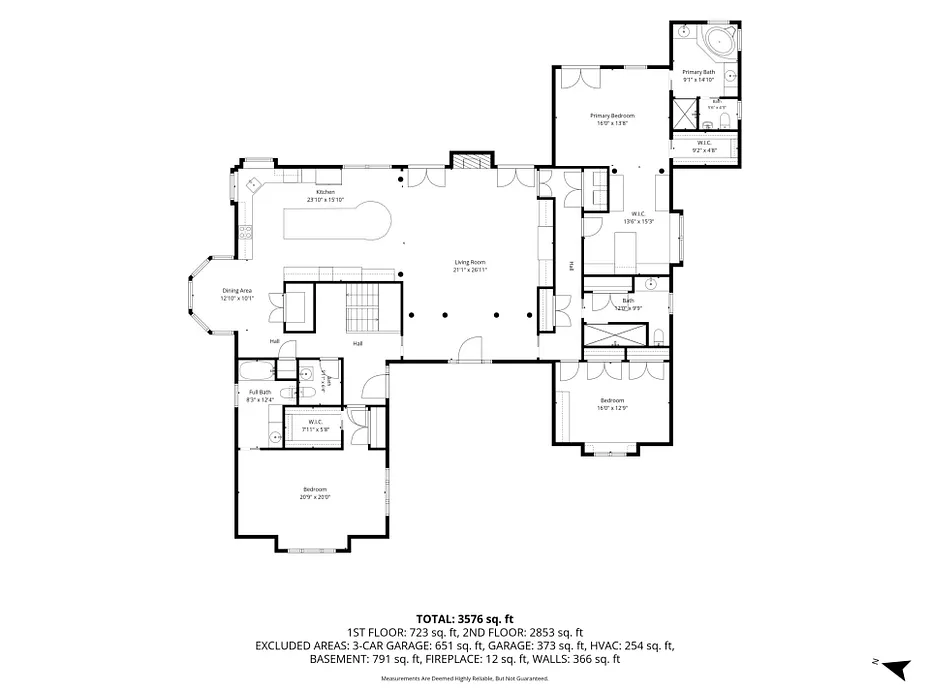
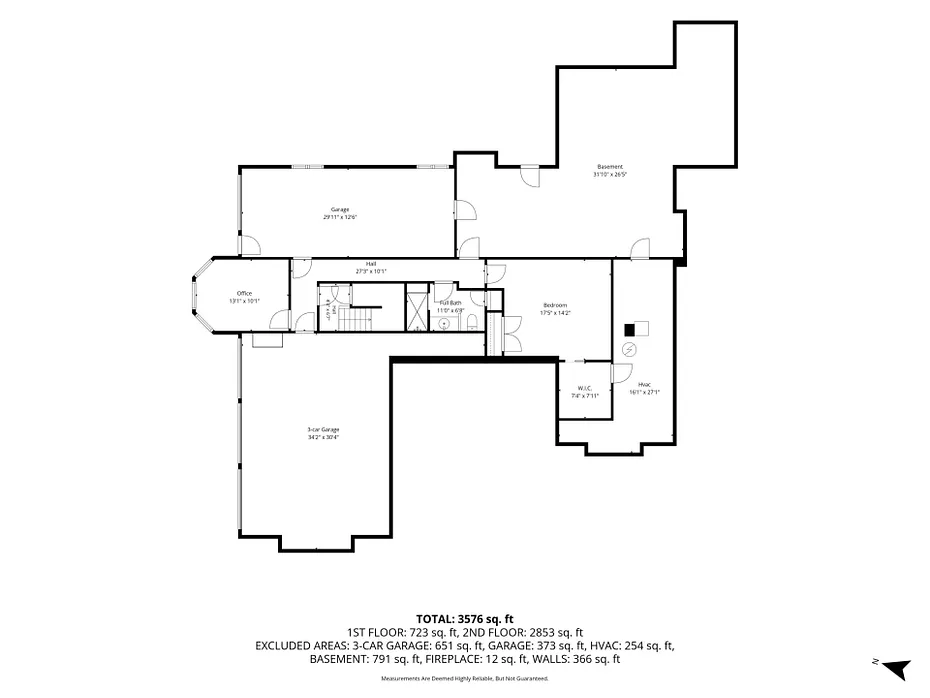
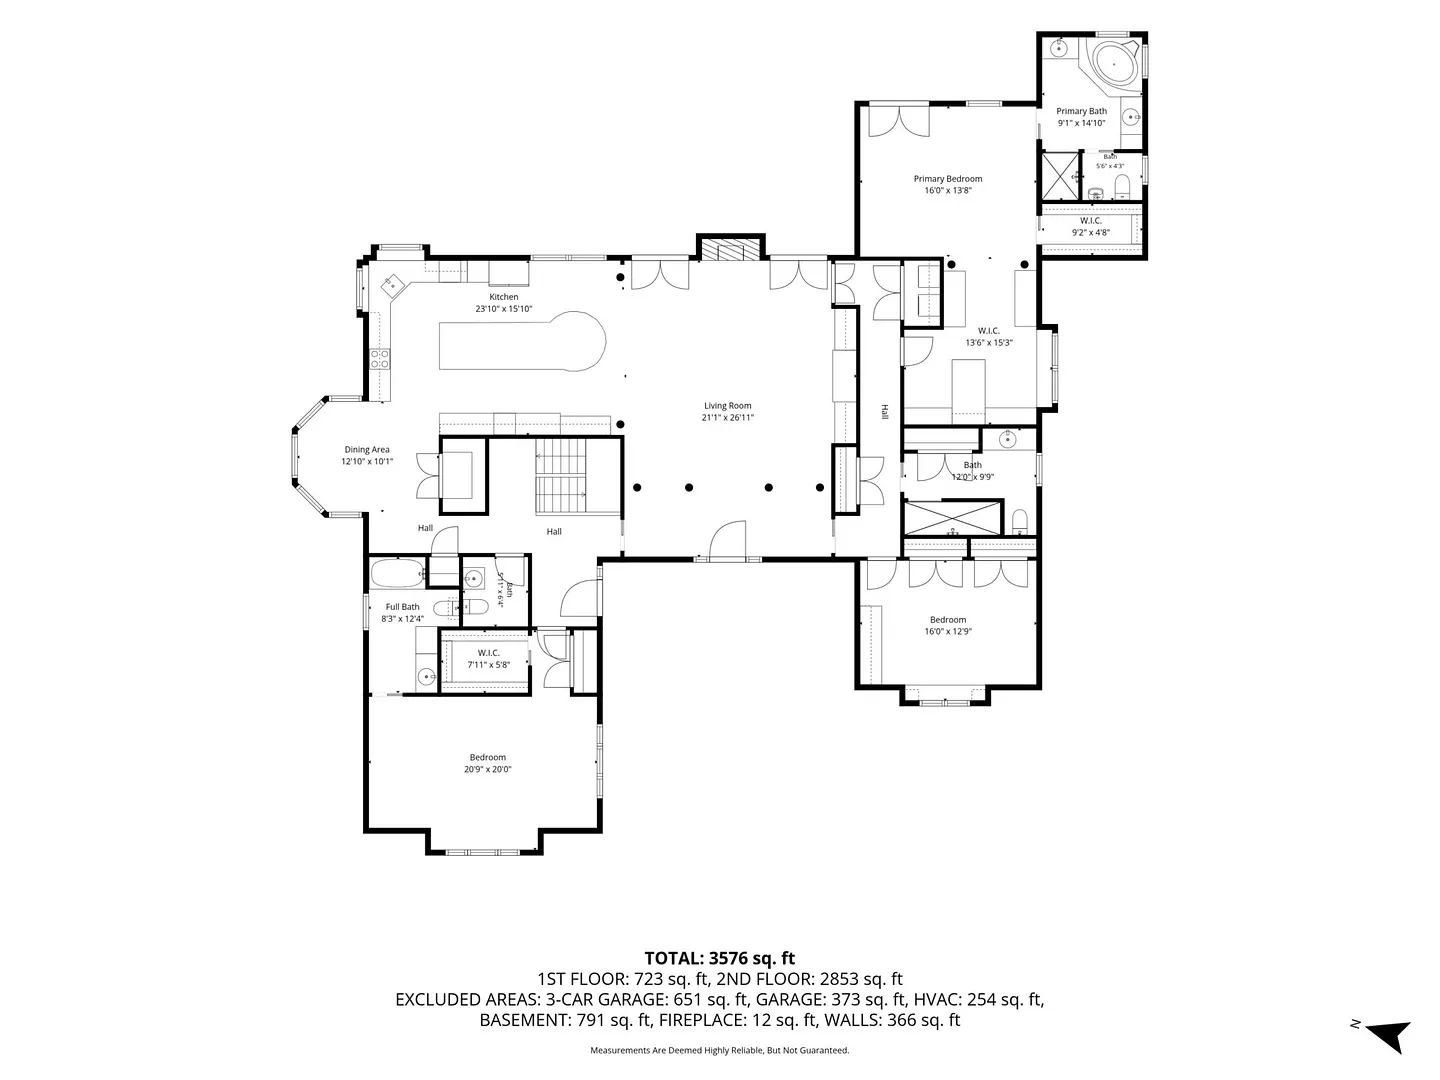
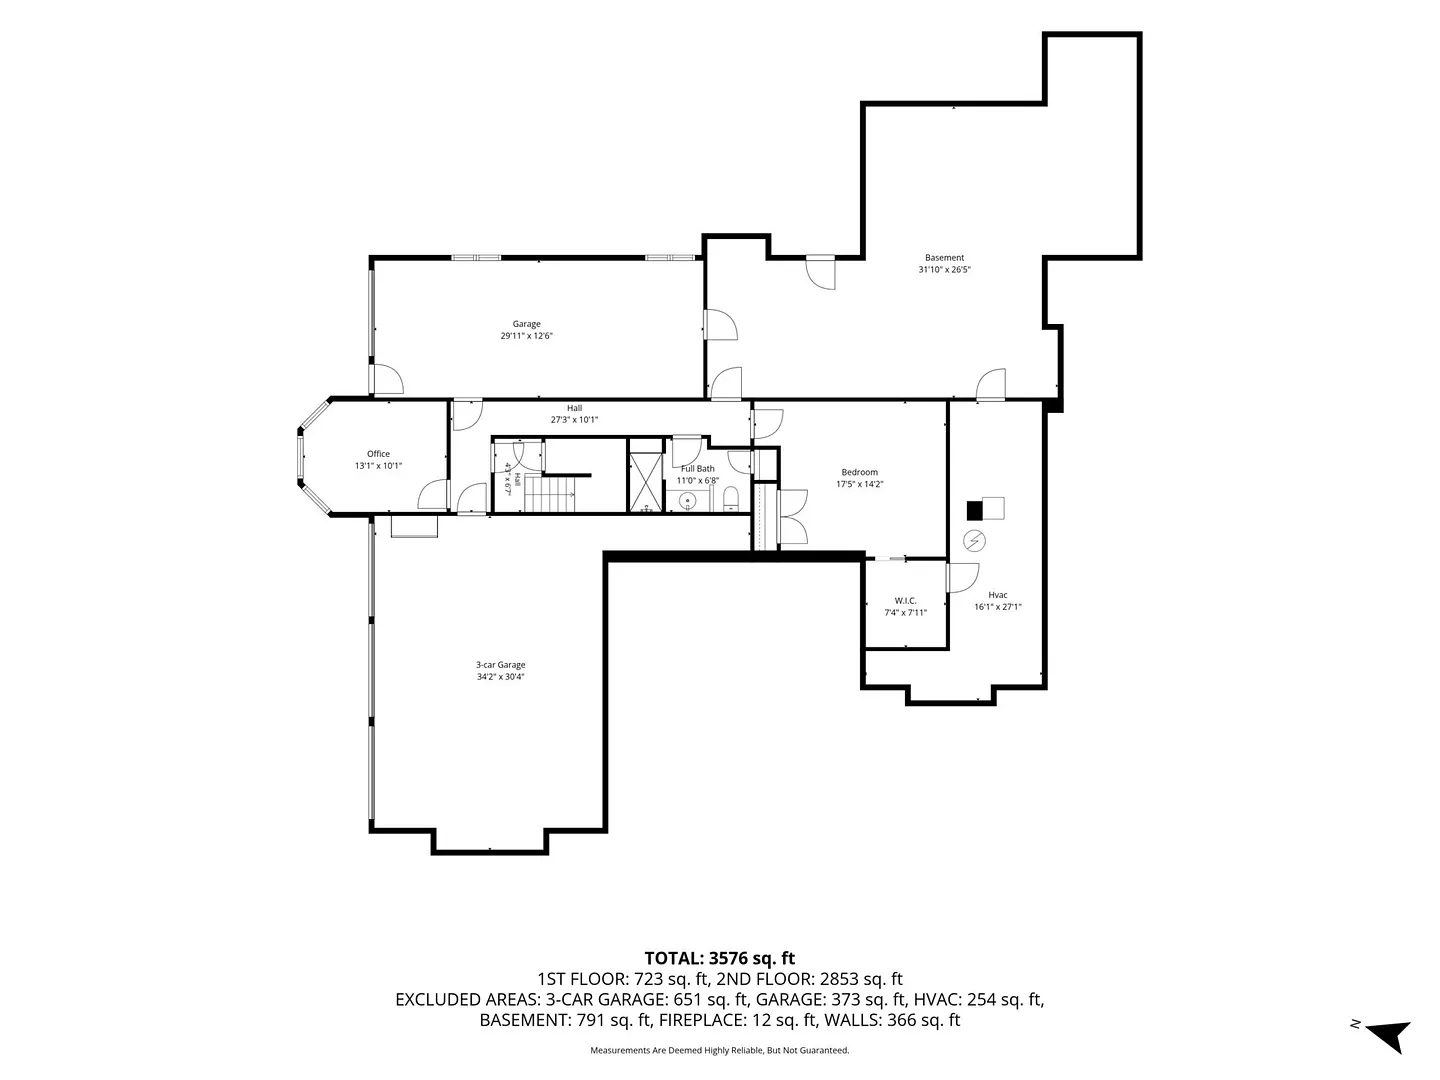
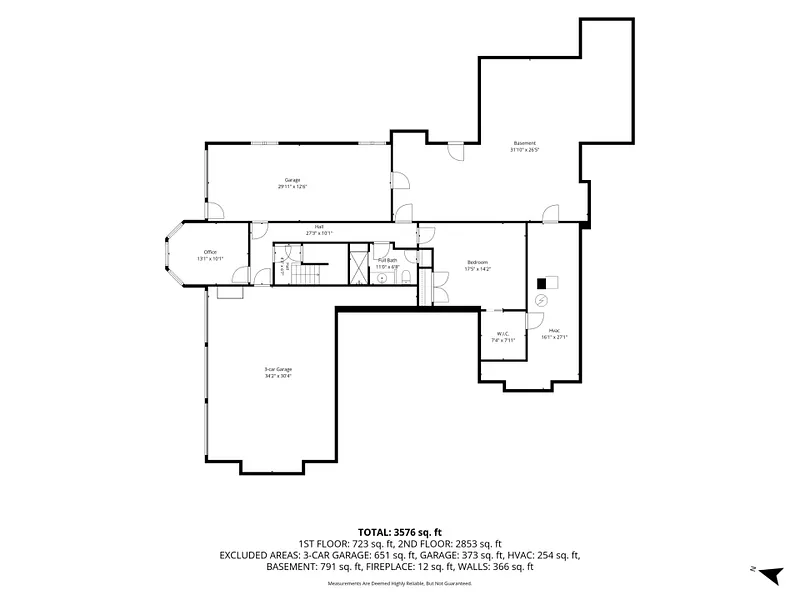
Floor Plans for 30 Daniel Trace, Burlington, CT
Location for 30 Daniel Trace, Burlington, CT
Schools
for 30 Daniel Trace, Burlington, CT
Our community offers residents access to a number of fine private and public schools for all grade levels. Please read below for information on each
of the schools in our area.