-
$2,195,000
PRICE
-
5
Beds
-
4/2
Baths
-
7,105
Sqft
-
2.88
Acres
-
1996
Built
Exceptional Colonial!
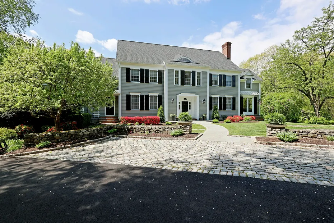
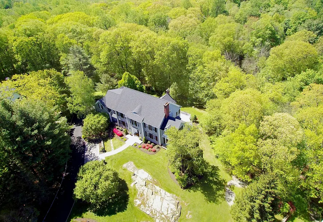
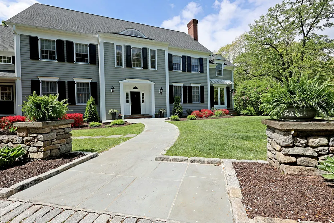
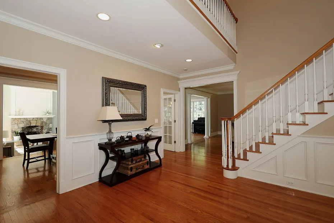
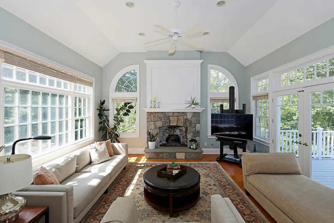
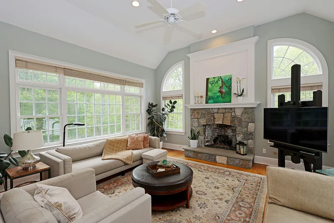
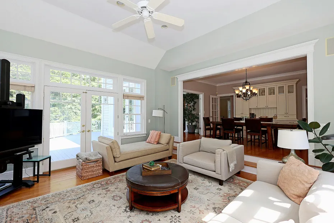
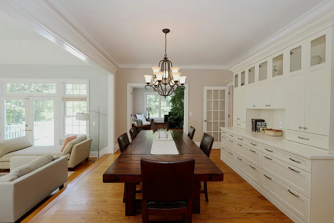
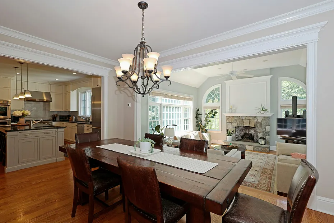
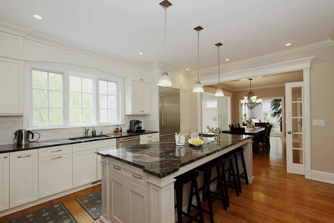
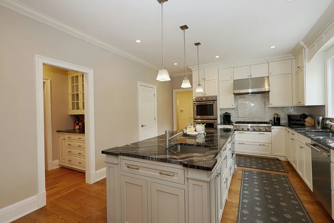
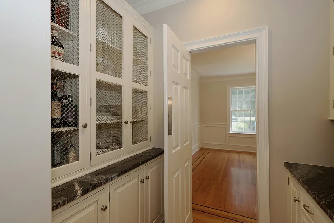
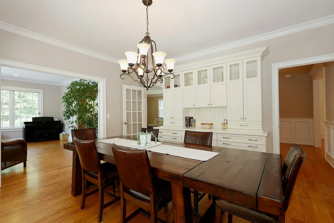
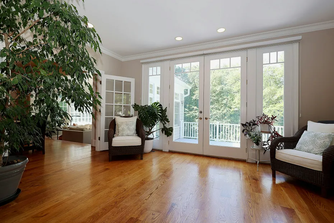
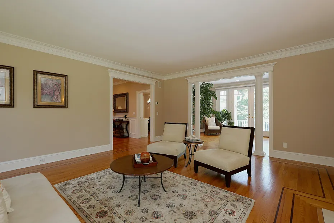
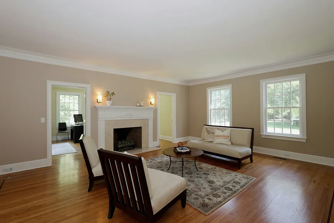
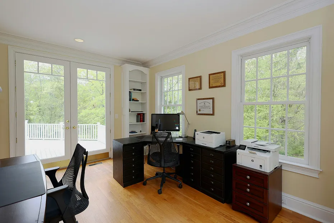
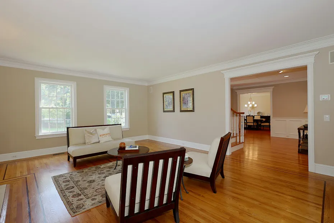
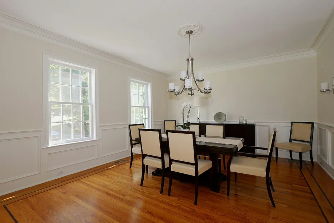
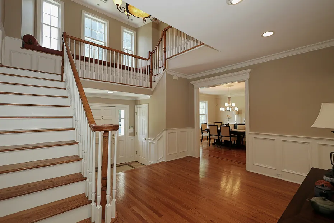
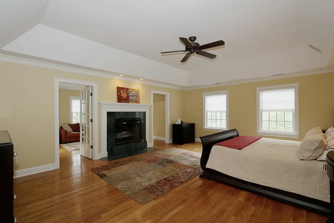
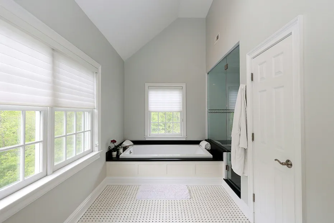
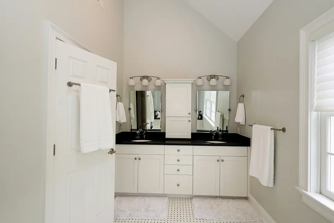
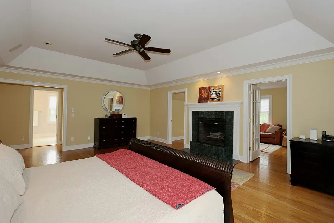
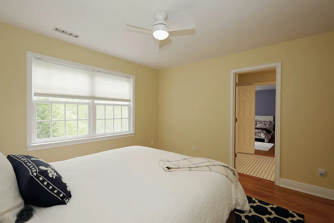
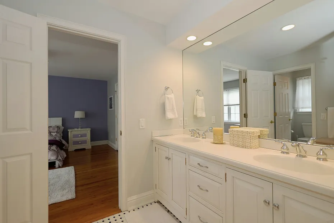
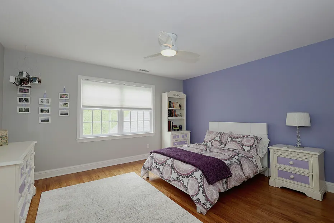
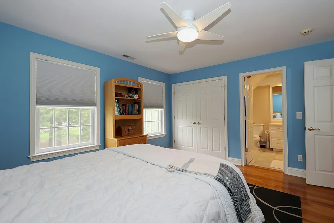
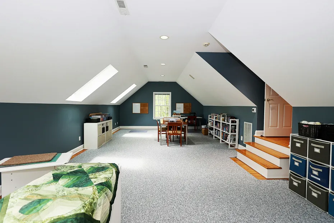
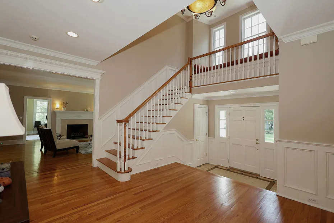
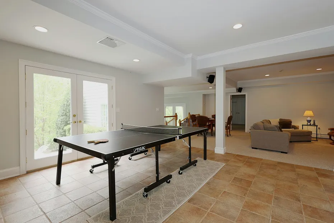
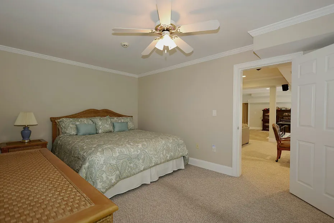
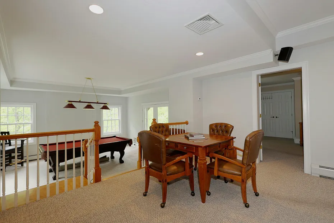
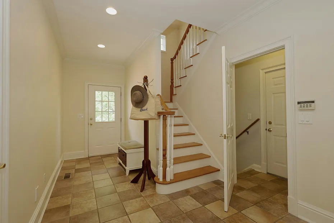
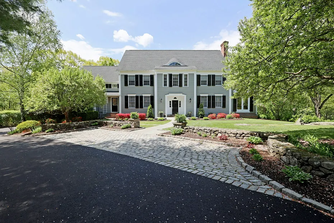
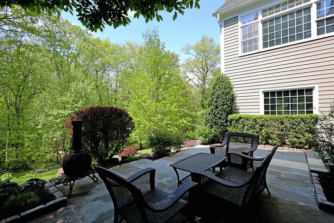
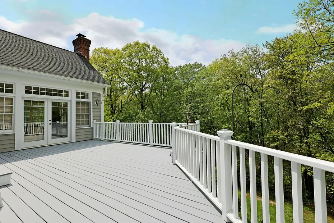
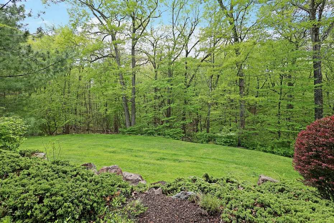
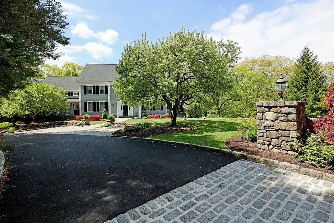
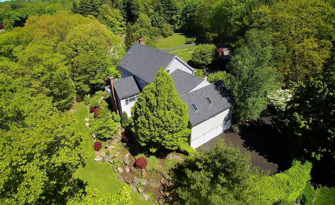
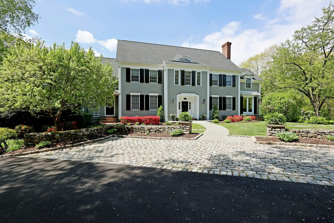
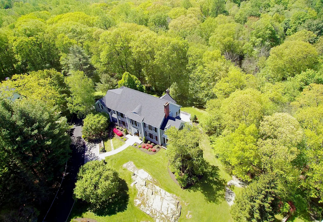
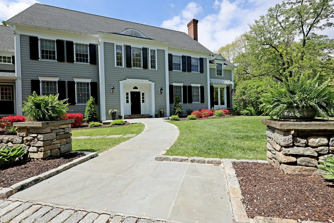
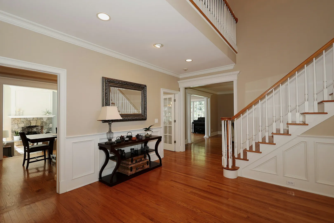
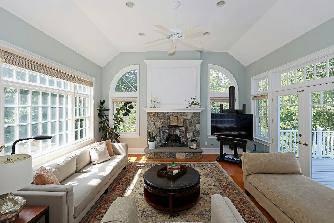
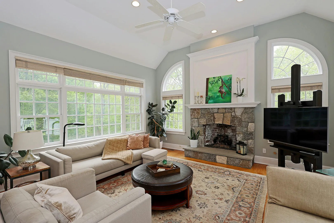
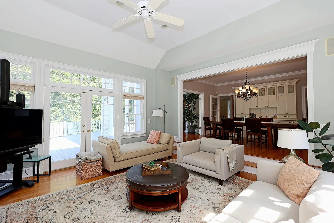
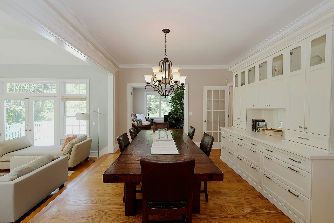
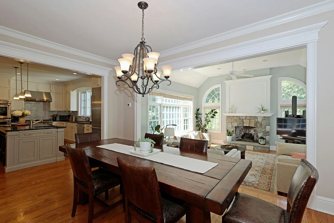
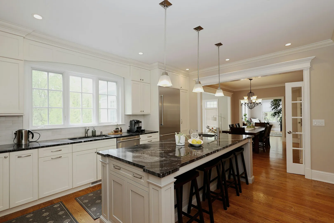
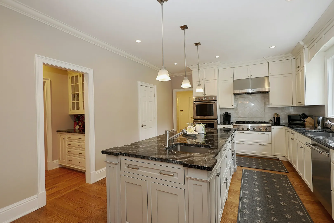
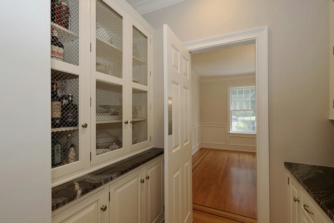
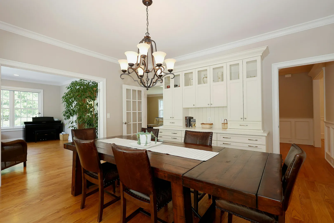
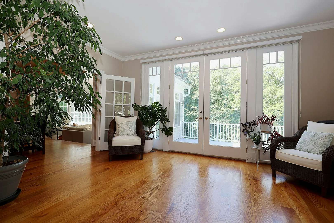
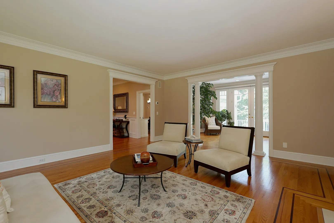
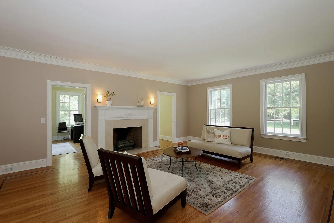
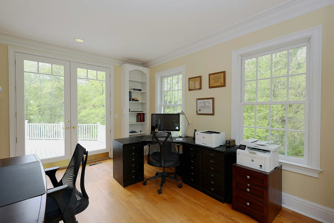
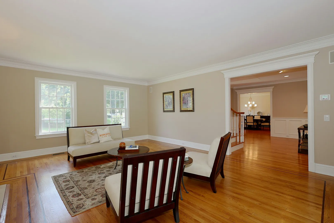
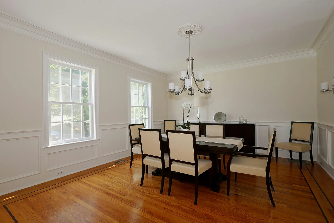
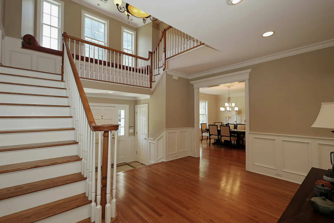
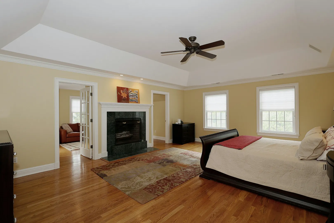
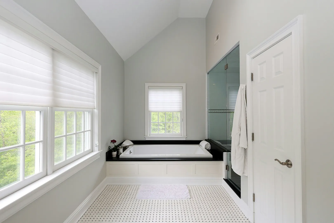
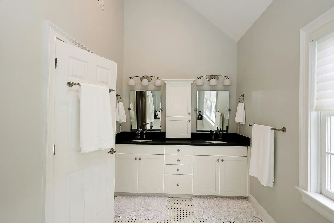
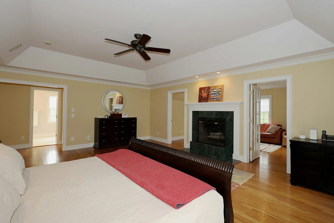
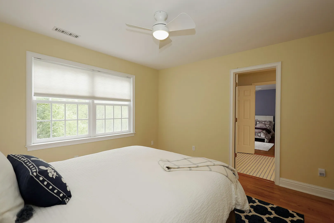
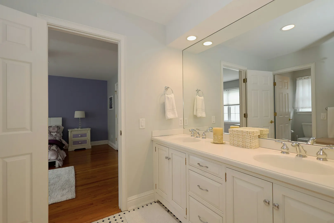
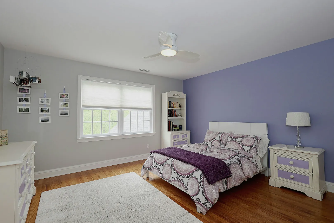
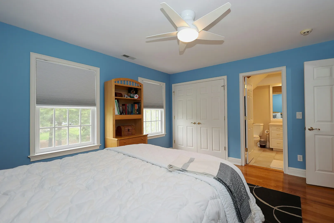
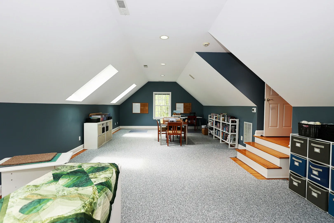
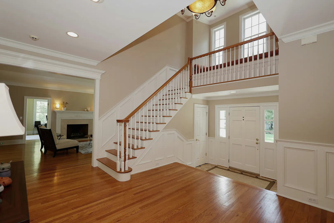
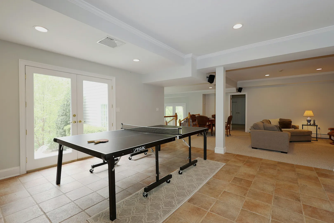
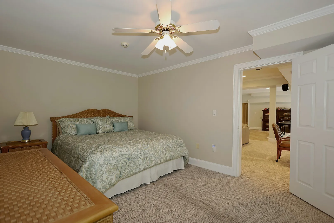
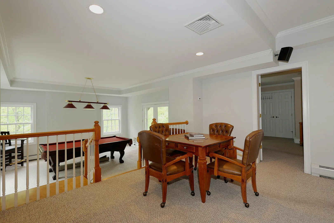
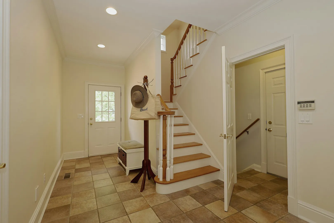
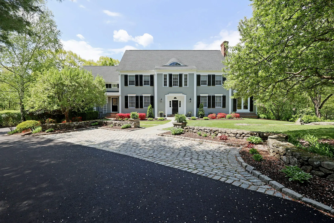
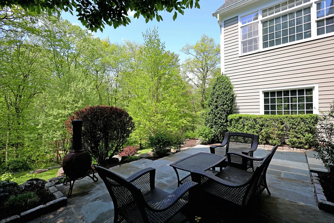
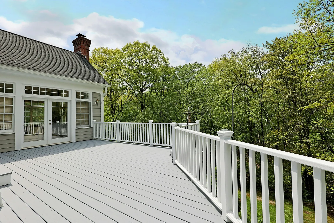
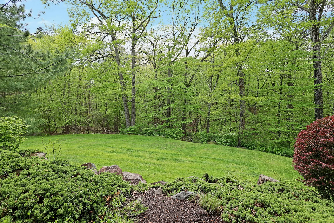
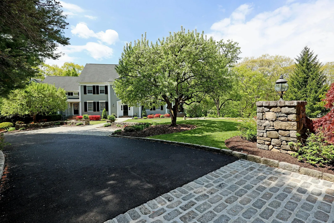
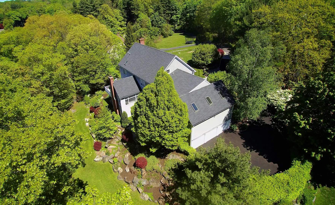
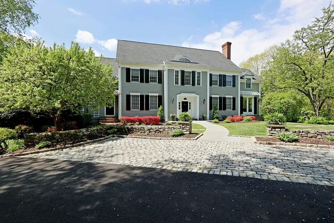
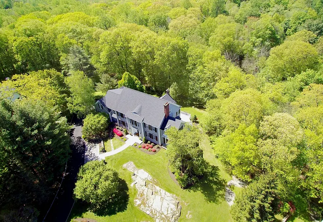
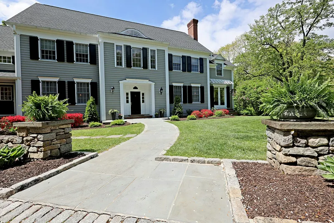
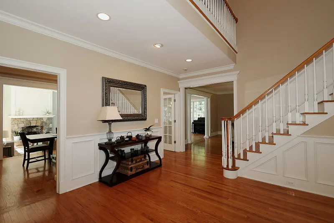
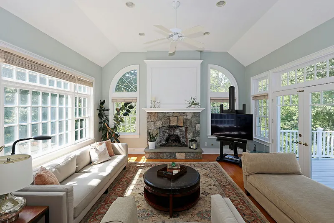
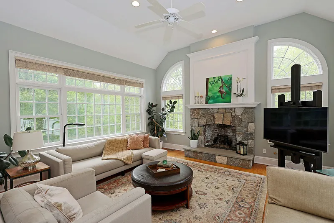
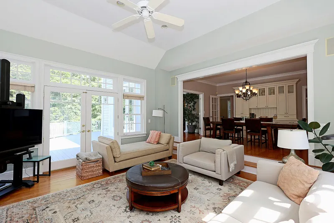
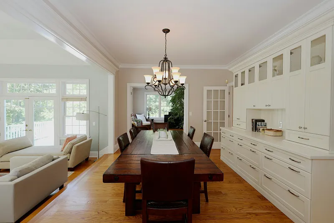
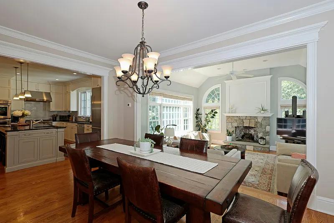
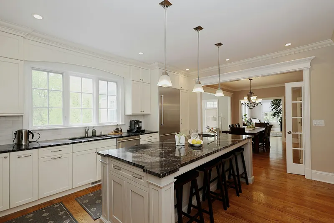
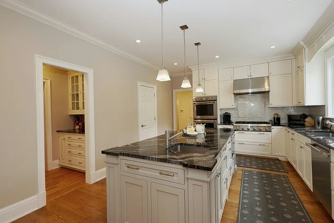
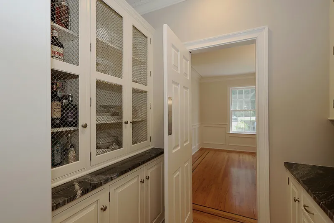
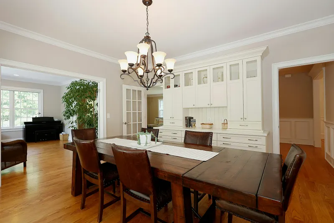
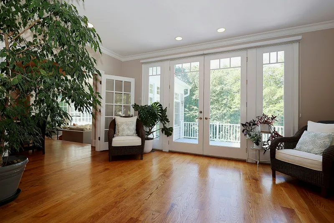
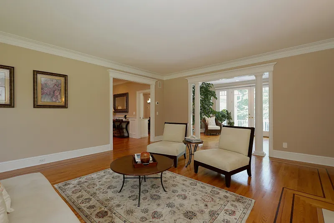
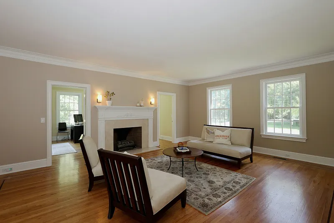
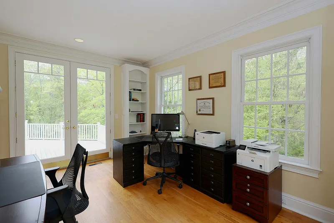
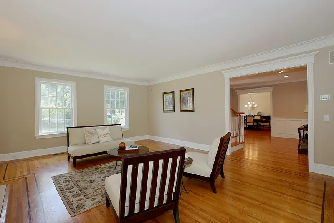
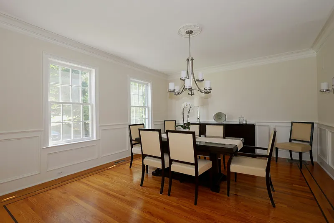
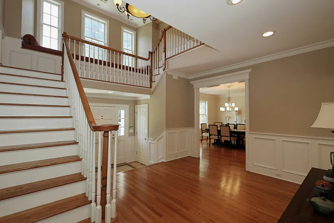
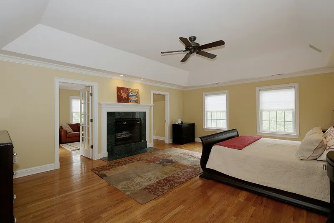
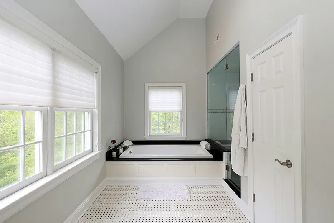
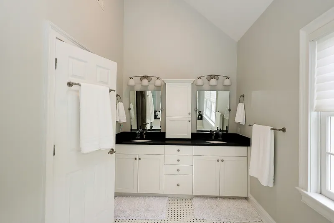
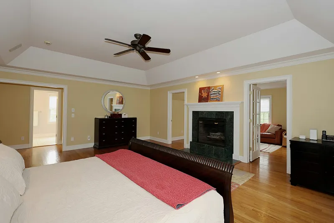
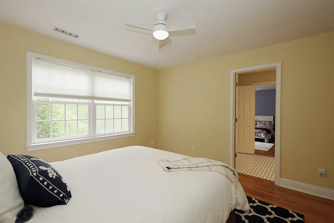
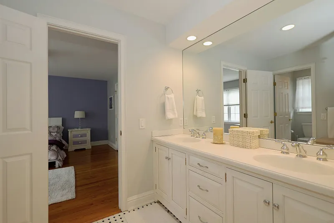
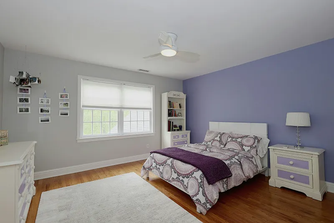
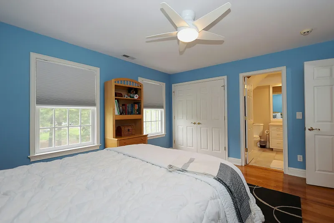
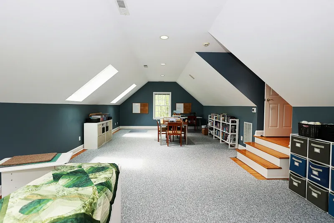
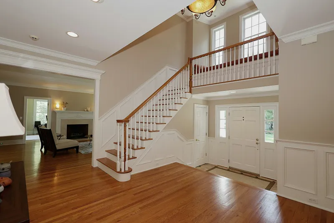
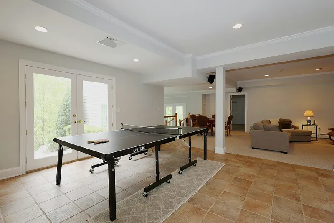
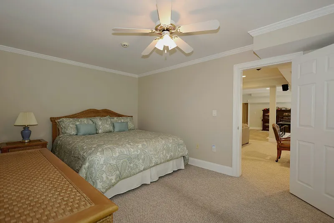
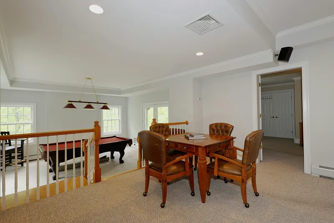
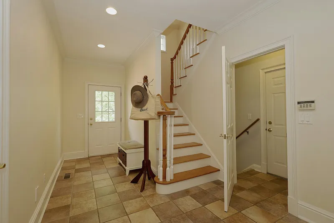
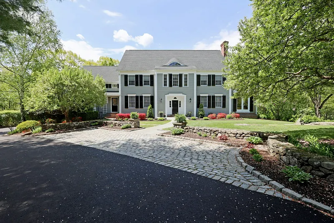
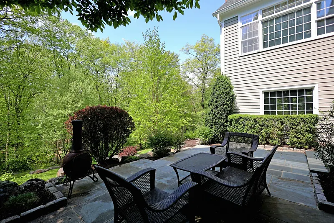
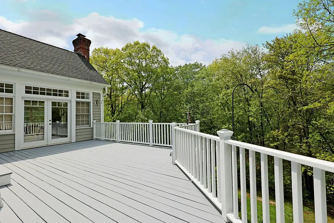
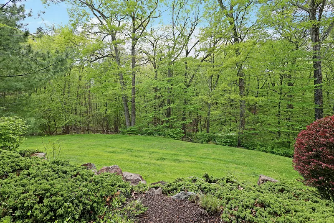
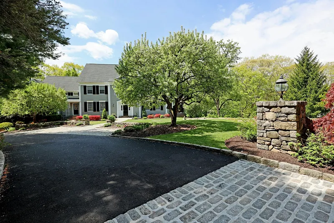
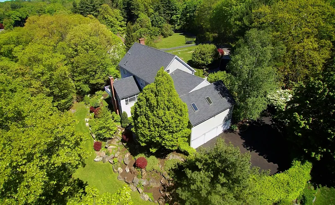
True pride of ownership in this exceptional colonial that has been extensively renovated. Top location on scenic private lane with stone pillared entry and Belgian block apron on 2.88 picturesque acres bordered by open space with mature flowering trees, multiple stone patios, wraparound deck, and future pool site. Elegant with modern open floor plan, this generous home offers 7,289 sf on three finished levels with 17 rooms, three car garage, custom millwork, hardwood floors, five bedrooms plus spacious bonus room, four full and two half baths, three fireplaces, walk-up attic and expansive finished walk-out lower level. Enjoy the gracious living room w/elegant marble fireplace & adjoining private office featuring two sets of exterior French doors; formal DR with butler's pantry; top of the line remodeled designer kitchen w/subway tile backsplash, sleek black granite counters, center island, Thermador professional appliances, and open to the breakfast room w/wall of custom built-ins; family room with cathedral ceiling, stone fireplace and French doors to the deck; plus inviting sun room drenched in natural light. The 2nd floor showcases the elegant primary suite with fireplace and sitting room, luxe remodeled bath and custom walk-in-closet; three additional large bedrooms with ensuite or J&J baths, plus 32x16 vaulted bonus room with skylight. The sprawling walk-out lower level features media and game rooms plus additional bedroom and full bath, ideal for au-pair or guests. Extensive list of improvements in additional remarks and idyllic location just 58 miles to Midtown
READ MORELESS
Additional Information
ADDITIONAL INFORMATION
-
ATTIC DESCRIPTION:
Storage Space, Walk-up
-
AVERAGE DAYS ON MARKET:
108
-
BASEMENT DESCRIPTION:
Full, Storage, Fully Finished, Interior Access, Walk-out
-
DAYS ON MARKET:
108
-
ELEMENTARY SCHOOL:
Branchville
-
GARAGE:
Attached Garage
-
GARAGE COUNT:
3
-
HIGH SCHOOL:
Ridgefield
-
IS OCCUPIED?:
Owner
-
JUNIOR HIGH SCHOOL:
East Ridge
-
LIVING AREA SQFT:
7,105
-
NEIGHBORHOOD:
South Ridgefield
-
PROPERTY TAX:
$33,762
-
SEWER:
Public Sewer Connected
-
STYLE:
Colonial
-
TAX AMOUNT:
$33,762
-
TAX YEAR:
July 2025-June 2026
-
TYPE:
Single Family For Sale
-
YEAR BUILT:
1996
-
YEAR BUILT DETAILS:
Public Records
-
ZONING:
RAA
AMENITIES
INTERIOR/EXTERIOR FEATURES
-
AIR CONDITIONING:
Central Air, Zoned
-
APPLIANCES INCLUDED:
Gas Cooktop, Wall Oven, Microwave, Range Hood, Refrigerator, Dishwasher, Washer, Dryer
-
ATTIC:
Yes
-
BEDS:
5
-
COOLING:
Central Air, Zoned
-
EXTERIOR FEATURES:
Deck,Gutters,Lighting,Stone Wall,French Doors,Underground Sprinkler,Patio
-
EXTERIOR SIDING:
Clapboard, Cedar
-
FIREPLACES:
2
-
FULL BATHS:
4
-
FURNACE TYPE:
Oil
-
HALF BATHS:
2
-
HEAT:
Oil
-
HEAT FUEL:
Oil
-
HOT WATER:
Oil, Domestic
-
LAUNDRY ROOM:
Main Level
-
ROOF:
Asphalt Shingle
-
ROOMS:
19
Listing Courtesy of Laura Ancona (203.733.7053) of William Pitt Sotheby's Int'l (203.438.9531).
Location for 30 Whipstick Road, Ridgefield, CT
Schools
for 30 Whipstick Road, Ridgefield, CT
Our community offers residents access to a number of fine private and public schools for all grade levels. Please read below for information on each
of the schools in our area.



 Gallery