-
$1,100,000
PRICE
-
4
Beds
-
2/1
Baths
-
3,015
Sqft
-
1
Acres
-
1966
Built
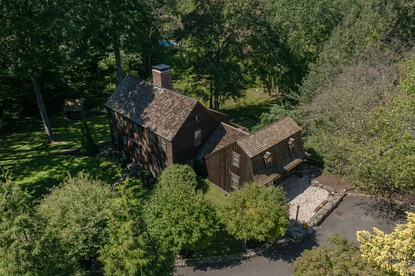
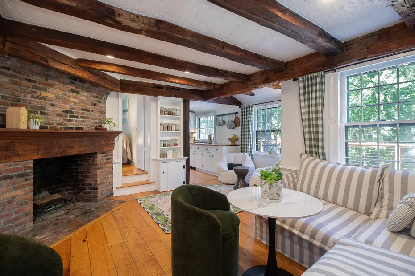
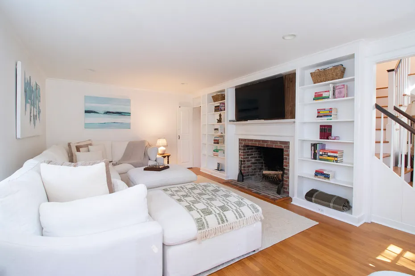
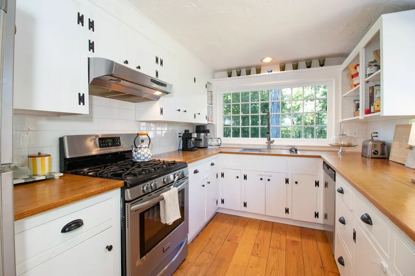
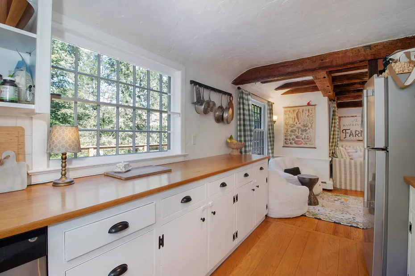
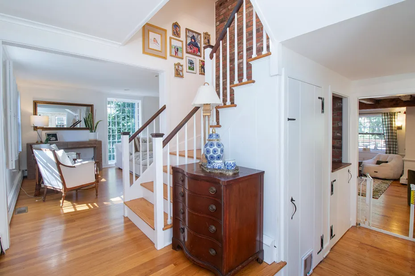
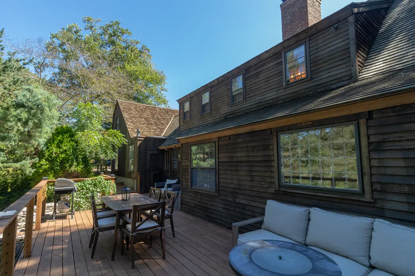
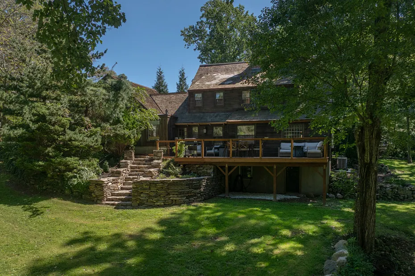
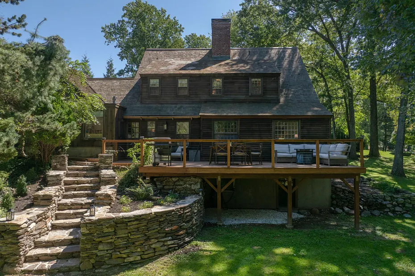
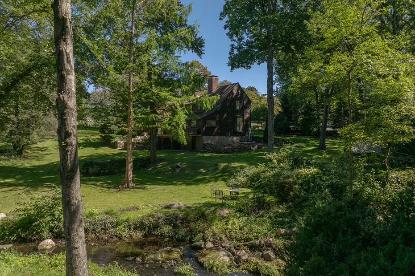
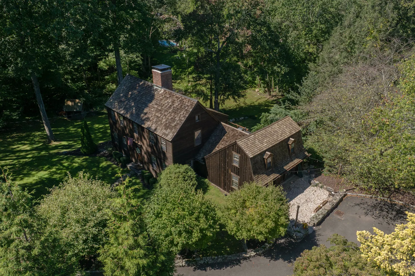
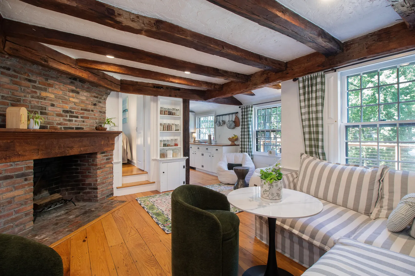
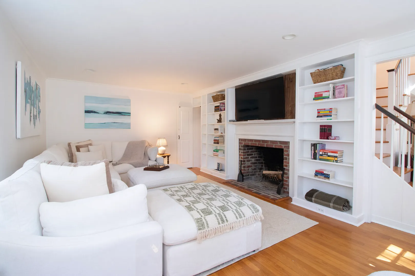
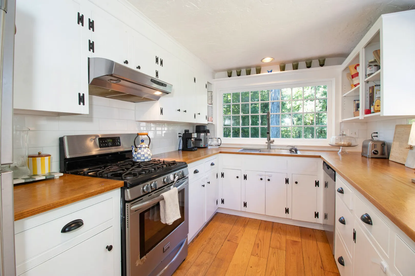
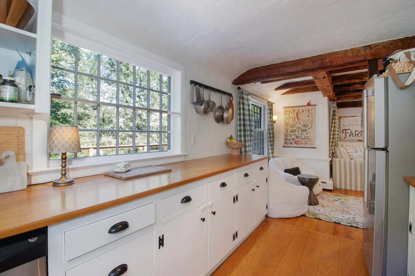
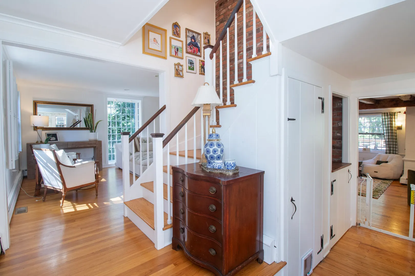
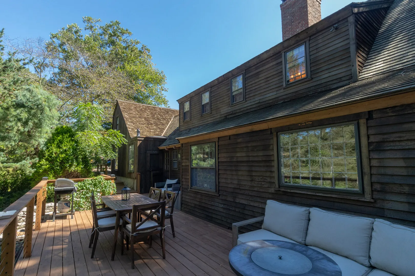
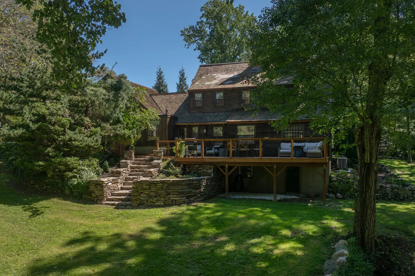
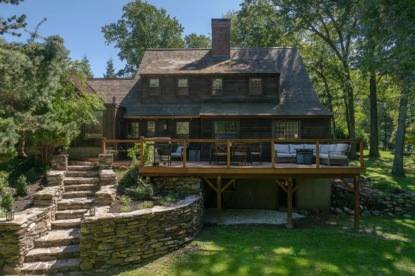
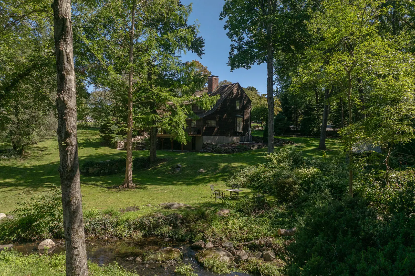
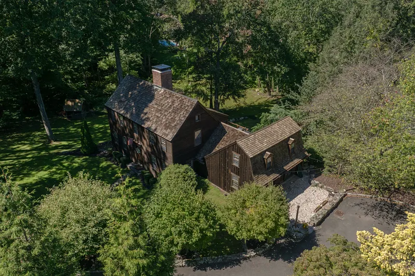
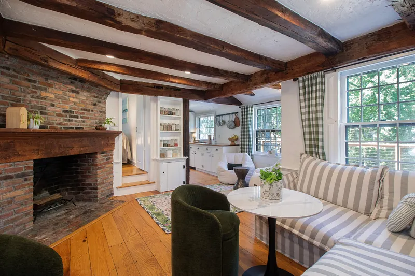
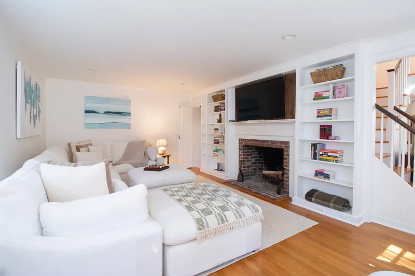
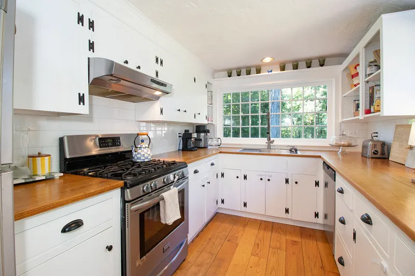
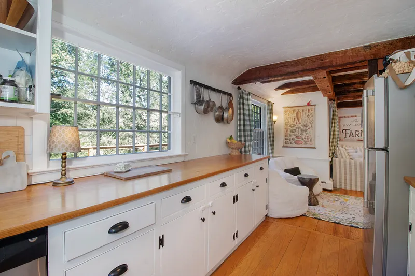
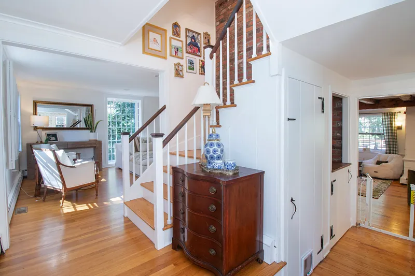
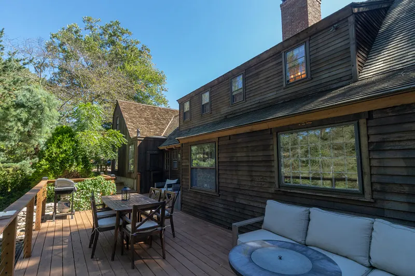
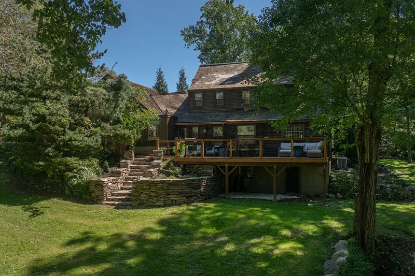
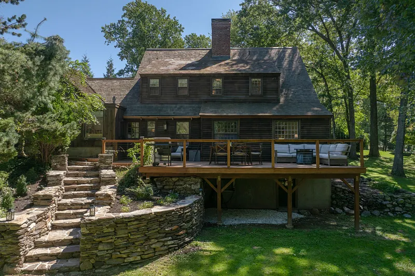
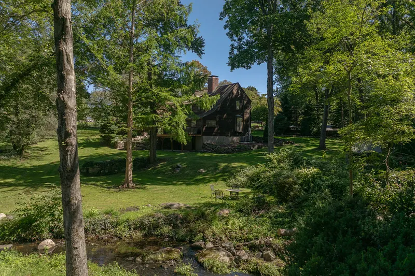
Welcome home to a distinct Craftsman Colonial defined by historical character, thoughtful detail, and an unbeatable double cul-de-sac setting in highly desirable Gunther Village. Approaching the one-acre property, you will immediately notice its cohesive, stately street presence, highlighted by cedar clapboard siding, a classic cedar shake roof, and a sweeping, level driveway framed by granite borders. The surrounding landscape offers a private retreat, complete with a lush vegetable garden, diverse native plantings, a side entrance patio, and a serene rear patio positioned to capture views of a quiet, running stream. Inside, the layout unfolds through unique, multi-level living spaces designed for both everyday function and effortless entertaining. Entry from the side patio leads directly into a dedicated playroom, ideal for games and creative recreation. Just a step down, the main dining area sets a cozy, historic atmosphere with raw wooden ceiling beams and an extraordinary wood-burning fireplace crafted from authentic Revolutionary War-era brick. This room flows directly into a well-appointed galley kitchen featuring rich butcher block countertops and a gas range. Stepping up from the kitchen brings you into expansive family and formal dining spaces, where custom built-in shelving, adjustable dimmer lighting, and a second wood-burning fireplace create a warm, inviting environment.
READ MORELESS
Additional Information
ADDITIONAL INFORMATION
-
ATTIC DESCRIPTION:
Unfinished, Walk-In
-
AVERAGE DAYS ON MARKET:
1
-
BASEMENT DESCRIPTION:
Partial, Concrete Floor
-
DAYS ON MARKET:
4
-
ELEMENTARY SCHOOL:
Per Board of Ed
-
HIGH SCHOOL:
Per Board of Ed
-
IS OCCUPIED?:
Owner
-
LIVING AREA SQFT:
3,015
-
PROPERTY TAX:
$13,936
-
SEWER:
Public Sewer Connected
-
STYLE:
Colonial
-
TAX AMOUNT:
$13,936
-
TAX YEAR:
July 2025-June 2026
-
TYPE:
Single Family For Sale
-
YEAR BUILT:
1966
-
YEAR BUILT DETAILS:
Public Records
-
ZONING:
A
INTERIOR/EXTERIOR FEATURES
-
AIR CONDITIONING:
Central Air
-
APPLIANCES INCLUDED:
Oven/Range, Refrigerator, Dishwasher
-
ATTIC:
Yes
-
BEDS:
4
-
COOLING:
Central Air
-
EXTERIOR FEATURES:
Deck,Gutters,Stone Wall
-
EXTERIOR SIDING:
Cedar
-
FIREPLACES:
3
-
FULL BATHS:
2
-
FURNACE TYPE:
Natural Gas
-
HALF BATHS:
1
-
HEAT:
Natural Gas
-
HEAT FUEL:
Natural Gas
-
HOT WATER:
Electric, 40 Gallon Tank
-
LAUNDRY ROOM ACCESS:
Basement
-
ROOF:
Wood Shingle
-
ROOMS:
7
Listing Courtesy of THE SUSAN SANTORO TEAM (203.453.2533) of William Pitt Sotheby's Int'l (203.453.2533).
Location for 31 Old Barn Road, Trumbull, CT
Schools
for 31 Old Barn Road, Trumbull, CT
Our community offers residents access to a number of fine private and public schools for all grade levels. Please read below for information on each
of the schools in our area.