-
$1,295,000
PRICE
-
4
Beds
-
3/1
Baths
-
3,571
Sqft
-
8.57
Acres
-
1990
Built
Open House
-
Sun, Aug 23 : 11:00AM-1:00PM
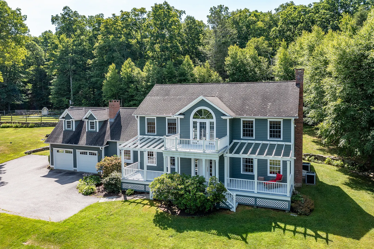
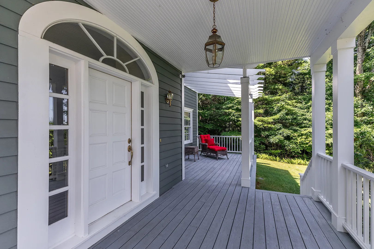
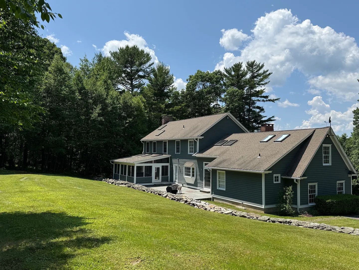
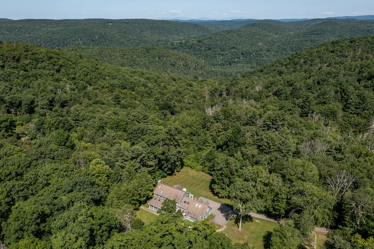
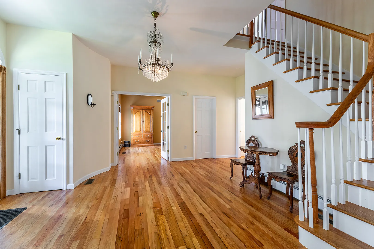
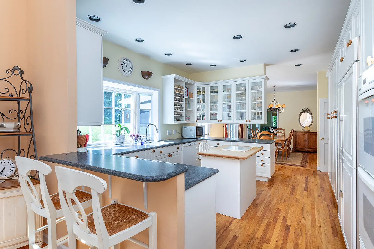
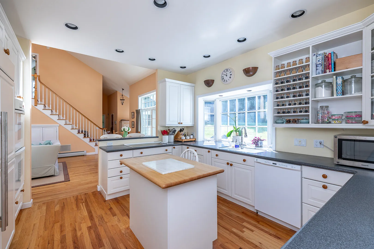
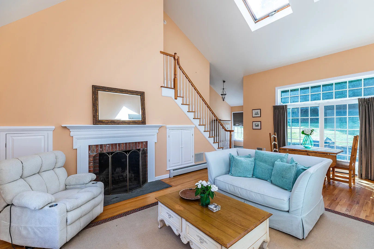
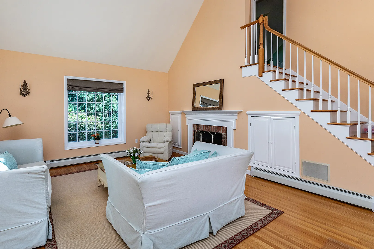
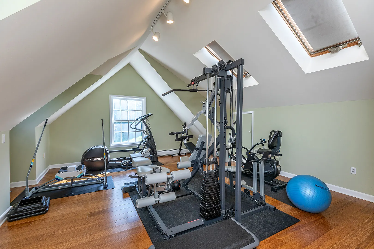
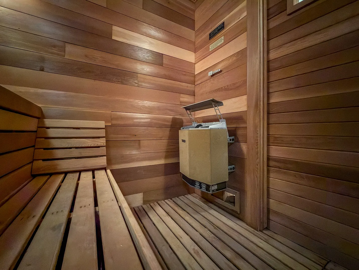
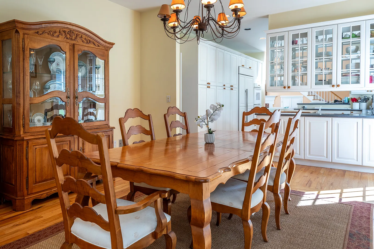
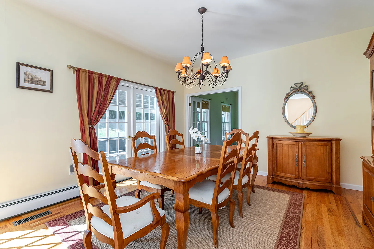
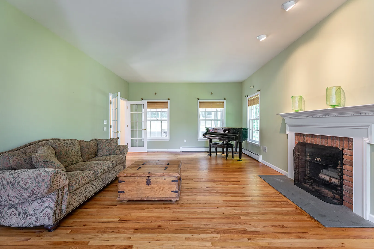
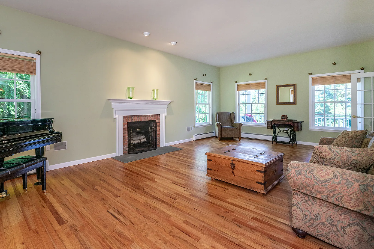
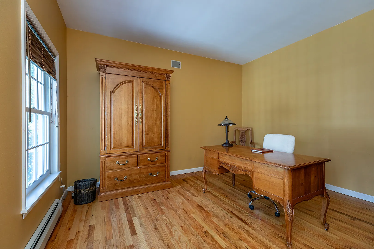
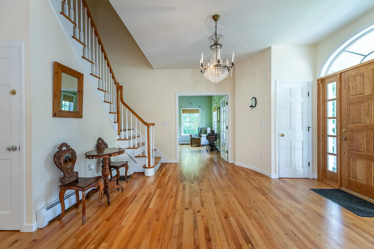
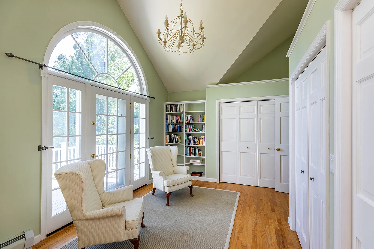
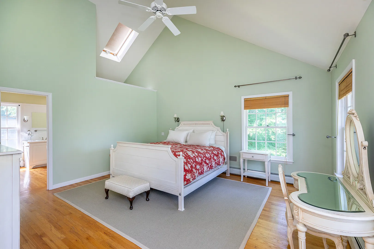
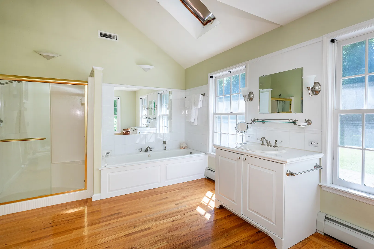
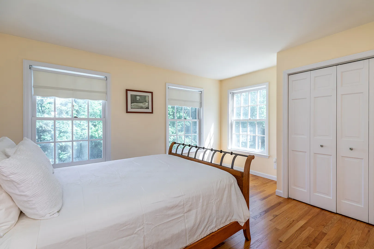
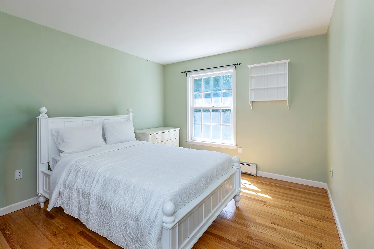
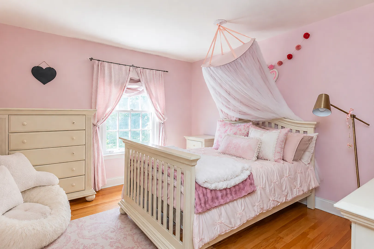
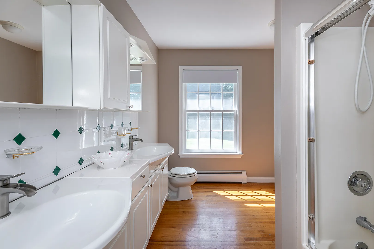
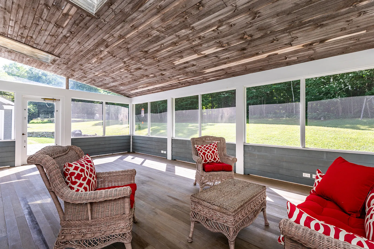
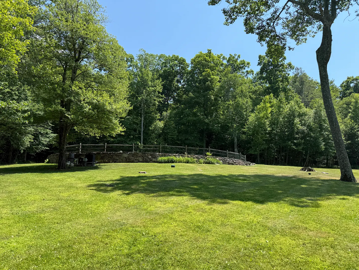
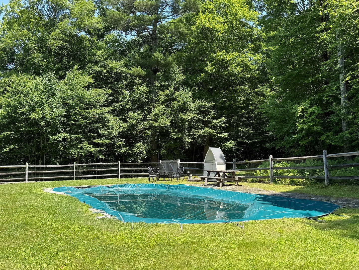
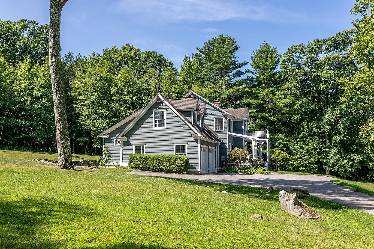
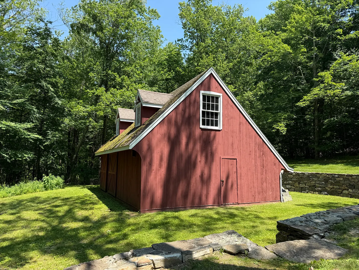
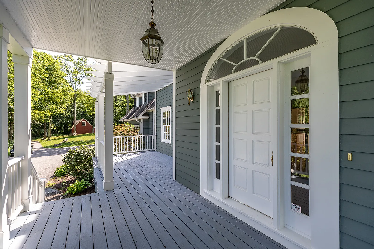
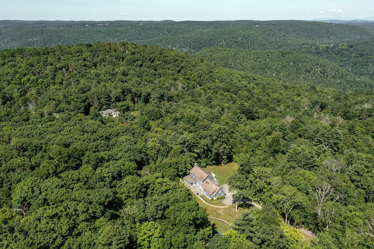
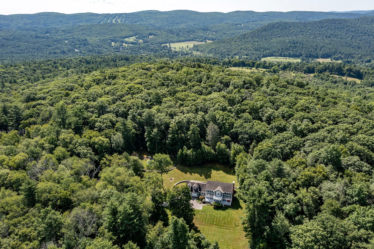
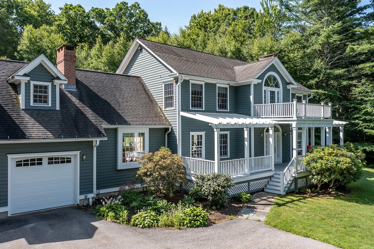
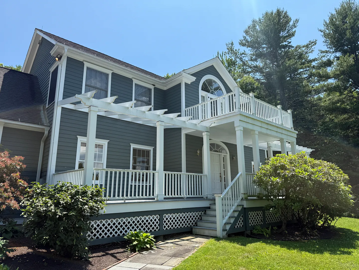
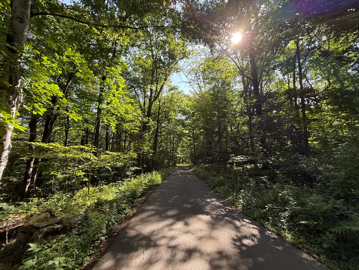
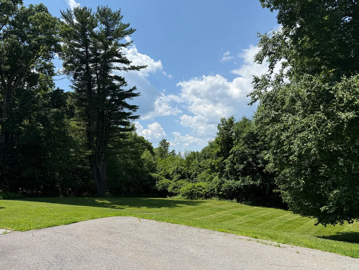
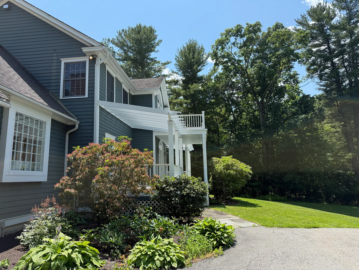
Situated along a picturesque country lane, this private 4 BDR home is a light-filled sanctuary offering the perfect blend of gracious and serene country living. A welcoming front porch invites you into a spacious foyer, flanked by a quiet home study on one side and a large, sun-drenched living room anchored by a cozy fireplace on the other. A bright kitchen effortlessly connects a formal dining room to an expansive family room with vaulted ceilings and a second fireplace, creating a seamless flow for entertaining. Outstanding indoor amenities include a private sauna near the kitchen and a dedicated staircase leading to a versatile upper-level study or exercise room. Another set of stairs from the main entrance leads to the second floor featuring 3 generous bedrooms and a luxurious primary ensuite retreat, complete with its own private dressing/reading room and a balcony overlooking the grounds and distant views towards the Catskills. Outside, a lovely wood deck on the main level leads to a swimming pool and a classic barn, making this secluded estate an extraordinary haven inside and out. Close to Cream Hill Lake, Mohawk Ski Area, hiking and biking trails, area private schools, farm to table restaurants, fly fishing on the Housatonic and other unique treasures in the Litchfield Hills. 2 hours to NYC.
READ MORELESS
Additional Information
LOT DETAILS
-
ACRES:
8.57
-
ACRES SOURCE:
Public Records
-
COUNTY:
Litchfield
-
GAS DESCRIPTION:
Oil
-
LOT DESCRIPTION:
Secluded, Lightly Wooded
-
OCCUPANCY:
Vacant
-
WATER DESCRIPTION:
Private Well
-
WATER FRONTAGE:
Not Applicable
-
WATERFRONT DESCRIPTION:
Not Applicable
EXTERIOR FEATURES
-
EXTERIOR FEATURES:
Balcony,Deck,Covered Deck,Patio
-
EXTERIOR SIDING:
Clapboard
-
POOL DESCRIPTION:
In Ground Pool
-
ROOF:
Asphalt Shingle, Fiberglass Shingle
INTERIOR FEATURES
-
AIR CONDITIONING:
Central Air
-
APPLIANCES INCLUDED:
Cook Top, Wall Oven, Refrigerator, Dishwasher, Washer, Dryer
-
ATTIC:
Yes
-
BEDS:
4
-
COOLING:
Central Air
-
FIREPLACES:
2
-
FULL BATHS:
3
-
FURNACE TYPE:
Oil
-
HALF BATHS:
1
-
HEAT:
Oil
-
HEAT FUEL:
Oil
-
HOT WATER:
Domestic
-
LAUNDRY ROOM:
Lower Level
-
ROOMS:
8
-
TOTAL BATHS:
4
AMENITIES
- Library
- Medical Facilities
- Private School(s)
- Stables/Riding
ADDITIONAL INFORMATION
-
ATTIC DESCRIPTION:
Pull-Down Stairs
-
AVERAGE DAYS ON MARKET:
24
-
BASEMENT DESCRIPTION:
Full, Unfinished
-
DAYS ON MARKET:
26
-
ELEMENTARY SCHOOL:
Cornwall Consol.
-
GARAGE:
Attached Garage
-
HAS POOL?:
Yes
-
HIGH SCHOOL:
Housatonic
-
HOA INCLUDES:
Snow Removal, Road Maintenance, Insurance
-
IS OCCUPIED?:
Vacant
-
LIVING AREA SQFT:
3,571
-
PROPERTY TAX:
$12,225
-
SEWER:
Septic
-
STATUS:
Active
-
STYLE:
Colonial
-
TYPE:
Single Family For Sale
-
YEAR BUILT:
1990
-
YEAR BUILT DETAILS:
Public Records
-
ZONING:
R-5
Listing Courtesy of THE LEGACY TEAM AT WILLIAM PITT SOTHEBY'S INTERNATIONAL (860.435.2400) of William Pitt Sotheby's Int'l (860.435.2400).
Location for 37 Woodruff Lane, Cornwall, CT
Schools
for 37 Woodruff Lane, Cornwall, CT
Our community offers residents access to a number of fine private and public schools for all grade levels. Please read below for information on each
of the schools in our area.