-
$2,595,000
PRICE
-
4
Beds
-
4
Baths
-
4,182
Sqft
-
13.2
Acres
-
1949
Built
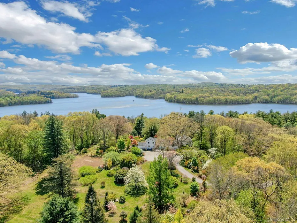
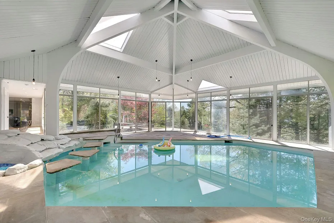
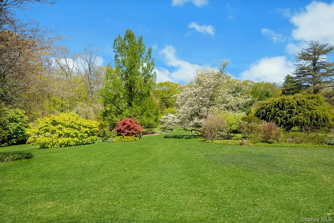
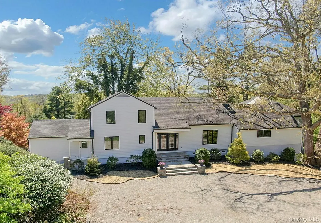
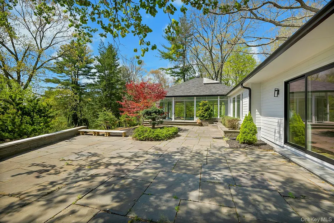
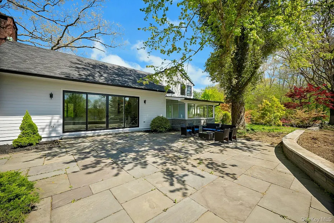
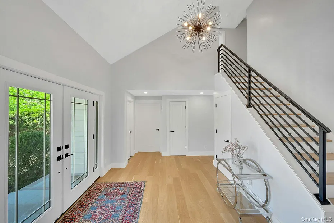
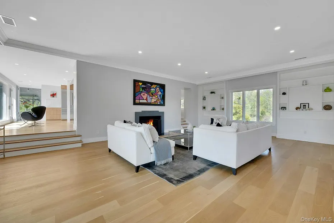
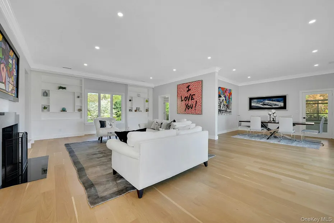
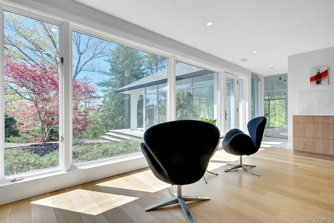
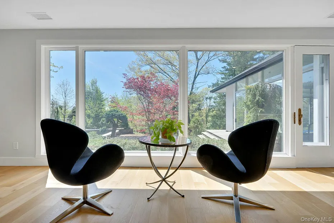
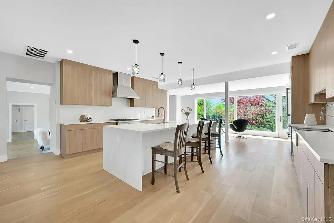
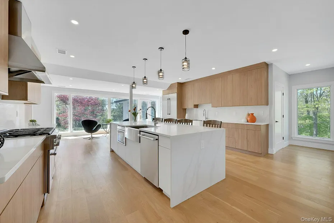
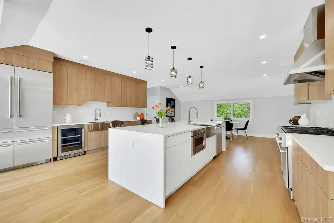
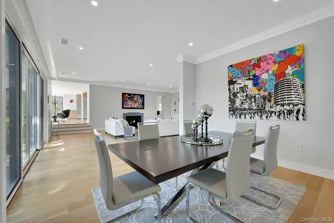
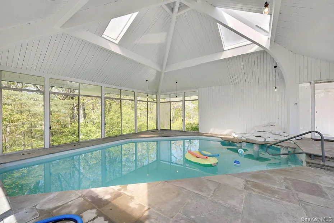
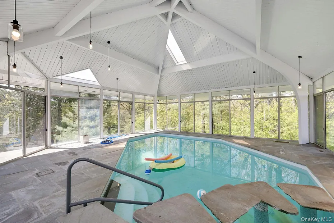
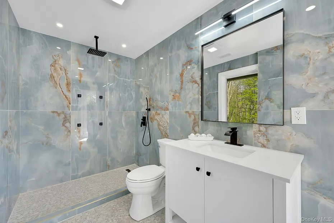
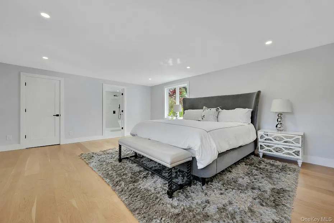
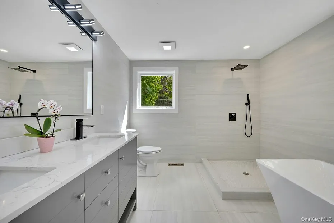
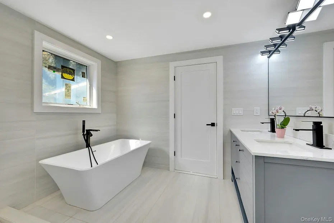
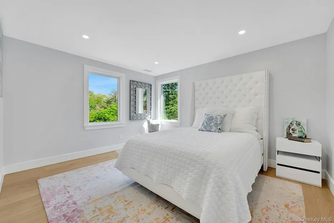
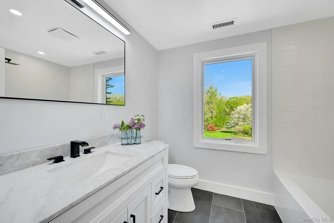
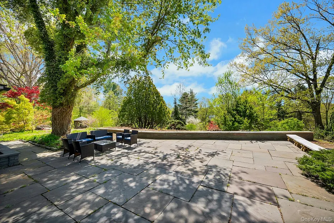
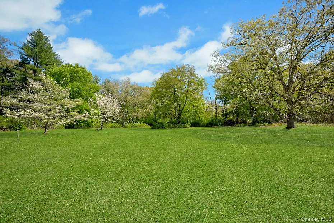
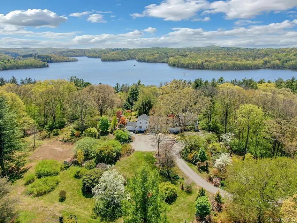
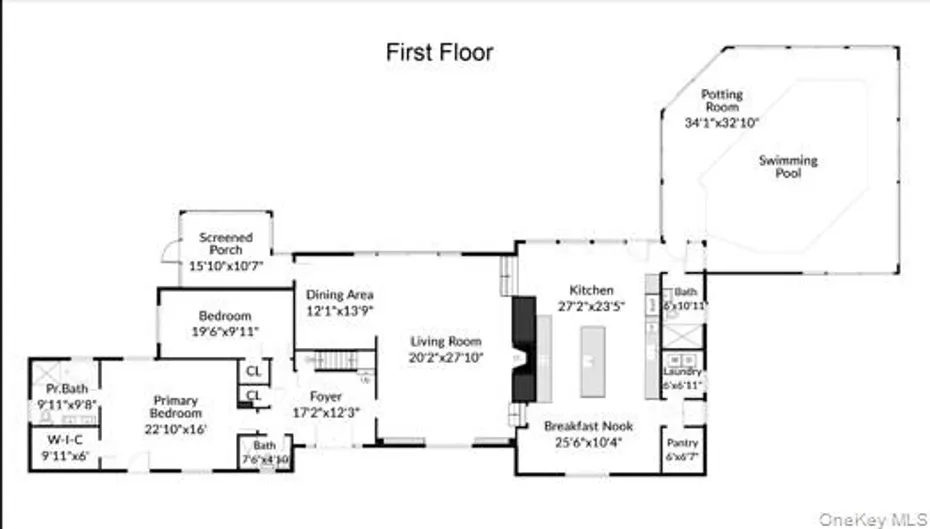
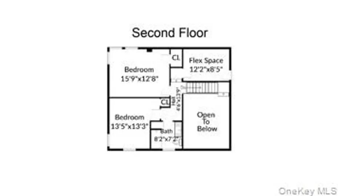
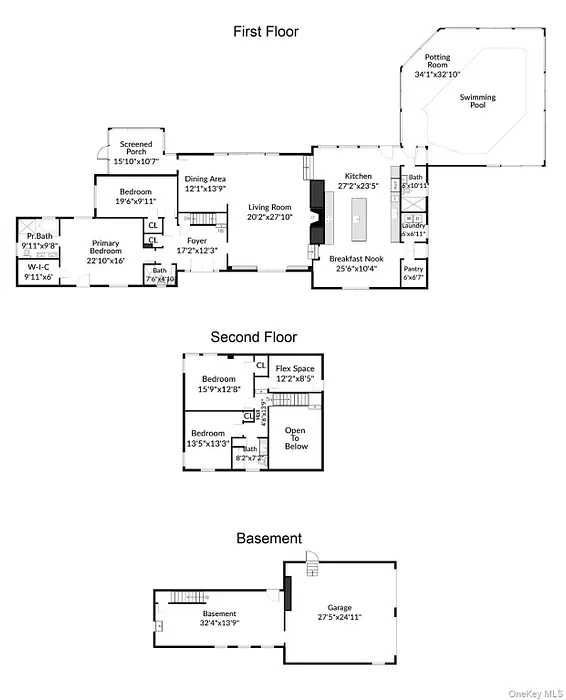
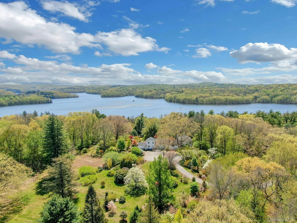
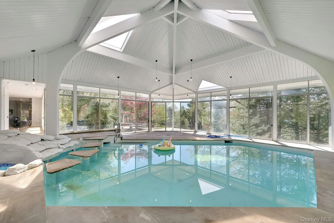
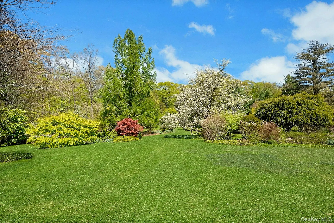
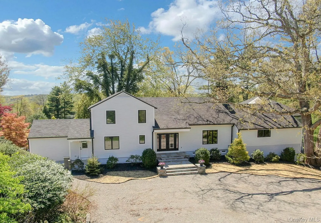
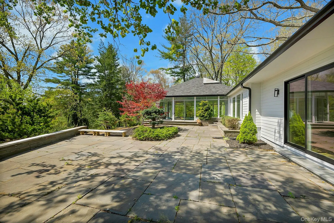
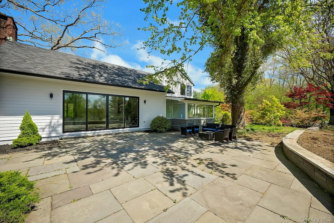
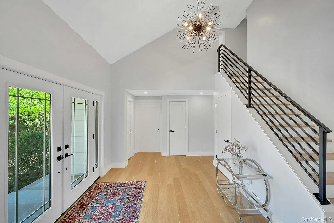
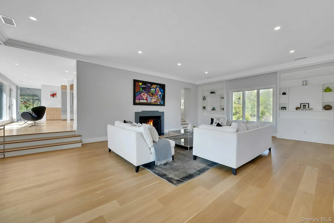
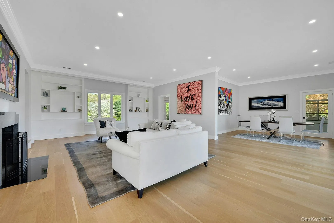
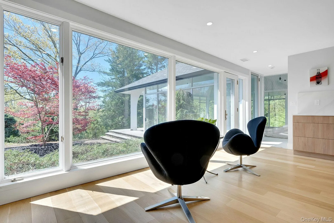
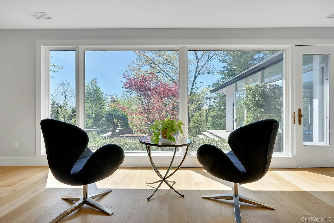
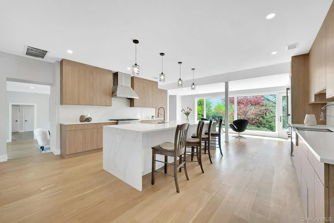
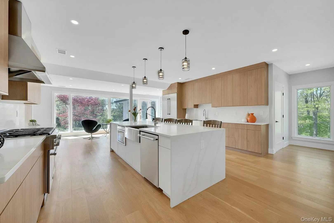
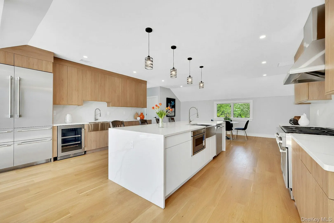
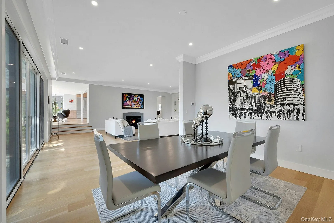
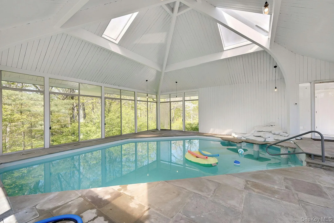
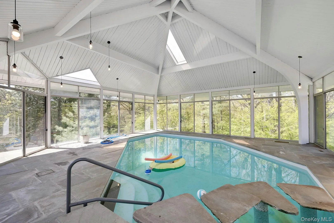
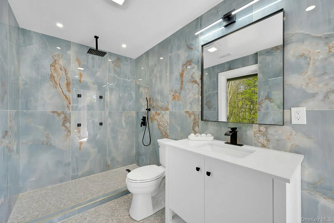
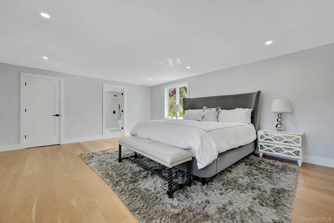
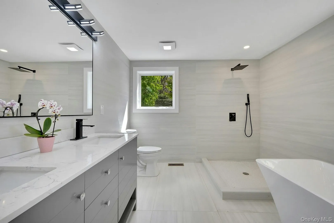
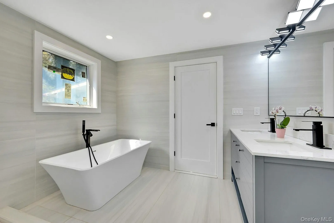
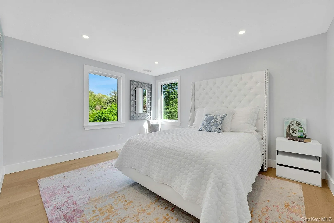
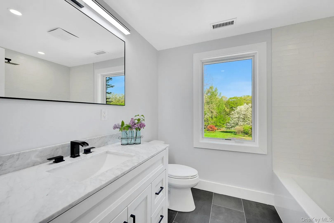
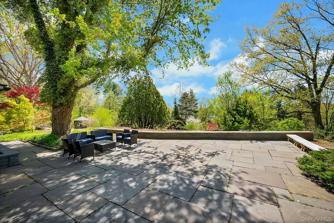
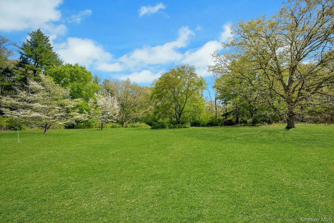
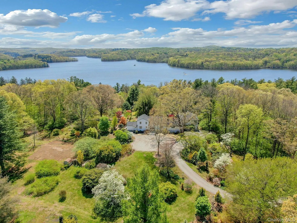
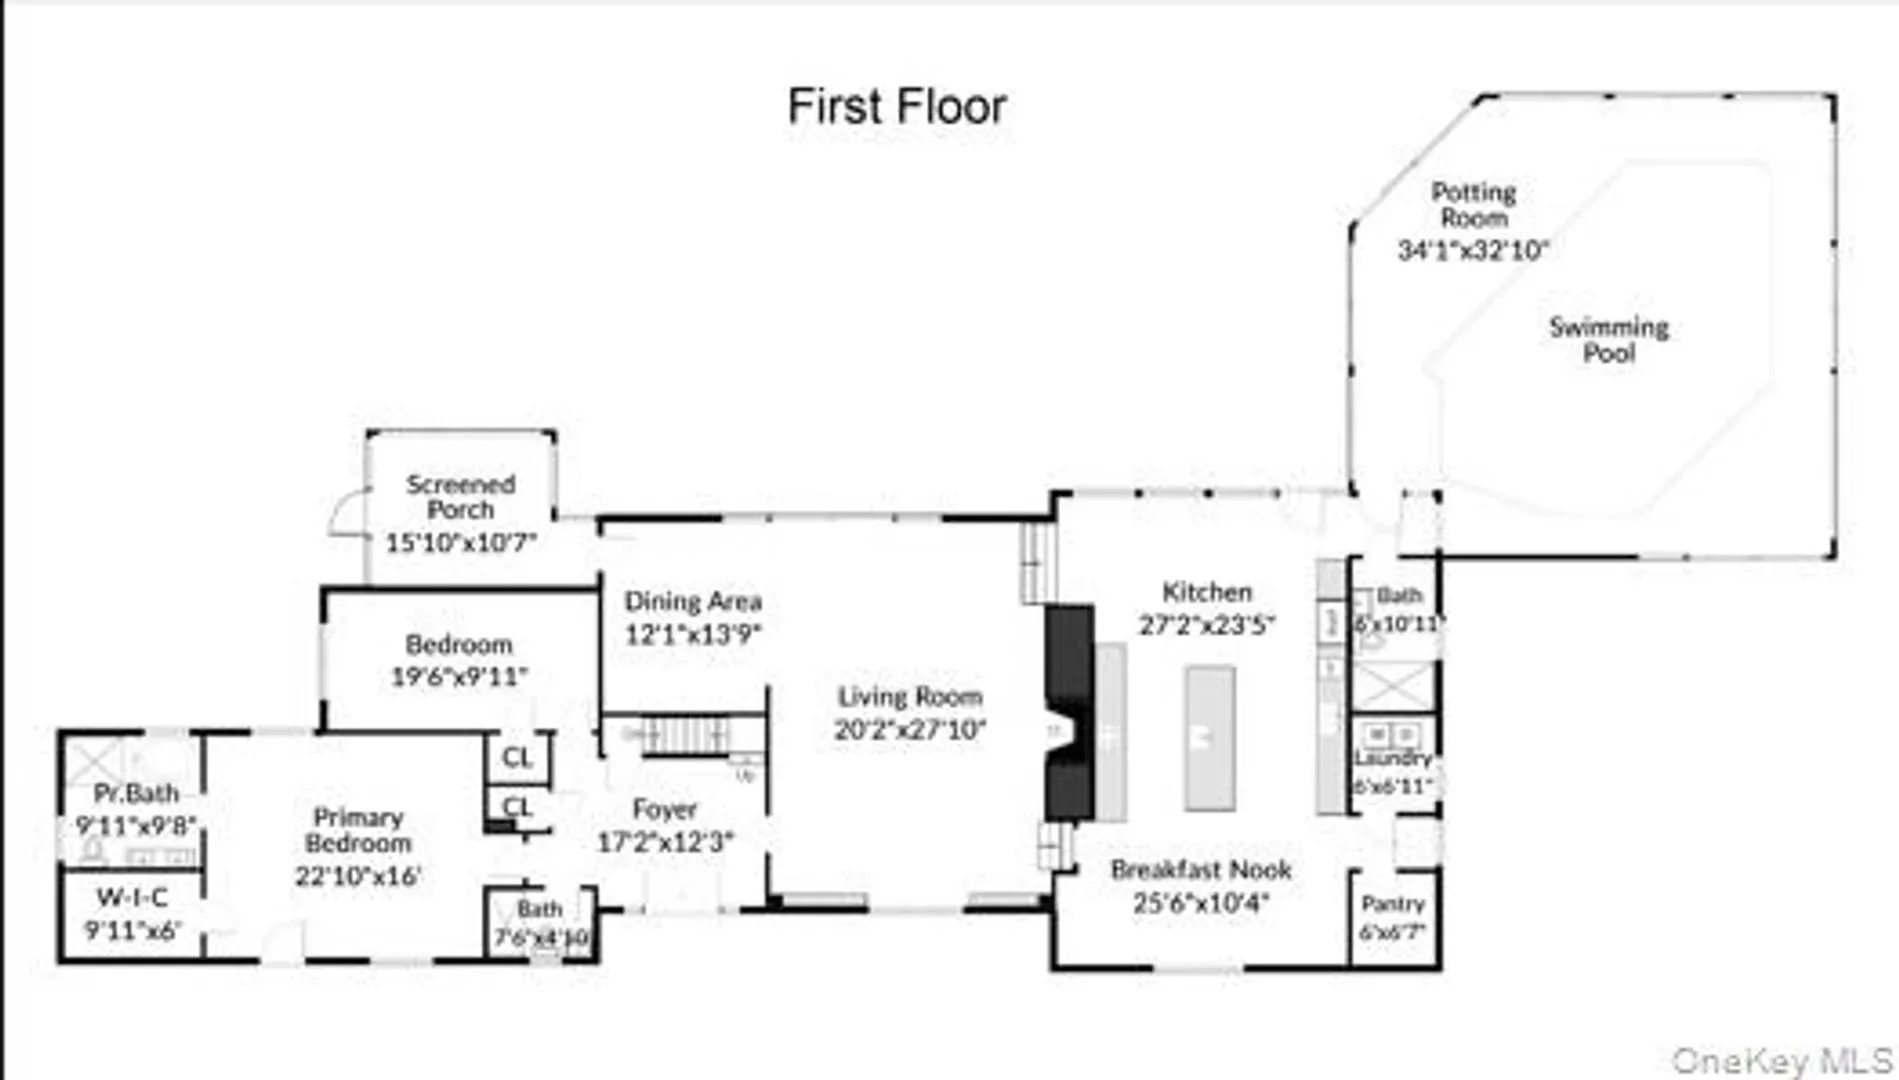
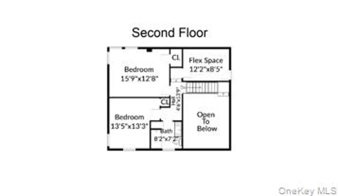
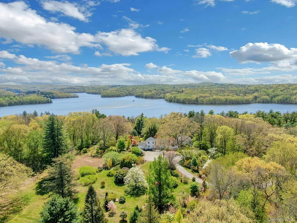
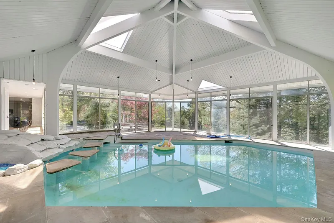
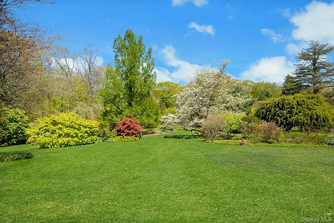
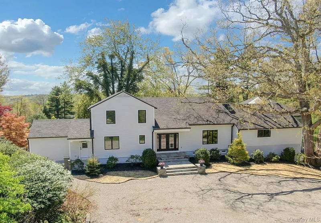
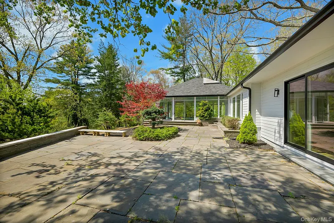
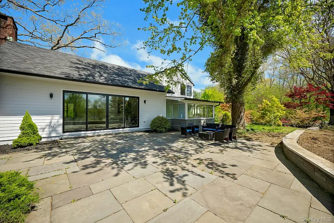
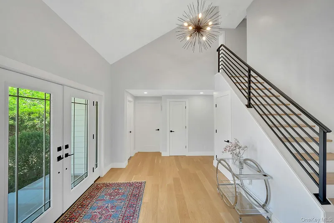
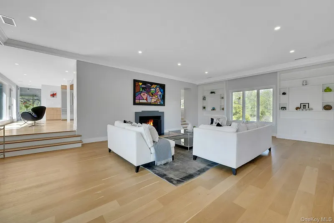
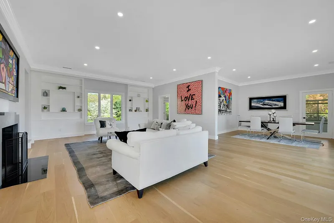
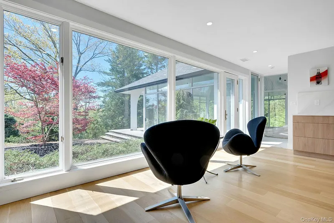
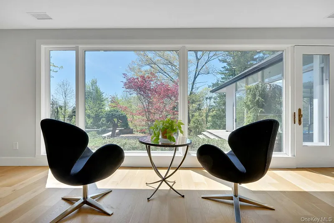
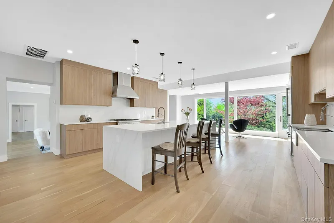
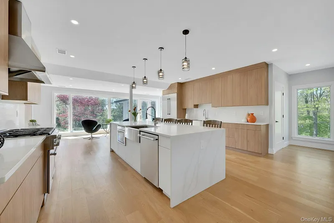
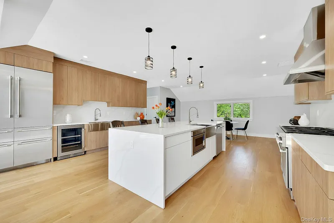
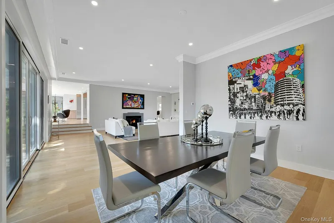
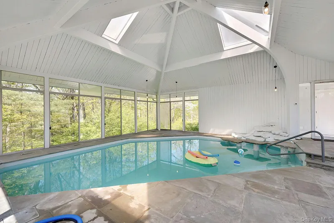
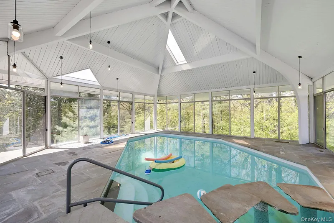
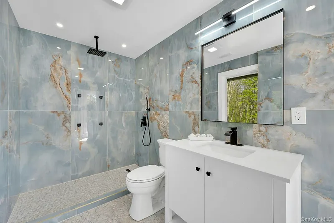
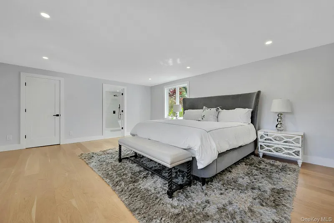
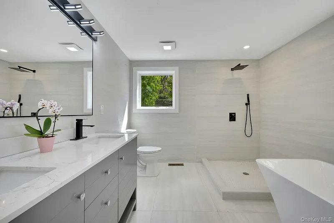
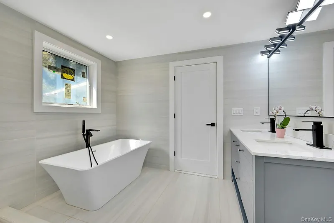
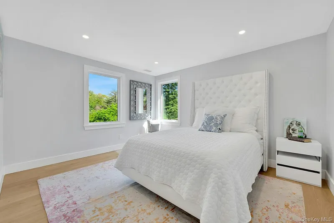
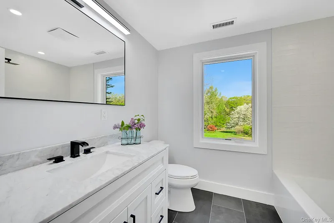
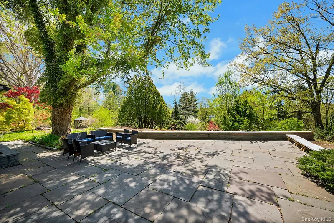
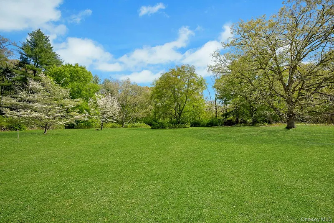
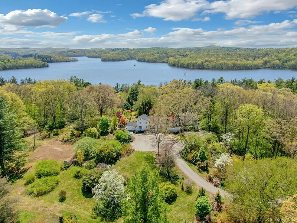
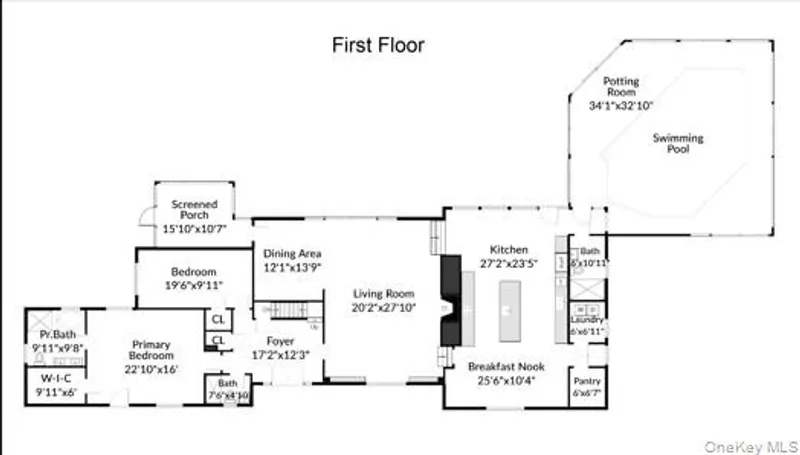
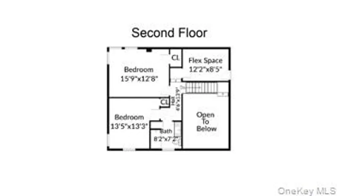
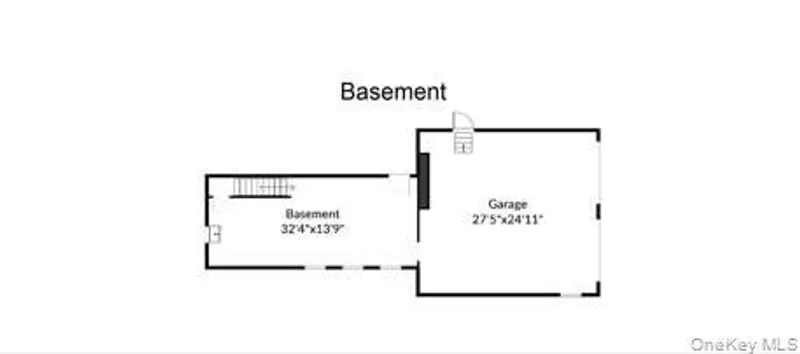
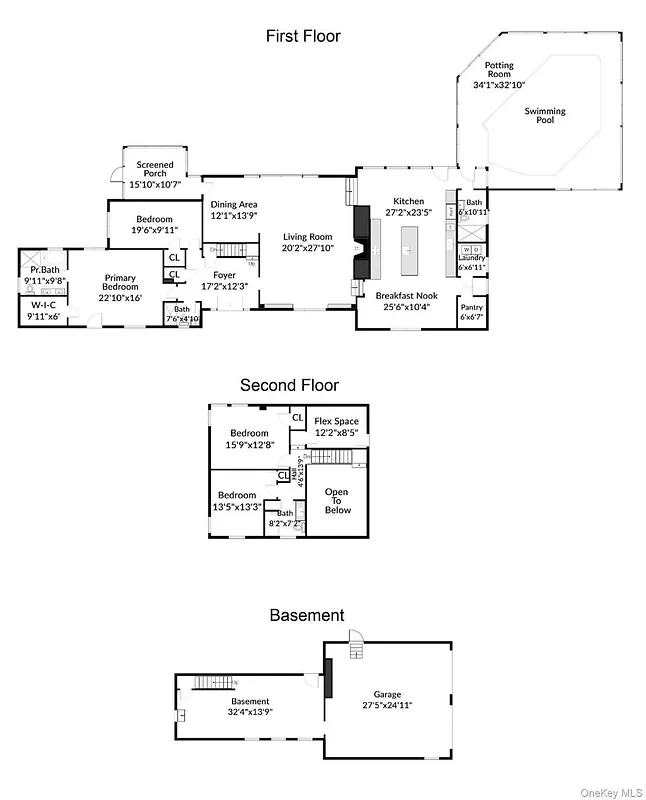
INDOOR POOL! Primary on the main level. Set behind gates on more than 13 acres, with an indoor pool, this subdividable, thoughtfully renovated country property offers a rare combination of privacy, space, and convenience just minutes from the heart of Katonah. With over 4,000 square feet of updated living space, the home features a welcoming layout designed for comfortable everyday living and entertaining. Seasonal glimpses of the reservoir complement the property's natural setting. The home includes four bedrooms - primary on the main level; four renovated baths; an updated kitchen; expansive gathering spaces; and a heated indoor pool that provides year-round enjoyment -- an amenity rarely found in the area. Large windows bring in abundant natural light and frame views of the surrounding landscape. Recent improvements, including a new roof, energy-efficient windows, all-new plumbing, durable Hardie(R)Plank siding, and extensive interior renovations, provide the benefits of modern updates along with peace of mind. Whether as a full-time residence or a weekend retreat, this distinctive property offers generous acreage with easy access to Katonah Village, Metro-North, schools, and major commuting routes. A unique opportunity to enjoy updated country living in one of northern Westchester's most desirable locations.
READ MORELESS
Additional Information
ADDITIONAL INFORMATION
-
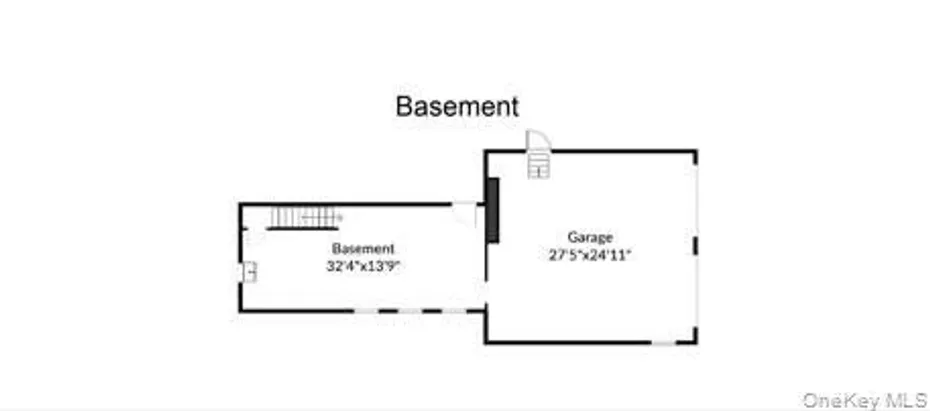
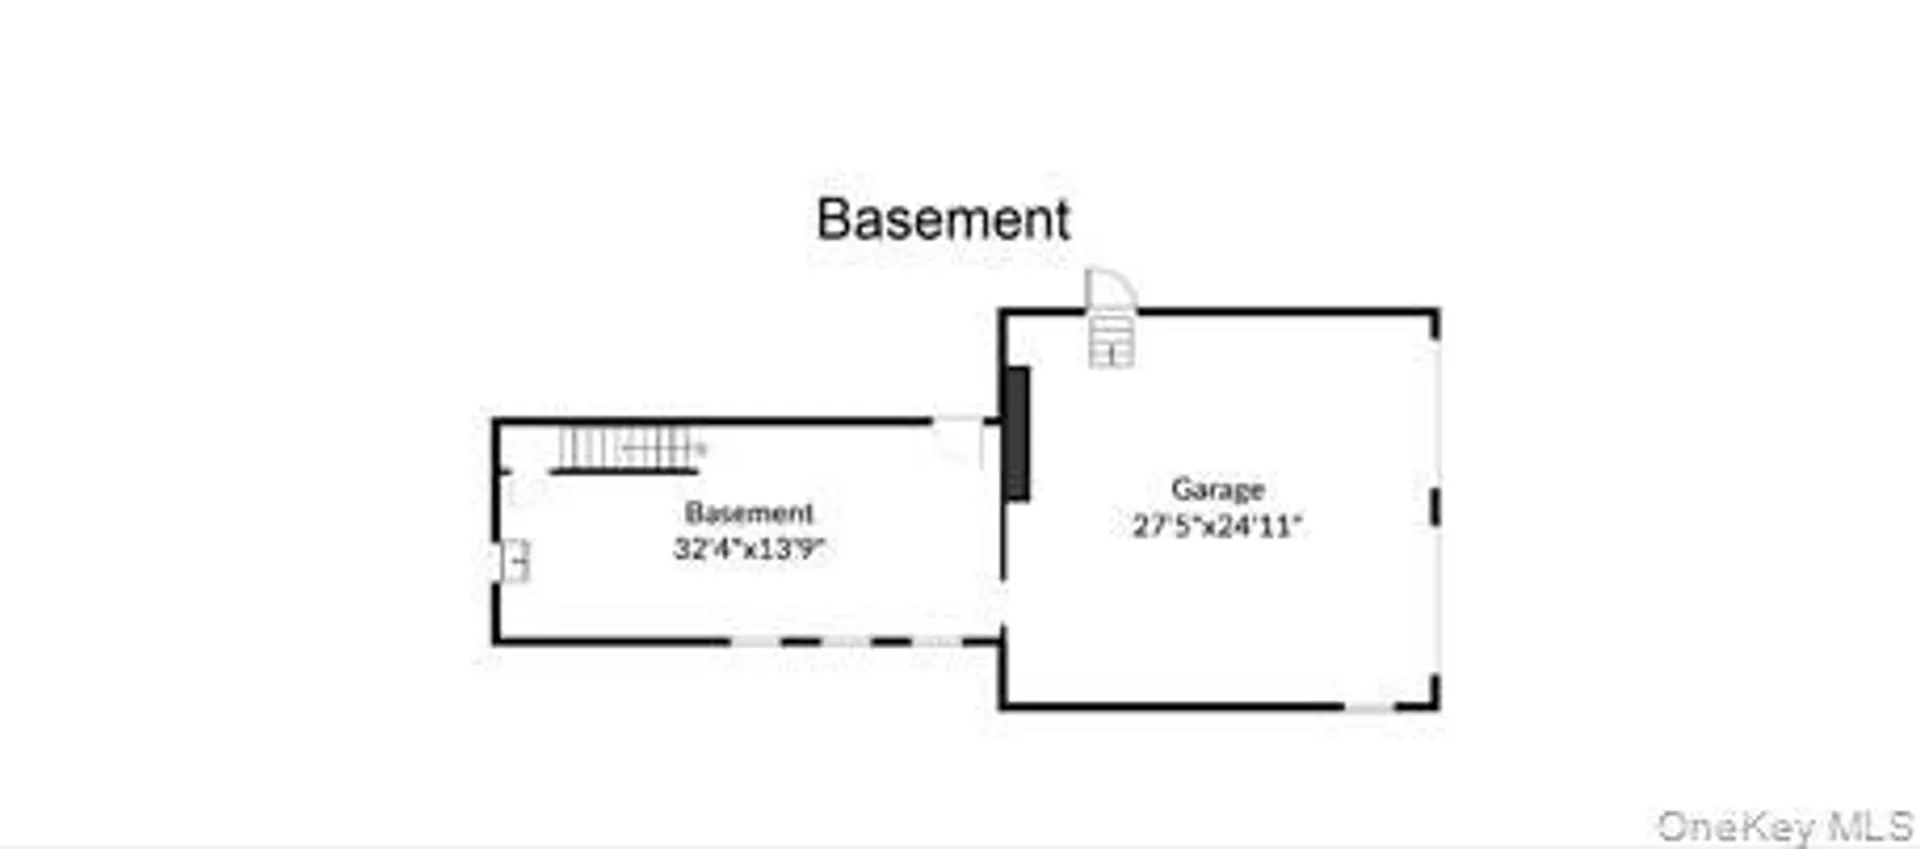
BASEMENT DESCRIPTION:
Full, Unfinished, Walk-Out Access
-
DAYS ON MARKET:
87
-
ELEMENTARY SCHOOL:
Katonah Elementary School
-
ELEMENTARY SCHOOL DISTRICT:
Katonah-Lewisboro
-
HIGH SCHOOL:
John Jay High School
-
MIDDLE SCHOOL:
John Jay Middle School
-
ON MARKET DATE:
2026-07-09
-
SEWER:
Septic Tank
-
STYLE:
Contemporary, Estate
-
TYPE:
Residential
-
VIEW:
Lake, Water
-
YEAR BUILT:
1949
-
YEAR BUILT EFFECTIVE:
2025
INTERIOR FEATURES
-
APPLIANCES INCLUDED:
Dishwasher, Dryer, Microwave, Oven, Refrigerator, Stainless Steel Appliance(s), Washer
-
BEDS:
4
-
COOLING:
Central Air
-
FLOORING:
Hardwood
-
FULL BATHS:
4
-
HEAT:
Electric, Heat Pump
-
INTERIOR FEATURES:
Double Vanity, Eat-in Kitchen, Entrance Foyer, High Ceilings, Kitchen Island, Master Downstairs, Open Floorplan, Pantry, Recessed Lighting, Storage, Walk-In Closet(s)
-
LIVING AREA SQFT:
4182
-
ROOMS:
8
EXTERIOR FEATURES
-
CONSTRUCTION MATERIALS:
Frame, HardiPlank Type
-
EXTERIOR FEATURES:
Pool (Indoor, In Ground, Private)
-
PARKING:
Attached, Driveway
Listing Courtesy of Michael Neeley of William Raveis-New York LLC (914.401.9111).
Location for 380 Cross River Road, Katonah, NY
Schools
for 380 Cross River Road, Katonah, NY
Our community offers residents access to a number of fine private and public schools for all grade levels. Please read below for information on each
of the schools in our area.