388-390 Wittenberg Road

Bearsville, NY 12409

  • $1,195,000
  • 5 Beds
  • 4 Baths
  • 3,475 Sqft
  • 1.12 Acres
  • 1920 Built

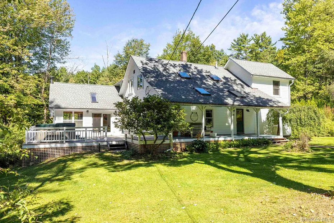
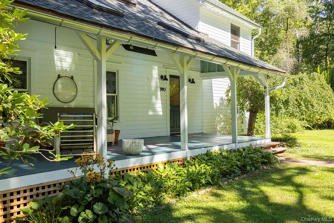
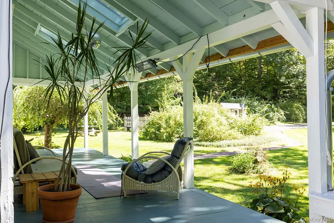
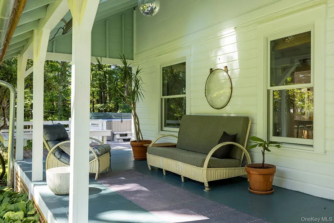
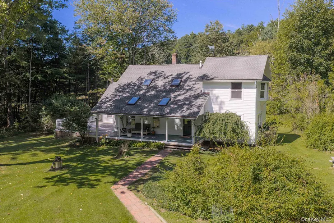
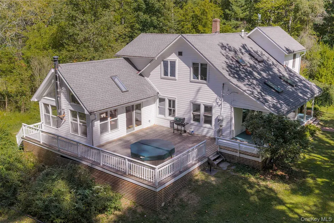
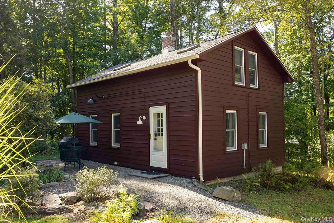
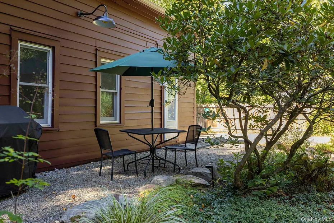
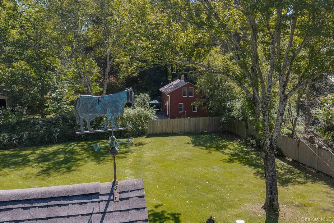
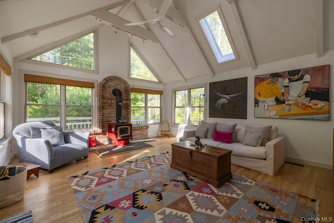
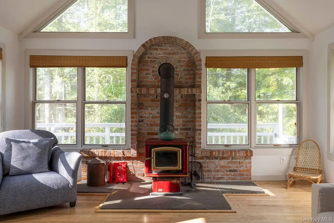
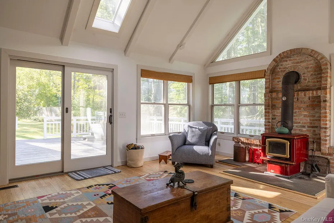
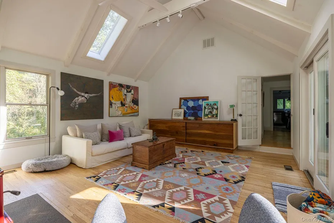
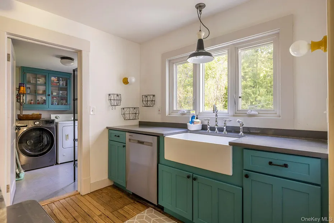
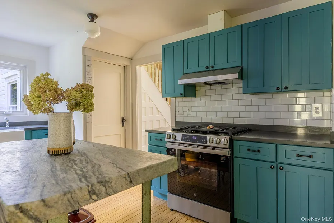
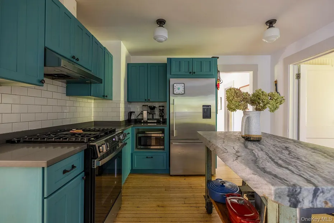
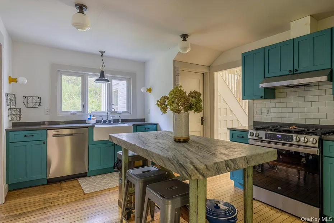
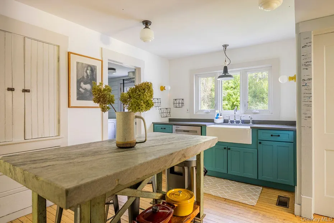
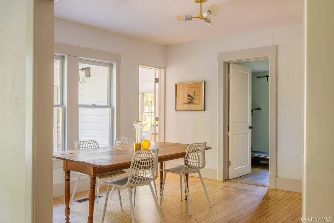
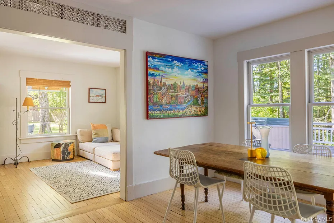
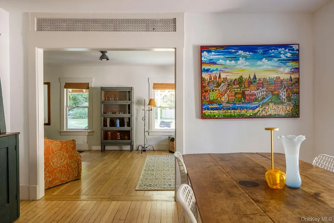
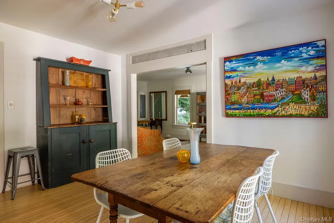
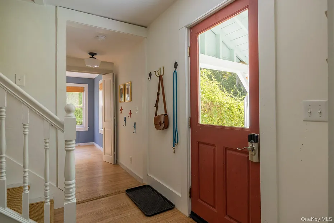
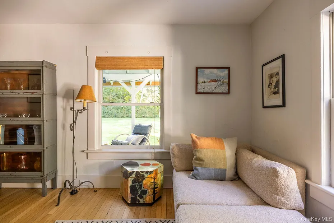
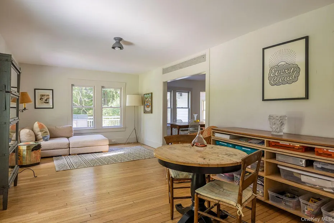
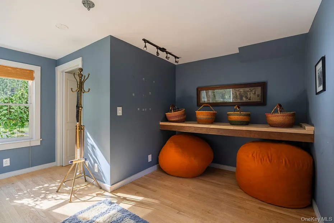
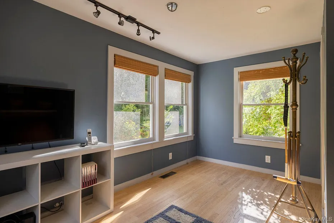
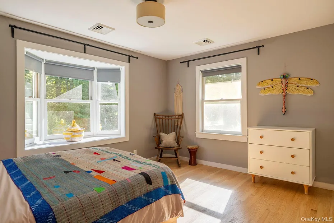
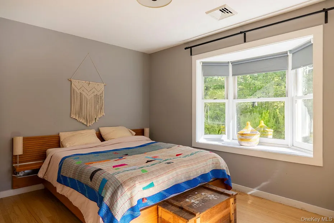
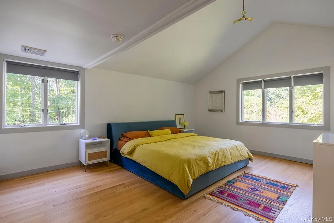
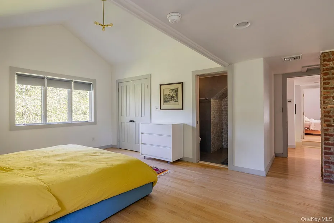
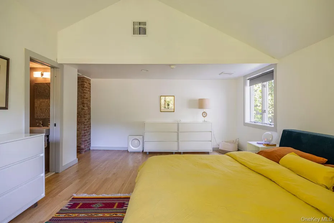
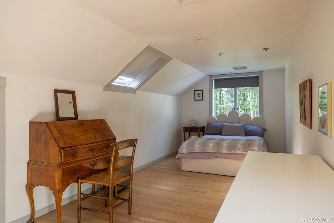
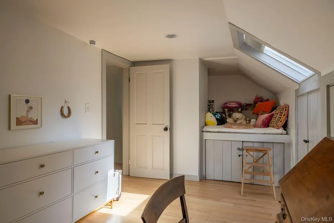
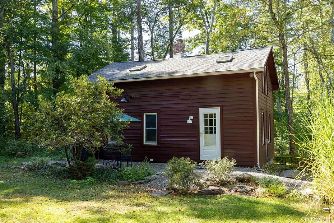
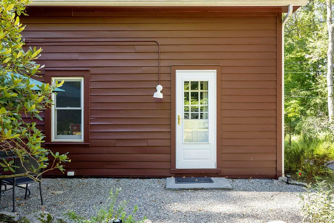
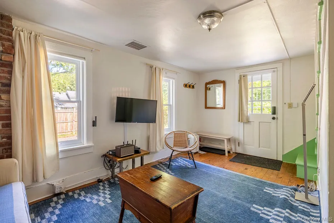
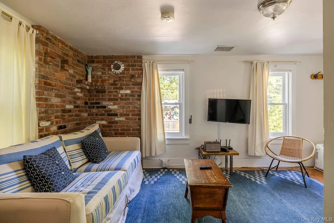
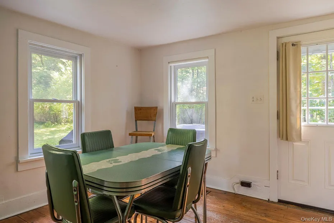
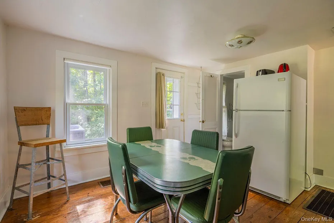
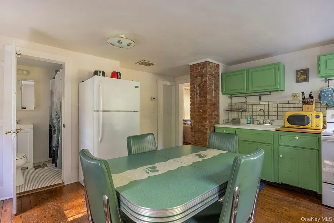
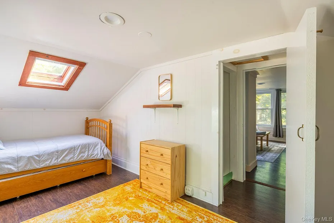
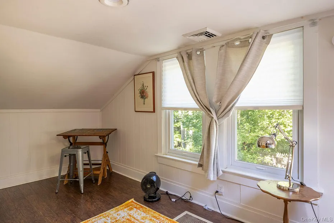
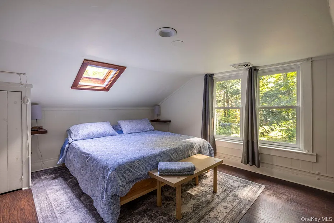
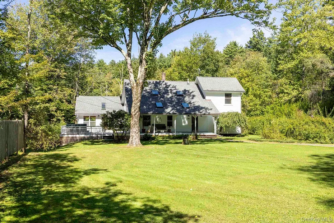
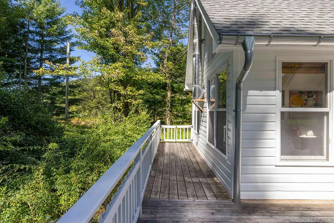
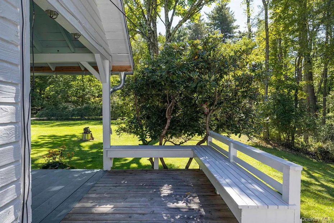
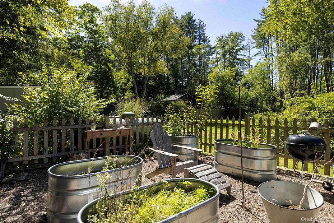
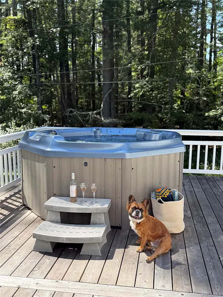
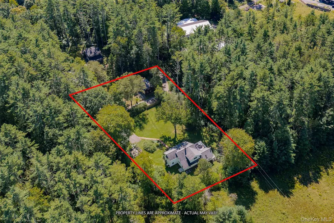
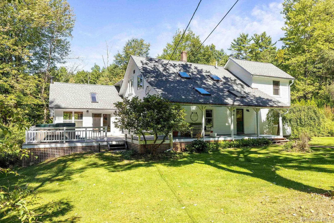
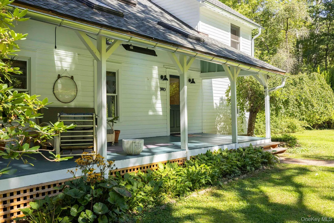
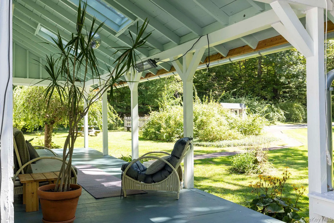
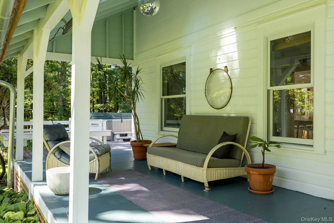
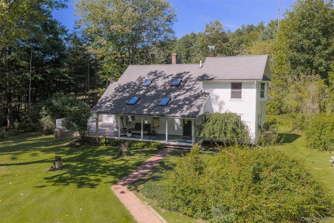
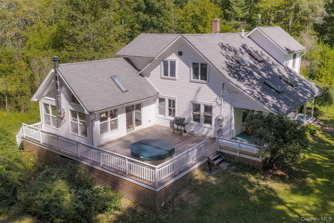
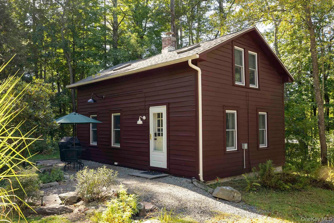
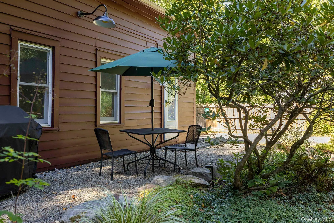
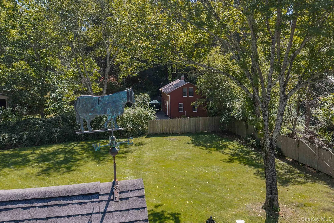
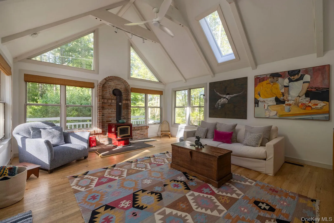
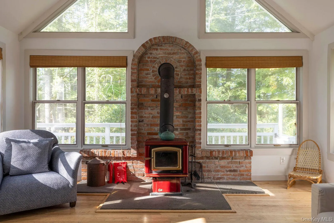
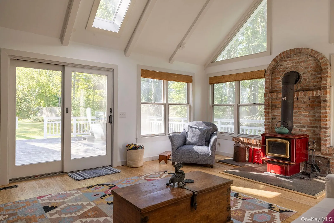
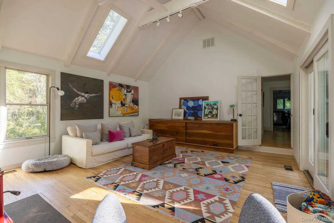
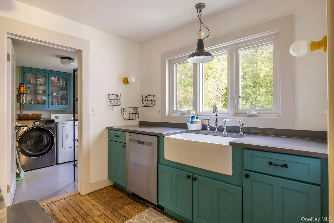
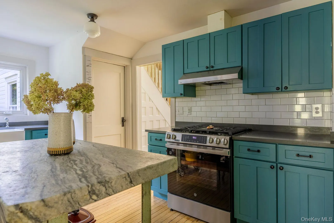
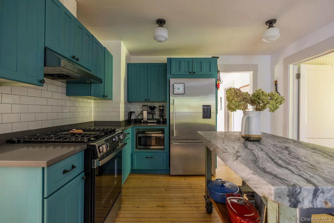
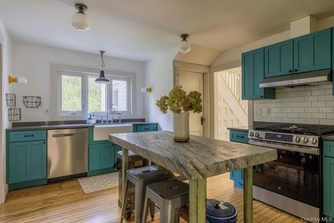
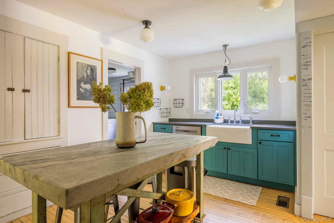
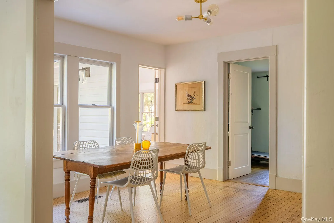
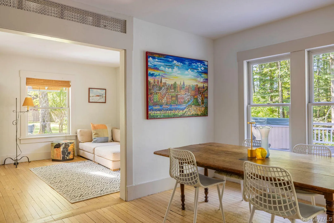
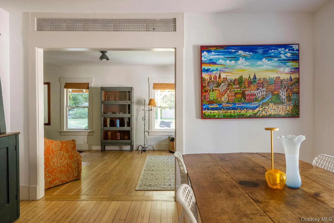
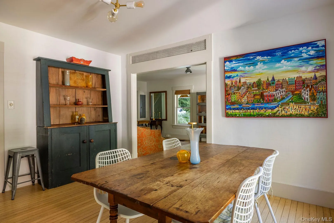
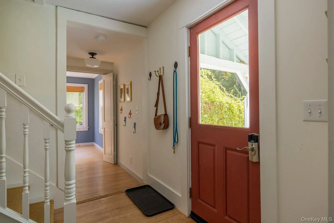
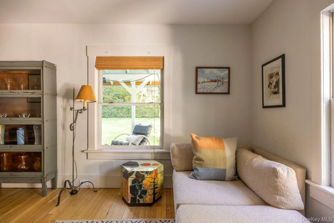
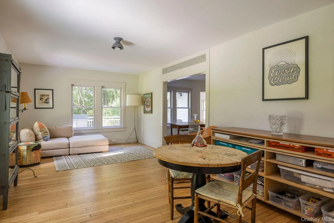
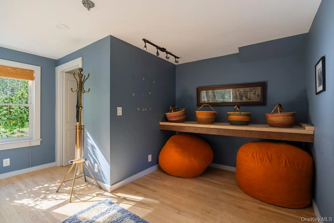
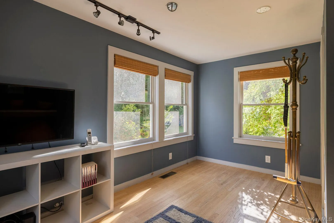
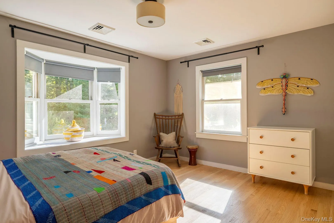
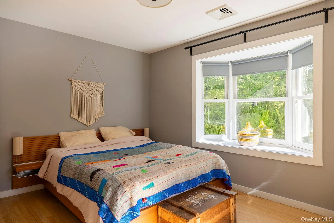
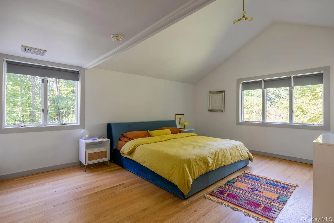
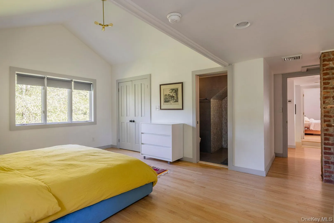
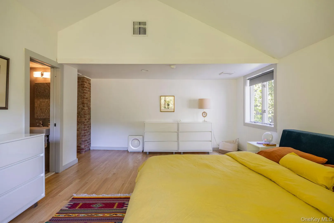
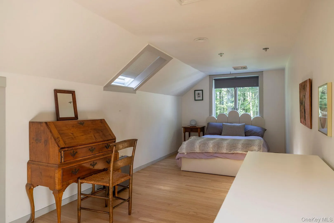
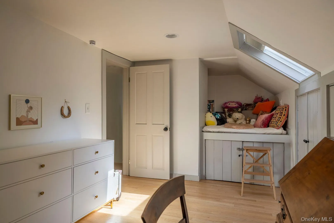
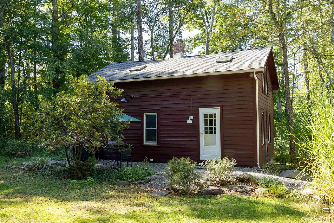
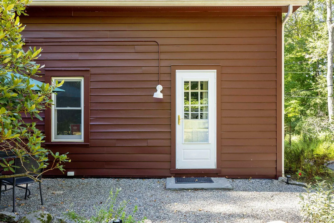
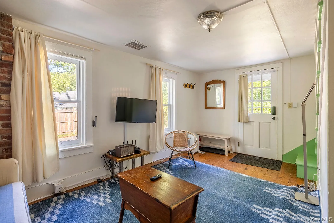
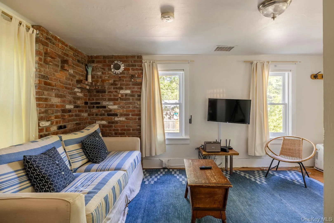
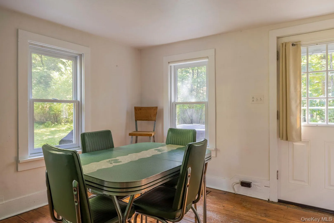
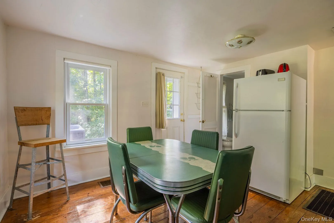
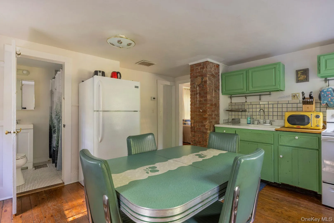
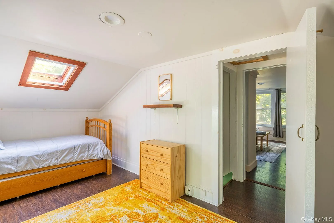
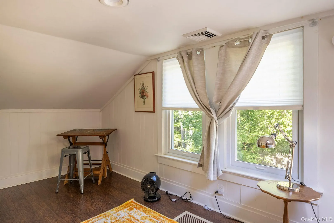
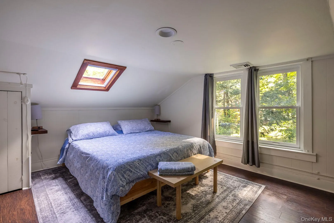
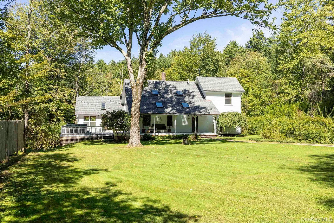
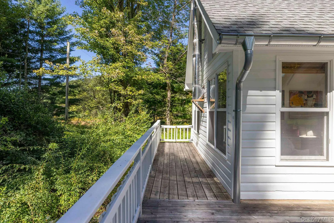
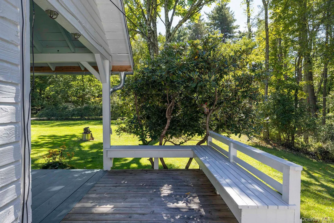
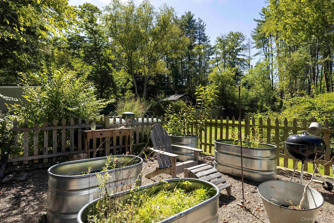
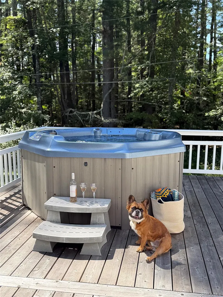
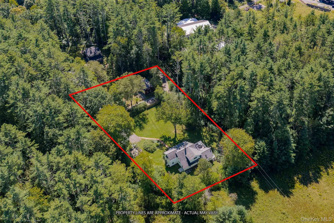
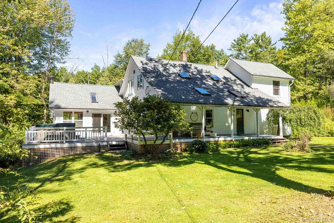
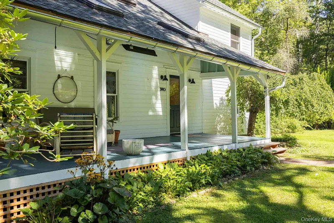
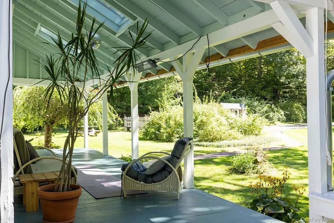
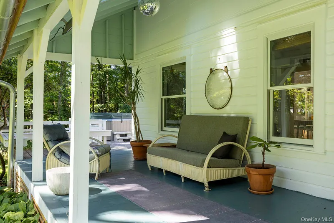
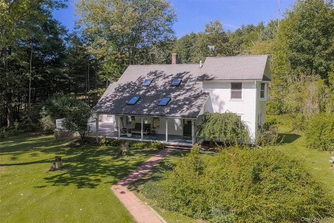
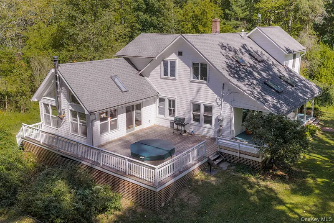
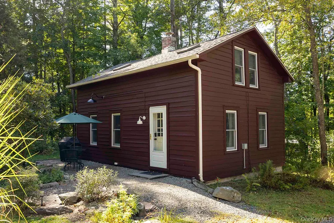
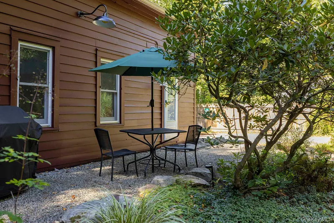
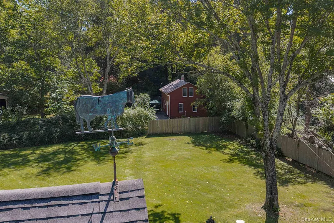
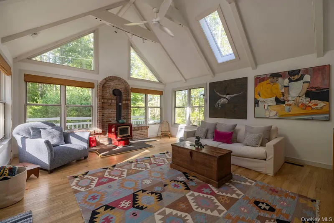
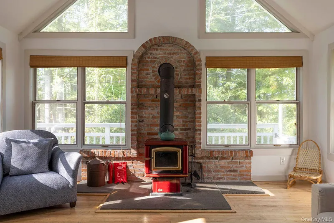
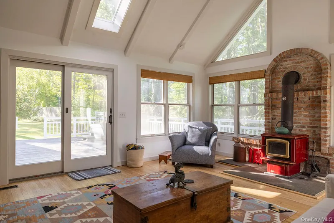
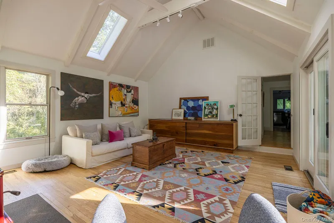
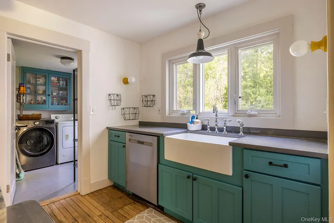
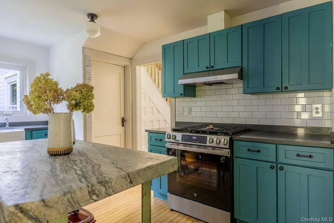
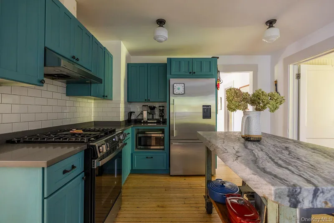
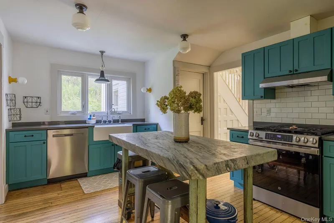
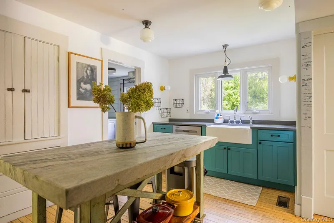
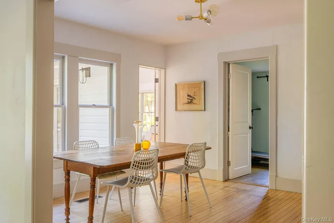
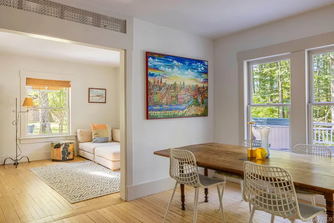
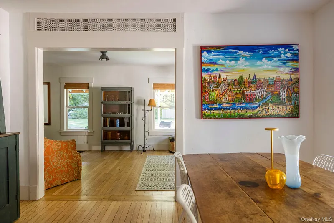
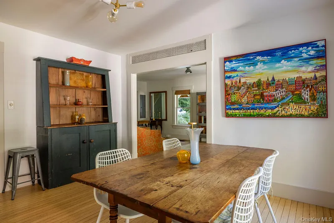
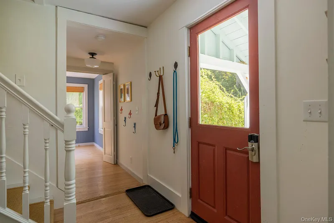
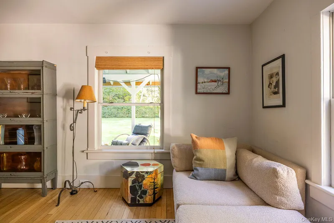
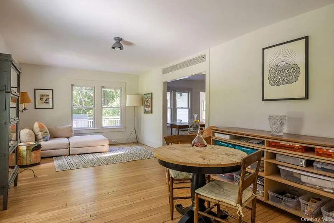
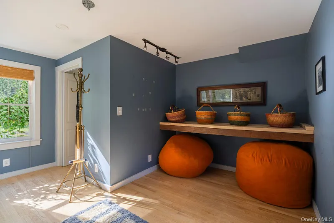
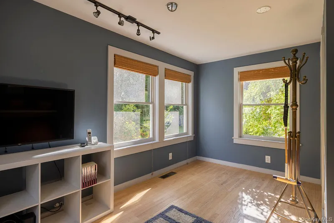
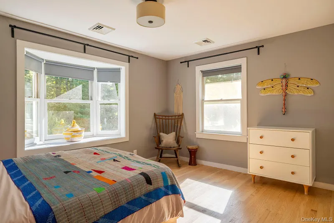
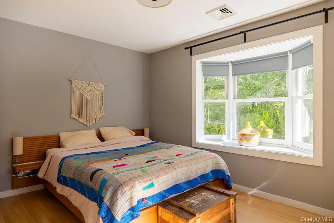
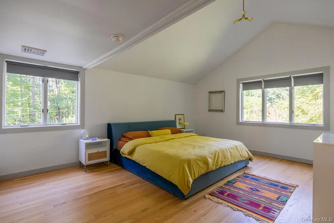
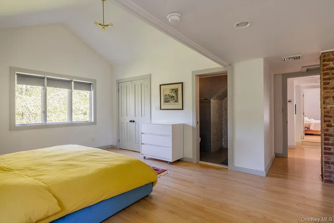
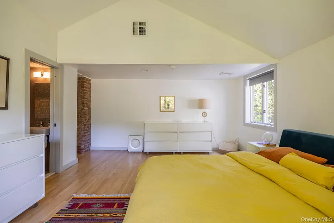
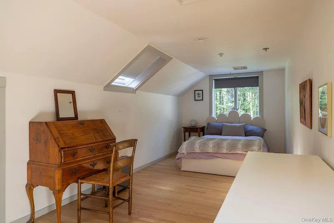
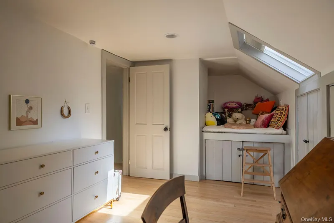
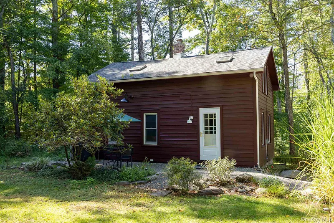
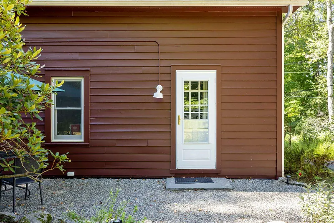
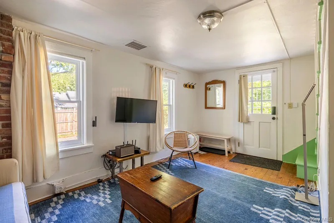
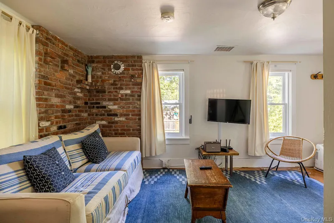
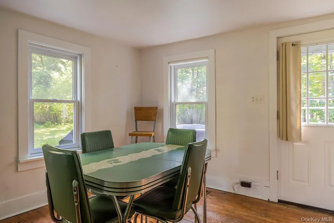
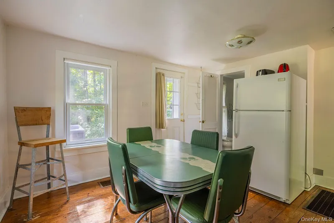
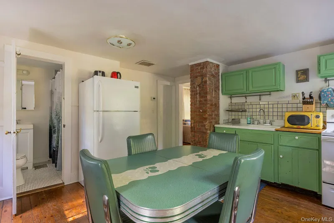
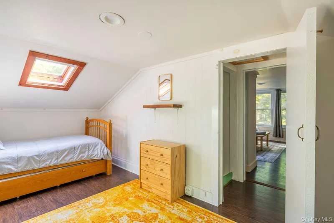
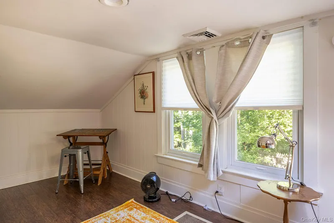
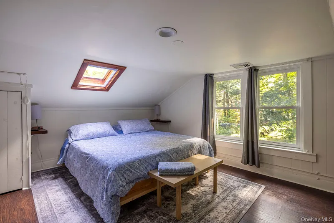
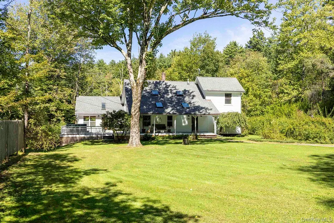
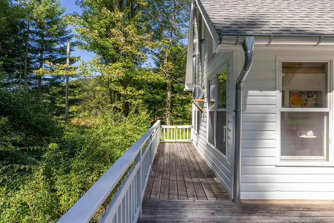
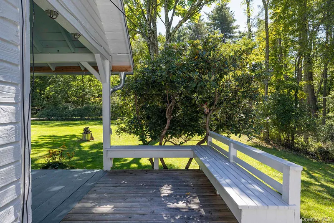
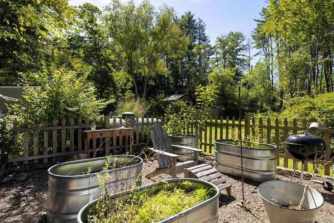
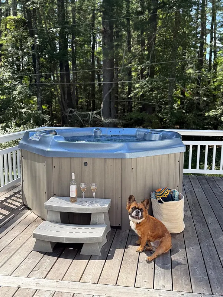
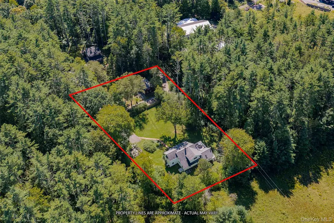
A rare opportunity just minutes from the heart of historic Woodstock, this exceptional country compound pairs the timeless character of a beautifully updated farmhouse with the privacy and tranquility of an estate-like setting. A long private drive unfolds through peaceful, park-like grounds where meadow, mature woods, gardens, and abundant nature create a remarkable sense of seclusion so close to town. At the center of it all, the classic farmhouse has been thoughtfully transformed for modern living while preserving the warmth and authenticity that make a Woodstock home so distinctive. An expansive wraparound porch and deck invite long afternoons outdoors, elegant entertaining, and evenings beneath the stars from the hot tub. Inside, natural light pours through generous windows and skylights, illuminating an open and welcoming interior where a spacious living room flows effortlessly into the dining area and striking gourmet kitchen, anchored by a dramatic stone island. A soaring vaulted family room overlooks the meadow and woods and features a woodstove and direct access to the deck, creating an extraordinary gathering space—or the possibility of a main-level primary suite. A separate den offers an ideal home office or studio, while a gym/yoga room, laundry room and full bath add versatility to the first floor. Upstairs, three bedrooms and another full bath retain the farmhouse's old-world charm, including a serene and generously proportioned primary bedroom and a second bedroom with its own inviting nook. Adding another dimension to this extraordinary property is a beautifully maintained storybook cottage, privately positioned toward the front of the grounds with its own parking, patio, and yard. Currently licensed for Airbnb use, the cottage offers an appealing opportunity for short-term rental income while remaining equally suited as an elegant guesthouse, private retreat, or longer-term residence. Its charming two-story interior features a comfortable living room, eat-in kitchen, full bath, and two upstairs bedrooms, creating a completely independent destination within the property. With hiking, nature preserves, and the Catskills landscape nearby—and the galleries, restaurants, shops, music, and cultural life of Woodstock only a few miles away—this is a particularly rare convergence of location, privacy, architectural character, and flexibility. Whether envisioned as a refined full-time residence, an exceptional weekend escape, or a private country compound with a valuable guest and rental component, this turnkey property captures the essence of elevated Woodstock living: a classic farmhouse reimagined for today, surrounded by natural beauty, with space to retreat, gather, entertain, and simply enjoy an extraordinary place to call home. A 3D Walkthrough Tour is available in the digital Lookbook or by request.

READ MORELESS
Property Highlights
  • ELEMENTARY : Woodstock
  • MID. SCHOOL : Onteora Middle School
  • HIGH SCHOOL : Onteora High School
  • VIEW : Mountain(s), Trees/Woods
  • PRICE/SQFT : $344
  • DAYS ON MARKET : 21
  • MLS : 1016096

Additional Information

ADDITIONAL INFORMATION
  • BASEMENT DESCRIPTION: Full
  • DAYS ON MARKET: 21
  • ELEMENTARY SCHOOL: Woodstock Elementary School
  • ELEMENTARY SCHOOL DISTRICT: Onteora
  • HIGH SCHOOL: Onteora High School
  • LIVING AREA SQFT: 3475
  • MIDDLE SCHOOL: Onteora Middle School
  • ON MARKET DATE: 2026-09-23
  • PARKING: Driveway
  • ROAD TYPE: County Road
  • SEWER: Septic Tank
  • STYLE: Cottage, Farmhouse
  • TAX AMOUNT: $14,191
  • TYPE: Residential
  • UTILITIES: Electricity Connected, Propane
  • VIEW: Mountain(s), Trees/Woods
  • YEAR BUILT: 1920
  • YEAR BUILT EFFECTIVE: 1990
INTERIOR/EXTERIOR FEATURES
  • APPLIANCES INCLUDED: Dishwasher, Dryer, ENERGY STAR Qualified Appliances, Gas Range, Microwave, Refrigerator, Stainless Steel Appliance(s), Washer
  • BEDS: 5
  • CONSTRUCTION MATERIALS: Frame
  • COOLING: Central Air
  • EXTERIOR FEATURES: Garden, Rain Gutters, Deck, Patio, Porch
  • FLOORING: Ceramic Tile, Hardwood, Tile, Wood
  • FULL BATHS: 4
  • INTERIOR FEATURES: Built-in Features, Cathedral Ceiling(s), Ceiling Fan(s), Eat-in Kitchen, Granite Counters, Kitchen Island, Natural Woodwork, Open Floorplan, Pantry, Recessed Lighting, Smart Thermostat, Stone Counters, Storage
  • ROOMS: 14

Listing Courtesy of Eric Amaral of Coldwell Banker Village Green (845.679.2255).

Mortgage Calculator

Years
%/Year
in US Dollars
%
Years

Your Estimated Payment

-- Monthly Payment
  • Down Payment
    Required
    --
  • Mortgage
    Principal
    --
  • Still Owing at the
    End of Term
    --

Location for 388-390 Wittenberg Road, Bearsville, NY

Schools for 388-390 Wittenberg Road, Bearsville, NY

Our community offers residents access to a number of fine private and public schools for all grade levels. Please read below for information on each of the schools in our area.

View School Info

Community

Hudson Valley>

Hudson Valley

, New York

Amid the picturesque landscapes of New York State, the Hudson Valley captivates with its natural beauty and historic charm. This region, just north of New York City, is renowned for its picturesque river...

Request More Info for 388-390 Wittenberg Road, Bearsville, NY

  • Julia B. Fee Sotheby's International Realty