-
$750,000
PRICE
-
5
Beds
-
3/2
Baths
-
2,958
Sqft
-
0.34
Acres
-
1929
Built
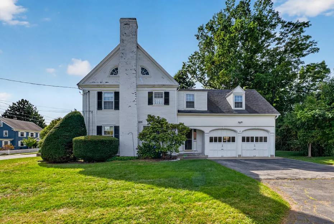
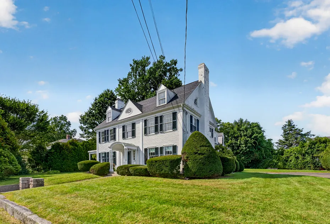
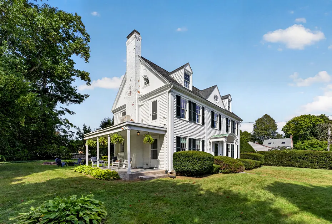
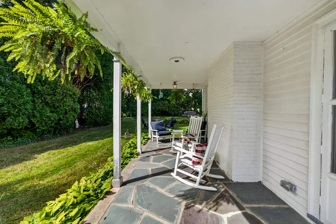
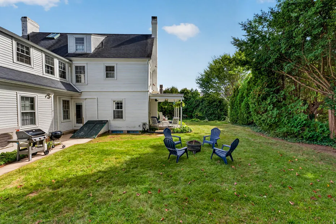
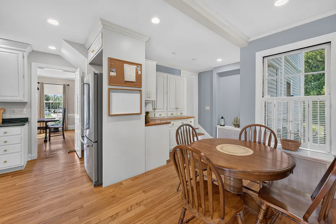
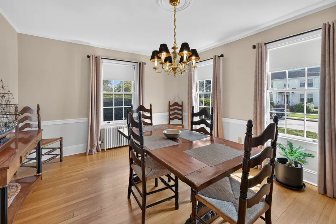
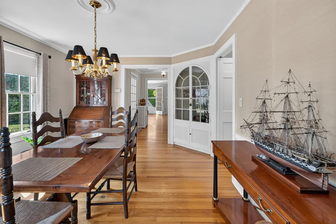
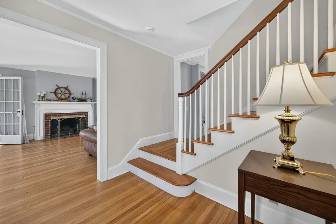
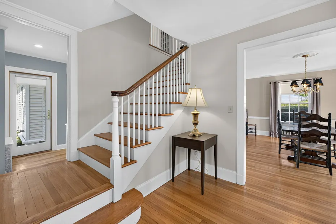
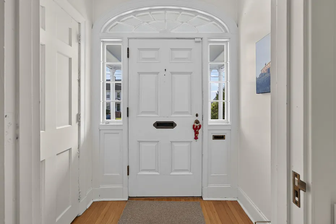
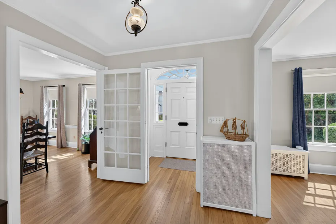
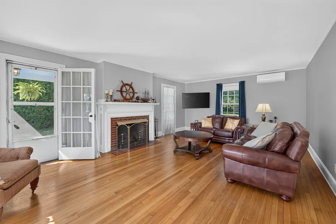
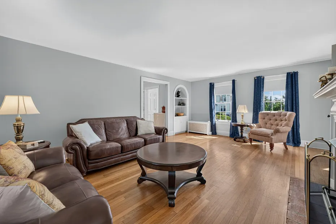
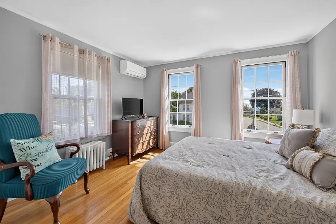
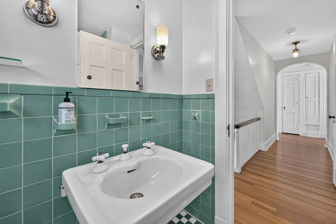
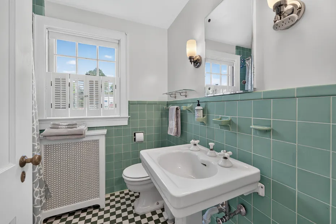
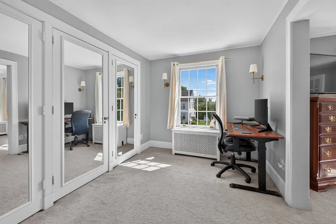
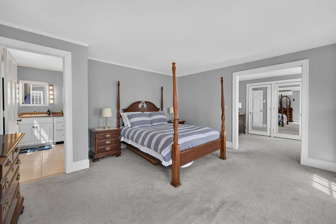
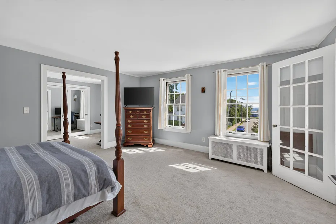
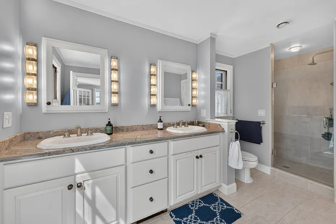
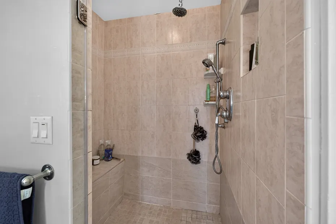
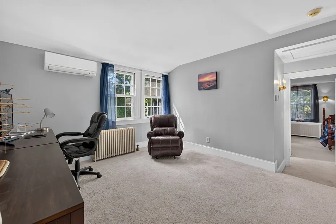
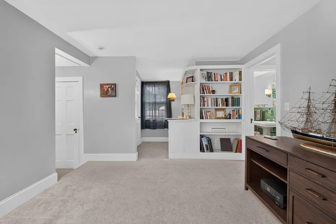
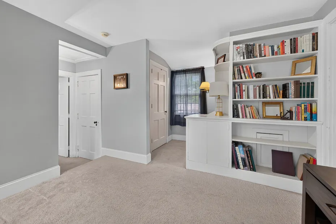
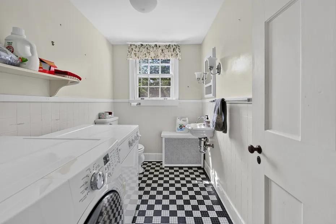
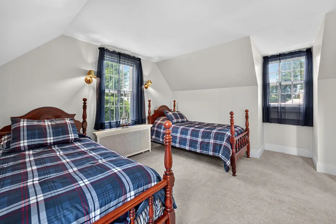
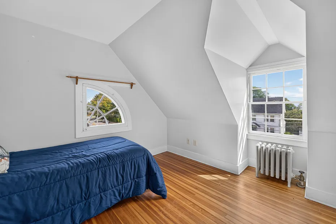
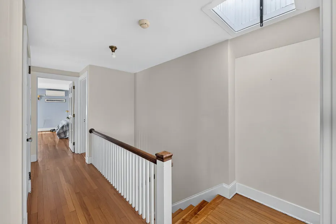
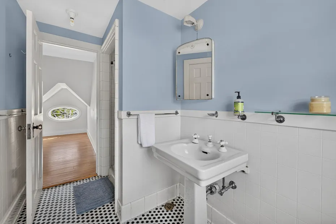
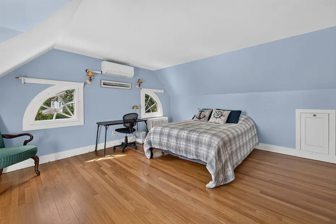
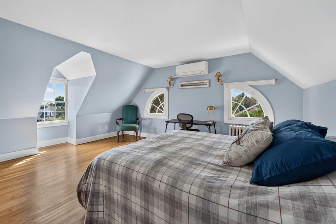
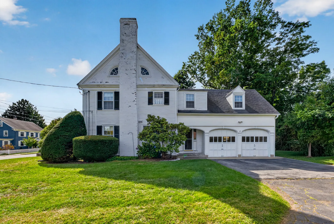
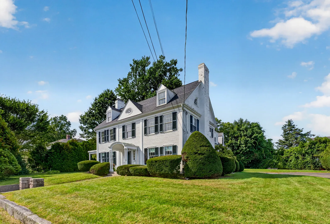
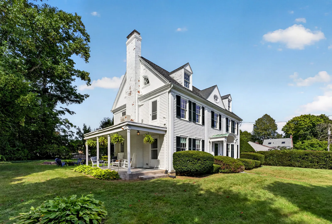
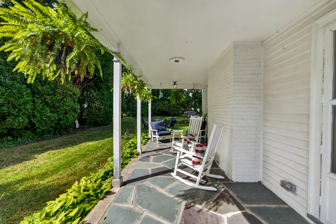
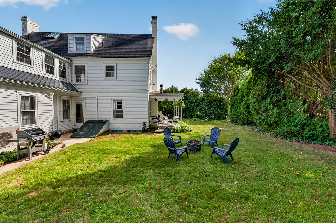
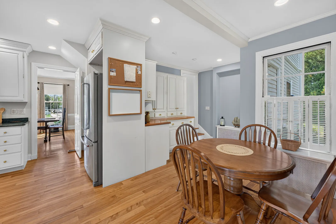
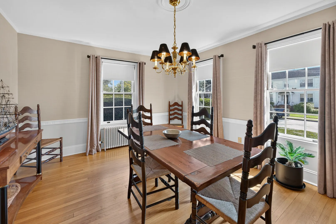
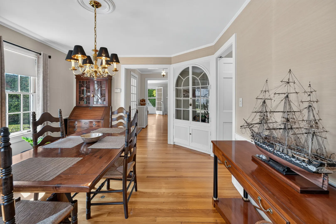
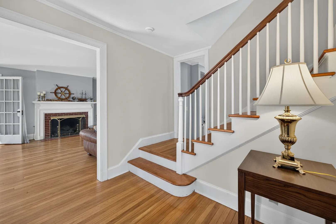
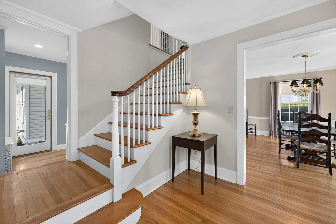
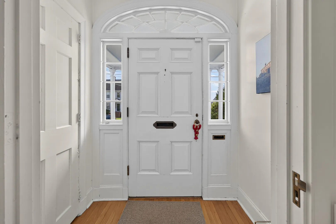
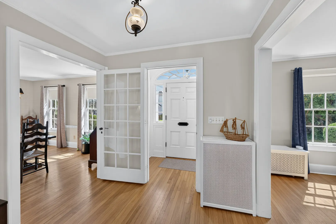
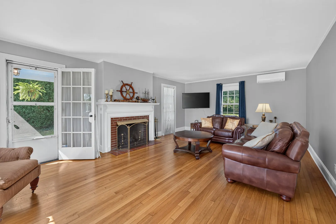
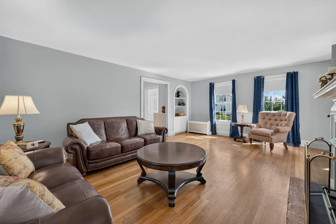
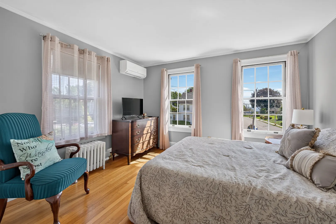
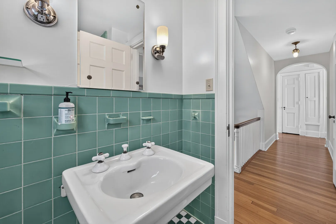
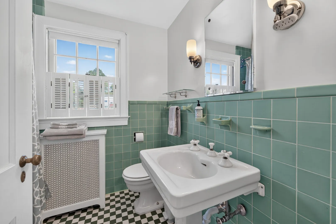
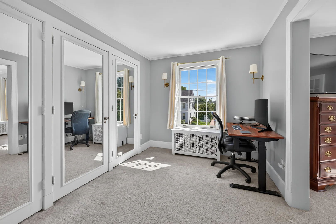
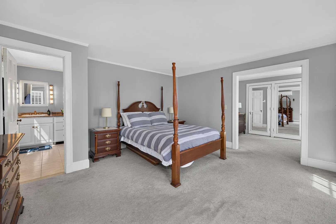
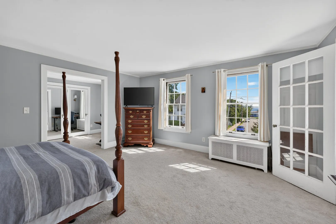
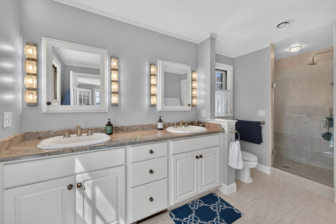
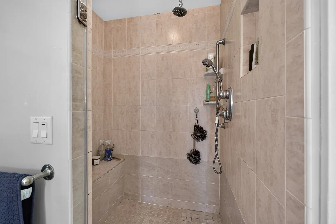
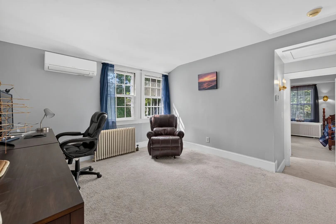
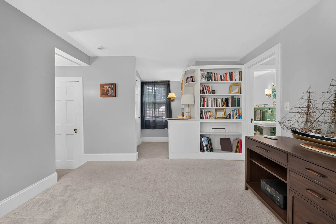
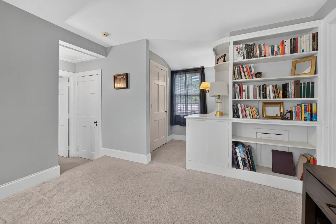
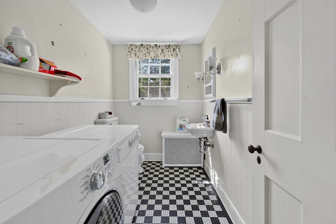
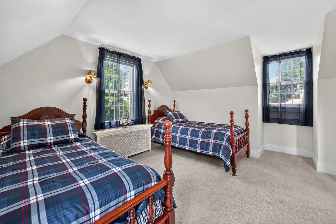
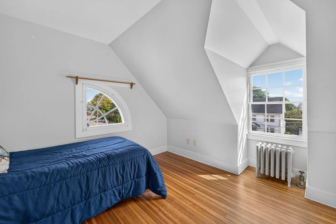
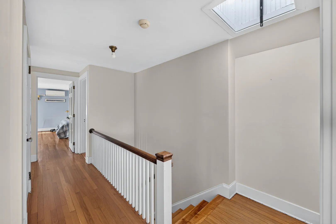
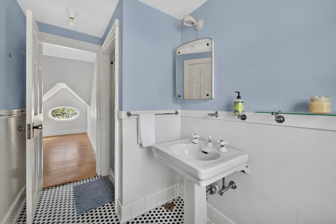
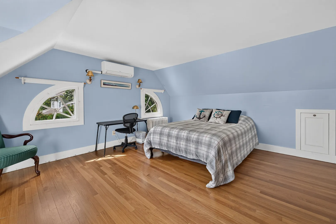
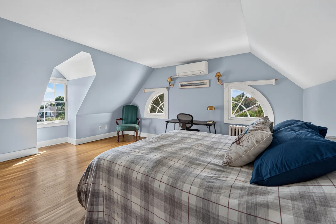
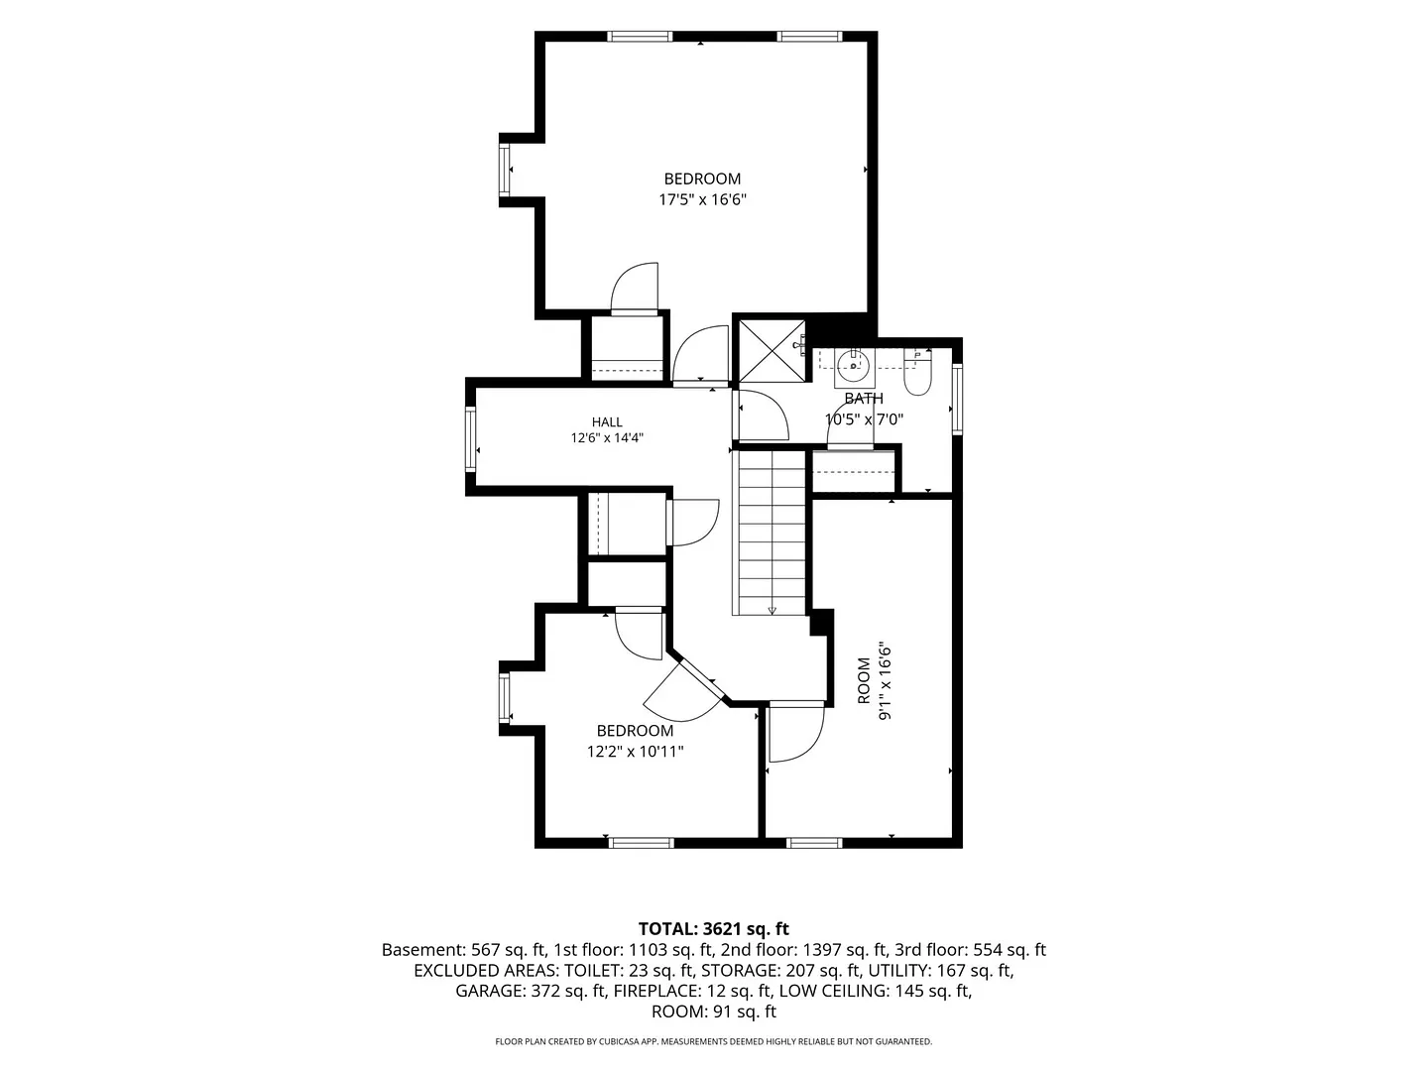
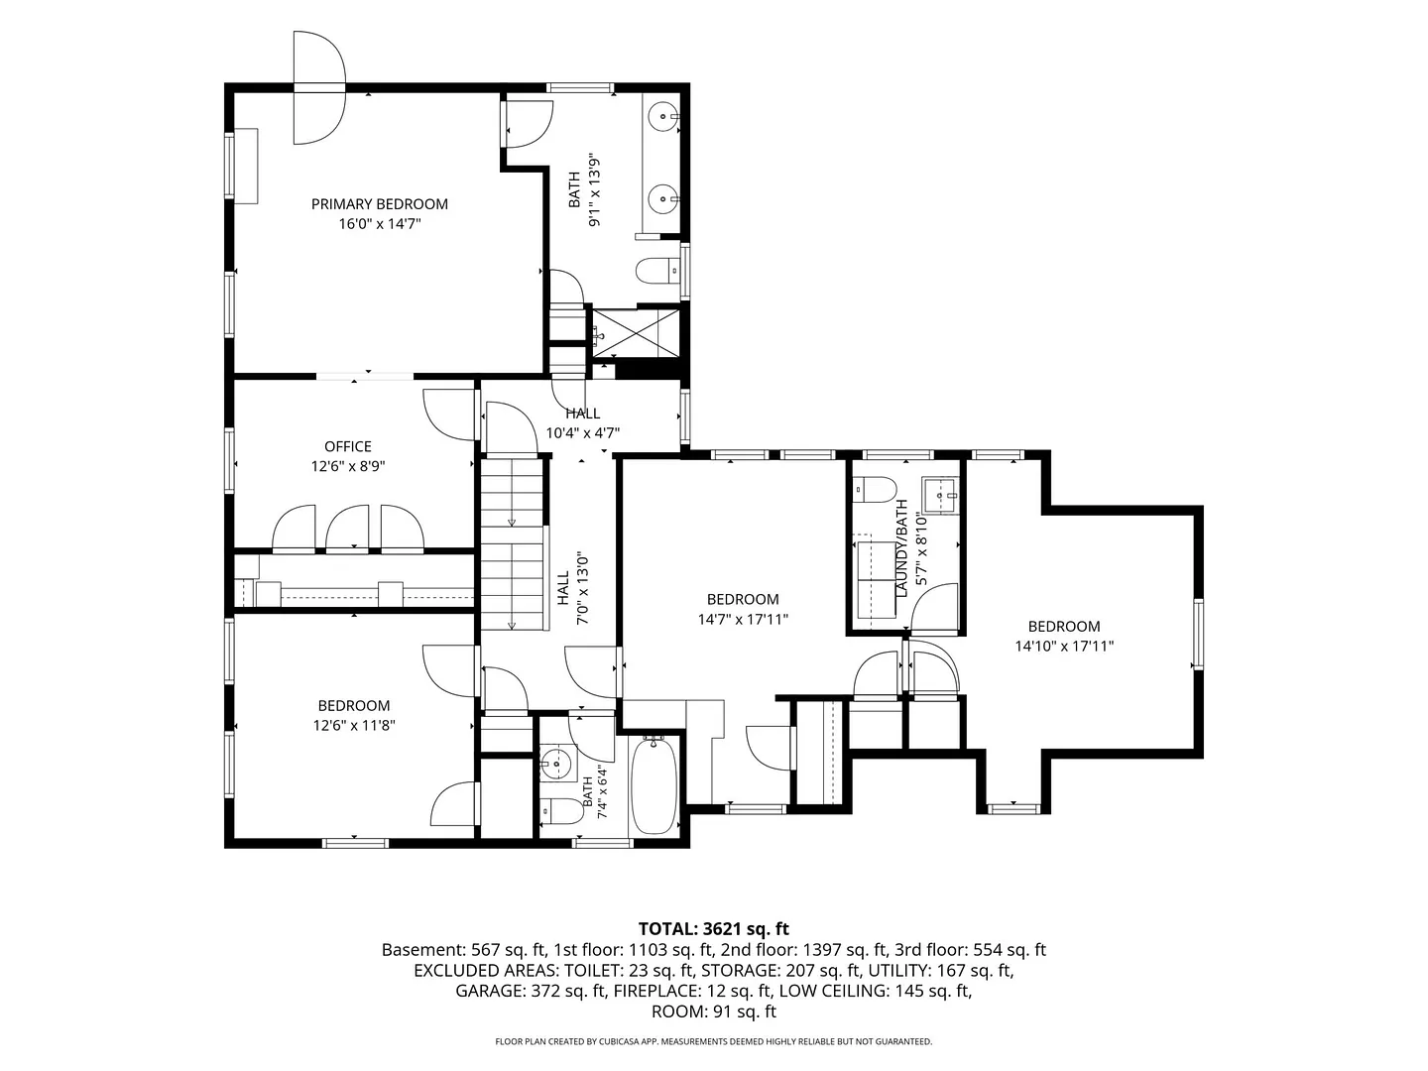
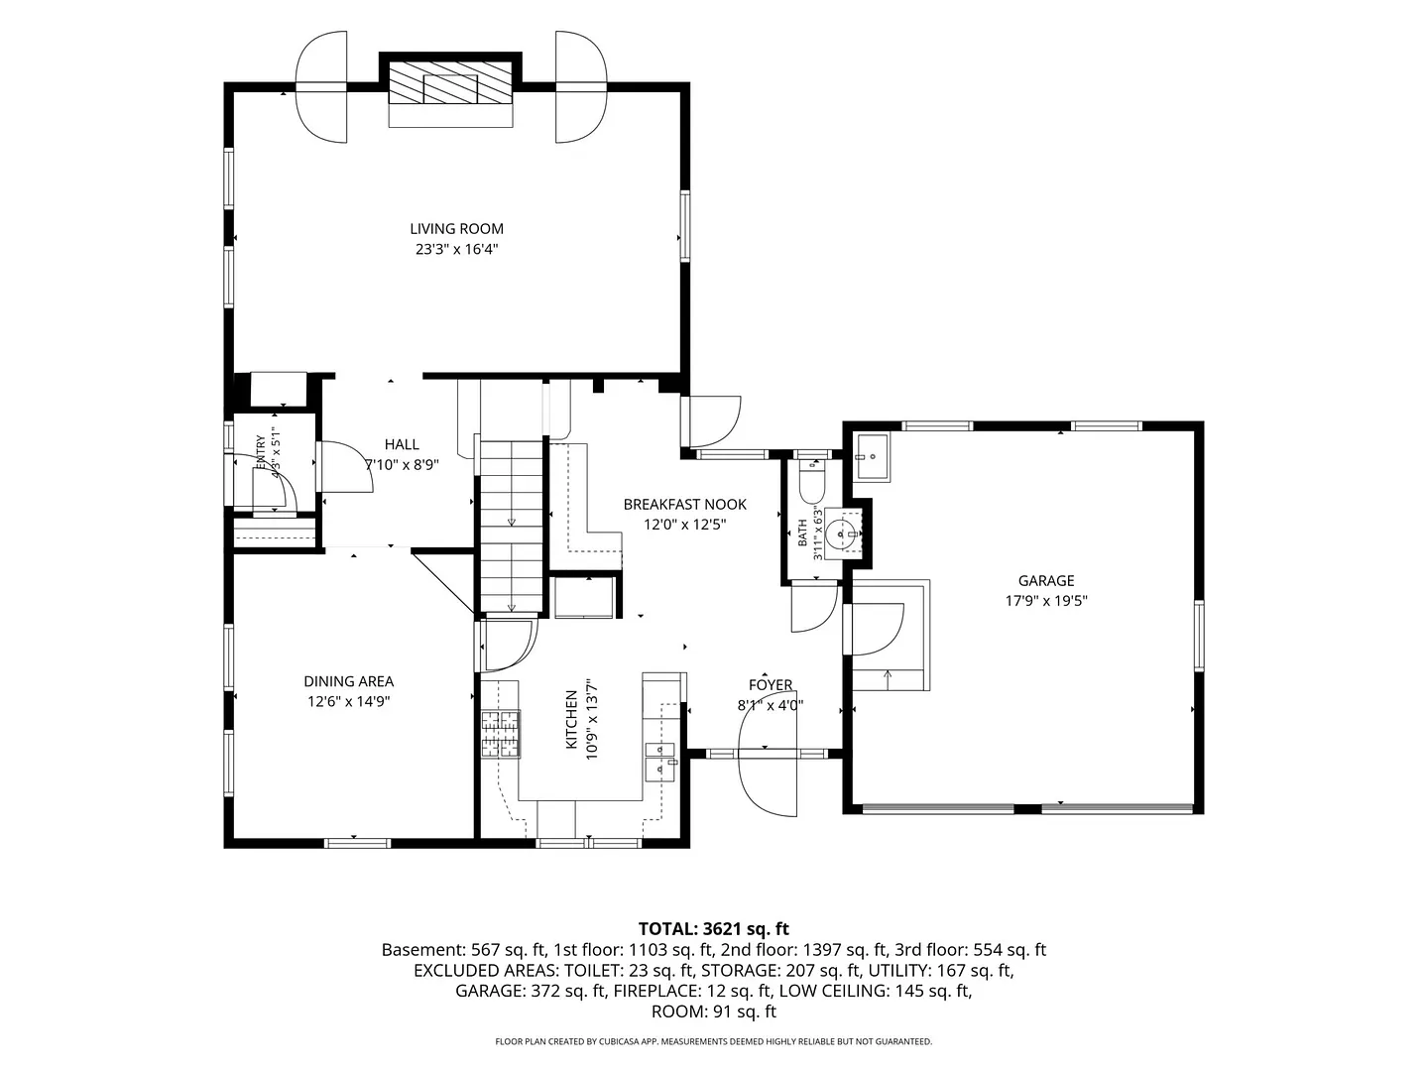
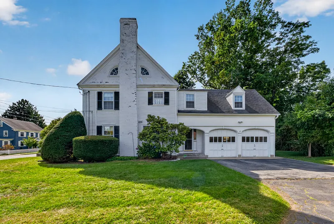
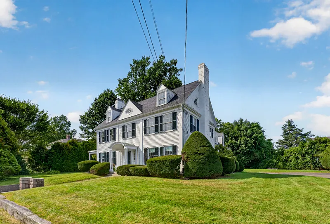
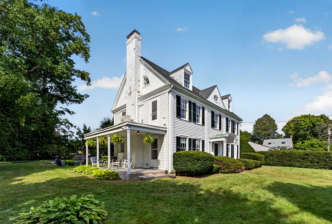
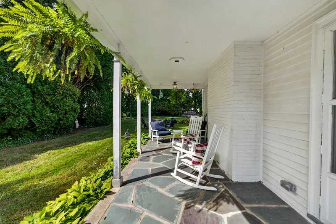
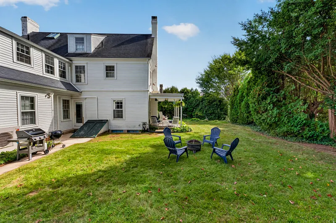
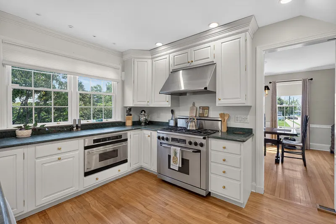
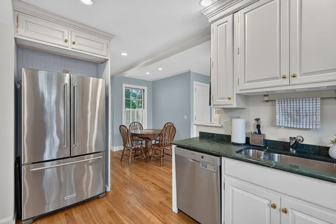
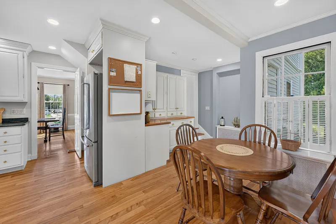
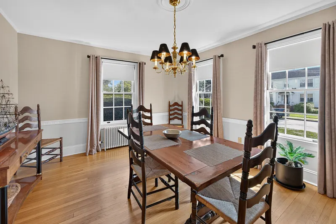
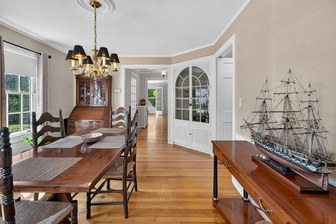
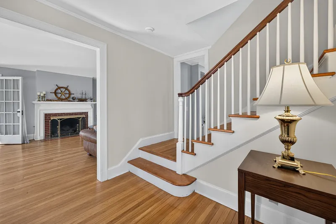
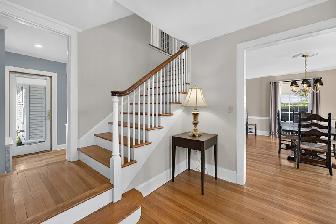
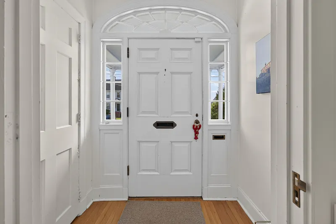
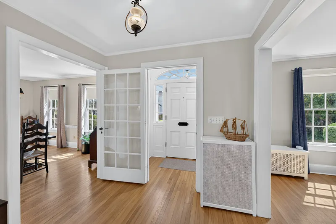
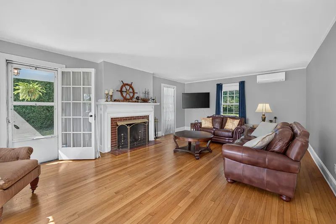
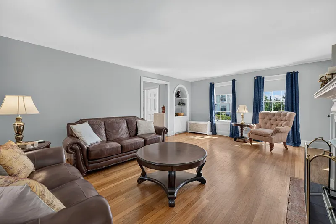
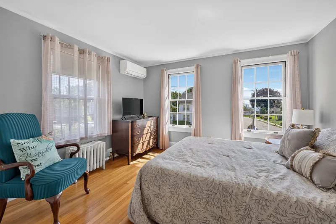
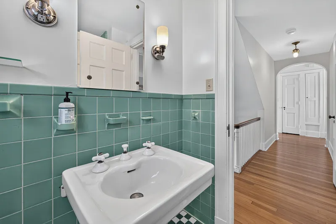
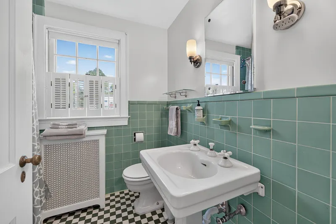
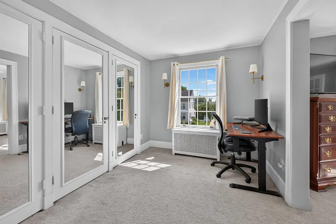
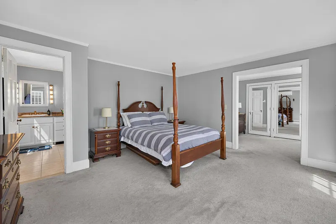
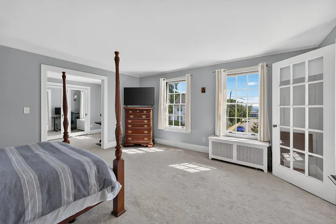
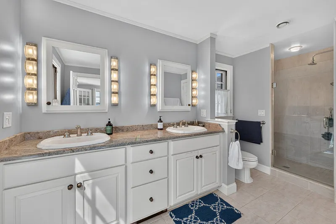
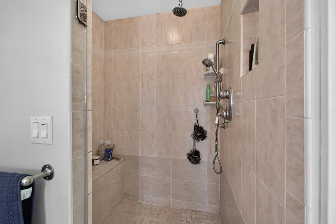
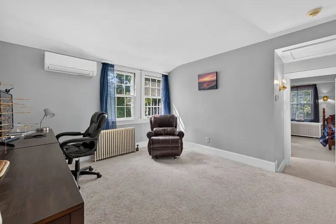
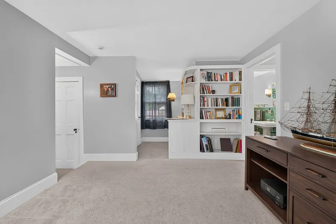
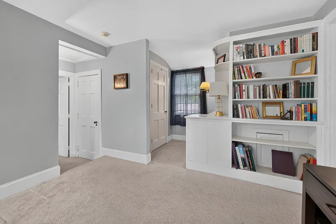
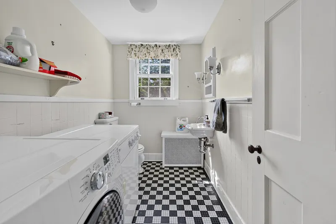
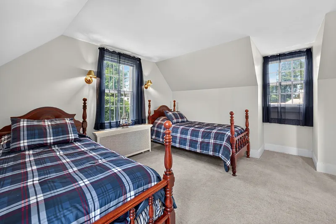
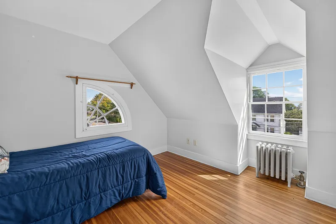
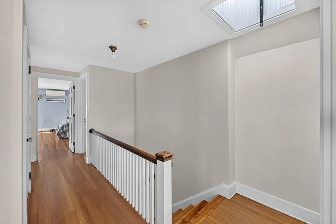
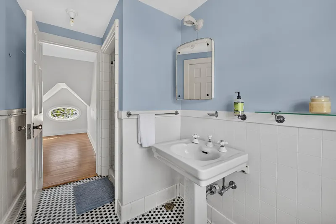
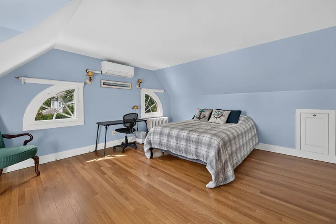
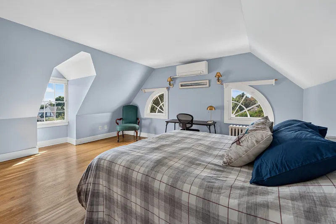
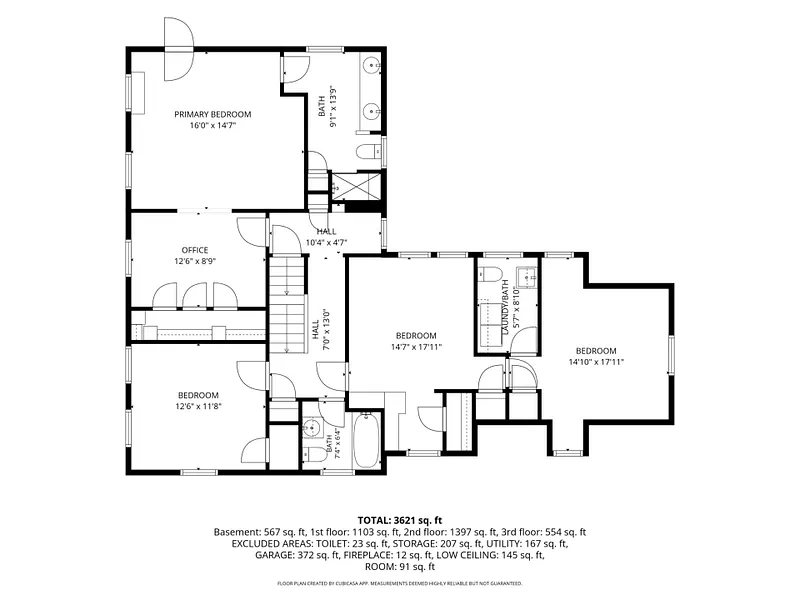
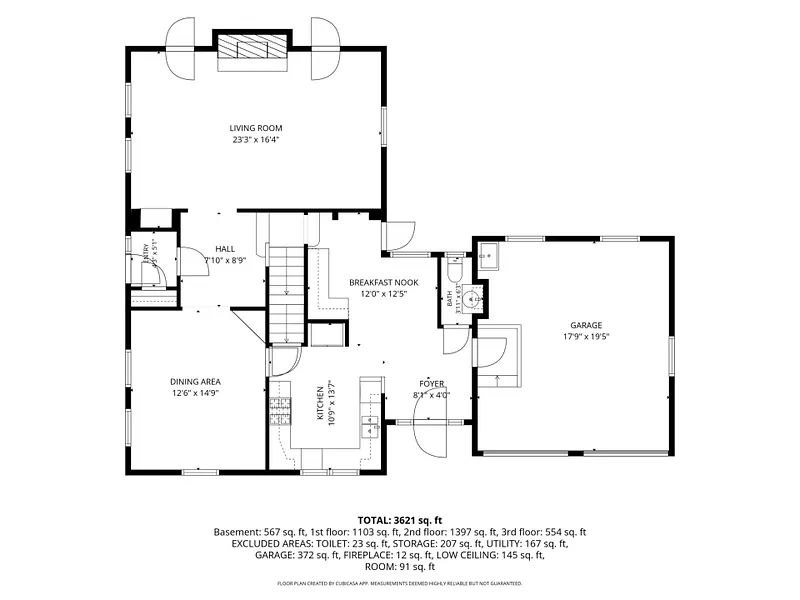
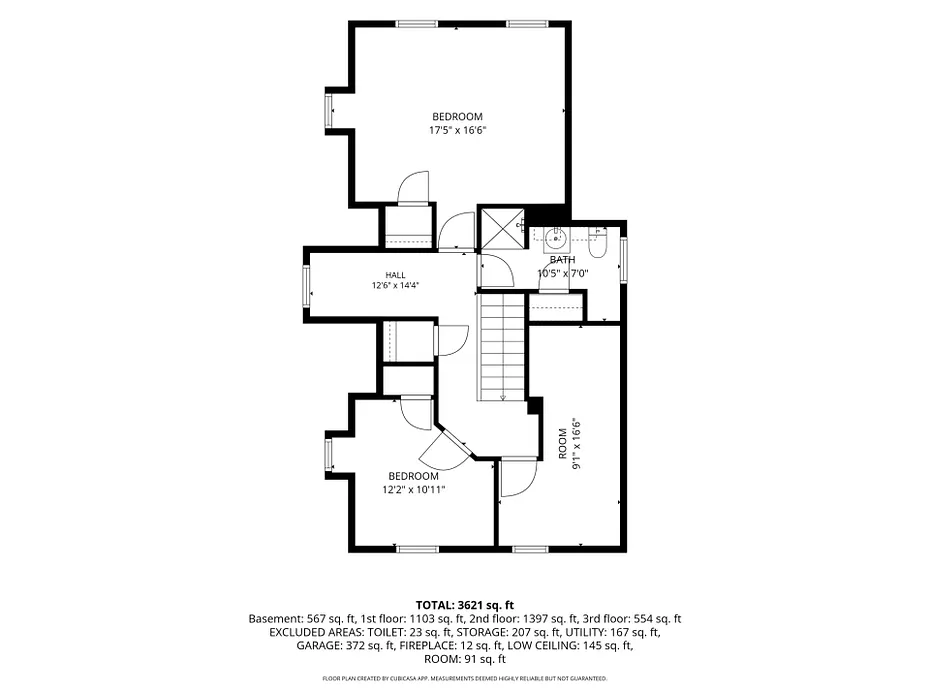
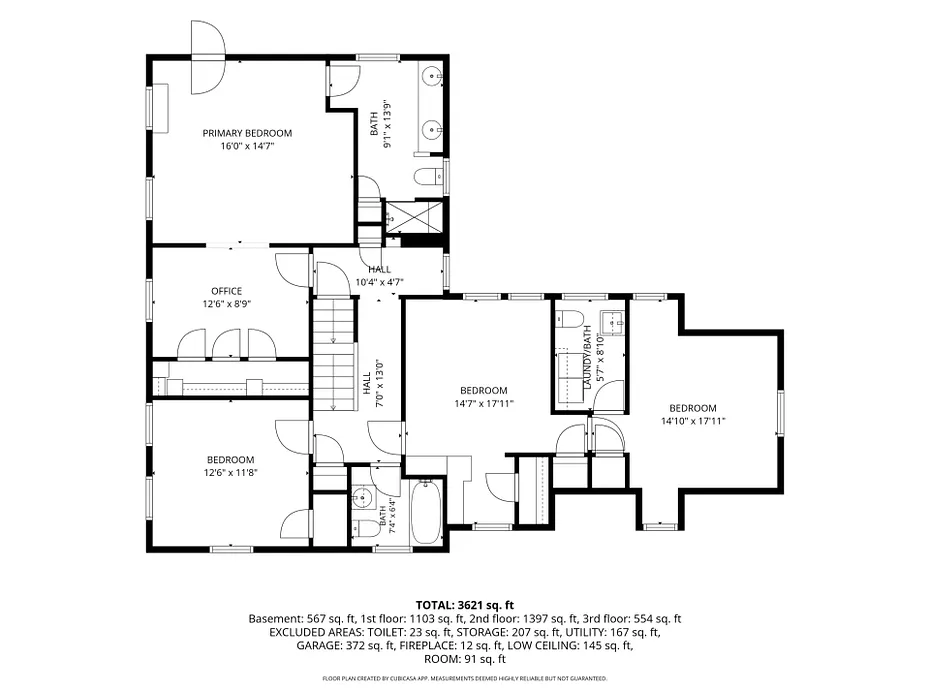
Historic craftsmanship and timeless design define this stately 1929 Colonial, built by the Hamilton R. Douglas Company, the same builder responsible for Ledge Light. Thoughtfully updated with a new ductless split-system for heating and cooling, the home offers year-round climate control while helping keep utility costs low. The 1929 character has been carefully preserved throughout, with original architectural details remaining in place and updated plumbing providing modern convenience. The second-floor primary bedroom features direct water views of Ledge Light, beautiful hardwood floors, a dressing area, side porch, and full bath. The second floor also includes two additional bedrooms, a study, a laundry area, a half bath, and a vintage full bath with new plumbing. Additional features include a gas fireplace, mudroom entry, front air-lock entry, formal foyer, and two hardwood staircases. Ideally located within walking distance of white-sand beaches, both private and public, as well as local restaurants and marinas, this distinctive home offers a rare blend of historic character, thoughtful updates, and coastal living.
READ MORELESS
Additional Information
ADDITIONAL INFORMATION
-
ACRES:
0.34
-
ATTIC DESCRIPTION:
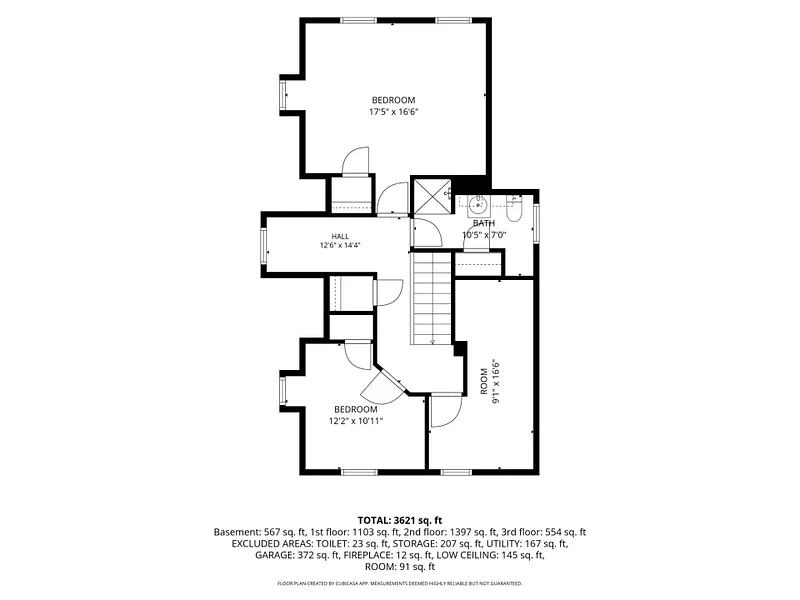
Heated, Finished, Floored, Walk-up
-
BASEMENT DESCRIPTION:
Full, Partially Finished, Concrete Floor, Full With Hatchway
-
GARAGE:
Attached Garage, Paved, Off Street Parking, Driveway
-
GARAGE COUNT:
2
-
HIGH SCHOOL:
New London
-
IS OCCUPIED?:
Owner
-
LIVING AREA SQFT:
2,958
-
MIDDLE SCHOOL:
Per Board of Ed
-
NEIGHBORHOOD:
Ocean Beach
-
PROPERTY TAX:
$9,751
-
SEWER:
Public Sewer Connected
-
STYLE:
Colonial
-
TAX AMOUNT:
$9,751
-
YEAR BUILT:
1929
-
YEAR BUILT DETAILS:
Public Records
-
ZONING:
R-1
AMENITIES
- Medical Facilities
- Private School(s)
- Public Pool
- Public Rec Facilities
- Public Transportation
- Tennis Courts
- Walk to Bus Lines
- Auto Garage Door Opener
- Cable - Available
INTERIOR FEATURES
-
AIR CONDITIONING:
Ductless
-
APPLIANCES INCLUDED:
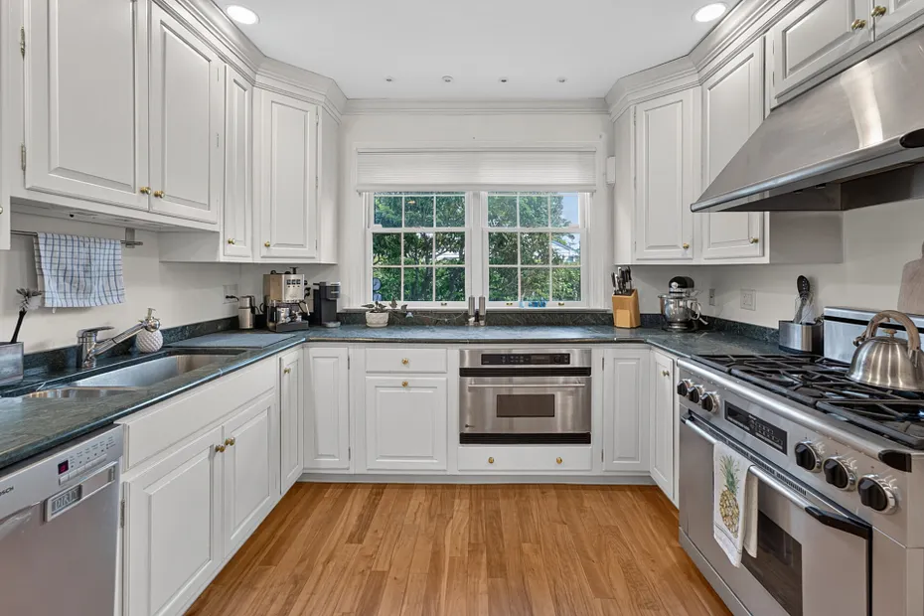
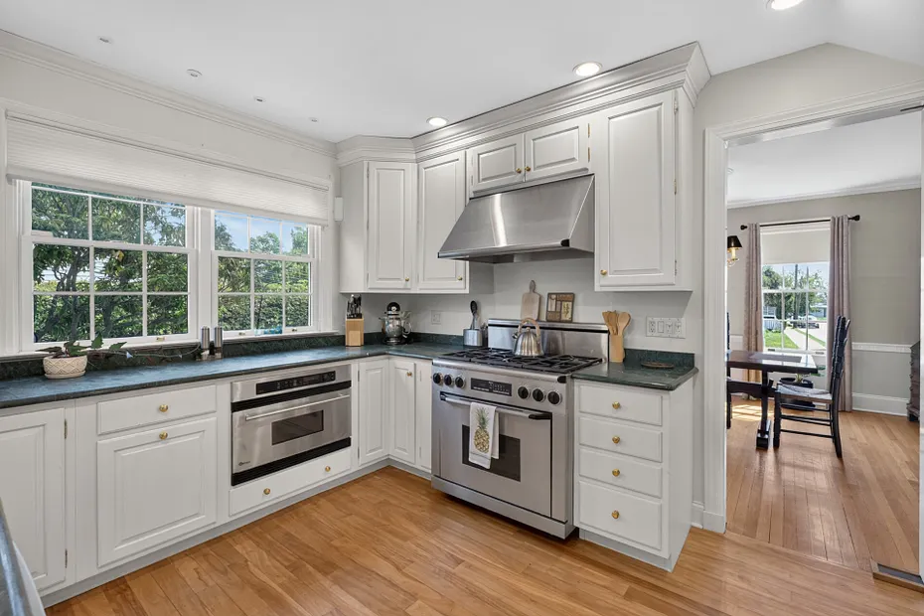
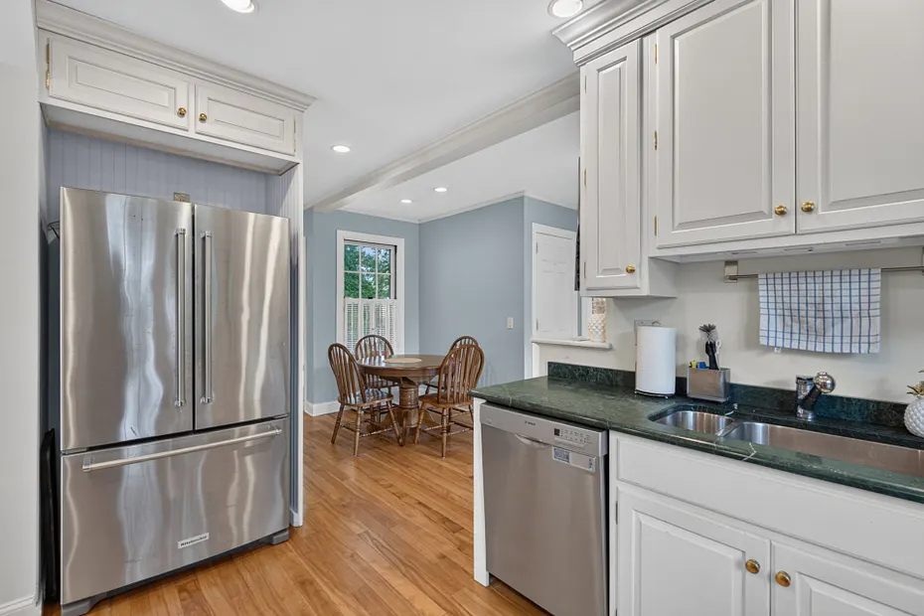
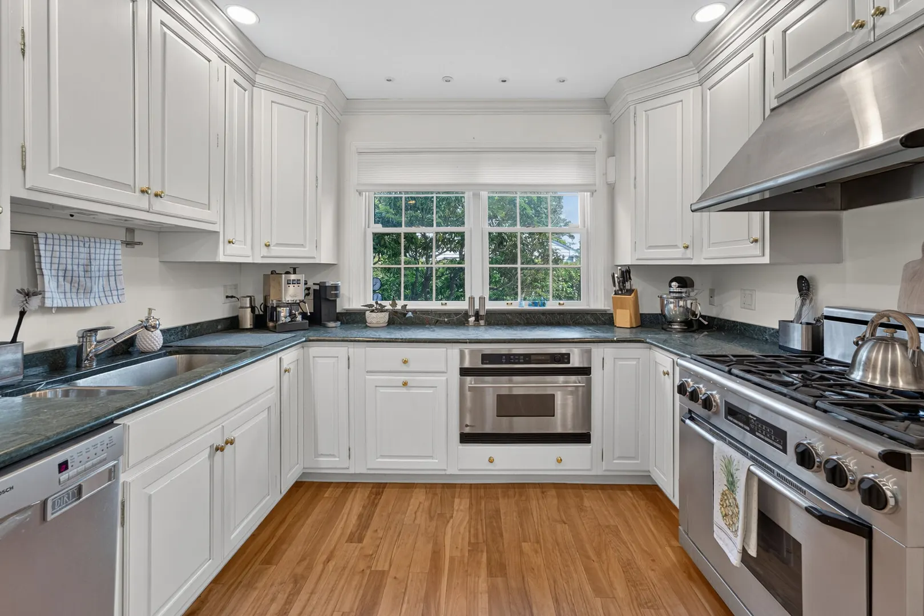
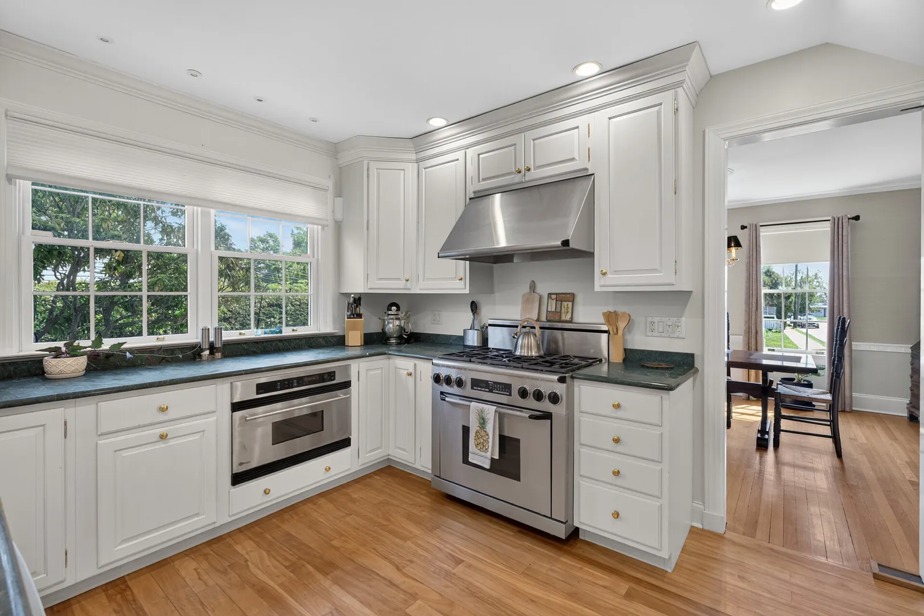
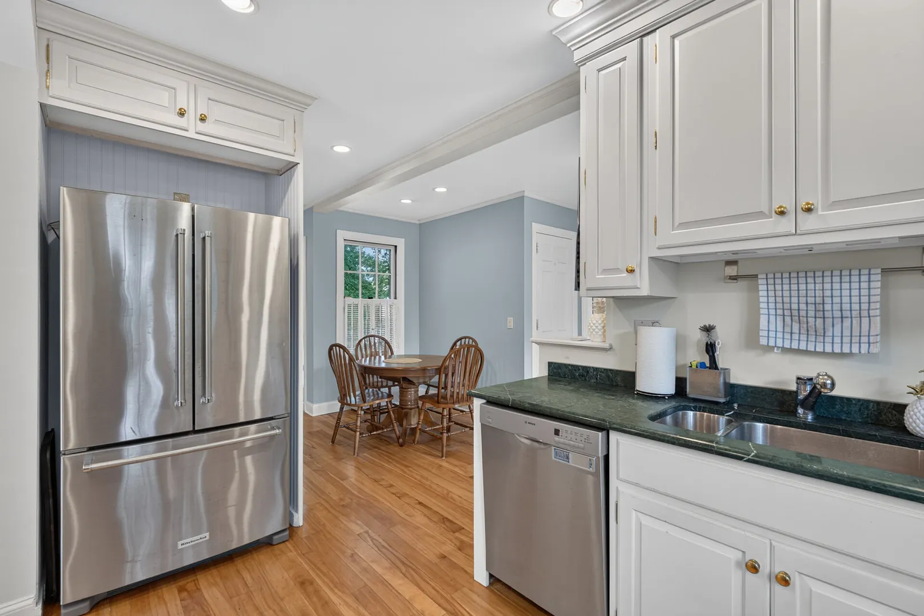
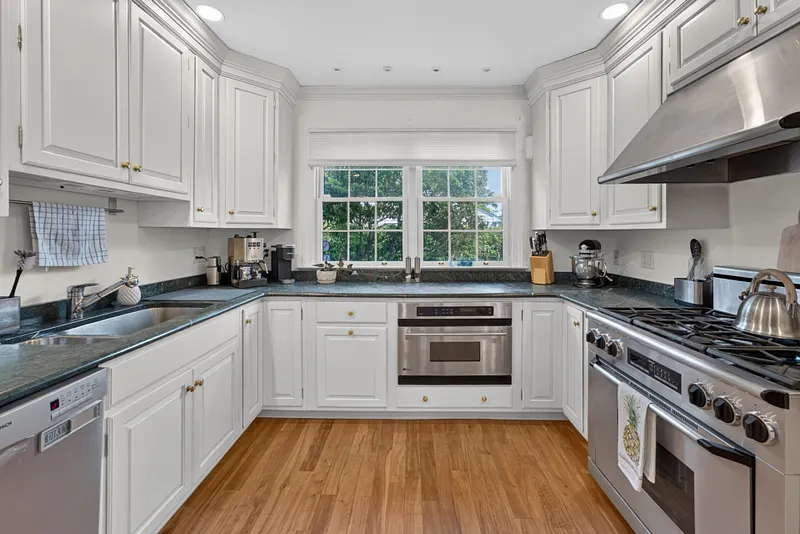
Gas Range, Range Hood, Refrigerator, Dishwasher
-
ATTIC:
Yes
-
BEDS:
5
-
COOLING:
Ductless
-
FIREPLACES:
1
-
FULL BATHS:
3
-
FURNACE TYPE:
Oil, Other
-
HALF BATHS:
2
-
HEAT:
Oil, Other
-
HEAT FUEL:
Oil, Other
-
HOT WATER:
Oil, Domestic
-
LAUNDRY ROOM:
Upper Level
-
LAUNDRY ROOM ACCESS:
second floor laundry half/bath
-
ROOMS:
9
-
TOTAL BATHS:
5
EXTERIOR FEATURES
-
EXTERIOR FEATURES:
Sidewalk,Porch,Gutters,Stone Wall,French Doors
-
EXTERIOR SIDING:
Clapboard
-
HOUSE COLOR:
white
-
ROOF:
Shingle
Listing Courtesy of Ann Stewart (860.235.2131) of William Pitt Sotheby's Int'l (860.536.5900).
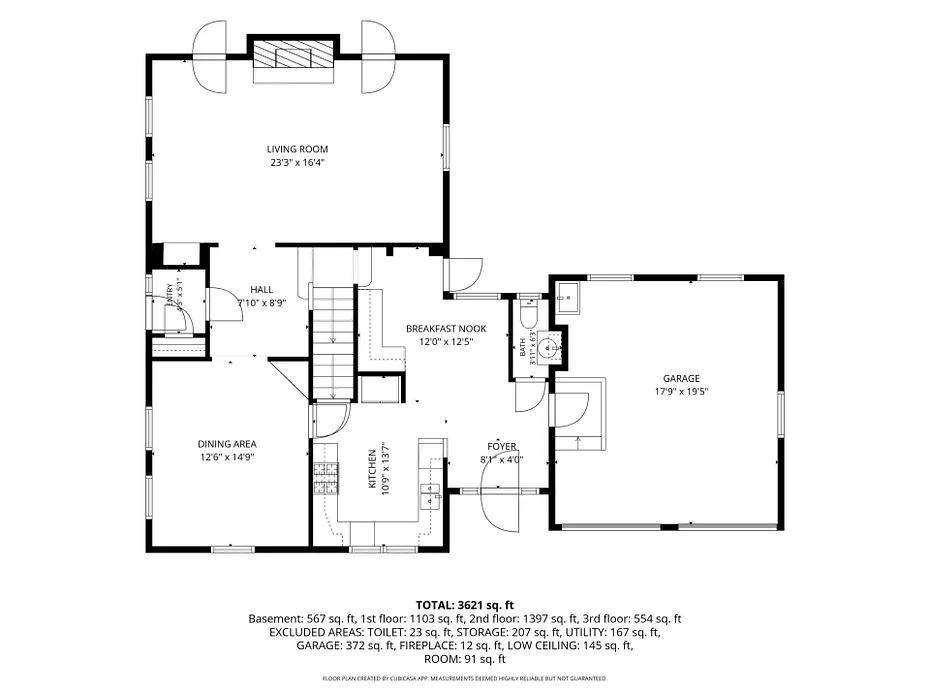
Floor Plans for 39 Glenwood Avenue, New London, CT
Location for 39 Glenwood Avenue, New London, CT
Schools
for 39 Glenwood Avenue, New London, CT
Our community offers residents access to a number of fine private and public schools for all grade levels. Please read below for information on each
of the schools in our area.