-
$1,435,000
PRICE
-
4
Beds
-
2/1
Baths
-
2,714
Sqft
-
5.34
Acres
-
2022
Built
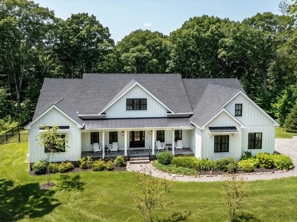
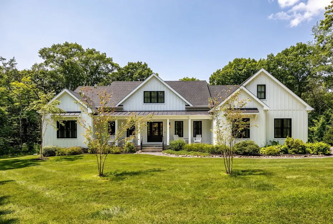
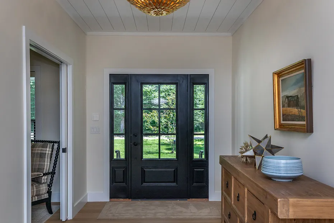
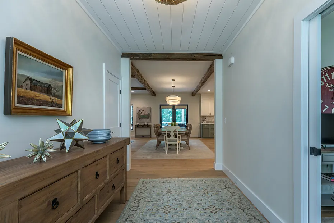
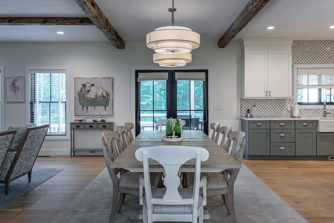
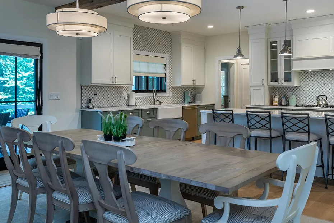
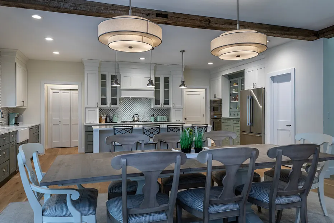
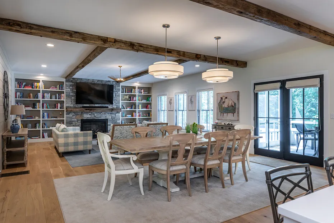
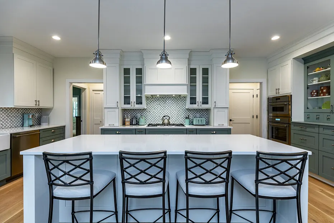
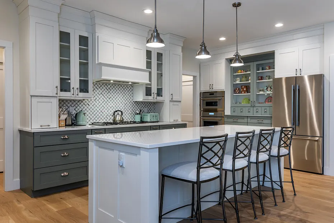
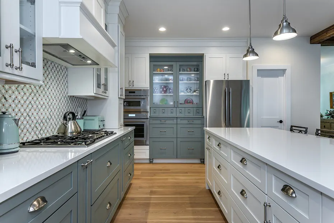
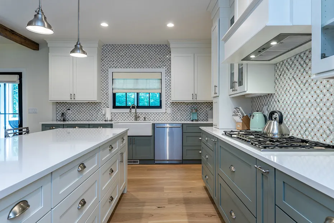
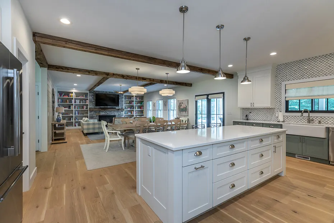
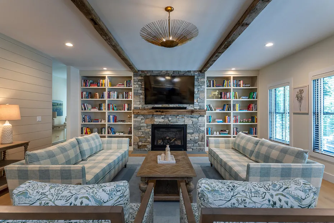
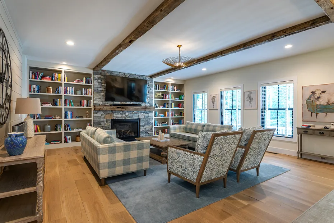
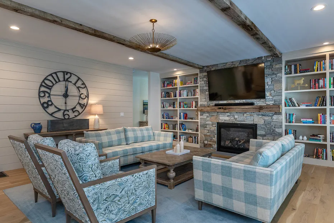
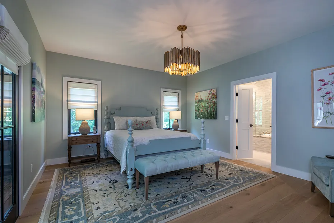
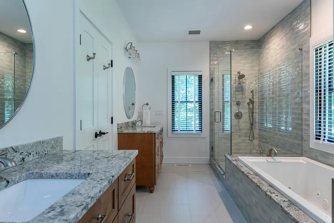
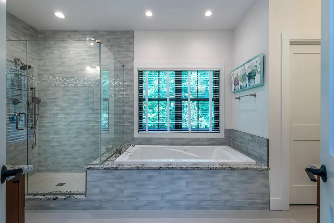
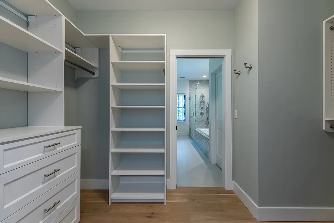
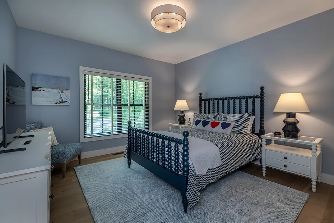
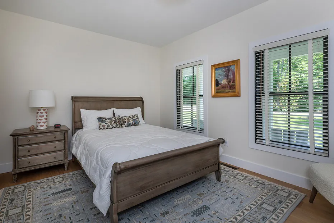
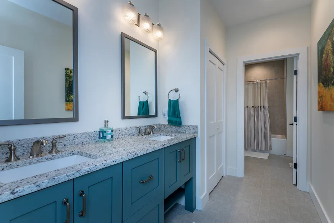
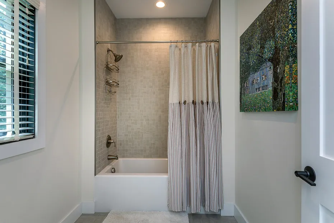
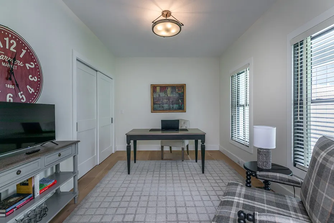
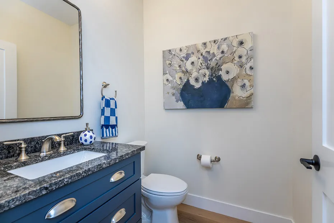
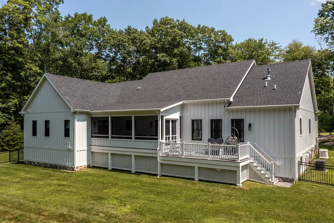
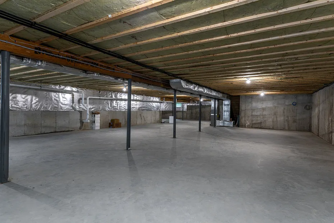
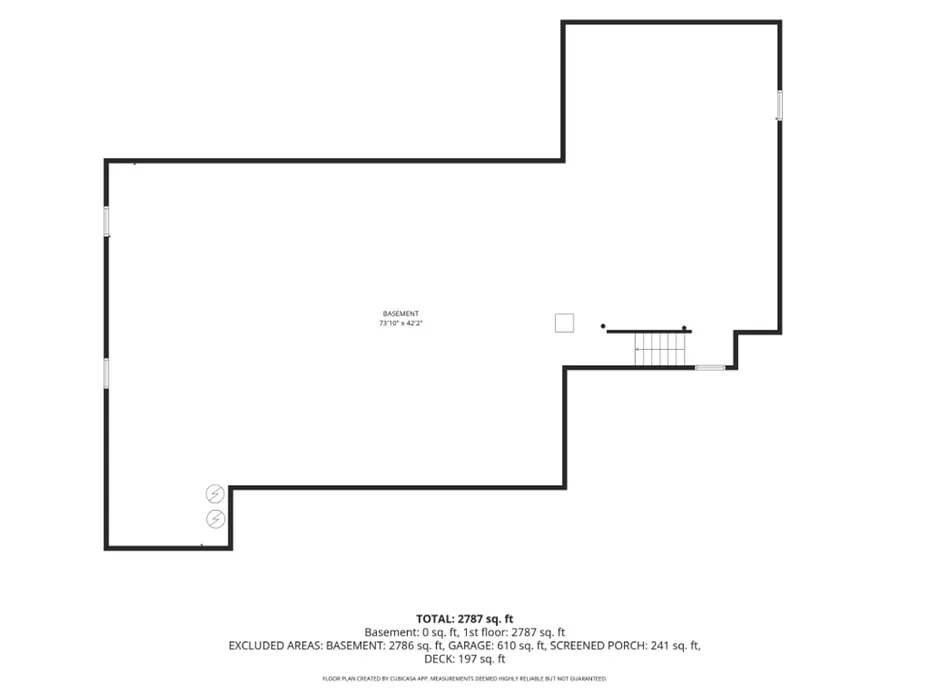
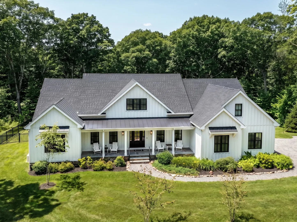
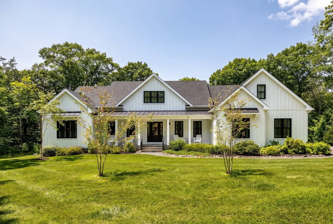
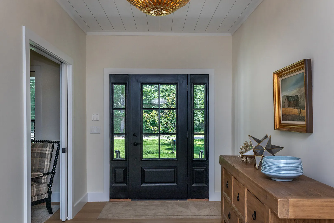
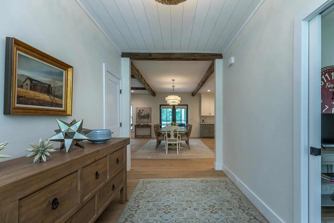
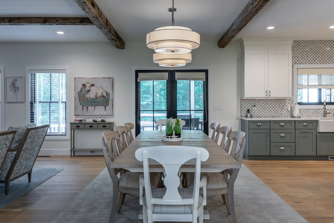
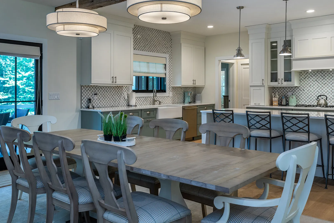
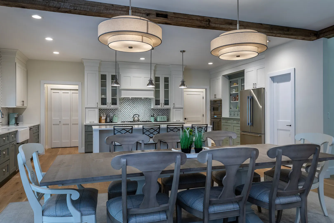
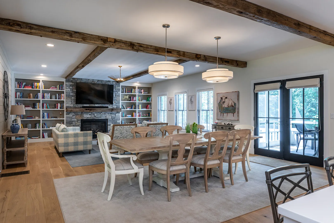
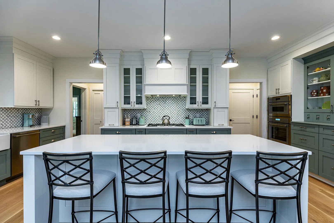
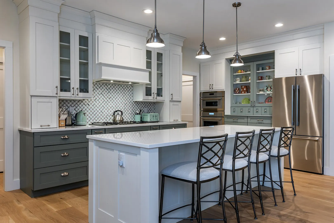
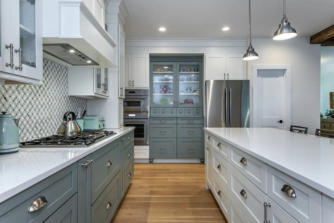
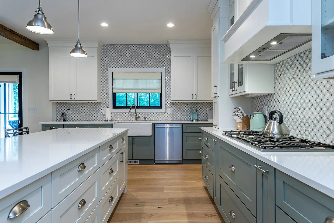
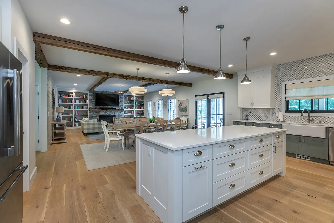
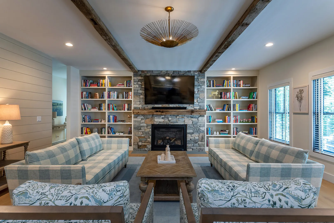
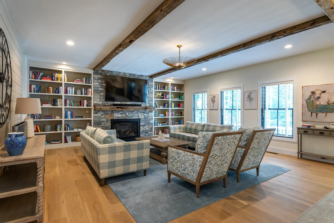
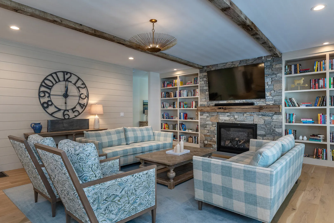
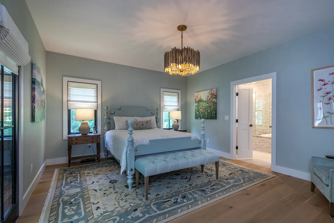
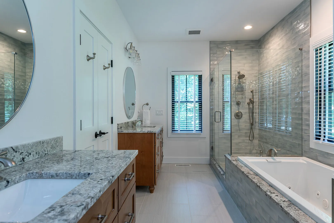
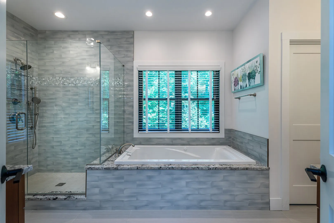
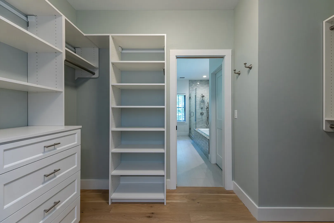
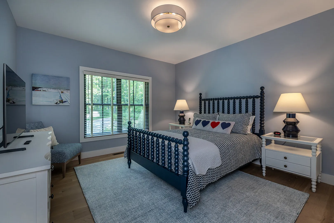
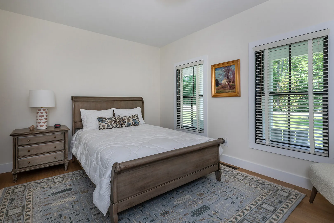
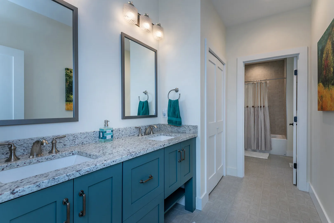
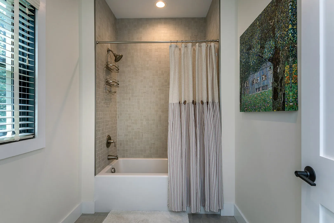
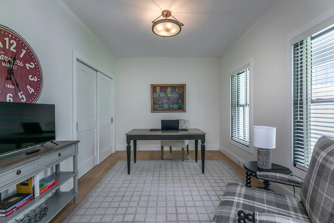
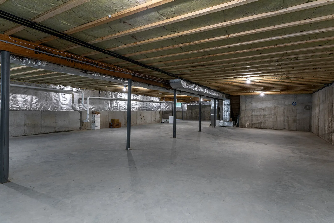
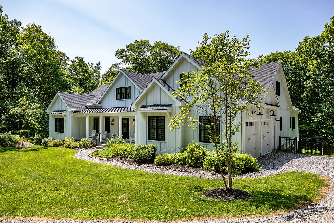
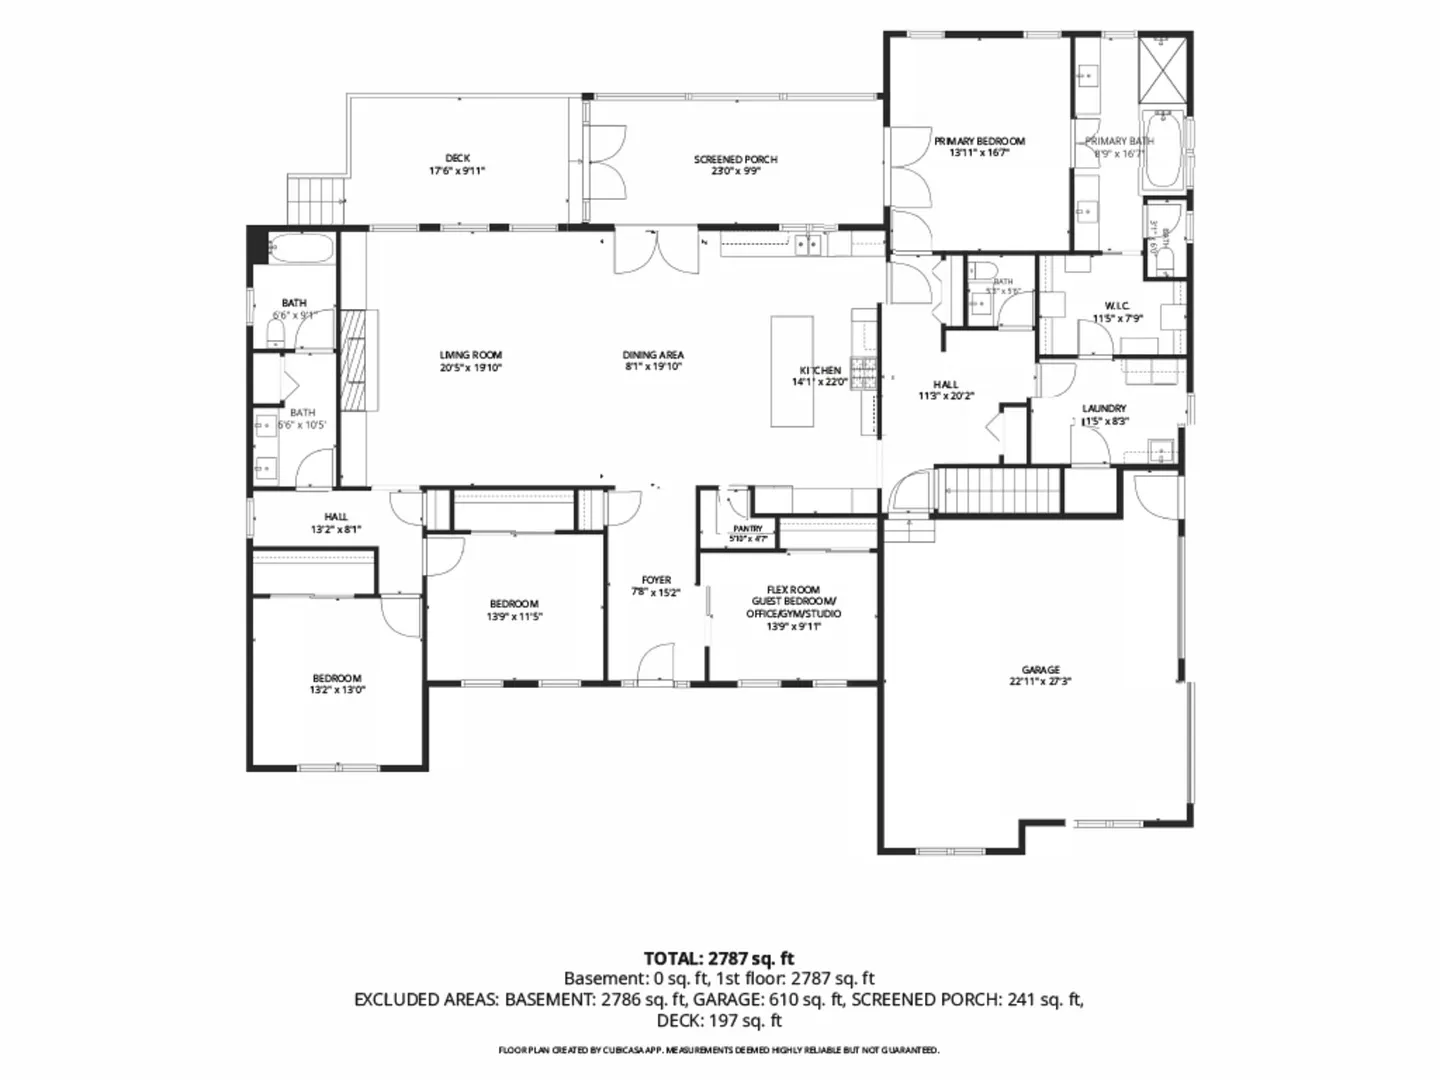
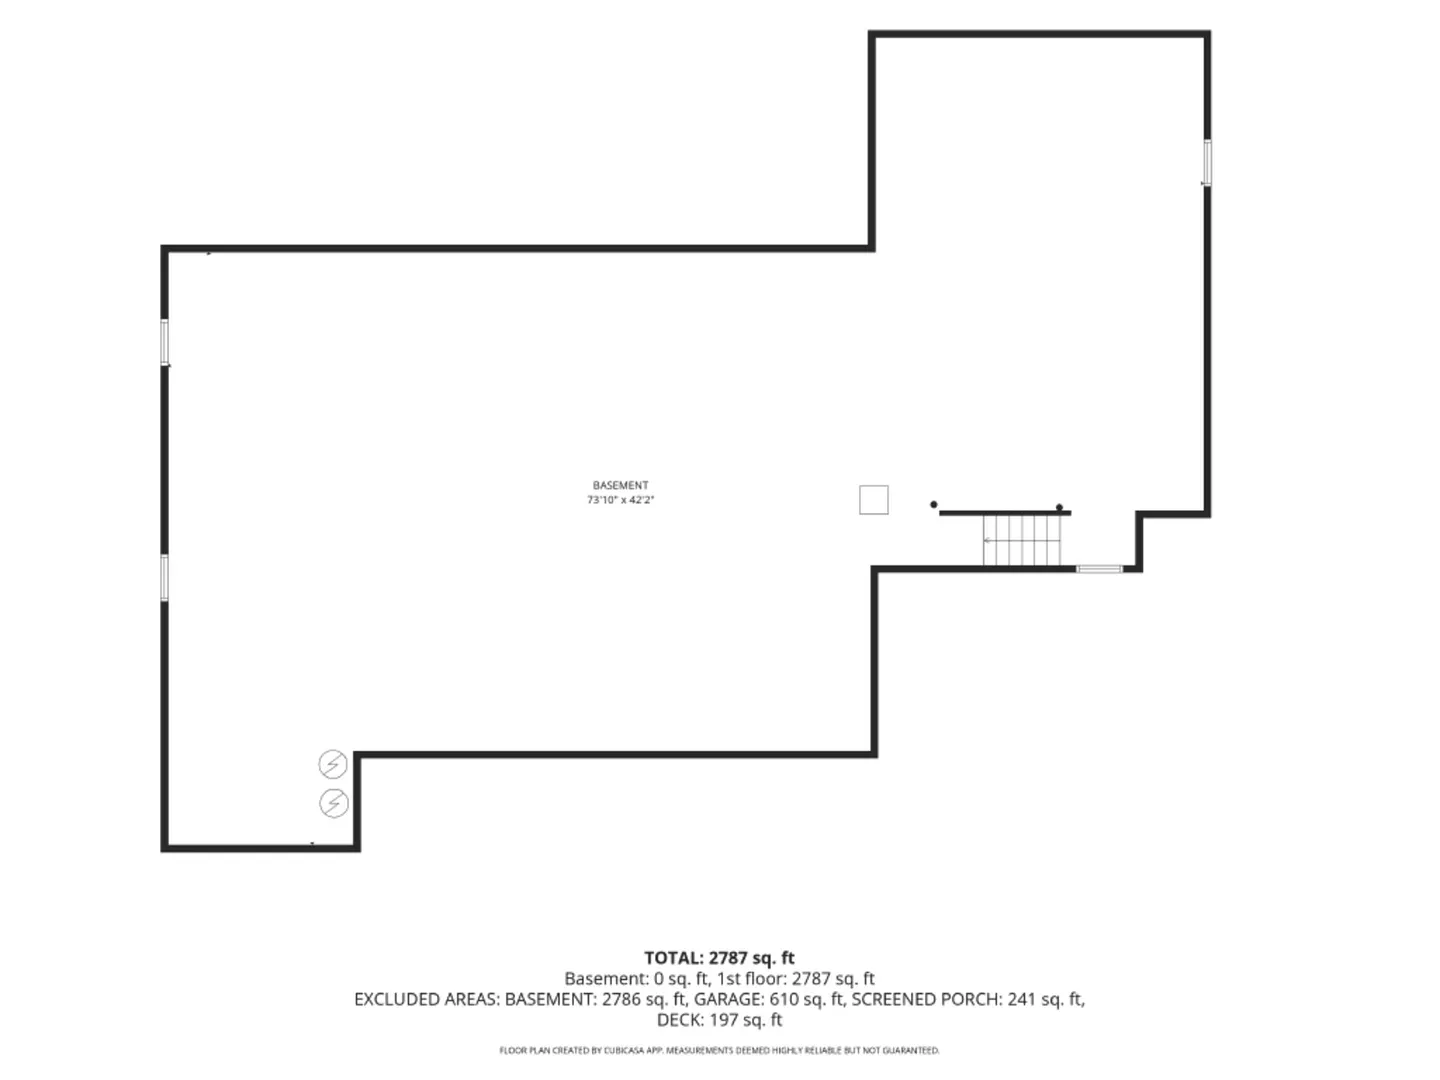
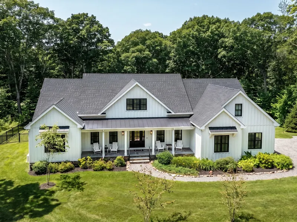
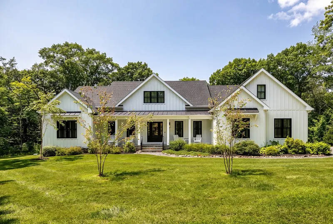
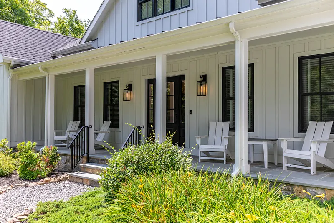
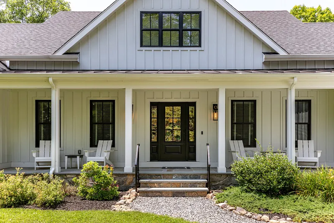
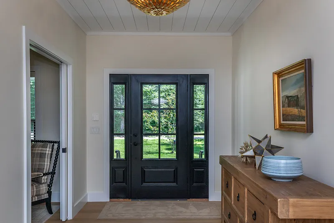
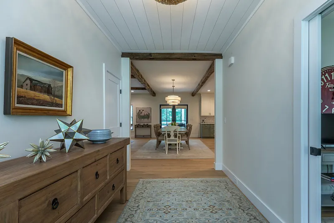
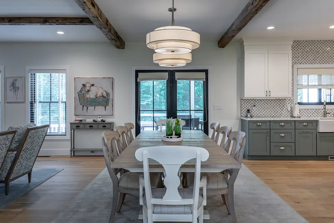
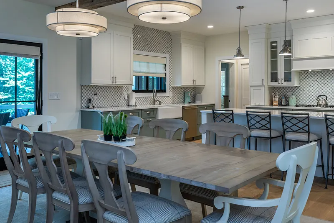
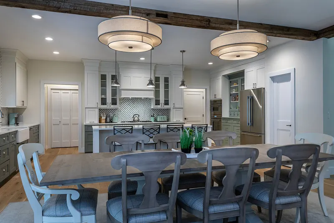
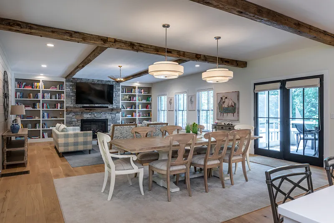
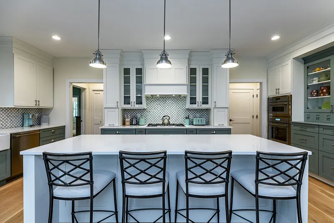
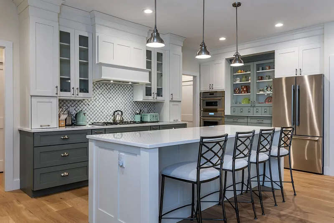
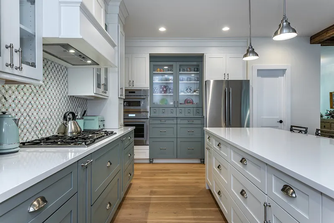
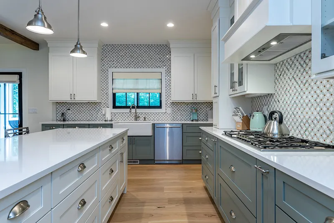
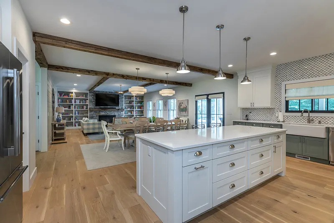
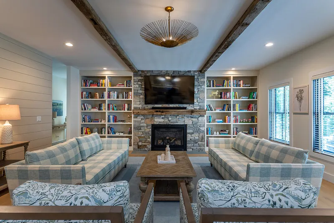
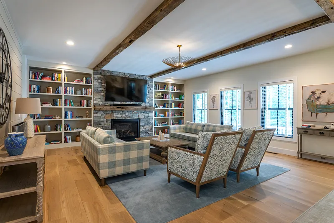
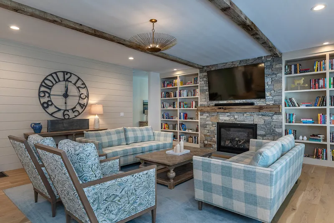
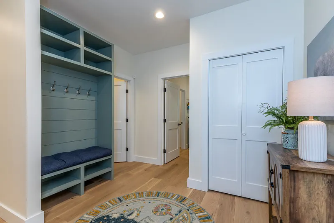
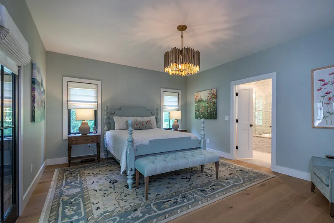
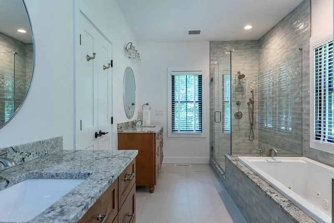
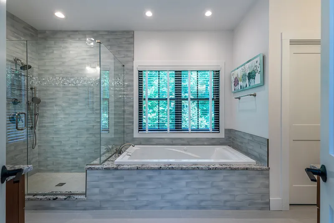
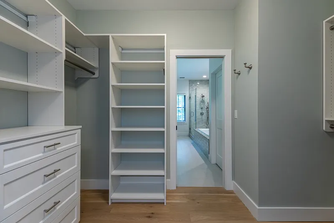
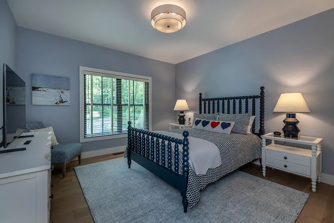
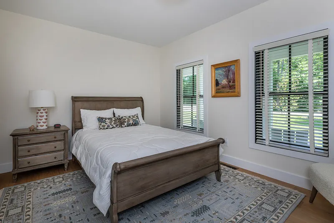
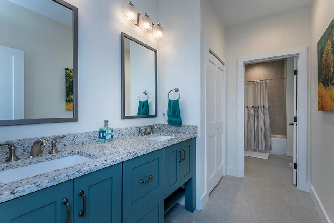
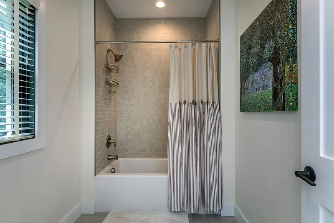
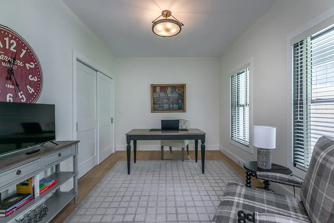
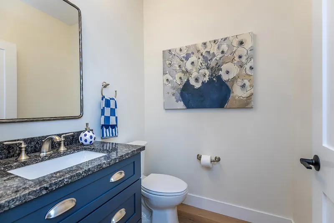
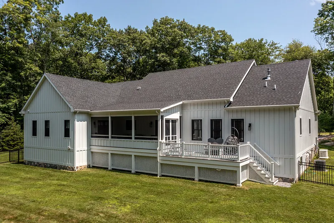
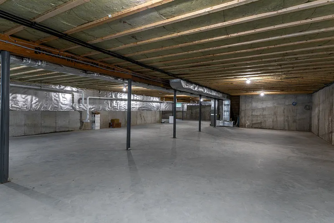
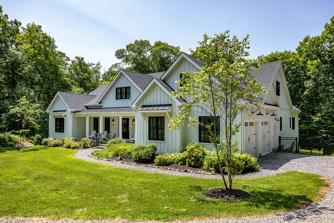
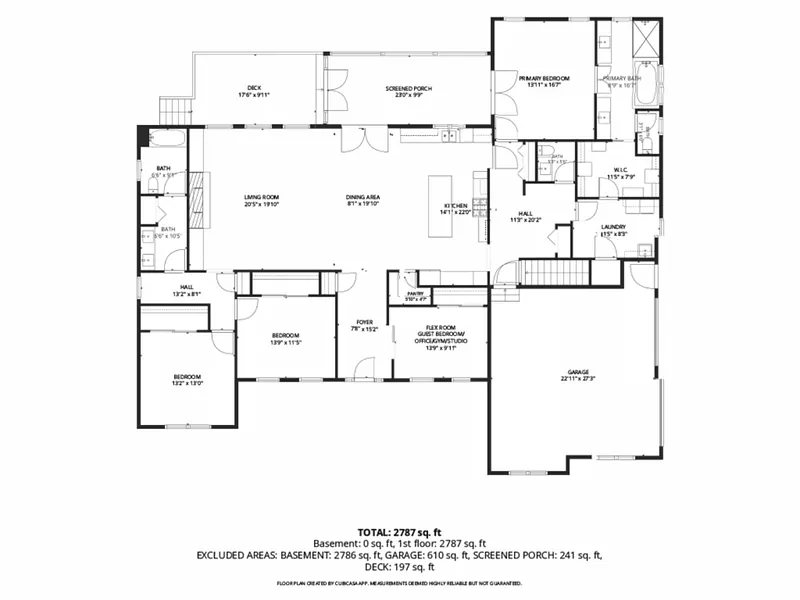
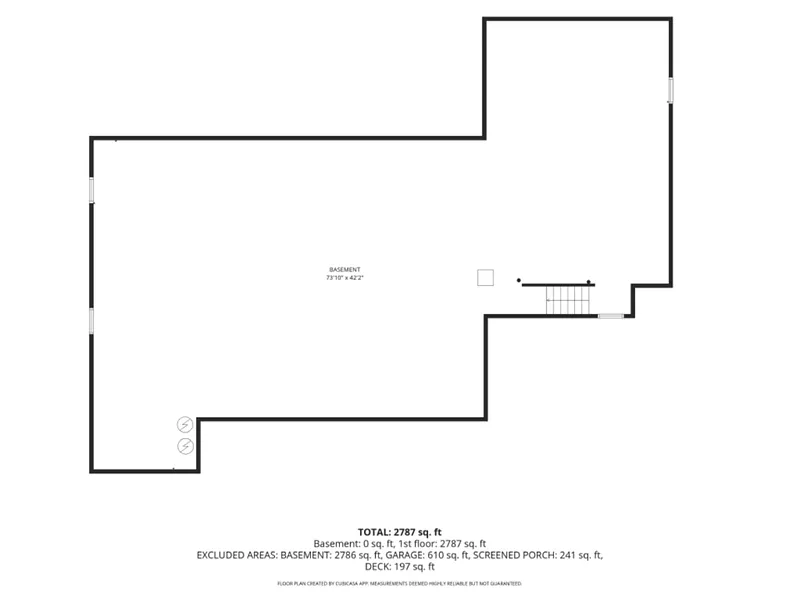
Experience the ease of single-level living in this Hobie award-winning custom home in St. John's Peak - where luxury homes are beautifully set in the hills of Kent, CT. This modern farmhouse built in 2022 offers the perfect balance of sophisticated design and low-maintenance functionality on over five private acres. An open floor plan with 9' ceilings and oversized windows is bathed in natural light and anchored by 8" white oak hardwood floors throughout that allow for a seamless flow between the dramatic living area with its floor-to-ceiling fireplace-and a stunning custom kitchen with Thermador appliances overlooking an expansive dining space. The primary suite serves as a private retreat on one wing of the home, while a dedicated guest wing with two additional bedrooms and a full bath provides flexibility for hosting visitors. With a 4-bedroom septic, a flex room on the main level can be utilized as an additional guest bedroom, private office, den, gym, or studio. An additional 2,714 sq ft of unfinished space on the lower level provides room to expand or store more than you can imagine.
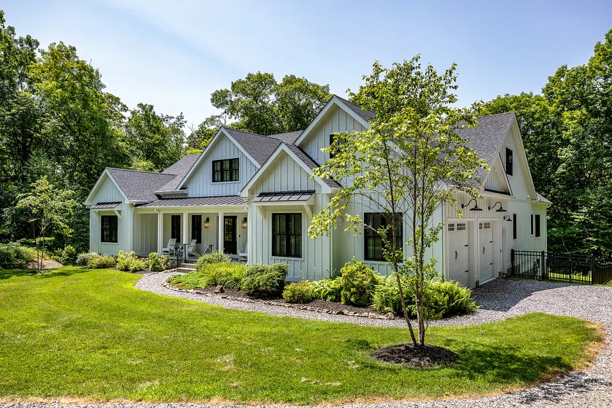
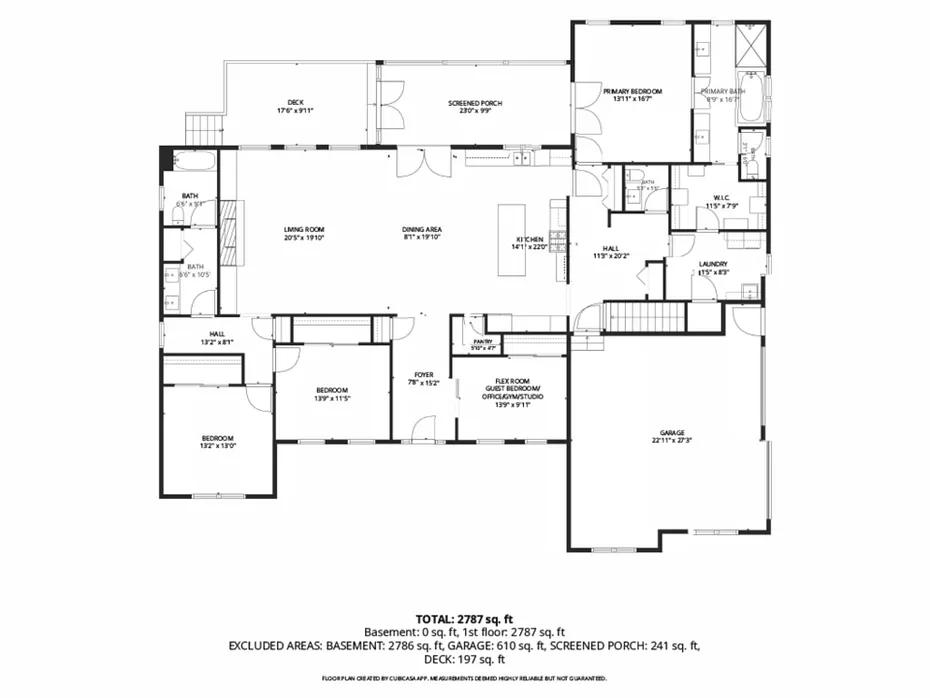
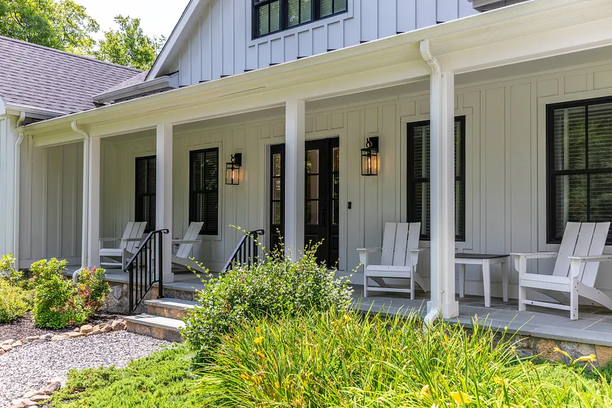
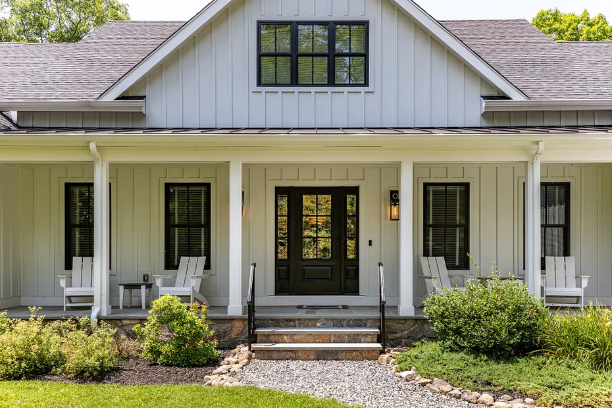
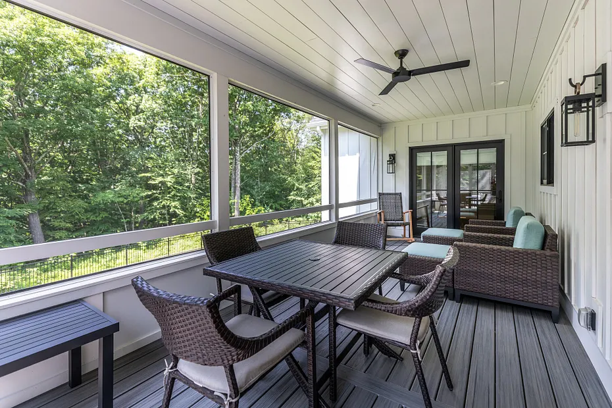
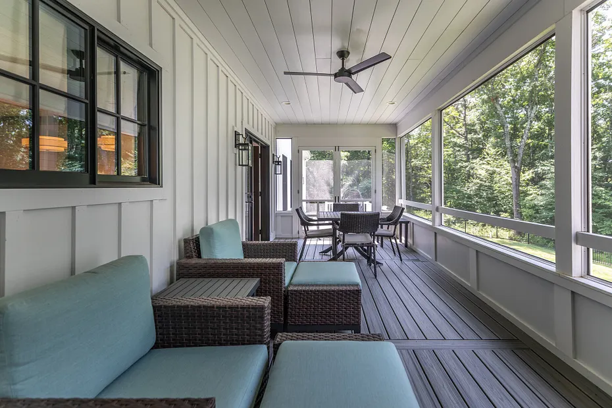
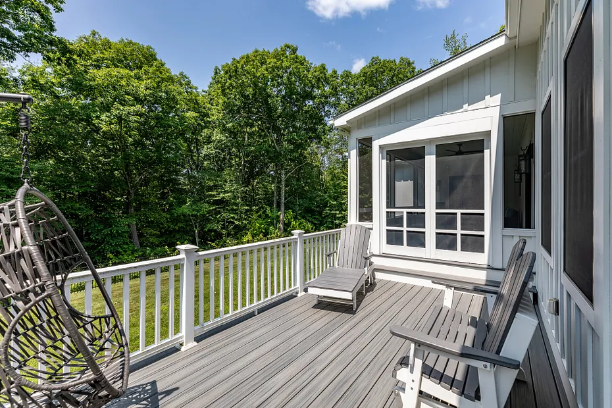
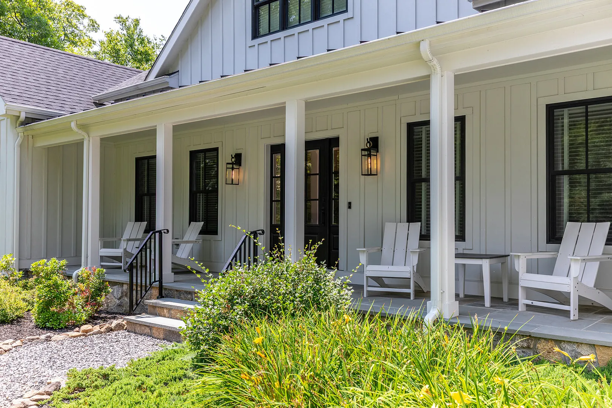
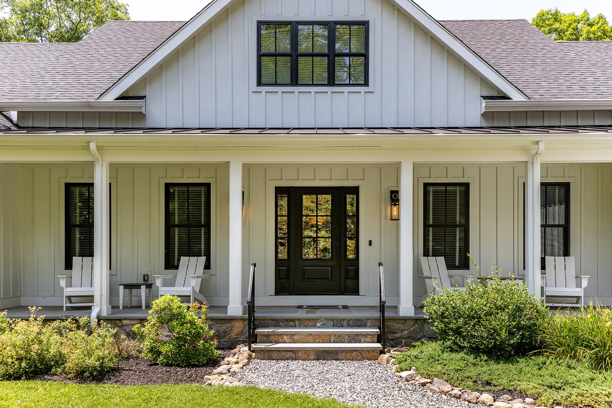
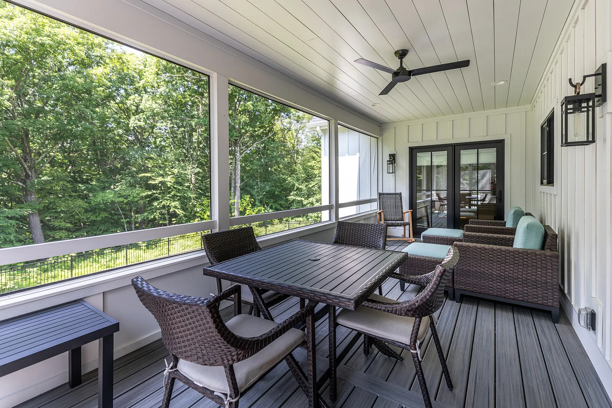
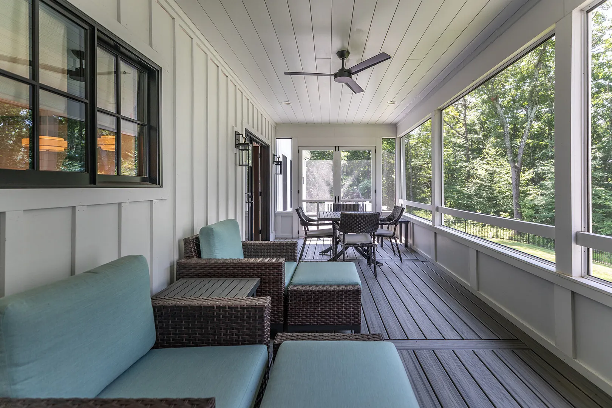
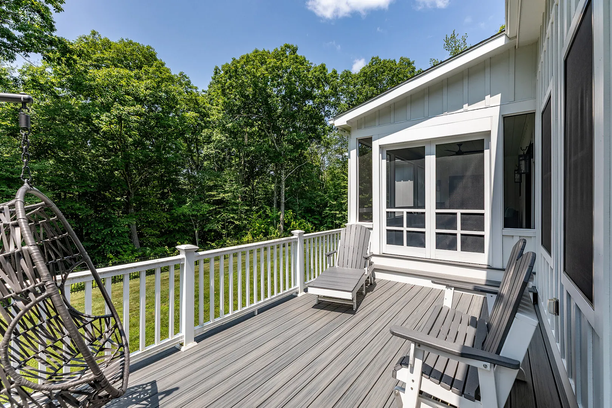
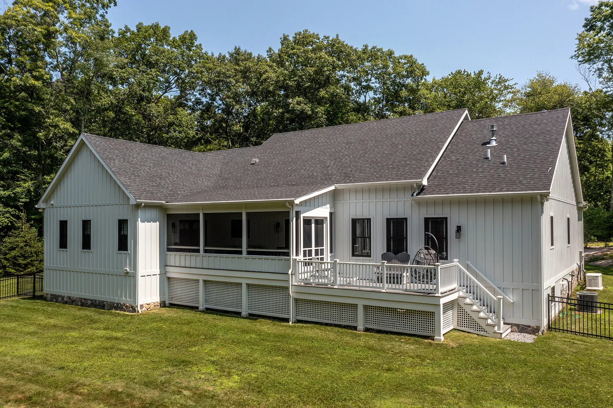
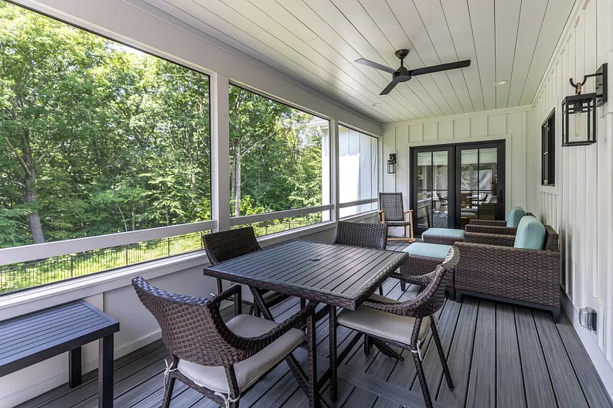
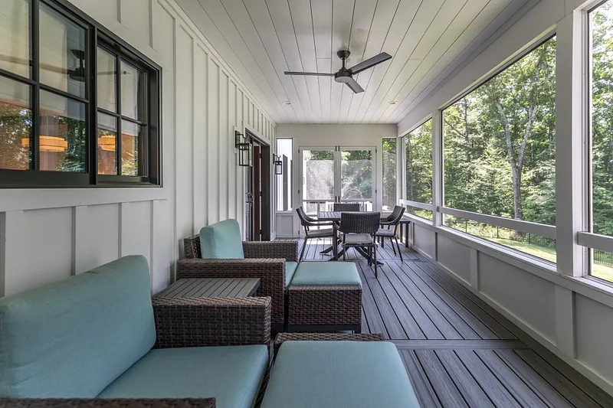
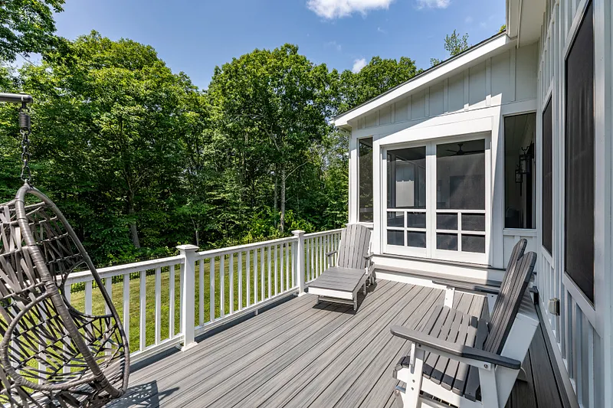
Outdoor living is equally effortless, from the welcoming blue-stone front porch overlooking the expansive front lawn to the screened back porch elevated above a fully fenced lawn; you're sure to find more than one favorite spot to listen for the soothing sounds of native birds. Sited amidst natural rock outcroppings and framed by established woodlands, this perfectly proportioned home with an attached two-car garage, durable Hardie board siding, and a whole-house generator is ideal for those who want to move into a home that can be immediately enjoyed. Minutes from Lake Waramaug, the Lake Waramaug Country Club, and central to the bucolic downtowns of New Preston, Washington, and Kent, this is the one to own in Litchfield County right now.
READ MORELESS
Additional Information
LOT DETAILS
-
ACRES:
5.34
-
ACRES SOURCE:
Public Records
-
COUNTY:
Litchfield
-
DRIVEWAY TYPE:
Private
-
GAS DESCRIPTION:
Propane
-
LOT DESCRIPTION:
Corner Lot, Treed, Level Lot, Professionally Landscaped
-
OCCUPANCY:
Owner
-
PARKING SPACES:
6
-
WATER DESCRIPTION:
Private Well
-
WATER FRONTAGE:
Not Applicable
-
WATERFRONT DESCRIPTION:
Not Applicable
EXTERIOR FEATURES
-
EXTERIOR FEATURES:
Porch-Screened,Porch-Enclosed,Porch
-
EXTERIOR SIDING:
Hardie Board
-
HOUSE COLOR:
white
-
ROOF:
Asphalt Shingle, Metal
INTERIOR FEATURES
-
AIR CONDITIONING:
Central Air
-
APPLIANCES INCLUDED:
Gas Cooktop, Wall Oven, Microwave, Refrigerator, Icemaker, Washer, Dryer
-
BEDS:
4
-
COOLING:
Central Air
-
FIREPLACES:
1
-
FULL BATHS:
2
-
FURNACE TYPE:
Propane
-
HALF BATHS:
1
-
HEAT:
Propane
-
HEAT FUEL:
Propane
-
HOT WATER:
Propane, Tankless Hotwater
-
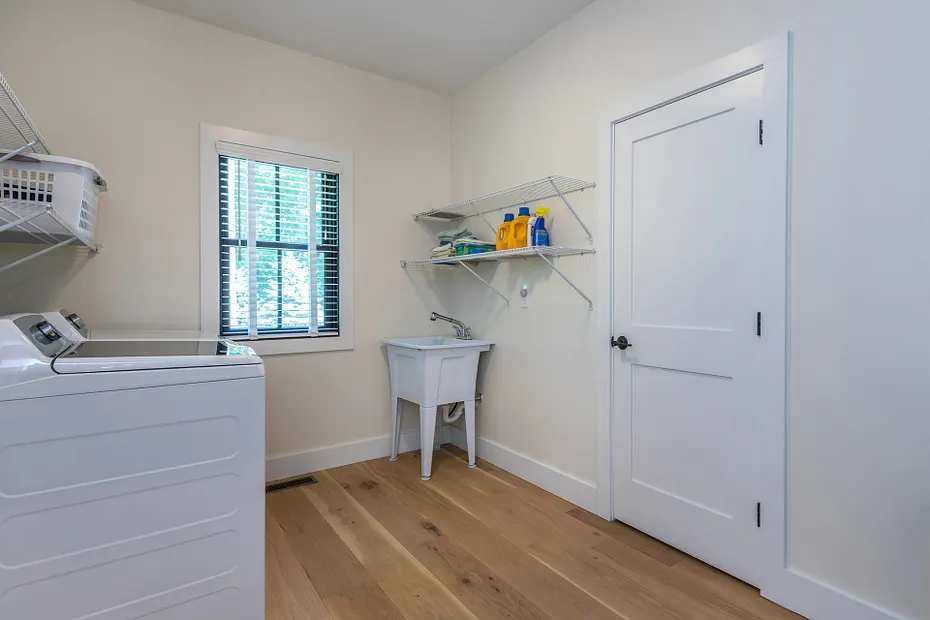
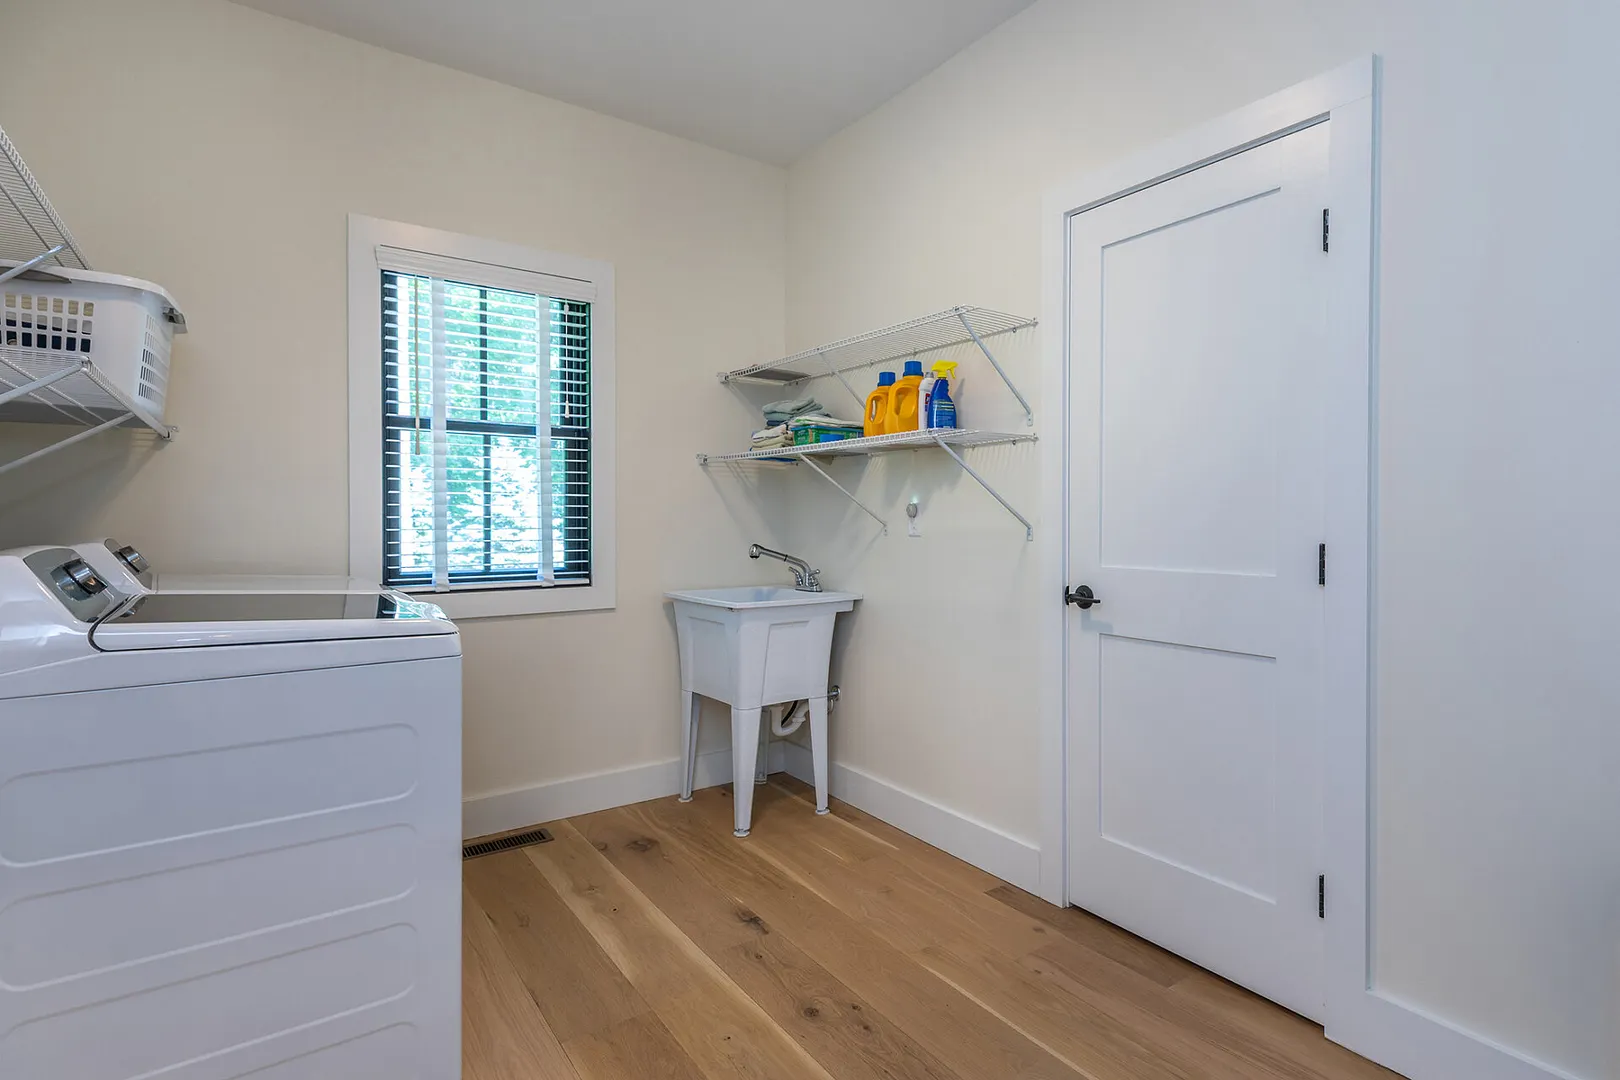
LAUNDRY ROOM:
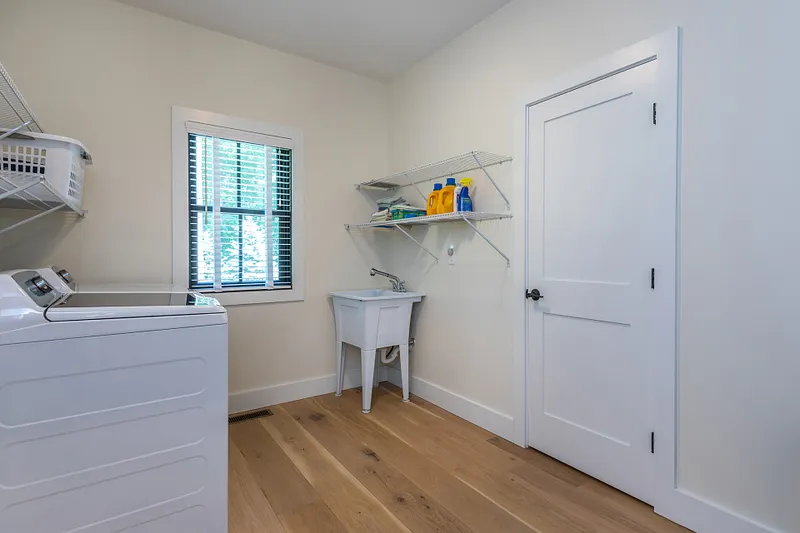
Main Level
-
ROOMS:
7
-
TOTAL BATHS:
3
AMENITIES
- Private School(s)
- Auto Garage Door Opener
- Security System
ADDITIONAL INFORMATION
-
AVERAGE DAYS ON MARKET:
10
-
BASEMENT DESCRIPTION:
Full, Unfinished
-
DAYS ON MARKET:
13
-
ELEMENTARY SCHOOL:
Per Board of Ed
-
ENCUMBRANCES:
Deed Restrictions
-
GARAGE:
Attached Garage, Driveway
-
HIGH SCHOOL:
Per Board of Ed
-
HOA INCLUDES:
Road Maintenance, Insurance
-
IS OCCUPIED?:
Owner
-
LIVING AREA SQFT:
2,714
-
NEIGHBORHOOD:
South Kent
-
PROPERTY TAX:
$13,860
-
RESTRICTIONS:
Deed Restrictions
-
SEWER:
Septic
-
STATUS:
Active
-
STYLE:
Contemporary
-
TYPE:
Single Family For Sale
-
YEAR BUILT:
2022
-
YEAR BUILT DETAILS:
Public Records
-
ZONING:
Residential
-
ASSOCIATION FEE / FREQUENCY:
$1,275.00 / Annually
Listing Courtesy of Phil Fox (310.308.5289) of William Pitt Sotheby's Int'l (860.927.1141).
Floor Plans for 39 Gorham Road, Kent, CT
Location for 39 Gorham Road, Kent, CT
Schools
for 39 Gorham Road, Kent, CT
Our community offers residents access to a number of fine private and public schools for all grade levels. Please read below for information on each
of the schools in our area.