



-
$2,890,000
PRICE
-
4
Beds
-
4
Baths
-
4,092
Sqft
-
0.17
Acres
-
2014
Built
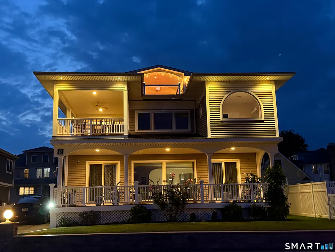
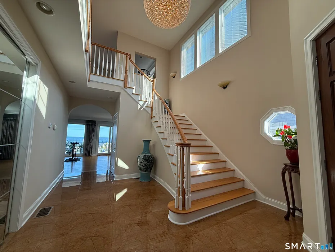
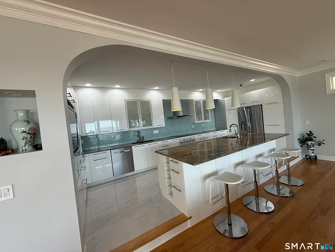
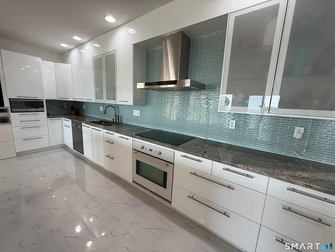
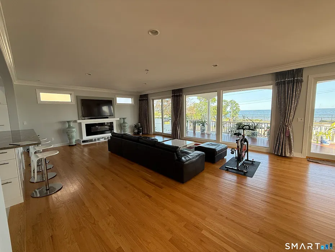
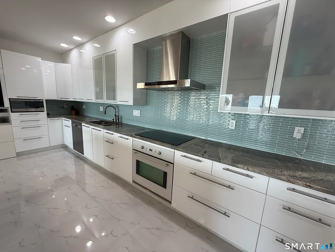
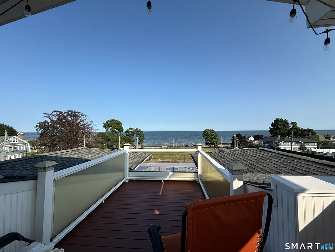
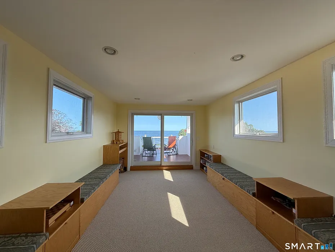
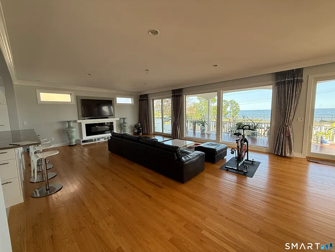
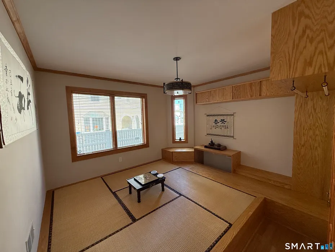
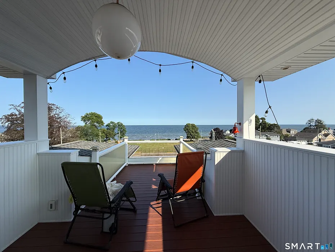
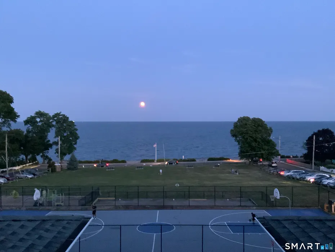
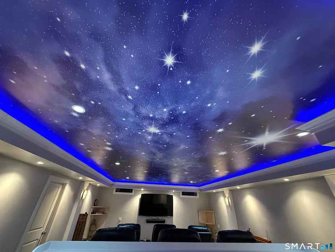
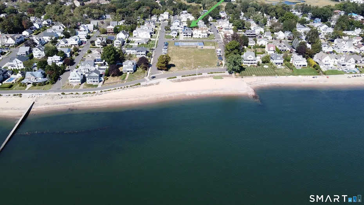
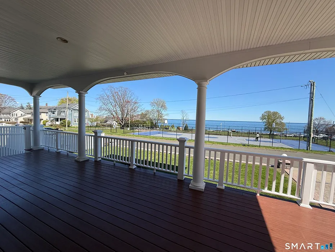
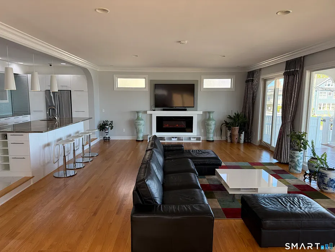
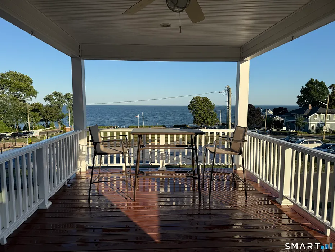
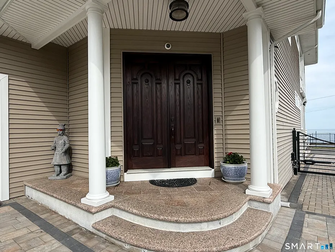
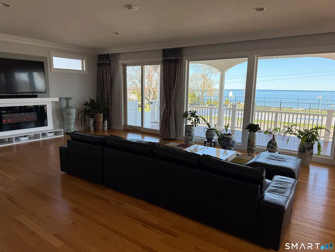
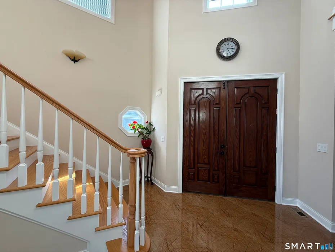
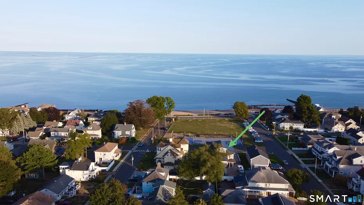
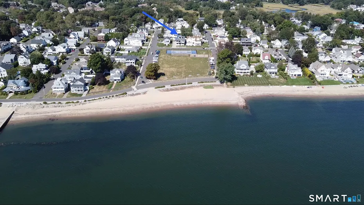
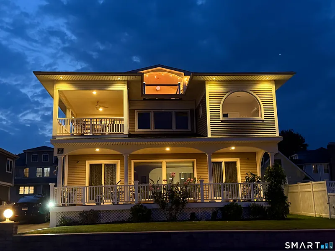
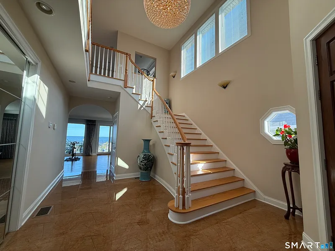
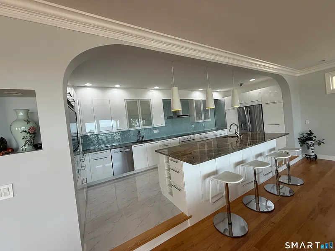
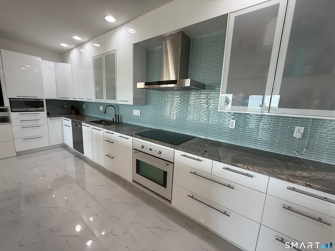
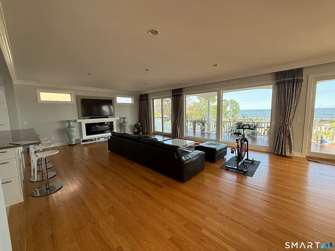
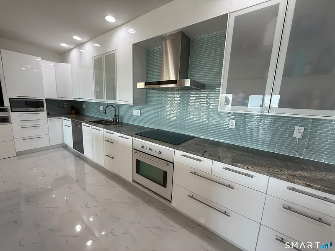
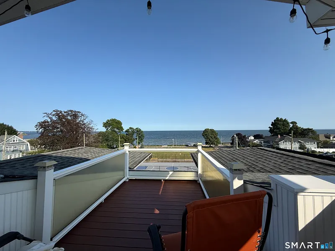
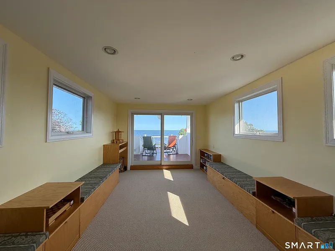
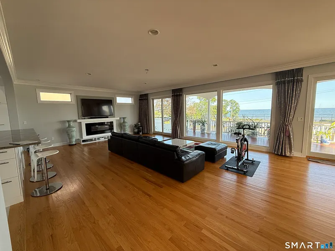
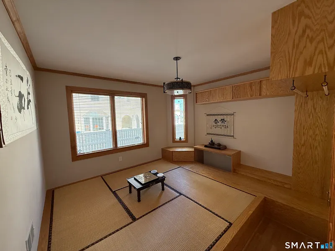
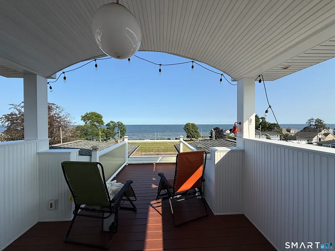
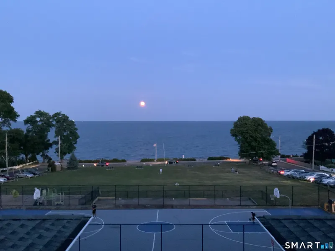
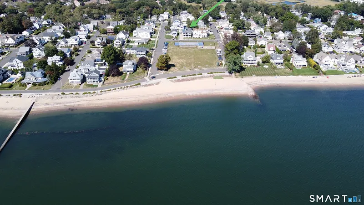
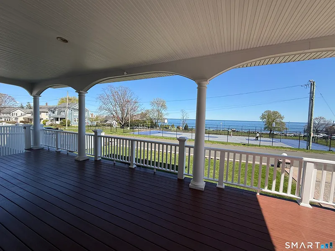
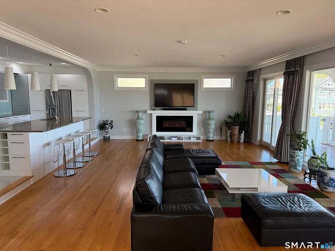
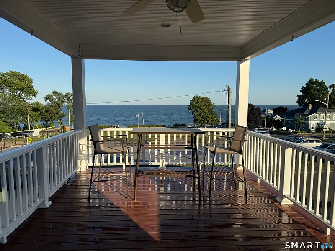
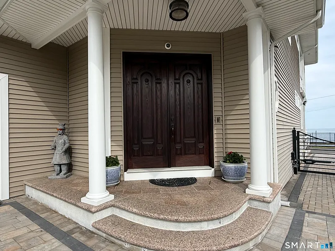
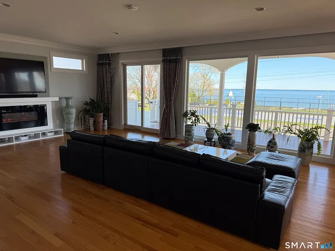
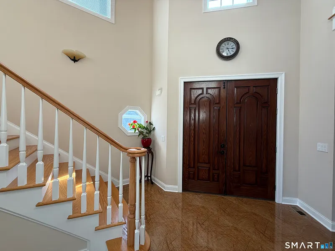
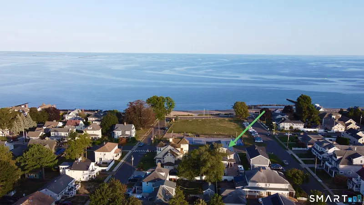
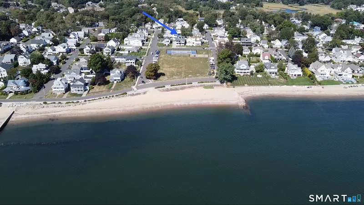
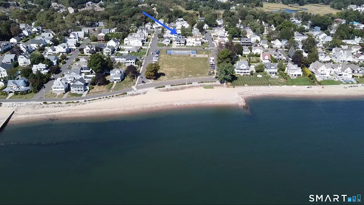
Rare elevated estate in coveted Woodmont Borough, Milford - where Trubee Doolittle Park sits permanently between this residence and the Long Island Sound, guaranteeing unobstructed panoramic ocean views that can never be blocked by future development. This permanent view protection is extraordinarily rare on the Connecticut shoreline. Perched 43 feet above sea level, this residence carries FEMA Zone X certification - completely eliminating flood insurance requirements while providing natural protection from storm surge and tidal flooding. Advanced geothermal HVAC delivers 3-6x greater efficiency than conventional systems. Solar energy integration further reduces utility expenses year-round. Ask about the monthly energy costs - the numbers surprise everyone. Thoughtfully designed around feng shui principles with soaring foyer ceilings, seamless open-concept flow, Japanese tatami room, granite throughout, professional soundproofing, central vacuum, impact-resistant windows and doors, spray foam insulation, and multi-level composite decking. Zone X elevation. Permanent park-protected views. Geothermal and solar. Woodmont Borough beachfront estates rarely reach the market - this combination is genuinely one of a kind.
READ MORELESS
Additional Information
ADDITIONAL INFORMATION
-
ACRES:
0.17
-
BASEMENT DESCRIPTION:
Full, Garage Access
-
GARAGE:
Detached Garage, Paved, On Street Parking, Driveway
-
GARAGE COUNT:
2
-
HANDICAP FEATURES:
Multiple Entries/Exits
-
HIGH SCHOOL:
Joseph A. Foran
-
IS OCCUPIED?:
Owner
-
LIVING AREA SQFT:
4,092
-
NEIGHBORHOOD:
Woodmont
-
PROPERTY TAX:
$17,917
-
SEWER:
Public Sewer Connected
-
STYLE:
Contemporary
-
TAX AMOUNT:
$17,917
-
YEAR BUILT:
2014
-
YEAR BUILT DETAILS:
Public Records
-
ZONING:
R7.5
AMENITIES
- Commuter Bus
- Library
- Park
- Playground/Tot Lot
- Public Transportation
- Tennis Courts
- Walk to Bus Lines
- Auto Garage Door Opener
- Central Vacuum
- Open Floor Plan
- Security System
INTERIOR FEATURES
-
AIR CONDITIONING:
Central Air, Zoned
-
APPLIANCES INCLUDED:
Electric Cooktop, Refrigerator, Dishwasher, Disposal
-
BEDS:
4
-
COOLING:
Central Air, Zoned
-
FIREPLACES:
1
-
FULL BATHS:
4
-
FURNACE TYPE:
Solar
-
HEAT:
Solar
-
HEAT FUEL:
Solar
-
HOT WATER:
Solar Assisted, Tank Size Unknown
-
LAUNDRY ROOM:
Lower Level
-
ROOMS:
6
-
TOTAL BATHS:
4
EXTERIOR FEATURES
-
EXTERIOR FEATURES:
Deck
-
EXTERIOR SIDING:
Vinyl Siding
-
HOUSE COLOR:
Sand
-
ROOF:
Asphalt Shingle
Listing Courtesy of Derek Greene (860.560.1006) of Derek Greene (888.278.5840).
Location for 40 Hawley Avenue, Milford, CT
Schools
for 40 Hawley Avenue, Milford, CT
Our community offers residents access to a number of fine private and public schools for all grade levels. Please read below for information on each
of the schools in our area.