-
$885,000
PRICE
-
5
Beds
-
2
Baths
-
2,130
Sqft
-
0.35
Acres
-
1954
Built
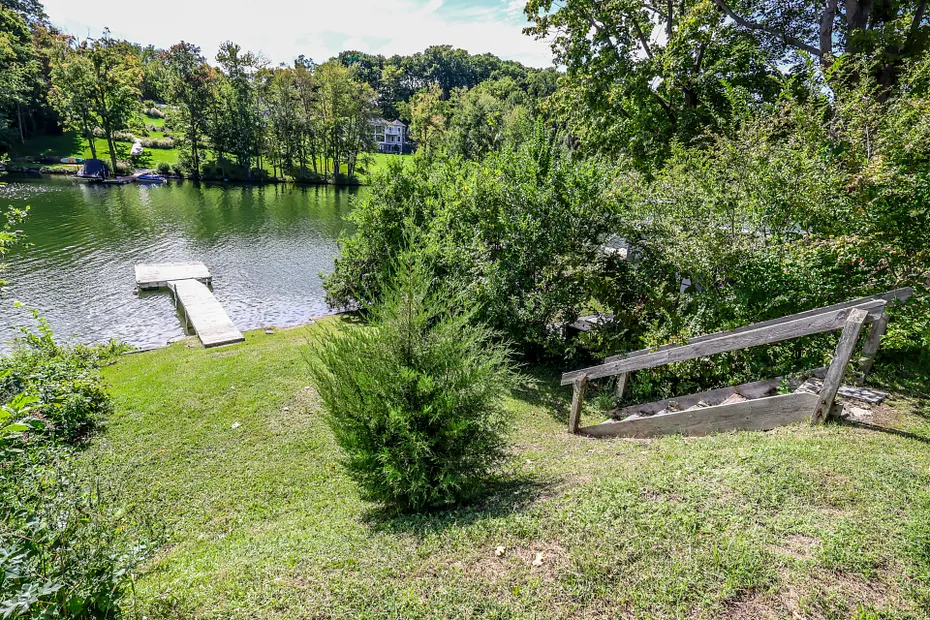
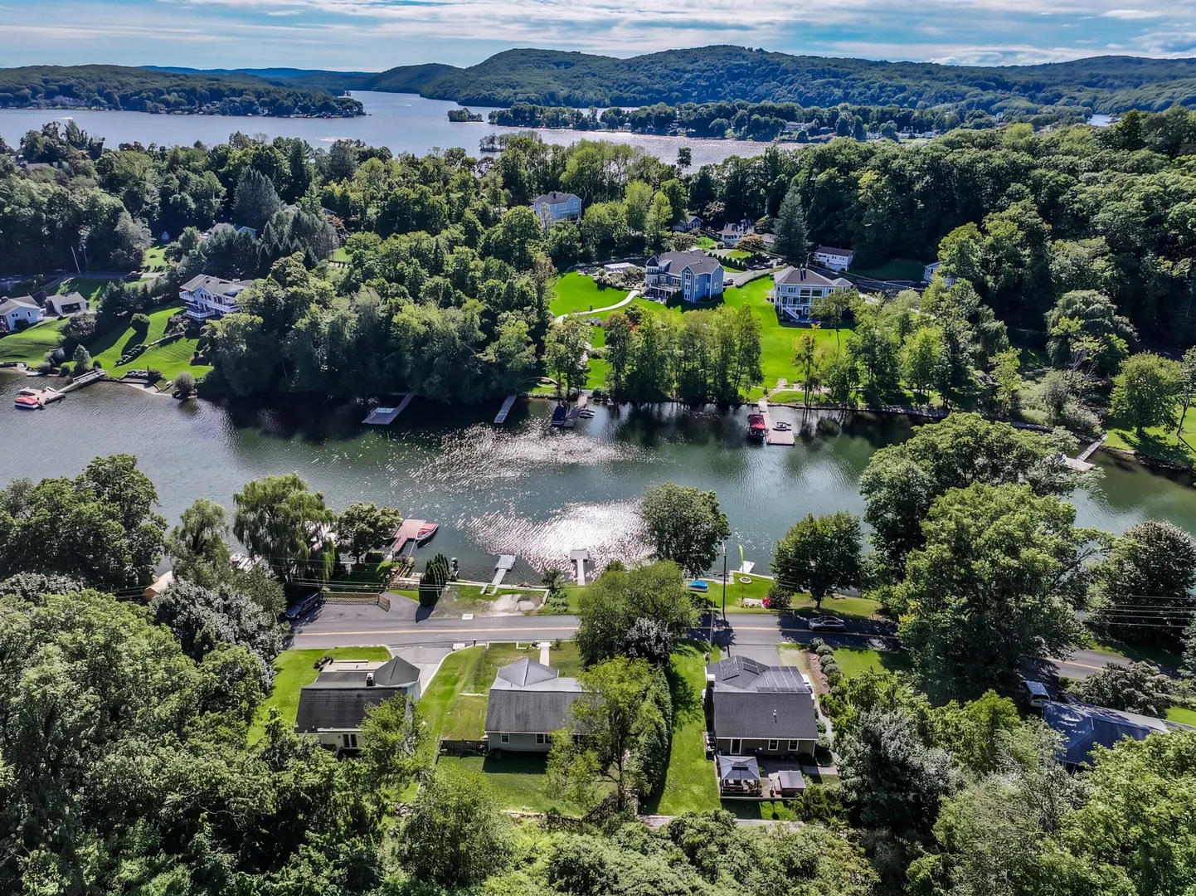
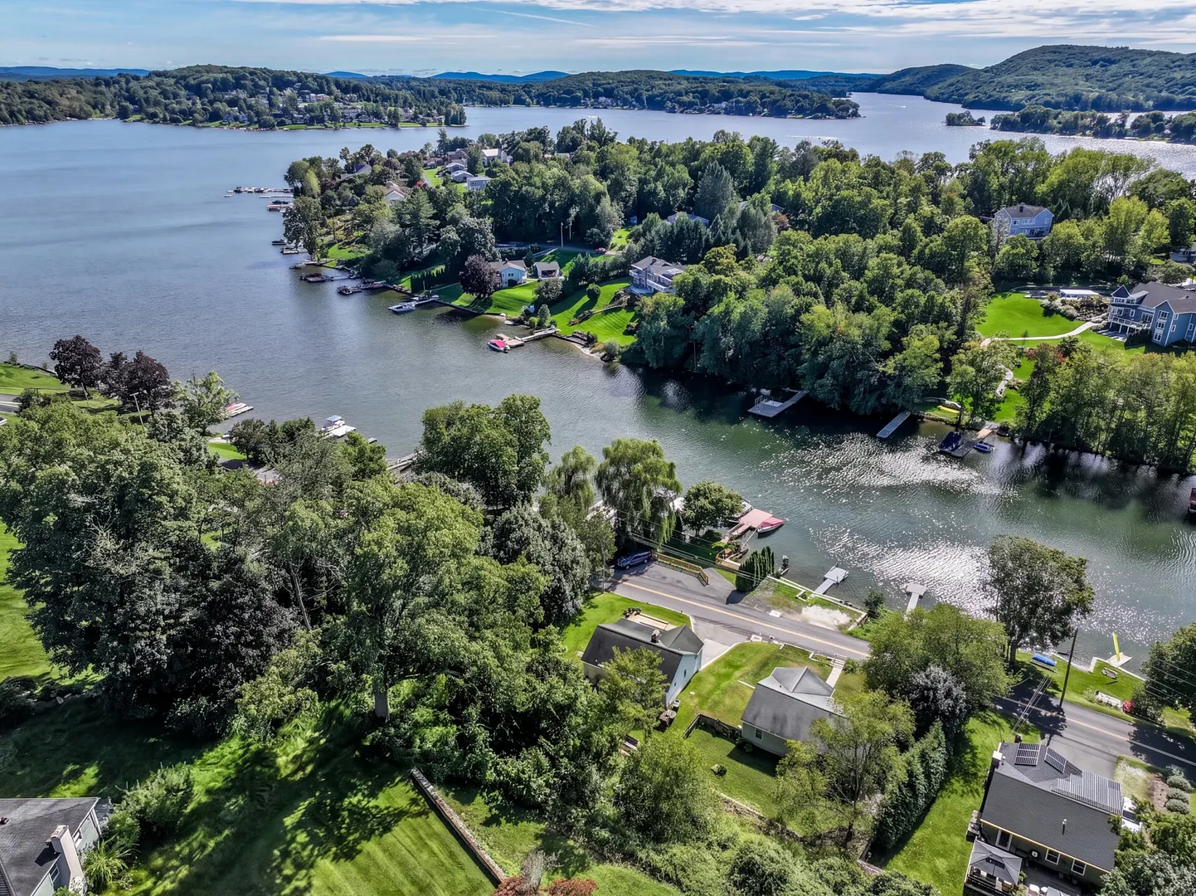
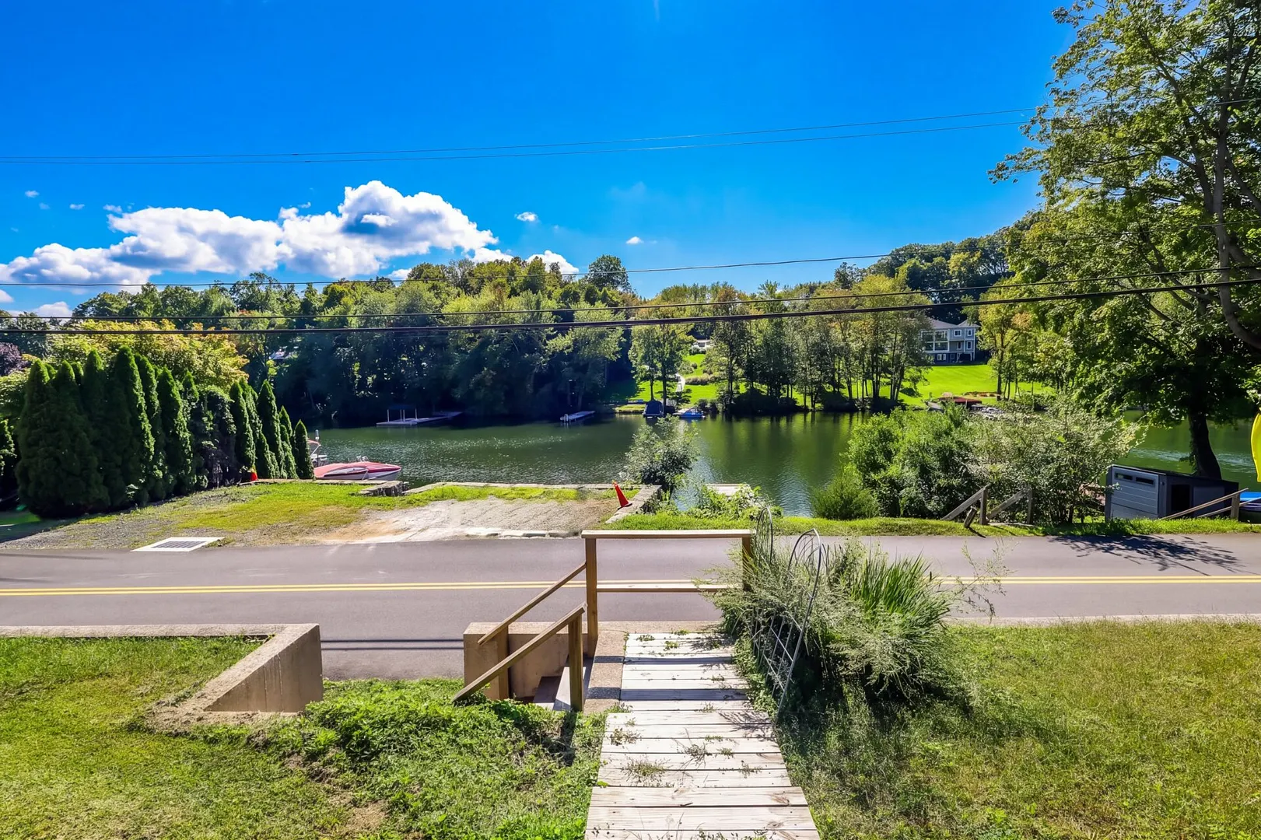
Private Waterfront With Two Docks
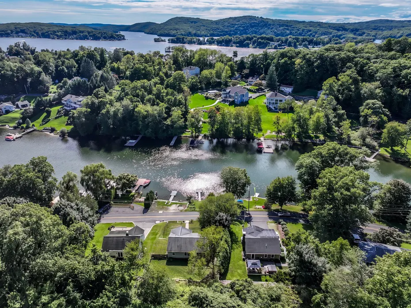
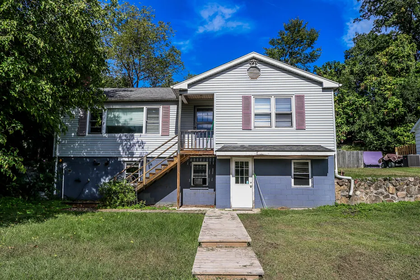
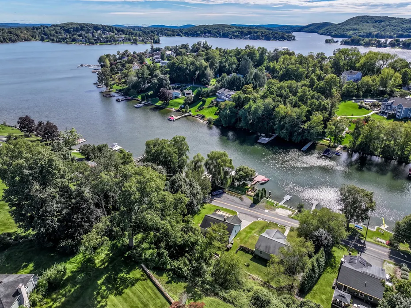
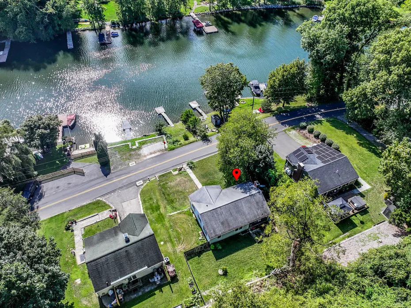
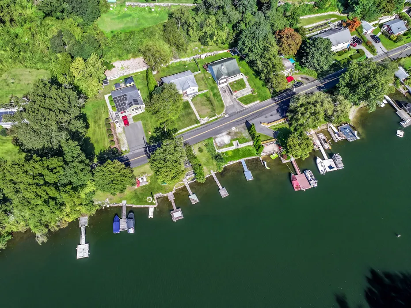
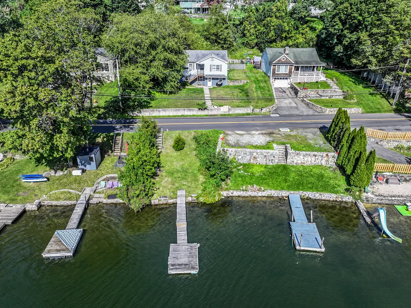
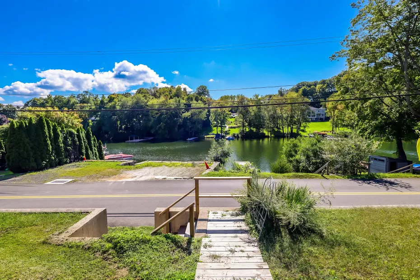
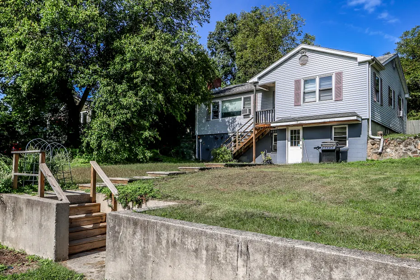
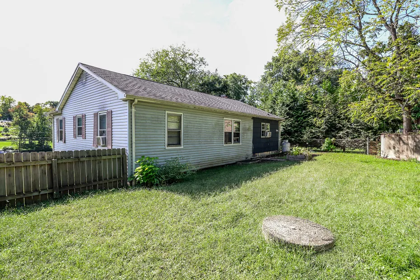
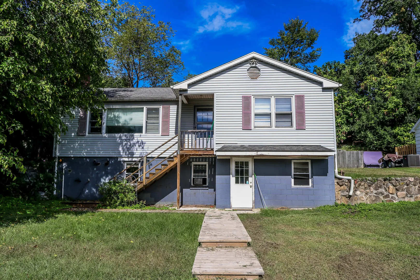
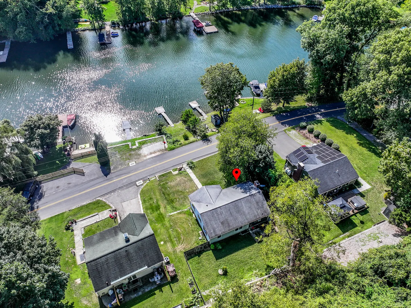
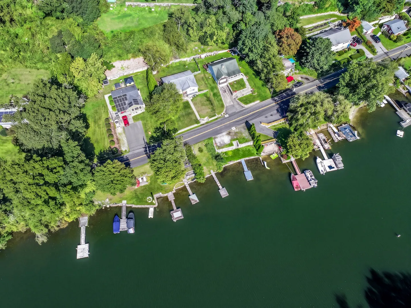
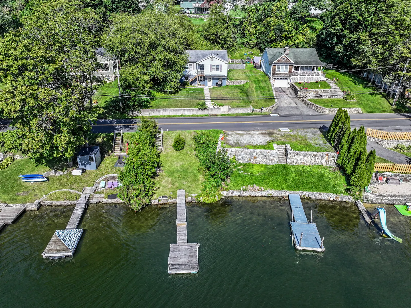
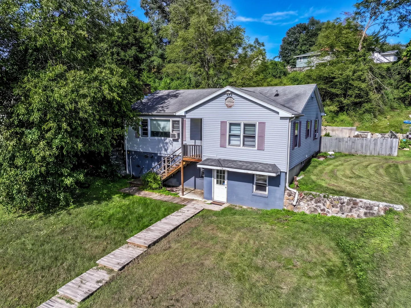
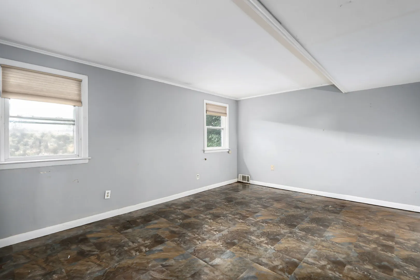
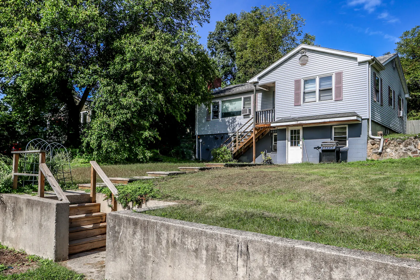
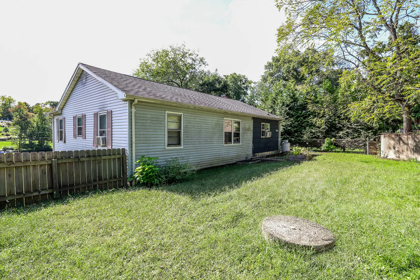
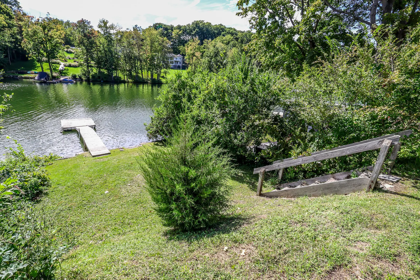
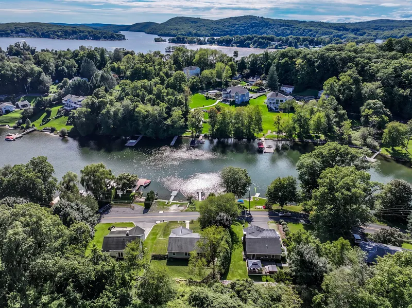
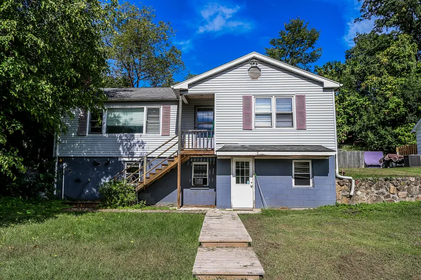
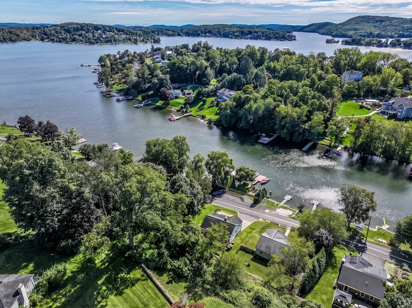
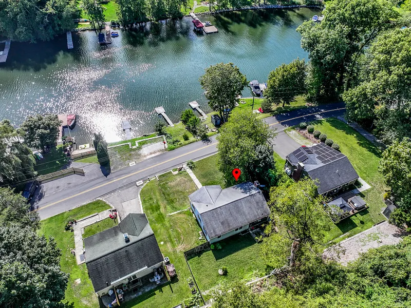
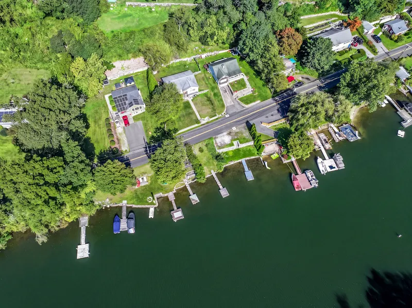
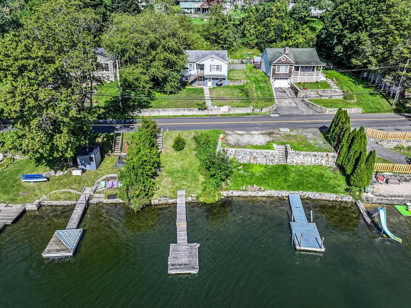
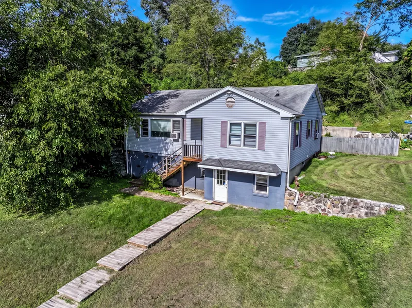
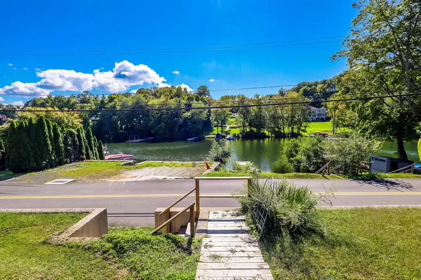
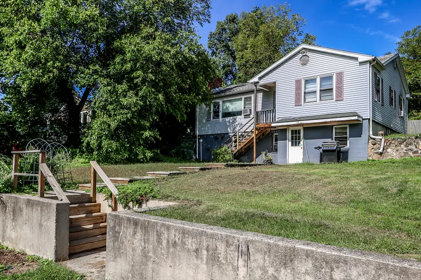
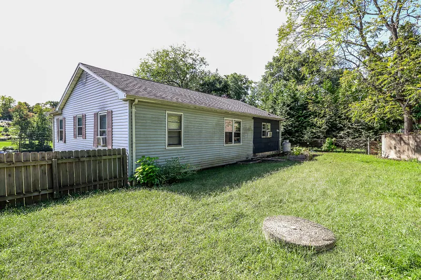
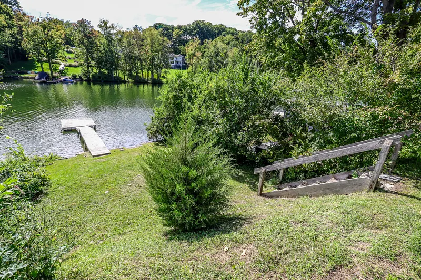
Nestled along the scenic shores of Candlewood Lake, this exceptional property offers a rare combination of private waterfront access and two dedicated docks located just across the street. Designed with remarkable versatility, the residence features two completely independent living spaces, each equipped with its own private entrance and separate electric meter to accommodate various lifestyle or investment needs.
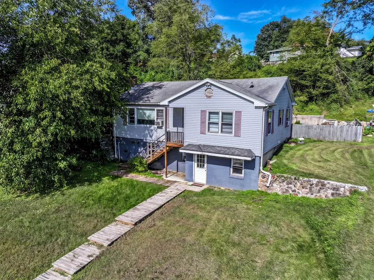
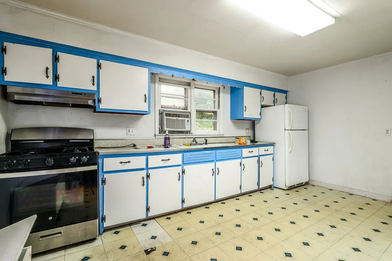
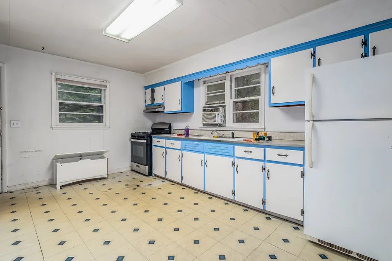
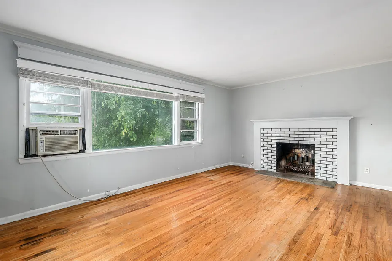
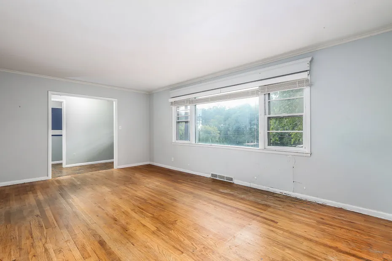
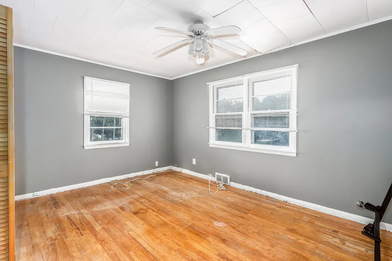
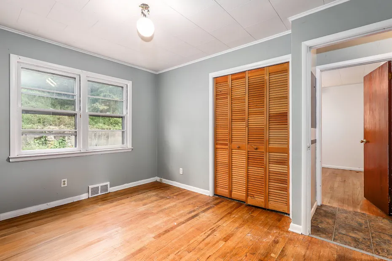
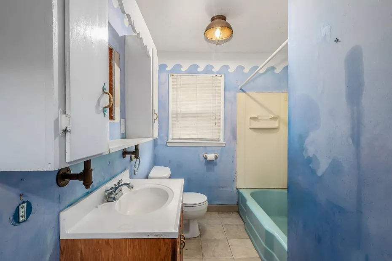
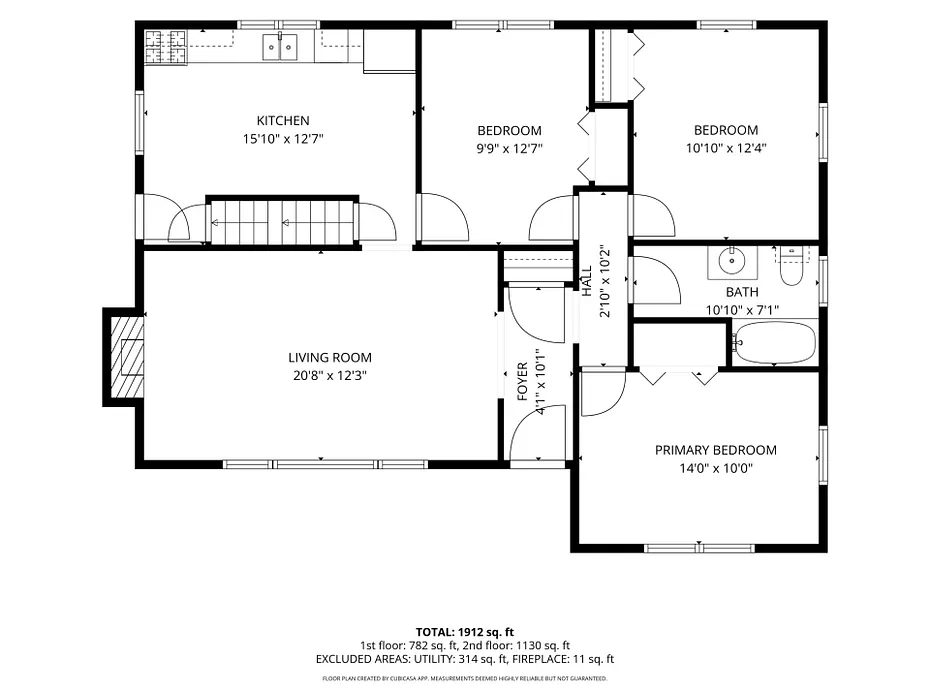
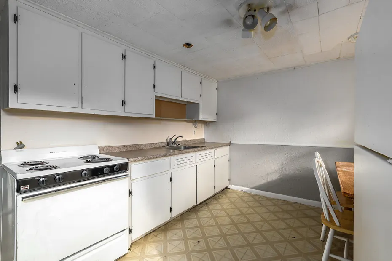
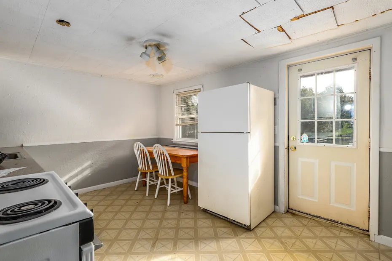
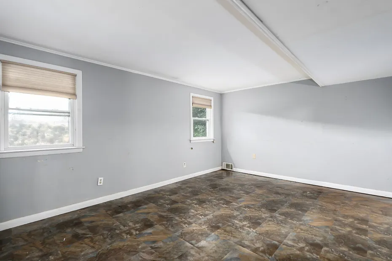
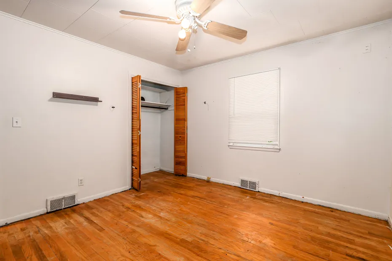
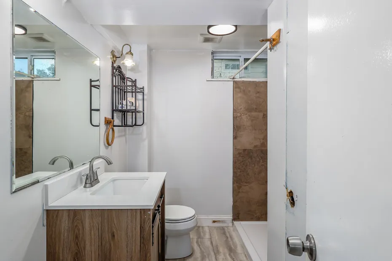
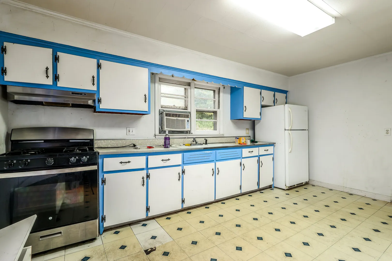
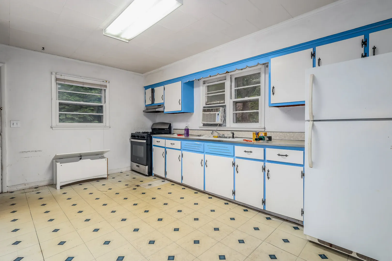
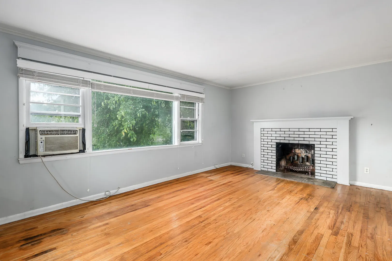
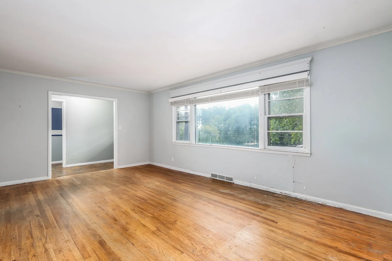
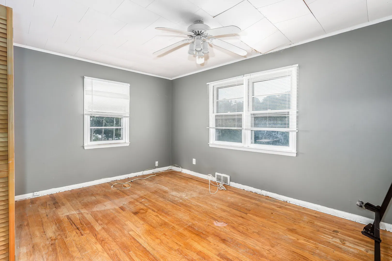
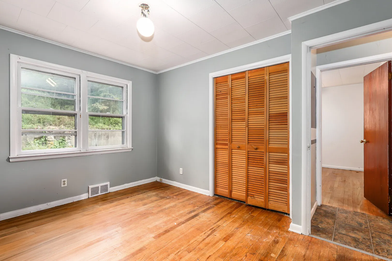
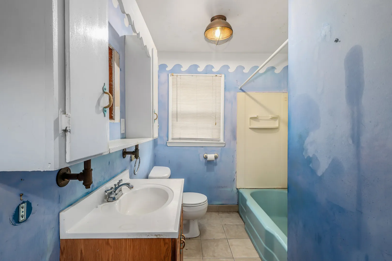
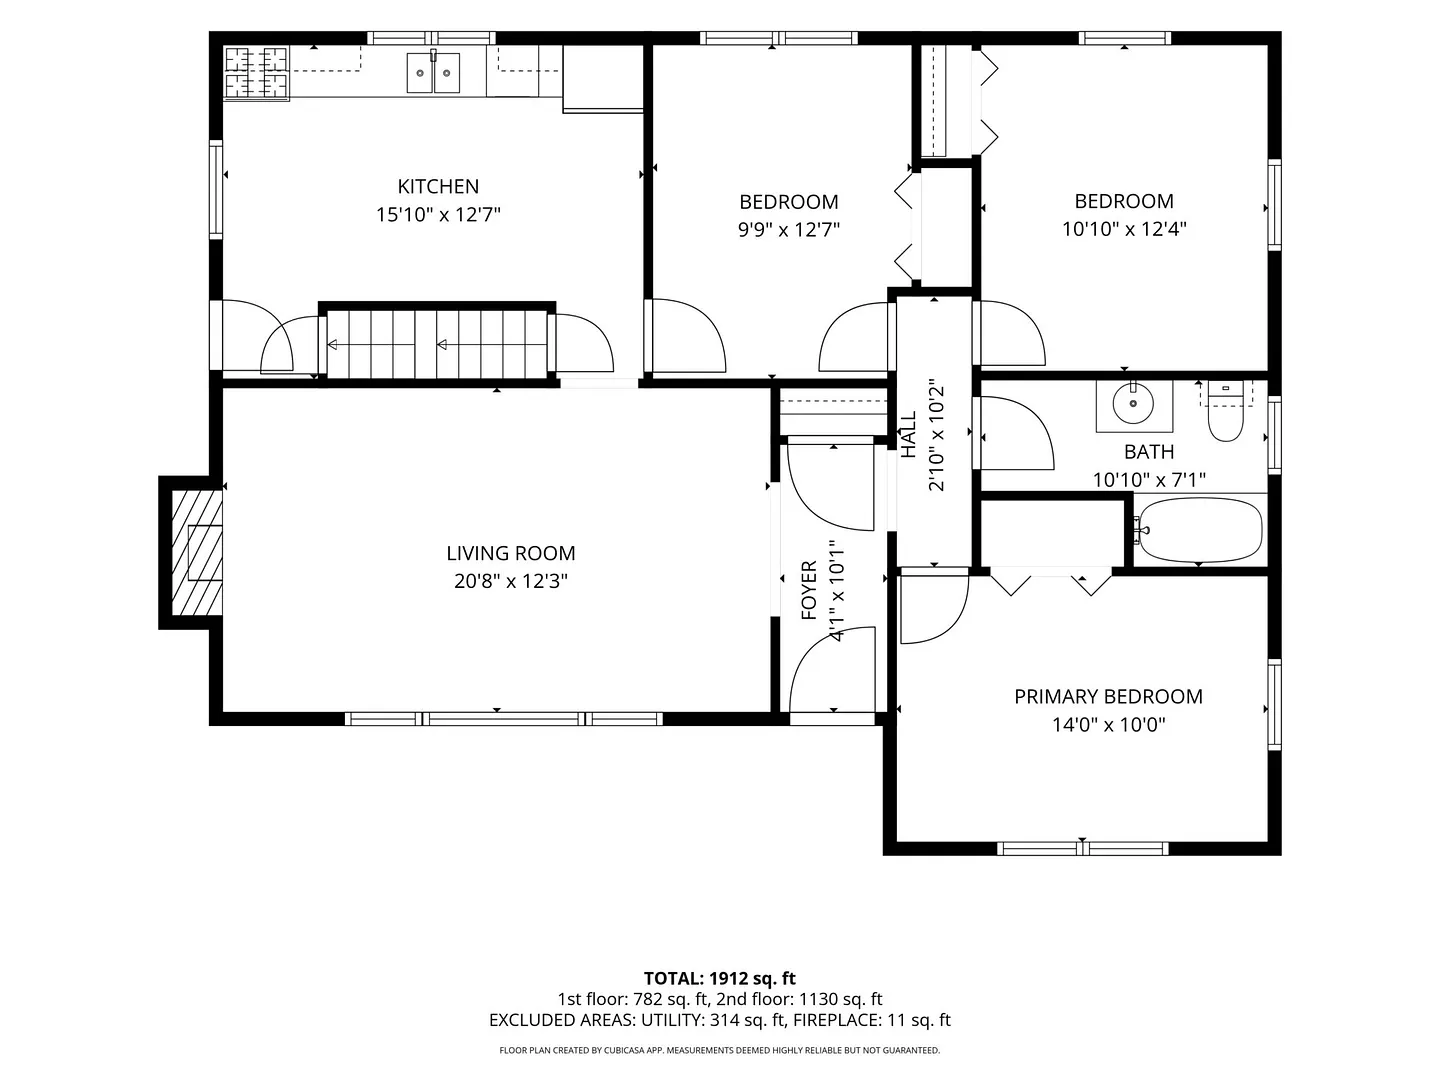
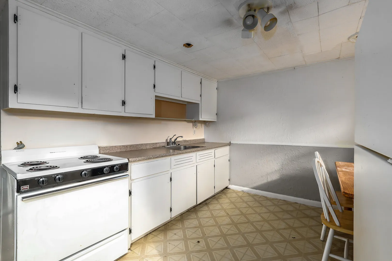
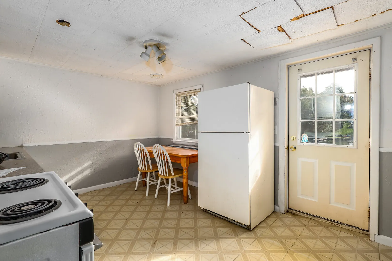
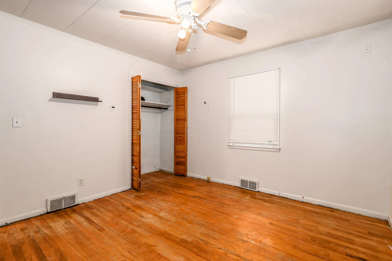
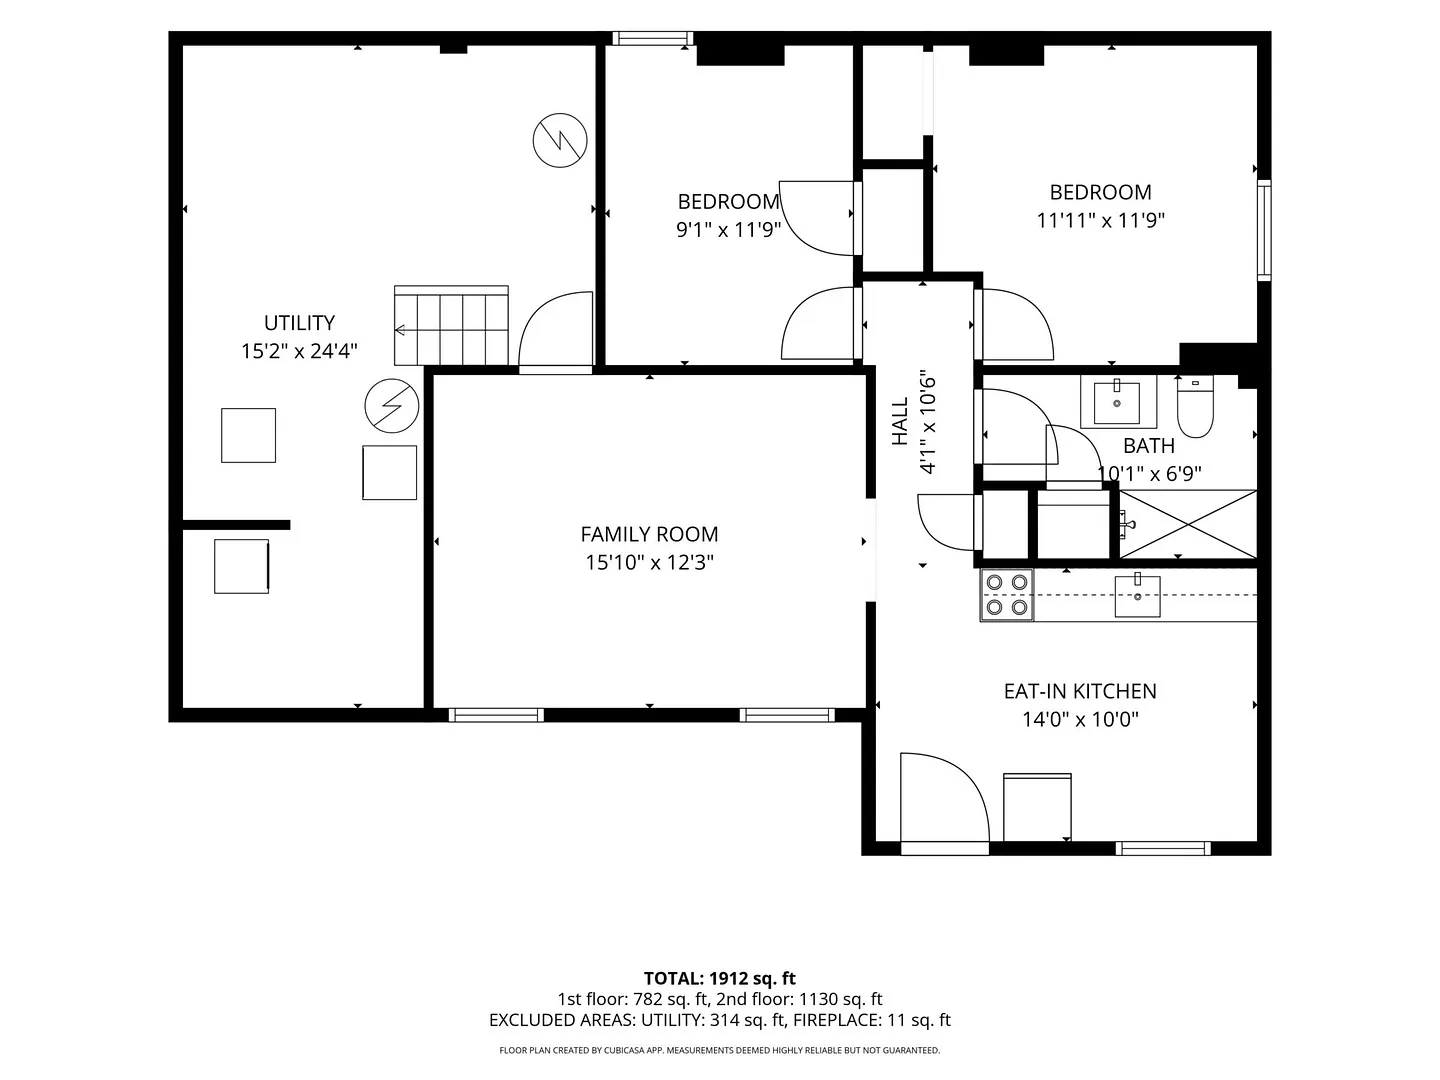
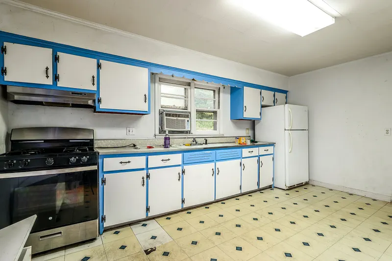
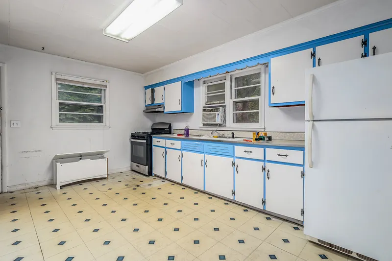
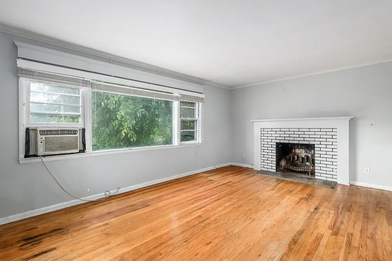
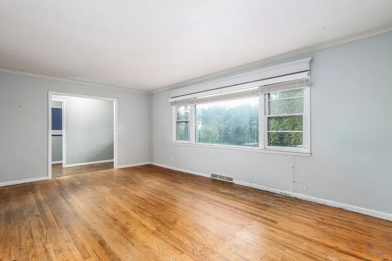
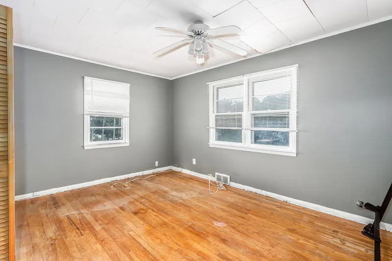
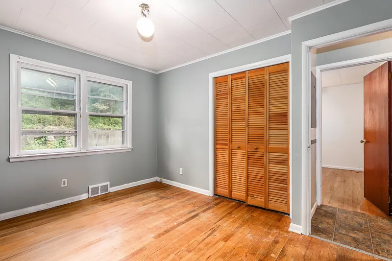
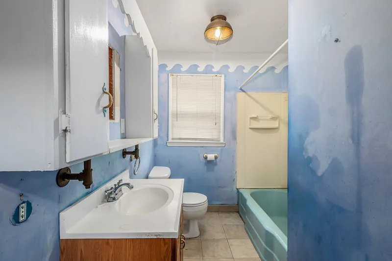
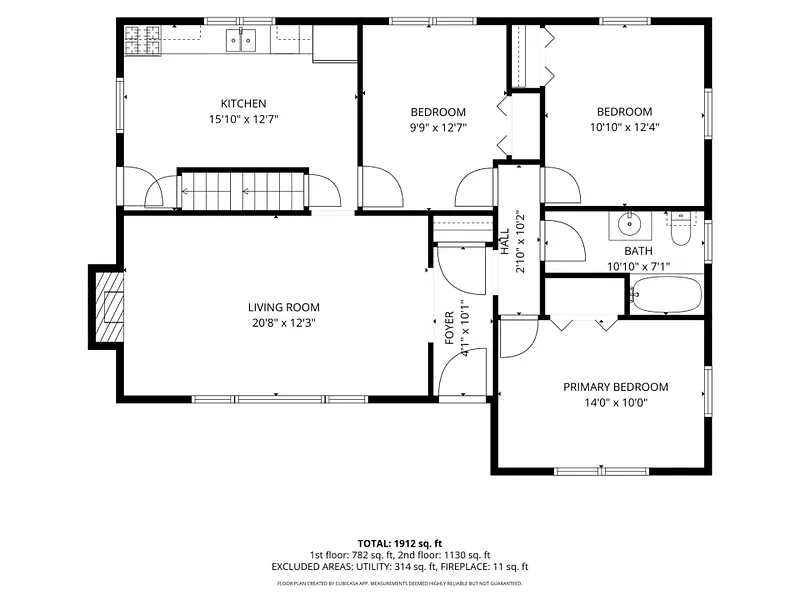
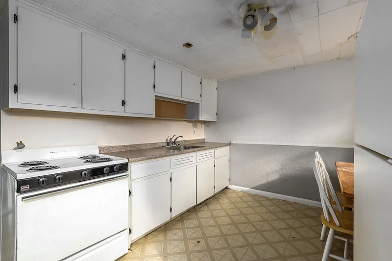
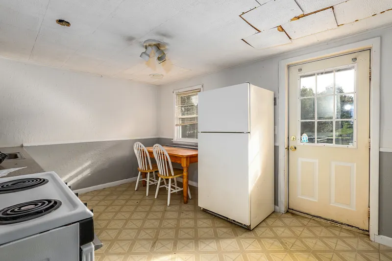
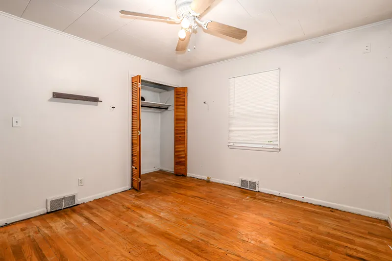
The main level showcases gleaming hardwood floors, a cozy wood-burning fireplace, and a large picture window framing serene lake views. This primary living area comprises three comfortable bedrooms, a full bathroom, and a spacious eat-in kitchen tailored for effortless daily living and entertaining.
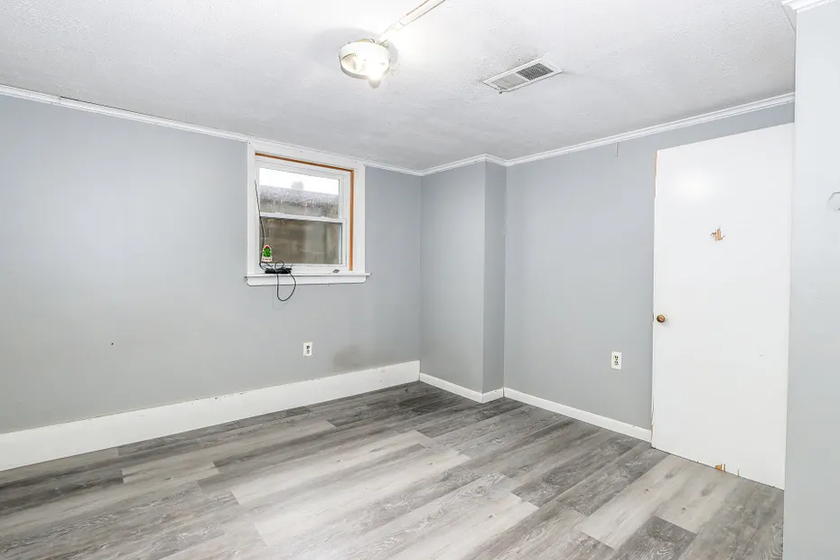
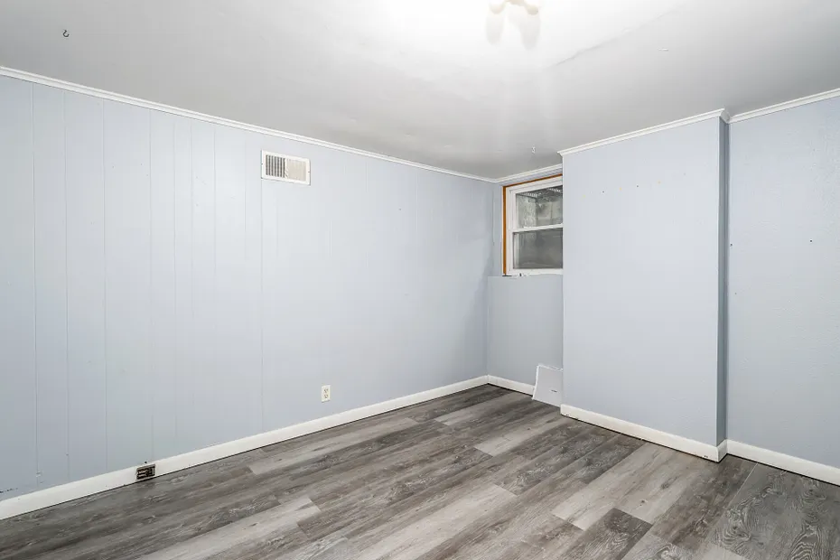
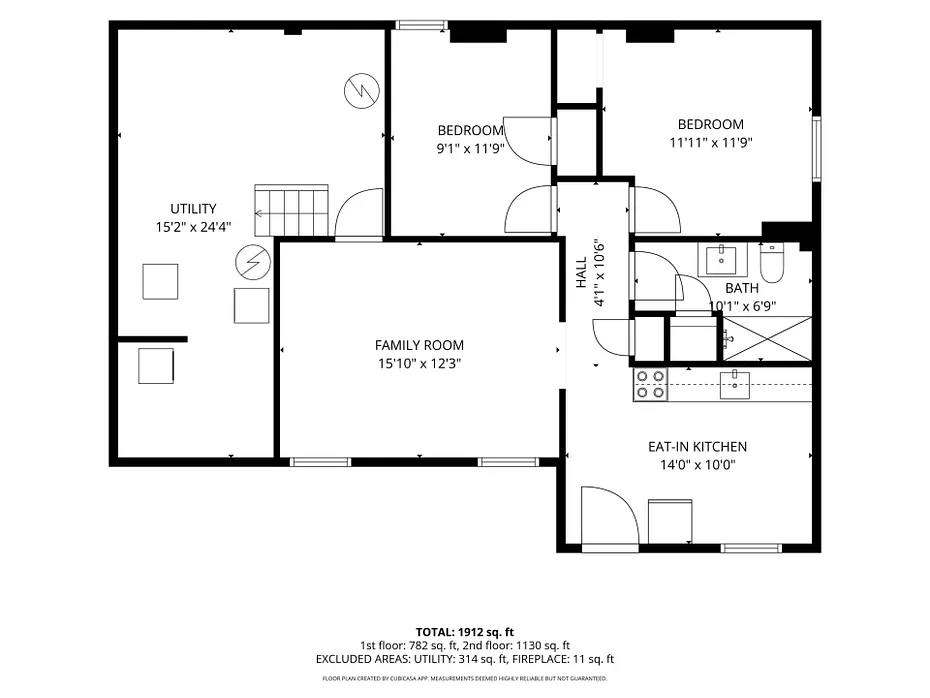
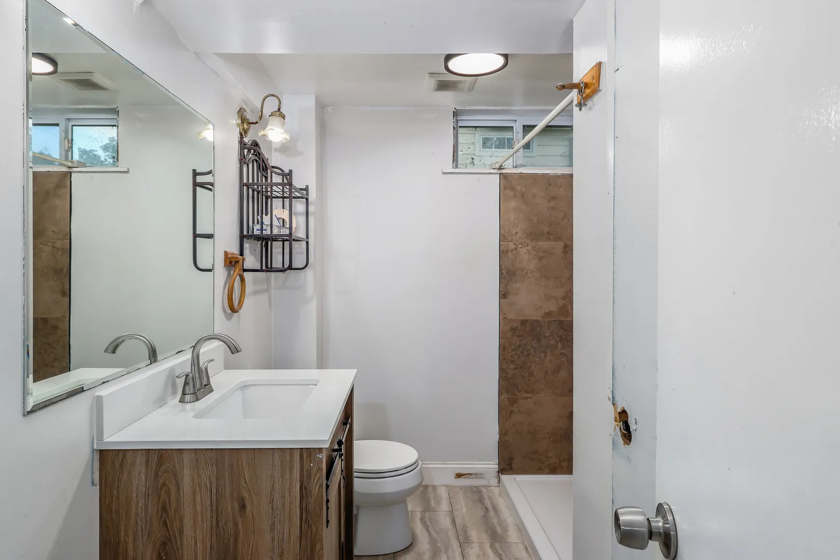
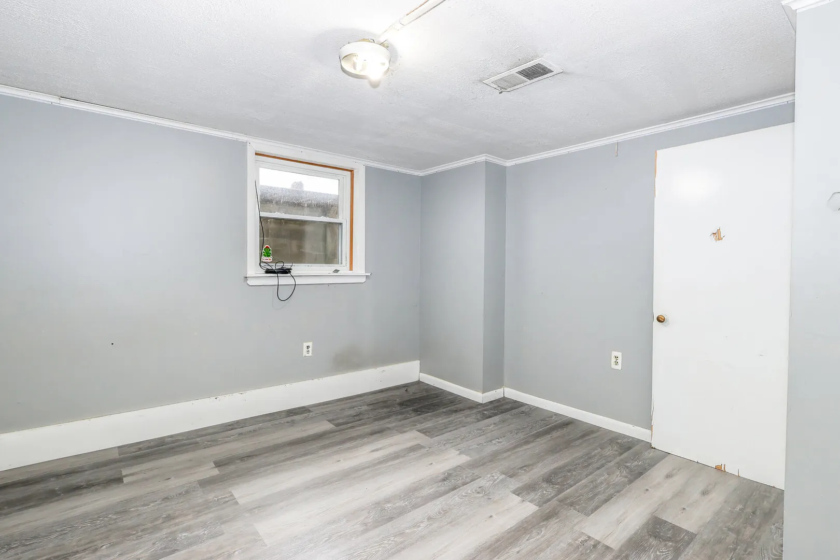
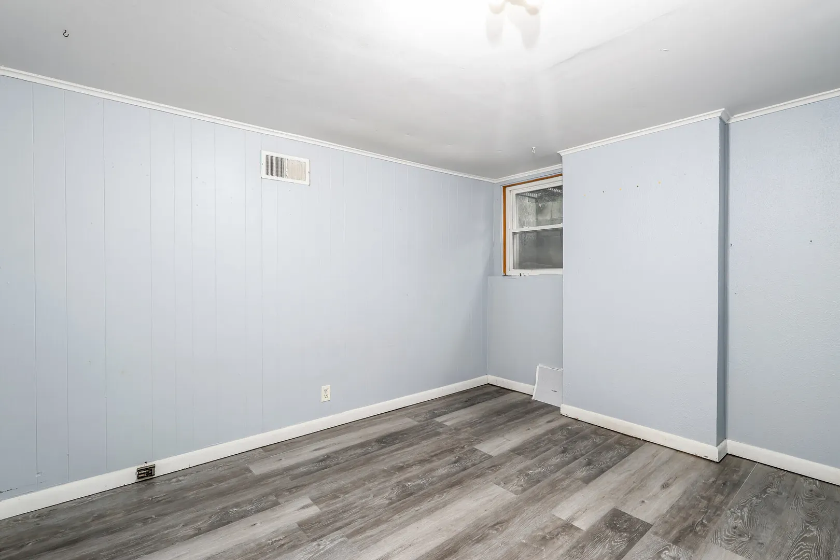
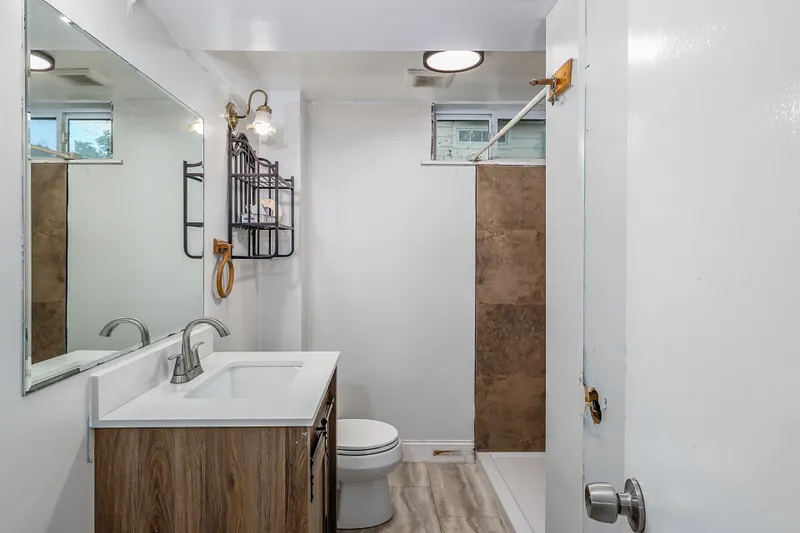
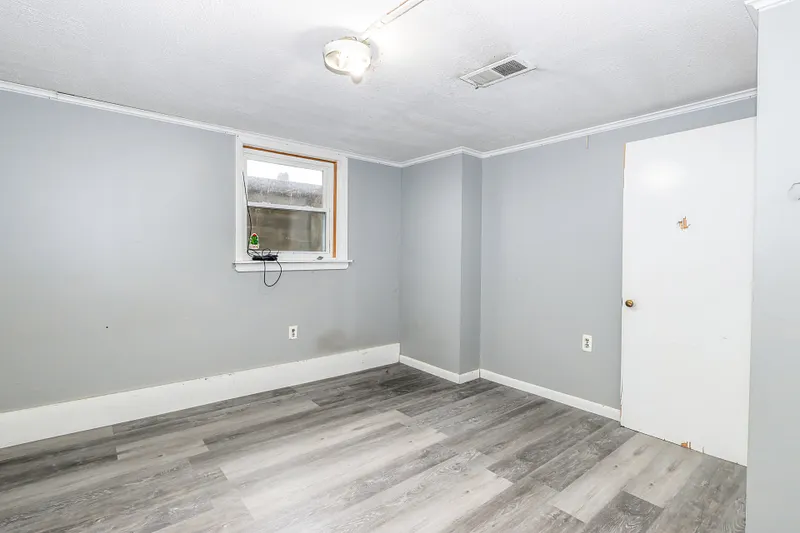
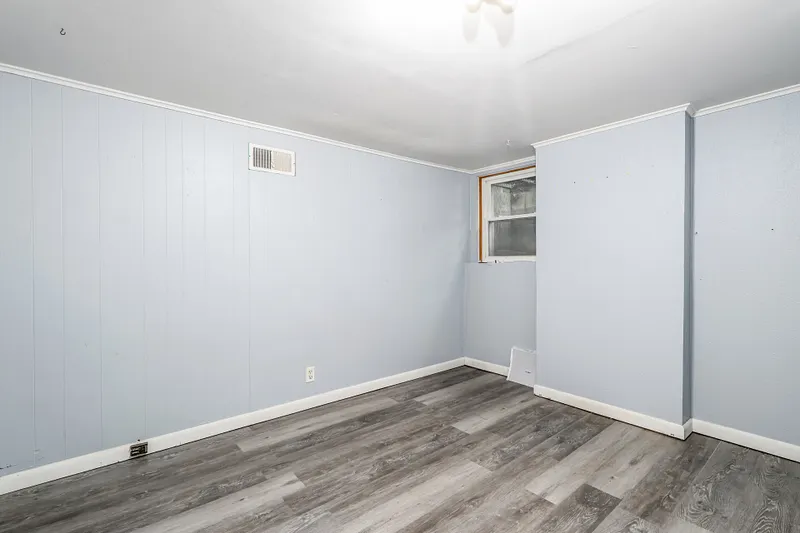
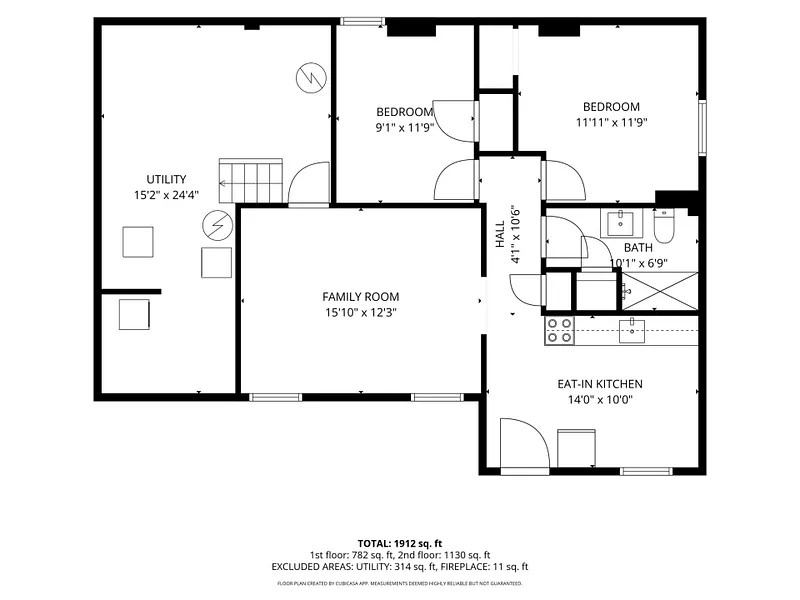
The lower level provides a fully self-contained layout featuring two additional bedrooms, a full bathroom, a dedicated family room, and its own private eat-in kitchen. With individual utilities and separate access points already established, the property adapts effortlessly to multi-generational living setups, a primary residence with guest quarters, or a flexible investment opportunity. Please consult the property supplements for the original field card verifying its pre-existing two-family designation.
READ MORELESS
Additional Information
ADDITIONAL INFORMATION
-
ATTIC DESCRIPTION:
Walk-up
-
AVERAGE DAYS ON MARKET:
5
-
BASEMENT DESCRIPTION:
Full, Full With Walk-Out
-
DAYS ON MARKET:
21
-
ELEMENTARY SCHOOL:
Candlewood Lake Elementary
-
GARAGE:
Off Street Parking
-
HIGH SCHOOL:
Brookfield
-
IS OCCUPIED?:
Vacant
-
IS WATERFRONT?:
Yes
-
JUNIOR HIGH SCHOOL:
Whisconier
-
LIVING AREA SQFT:
2,130
-
PROPERTY TAX:
$11,016
-
SEWER:
Septic
-
STYLE:
Ranch
-
TAX AMOUNT:
$11,016
-
TAX YEAR:
July 2026-June 2027
-
TYPE:
Single Family For Sale
-
YEAR BUILT:
1954
-
YEAR BUILT DETAILS:
Public Records
-
ZONING:
R-7
AMENITIES
- Basketball Court
- Golf Course
- Health Club
- Lake
- Medical Facilities
- Park
- Shopping/Mall
- Cable - Available
INTERIOR/EXTERIOR FEATURES
-
AIR CONDITIONING:
Ceiling Fans
-
APPLIANCES INCLUDED:
Oven/Range, Refrigerator, Washer, Dryer
-
ATTIC:
Yes
-
BEDS:
5
-
COOLING:
Ceiling Fans
-
EXTERIOR FEATURES:
Stone Wall,Patio
-
EXTERIOR SIDING:
Vinyl Siding
-
FIREPLACES:
1
-
FULL BATHS:
2
-
FURNACE TYPE:
Oil
-
HEAT:
Oil
-
HEAT FUEL:
Oil
-
HOT WATER:
Electric, Upright Tank
-
LAUNDRY ROOM:
Lower Level
-
ROOF:
Asphalt Shingle
-
ROOMS:
9
Listing Courtesy of Kellie Martone (203.948.1034) of William Pitt Sotheby's Int'l (203.796.7700).
Floor Plans for 40 Kellogg Street, Brookfield, CT
Location for 40 Kellogg Street, Brookfield, CT
Schools
for 40 Kellogg Street, Brookfield, CT
Our community offers residents access to a number of fine private and public schools for all grade levels. Please read below for information on each
of the schools in our area.