-
$2,299,000
PRICE
-
5
Beds
-
4/1
Baths
-
4,694
Sqft
-
12.78
Acres
-
$100
HOA
Your New Dream Home Awaits
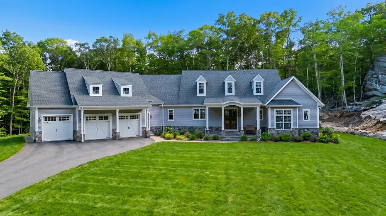
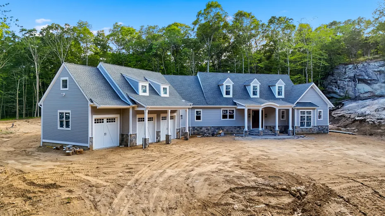
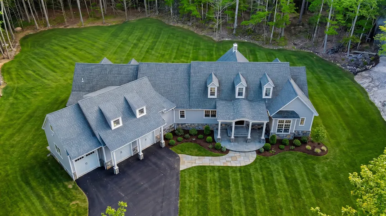
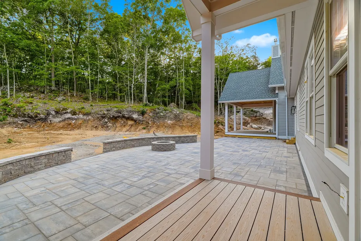
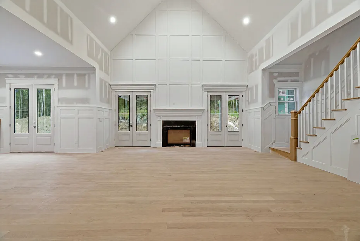
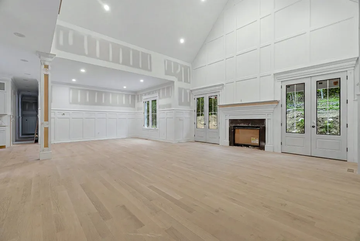
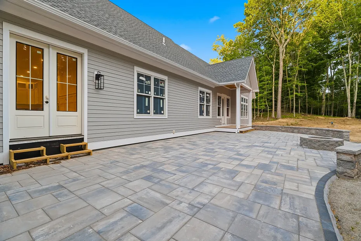
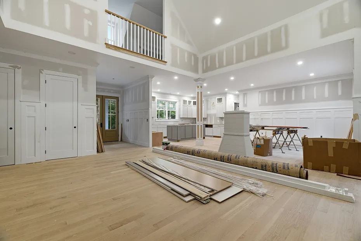
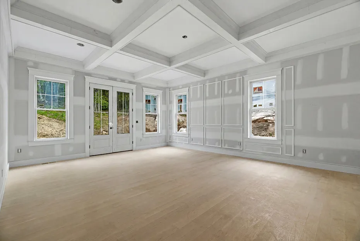
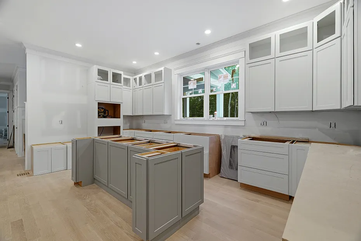
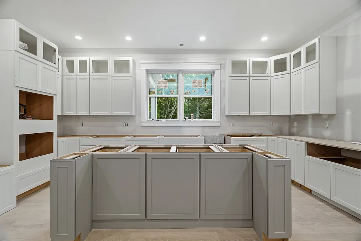
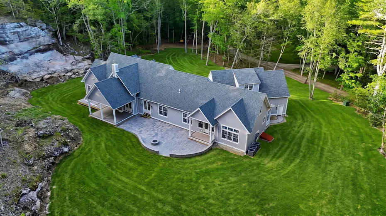
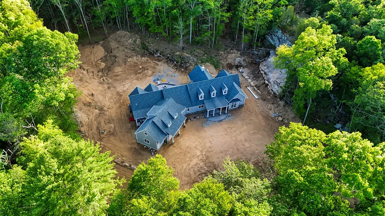
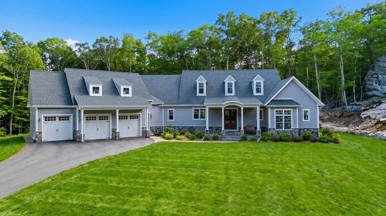
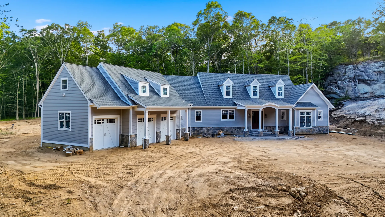
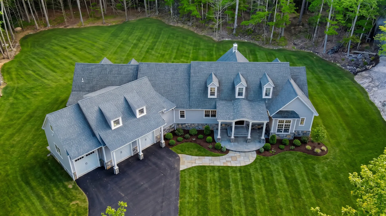
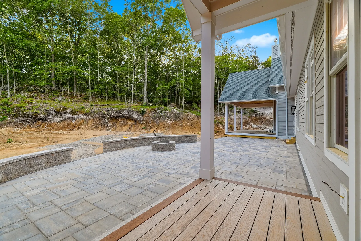
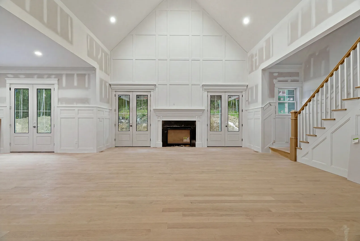
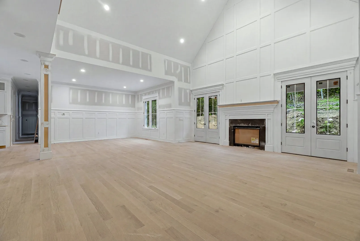
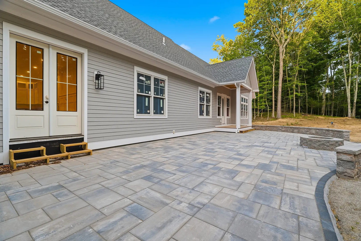
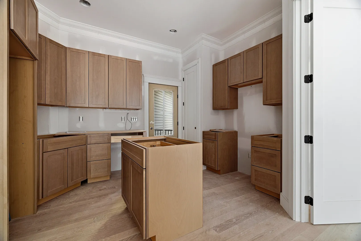
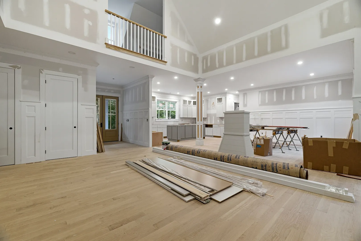
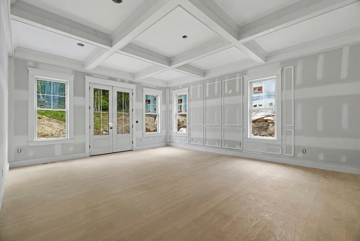
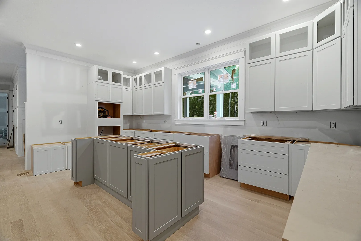
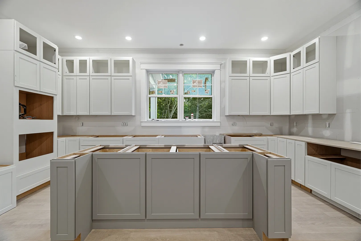
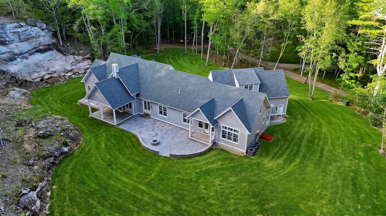
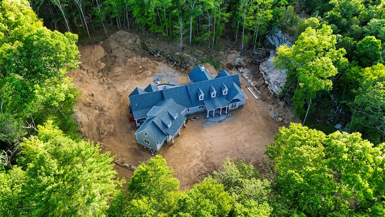
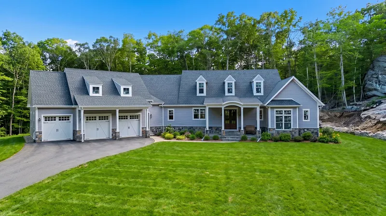
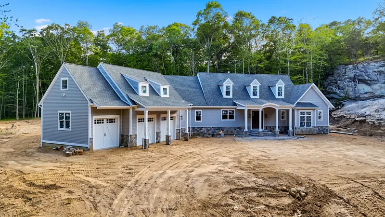
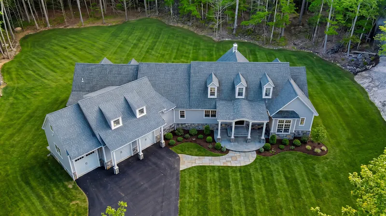
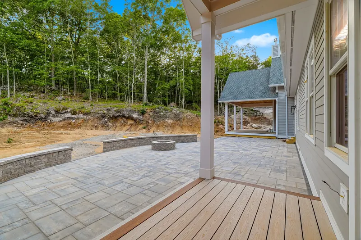
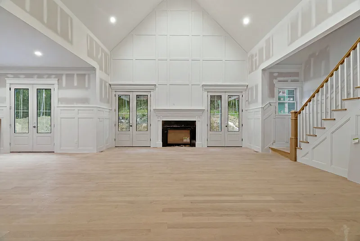
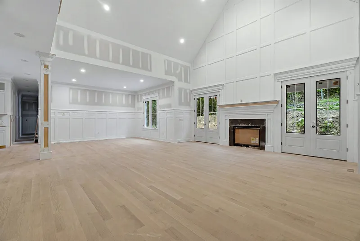
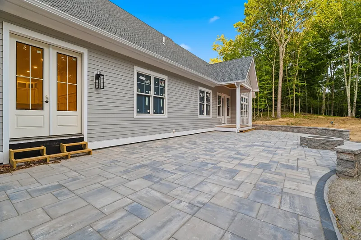
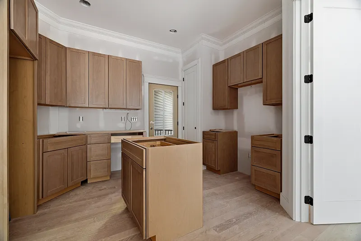
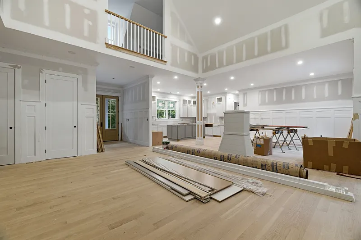
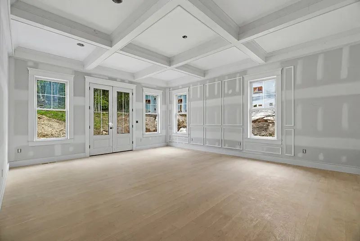
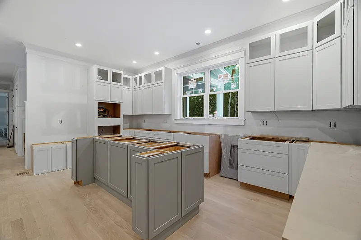
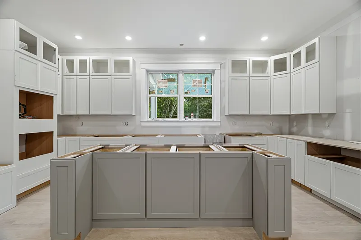
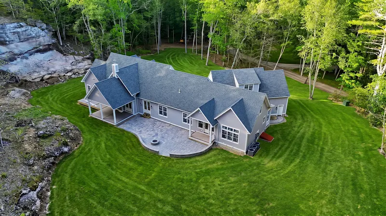
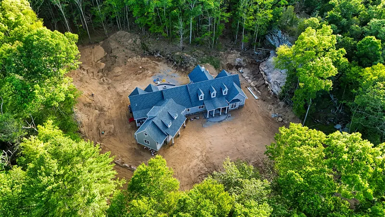
Set on more than 12 private acres in one of Old Lyme's most desirable locations, this exceptional new construction residence offers a rare combination of luxury, flexibility, and space to grow. Thoughtfully designed for today's lifestyle, the home features four bedrooms, including a spacious primary suite on the main level, and a beautifully appointed guest suite ideal for extended family, visiting guests, or a private home office. Inside, vaulted ceilings, custom millwork, rich hardwood floors, and a striking fireplace create an atmosphere of timeless elegance and warmth. The open concept design seamlessly blends sophisticated living with everyday comfort, while expansive windows invite natural light and frame picturesque views of the surrounding landscape. The property's expansive grounds are enhanced by stunning natural rock formations and thoughtfully designed outdoor living spaces, including a welcoming front paver patio and a large rear paver patio ideal for entertaining, dining al fresco, or simply enjoying the peaceful setting. With ample room for a pool, pool house, gardens, or additional recreational amenities, the possibilities are endless. Surrounded by natural beauty yet just minutes from the historic village of Old Lyme, beaches, marinas, and major commuting routes, this is a rare opportunity to enjoy the privacy of a country estate with the convenience of shoreline living. A truly exceptional property where luxury, craftsmanship, and nature come together.
READ MORELESS
Additional Information
ADDITIONAL INFORMATION
-
ACRES:
12.78
-
ASSOCIATION FEE / FREQUENCY:
$100.00 / Monthly
-
ATTIC DESCRIPTION:
Unfinished, Storage Space, Walk-In
-
BASEMENT DESCRIPTION:
Full, Unfinished, Concrete Floor
-
ENCUMBRANCES:
Covenant, Deed Restrictions
-
GARAGE:
Attached Garage, Driveway
-
GARAGE COUNT:
3
-
HOA INCLUDES:
Grounds Maintenance, Snow Removal, Road Maintenance, Insurance
-
HIGH SCHOOL:
Lyme-Old Lyme
-
IS OCCUPIED?:
Vacant
-
LIVING AREA SQFT:
4,694
-
NEIGHBORHOOD:
Whippoorwill
-
PROPERTY TAX:
$8,494
-
RESTRICTIONS:
Covenant, Deed Restrictions
-
SEWER:
Septic
-
STYLE:
Ranch, Farm House
-
SUBDIVISION:
The Woods At Whippoorwill
-
TAX AMOUNT:
$8,494
-
YEAR BUILT:
2026
-
YEAR BUILT DETAILS:
Owner
-
ZONING:
RU-80
AMENITIES
- Basketball Court
- Lake
- Library
- Medical Facilities
- Playground/Tot Lot
- Auto Garage Door Opener
- Open Floor Plan
- Security System
INTERIOR FEATURES
-
AIR CONDITIONING:
Central Air
-
APPLIANCES INCLUDED:
Allowance
-
ATTIC:
Yes
-
BEDS:
5
-
COOLING:
Central Air
-
FIREPLACES:
2
-
FULL BATHS:
4
-
FURNACE TYPE:
Propane
-
HALF BATHS:
1
-
HEAT:
Propane
-
HEAT FUEL:
Propane
-
HOT WATER:
Propane, Domestic, Tankless Hotwater
-
LAUNDRY ROOM:
Main Level
-
LAUNDRY ROOM ACCESS:
main level
-
ROOMS:
10
-
TOTAL BATHS:
5
EXTERIOR FEATURES
-
EXTERIOR FEATURES:
Underground Utilities,French Doors,Patio
-
EXTERIOR SIDING:
Hardie Board
-
HOUSE COLOR:
Gray
-
ROOF:
Asphalt Shingle
Listing Courtesy of Tammy Tinnerello (860.867.6120) of William Pitt Sotheby's Int'l (860.434.2400).
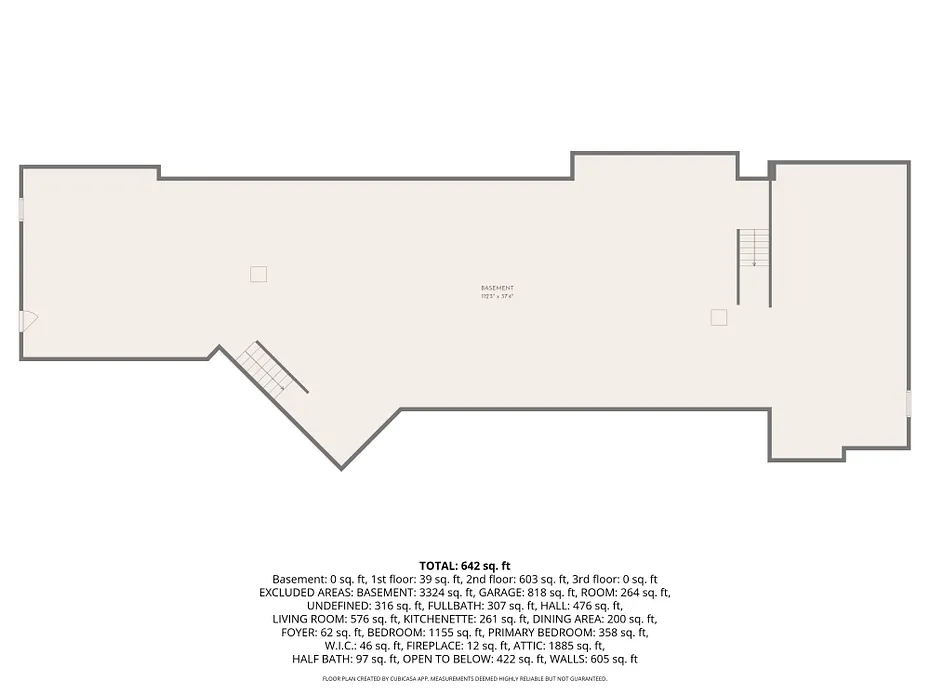
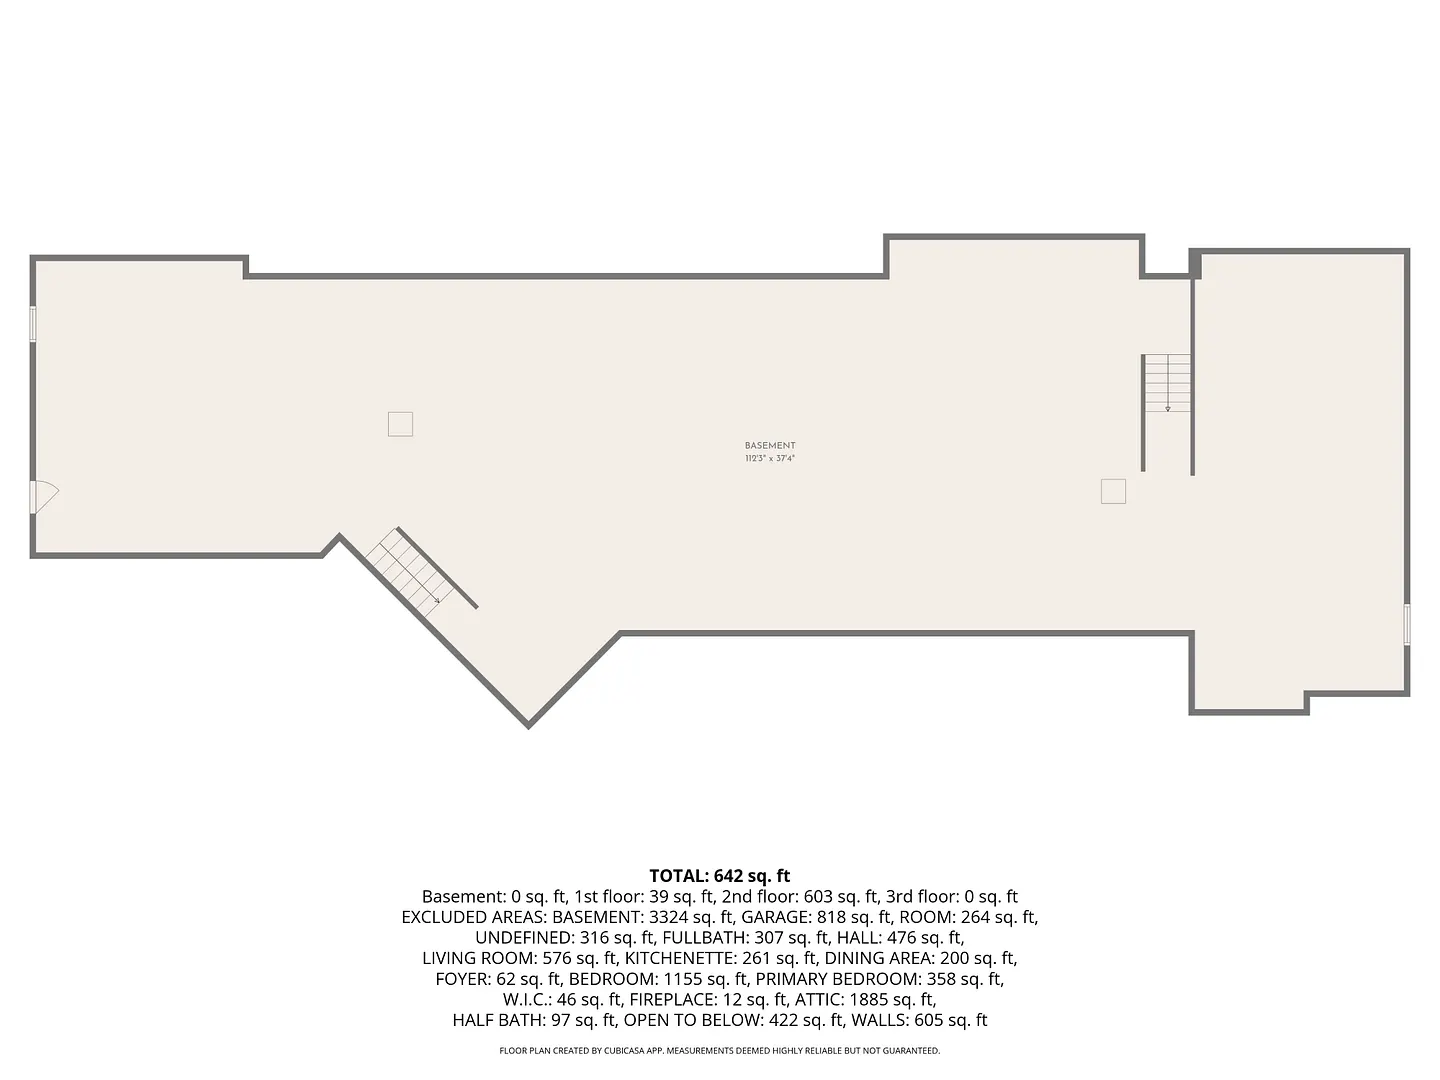
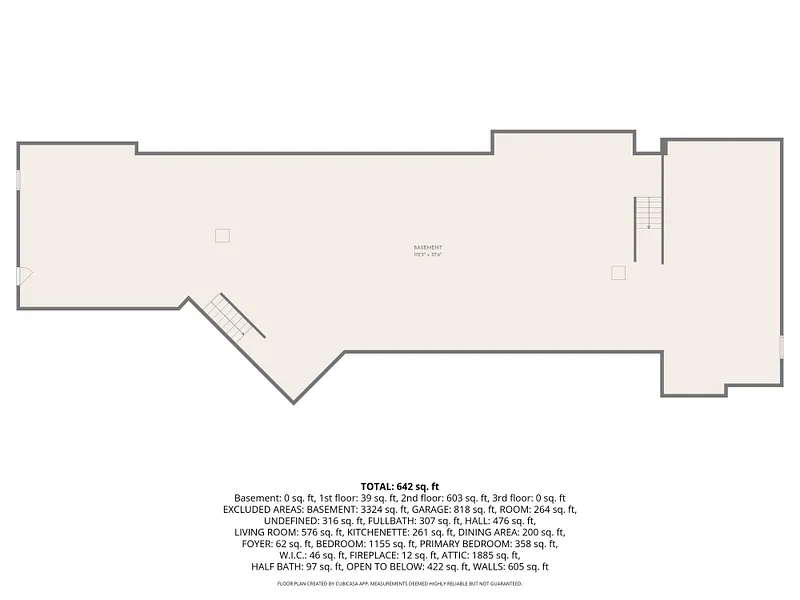
Floor Plans for 41-b Whippoorwill Road, Old Lyme, CT
Location for 41-b Whippoorwill Road, Old Lyme, CT
Schools
for 41-b Whippoorwill Road, Old Lyme, CT
Our community offers residents access to a number of fine private and public schools for all grade levels. Please read below for information on each
of the schools in our area.