-
$2,695,000
PRICE
-
4
Beds
-
5/2
Baths
-
7,298
Sqft
-
2.02
Acres
-
$555
HOA
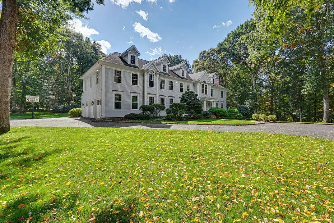
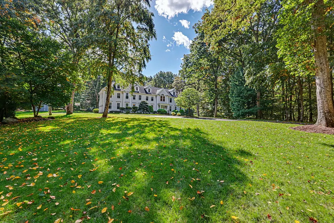
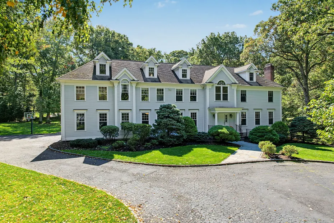
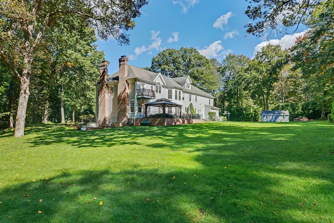
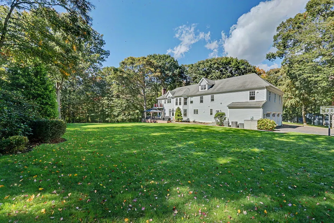
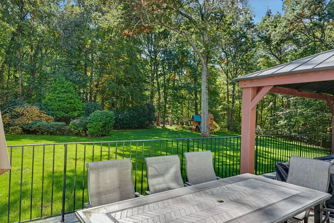
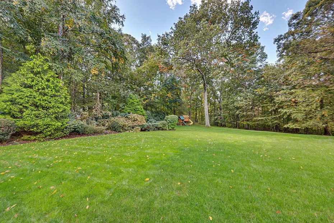
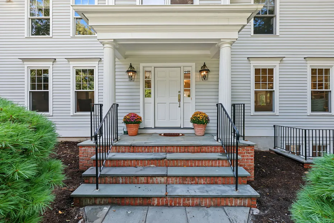
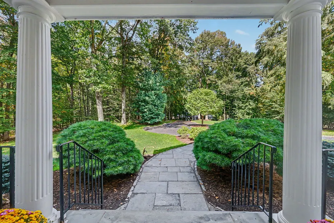
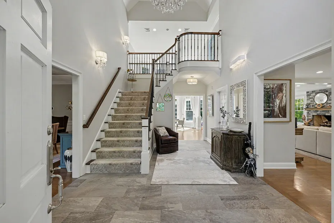
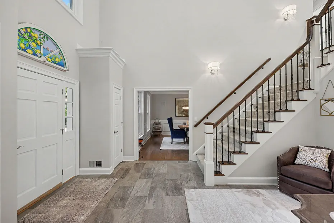
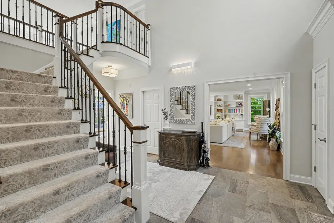
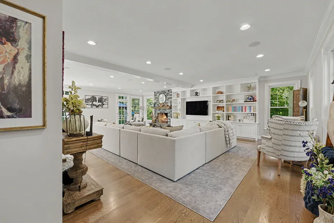
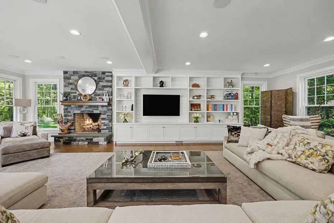
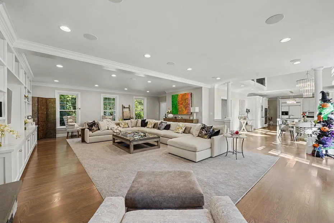
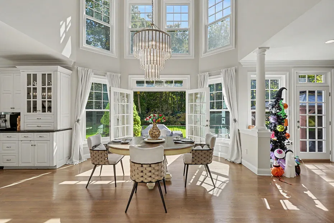
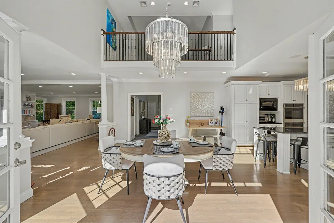
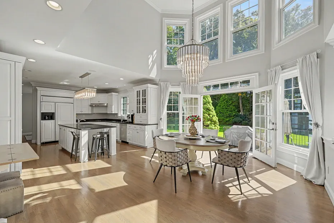
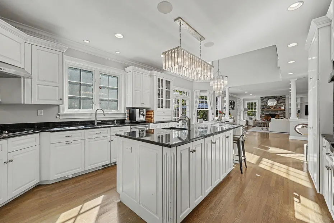
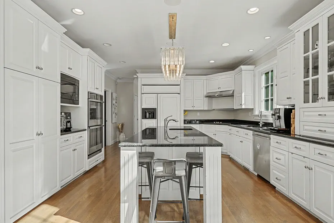
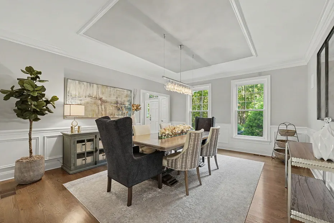
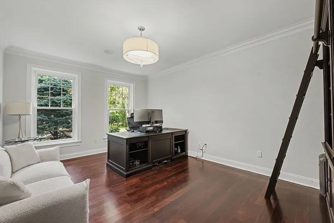
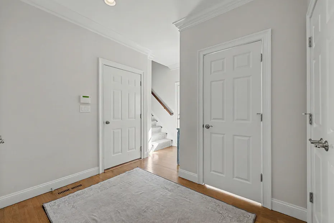
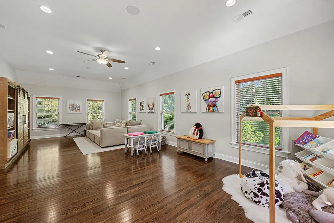
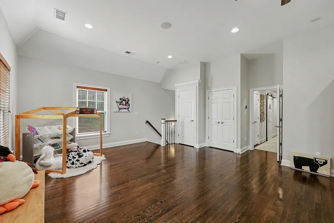
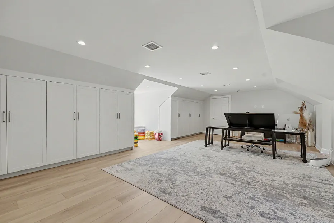
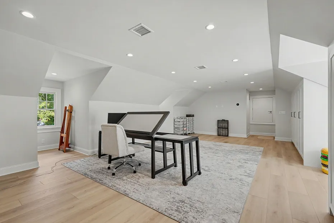
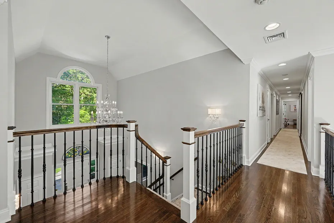
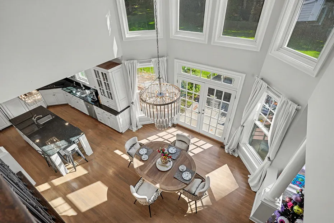
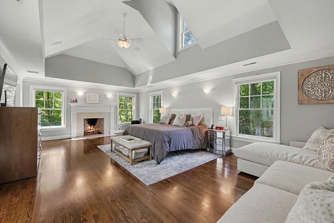
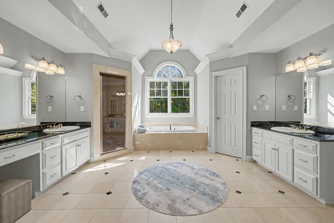
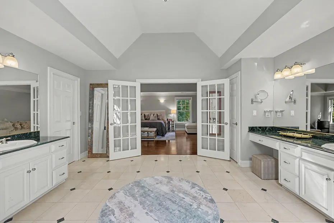
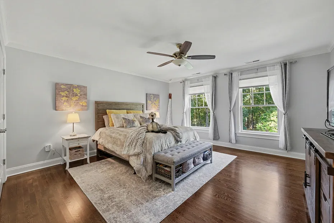
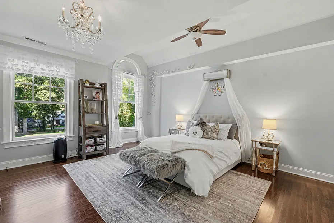
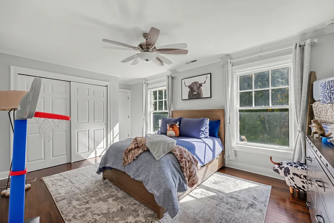
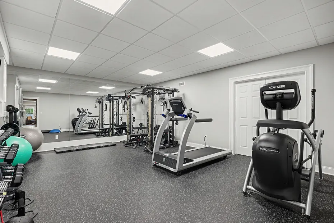
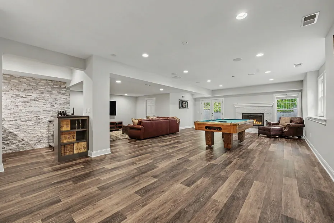
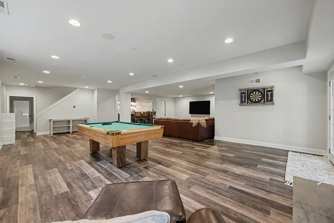
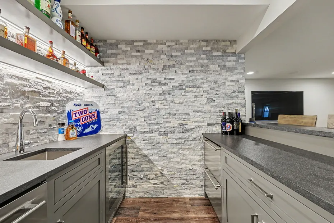
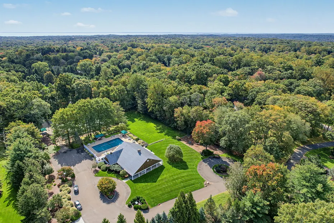
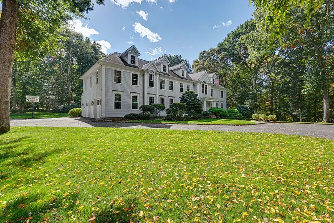
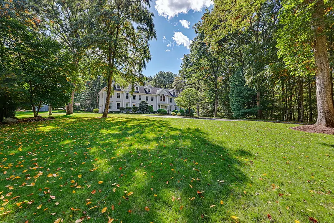
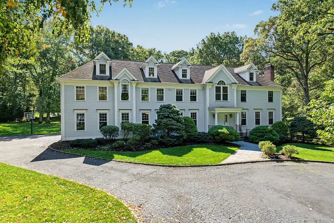
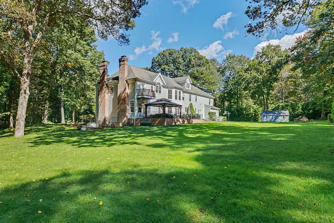
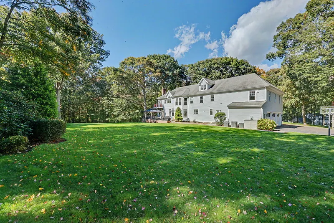
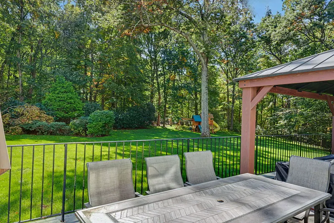
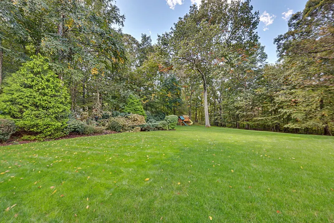
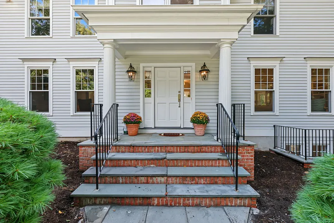
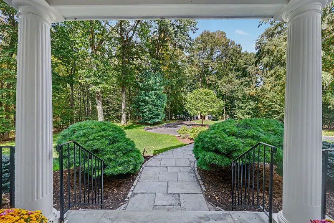
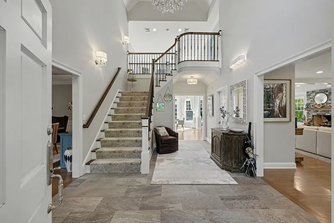
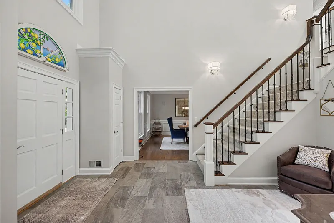
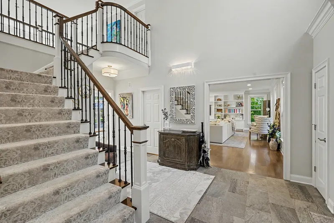
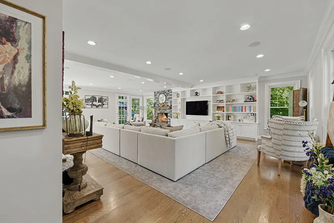
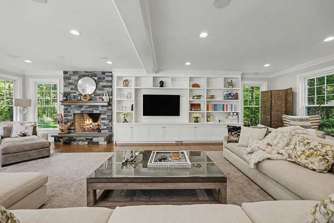
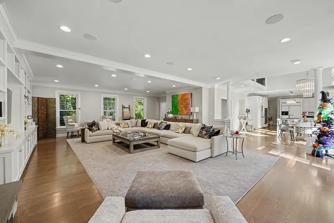
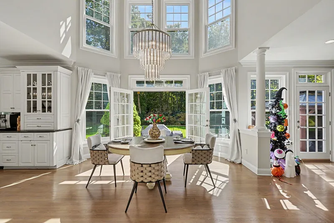
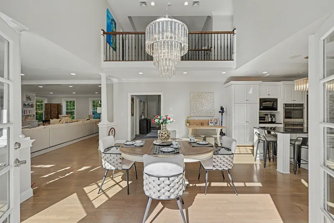
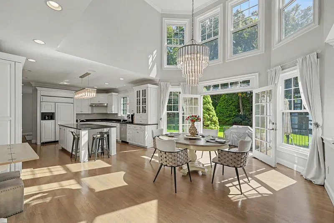
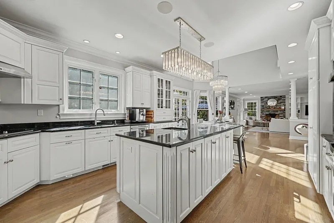
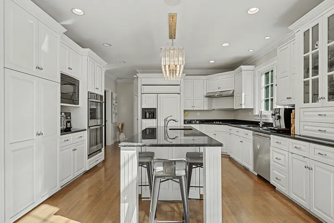
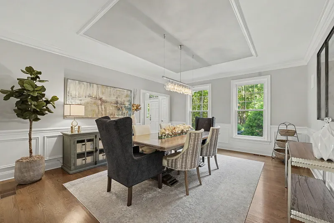
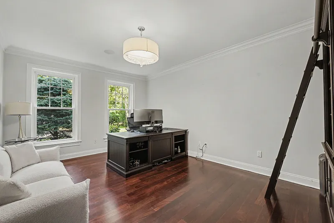
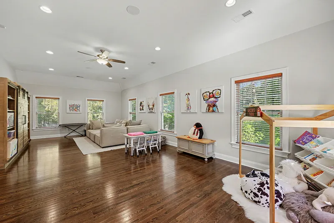
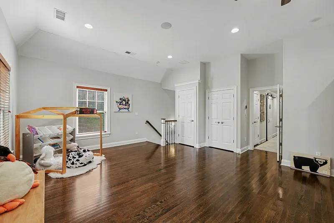
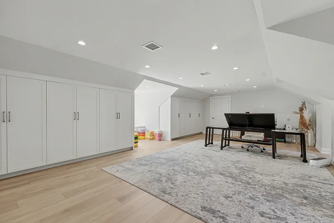
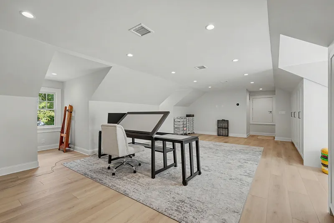
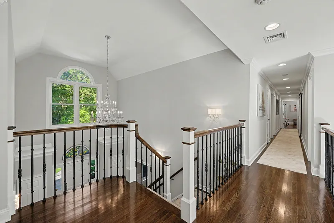
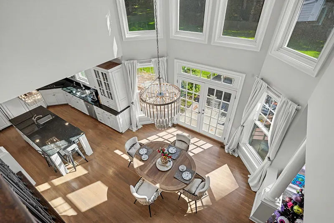
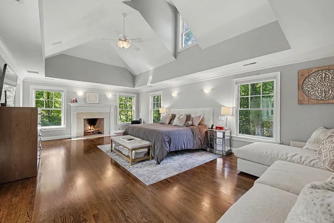
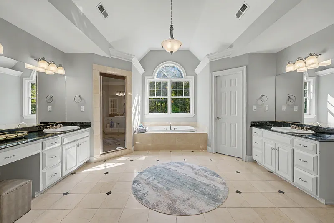
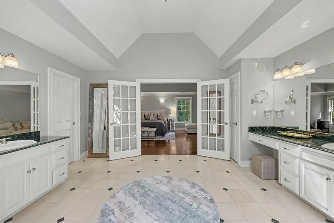
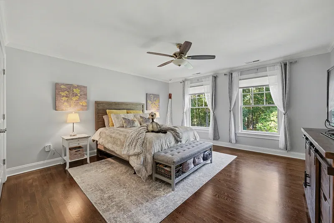
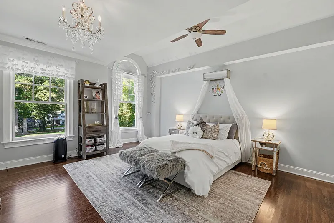
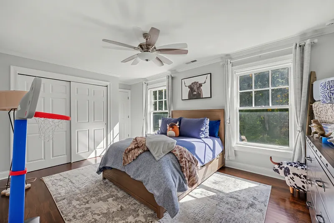
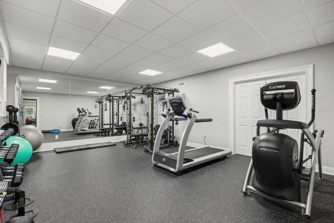
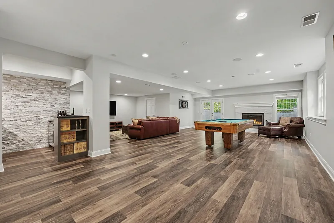
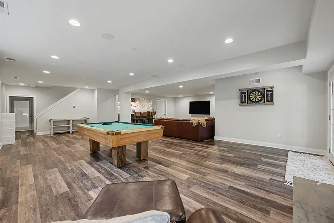
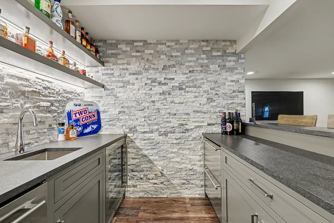
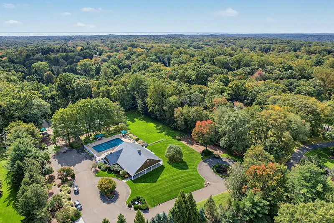
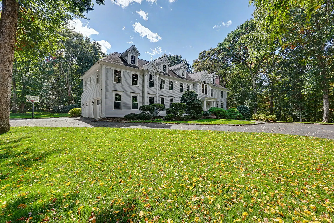
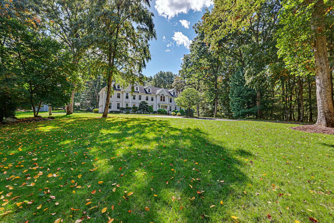
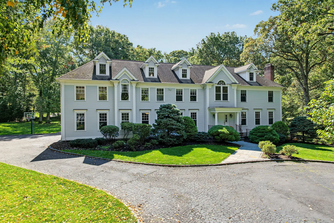
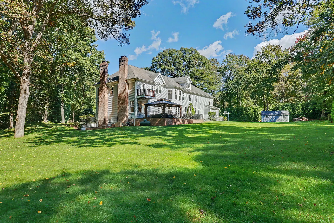
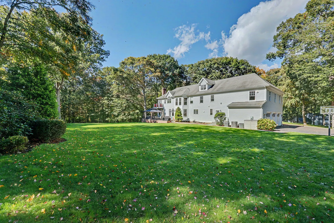
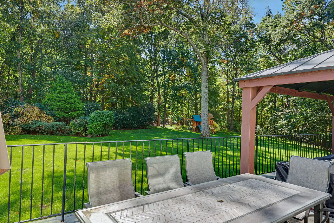
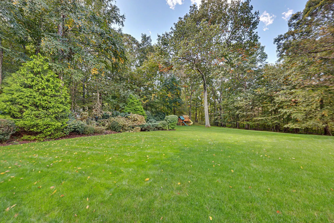
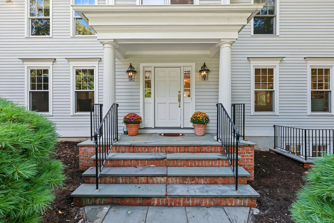
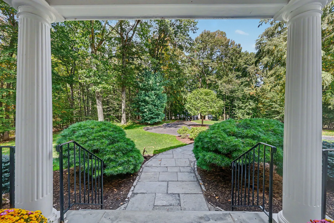
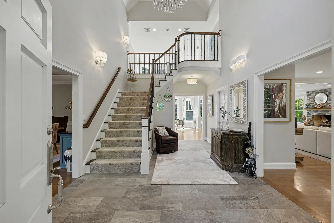
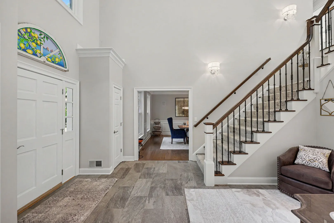
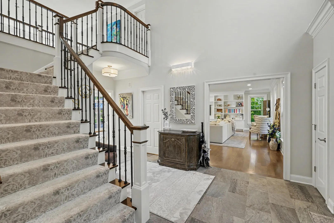
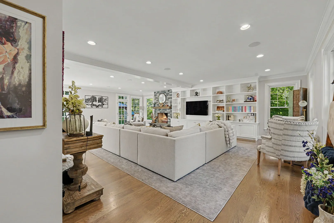
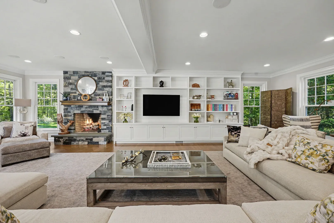
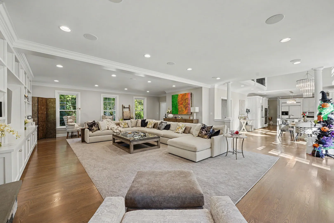
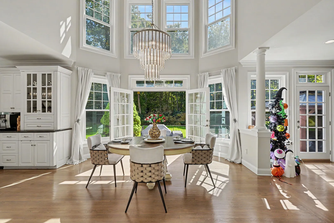
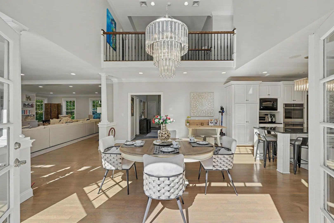
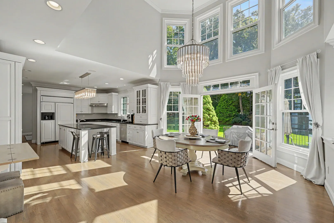
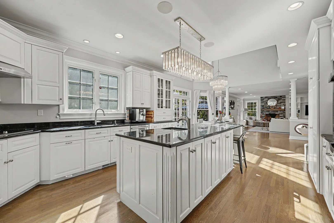
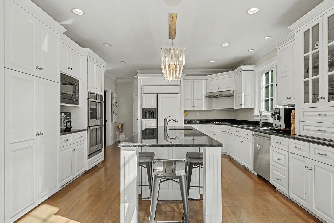
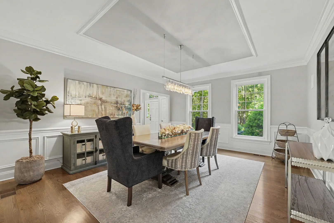
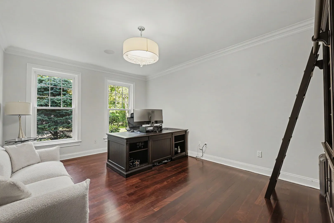
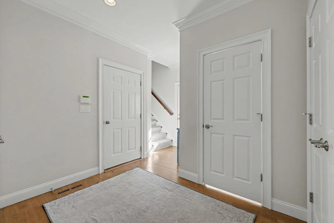
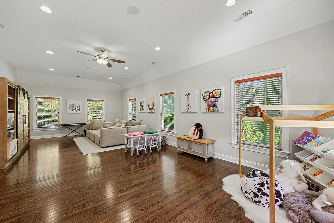
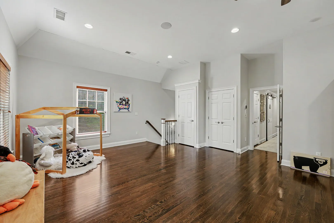
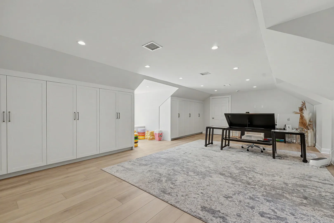
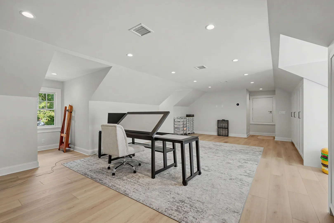
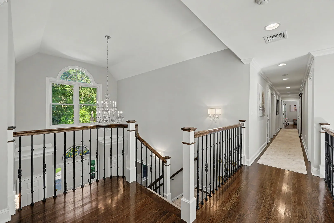
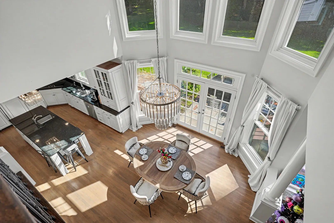
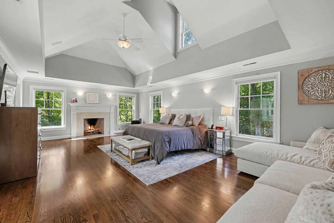
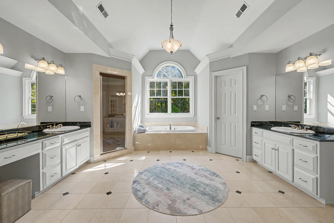
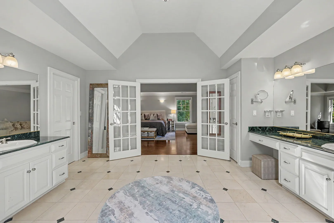
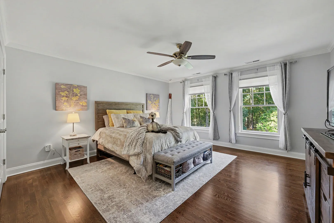
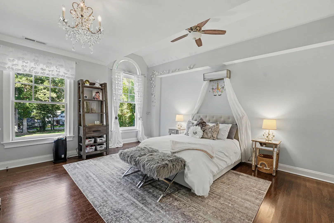
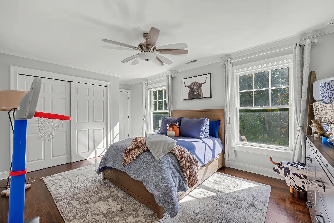
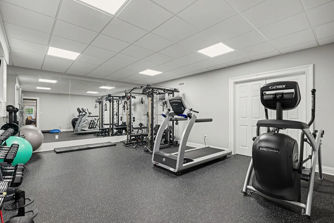
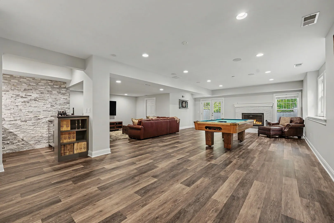
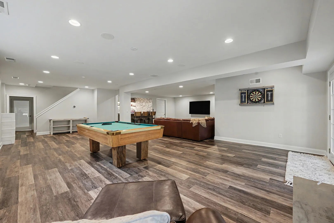
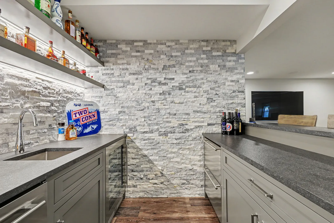
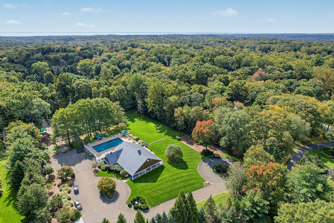
Approached by a winding drive at the end of a quiet cul-de-sac in Fairfield County's premier gated community, The Ridge, this distinguished Colonial Revival residence is privately sited atop a gentle knoll on two beautifully landscaped acres. Expansive lawns, mature plantings, and private terraces create a tranquil setting with exceptional privacy. Spanning four levels and approximately 7,300 square feet, the home is designed for both comfortable everyday living and grand-scale entertaining. A spectacular Great Room with fireplace flows into the light-filled Kitchen and dramatic 2-story Breakfast Room, with both spaces opening to the terrace for effortless indoor-outdoor living and al fresco dining. A grand 2-story Foyer, formal Dining Room, Mudroom, and home Office complete the main level. Accessed by front and back stairs, the second level offers a luxurious Primary Bedroom featuring a fireplace, spa-like Bath and walk-in closet, three additional en-suite Bedrooms and a large Bonus/Play Room. A sizeable third-floor Craft/Office/Multipurpose Room provides exceptional flexibility. The home's striking appeal continues in the finished walk out lower level with mirror walled Gym and impressive Party/Game Room with fireplace and fully equipped wet bar with wine cooler, ice maker, and double-drawer under-counter refrigerators. Ideally located along the Fairfield/Westport line, The Ridge offers a true Country Club lifestyle with a clubhouse, Pool, Tennis Courts, and Playground.
READ MORELESS
Additional Information
ADDITIONAL INFORMATION
-
ASSOCIATION FEE / FREQUENCY:
$555.00 / Monthly
-
ATTIC DESCRIPTION:
Walk-up
-
AVERAGE DAYS ON MARKET:
3
-
BASEMENT DESCRIPTION:
Full, Heated, Storage, Cooled, Partially Finished, Liveable Space, Full With Walk-Out
-
DAYS ON MARKET:
3
-
ELEMENTARY SCHOOL:
Burr
-
ENCUMBRANCES:
Deed Restrictions
-
EXCLUSIONS:
Ask Listing Agent
-
HOA DESCRIPTION:
Playground/Tot Lot, Pool, Tennis Courts
-
HOA FEE:
$555
-
HOA INCLUDES:
Club House, Tennis, Security Service, Pool Service
-
HIGH SCHOOL:
Fairfield Warde
-
IS OCCUPIED?:
Owner
-
JUNIOR HIGH SCHOOL:
Tomlinson
-
LIVING AREA SQFT:
7,298
-
NEIGHBORHOOD:
Greenfield Hill
-
PROPERTY TAX:
$25,230
-
RESTRICTIONS:
Deed Restrictions
-
SEWER:
Septic
-
STYLE:
Colonial
-
SUBDIVISION:
The Ridge
-
TAX AMOUNT:
$25,230
-
TAX YEAR:
July 2026-June 2027
-
TYPE:
Single Family For Sale
-
YEAR BUILT:
1999
-
YEAR BUILT DETAILS:
Public Records
-
ZONING:
AAA
AMENITIES
- Golf Course
- Private School(s)
- Public Rec Facilities
- Audio System
- Auto Garage Door Opener
- Open Floor Plan
INTERIOR/EXTERIOR FEATURES
-
AIR CONDITIONING:
Central Air
-
APPLIANCES INCLUDED:
Electric Cooktop, Wall Oven, Refrigerator, Freezer, Icemaker, Dishwasher, Washer, Dryer, Wine Chiller
-
ATTIC:
Yes
-
BEDS:
4
-
COOLING:
Central Air
-
EXTERIOR FEATURES:
Underground Utilities,Terrace,Shed,Underground Sprinkler,Patio
-
EXTERIOR SIDING:
Clapboard
-
FIREPLACES:
3
-
FULL BATHS:
5
-
FURNACE TYPE:
Natural Gas
-
HALF BATHS:
2
-
HEAT:
Natural Gas
-
HEAT FUEL:
Natural Gas
-
HOT WATER:
Domestic
-
LAUNDRY ROOM:
Upper Level
-
ROOF:
Shingle
-
ROOMS:
12
Listing Courtesy of Harbor to Hill Homes at William Pitt Sotheby's Internat (203.255.9900) of William Pitt Sotheby's Int'l (203.255.9900).
Location for 443 Brambley Hedge Circle, Fairfield, CT
Schools
for 443 Brambley Hedge Circle, Fairfield, CT
Our community offers residents access to a number of fine private and public schools for all grade levels. Please read below for information on each
of the schools in our area.








 Gallery
  Video
Video