-
$1,846,900
PRICE
Sold on 03/11/2021
-
4
Beds
-
4/1
Baths
-
4,975
Sqft
-
4.9
Acres
-
2004
Built
Architectural Charming Home In Wilton
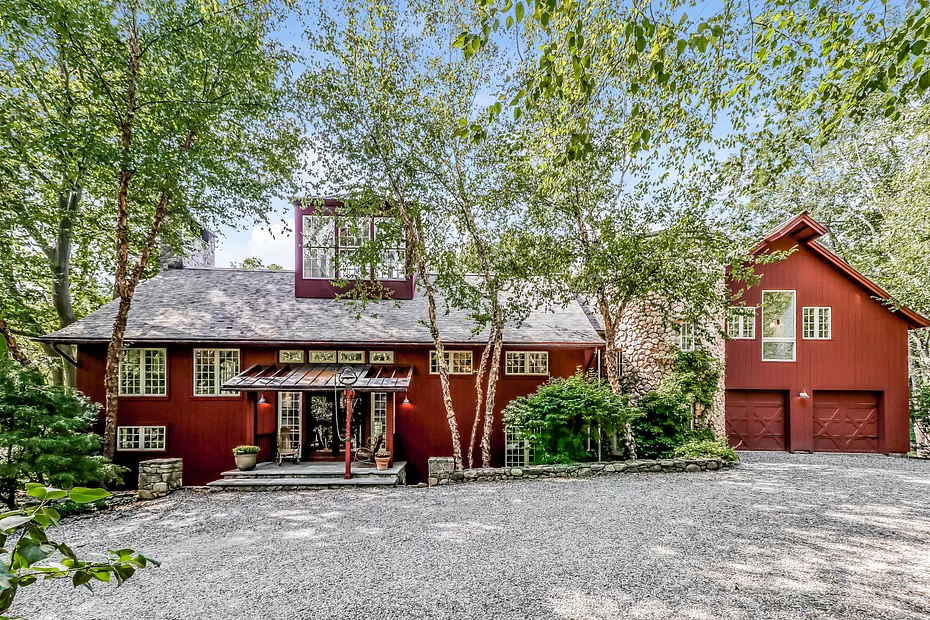
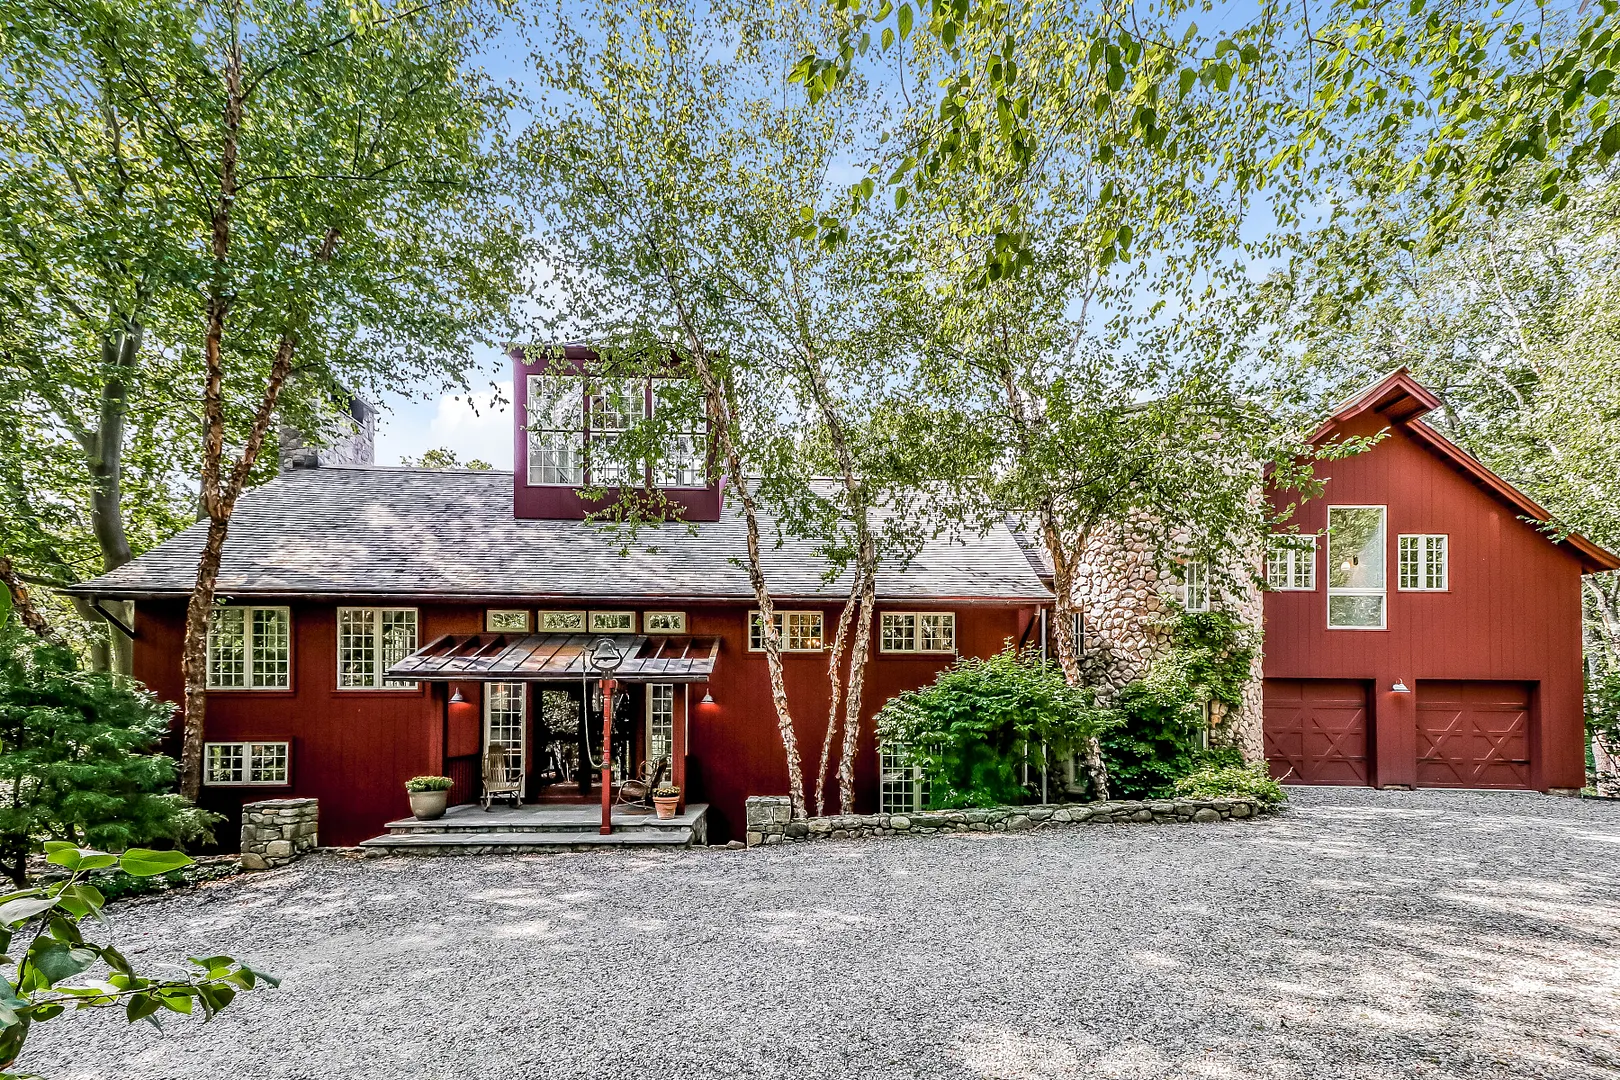
Fall In Love! Formerly part of the DeLamar “Valley of the Arts” estate, this captivating nearly 5 acre riverfront compound masterfully combines a show stopping four bedroom main residence with the charm of 2 historical assessory dwellings, an 1800’s blacksmith forge & a 1928 three room “dollhouse”, creating a sublime sanctuary meant to awaken your senses, calm your soul and provide inspiration at every turn. The artfully designed primary home captures the essence of the original historic barn with dramatic vaulted ceilings, exposed beams & custom doors. Walls of glass and maritime accents thru-out including a Crow’s nest observatory, ship’s dumbwaiter, nautical mosaic tile floors & a sweeping spiral staircase emulating the nautilus shell provide serene views, sunlight spaces and architectural interest among the four levels of this unforgettable home. Great room with stone fireplace, chef’s kitchen and dining room with custom millwork, limestone counters, Center Island with copper hood, icebox fridge and top appliances are sure to impress. Divine master bedroom suite with beehive fireplace, full bath with copper soaking tub and stone rotunda shower with glass ceiling plus 3 delightful guest bedrooms all with sumptuous bathrooms, one which showcases a steam shower, offer the perfect place to unwind. Also featured are a den with bluestone floors, lower level family room with driftwood and stone walls, full bath (all with radiant heat) and two bonus spaces plus heated screened porch and patio with full kitchen, TV and outdoor shower providing outstanding flexible spaces to live, work or play. Truly Magical!
READ MORELESS
Additional Information
ADDITIONAL INFORMATION
-
ATTIC DESCRIPTION:
Access Via Hatch
-
AVERAGE DAYS ON MARKET:
129
-
BASEMENT DESCRIPTION:
Crawl Space, Partially Finished, Heated, Cooled, Walk-out, Sump Pump
-
DAYS ON MARKET:
129
-
ELEMENTARY SCHOOL:
Miller-Driscoll
-
ENCUMBRANCES:
Easements
-
GARAGE:
Attached Garage, Unpaved, Off Street Parking
-
GARAGE COUNT:
2
-
HIGH SCHOOL:
Wilton
-
IS WATERFRONT?:
Yes
-
JUNIOR HIGH SCHOOL:
Middlebrook
-
LIVING AREA SQFT:
4,975
-
MIDDLE SCHOOL:
Cider Mill
-
PROPERTY TAX:
$28,337
-
RESTRICTIONS:
Easements
-
SEWER:
Septic
-
STYLE:
Contemporary, Barn
-
TAX AMOUNT:
$28,337
-
TAX YEAR:
July 2020-June 2021
-
TYPE:
Single Family For Sale
-
YEAR BUILT:
2004
-
YEAR BUILT DETAILS:
Public Records
-
ZONING:
R-2
AMENITIES
- Health Club
- Library
- Medical Facilities
- Park
- Private Rec Facilities
- Public Rec Facilities
- Shopping/Mall
- Audio System
- Auto Garage Door Opener
- Cable - Available
- Open Floor Plan
- Security System
INTERIOR/EXTERIOR FEATURES
-
AIR CONDITIONING:
Ceiling Fans, Central Air, Zoned
-
APPLIANCES INCLUDED:
Gas Cooktop, Oven/Range, Counter Grill, Microwave, Refrigerator, Icemaker, Dishwasher, Washer, Dryer
-
ATTIC:
Yes
-
BEDS:
4
-
COOLING:
Ceiling Fans, Central Air, Zoned
-
EXTERIOR FEATURES:
Balcony,French Doors,Garden Area,Grill,Guest House,Patio,Porch-Heated,Porch-Screened,Shed
-
EXTERIOR SIDING:
Shake, Cedar, Stone
-
FIREPLACES:
2
-
FULL BATHS:
4
-
FURNACE TYPE:
Electric, Oil, Propane
-
HALF BATHS:
1
-
HEAT:
Electric, Oil, Propane
-
HEAT FUEL:
Electric, Oil, Propane
-
HOT WATER:
Domestic
-
LAUNDRY ROOM:
Main Level
-
LAUNDRY ROOM ACCESS:
Laundry room
-
ROOF:
Wood Shingle, Metal
-
ROOMS:
10
Listing Courtesy of The Joel and Lori Team at William Pitt Sotheby's Intern (203.227.1246) of William Pitt Sotheby's Int'l (203.227.1246).
Location for 453 455 Newtown Turnpike, Wilton, CT
Schools
for 453 455 Newtown Turnpike, Wilton, CT
Our community offers residents access to a number of fine private and public schools for all grade levels. Please read below for information on each
of the schools in our area.






 Gallery