-
$900,000
PRICE
Sold on 11/03/2025
-
4
Beds
-
3
Baths
-
5,336
Sqft
-
0.92
Acres
-
1961
Built
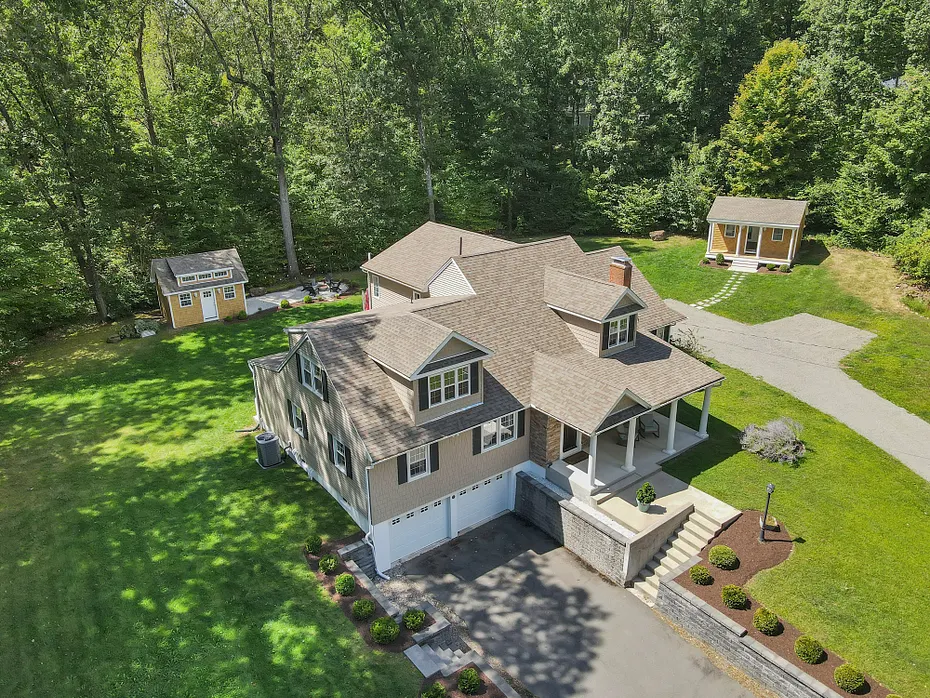
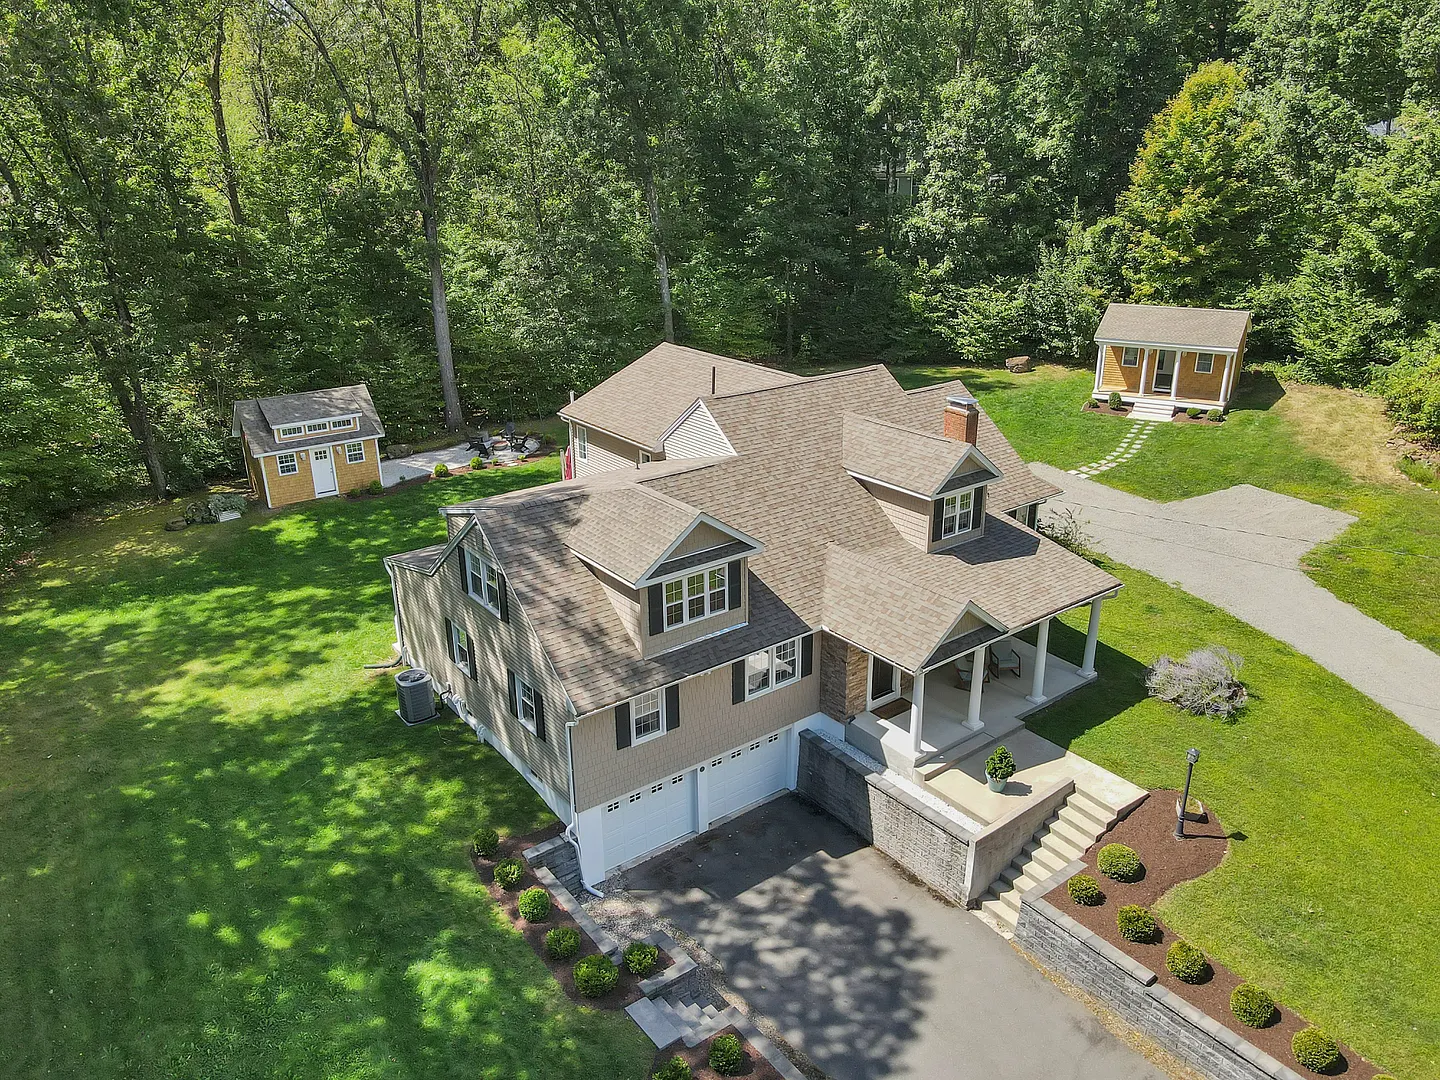
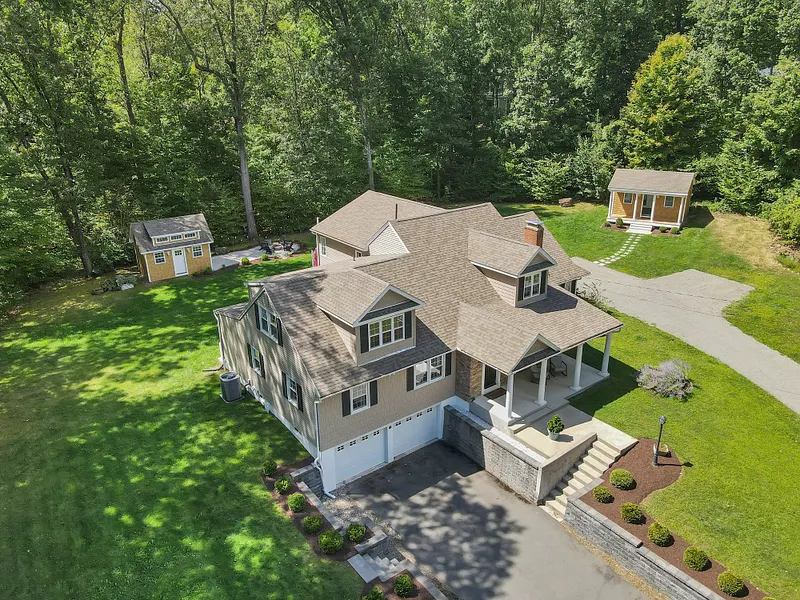
Welcome to 5 Rocky Ridge - Experience the Exceptional! This custom, builder's own home has been completely renovated with warmth, character, and attention to detail. The open-concept living space is ideal for entertaining, highlighted by a dramatic two-story great room filled with natural light, and a magnificent stone fireplace with a reclaimed wood beam mantle. The generous dining room and oversized 9-ft granite island connect seamlessly to the chef's kitchen with stainless appliances, abundant cabinetry, pantry, and eat-in area. A well-planned mudroom offers the first of two laundry spaces. A recent addition is a stunning sunroom with vaulted ceiling, large windows, skylights, and direct deck access. Overlooking the private, professionally landscaped backyard, it's currently an office but offers endless versatility. The first-floor primary suite includes a walk-in closet and a luxurious bath with soaking tub and oversized marble shower. A living room with wood-burning fireplace, full bath, and a 4th bedroom/office complete the main level. Upstairs are two bedrooms with hardwood floors and a full bath. The finished lower level features a theater, laundry, and storage. Outside, enjoy two versatile outbuildings: one finished as an office with hardwood floors, high ceilings, heat, and recessed lighting; the other as a heated workshop or studio. Smart home features include Ring, Nest, and keyless entry. Nothing to do but move in and enjoy!
READ MORELESS
Additional Information
ADDITIONAL INFORMATION
-
ATTIC DESCRIPTION:
Access Via Hatch
-
AVERAGE DAYS ON MARKET:
12
-
BASEMENT DESCRIPTION:
Full, Fully Finished
-
DAYS ON MARKET:
12
-
ELEMENTARY SCHOOL:
Noah Wallace
-
GARAGE:
Attached Garage
-
GARAGE COUNT:
2
-
HIGH SCHOOL:
Farmington
-
IS OCCUPIED?:
Owner
-
JUNIOR HIGH SCHOOL:
Per Board of Ed
-
LIVING AREA SQFT:
5,336
-
MIDDLE SCHOOL:
West Woods
-
PROPERTY TAX:
$11,303
-
SEWER:
Septic
-
STATUS:
Closed
-
STYLE:
Cape Cod
-
TAX AMOUNT:
$11,303
-
TAX YEAR:
July 2025-June 2026
-
TYPE:
Single Family For Sale
-
YEAR BUILT:
1961
-
YEAR BUILT DETAILS:
Public Records
-
ZONING:
R40
AMENITIES
- Auto Garage Door Opener
- Open Floor Plan
INTERIOR/EXTERIOR FEATURES
-
AIR CONDITIONING:
Central Air
-
APPLIANCES INCLUDED:
Gas Cooktop, Microwave, Range Hood, Refrigerator, Dishwasher, Washer, Dryer
-
ATTIC:
Yes
-
BEDS:
4
-
COOLING:
Central Air
-
EXTERIOR SIDING:
Vinyl Siding
-
FIREPLACES:
2
-
FULL BATHS:
3
-
FURNACE TYPE:
Propane
-
HEAT:
Propane
-
HEAT FUEL:
Propane
-
HOT WATER:
65 Gallon Tank
-
LAUNDRY ROOM ACCESS:
In Mudroom and 2nd set in LL
-
ROOF:
Asphalt Shingle
-
ROOMS:
7
-
TOTAL BATHS:
3
Listing Courtesy of THE RICHTER AND PECK TEAM AT WILLIAM PITT SOTHEBY'S INT (860.777.1800) of William Pitt Sotheby's Int'l (860.777.1800).
Location for 5 Rocky Ridge Lane, Farmington, CT
Schools
for 5 Rocky Ridge Lane, Farmington, CT
Our community offers residents access to a number of fine private and public schools for all grade levels. Please read below for information on each
of the schools in our area.


 Gallery