
-
$305,000
PRICE
Reduced by $4,000
-
2
Beds
-
2
Baths
-
1,010
Sqft
-
$277
HOA
-
1982
Built
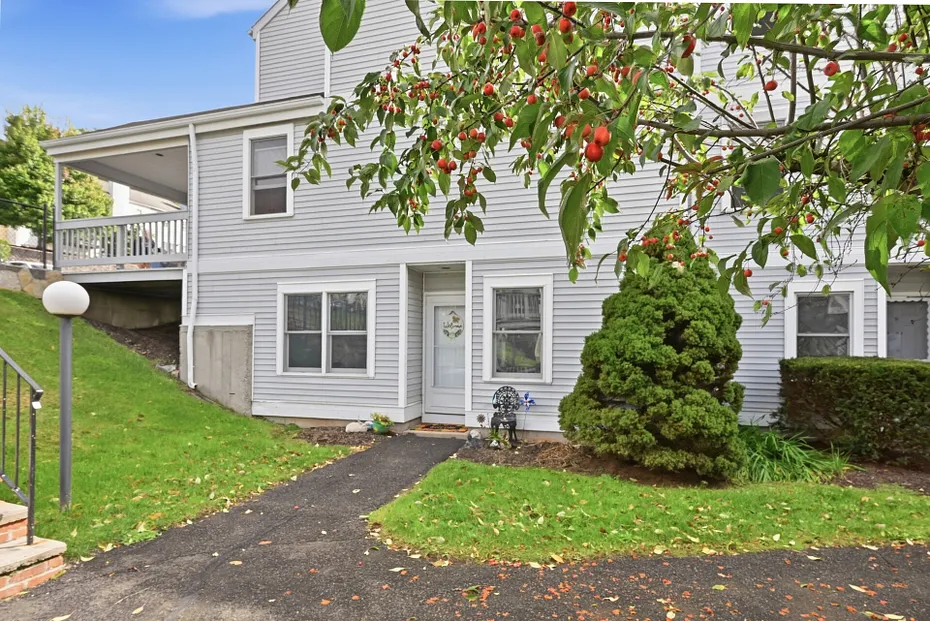
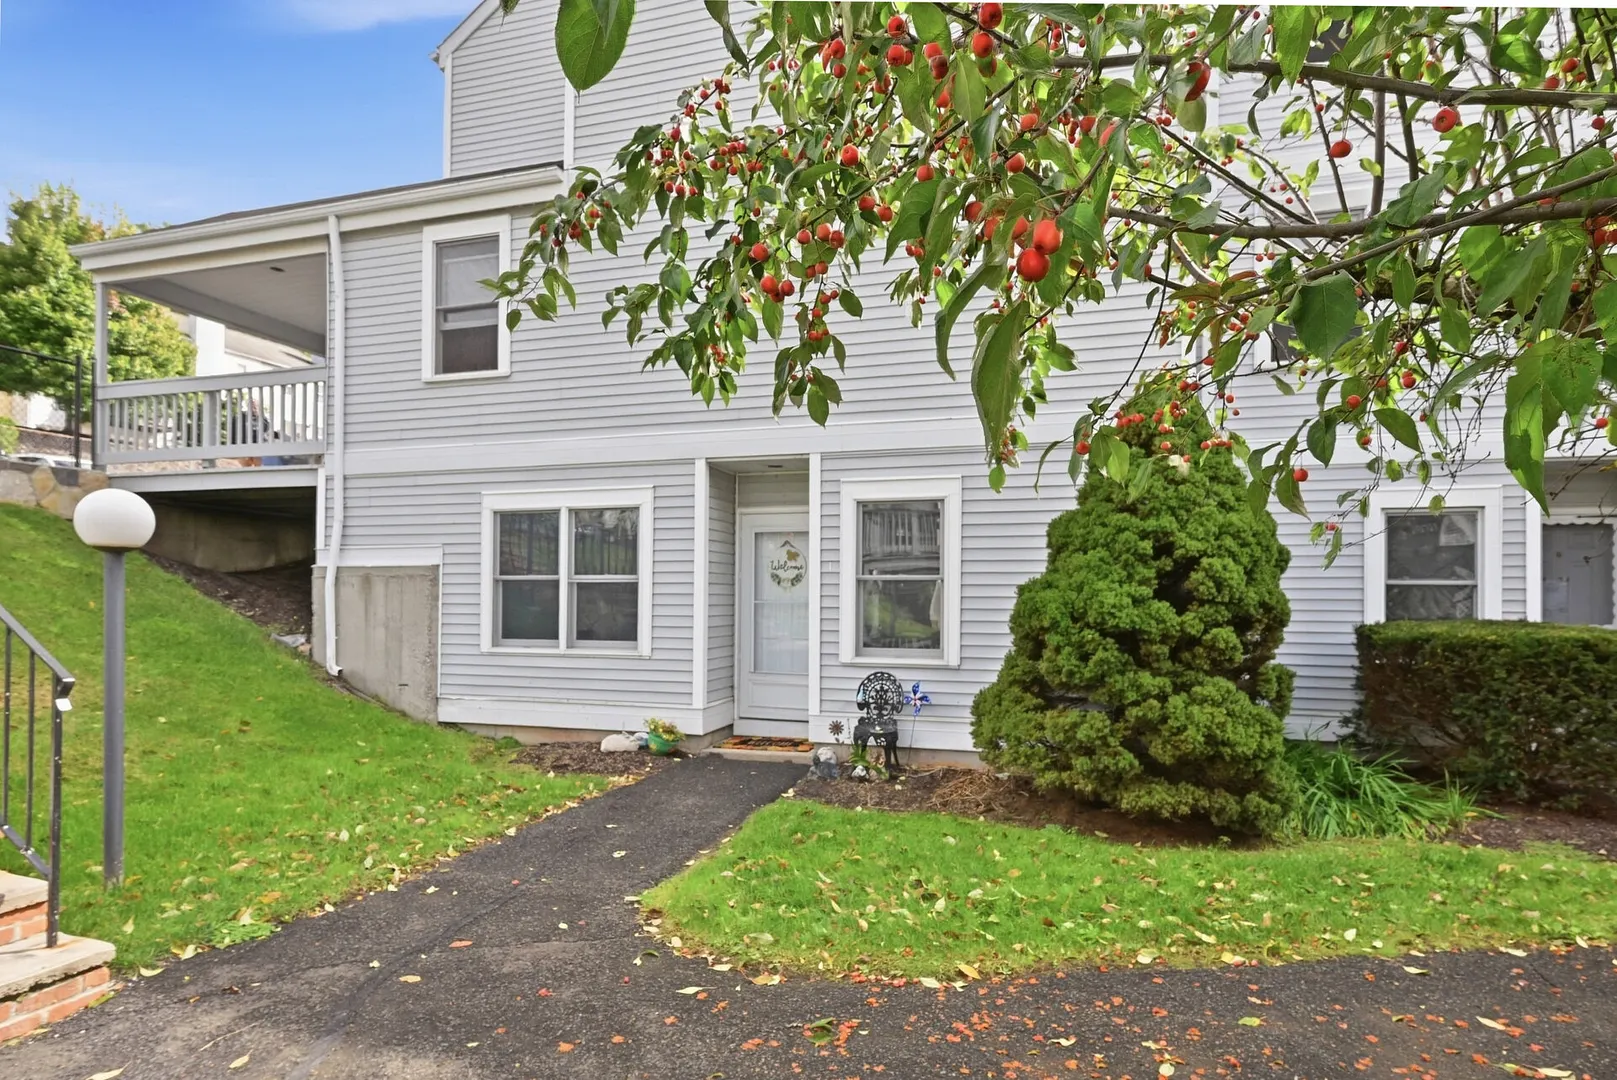
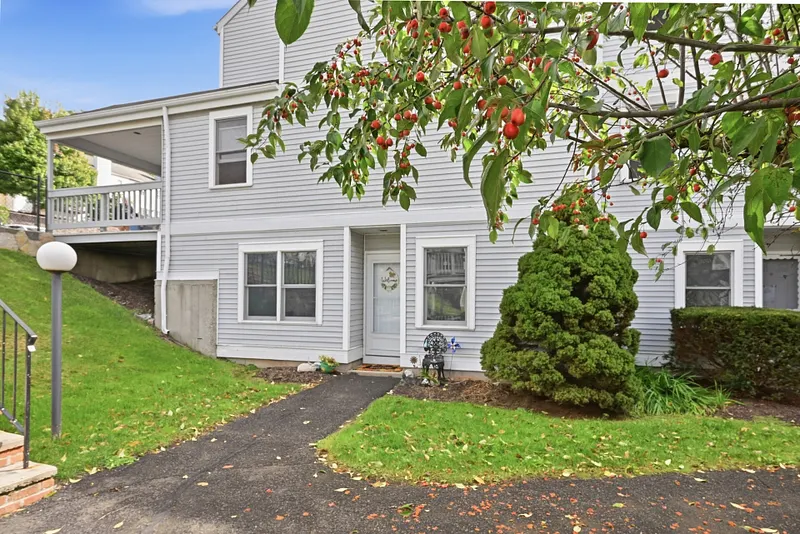
Immaculate Lower-level End Unit
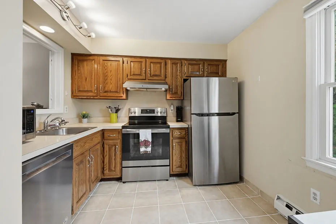
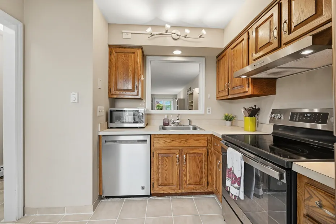
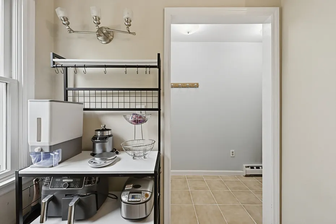
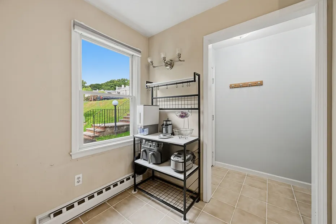
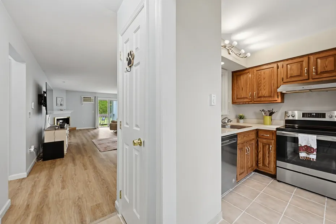
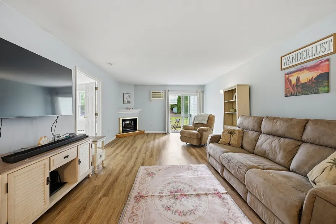
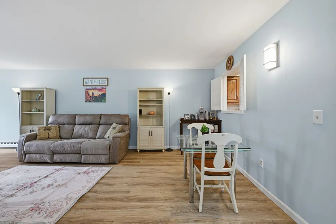
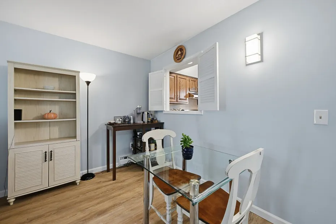
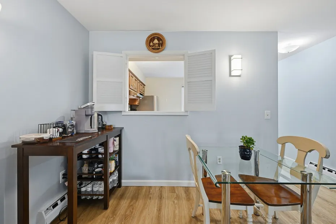
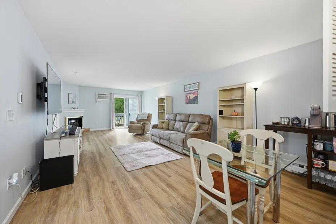
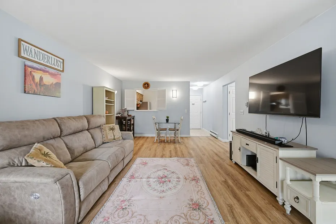
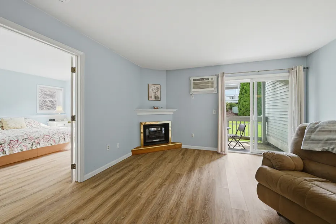
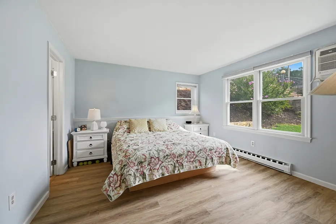
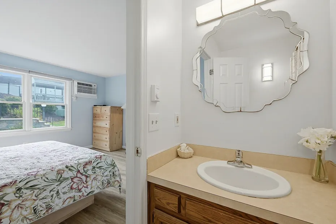
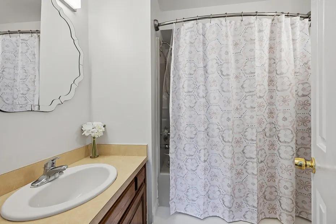
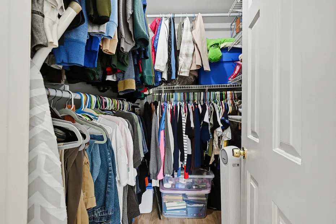
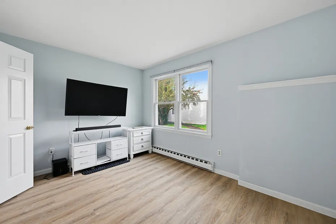
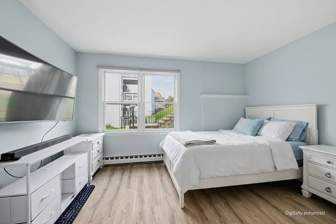
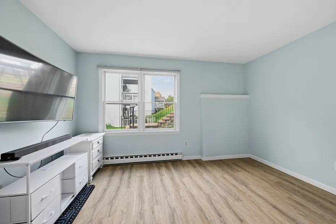
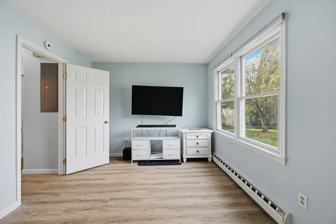
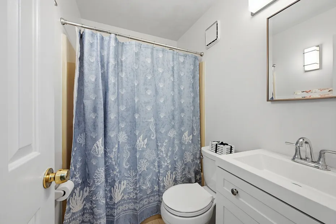
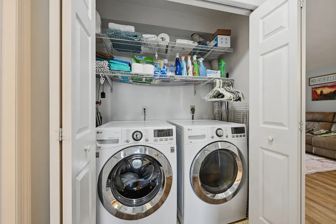
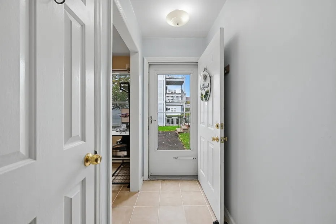
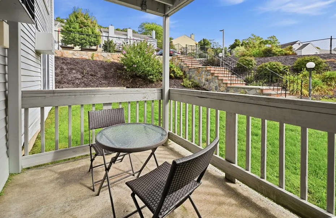
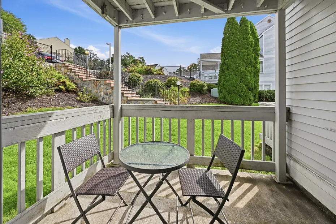
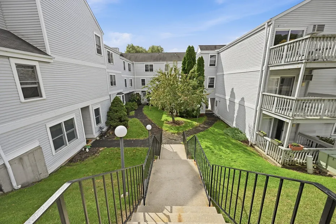
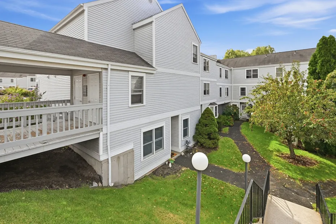
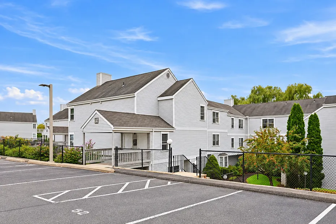
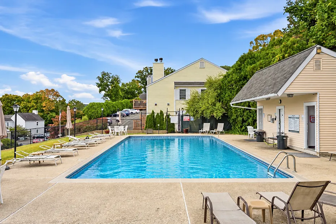
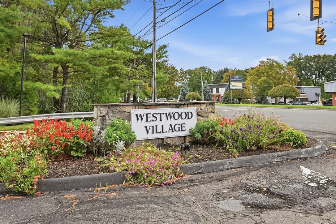
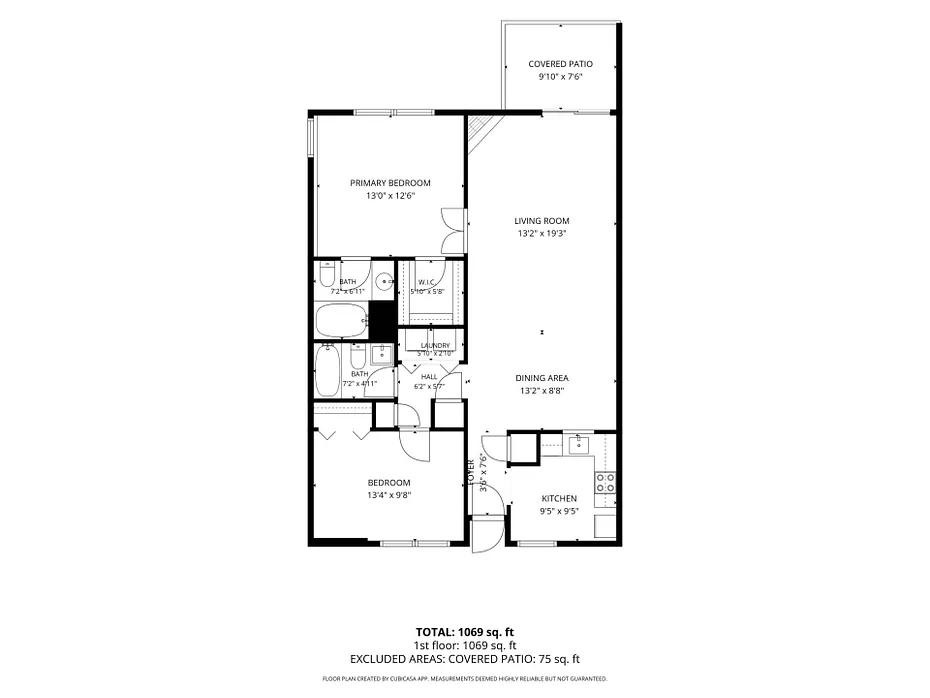
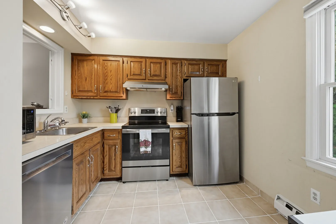
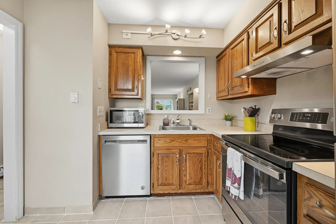
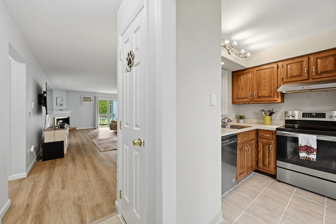
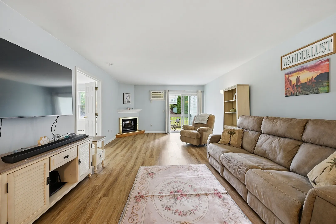
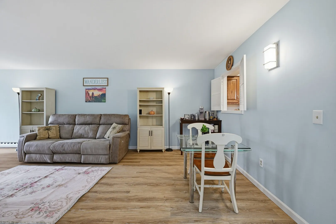
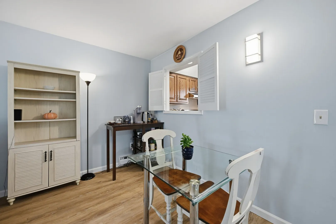
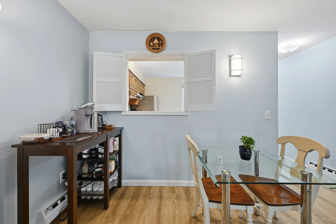
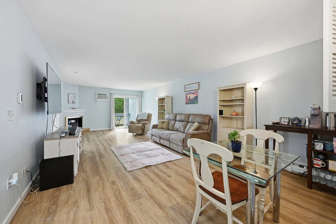
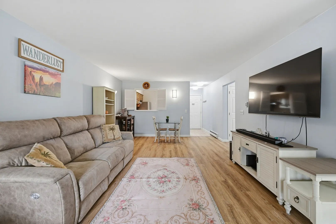
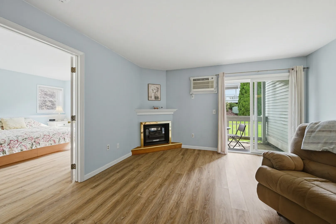
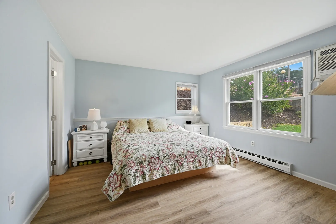
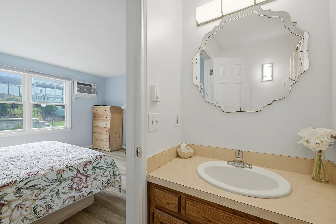
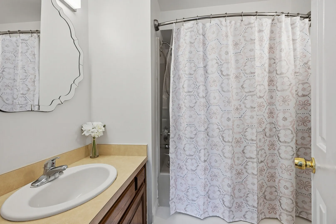
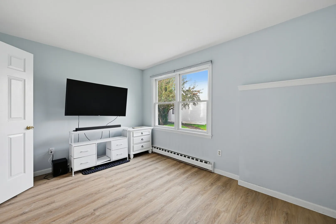
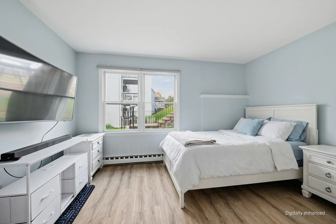
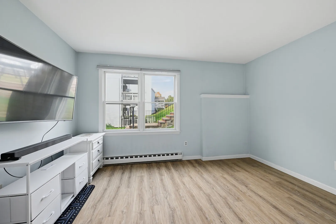
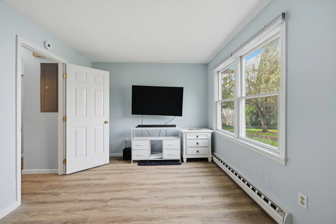
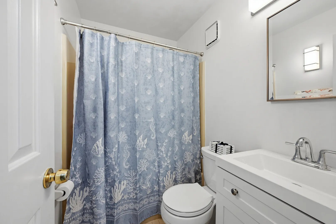
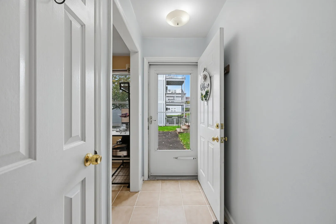
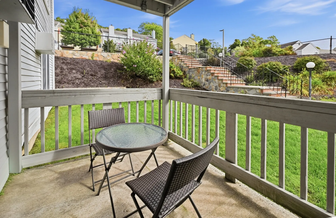
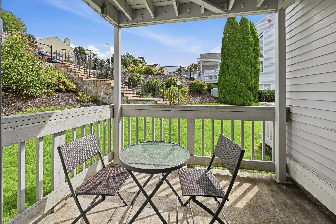
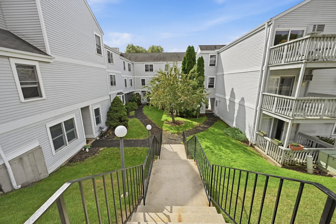
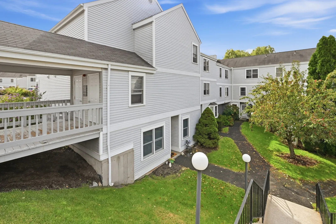
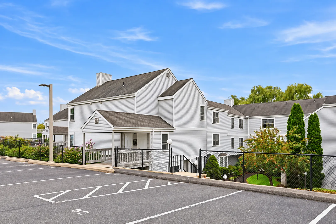
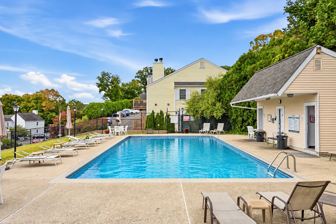
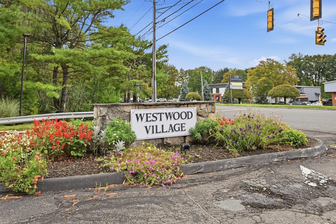
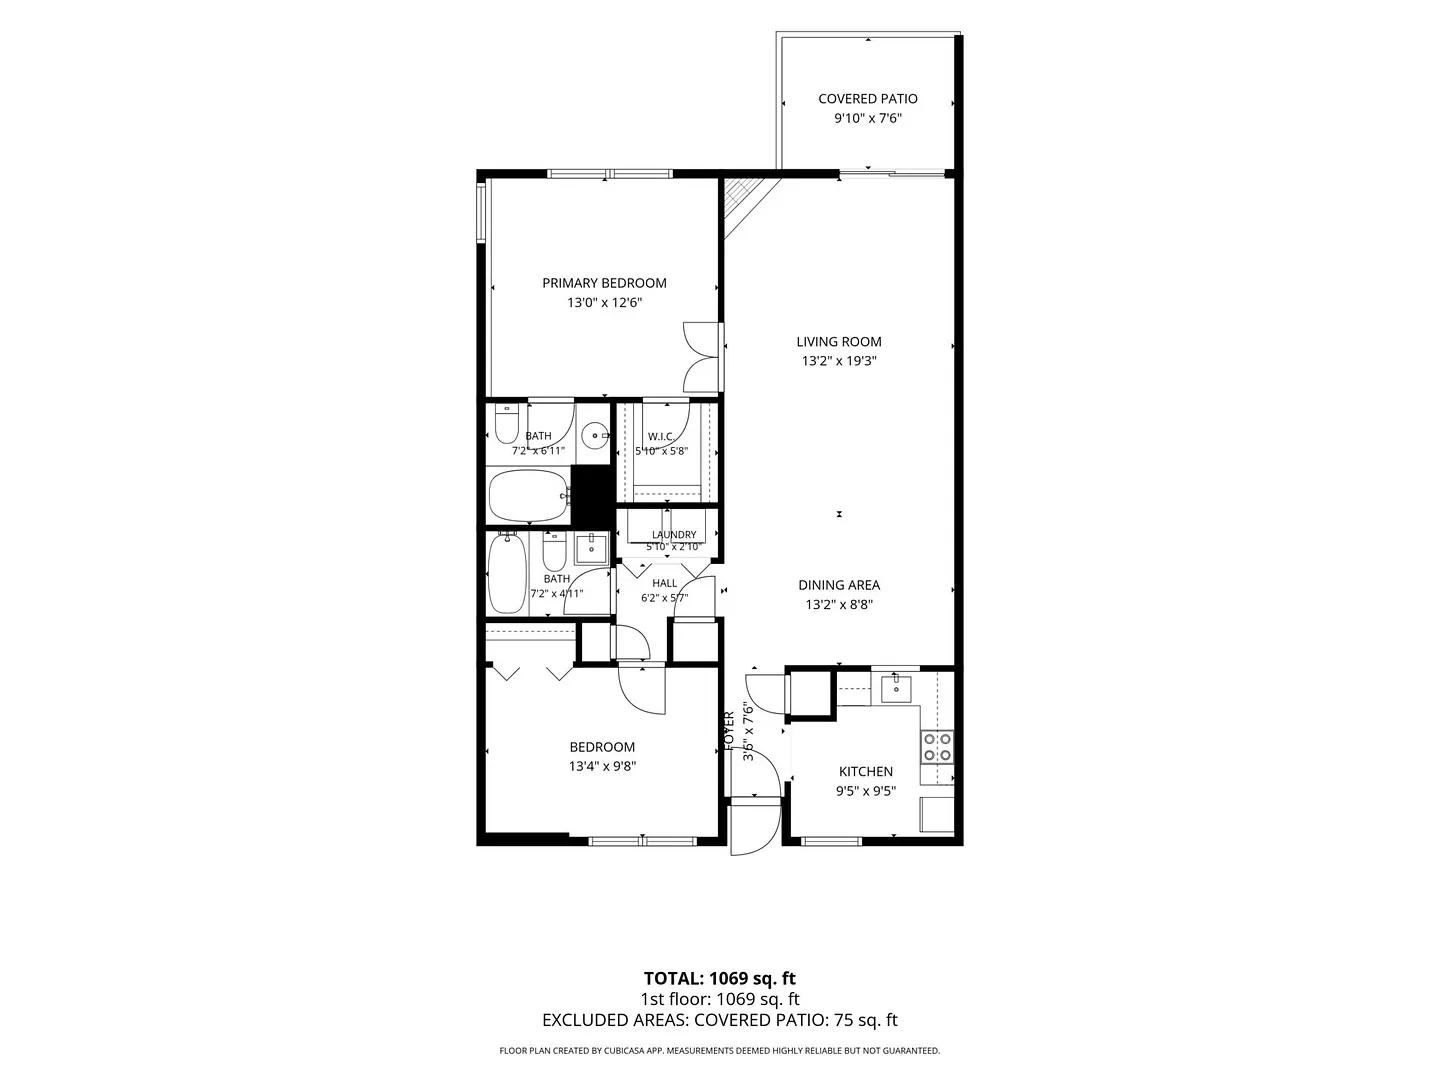
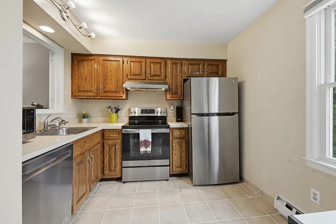
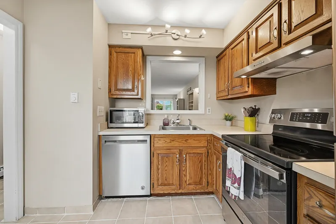
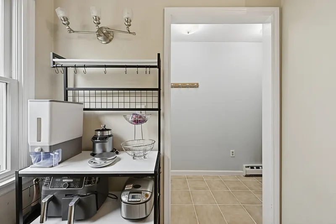
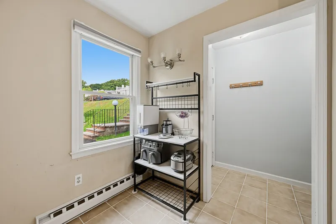
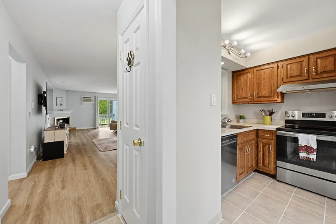
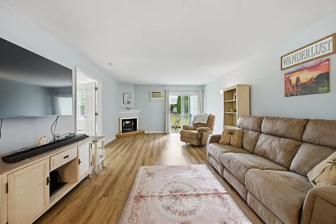
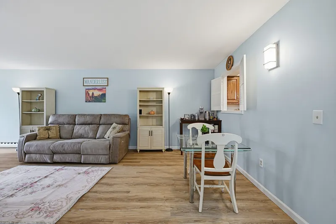
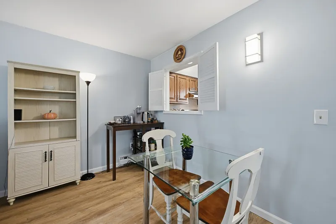
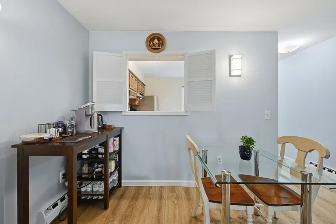
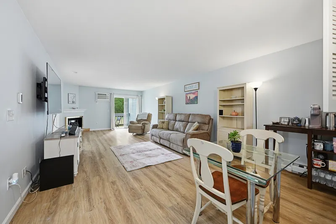
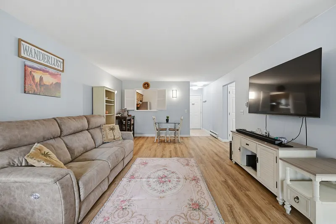
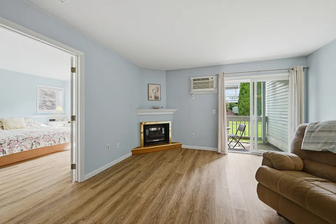
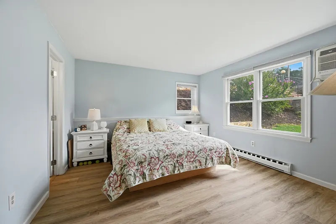
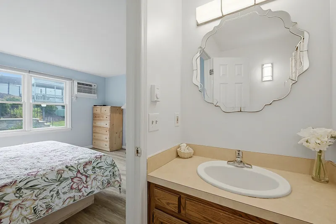
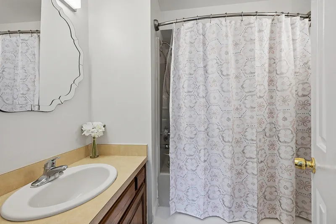
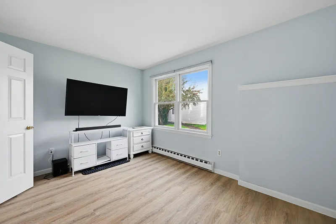
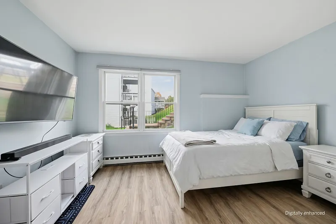
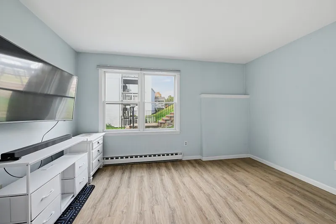
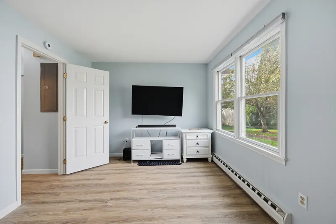
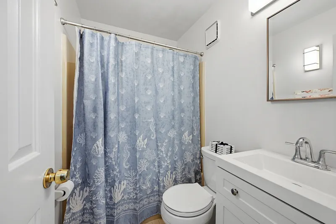
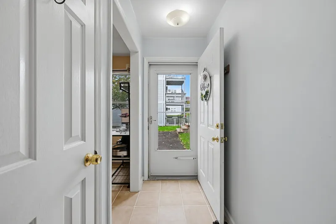
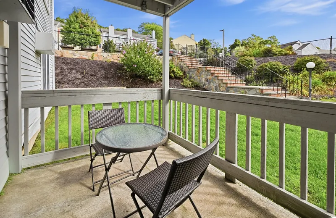
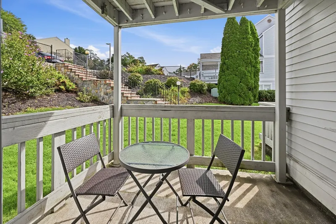
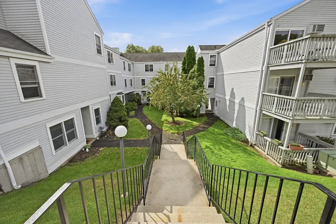
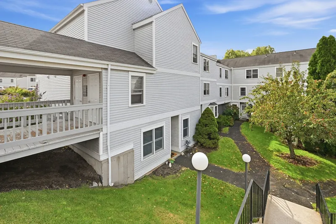
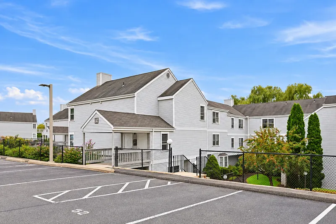
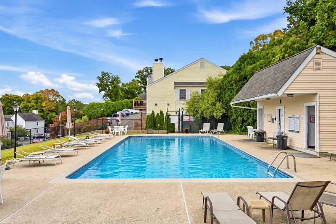
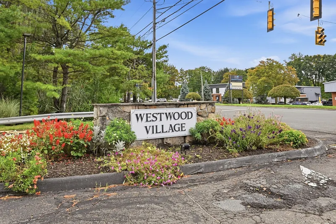
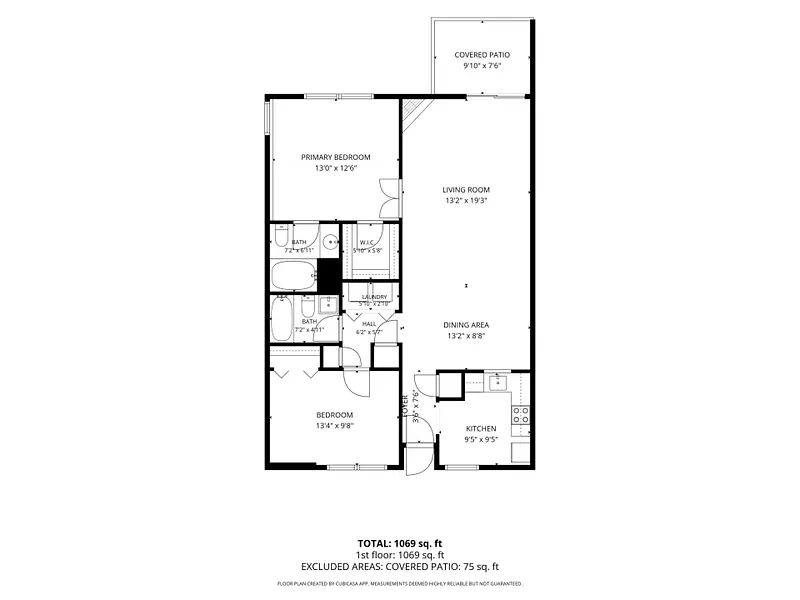
This immaculate lower-level end unit is bright and well maintained, with an open layout and numerous updates throughout. The nicely equipped kitchen features updated appliances, including a refrigerator, stove and hood replaced in 2023. Neutral paint, newer flooring and wall-mounted A/C units give the home a fresh, updated feel. The spacious, open living and dining area features a electric fireplace (seller has not used, conveyed as-is) and sliders leading to the deck. The hall bathroom has an newer vanity and lighting. The primary bedroom includes a walk-in closet and private full bath, while the second bedroom offers flexibility as a guest room or home office. Community amenities include pools, a playground and basketball area, and a small dog park. Westwood Village is conveniently located near shopping and dining, with easy access to I-84 for commuting.
READ MORELESS
Additional Information
ADDITIONAL INFORMATION
-
ASSOCIATION FEE / FREQUENCY:
$277.00 / Monthly
-
AVERAGE DAYS ON MARKET:
16
-
DAYS ON MARKET:
20
-
ELEMENTARY SCHOOL:
Per Board of Ed
-
END UNIT:
1
-
EXCLUSIONS:
As Per Property Inclusions Exclusions
-
GARAGE:
Paved, Assigned Parking
-
HOA DESCRIPTION:
Playground/Tot Lot, Pool
-
HOA FEE:
$277
-
HOA INCLUDES:
Trash Pickup, Snow Removal, Water, Sewer, Property Management, Pool Service, Road Maintenance
-
HAS POOL?:
Yes
-
HIGH SCHOOL:
Danbury
-
IS OCCUPIED?:
Owner
-
LIVING AREA SQFT:
1,010
-
NEIGHBORHOOD:
Mill Plain
-
PETS ALLOWED DETAILS:
Per Complex Rules
-
PETS ALLOWED?:
Restrictions
-
PROPERTY TAX:
$3,788
-
SEWER:
Public Sewer Connected
-
STYLE:
Ranch
-
SUBTYPE:
Condominium
-
TAX AMOUNT:
$3,788
-
TAX YEAR:
July 2026-June 2027
-
TYPE:
Condo/Co-Op For Sale
-
UNIT COUNT:
294
-
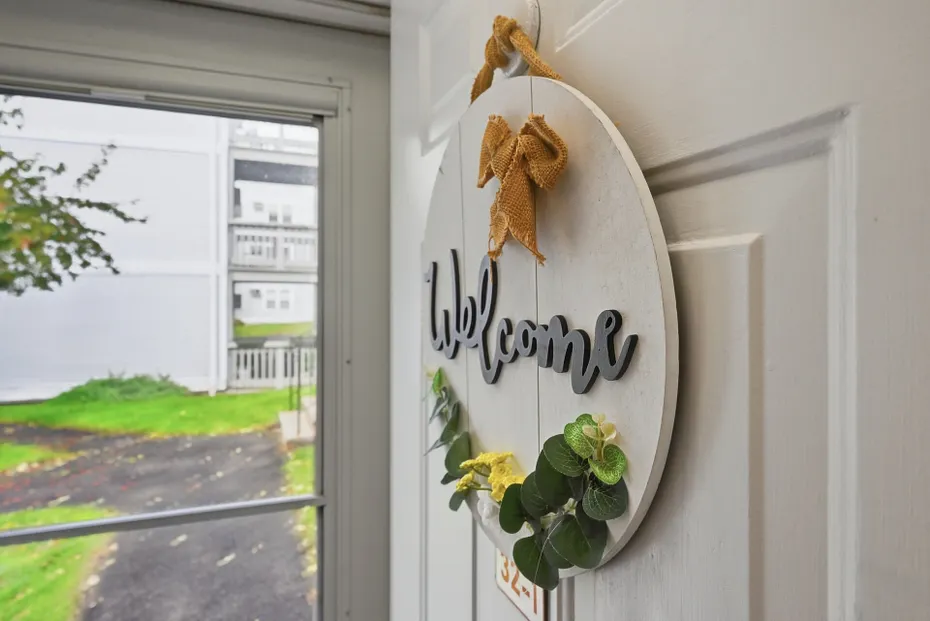
UNIT NUMBER:
32-1
-
YEAR BUILT:
1982
-
YEAR BUILT DETAILS:
Public Records
-
ZONING:
CA80
AMENITIES
- Basketball Court
- Golf Course
- Health Club
- Lake
- Medical Facilities
- Park
- Open Floor Plan
INTERIOR/EXTERIOR FEATURES
-
AIR CONDITIONING:
Wall Unit
-
APPLIANCES INCLUDED:
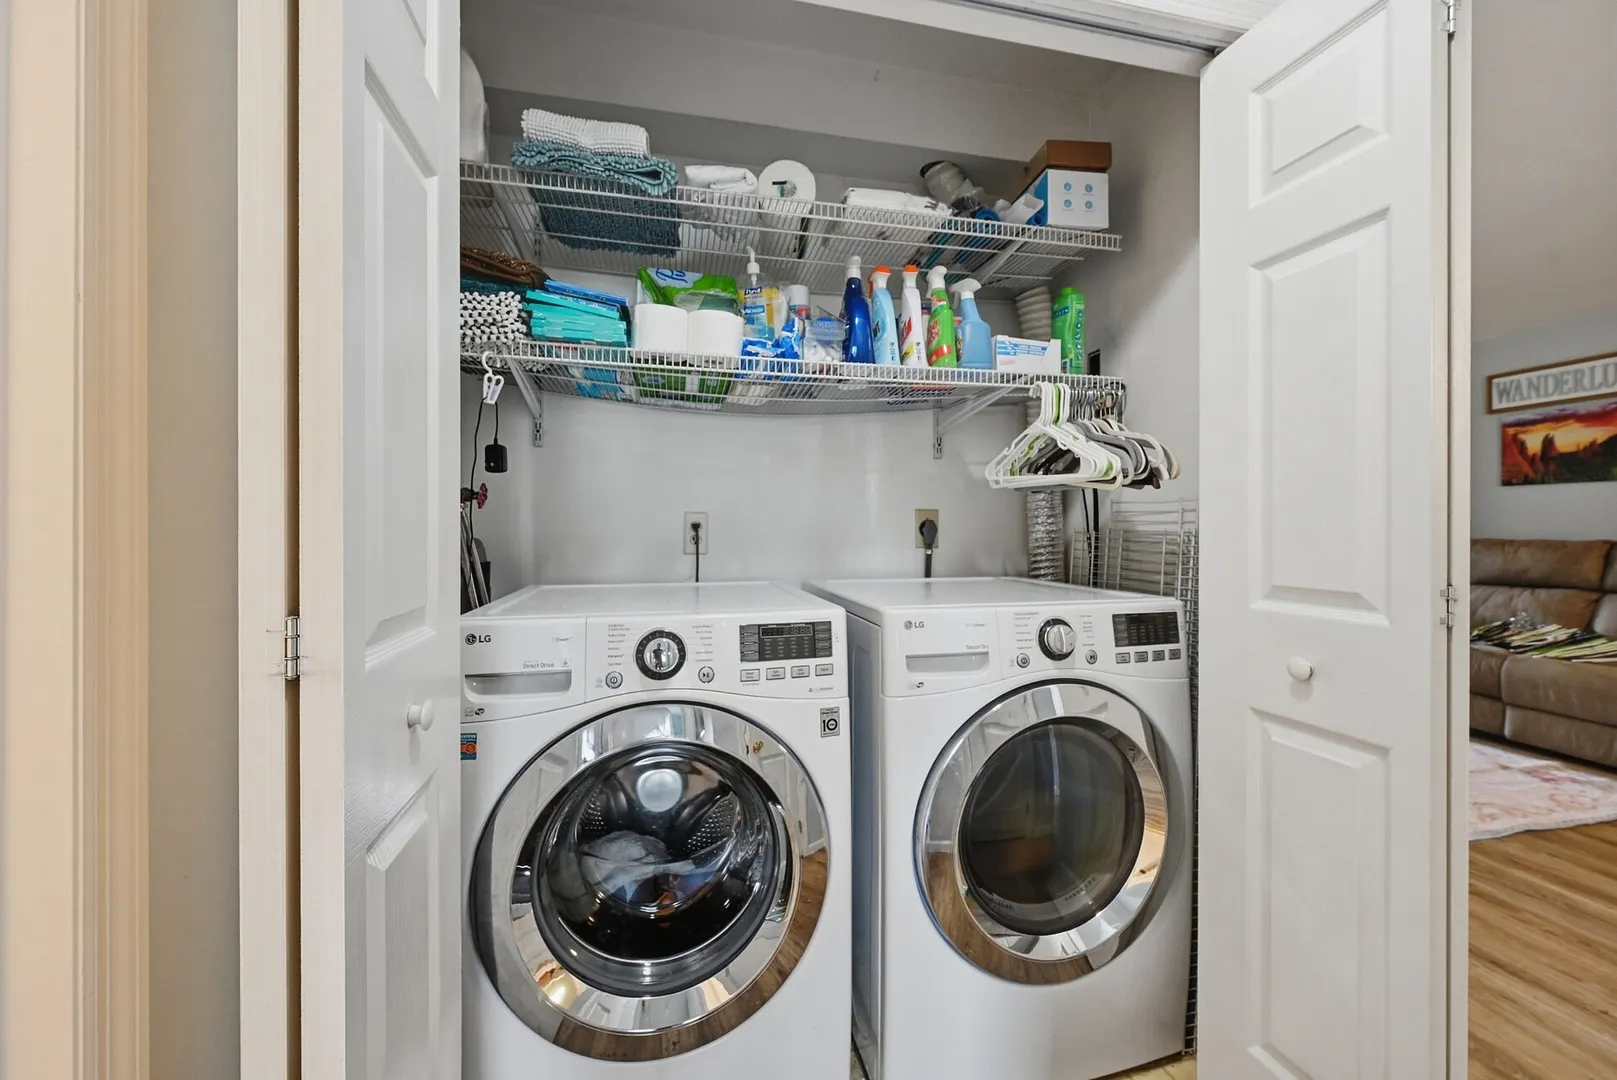
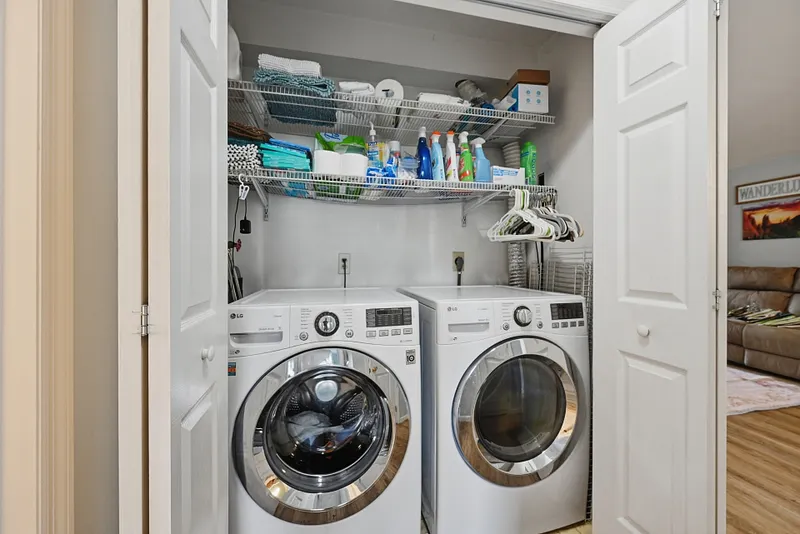
Oven/Range, Microwave, Range Hood, Refrigerator, Dishwasher, Washer, Dryer
-
BEDS:
2
-
COOLING:
Wall Unit
-
EXTERIOR FEATURES:
Deck
-
EXTERIOR SIDING:
Aluminum
-
FULL BATHS:
2
-
FURNACE TYPE:
Electric
-
HEAT:
Electric
-
HEAT FUEL:
Electric
-
HOT WATER:
Electric, Upright Tank
-
LAUNDRY ROOM:
Main Level
-
POOL DESCRIPTION:
In Ground Pool
-
ROOMS:
4
-
STORIES:
1
Listing Courtesy of Liz Newnham (203.994.4123) of William Pitt Sotheby's Int'l (203.796.7700).
Floor Plans for 55 Mill Plain Road #32-1, Danbury, CT
Location for 55 Mill Plain Road #32-1, Danbury, CT
Schools
for 55 Mill Plain Road #32-1, Danbury, CT
Our community offers residents access to a number of fine private and public schools for all grade levels. Please read below for information on each
of the schools in our area.