-
$465,000
PRICE
-
3
Beds
-
1
Baths
-
1,292
Sqft
-
0.2
Acres
-
1965
Built
Open House
-
Sun, Nov 8 : 12:00PM-2:00PM
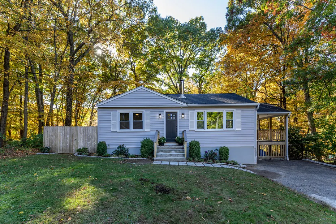
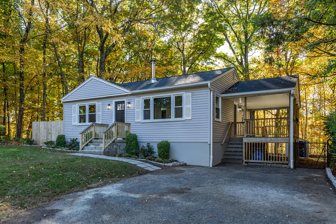
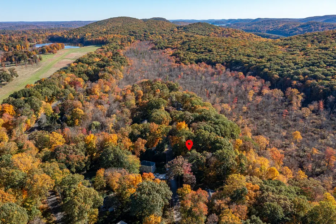
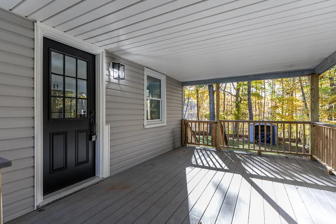
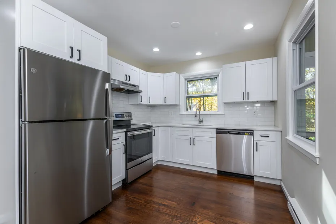
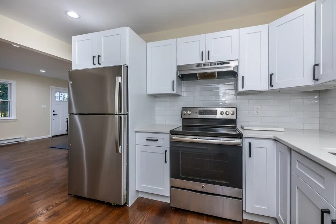
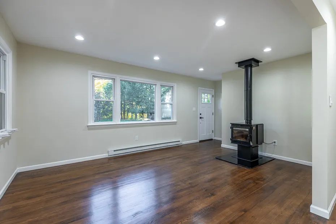
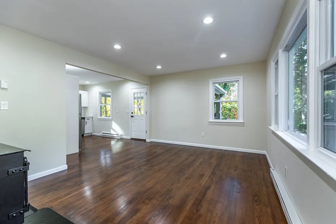
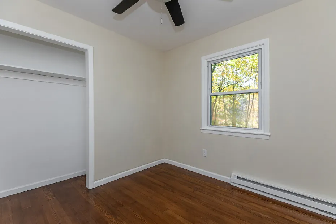
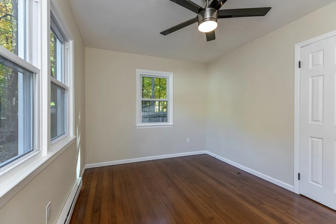
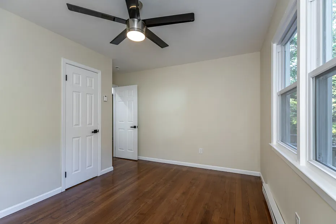
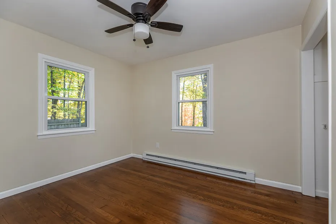
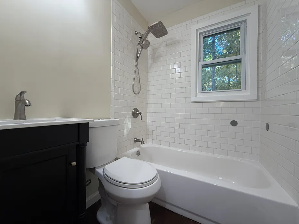
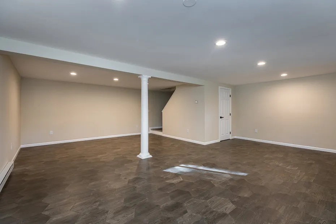
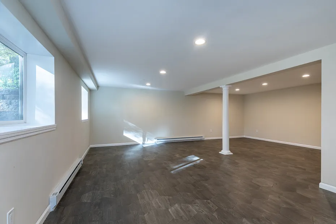
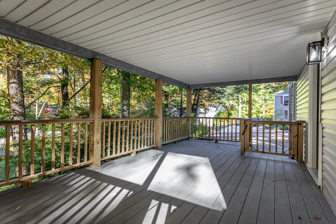
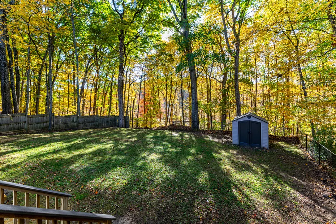
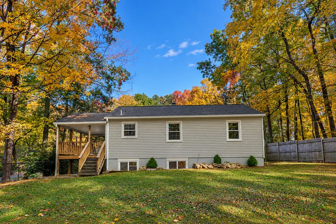
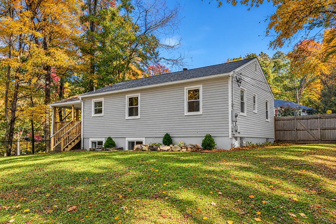
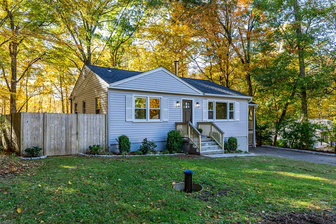
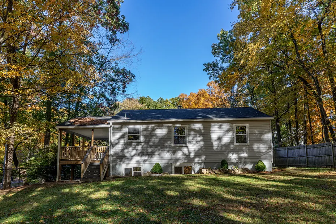
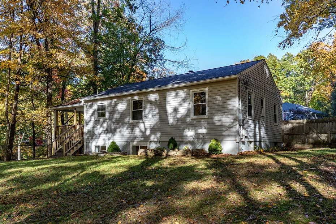
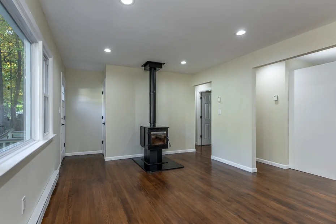
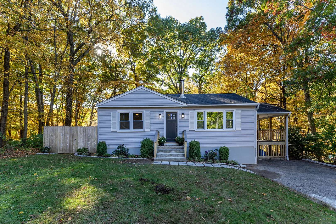
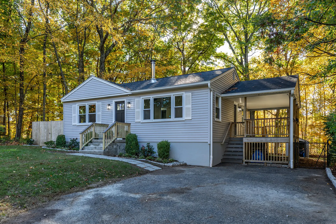
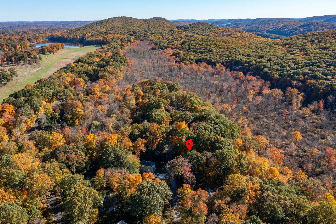
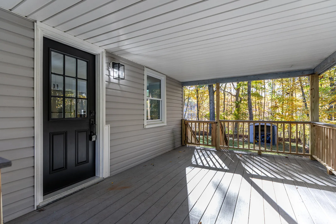
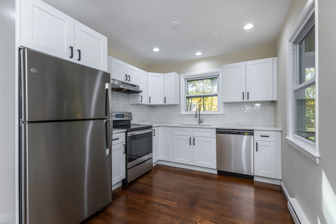
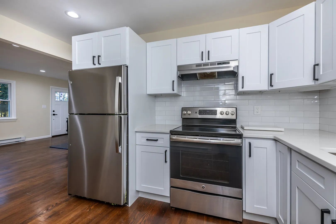
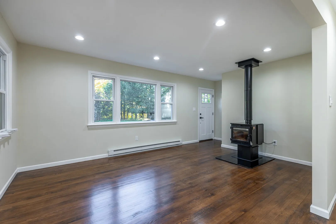
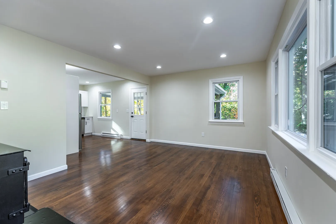
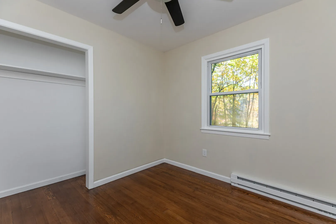
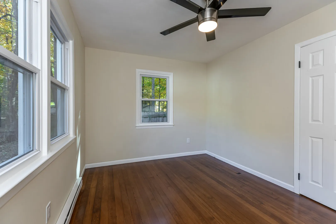
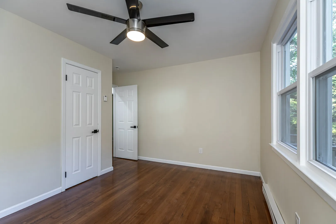
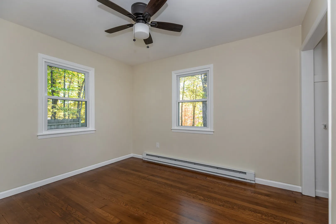
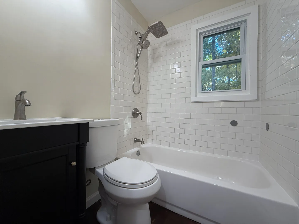
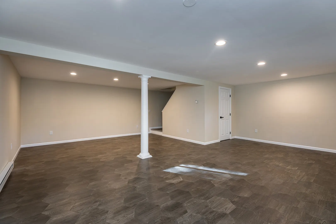
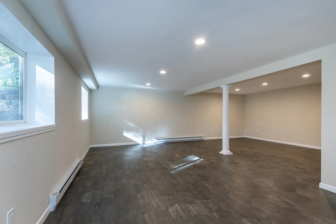
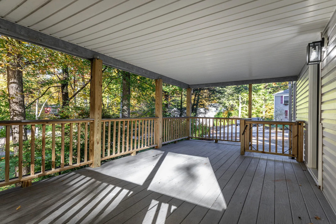
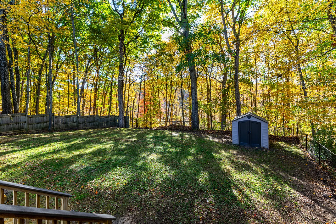
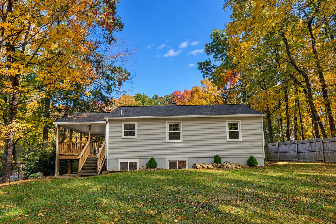
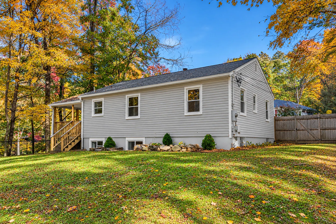
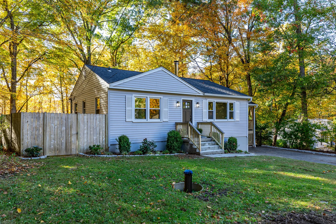
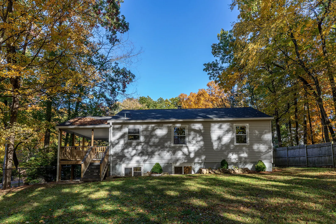
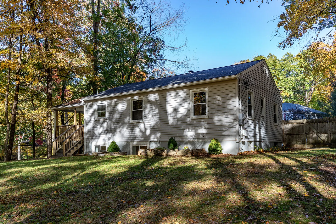
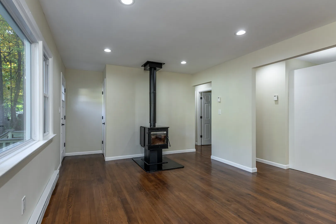
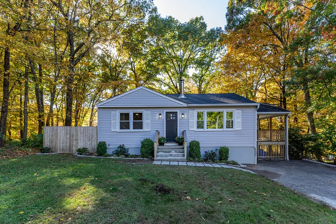
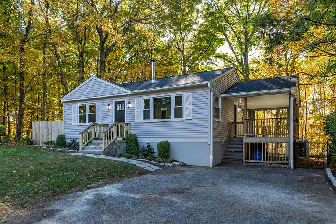
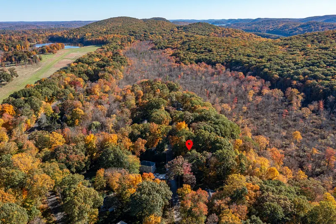
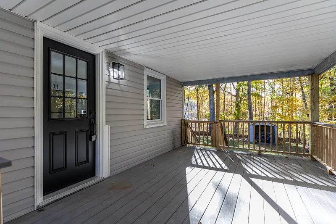
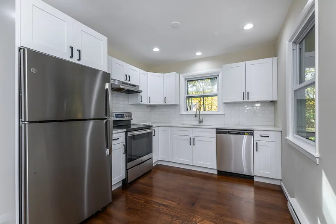
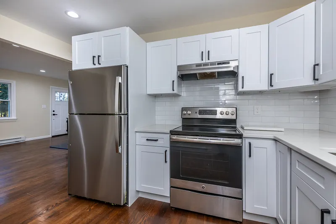
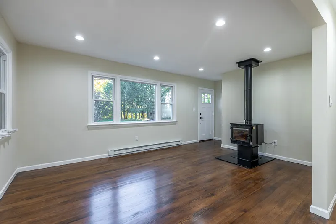
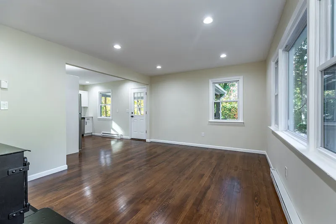
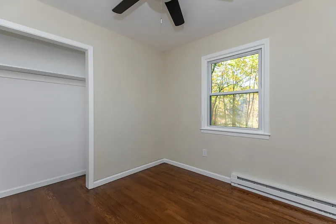
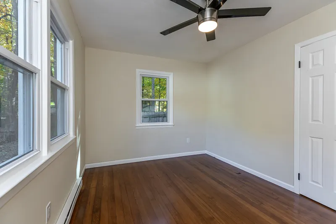
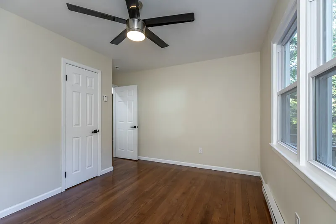
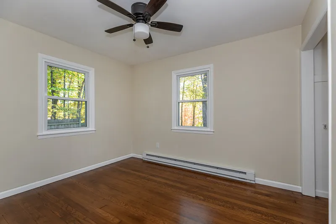
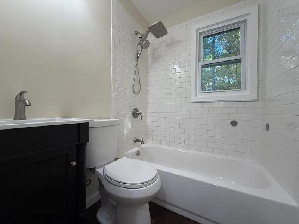
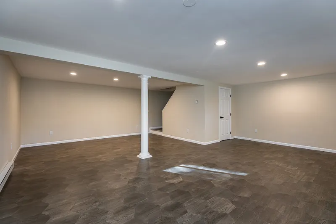
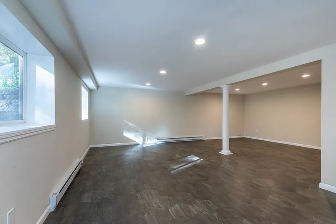
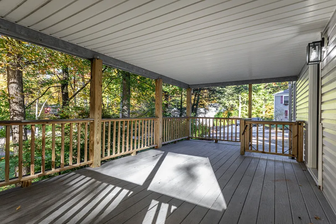
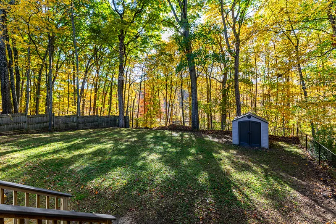
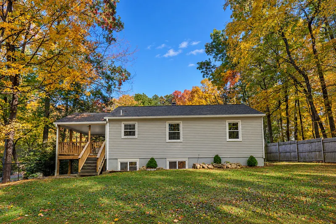
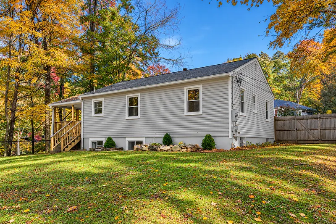
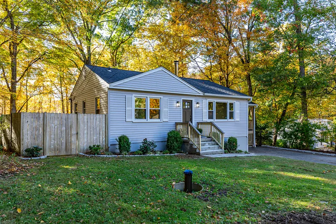
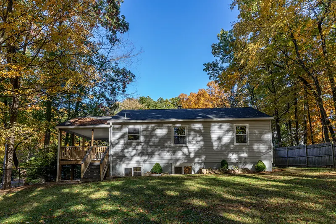
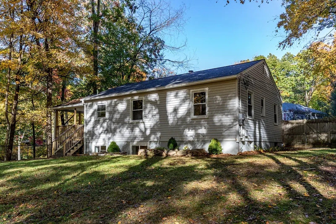
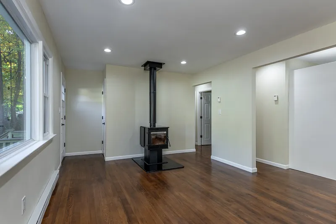
Welcome to your dream retreat! This beautifully remodeled 3-bed, 1-bath single-level home combines modern updates, comfortable living and an unbeatable lifestyle. From the moment you arrive, you'll appreciate the lovely, level lot-offering easy accessibility, expansive fenced-in yard space for outdoor entertaining, gardening, or relaxing in a serene setting. The covered deck offers additional entertaining possibilities. Step inside to discover a bright and inviting main level with open plan kitchen / dining / living room featuring new s/steel GE appliances, stone countertops and new shaker-style cabinets. A wood burning stove adds the cosy factor, together with stylish finishes and thoughtful modern touches. Beautiful, refinished hardwood floors; recessed lighting; fully painted and decorated throughout with 3 comfortable bedrooms and a beautifully appointed full bath with subway tiles. Need extra space? The finished lower level provides incredible versatility-perfect for a family room, home theater, gym, game room, or home office setup. Storage and Laundry w/ new washer & dryer. Enjoy year-round vacation vibes with deeded beach and lake access just moments away. Whether you love kayaking, paddleboarding, swimming or simply soaking in water views from the sand, this property offers access to lots of fun activities. Great location close to Candlelight Farms with easy access to Sherman & New Milford for shopping, restaurants, trails this is the perfect year round home.
READ MORELESS
Additional Information
LOT DETAILS
-
ACRES:
0.2
-
ACRES SOURCE:
Public Records
-
COUNTY:
Litchfield
-
DRIVEWAY TYPE:
Private, Paved
-
GAS DESCRIPTION:
Electric
-
LOT DESCRIPTION:
Level Lot, On Cul-De-Sac, Cleared, Open Lot
-
OCCUPANCY:
Vacant
-
PARKING SPACES:
2
-
WATER DESCRIPTION:
Private Well
-
WATER FRONTAGE:
Beach Rights, Association Optional, Access
-
WATERFRONT DESCRIPTION:
Beach Rights, Association Optional, Access
EXTERIOR FEATURES
-
EXTERIOR FEATURES:
Shed,Gutters,Covered Deck
-
EXTERIOR SIDING:
Vinyl Siding
-
ROOF:
Asphalt Shingle
INTERIOR FEATURES
-
AIR CONDITIONING:
Ceiling Fans
-
APPLIANCES INCLUDED:
Electric Range, Range Hood, Refrigerator, Dishwasher, Washer, Dryer
-
ATTIC:
Yes
-
BEDS:
3
-
COOLING:
Ceiling Fans
-
FULL BATHS:
1
-
FURNACE TYPE:
Electric
-
HEAT:
Electric
-
HEAT FUEL:
Electric
-
HOT WATER:
Electric, Domestic, Upright Tank
-
LAUNDRY ROOM:
Lower Level
-
ROOMS:
6
-
TOTAL BATHS:
1
AMENITIES
ADDITIONAL INFORMATION
-
ATTIC DESCRIPTION:
Storage Space, Access Via Hatch
-
AVERAGE DAYS ON MARKET:
15
-
BASEMENT DESCRIPTION:
Full, Heated, Storage, Interior Access, Partially Finished, Liveable Space, Concrete Floor
-
DAYS ON MARKET:
16
-
ELEMENTARY SCHOOL:
Per Board of Ed
-
GARAGE:
Off Street Parking, Driveway
-
HIGH SCHOOL:
Per Board of Ed
-
IS OCCUPIED?:
Vacant
-
LIVING AREA SQFT:
1,292
-
PROPERTY TAX:
$4,368
-
SEWER:
Septic
-
STATUS:
Active
-
STYLE:
Ranch
-
TYPE:
Single Family For Sale
-
YEAR BUILT:
1965
-
YEAR BUILT DETAILS:
Public Records
-
ZONING:
R60
Listing Courtesy of Alan O'Doherty (917.993.3483) of William Pitt Sotheby's Int'l (860.927.1141).
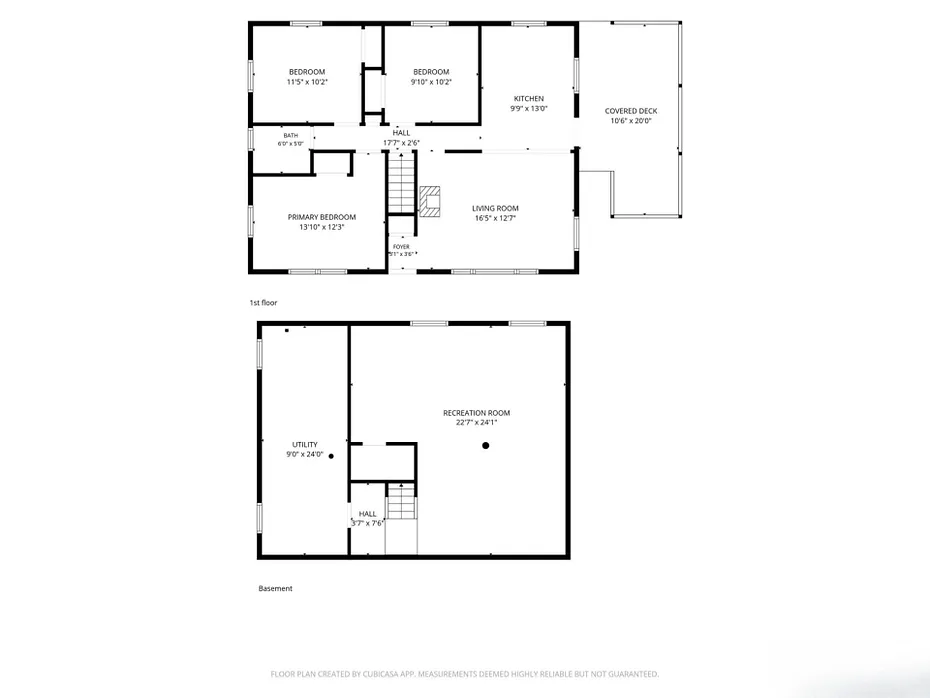
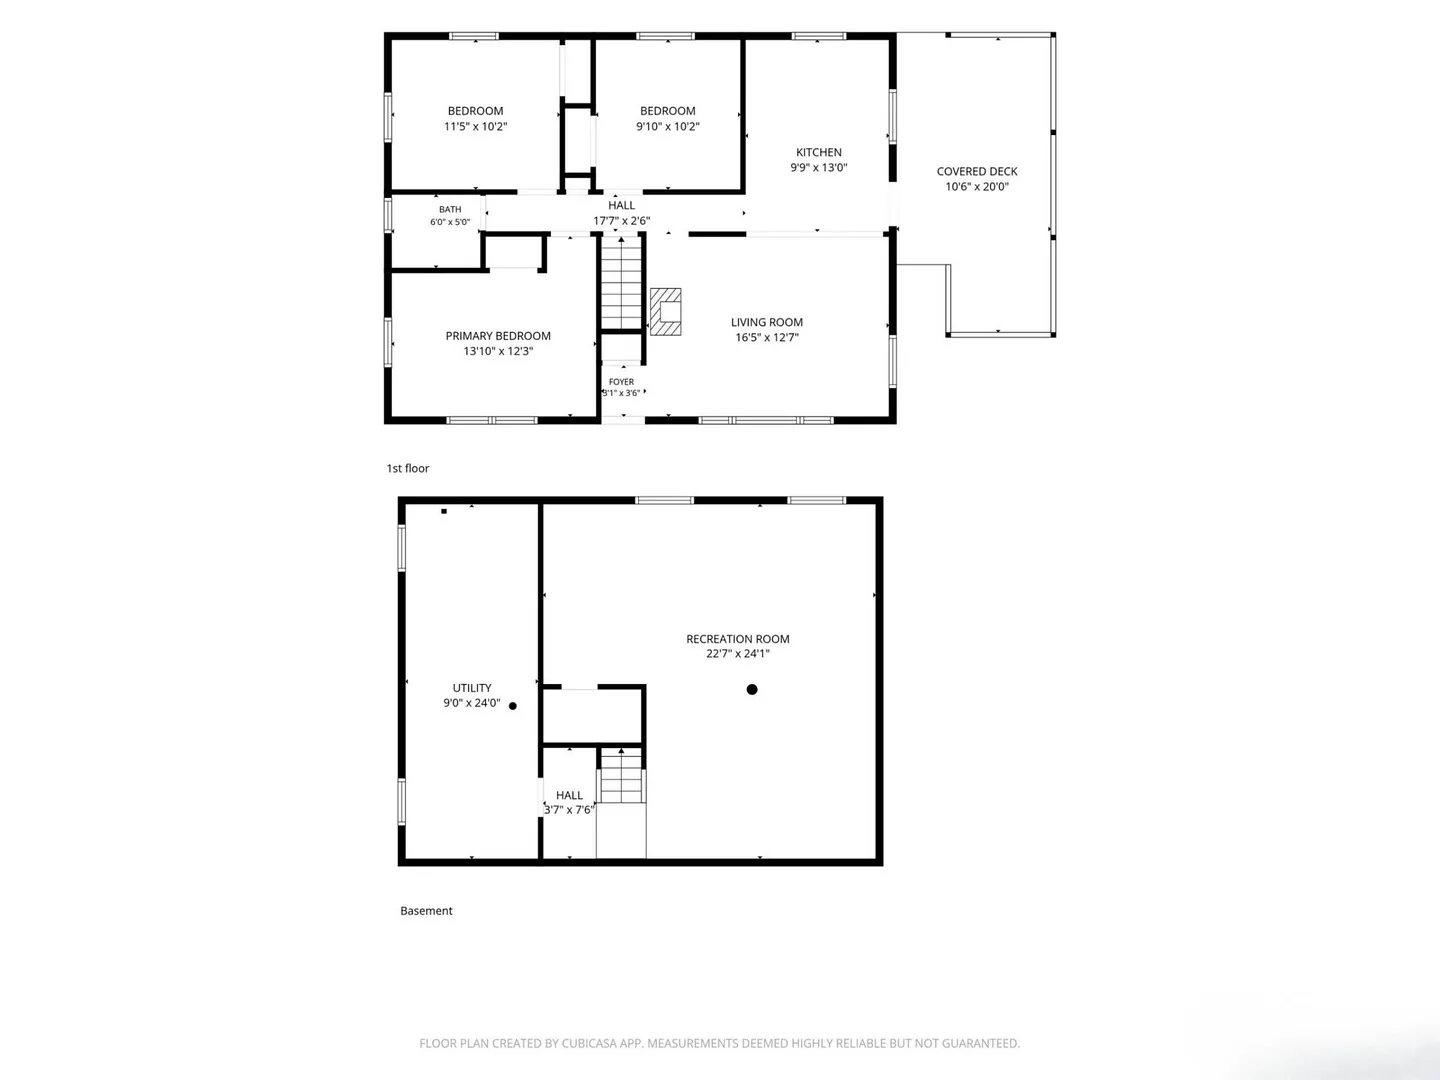
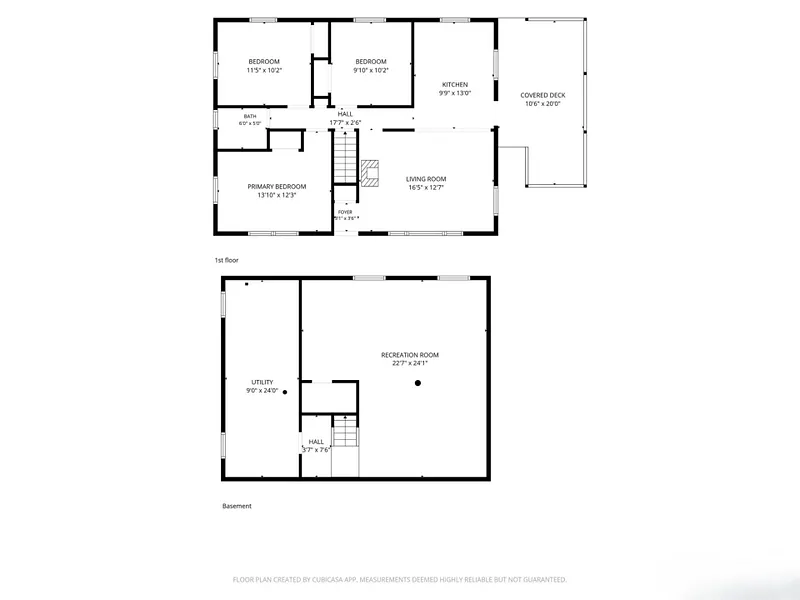
Floor Plans for 6 Blueberry Lane, New Milford, CT
Location for 6 Blueberry Lane, New Milford, CT
Schools
for 6 Blueberry Lane, New Milford, CT
Our community offers residents access to a number of fine private and public schools for all grade levels. Please read below for information on each
of the schools in our area.