-
$190,000
PRICE
-
2
Beds
-
1
Baths
-
980
Sqft
-
$450
HOA
-
1966
Built
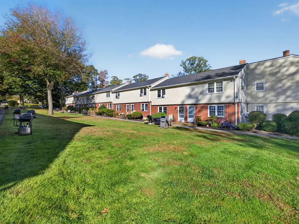
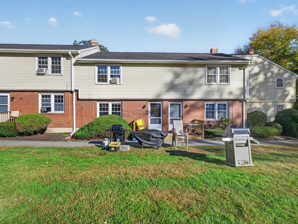
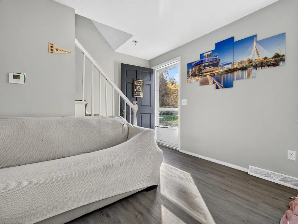
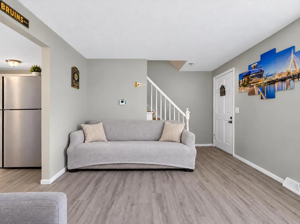
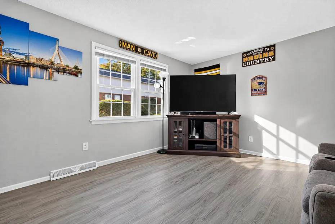
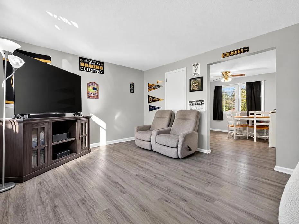
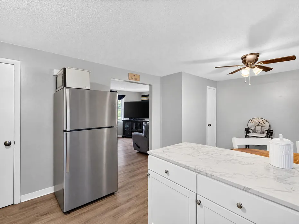
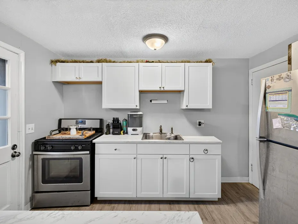
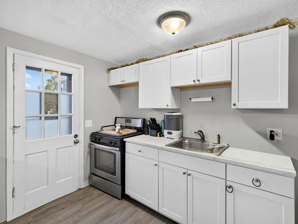
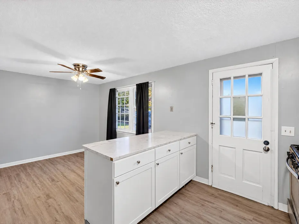
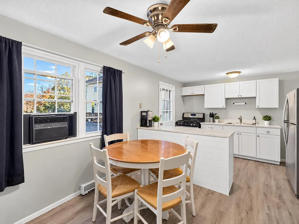
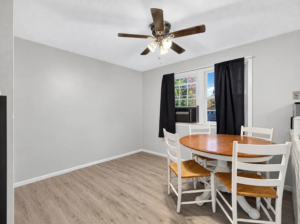
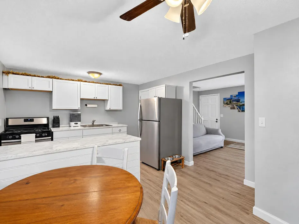
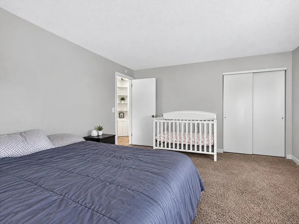
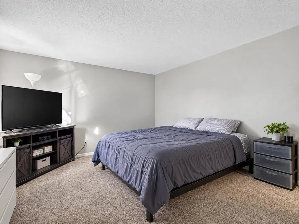
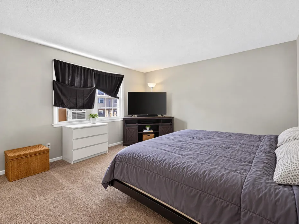
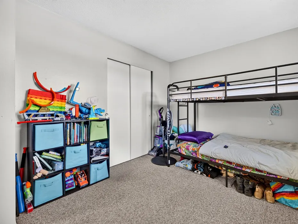
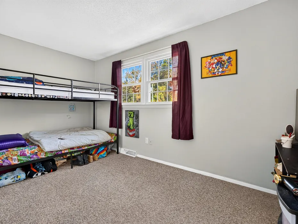
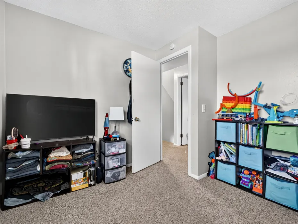
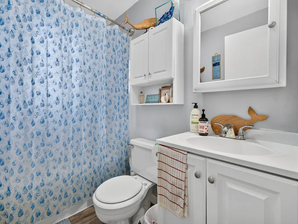
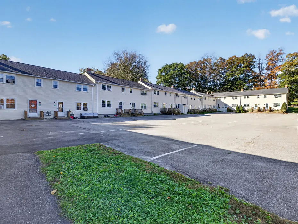
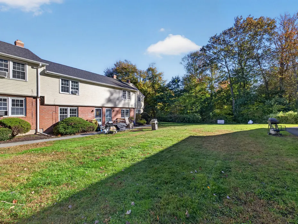
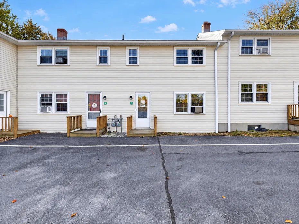
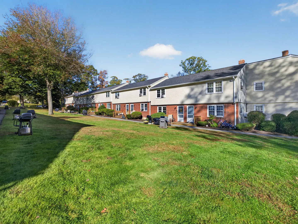
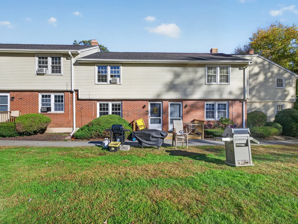
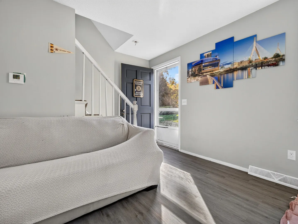
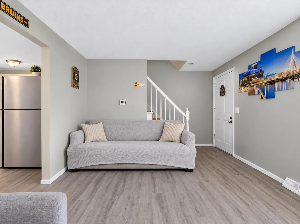
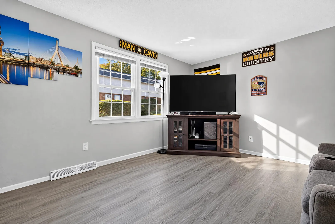
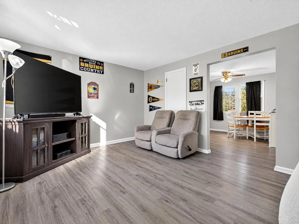
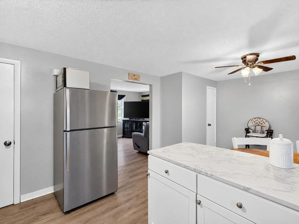
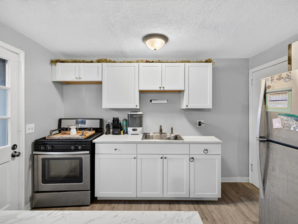
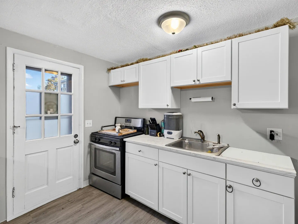
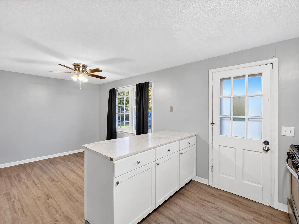
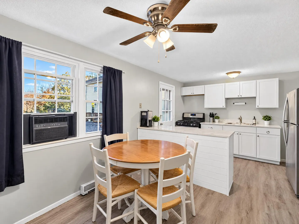
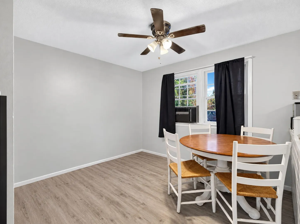
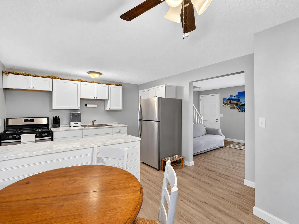
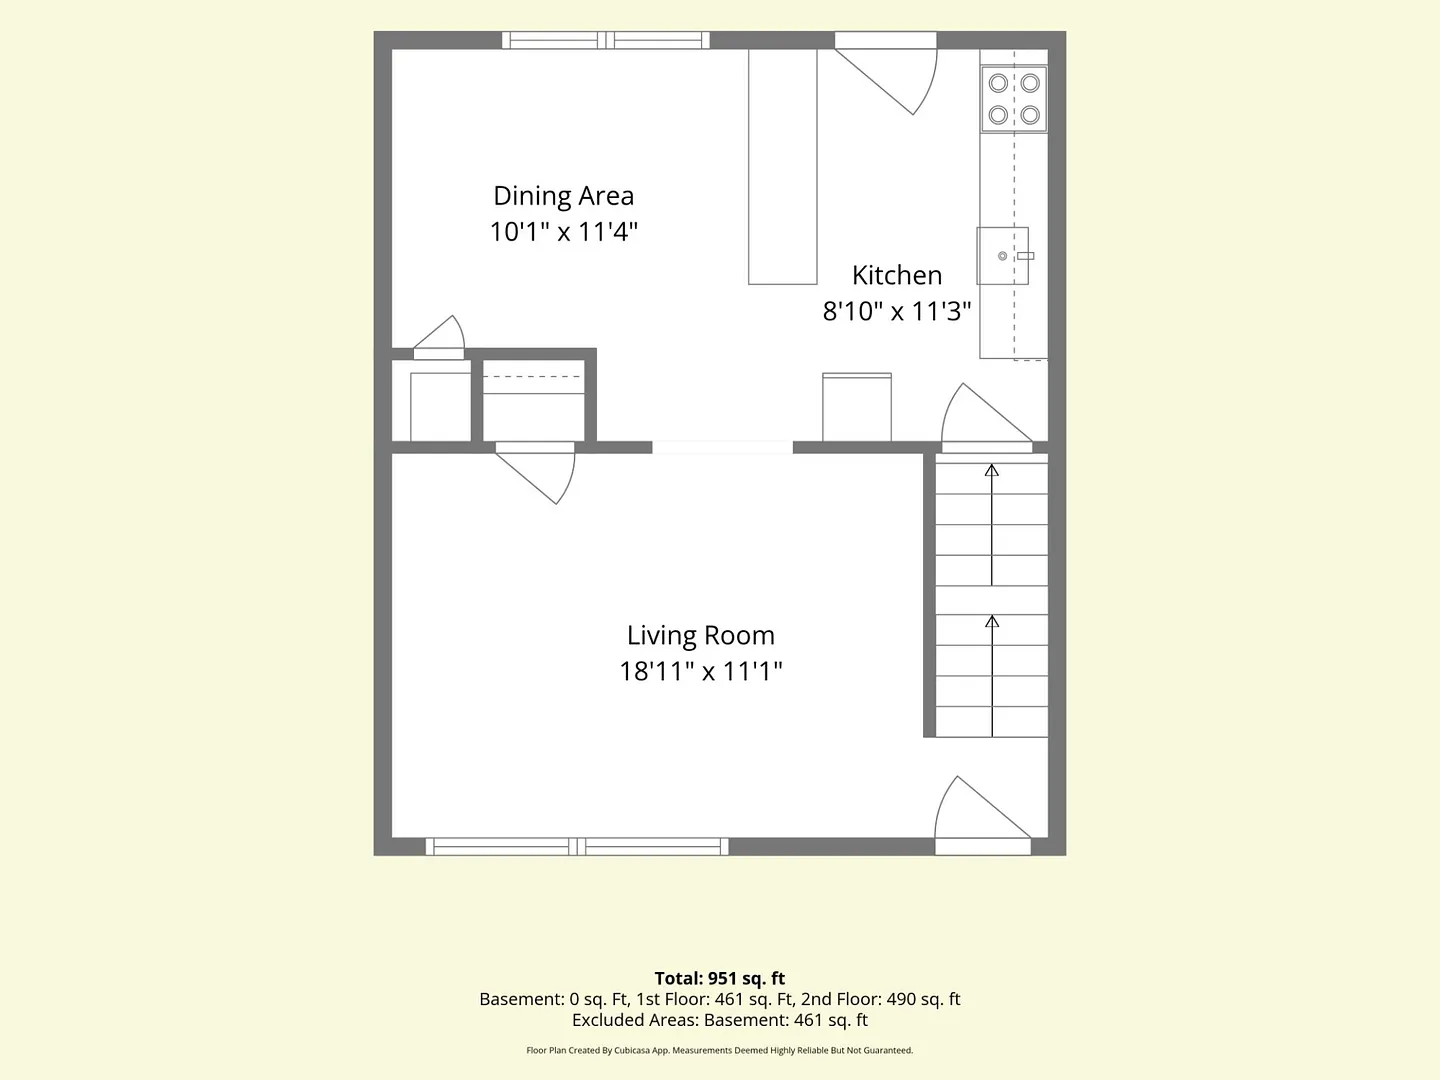
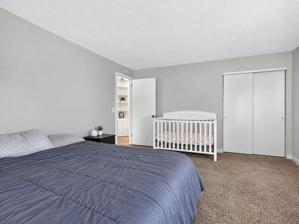
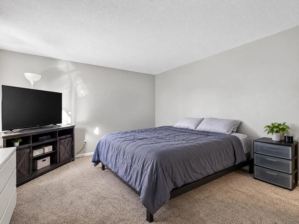
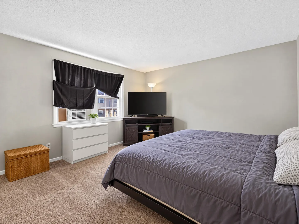
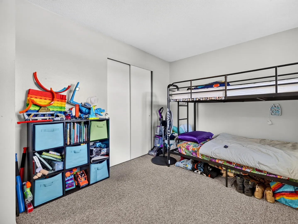
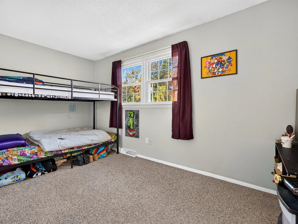
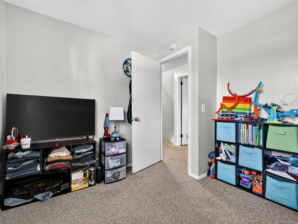
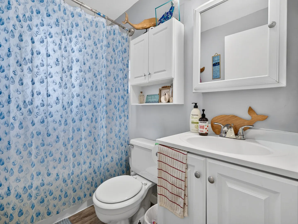
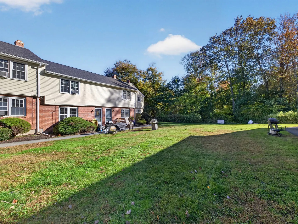
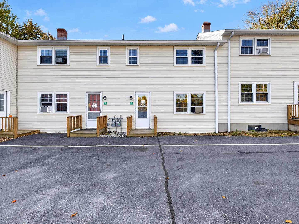
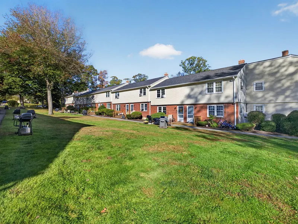
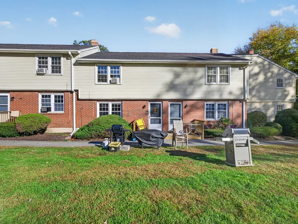
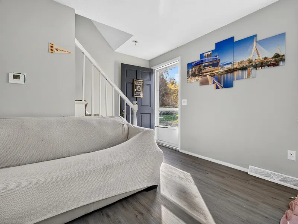
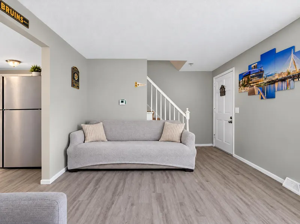
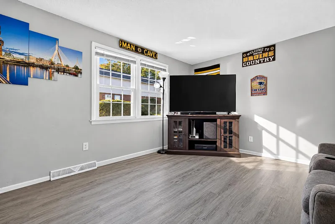
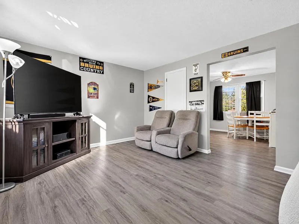
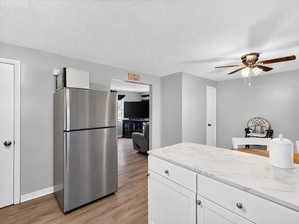
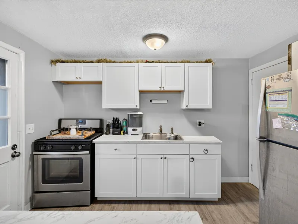
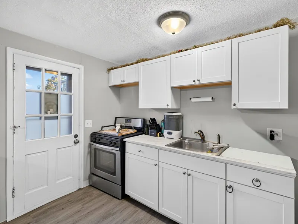
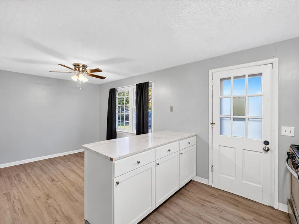
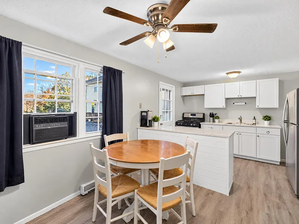
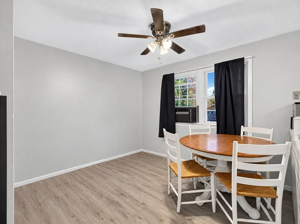
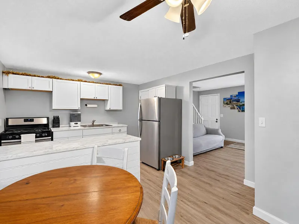
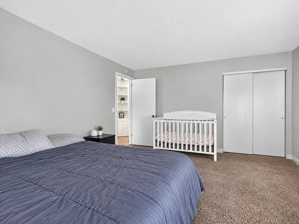
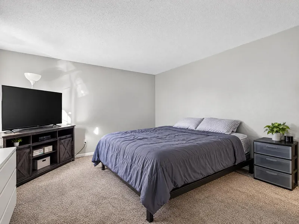
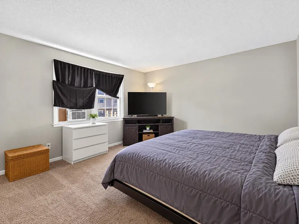
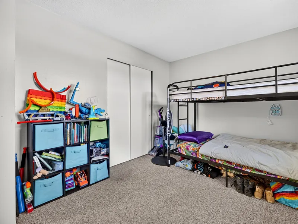
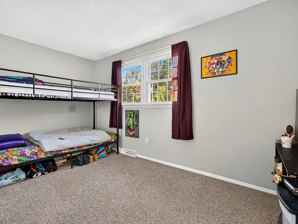
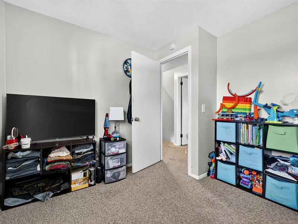
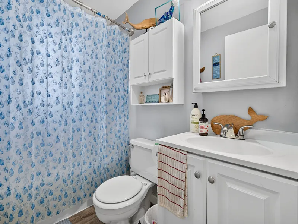
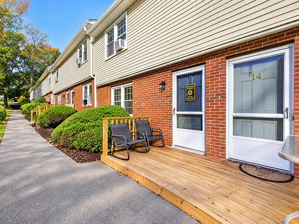
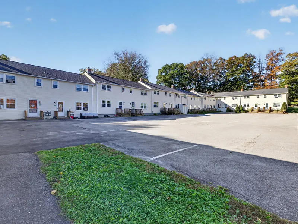
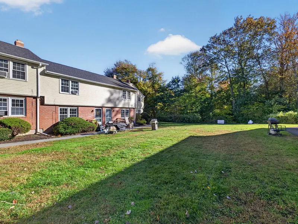
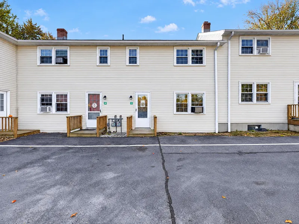
Welcome to this 2-bedroom, 1-bath townhouse condo in Oakdale, offering comfortable living in a quiet country setting. The spacious living room provides plenty of room to relax, while the open kitchen and dining area create a functional layout for everyday living. Enjoy the efficiency of gas heat, with water and sewer included in the HOA fee for added convenience and predictable monthly expenses. Whether you're looking for an affordable place to call home or an investment opportunity, this property offers excellent potential. Long-term tenants would like to stay, making this an appealing option for investors seeking an established rental. Enjoy the peaceful surroundings while remaining within reach of local amenities and area conveniences. A great opportunity for homeowners and investors alike!
READ MORELESS
Additional Information
ADDITIONAL INFORMATION
-
ASSOCIATION FEE / FREQUENCY:
$450.00 / Monthly
-
ATTIC DESCRIPTION:
Crawl Space, Access Via Hatch
-
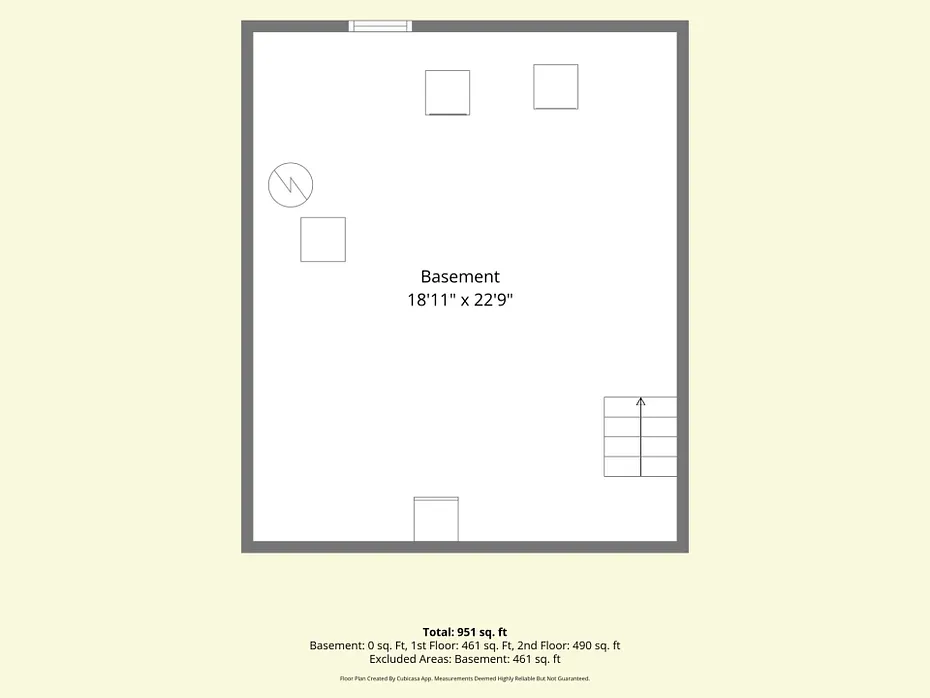
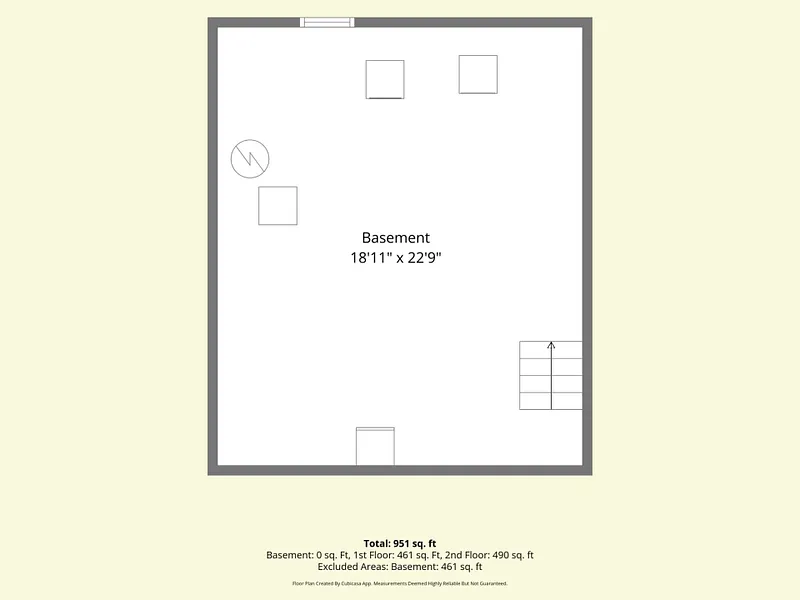
BASEMENT DESCRIPTION:
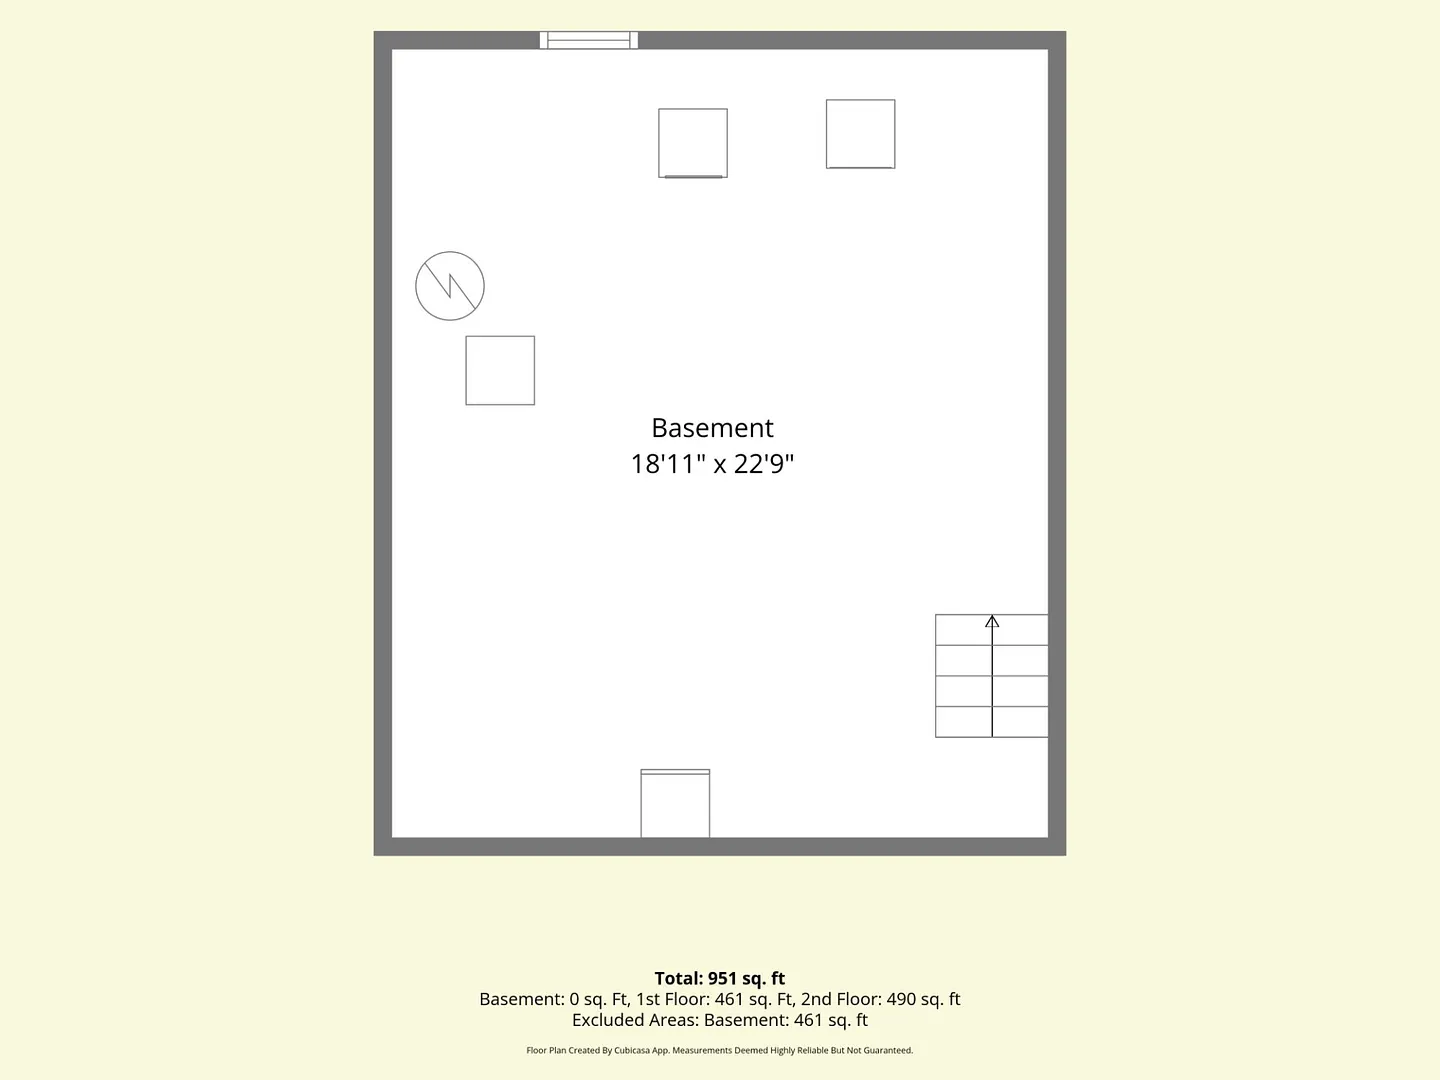
Full, Unfinished
-
EXCLUSIONS:
washer & dryer are tenants
-
GARAGE:
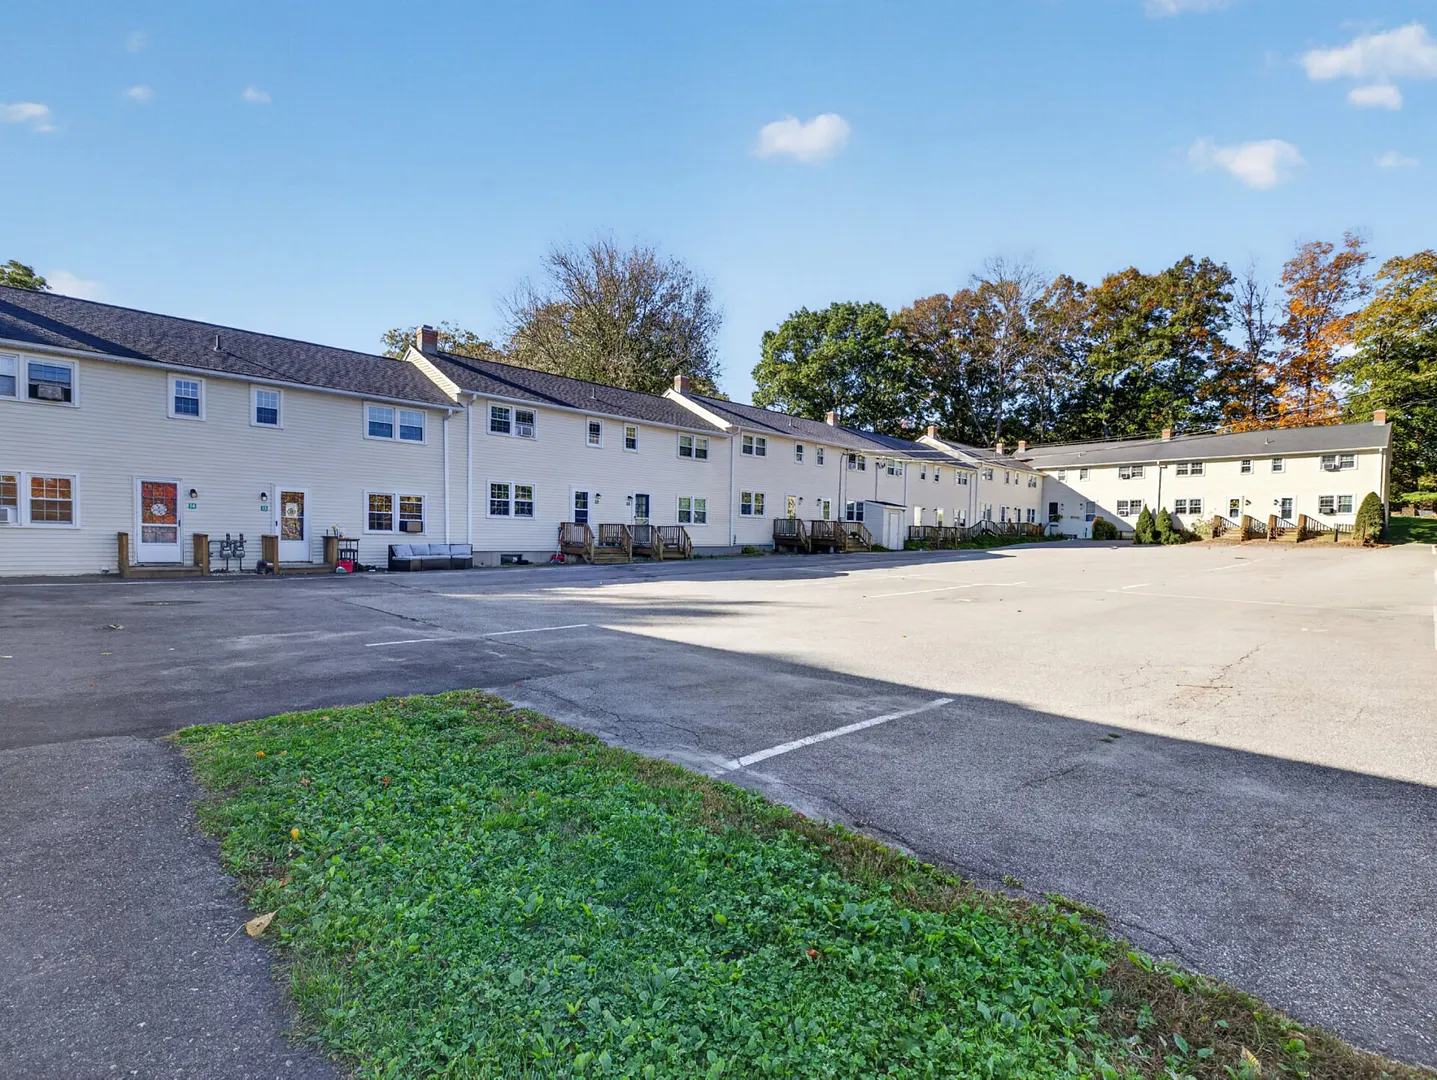
Assigned Parking
-
HOA INCLUDES:
Grounds Maintenance, Trash Pickup, Snow Removal, Water, Sewer
-
HIGH SCHOOL:
Montville
-
IS OCCUPIED?:
Tenant
-
LIVING AREA SQFT:
980
-
NEIGHBORHOOD:
Oakdale
-
PETS ALLOWED DETAILS:
2 cats or 1 dog less than
-
PETS ALLOWED?:
Restrictions
-
PROPERTY TAX:
$1,646
-
SEWER:
Public Sewer Connected
-
STYLE:
Townhouse
-
TAX AMOUNT:
$1,646
-
UNIT COUNT:
36
-
UNIT NUMBER:
13
-
YEAR BUILT:
1966
-
YEAR BUILT DETAILS:
Public Records
-
ZONING:
R40
INTERIOR FEATURES
-
APPLIANCES INCLUDED:
Gas Range, Refrigerator
-
ATTIC:
Yes
-
BEDS:
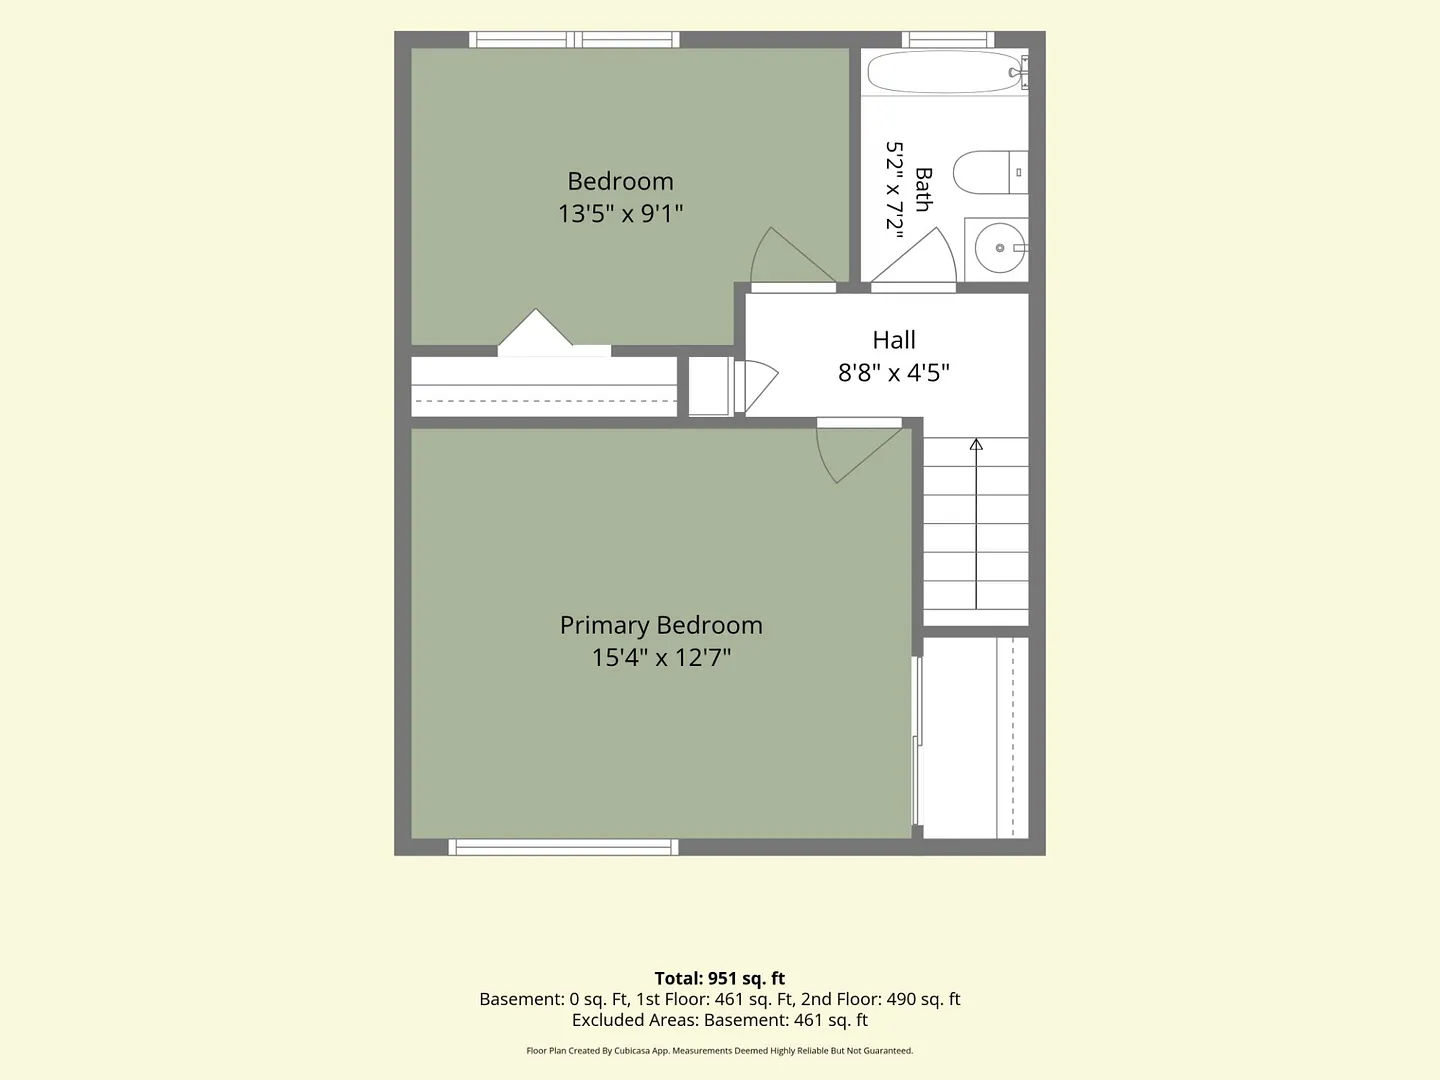
2
-
FULL BATHS:
1
-
FURNACE TYPE:
Gas In Street
-
HEAT:
Gas In Street
-
HEAT FUEL:
Gas In Street
-
HOT WATER:
Natural Gas, Upright Tank
-
LAUNDRY ROOM:
Lower Level
-
ROOMS:
4
-
STORIES:
2
-
TOTAL BATHS:
1
EXTERIOR FEATURES
-
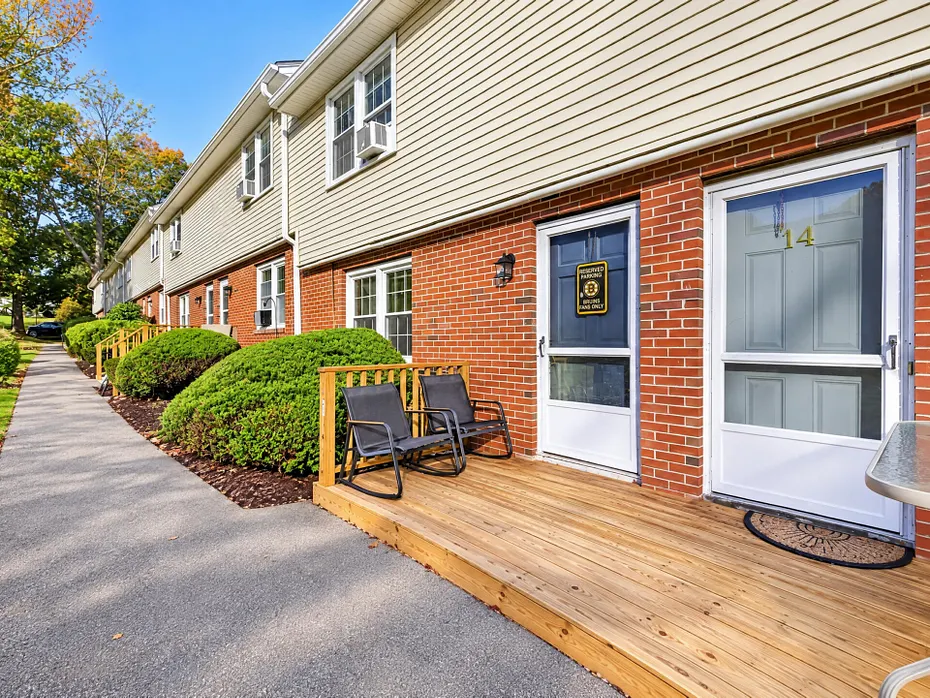
EXTERIOR SIDING:
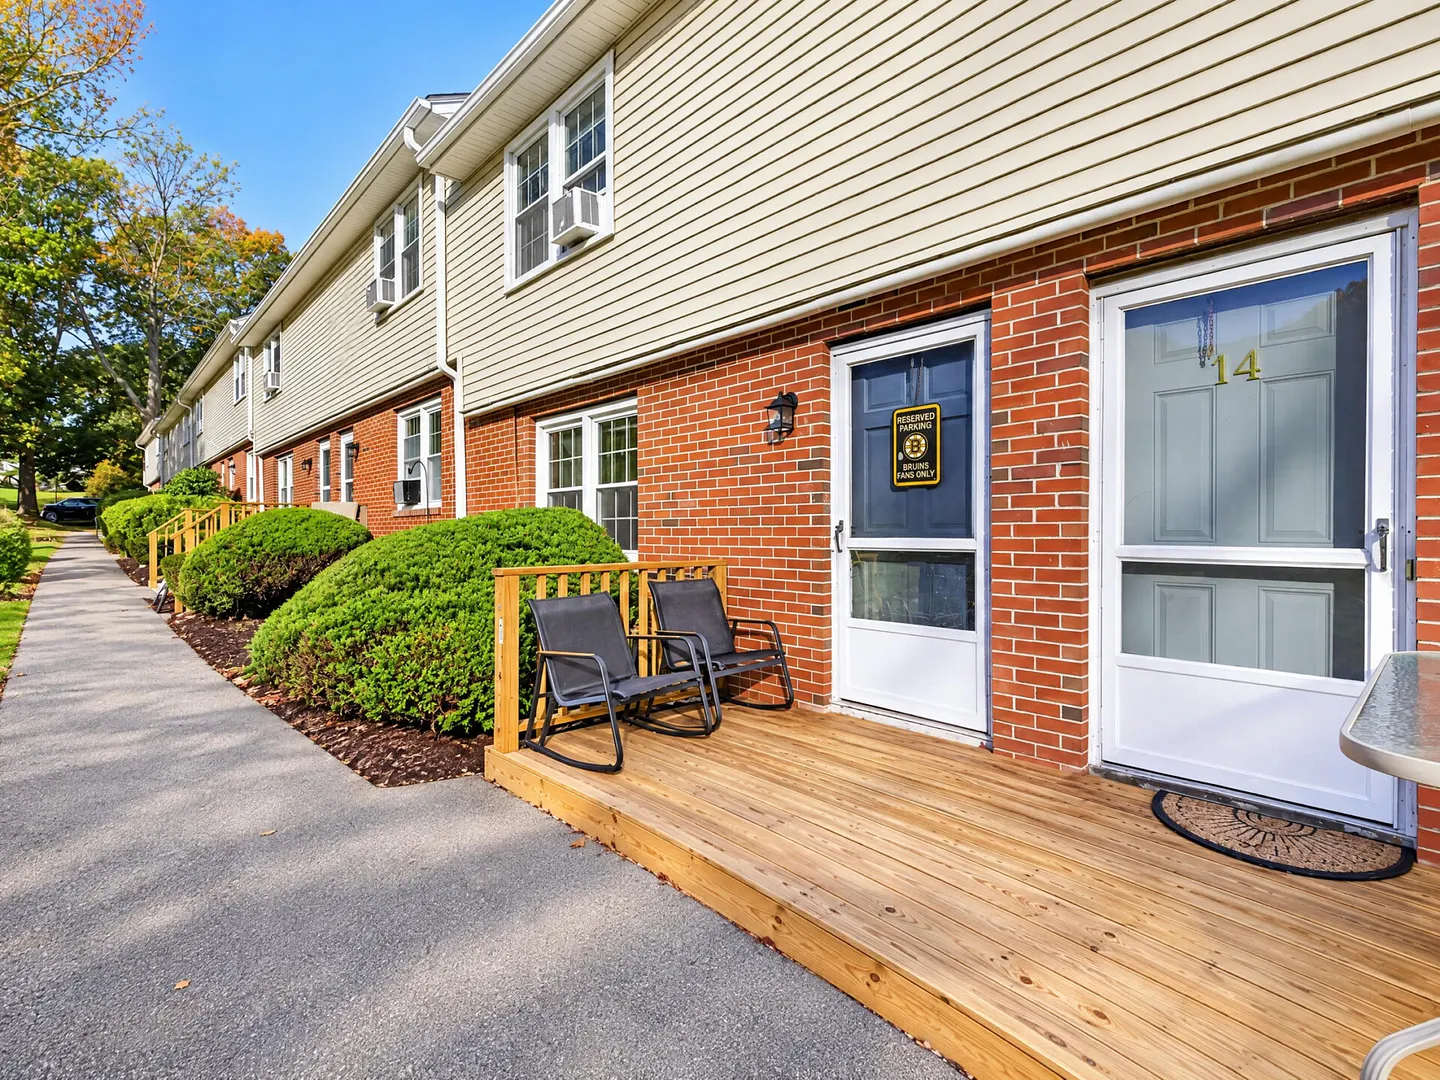
Vinyl Siding
-
HOUSE COLOR:
beige
Listing Courtesy of THE WYETH TEAM AT WILLIAM PITT SOTHEBYS INTERNATIONAL R (860.572.6400) of William Pitt Sotheby's Int'l (860.434.2400).
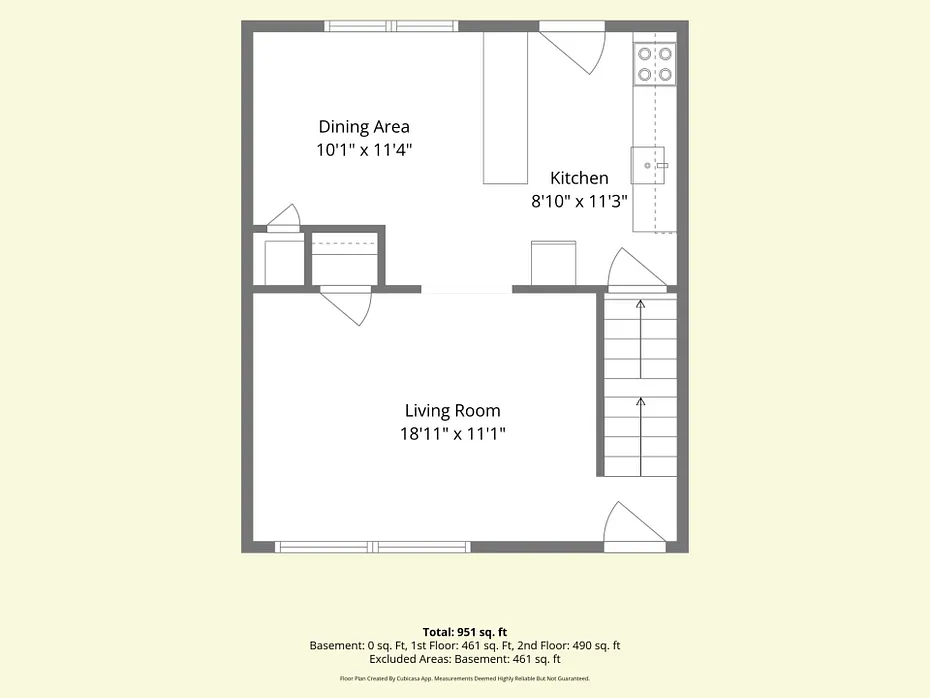
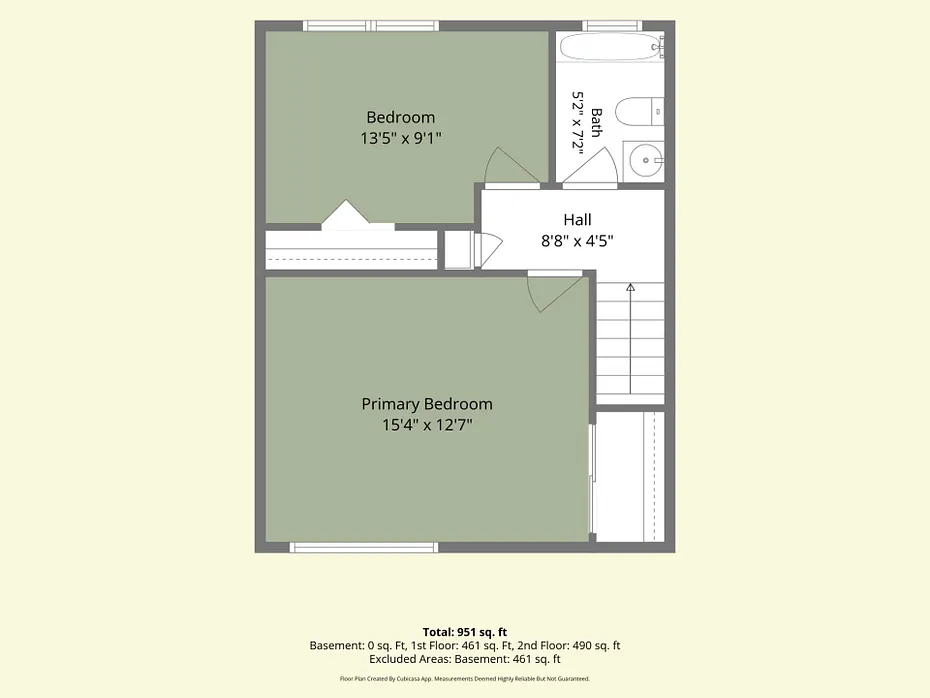
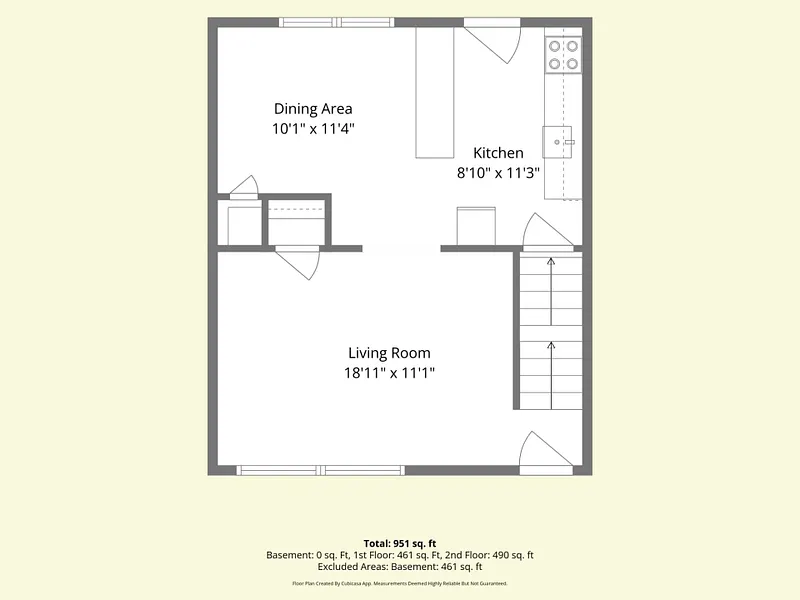
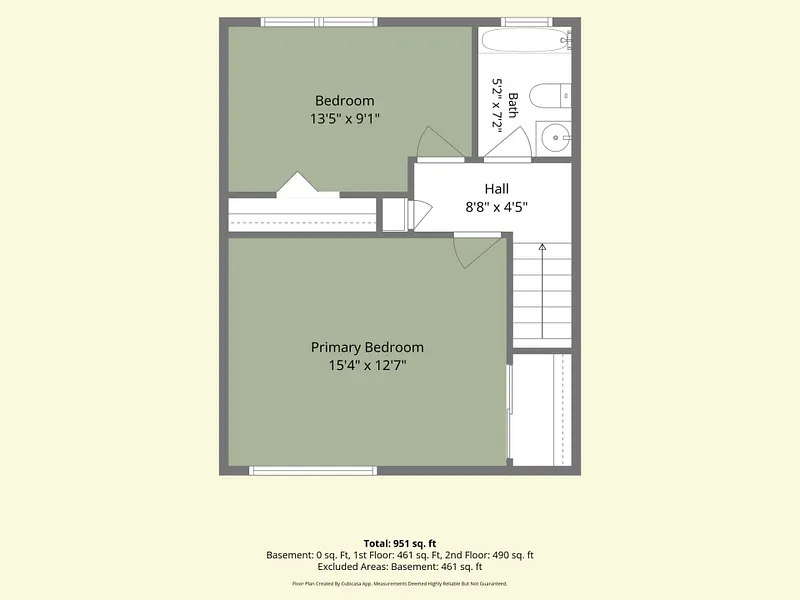
Floor Plans for 6 Carolina Drive #13, Montville, CT
Location for 6 Carolina Drive #13, Montville, CT
Schools
for 6 Carolina Drive #13, Montville, CT
Our community offers residents access to a number of fine private and public schools for all grade levels. Please read below for information on each
of the schools in our area.