-
$789,900
PRICE
-
3
Beds
-
2/1
Baths
-
2,456
Sqft
-
1.91
Acres
-
2026
Built
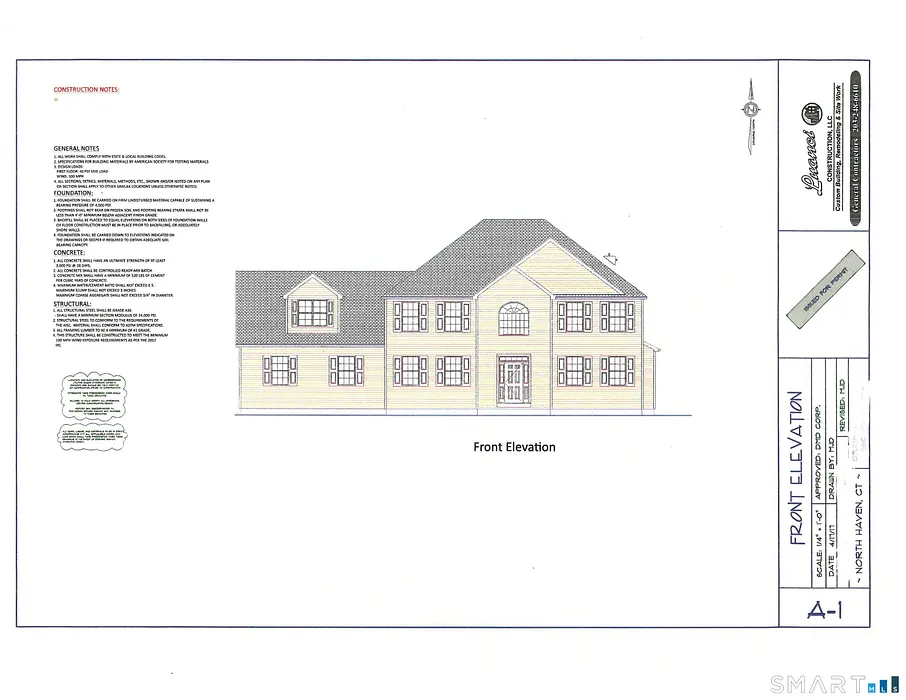
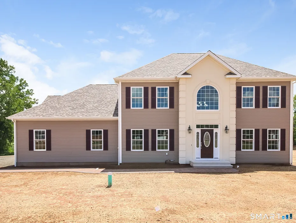
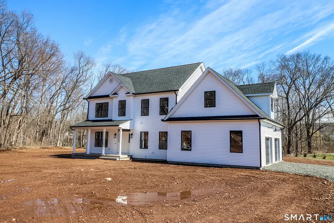
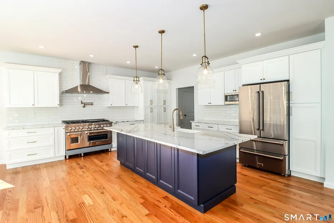
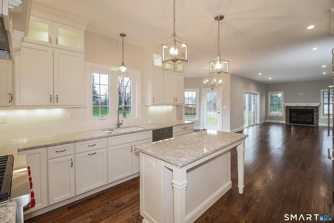
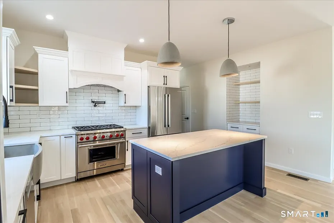
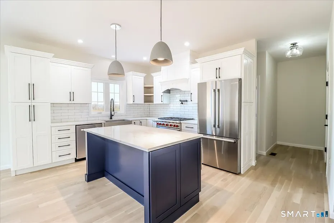
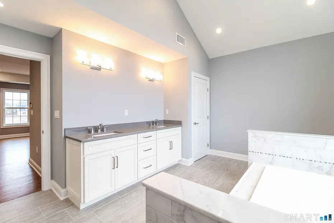
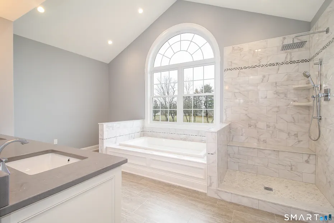
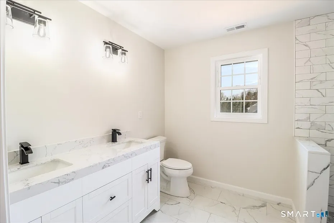
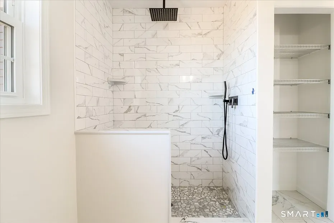
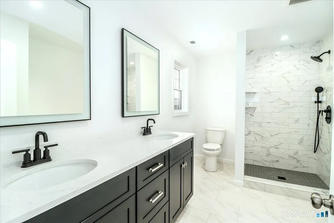
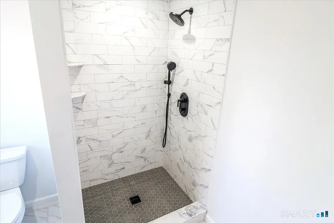
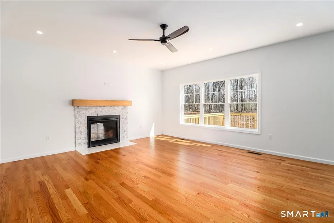
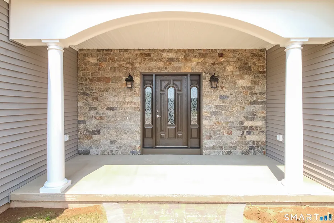
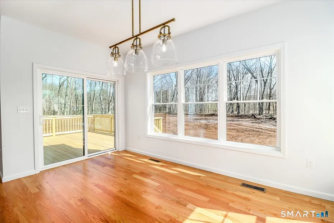
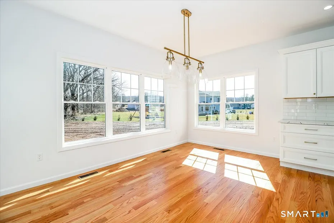
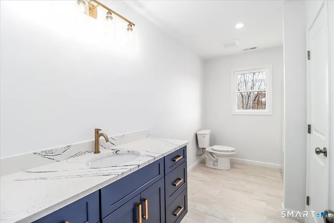
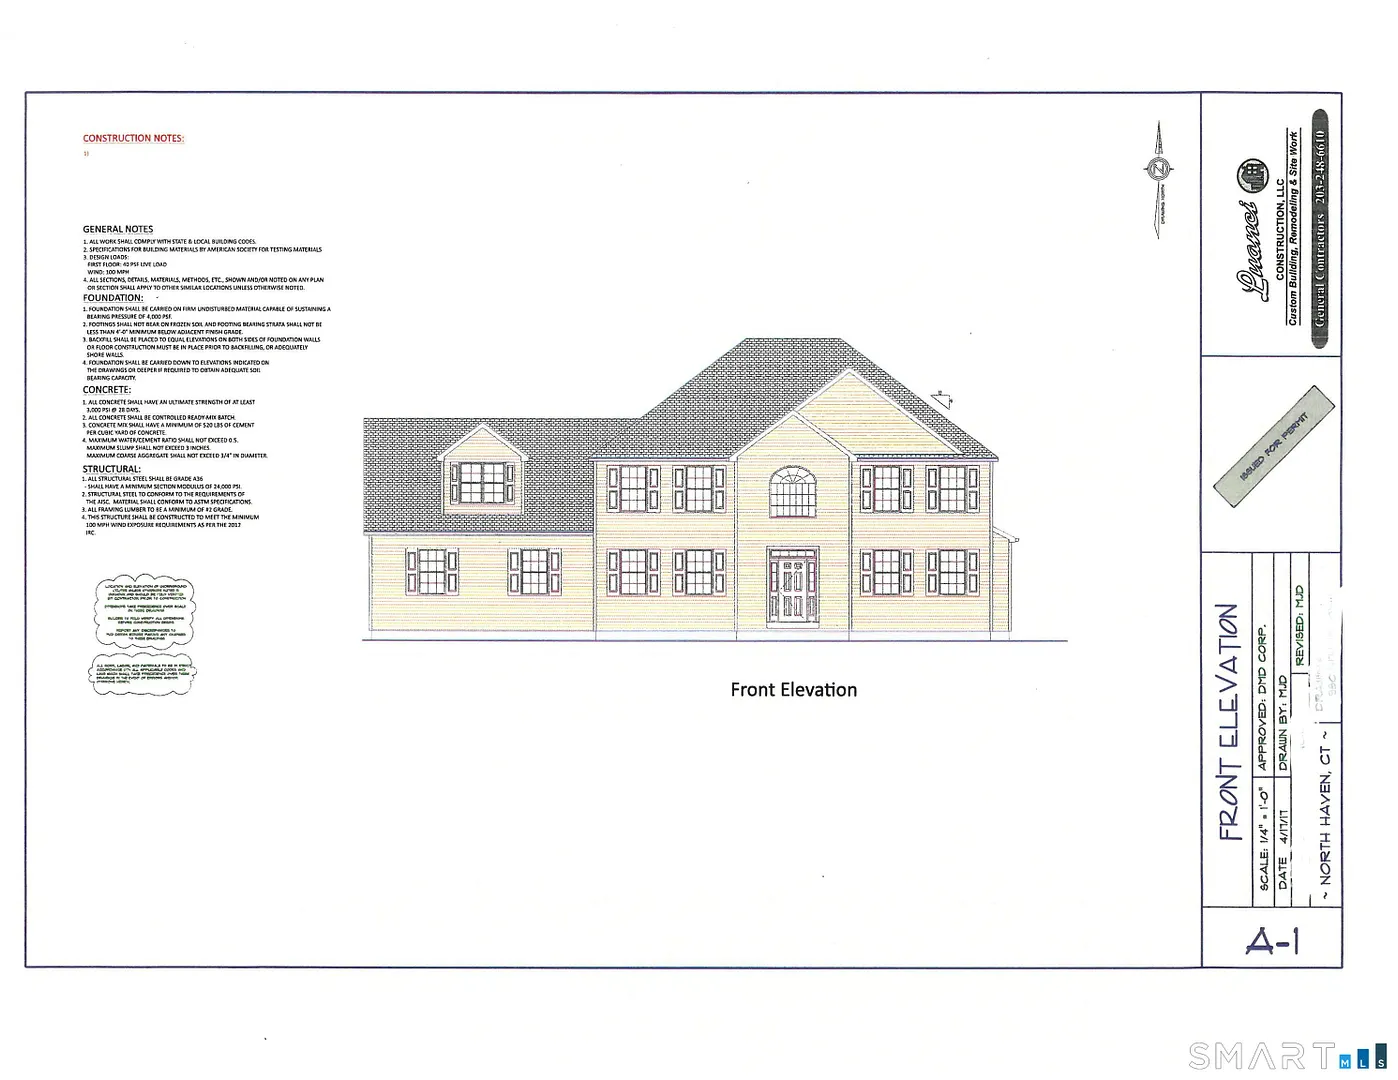
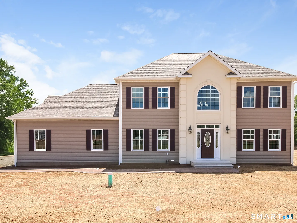
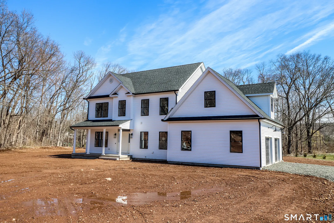
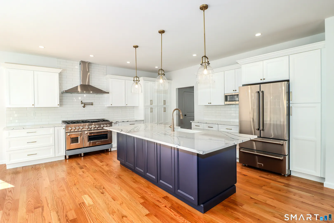
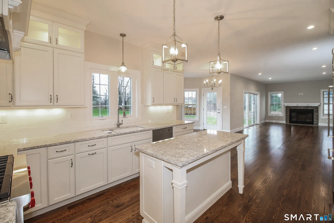
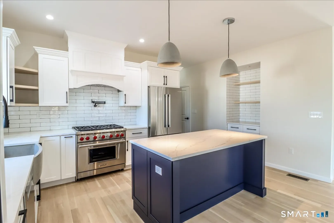
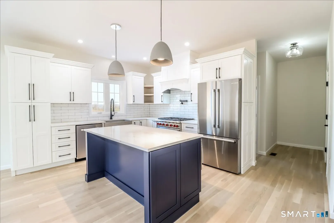
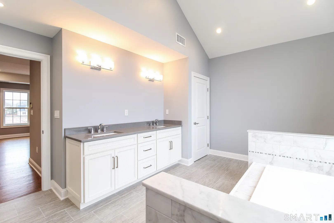
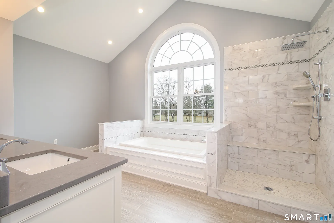
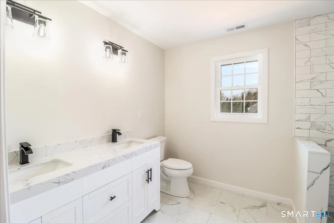
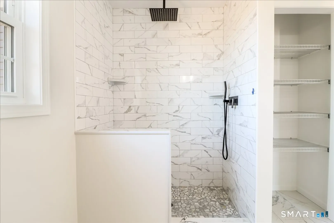
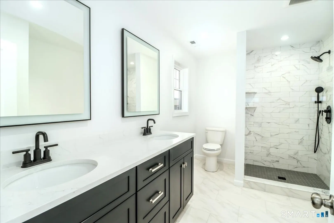
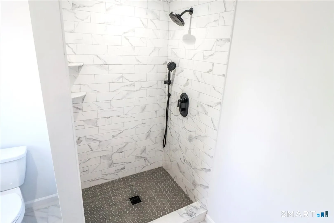
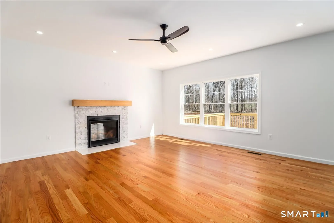
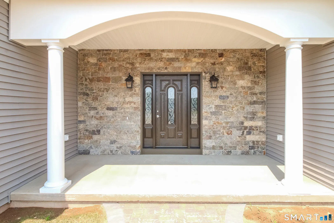
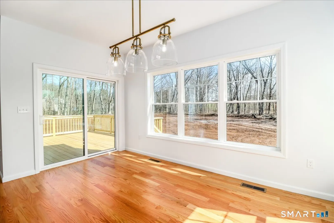
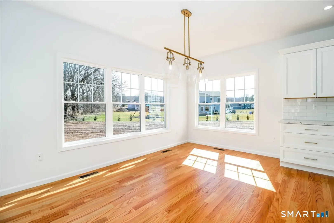
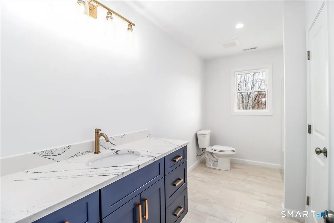
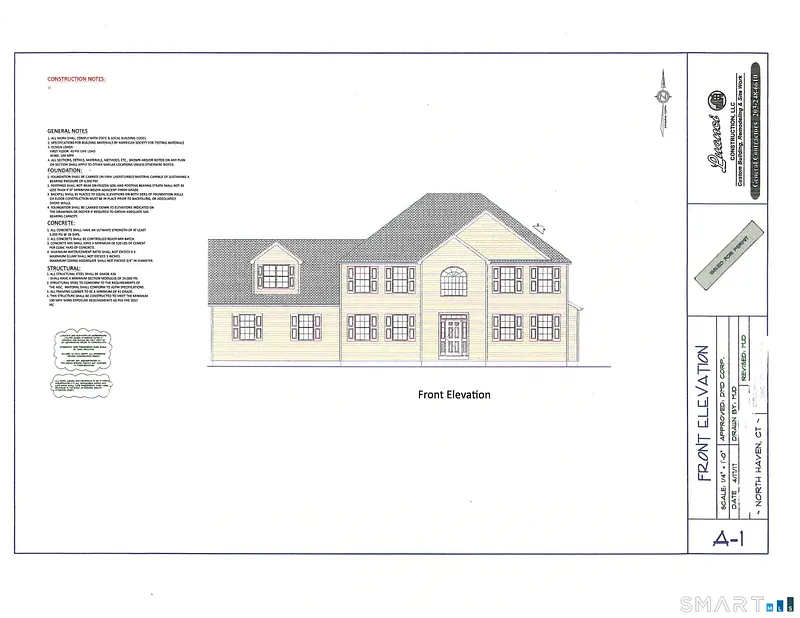
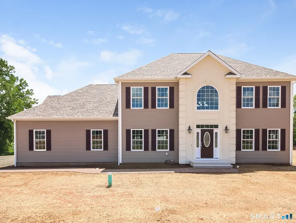
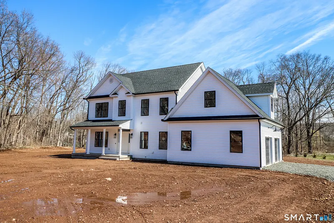
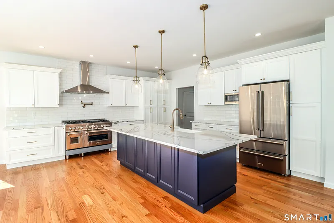
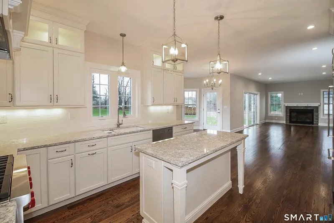
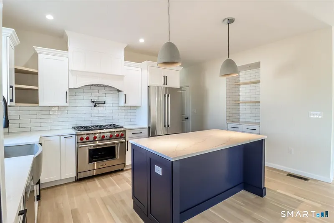
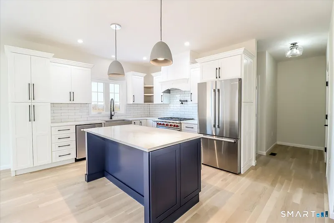
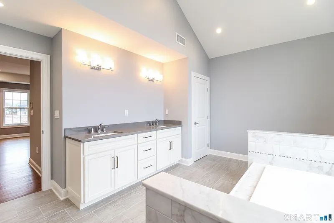
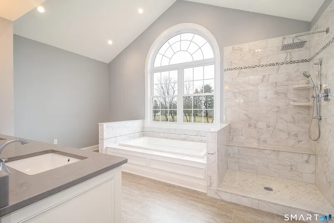
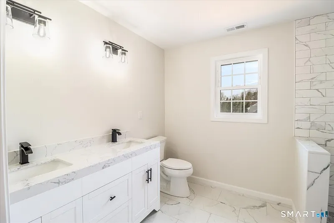
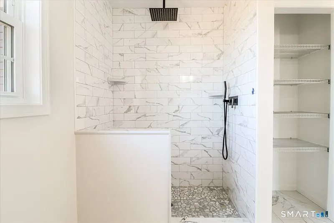
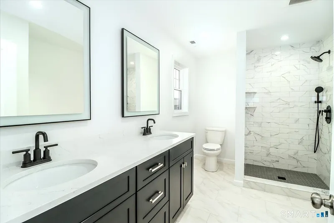
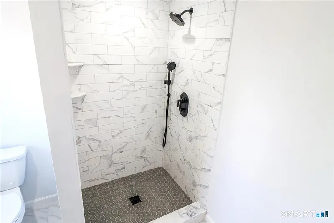
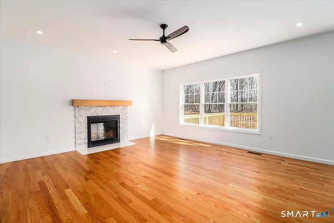
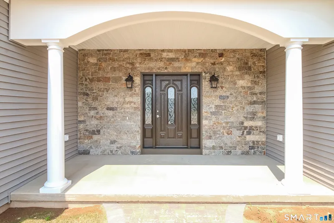
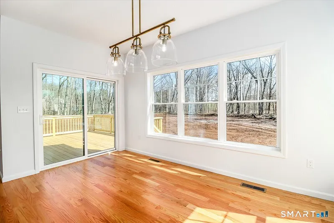
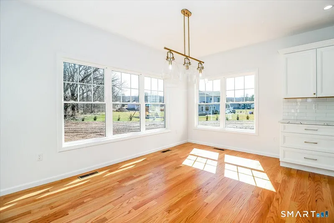
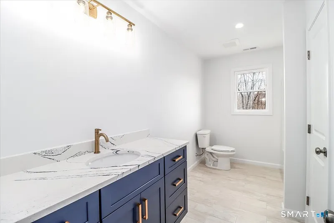
Welcome to Hunters Ridge a premiere new subdivision with homes crafted by a premiere local builder offering quality, style and thoughtful design. This traditional colonial home, updated with an open floor plan to meet today's lifestyle. Choose the right home for you from the additional floor plans available and create your dream with two home sites to choose to create the best fit for you. This home design can be built as a traditional home style or add a full or half porch to create the popular farmhouse style. Inside, design your kitchen to make it your ow, to meet your everyday needs. The upper level offers 3 spacious bedrooms, including a primary suite with the opportunity to bring your style and design to your personal retreat. An unfinished walk-in attic room offers the space for expansion in the future. A full basement and 2 car attached garage complete the home. As an added plus, Wallingford Electric provides power to Northford. Bring your style and your dreams, this is the opportunity to create your new home! Other home styles will be priced upon request, and all pricing is subject to change. Photos provided in this are homes previously built and are for representation of quality and design and workmanship.
READ MORELESS
Additional Information
ADDITIONAL INFORMATION
-
ACRES:
1.91
-
ATTIC DESCRIPTION:
Access Via Hatch
-
BASEMENT DESCRIPTION:
Full, Full With Hatchway
-
GARAGE:
Attached Garage
-
GARAGE COUNT:
2
-
HIGH SCHOOL:
North Branford
-
IS OCCUPIED?:
Vacant
-
LIVING AREA SQFT:
2,456
-
MIDDLE SCHOOL:
Totoket
-
NEIGHBORHOOD:
Northford
-
PROPERTY TAX:
$1
-
SEWER:
Septic
-
STYLE:
Colonial
-
TAX AMOUNT:
$1
-
YEAR BUILT:
2026
-
YEAR BUILT DETAILS:
Owner
-
ZONING:
R-40
AMENITIES
- Cable - Pre-wired
- Open Floor Plan
INTERIOR FEATURES
-
AIR CONDITIONING:
Central Air
-
ATTIC:
Yes
-
BEDS:
3
-
COOLING:
Central Air
-
FIREPLACES:
1
-
FULL BATHS:
2
-
FURNACE TYPE:
Propane
-
HALF BATHS:
1
-
HEAT:
Propane
-
HEAT FUEL:
Propane
-
HOT WATER:
Propane, Tankless Hotwater
-
LAUNDRY ROOM:
Upper Level
-
LAUNDRY ROOM ACCESS:
Laundry room upper level
-
ROOMS:
6
-
TOTAL BATHS:
3
EXTERIOR FEATURES
-
EXTERIOR SIDING:
Vinyl Siding
-
HOUSE COLOR:
Tbd
-
ROOF:
Asphalt Shingle
Listing Courtesy of Barbara Altieri (203.430.3430) of Coldwell Banker Realty (203.481.4571).
Location for 6 Lot #6 Stefania's Way, North Branford, CT
Schools
for 6 Lot #6 Stefania's Way, North Branford, CT
Our community offers residents access to a number of fine private and public schools for all grade levels. Please read below for information on each
of the schools in our area.