-
$2,200,000
PRICE
-
4
Beds
-
4/1
Baths
-
7,698
Sqft
-
15.22
Acres
-
1936
Built
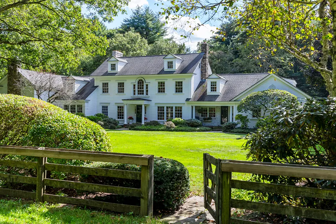
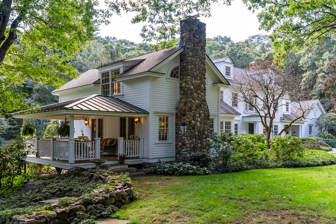
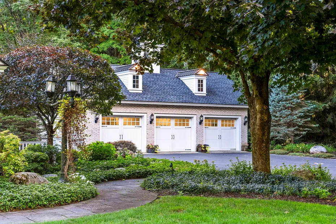
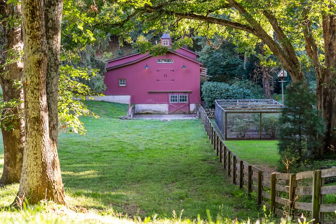
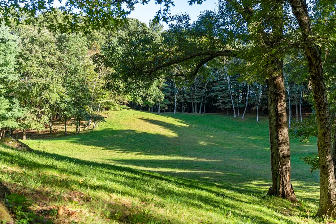
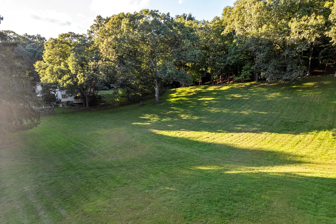
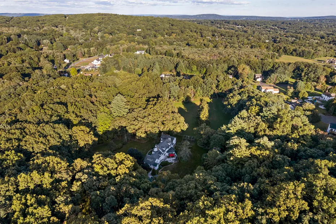
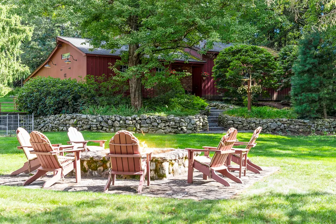
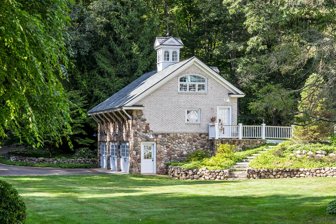
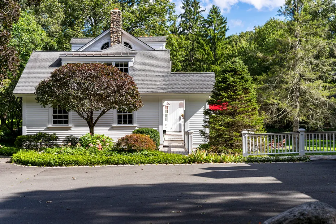
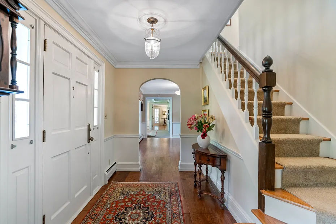
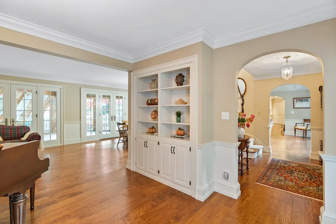
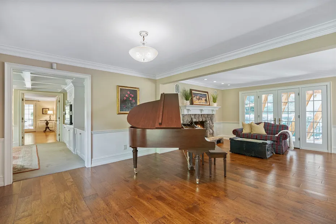
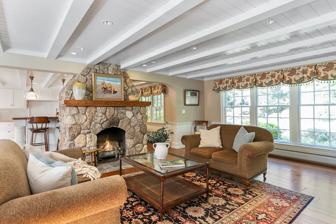
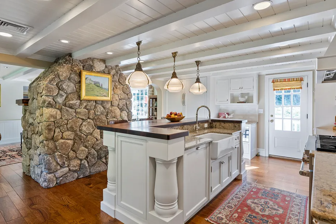
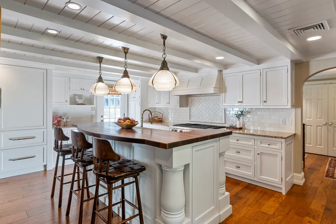
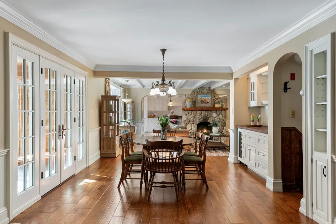
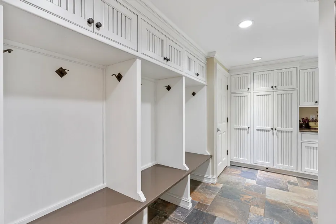
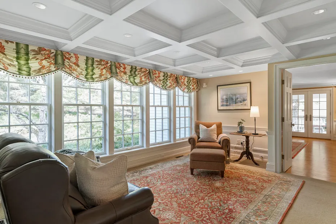
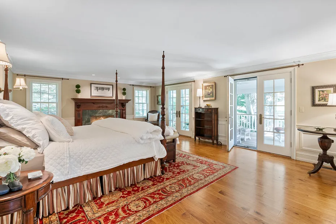
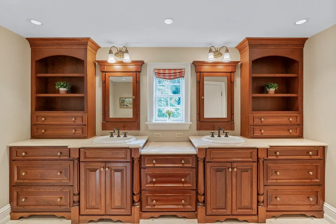
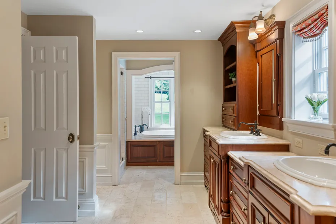
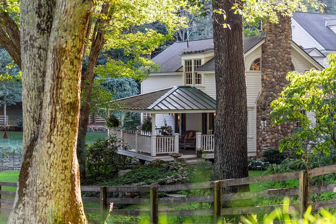
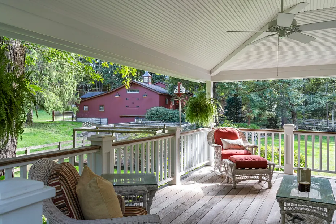
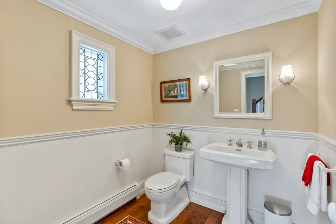
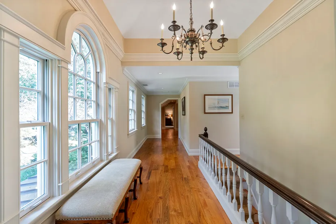
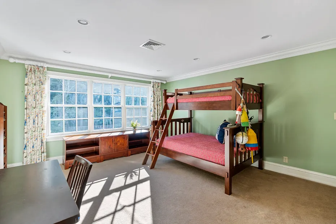
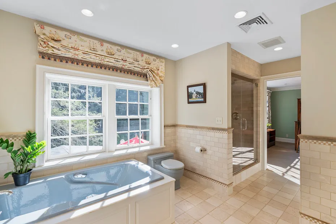
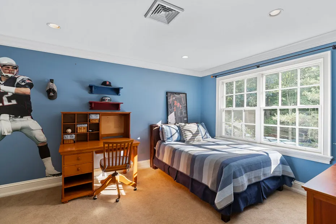
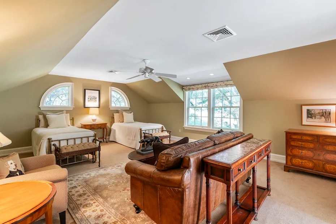
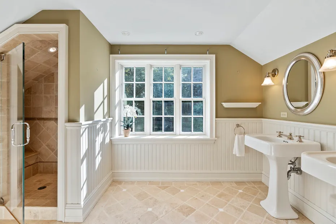
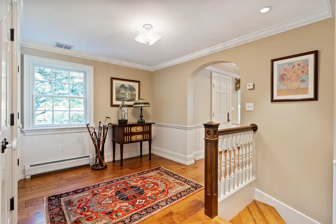
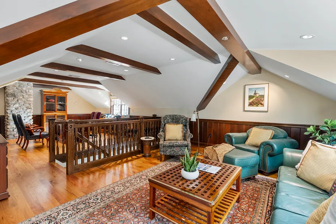
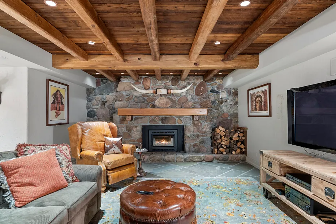
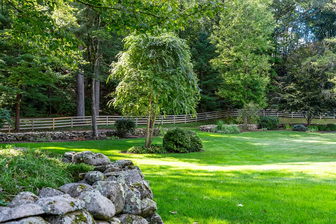
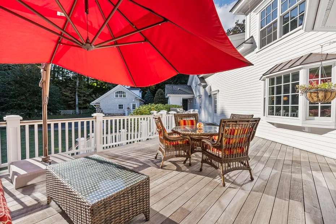
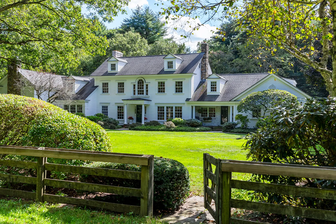
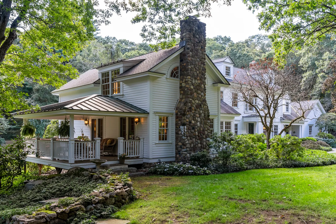
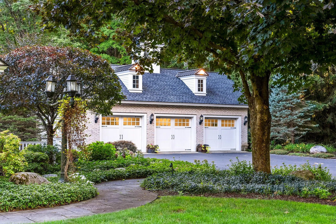
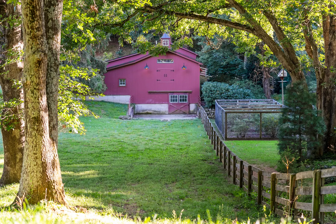
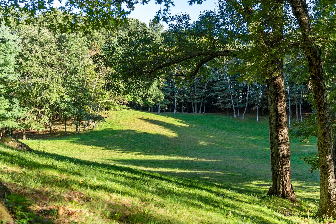
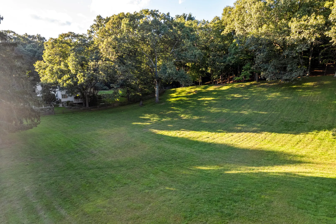
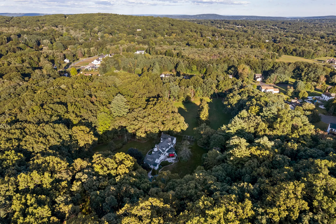
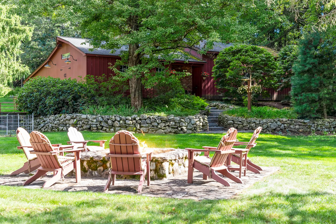
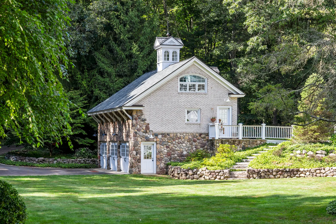
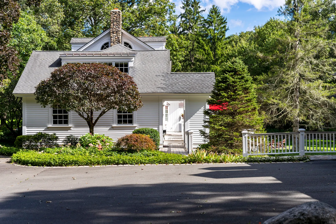
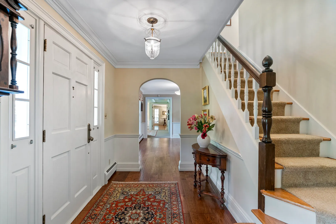
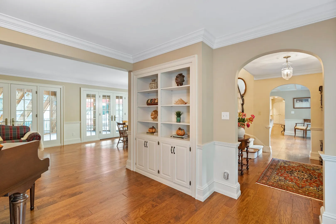
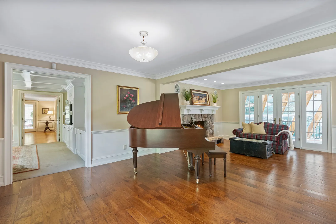
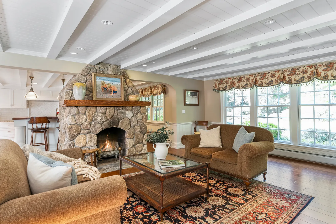
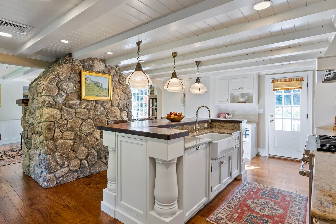
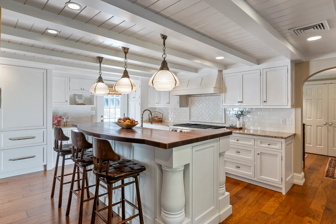
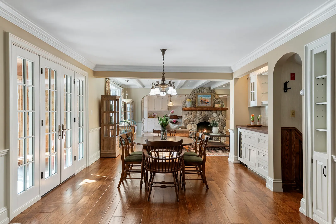
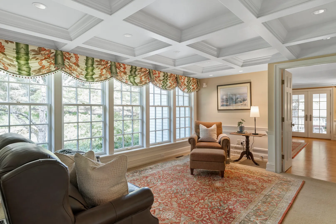
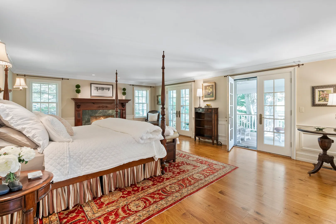
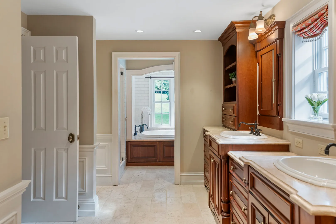
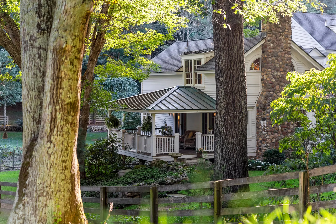
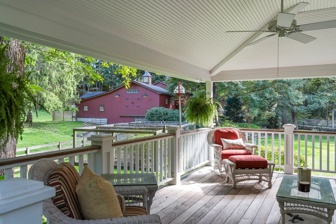
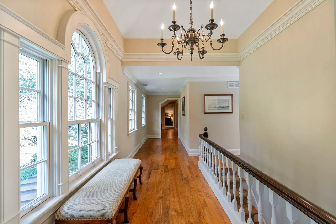
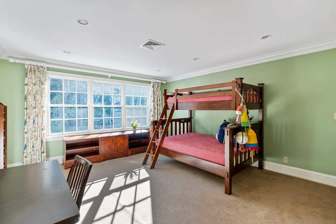
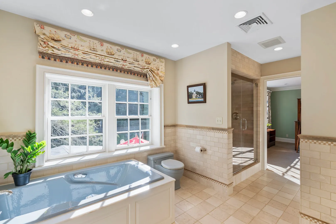
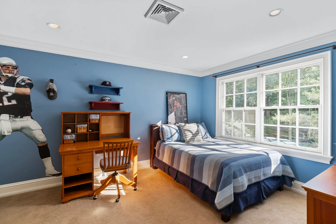
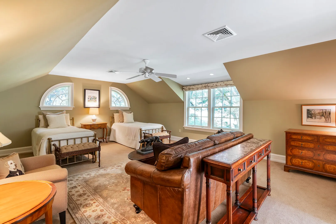
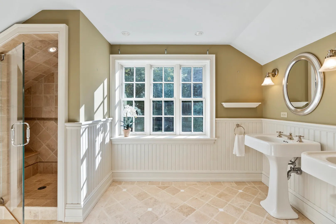
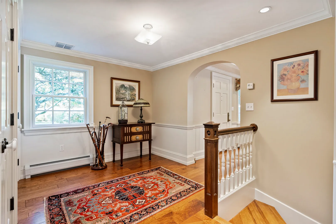
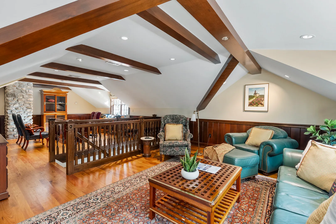
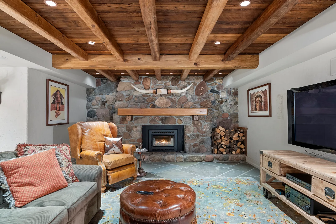
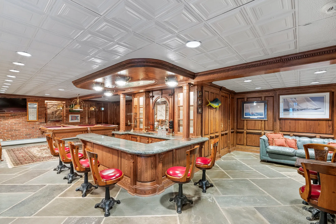
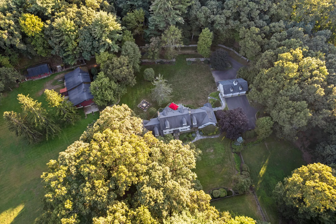
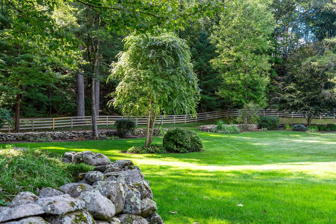
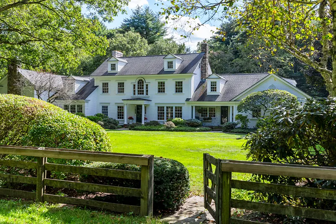
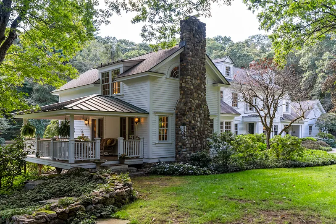
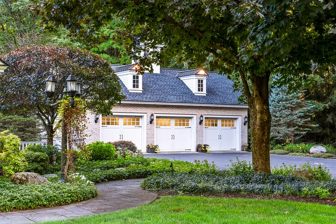
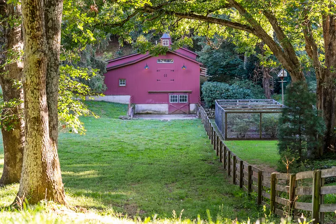
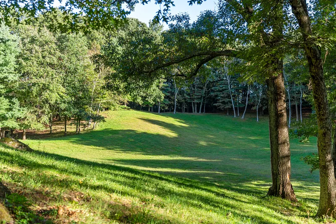
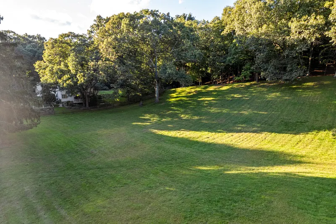
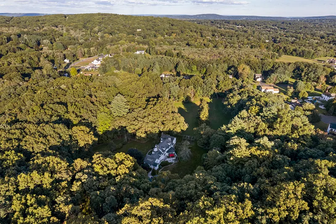
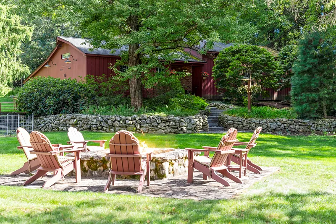
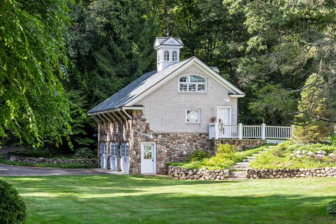
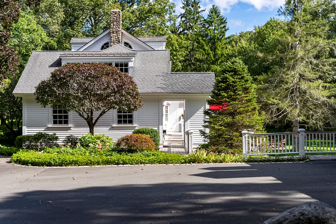
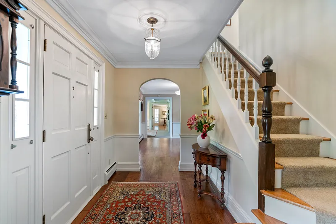
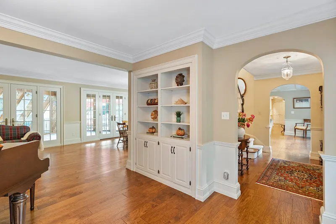
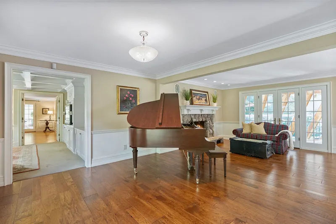
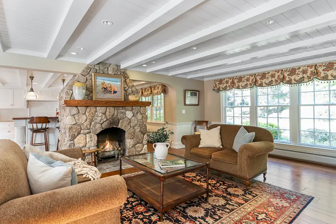
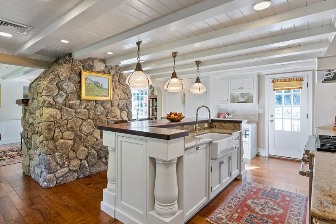
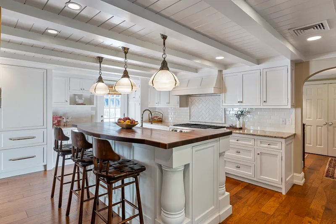
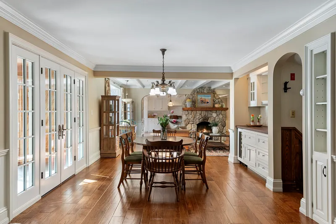
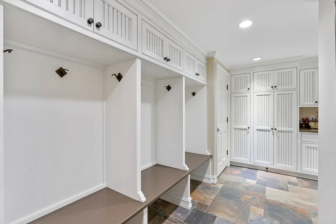
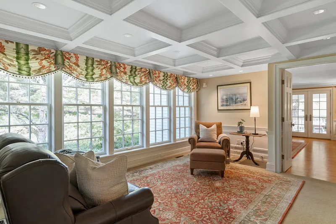
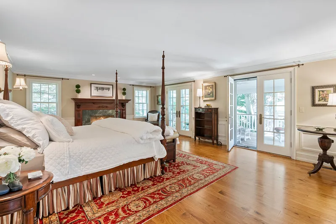
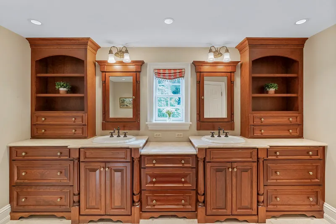
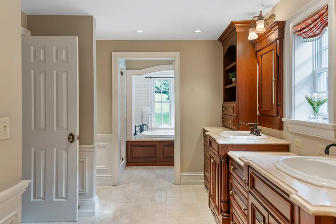
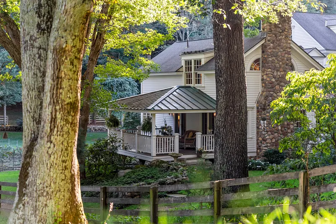
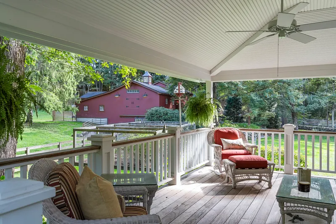
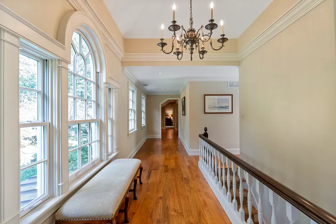
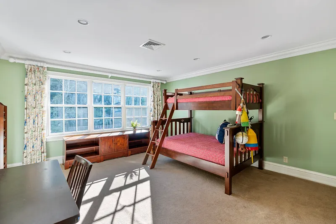
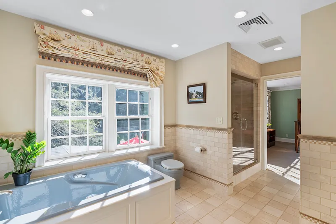
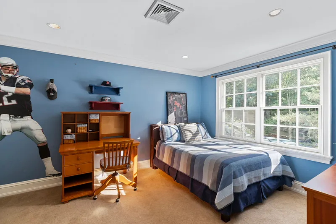
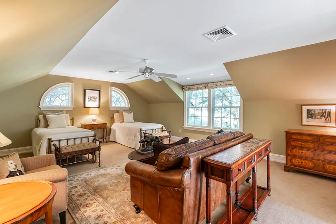
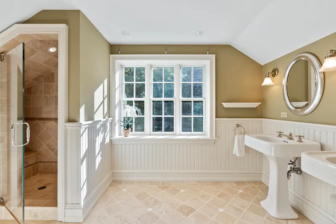
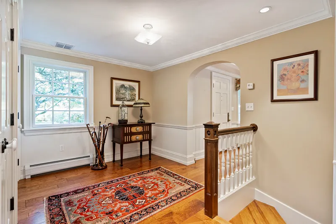
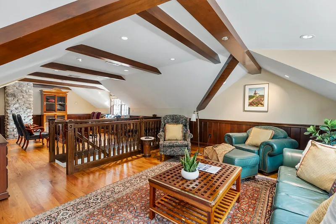
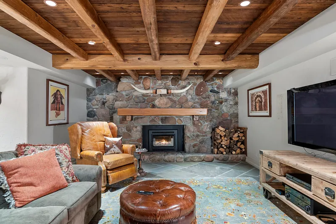
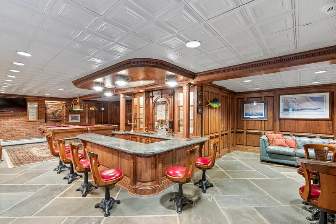
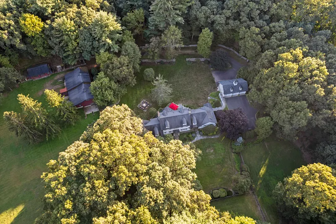
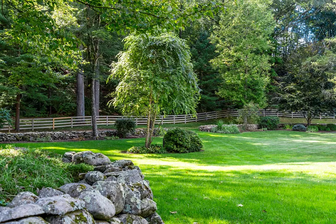
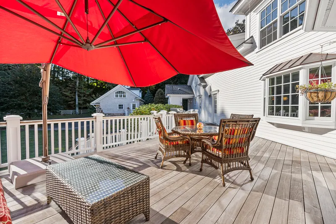
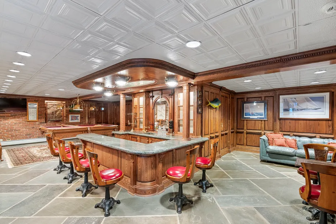
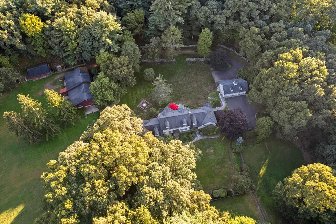
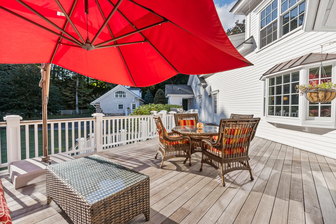
Welcome to Spring Path Farm-a serene and sophisticated 15+ acre gentleman's estate offering a rare blend of timeless country elegance, privacy, and endless possibility. Approached by a long, winding private drive, the stately 7, 698 sq ft Colonial residence has been thoughtfully renovated and expanded with exceptional craftsmanship. Inside, classic millwork, four warm stone fireplaces, and floor-to-ceiling windows framed by stunning nature views set a refined tone. Designed for both relaxation and grand entertaining, the main house features a primary bedroom suite with a private deck for quiet mornings, a vast back deck built for summer gatherings, and a lower-level billiard and media room designed for lively hosting. Beyond the main residence, the lush grounds evoke quintessential New England charm. Meandering stone walls, stockade fencing, open meadows, and vibrant gardens filled with perennials and blueberry bushes offer a picturesque backdrop for equestrian pursuits, organic farming, or peaceful retreat. Exceptional outbuildings-including a magnificent barn, stables, and a 6-car detached garage-provide versatile space for livestock, equipment, or hobbyists. Meticulously loved and maintained, Spring Path Farm is a true sanctuary waiting for its next dreamer. Invite your guests for the weekend-they will never want to leave!
READ MORELESS
Additional Information
ADDITIONAL INFORMATION
-
ATTIC DESCRIPTION:
Finished, Walk-up
-
AVERAGE DAYS ON MARKET:
1
-
BASEMENT DESCRIPTION:
Full, Heated, Partially Finished, Liveable Space
-
DAYS ON MARKET:
20
-
ELEMENTARY SCHOOL:
Harwinton Consolidated
-
GARAGE:
Detached Garage, Driveway
-
GARAGE COUNT:
6
-
HIGH SCHOOL:
Lewis Mills
-
IS OCCUPIED?:
Owner
-
JUNIOR HIGH SCHOOL:
Har-Bur
-
LIVING AREA SQFT:
7,698
-
PROPERTY TAX:
$20,111
-
SEWER:
Septic
-
STATUS:
Active
-
STYLE:
Colonial
-
TAX AMOUNT:
$20,111
-
TAX YEAR:
July 2026-June 2027
-
TYPE:
Single Family For Sale
-
YEAR BUILT:
1936
-
YEAR BUILT DETAILS:
Public Records
-
ZONING:
R44
AMENITIES
- Golf Course
- Health Club
- Library
- Medical Facilities
- Public Rec Facilities
- Shopping/Mall
- Auto Garage Door Opener
- Cable - Available
- Open Floor Plan
- Security System
INTERIOR/EXTERIOR FEATURES
-
AIR CONDITIONING:
Central Air
-
APPLIANCES INCLUDED:
Gas Range, Range Hood, Subzero, Dishwasher, Disposal, Washer, Dryer
-
ATTIC:
Yes
-
BEDS:
4
-
COOLING:
Central Air
-
EXTERIOR FEATURES:
Breezeway,Barn,Lighting,Patio,Porch,Deck,Garden Area,Stable,Stone Wall
-
EXTERIOR SIDING:
Clapboard, Cedar
-
FIREPLACES:
4
-
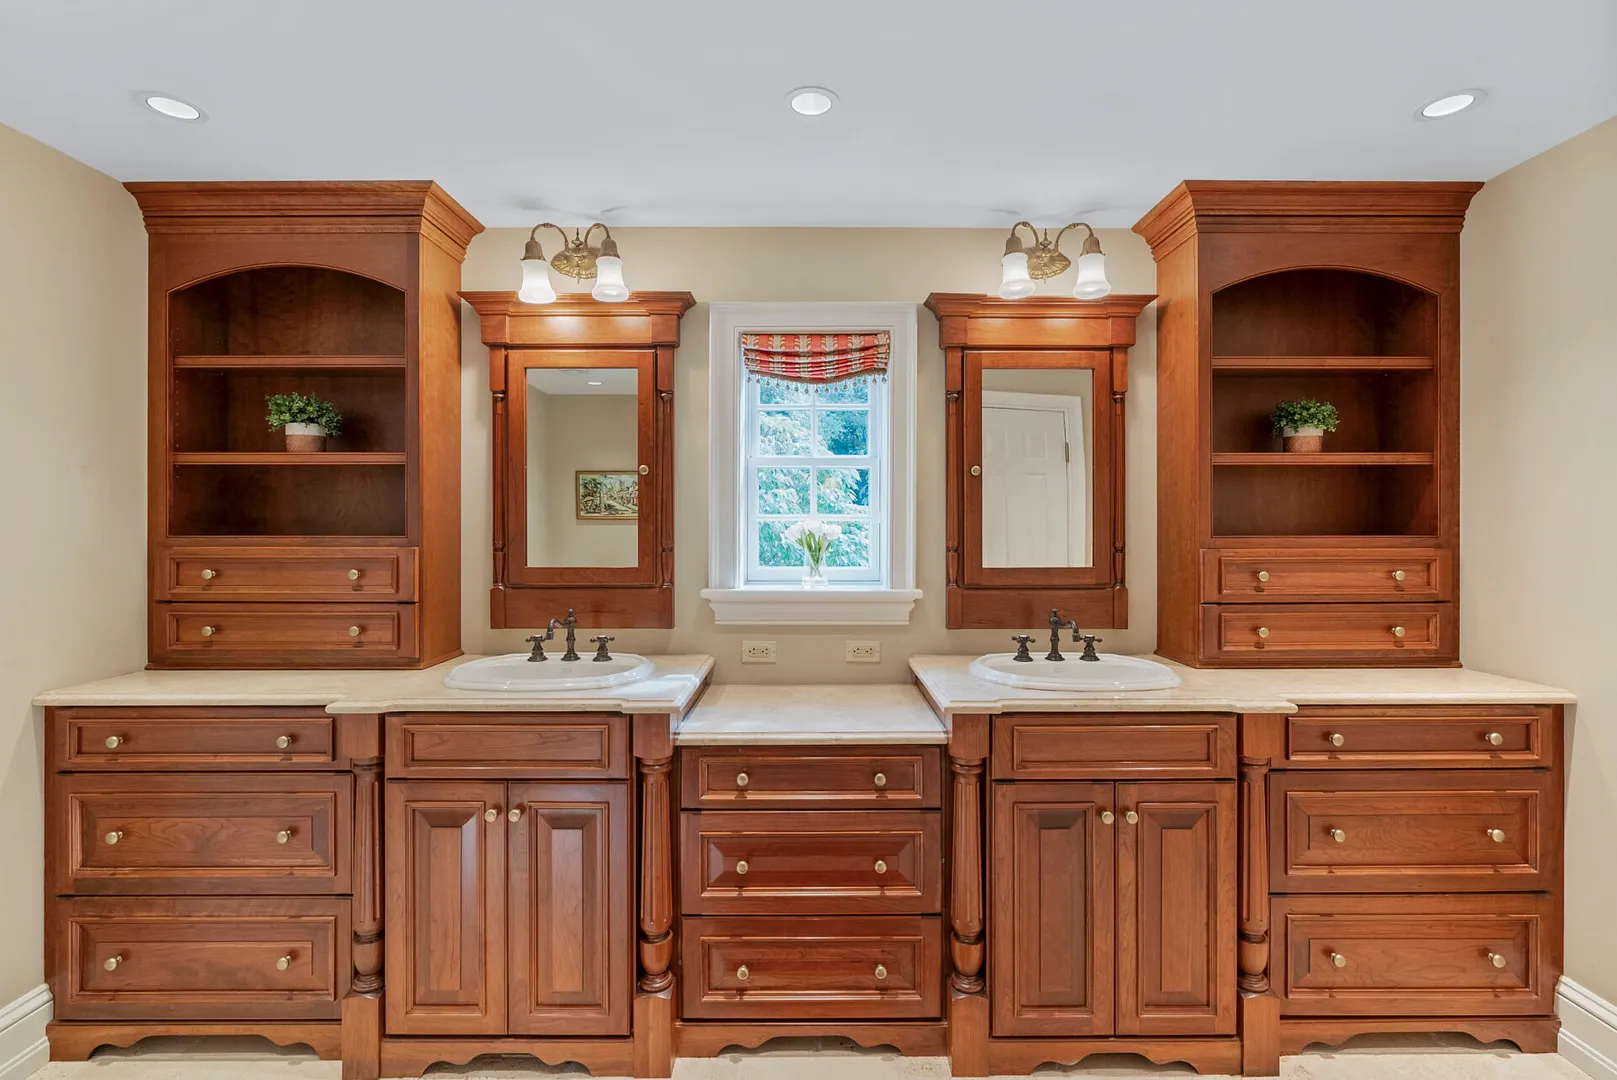
FULL BATHS:
4
-
FURNACE TYPE:
Oil
-
HALF BATHS:
1
-
HEAT:
Oil
-
HEAT FUEL:
Oil
-
HOT WATER:
Oil, 80 Gallon Tank
-
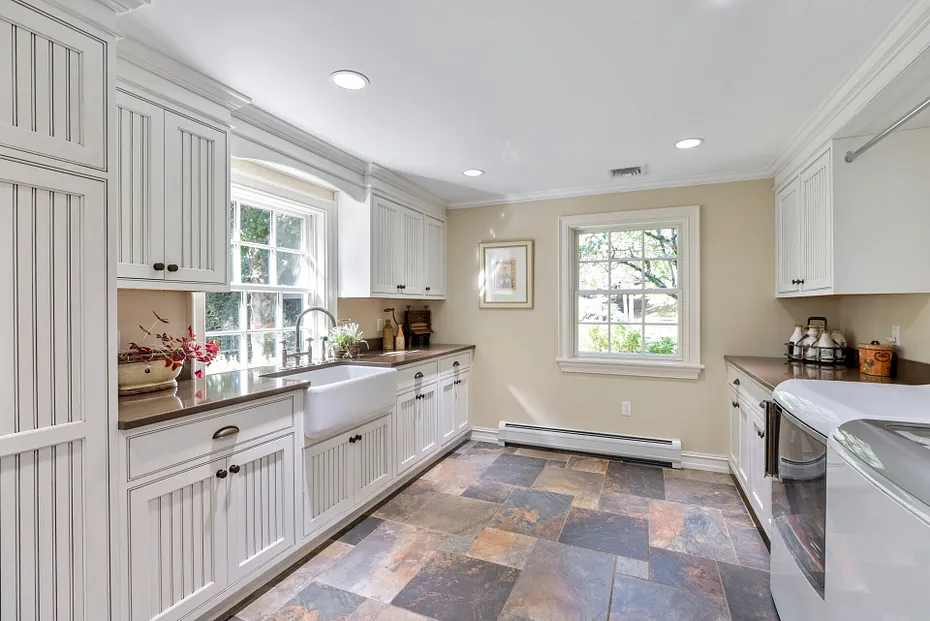
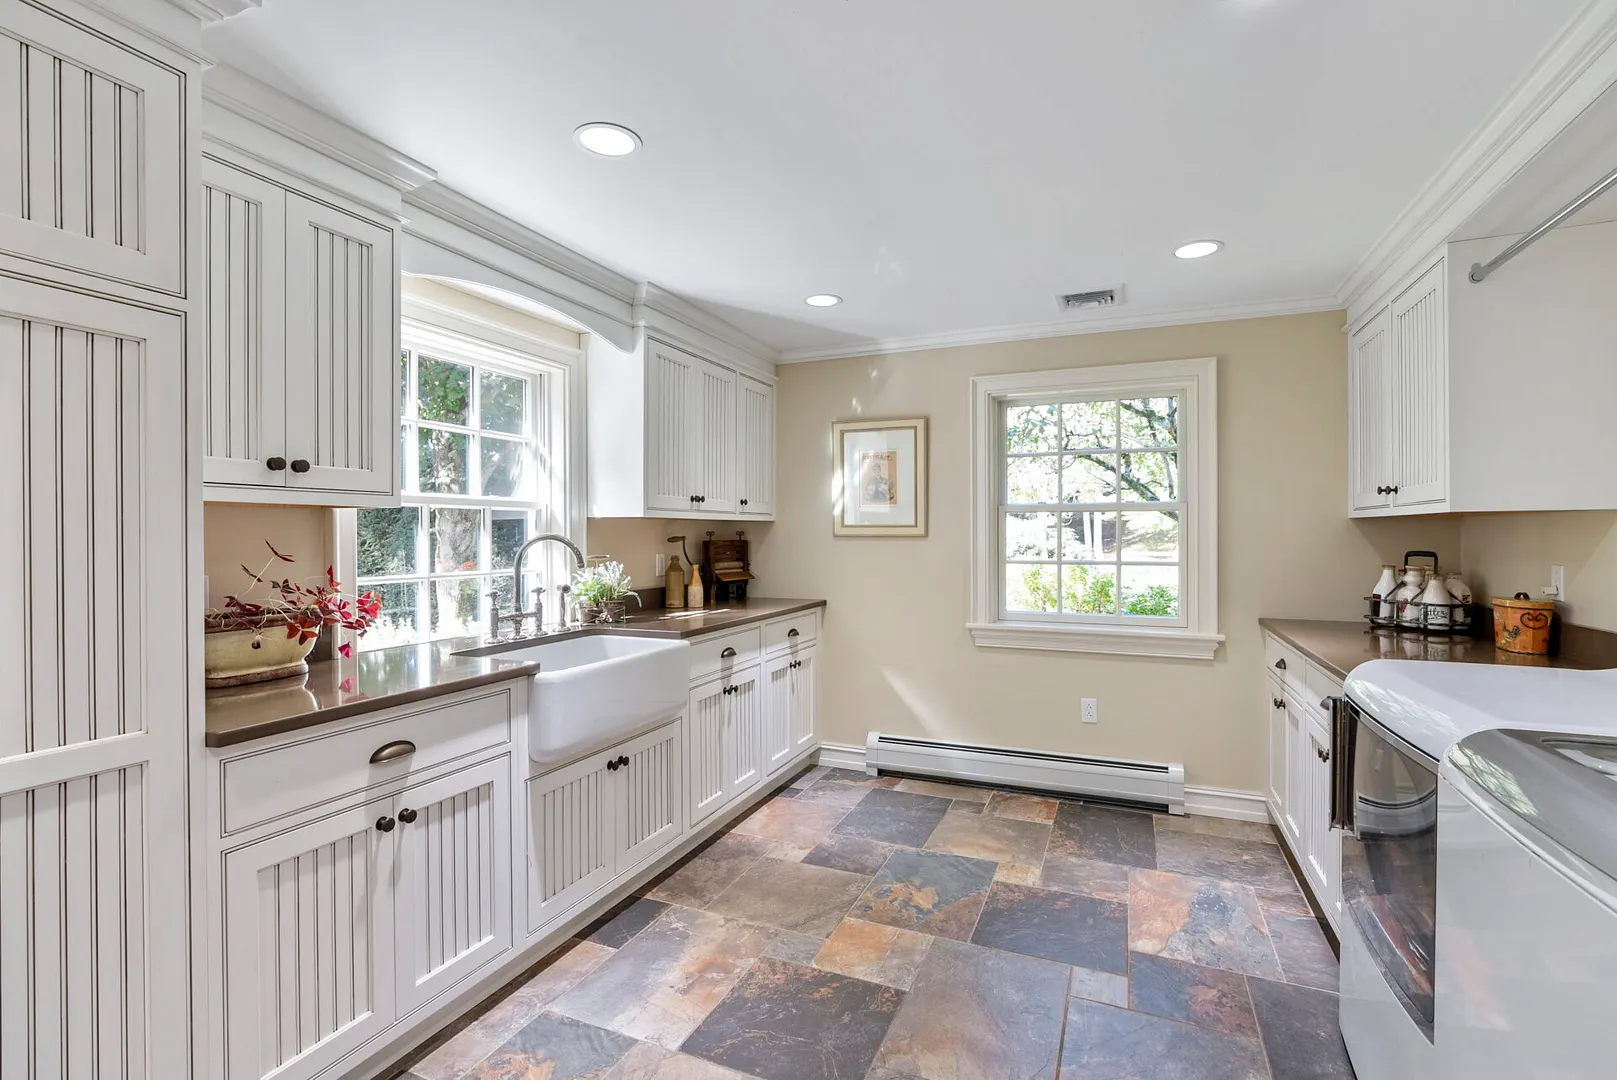
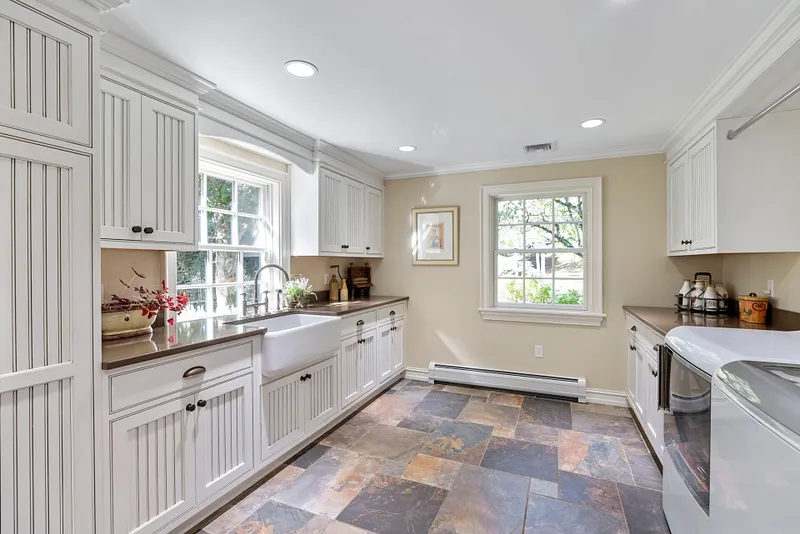
LAUNDRY ROOM:
Main Level
-
LAUNDRY ROOM ACCESS:
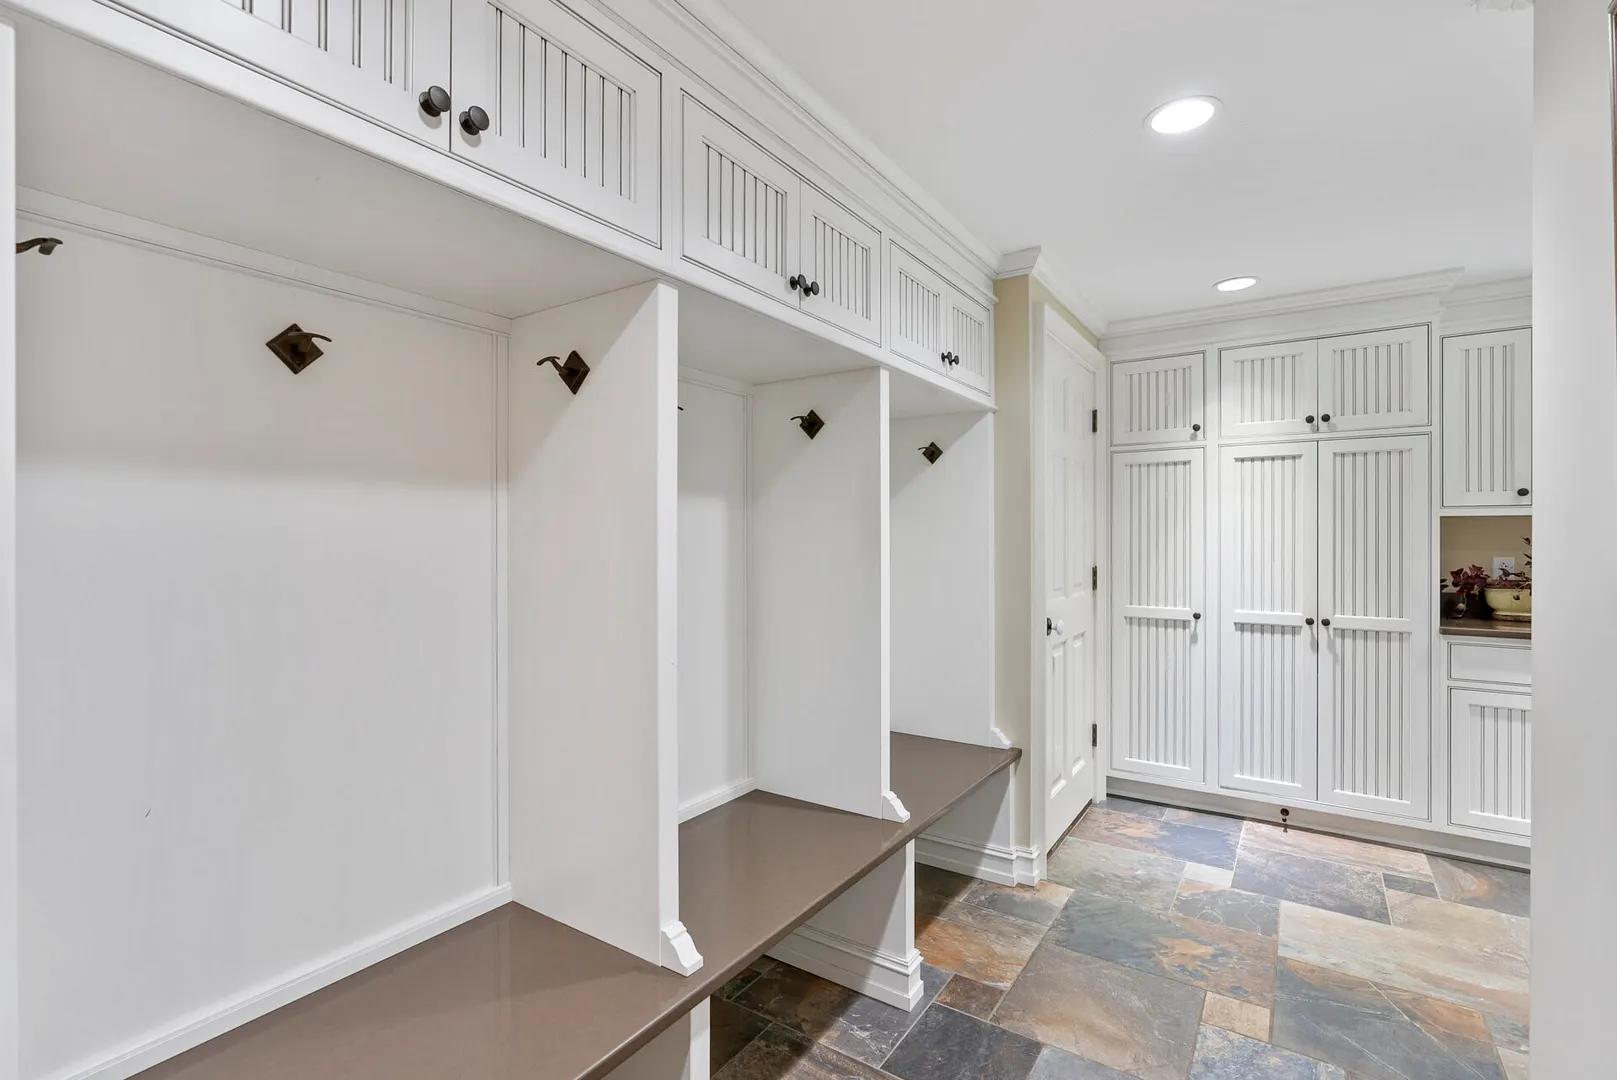
Right wing of the home, huge & gorgeous
-
ROOF:
Asphalt Shingle
-
ROOMS:
10
-
TOTAL BATHS:
5
Listing Courtesy of Catherine McCahill (860.480.6760) of William Pitt Sotheby's Int'l (860.777.1800).
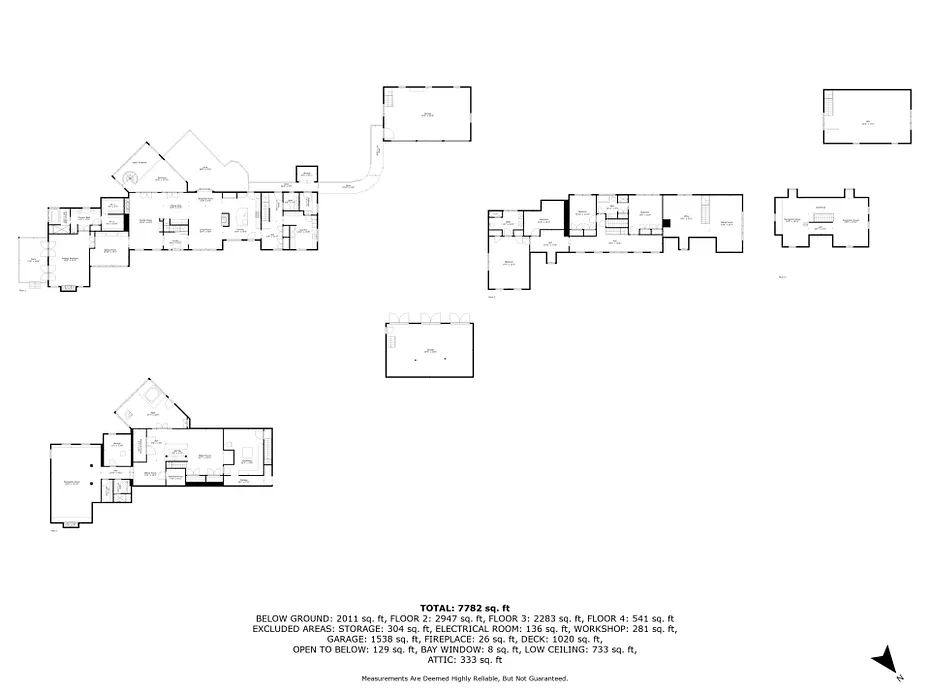
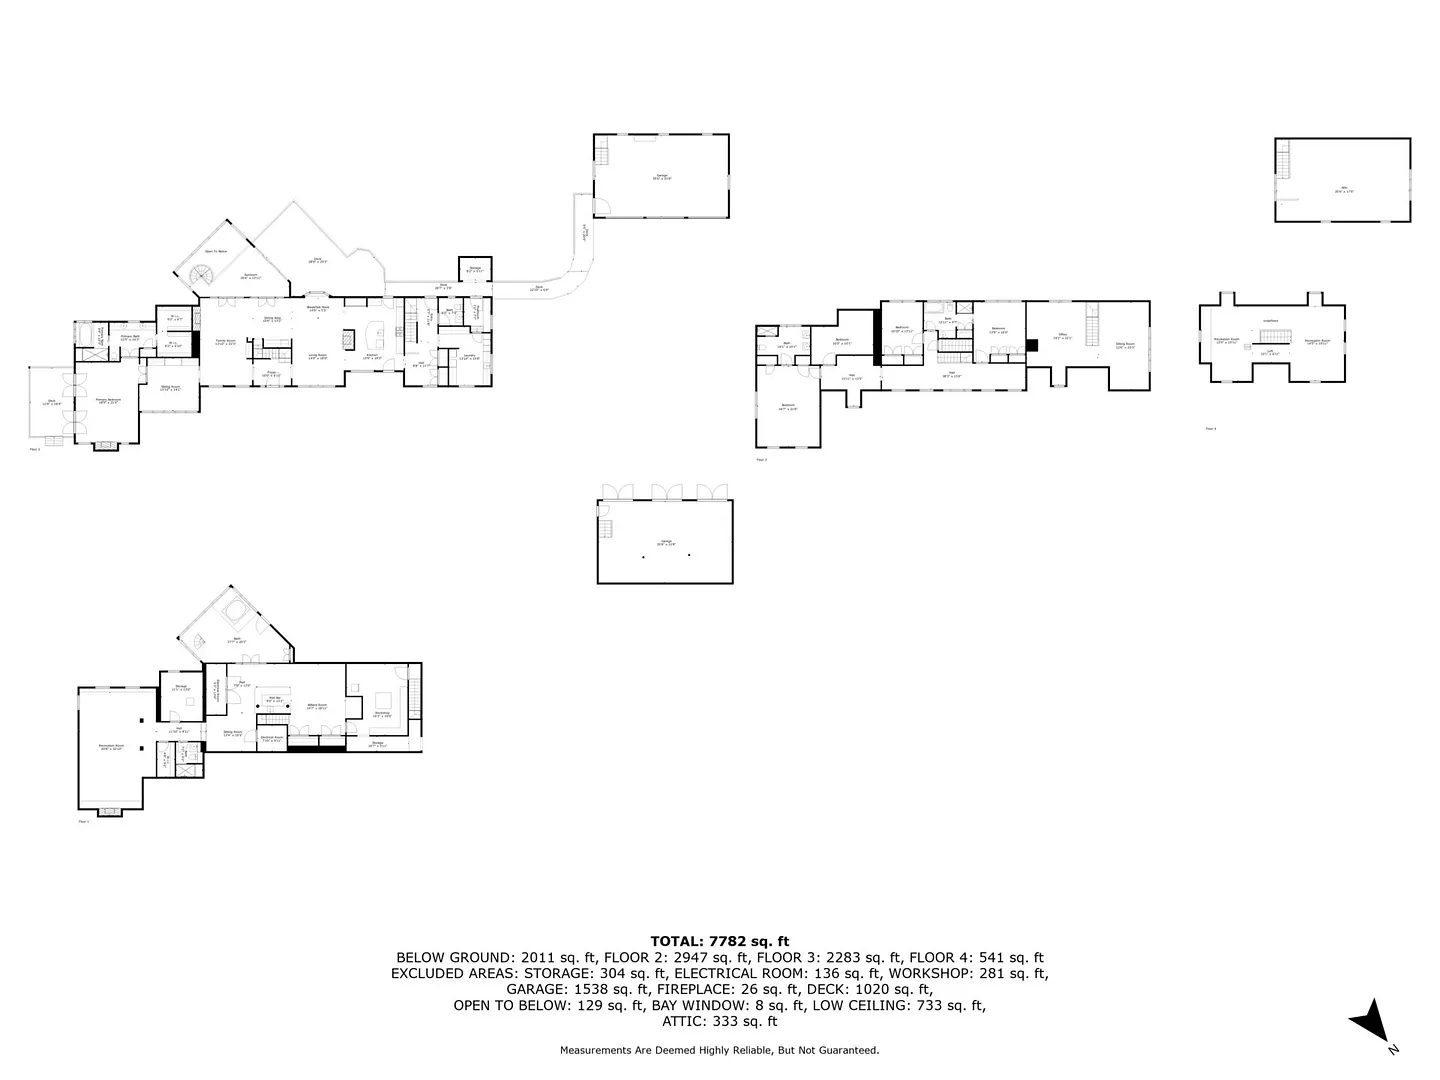
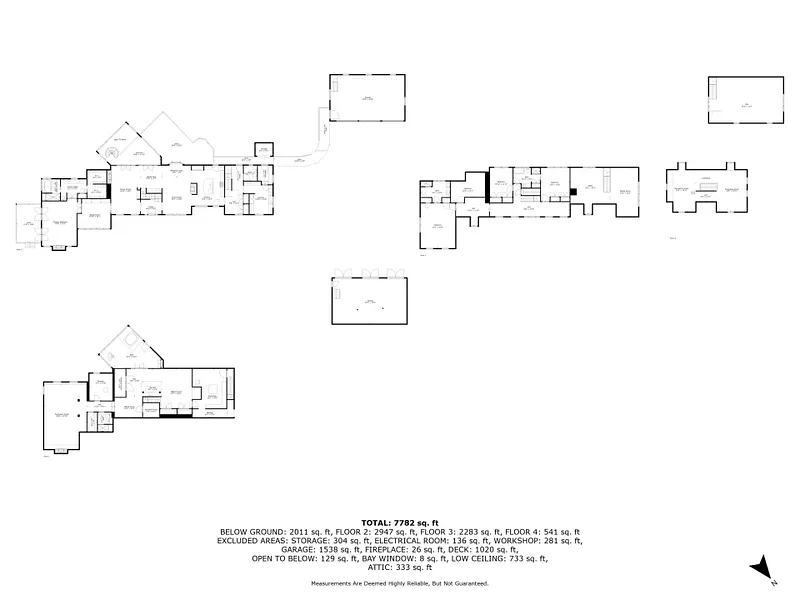
Floor Plans for 6 Pine Hill Road, Burlington, CT
Location for 6 Pine Hill Road, Burlington, CT
Schools
for 6 Pine Hill Road, Burlington, CT
Our community offers residents access to a number of fine private and public schools for all grade levels. Please read below for information on each
of the schools in our area.