-
$750,000
PRICE
-
3
Beds
-
3/1
Baths
-
2,354
Sqft
-
2
Acres
-
1975
Built
Open House
-
Sun, Oct 4 : 1:00PM-3:00PM
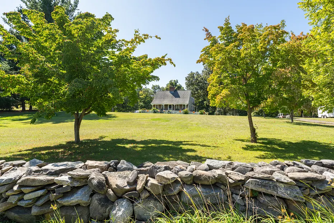
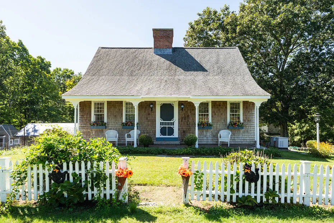
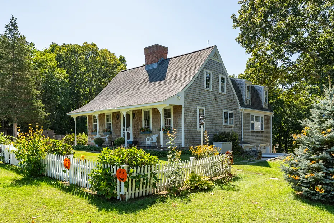
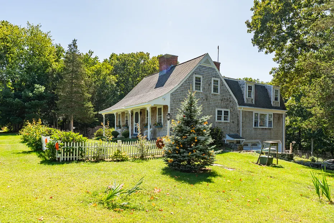
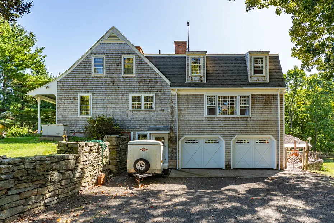
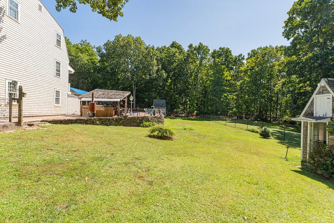
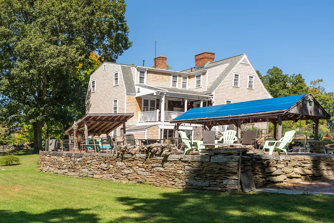
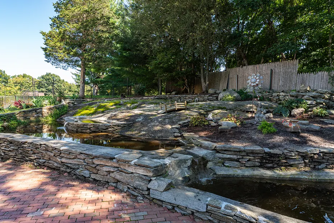
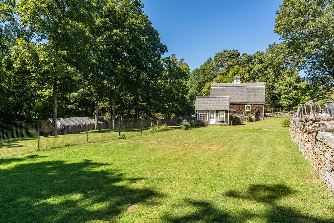
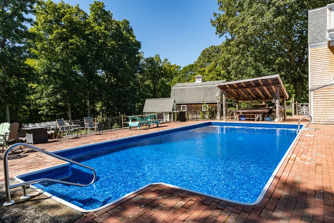
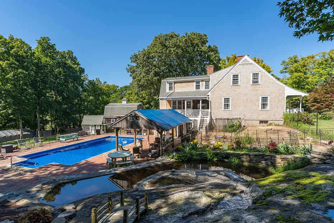
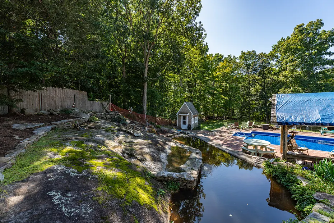
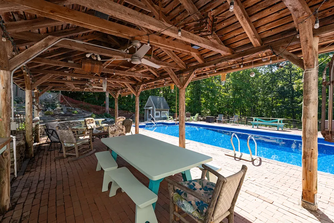
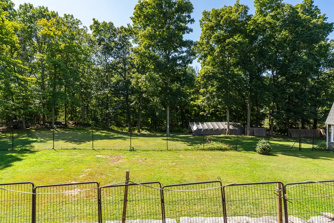
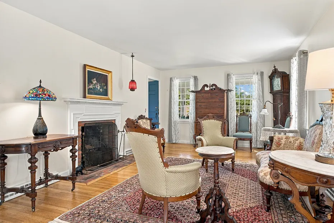
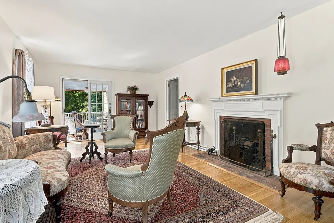
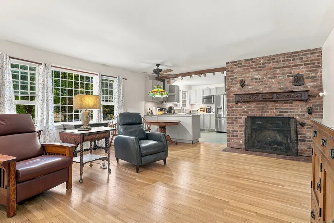
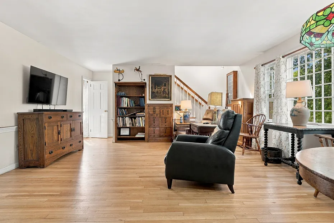
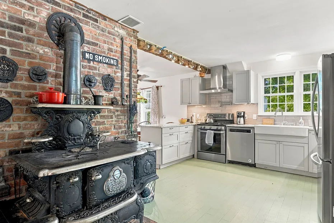
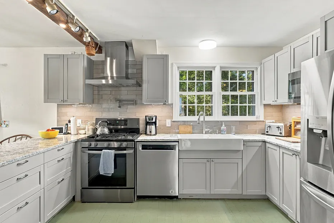
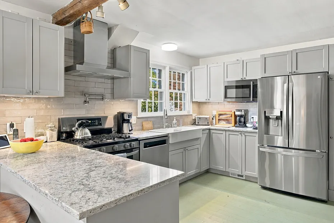
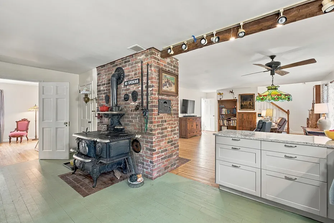
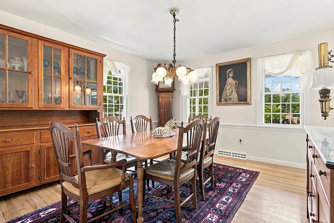
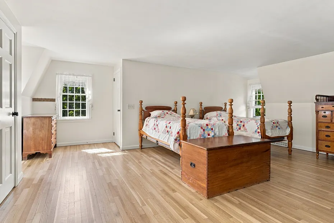
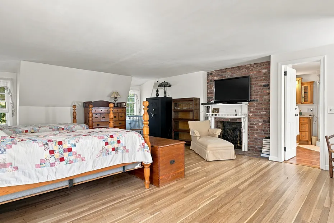
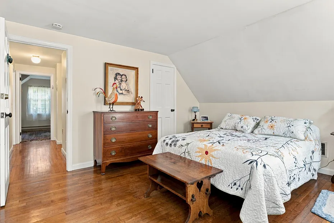
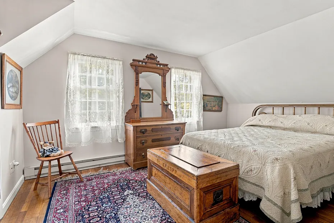
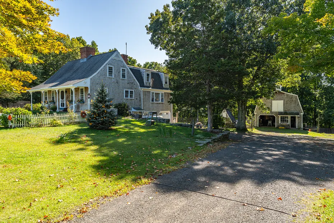
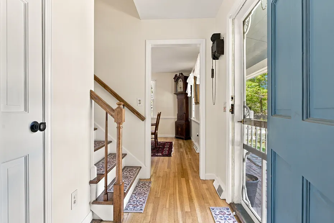
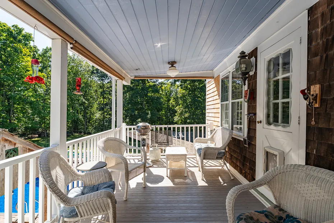
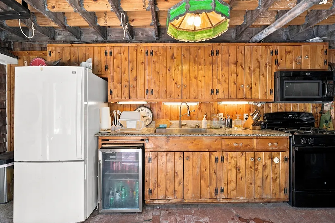
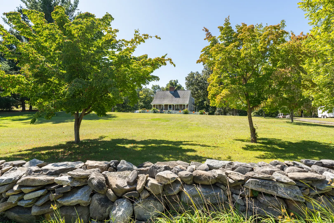
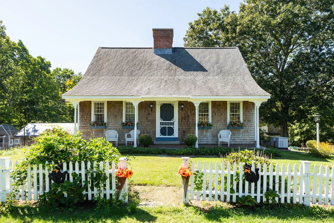
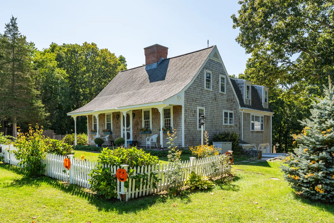
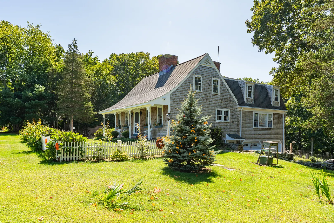
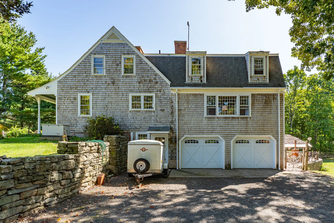
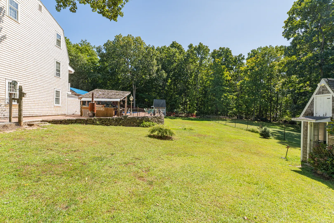
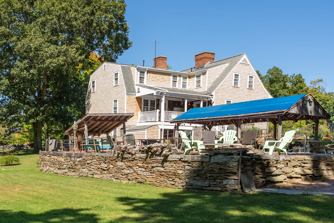
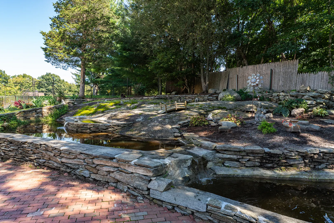
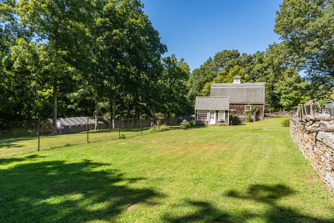
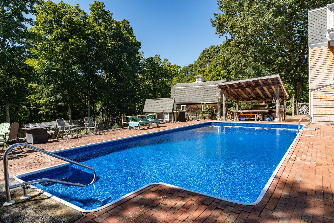
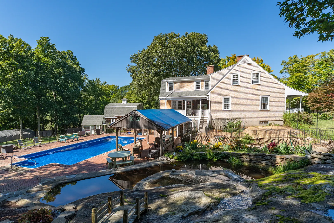
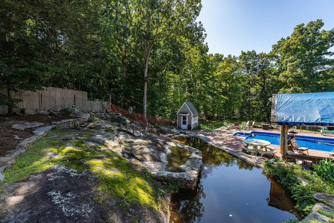
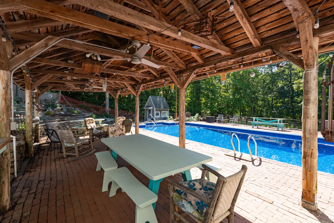
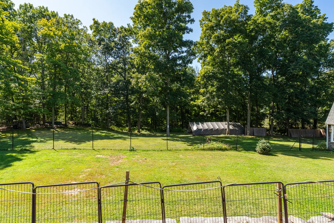
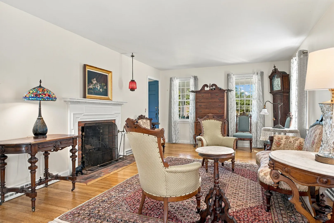
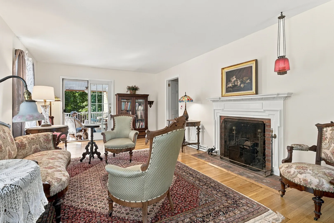
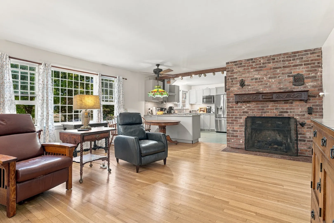
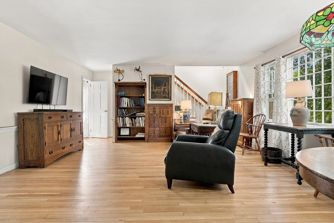
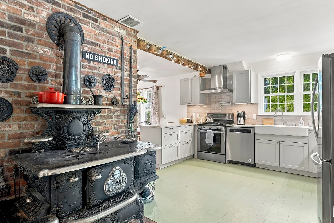
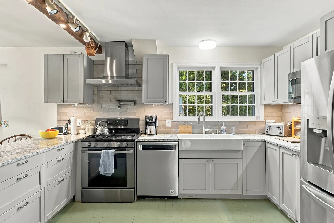
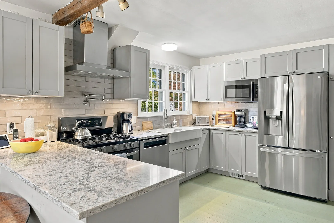
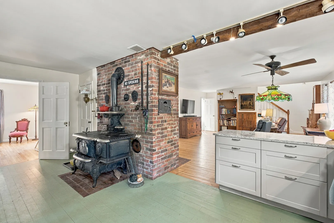
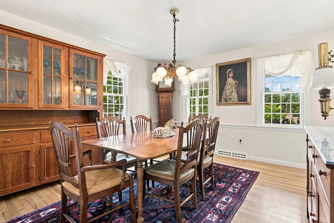
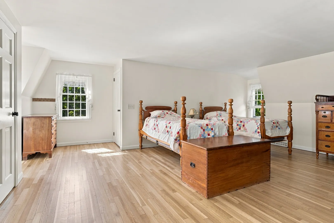
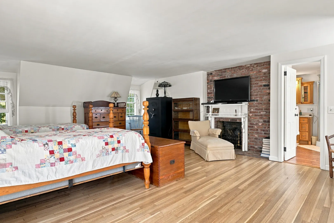
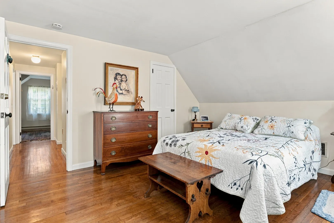
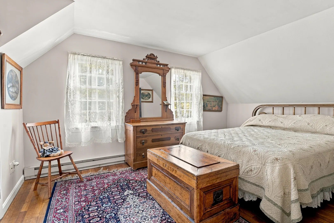
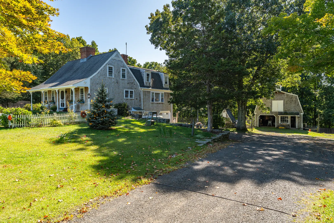
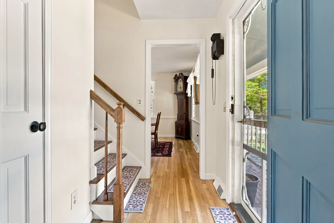
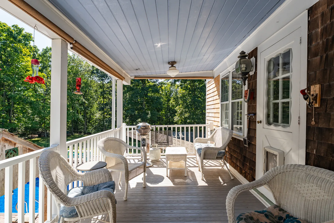
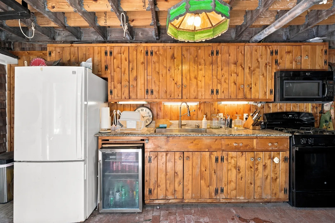
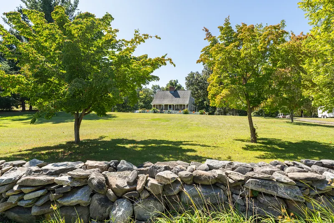
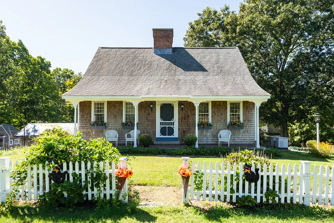
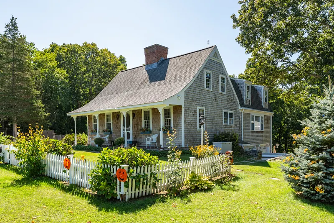
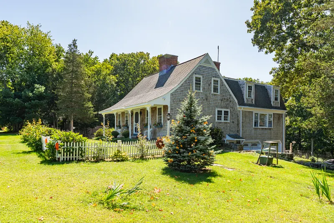
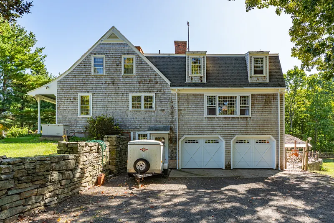
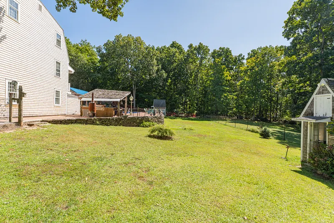
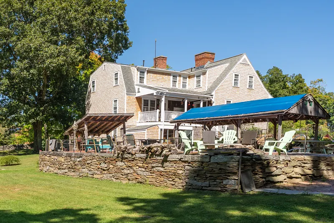
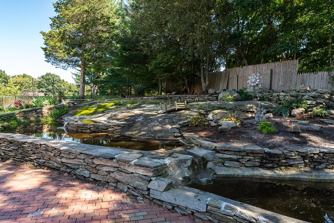
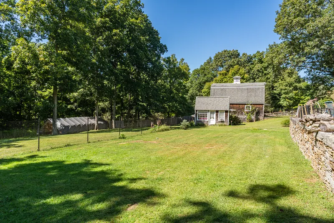
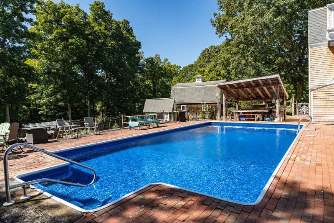
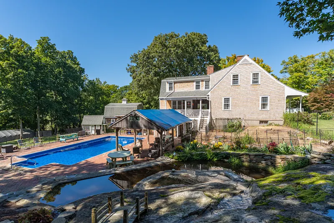
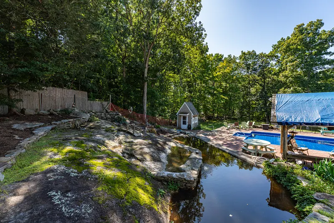
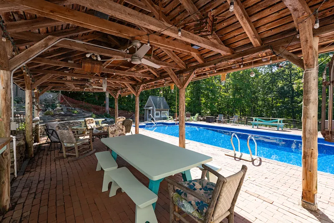
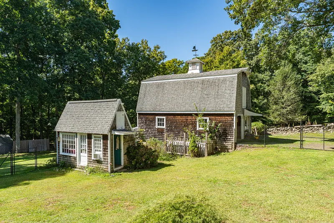
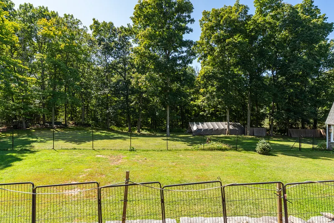
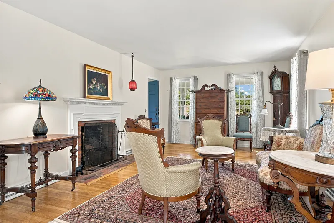
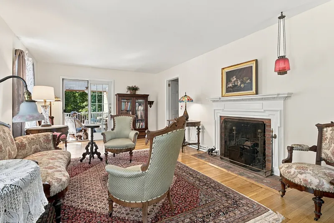
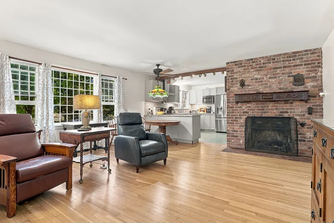
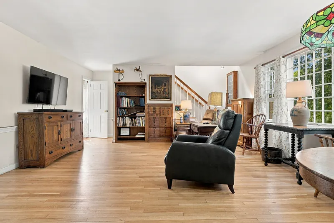
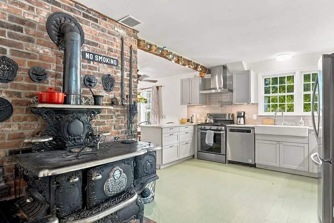
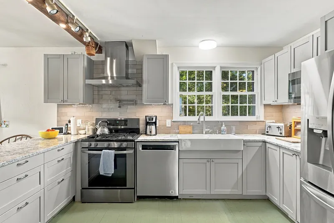
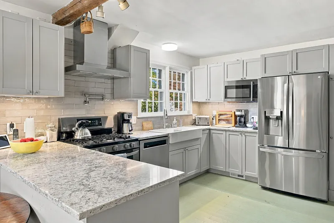
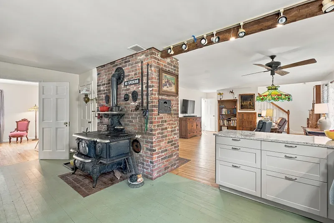
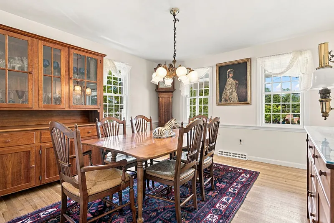
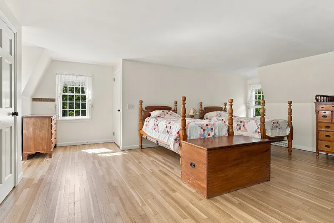
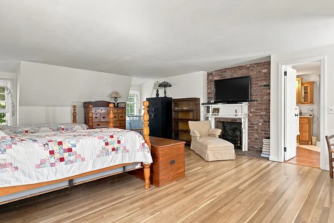
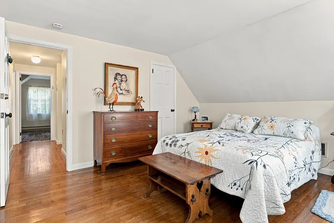
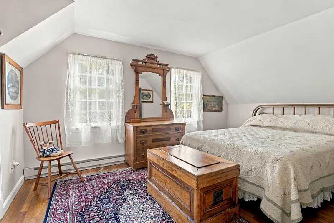
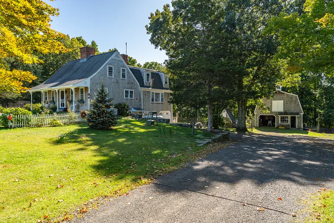
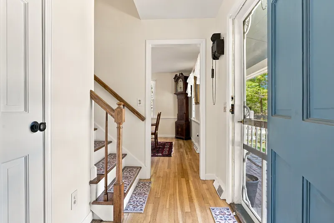
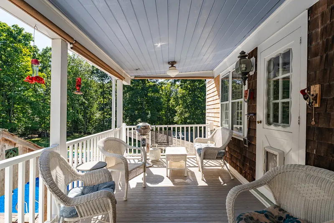
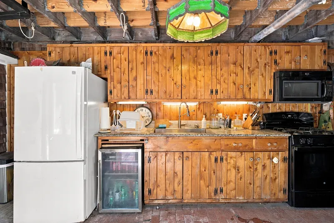
Welcome to your own private retreat! This exceptional custom 3-bedroom Cape Cod home sits on 2 sprawling, peaceful acres and offers the perfect blend of modern upgrades and ultimate outdoor living. Step inside to a main floor designed for both everyday comfort and effortless entertaining. Remodeled Kitchen: The heart of the home features updated cabinetry and finishes, anchored by a cozy wood-burning stove. Family Room: Highlighted by a handsome warm fireplace, creating an inviting space to gather. Formal Dining Room: Elegant layout perfect for hosting dinners and holiday gatherings. Formal living room, also with wood burning fireplace adds to your entertaining experience Primary Suite: Features a warm fireplace and a beautifully remodeled full en-suite bath. Additional Bedrooms: Two generously sized bedrooms, each featuring direct access to an attached full bathroom. Resort-Style Backyard & Grounds Step outside to an outdoor haven engineered for relaxation, recreation, and pet-friendly living. In-Ground Pool Compound: Complete with a stone waterfall feature, expansive barbecue area, separate dressing room, and a summer kitchen for poolside dining. Outdoor Entertaining: Enjoy crisp evenings around the fire pit or relax in the covered picnic area. Covered Porch: Overlooks the entire pool area, offering a shady vantage point to unwind. Fully Fenced in back yard keep your furry friends close by
READ MORELESS
Additional Information
ADDITIONAL INFORMATION
-
ACRES:
2
-
ATTIC DESCRIPTION:
Crawl Space, Access Via Hatch
-
BASEMENT DESCRIPTION:
Full, Interior Access, Partially Finished, Walk-out, Concrete Floor, Full With Walk-Out
-
GARAGE:
Under House Garage, Driveway, Unpaved
-
GARAGE COUNT:
2
-
HAS POOL?:
Yes
-
HIGH SCHOOL:
Per Board of Ed
-
IS OCCUPIED?:
Owner
-
LIVING AREA SQFT:
2,354
-
MIDDLE SCHOOL:
Per Board of Ed
-
PROPERTY TAX:
$8,091
-
SEWER:
Septic
-
STYLE:
Cape Cod
-
TAX AMOUNT:
$8,091
-
YEAR BUILT:
1975
-
YEAR BUILT DETAILS:
Public Records
-
ZONING:
R-2
AMENITIES
- Health Club
- Library
- Medical Facilities
- Park
- Private School(s)
- Shopping/Mall
- Stables/Riding
- Cable - Pre-wired
INTERIOR FEATURES
-
AIR CONDITIONING:
Ceiling Fans, Central Air
-
APPLIANCES INCLUDED:
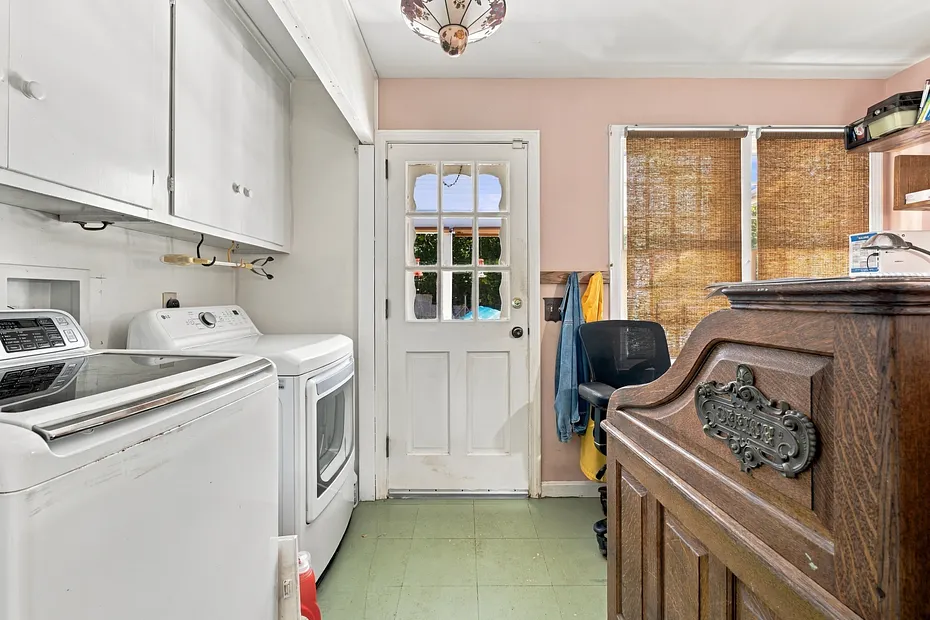
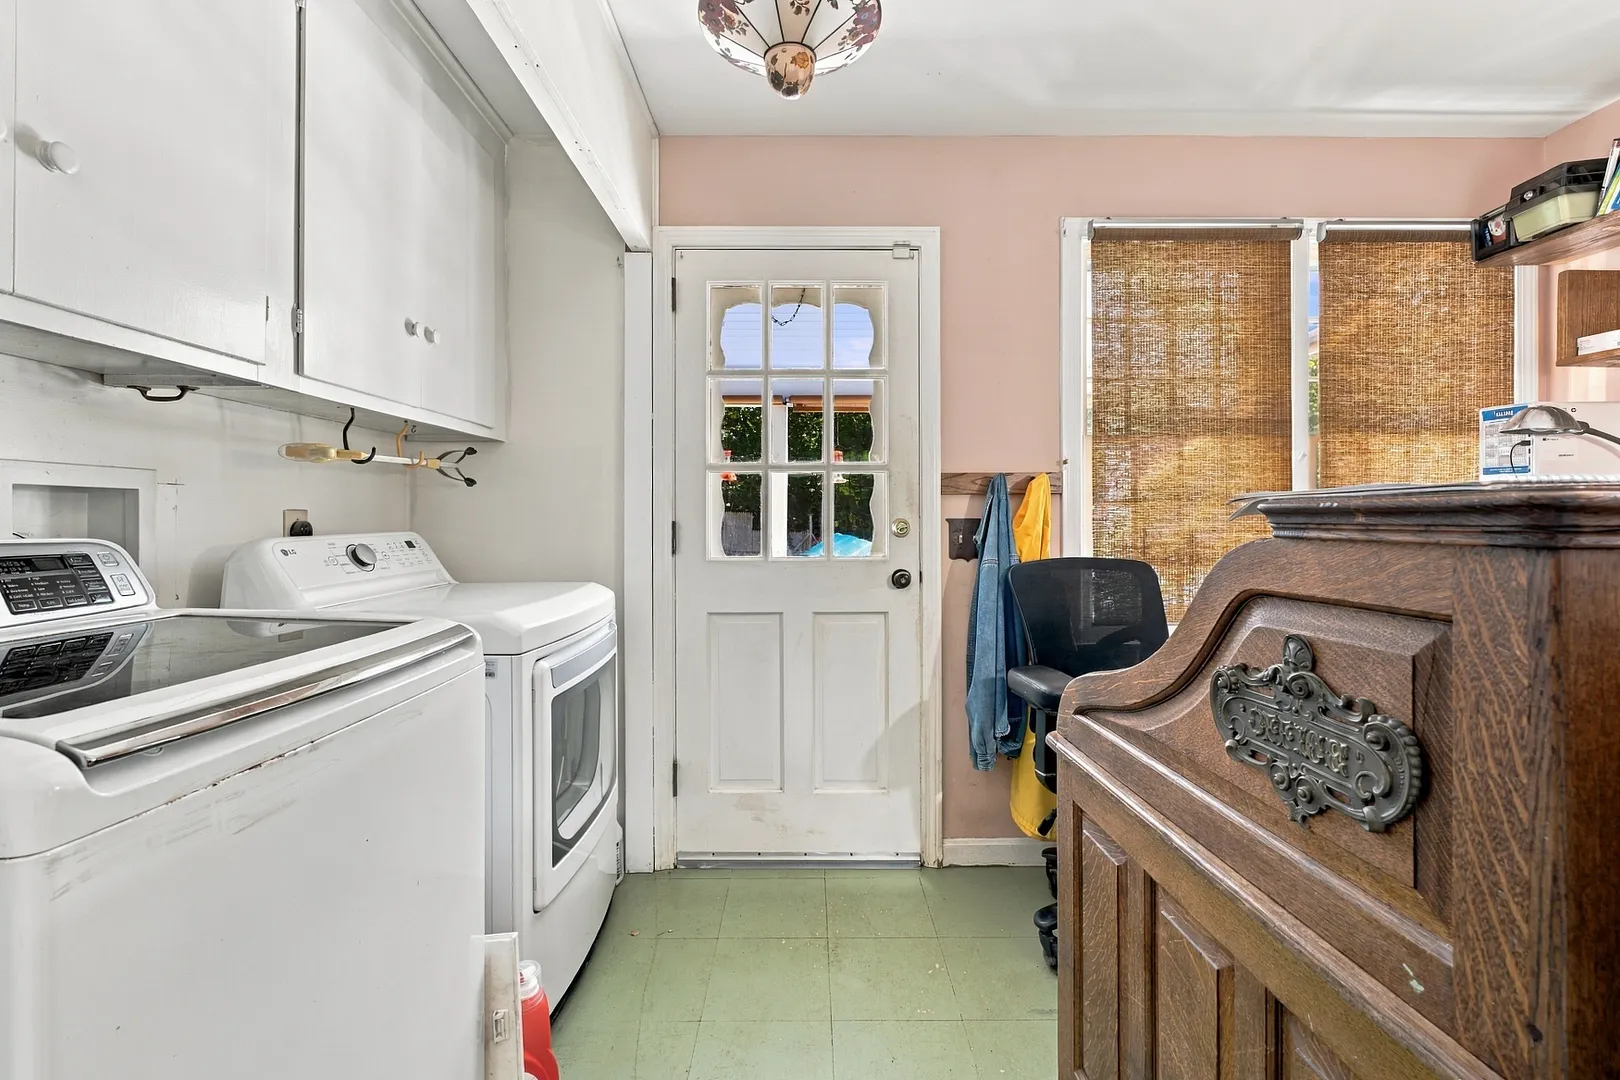
Gas Range, Refrigerator, Dishwasher, Washer, Dryer
-
ATTIC:
Yes
-
BEDS:
3
-
COOLING:
Ceiling Fans, Central Air
-
FIREPLACES:
2
-
FULL BATHS:
3
-
FURNACE TYPE:
Propane
-
HALF BATHS:
1
-
HEAT:
Propane
-
HEAT FUEL:
Propane
-
HOT WATER:
Propane, 30 Gallon Tank, Upright Tank
-
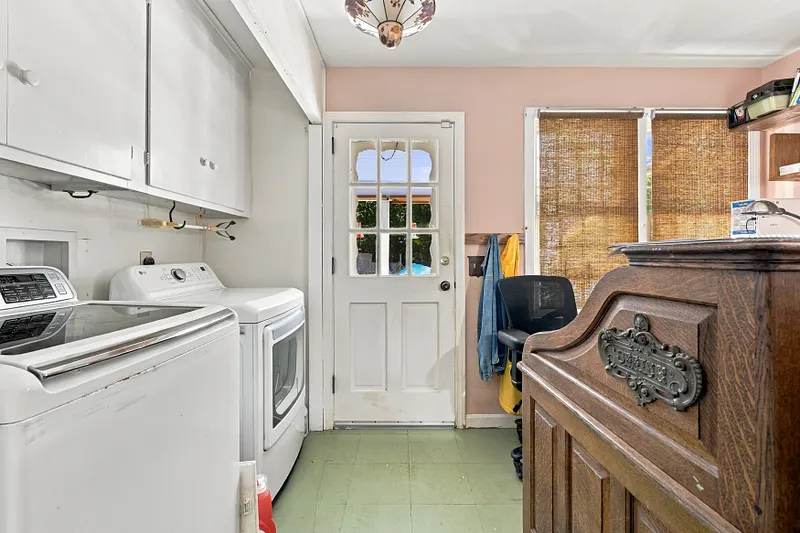
LAUNDRY ROOM:
Main Level
-
ROOMS:
7
-
TOTAL BATHS:
4
EXTERIOR FEATURES
-
EXTERIOR FEATURES:
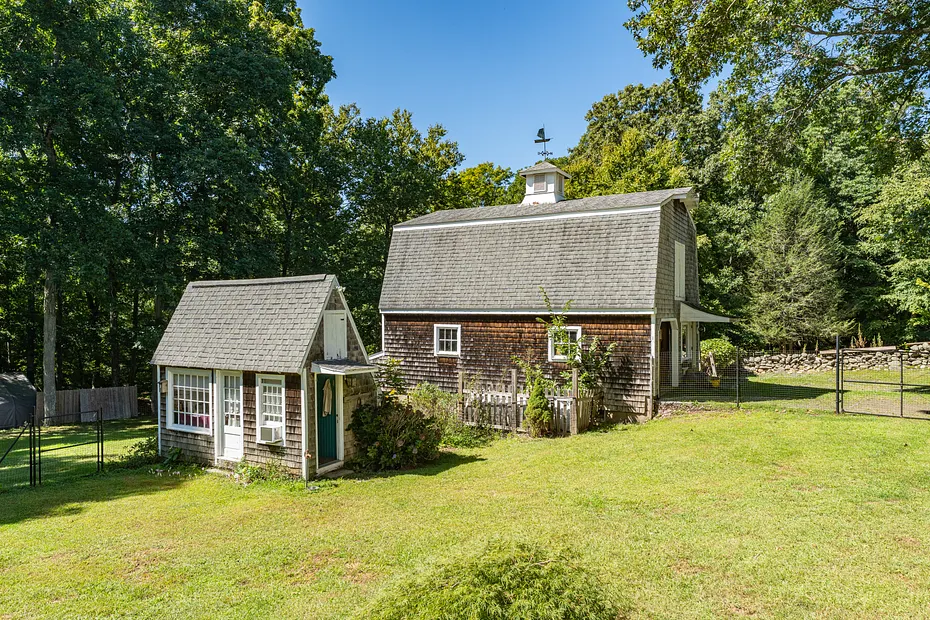
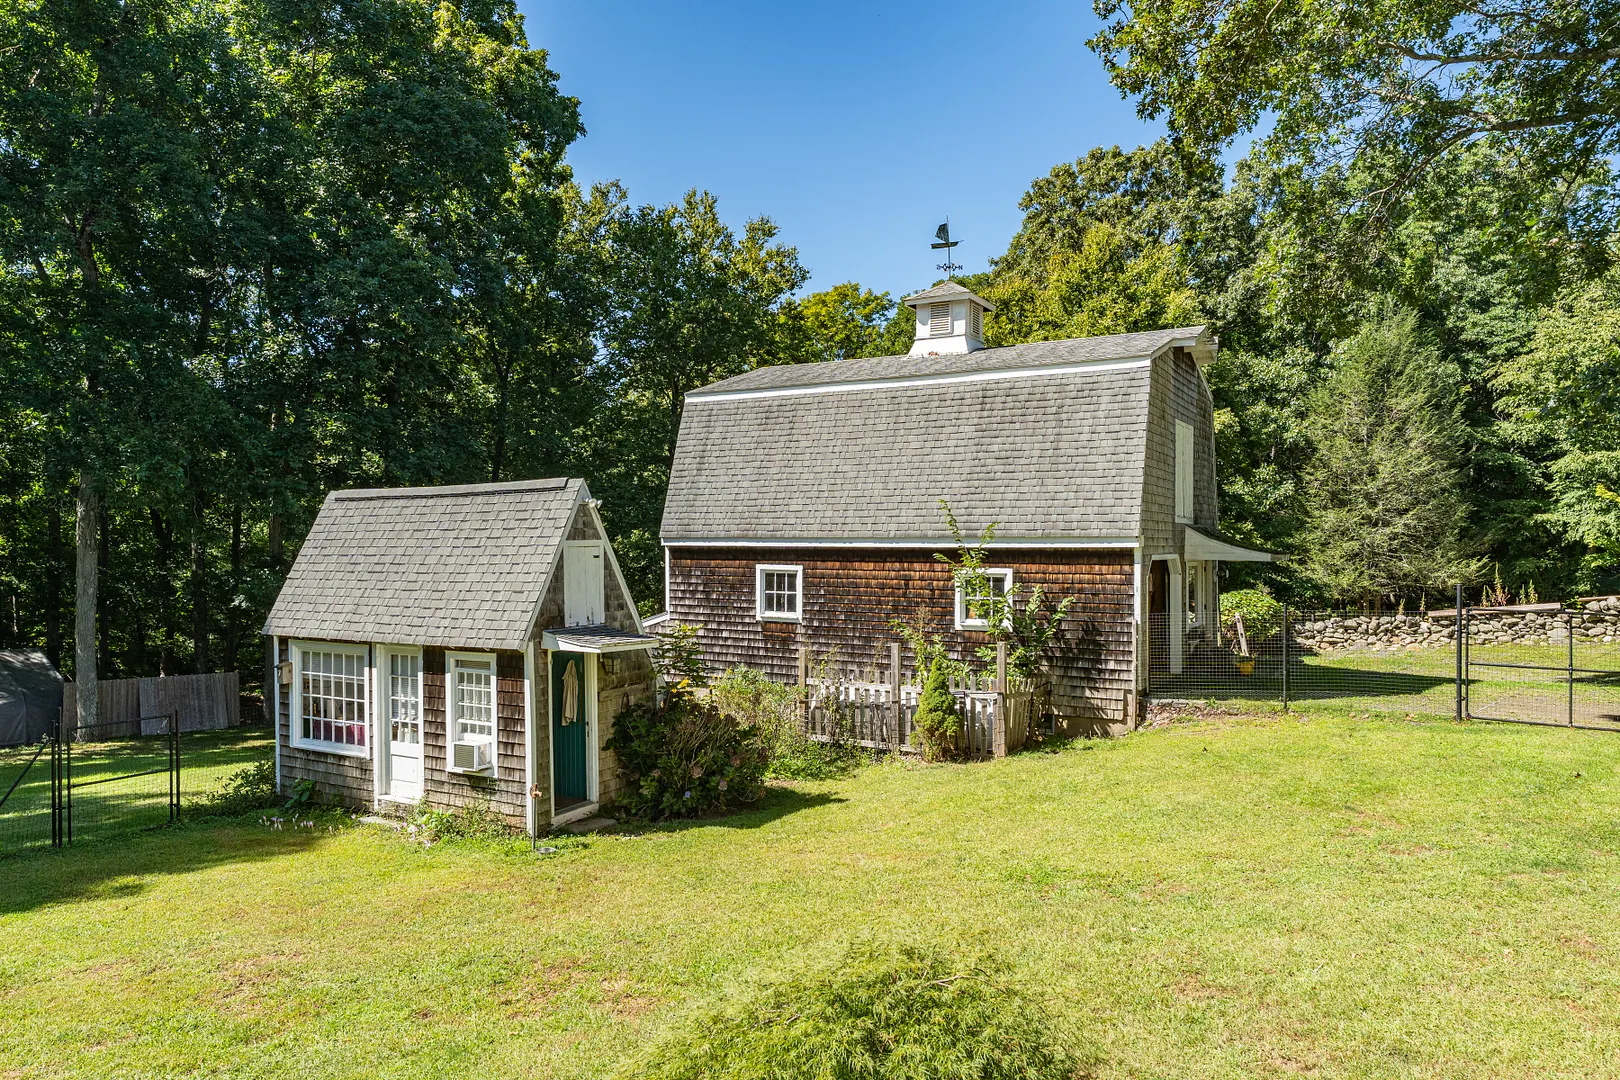
Awnings,Gazebo,Barn,Deck,Garden Area,Stone Wall,Patio
-
EXTERIOR SIDING:
Shingle
-
HOUSE COLOR:
Natural
-
POOL DESCRIPTION:
Safety Fence, Vinyl, In Ground Pool
-
ROOF:
Asphalt Shingle
Listing Courtesy of Bob Allison (860.227.0078) of William Pitt Sotheby's Int'l (203.245.6700).
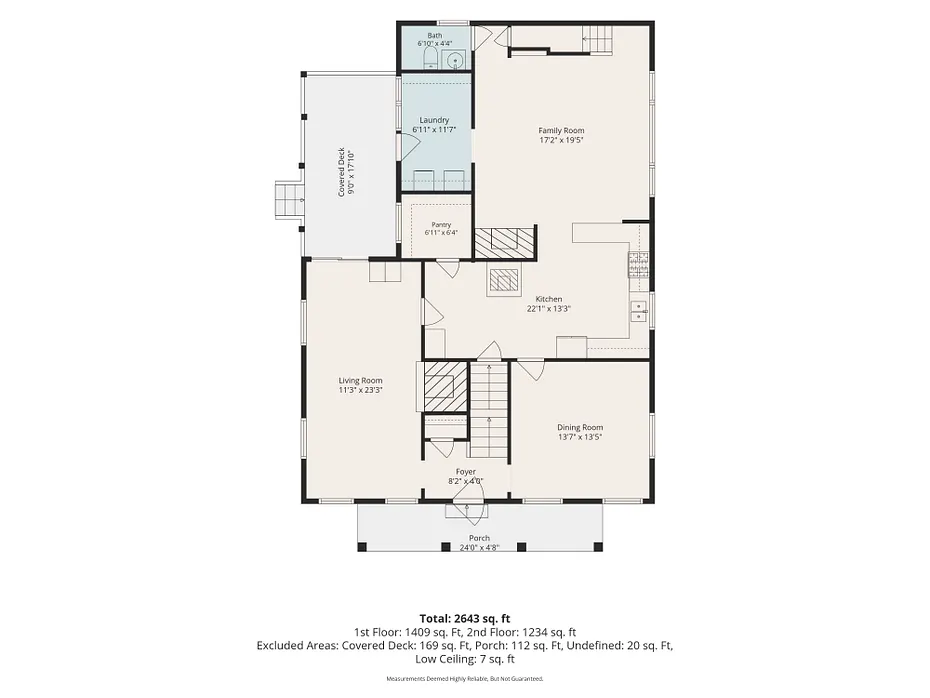
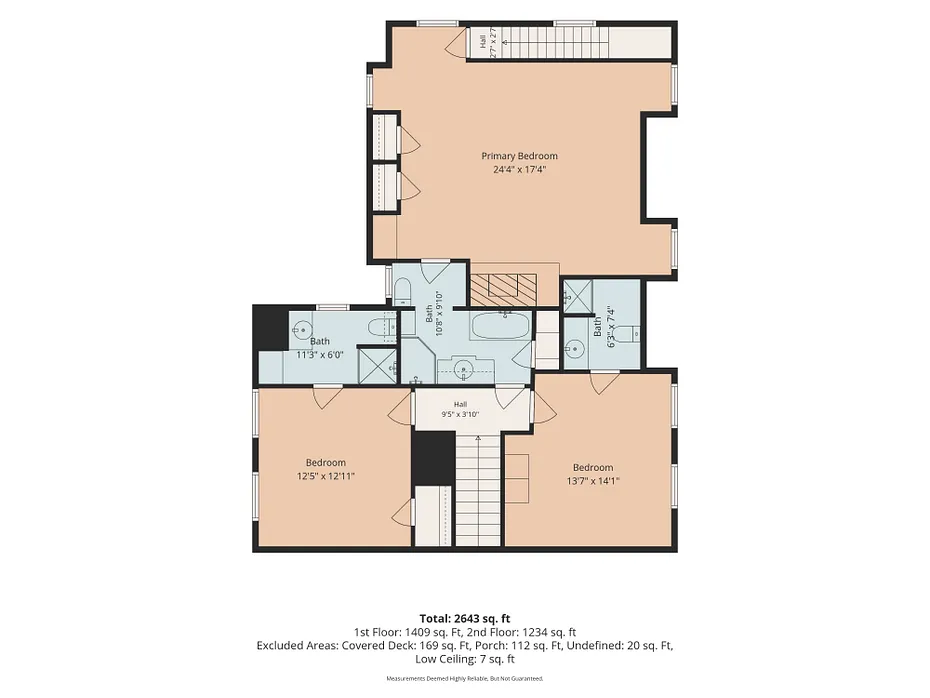
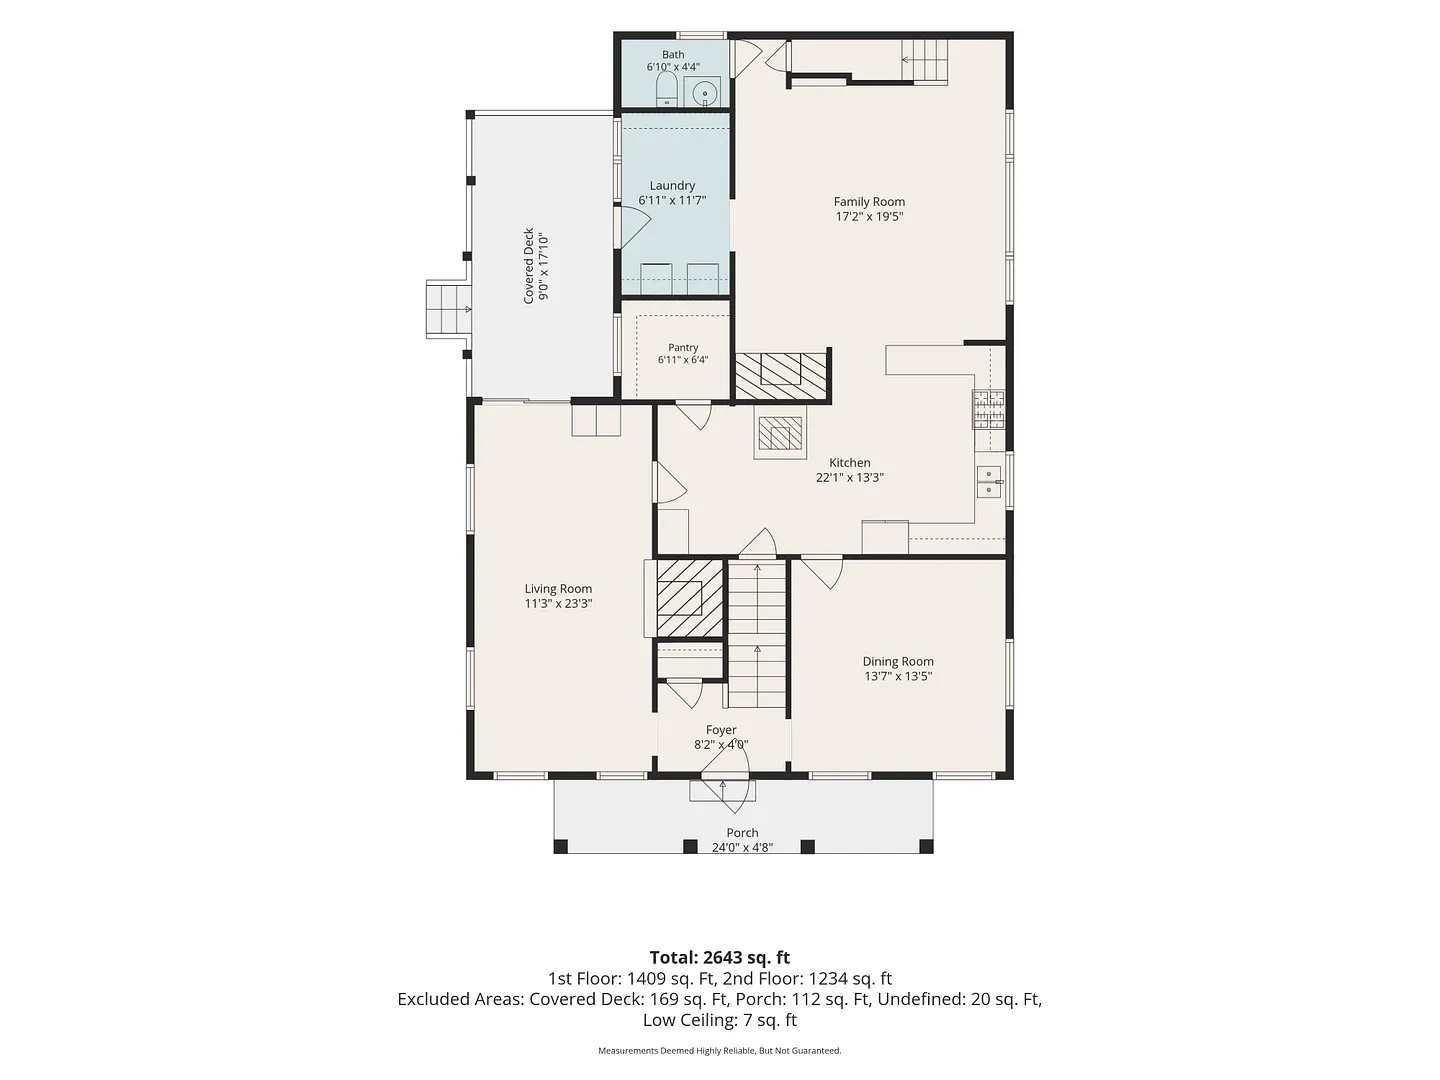
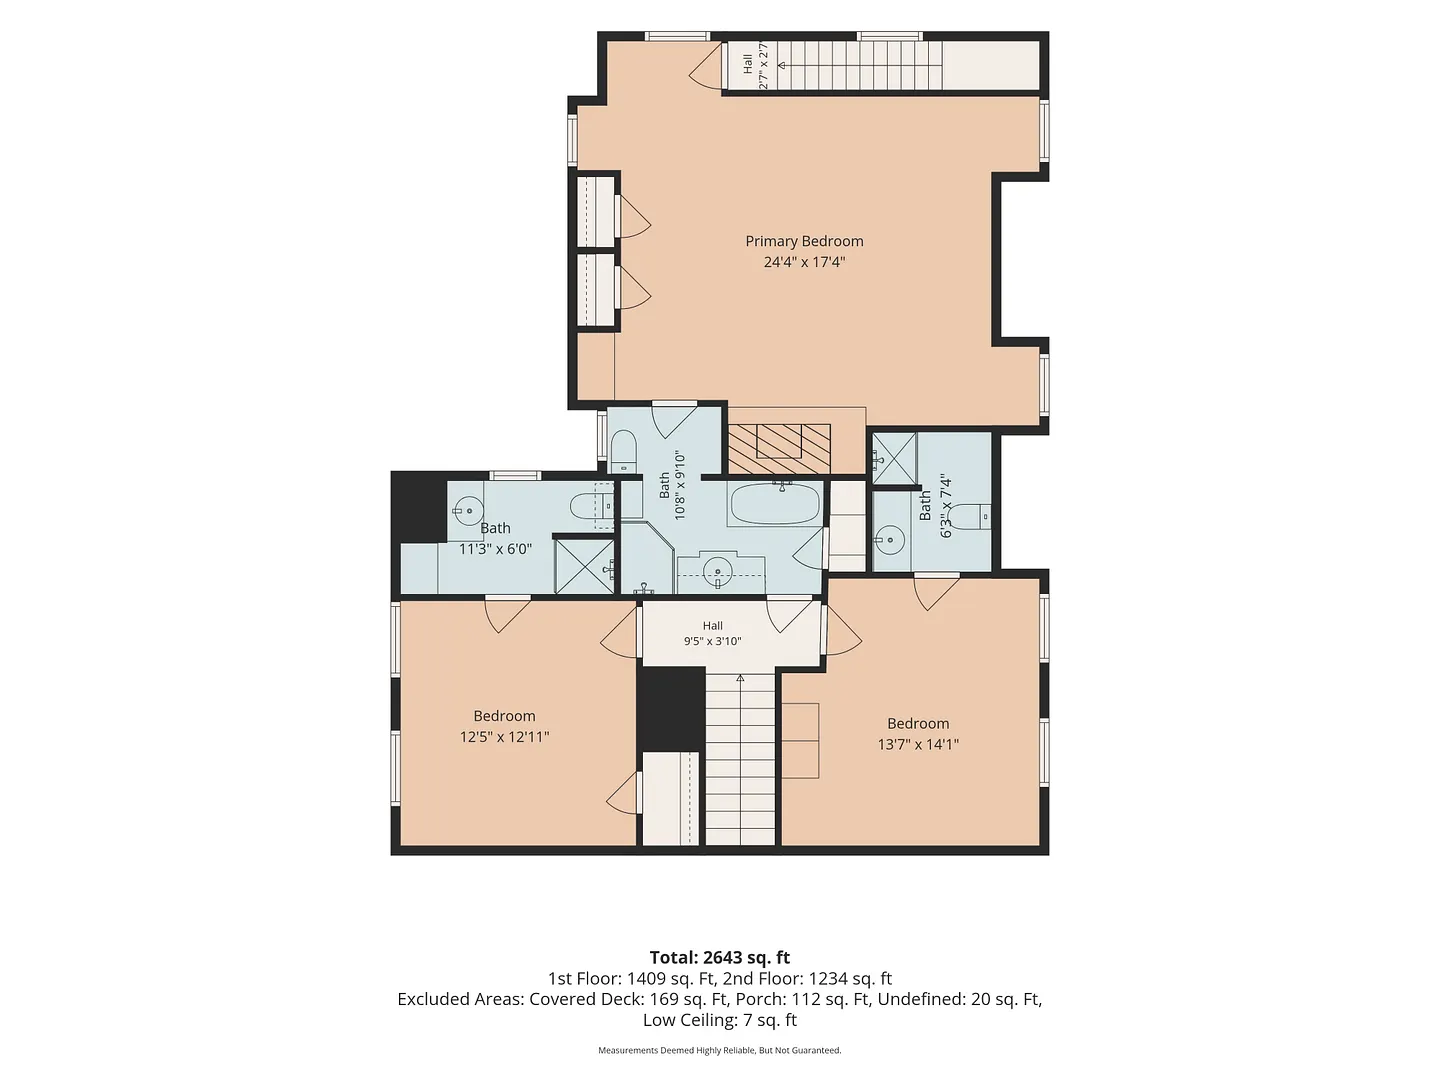
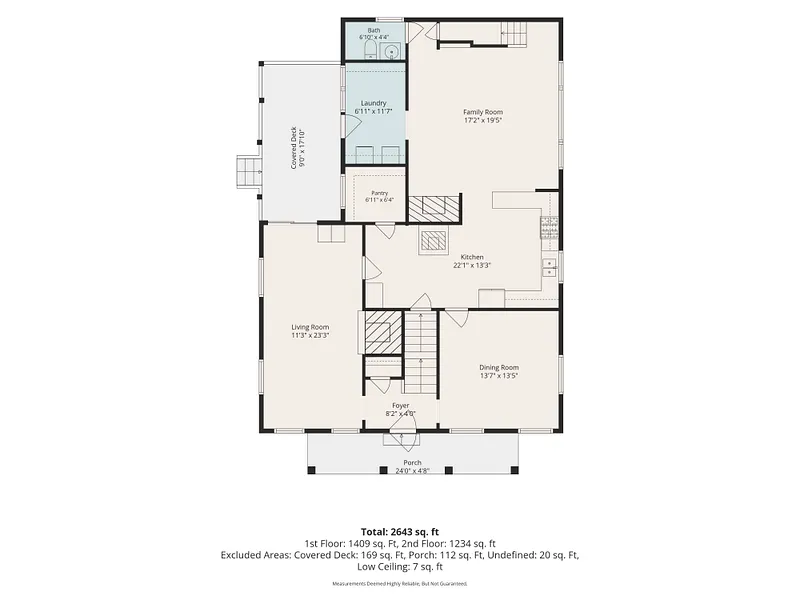
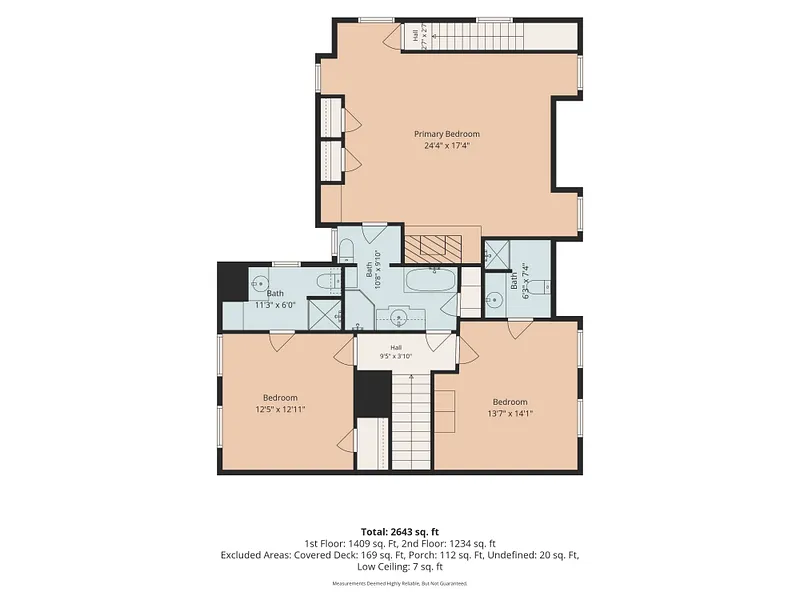
Floor Plans for 628 Route 148, Killingworth, CT
Location for 628 Route 148, Killingworth, CT
Schools
for 628 Route 148, Killingworth, CT
Our community offers residents access to a number of fine private and public schools for all grade levels. Please read below for information on each
of the schools in our area.