

• OPEN HOUSE

73 Dublin Road

Falls Village , CT 06031

  • $1,395,000
  • 3 Beds
  • 2 Baths
  • 1,971 Sqft
  • 5.31 Acres
  • 1981 Built
Open House
  • Sat, Sep 26 : 1:00PM-3:00PM

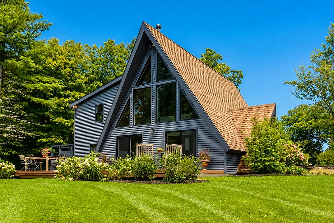
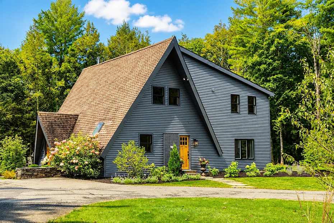
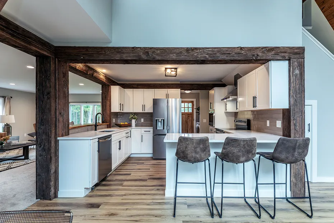
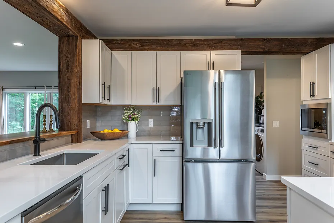
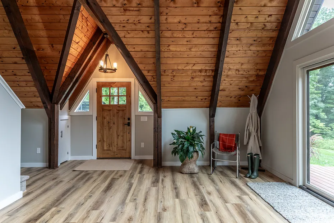
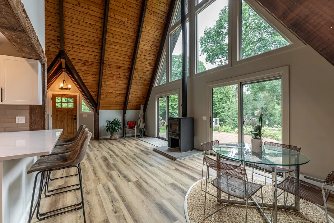
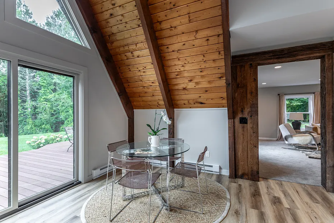
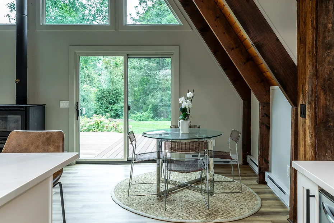
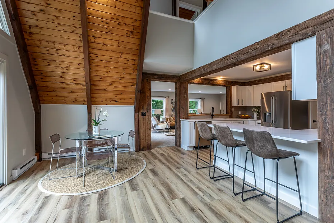
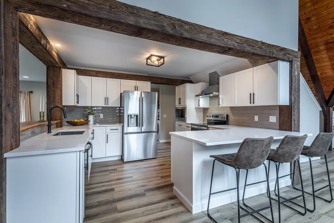
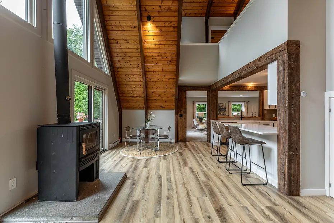
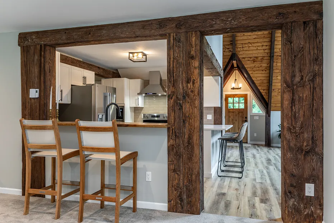
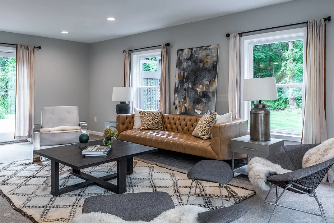
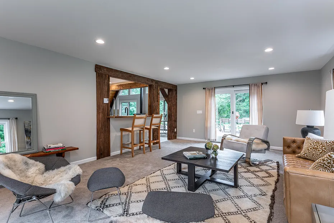
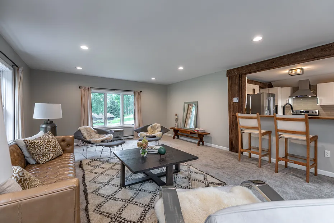
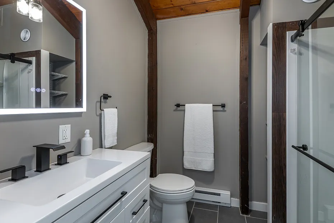
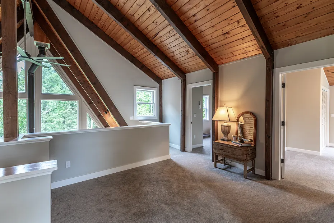
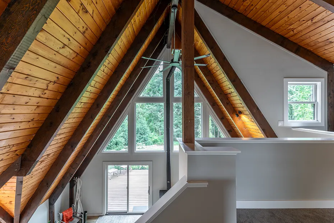
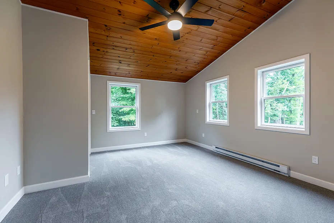
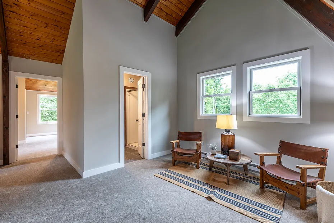
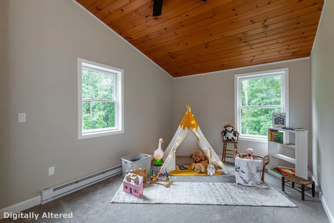
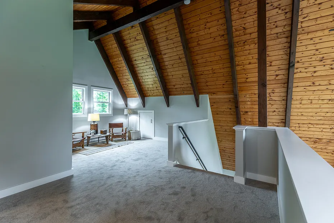
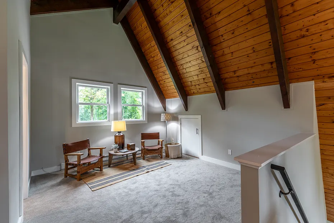
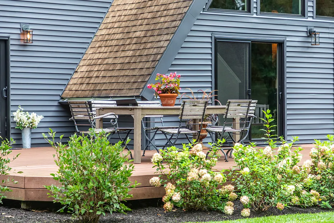
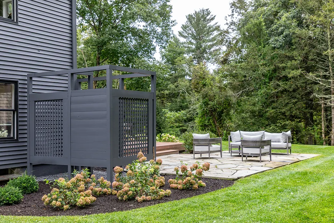
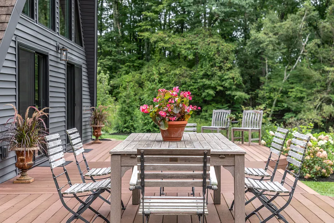
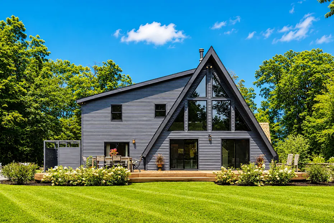
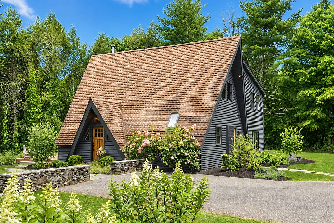
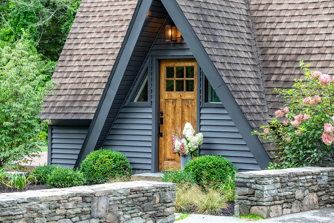
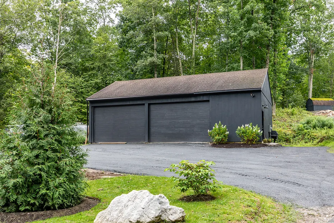
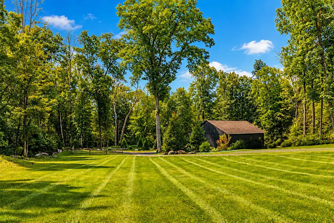
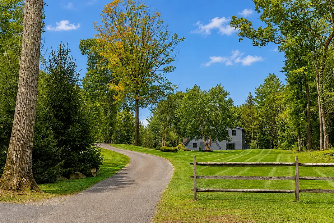
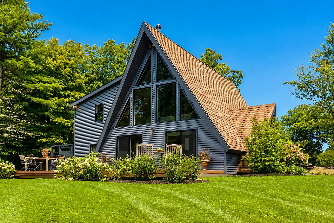
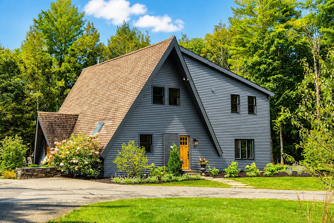
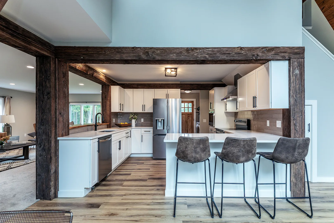
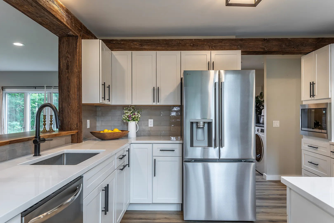
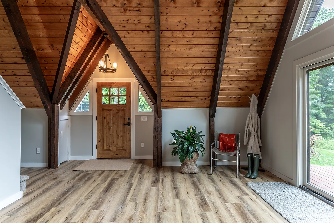
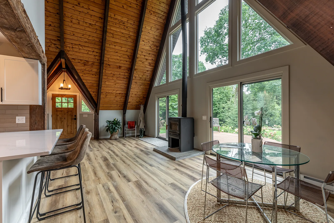
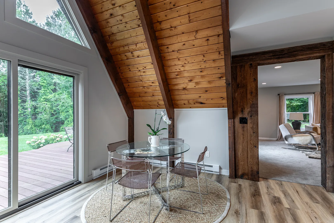
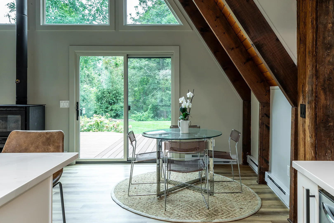
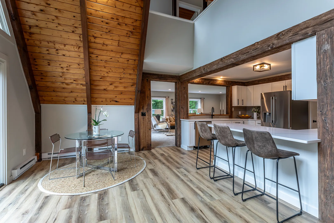
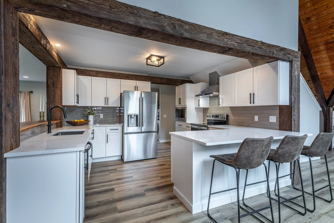
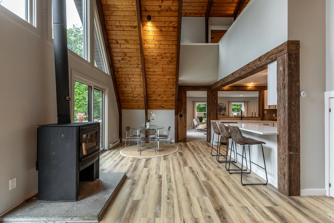
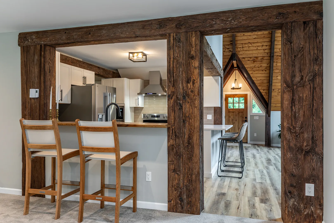
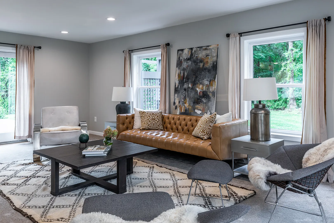
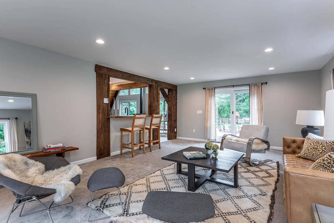
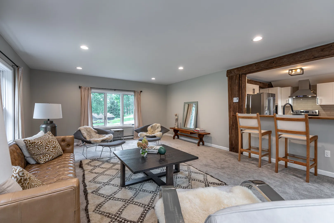
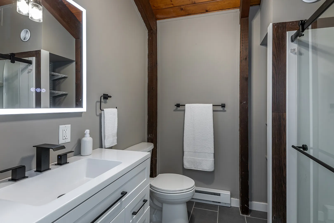
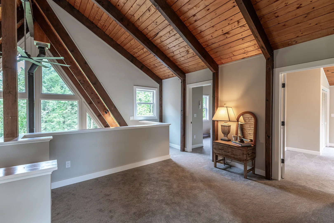
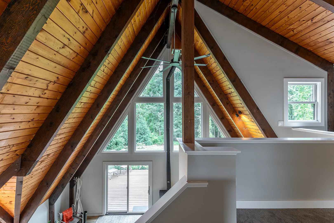
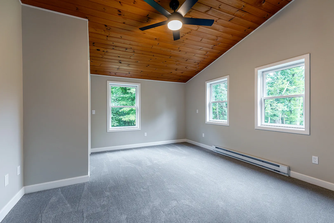
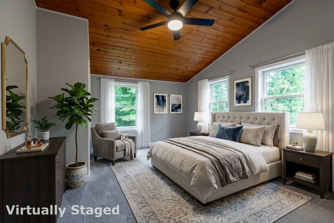
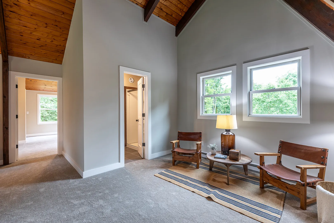
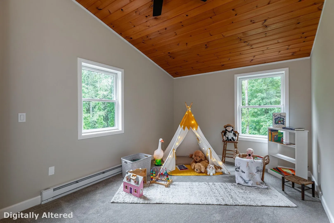
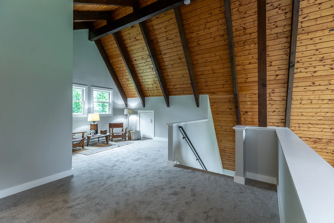
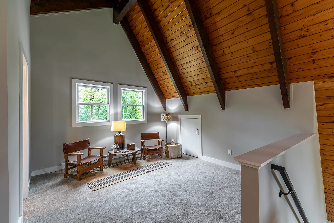
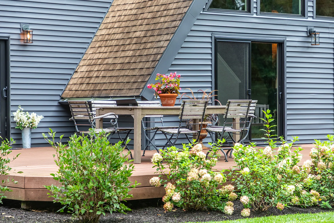
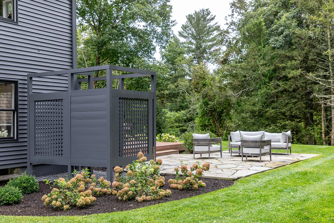
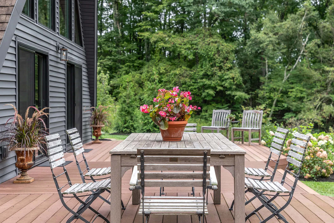
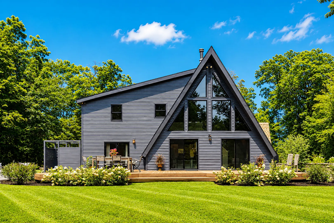
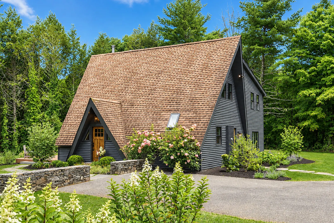
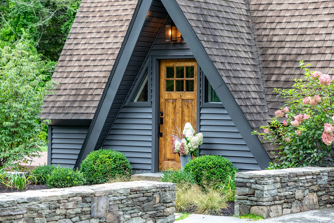
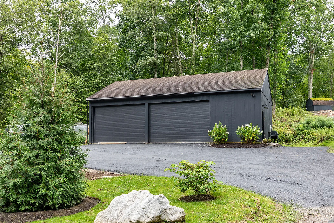
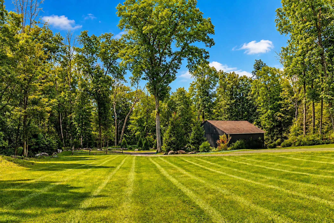
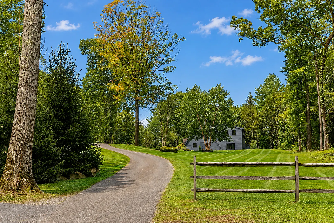
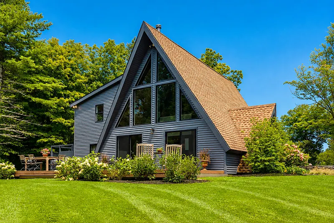
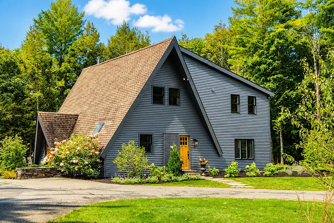
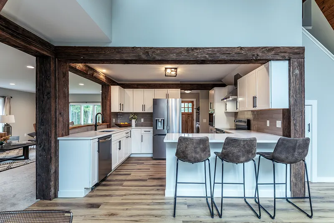
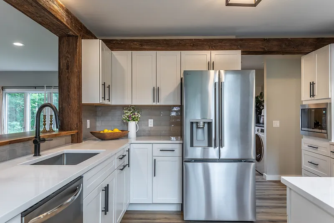
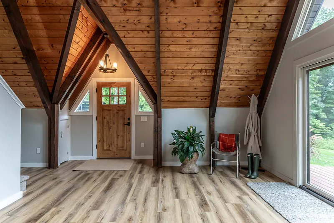
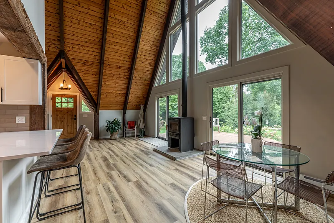
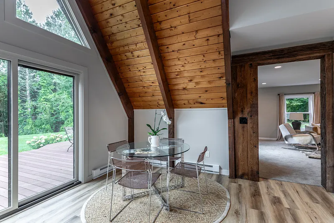
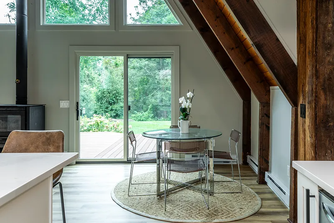
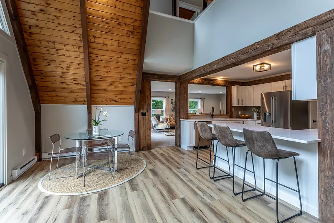
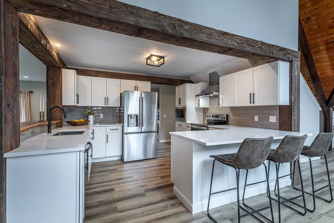
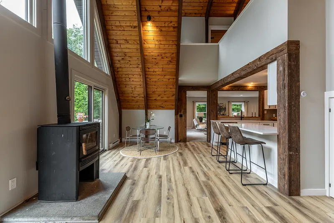
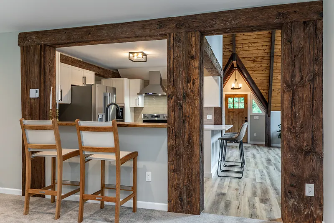
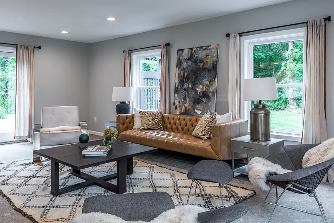
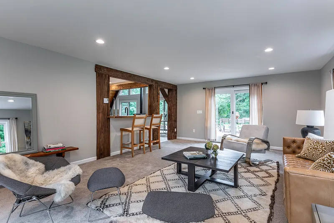
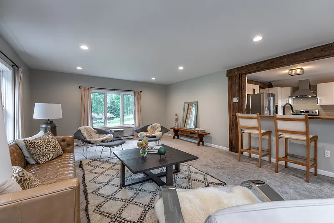
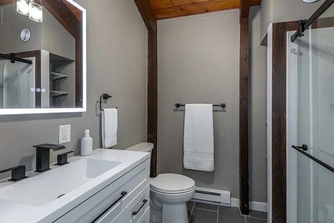
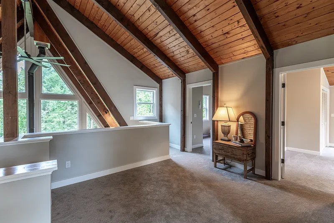
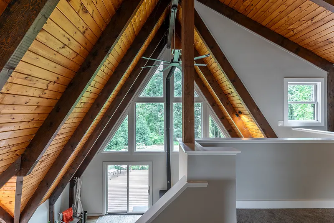
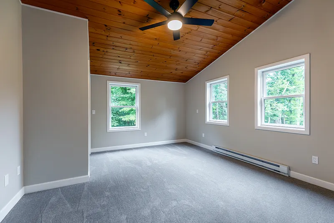
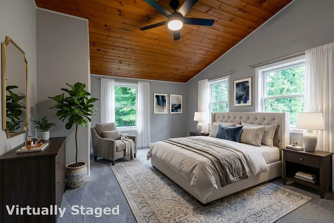
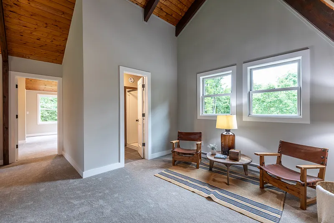
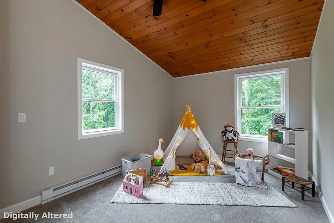
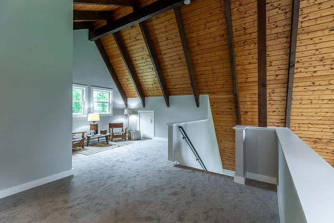
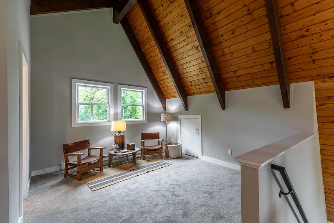
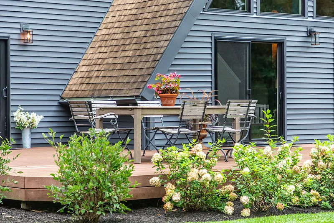
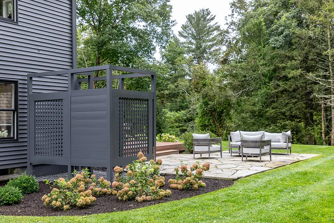
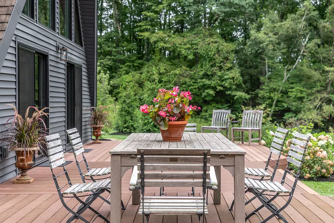
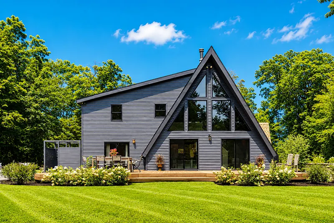
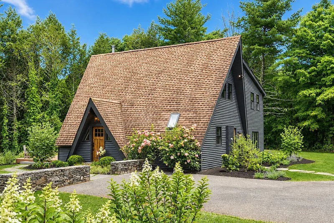
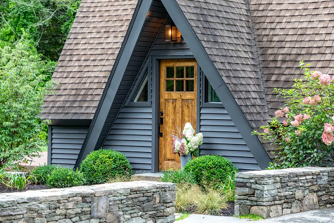
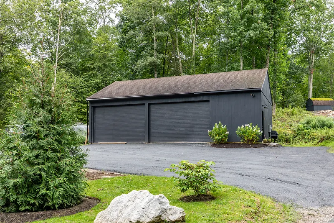
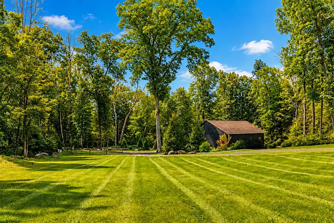
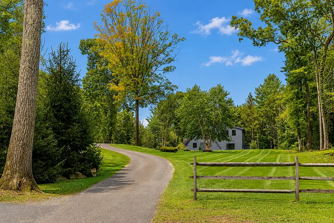
Tucked away on five private, professionally landscaped acres, this reimagined charcoal A-frame blends dramatic architectural style with refined modern living. Completely transformed from top to bottom, the residence features crisp new windows that flood the open interior with natural light, brand-new flooring throughout, and a brand-new kitchen designed for effortless comfort. The home's open layout flows seamlessly onto an expansive deck, perfect for outdoor dining or taking in the peaceful, scenic outdoors. Practical amenities abound with a spacious circle driveway for ample guest parking, plus a massive 1, 200+ square foot detached 3-car garage with dedicated shop space-ideal for creators, hobbyists, or extra storage. Just two minutes from historic Falls Village-one of Connecticut's most charming small towns-offering cozy local eateries, immediate access to the Appalachian Trail, and the natural beauty of Great Falls. All the while, less than 30 minutes from Metro North train station!

READ MORELESS
Property Highlights
  • NEIGHBORHOOD : Falls Village
  • STYLE : Contemporary,A-Frame
  • EXTERIOR FEATURES : Deck, Stone Wall
  • PRICE/SQFT : $708
  • DAYS ON MARKET : 14
  • MLS : 24203845

Additional Information

LOT DETAILS
  • ACRES: 5.31
  • ACRES SOURCE: Public Records
  • COUNTY: Litchfield
  • GAS DESCRIPTION: Electric
  • LOT DESCRIPTION: Secluded, Sloping Lot, Cleared, Professionally Landscaped
  • OCCUPANCY: Vacant
  • WATER DESCRIPTION: Private Well
  • WATER FRONTAGE: Not Applicable
  • WATERFRONT DESCRIPTION: Not Applicable
EXTERIOR FEATURES
  • EXTERIOR FEATURES: Deck,Stone Wall
  • EXTERIOR SIDING: Vinyl Siding
  • HOUSE COLOR: Charcoal
  • ROOF: Asphalt Shingle
INTERIOR FEATURES
  • AIR CONDITIONING: Ceiling Fans
  • APPLIANCES INCLUDED: Oven/Range, Microwave, Refrigerator, Dishwasher
  • BEDS: 3
  • COOLING: Ceiling Fans
  • FULL BATHS: 2
  • FURNACE TYPE: Electric
  • HEAT: Electric
  • HEAT FUEL: Electric
  • HOT WATER: 30 Gallon Tank
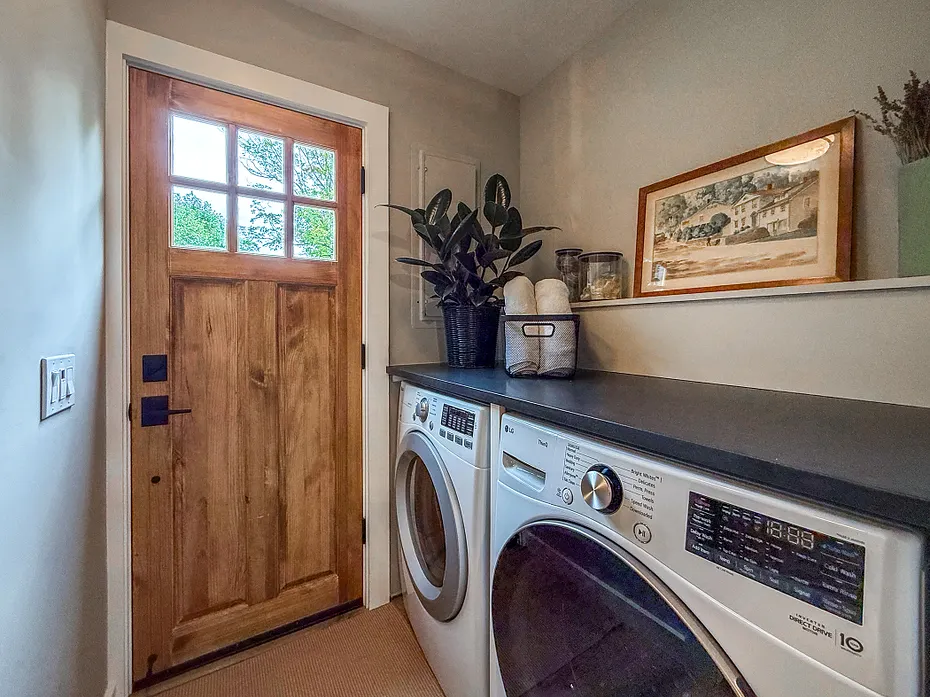
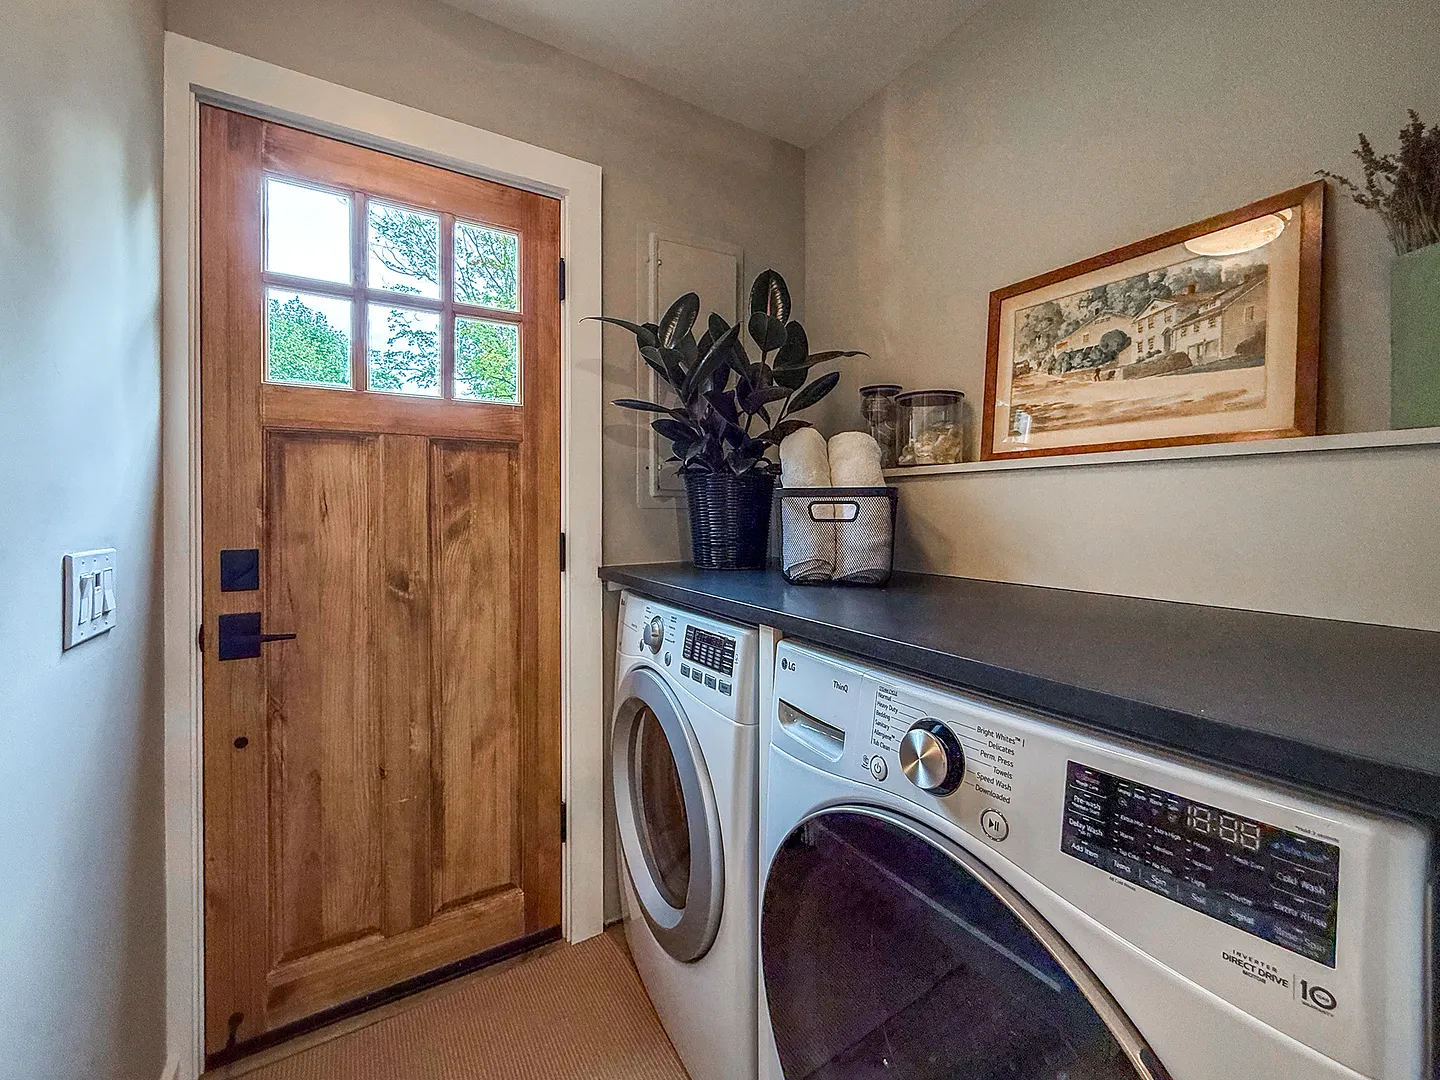
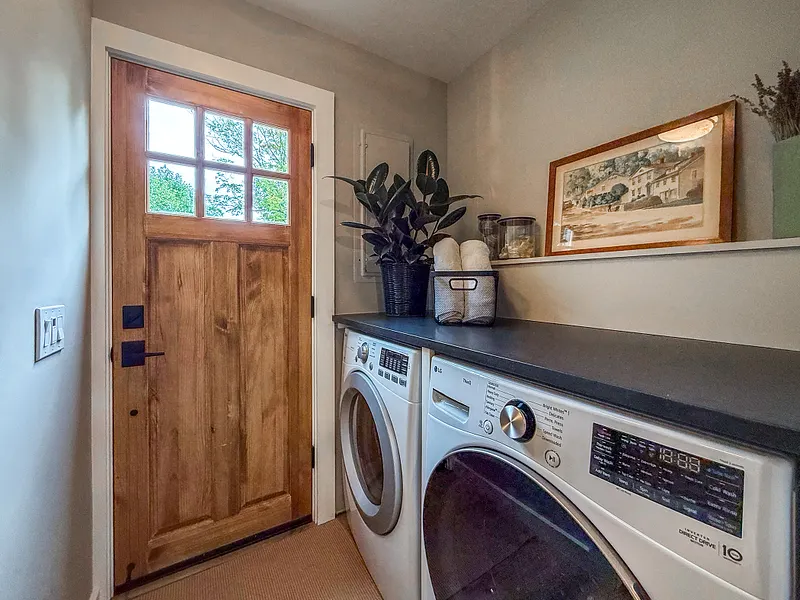
  • LAUNDRY ROOM: Main Level
  • ROOMS: 7
  • TOTAL BATHS: 2
ADDITIONAL INFORMATION
  • AVERAGE DAYS ON MARKET: 11
  • BASEMENT DESCRIPTION: Partial, Storage, Partial With Hatchway, Concrete Floor
  • DAYS ON MARKET: 14
  • ELEMENTARY SCHOOL: Lee H. Kellogg
  • GARAGE: Detached Garage
  • HIGH SCHOOL: Per Board of Ed
  • IS OCCUPIED?: Vacant
  • LIVING AREA SQFT: 1,971
  • NEIGHBORHOOD: Falls Village
  • PROPERTY TAX: $6,498
  • SEWER: Septic
  • STATUS: Active
  • STYLE: Contemporary, A-Frame
  • TYPE: Single Family For Sale
  • YEAR BUILT: 1981
  • YEAR BUILT DETAILS: Public Records
  • ZONING: R80

Listing Courtesy of Roxanne Belter (860.435.2400) of William Pitt Sotheby's Int'l (860.435.2400).

Mortgage Calculator

Years
%/Year
in US Dollars
%
Years

Your Estimated Payment

-- Monthly Payment
  • Down Payment
    Required
    --
  • Mortgage
    Principal
    --
  • Still Owing at the
    End of Term
    --

Location for 73 Dublin Road, Falls Village , CT

Schools for 73 Dublin Road, Falls Village , CT

Our community offers residents access to a number of fine private and public schools for all grade levels. Please read below for information on each of the schools in our area.

View School Info

Community

Canaan>

Canaan

Litchfield County, Connecticut

Canaan, also known as Falls Village, is the second smallest of Connecticut’s towns. The cozy, northern Litchfield County community is perfect for those seeking outdoor recreation, as the Housatonic River...

Market Stats for Canaan, Connecticut

An exclusive report that informs you of residential real estate sales activity and trends in Canaan, Connecticut.

Request More Info for 73 Dublin Road, Falls Village , CT