-
$1,675,000
PRICE
-
3
Beds
-
2/1
Baths
-
2,360
Sqft
-
0.12
Acres
-
1994
Built
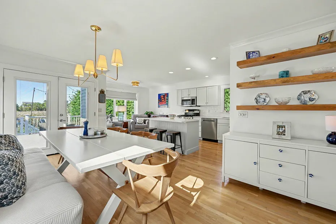
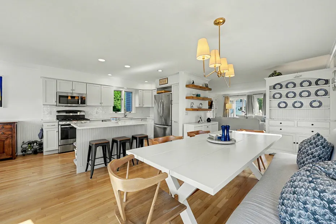
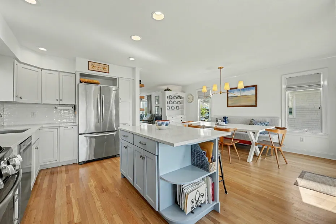
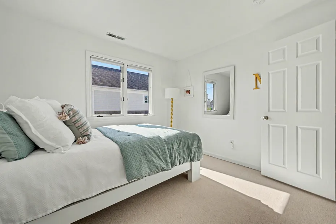
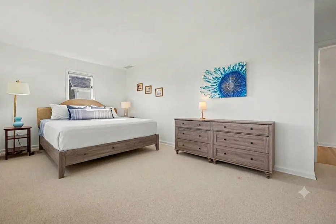
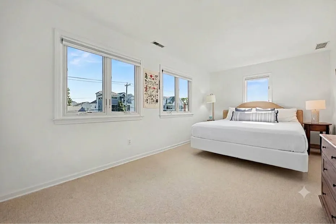
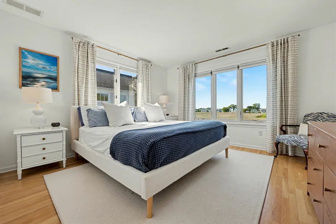
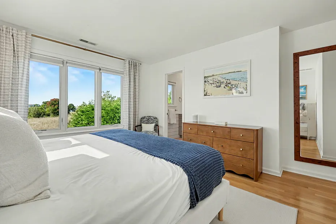
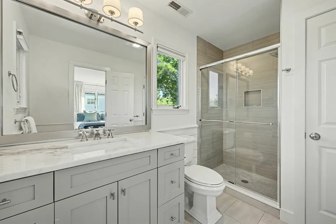
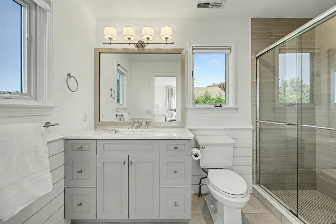
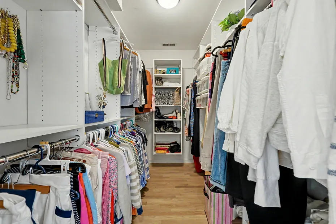
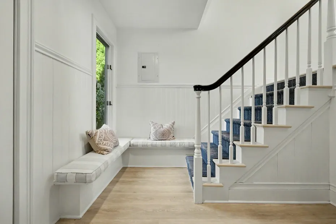
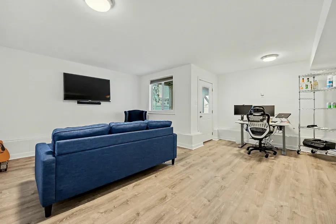
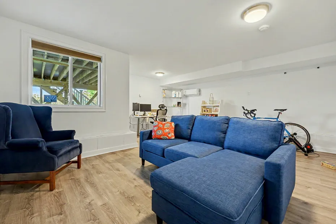
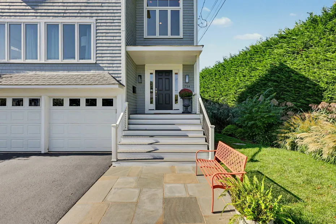
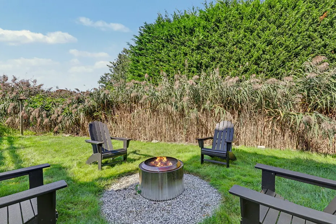
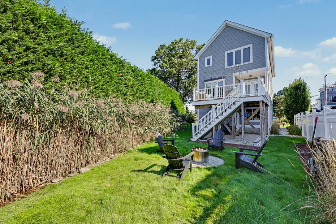
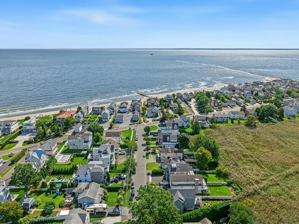
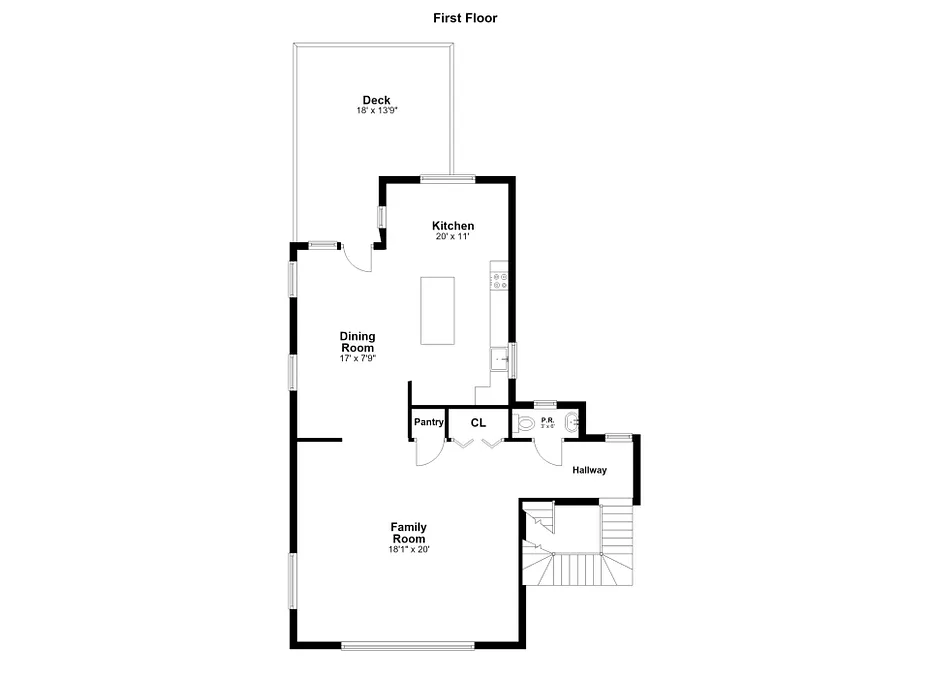
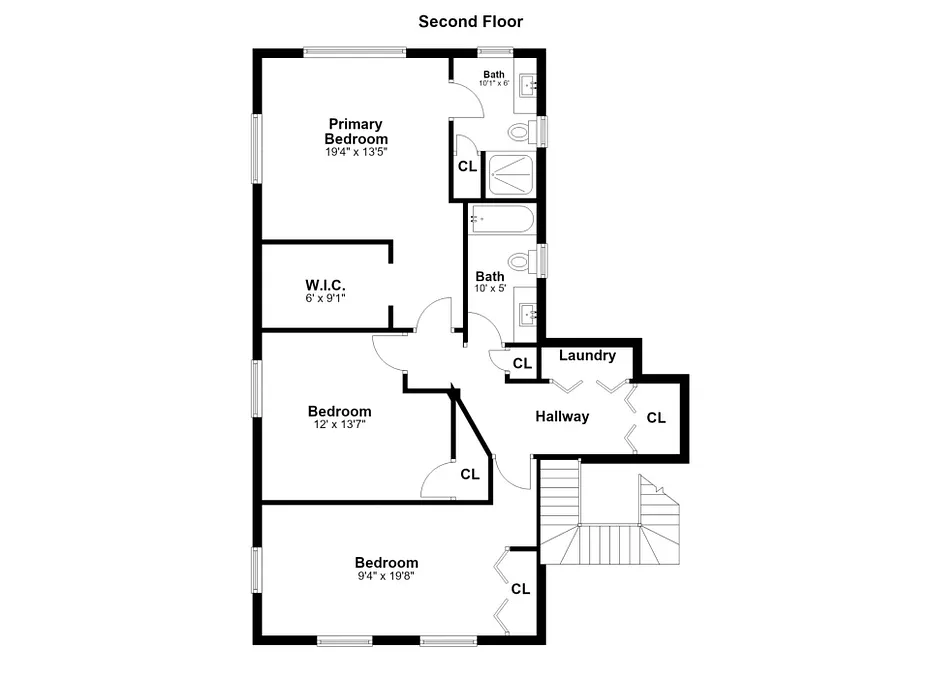
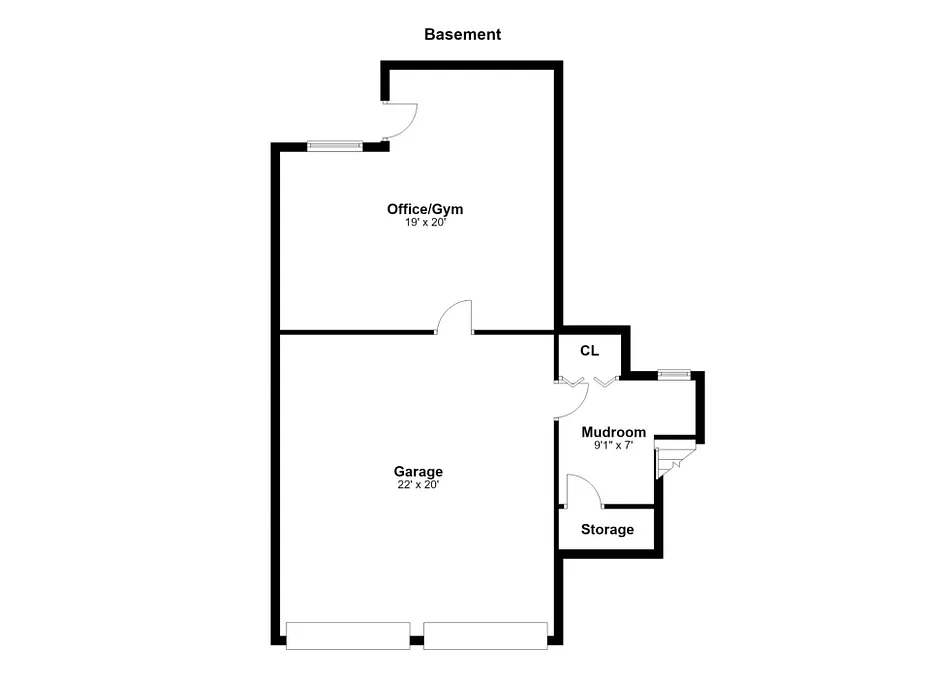
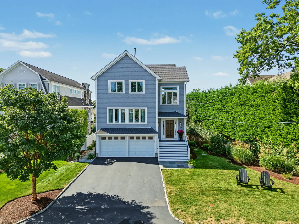
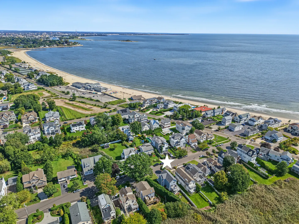
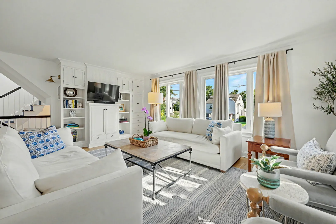
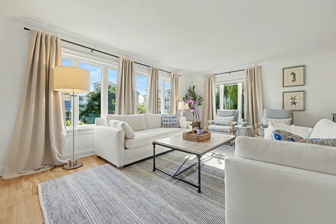
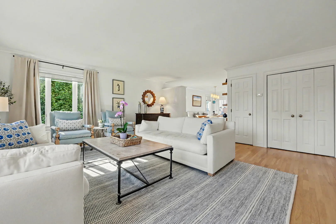
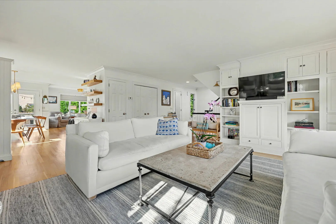
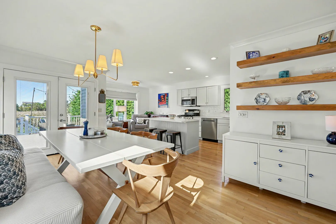
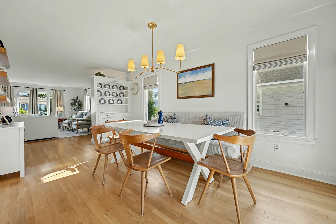
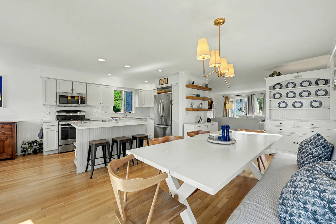
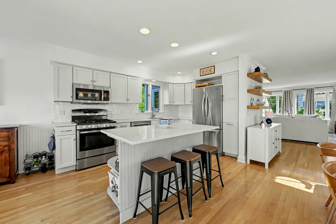
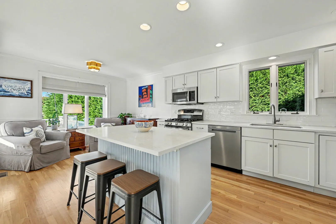
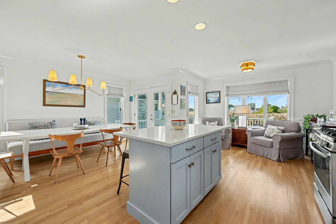
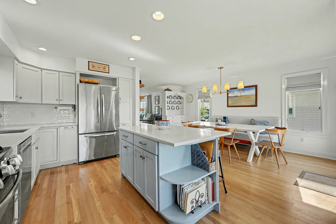
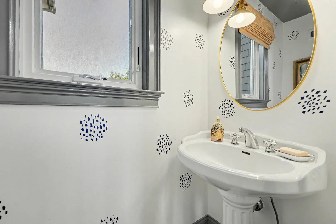
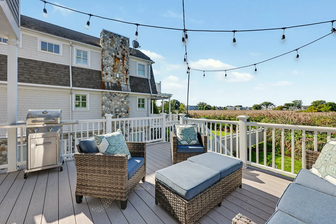
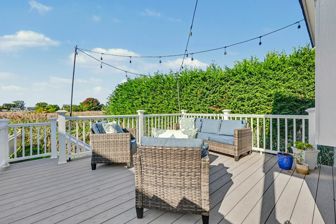
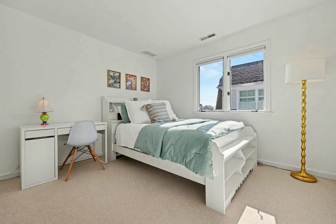
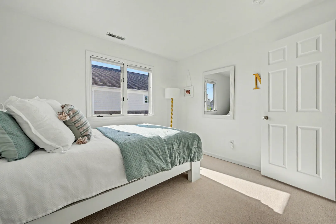
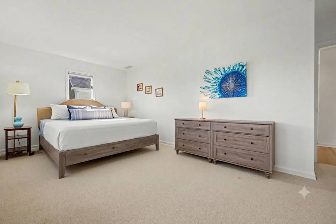
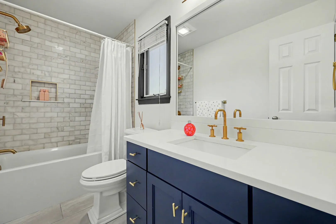
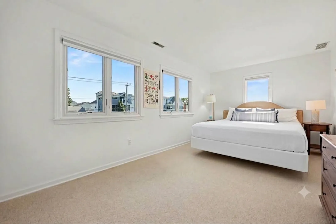
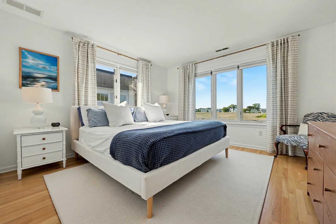
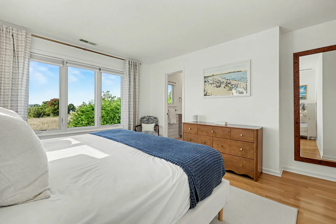
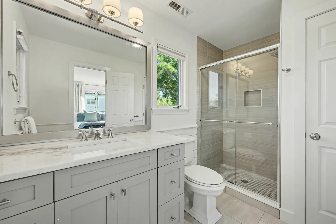
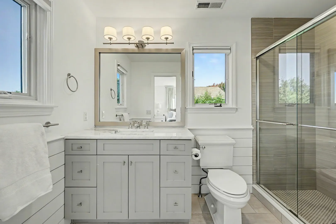
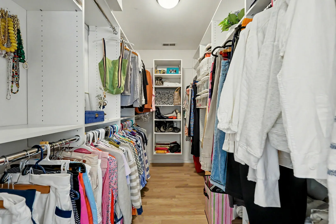
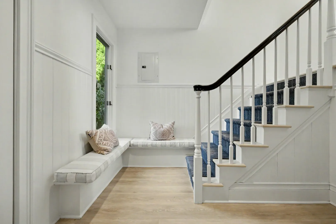
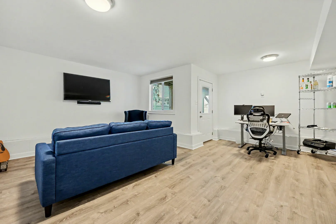
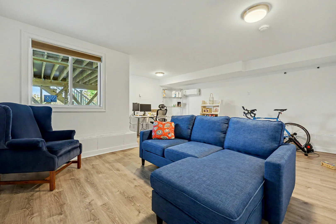
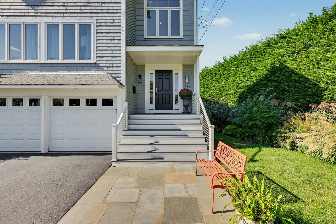
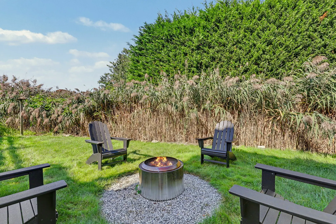
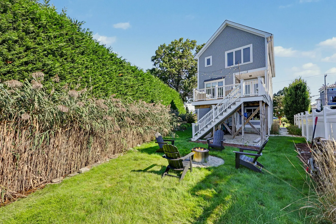
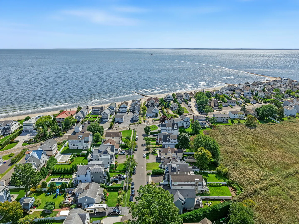
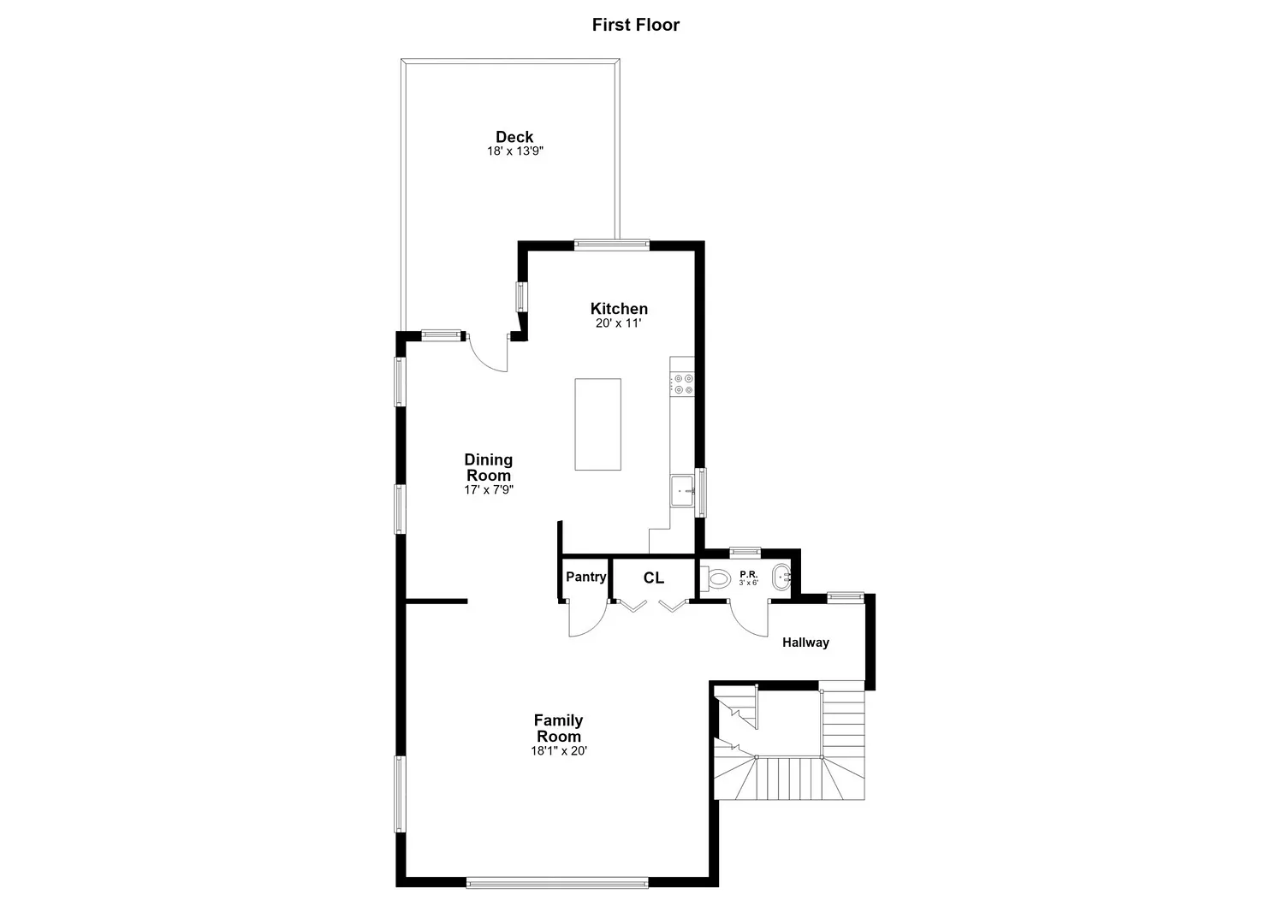
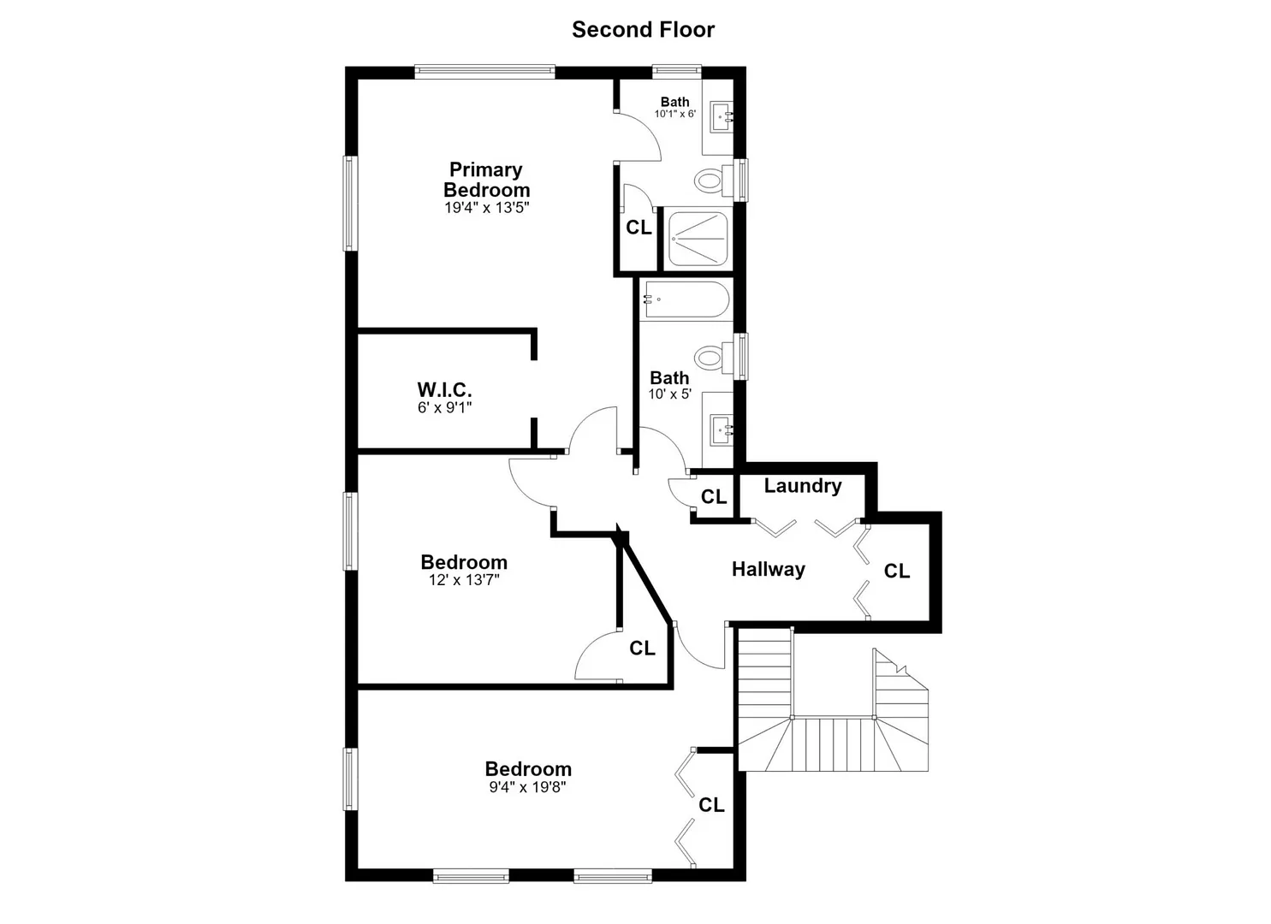
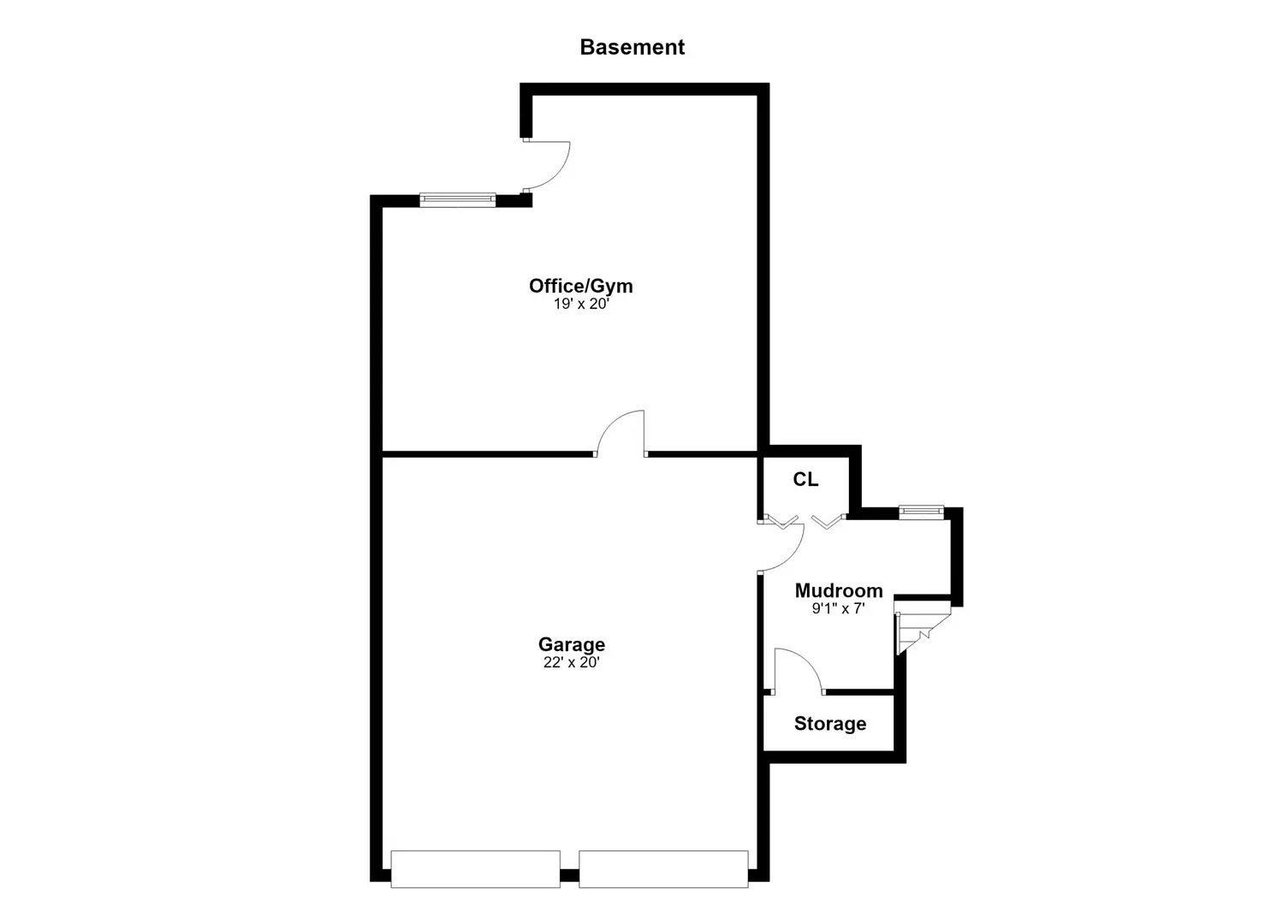
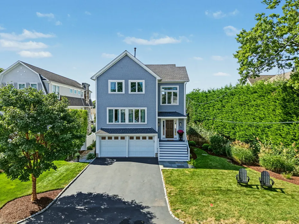
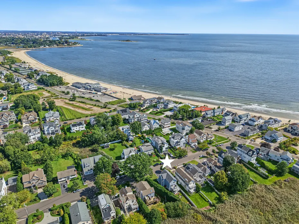
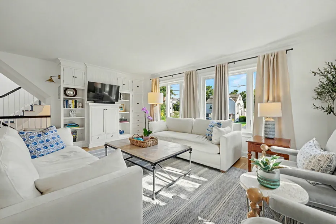
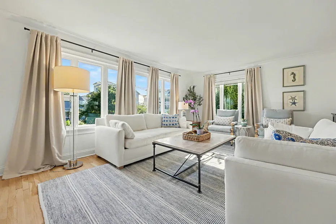
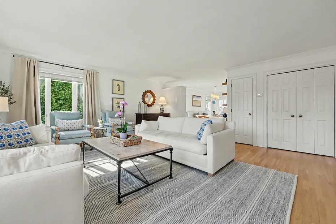
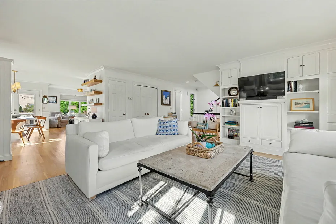
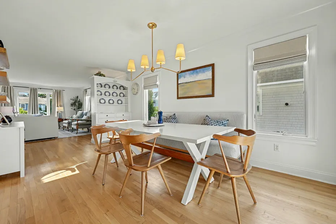
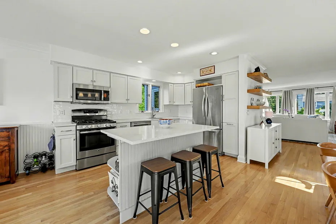
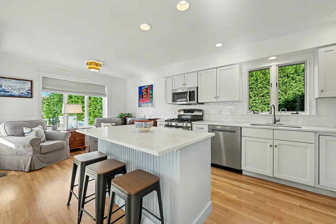
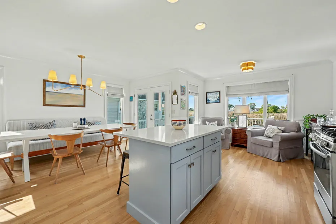
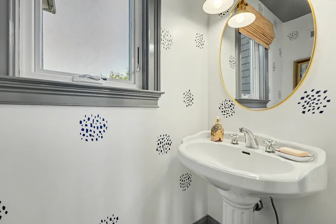
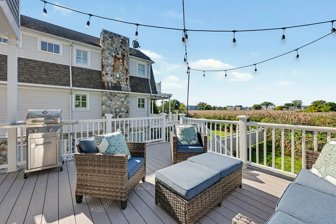
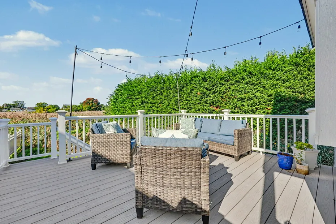
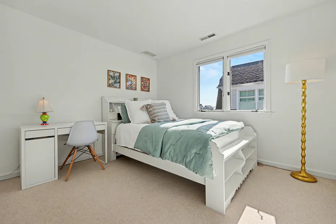
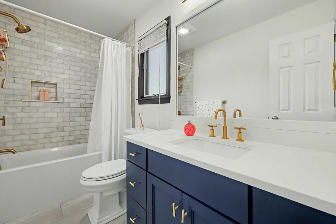
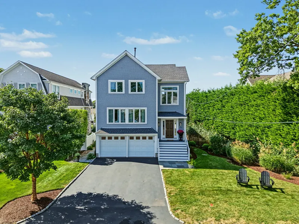
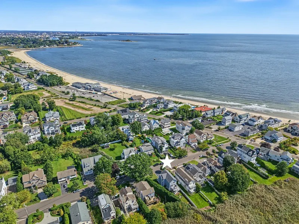
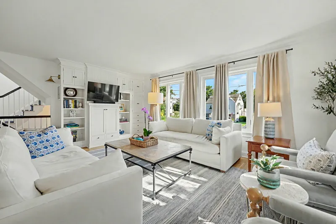
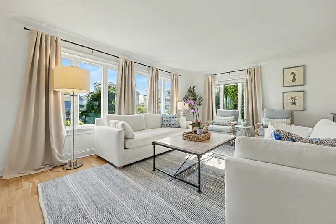
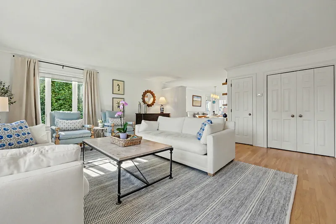
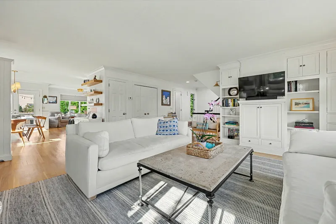
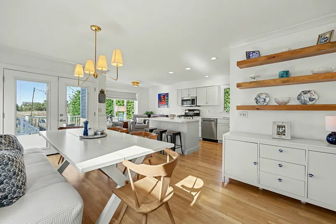
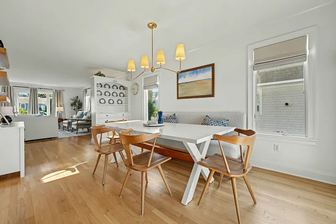
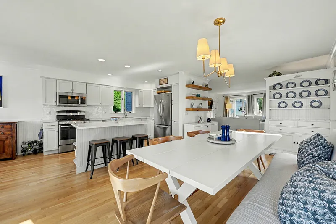
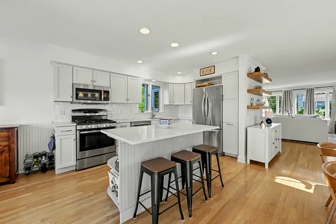
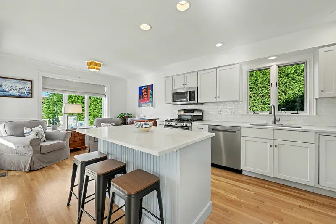
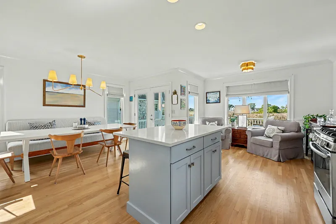
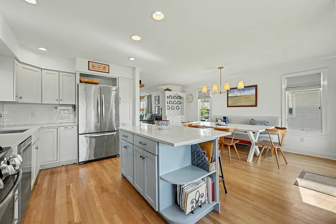
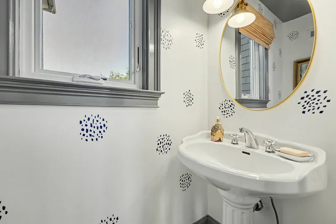
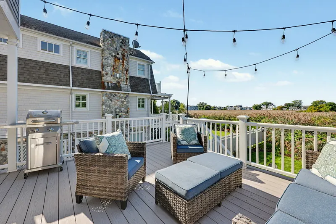
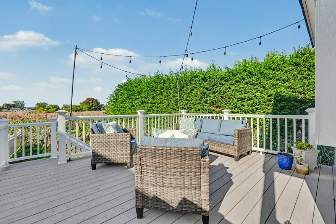
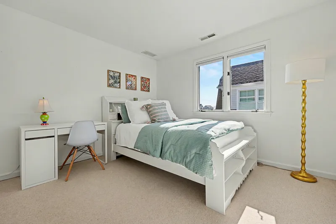
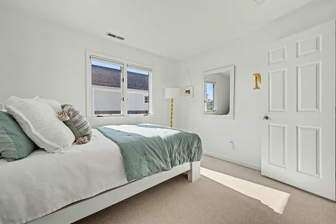
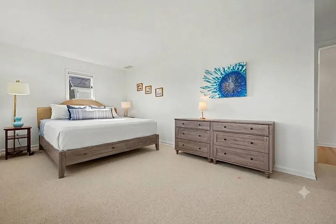
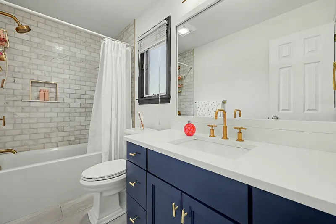
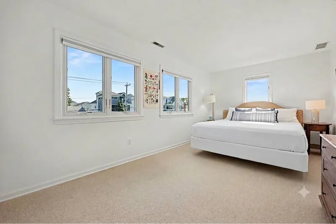
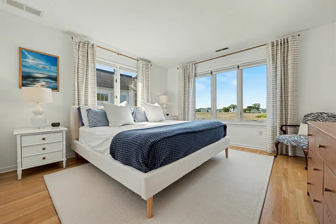
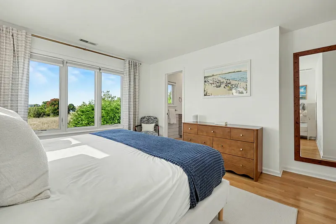
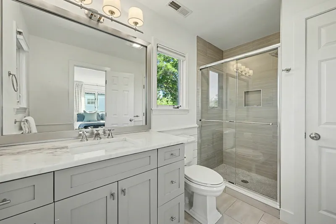
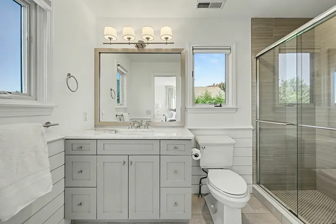
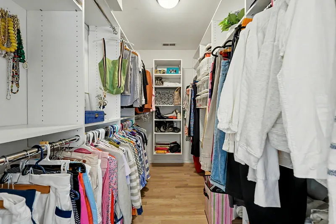
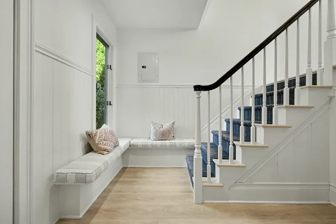
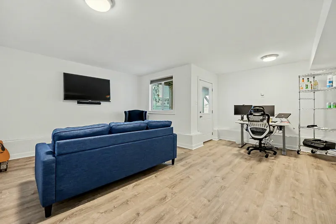
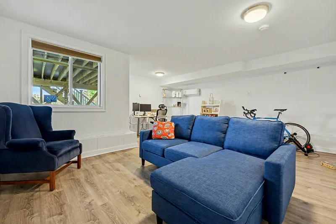
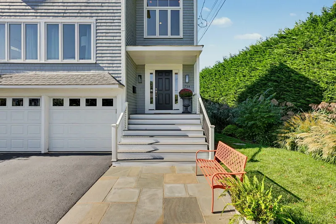
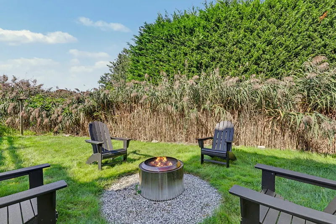
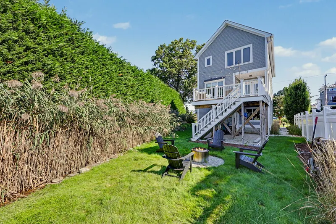
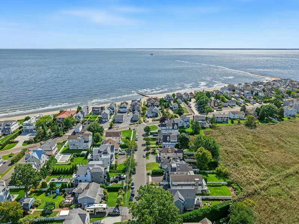
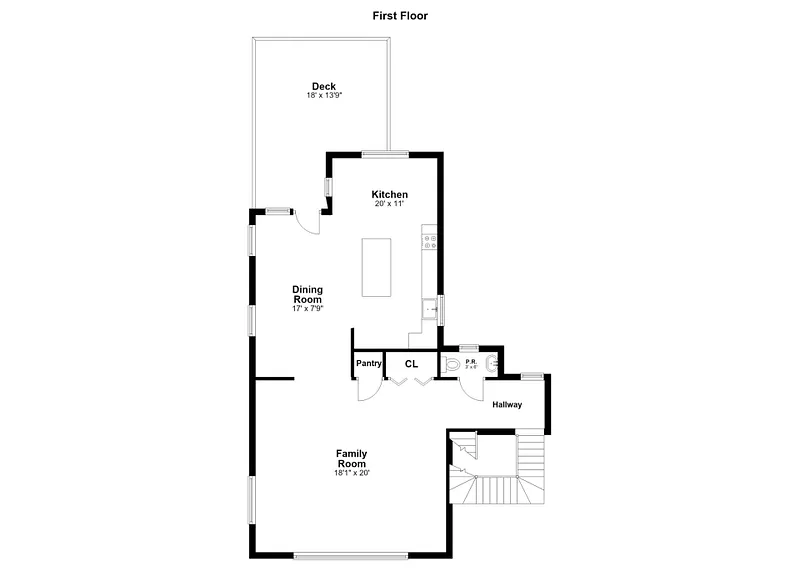
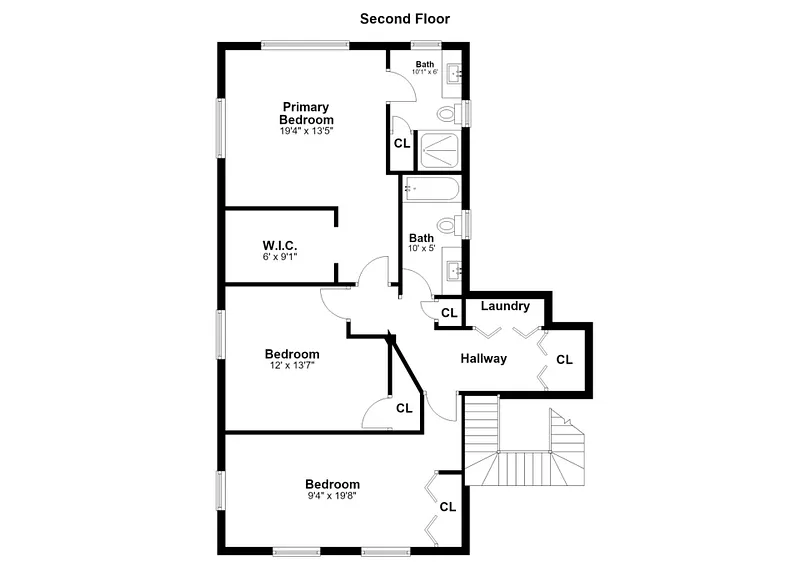
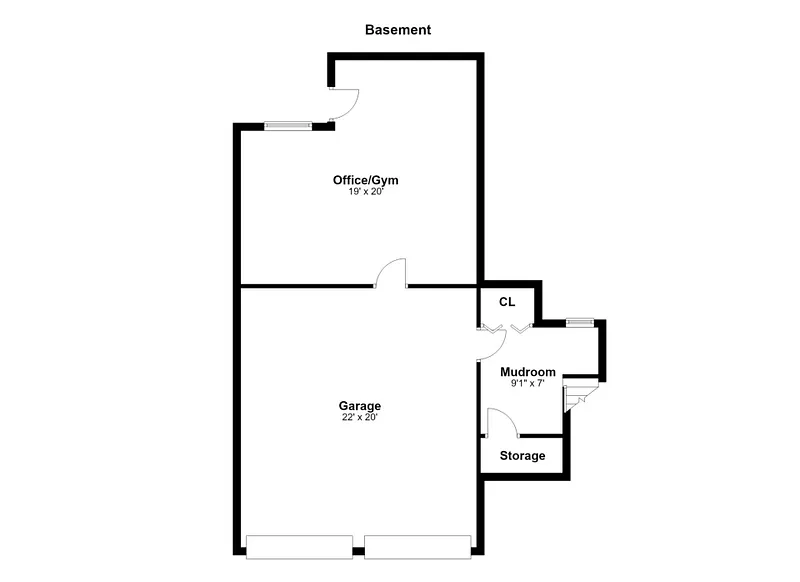
Barely a block from Fairfield Beach this stylish beach house offers bright, designer-chic living with year-round marsh views. The open main level features hardwood floors, a light-filled living area, and a cottage-style kitchen with a quartz island and stainless steel appliances. The adjacent dining room leads through French doors to an expanded Trex deck overlooking the marsh. Upstairs, the primary suite boasts a walk-in closet, serene views, and a renovated ensuite bath, alongside two additional bedrooms, a updated full bath, and dedicated laundry. A lower-level mudroom connects to the attached two-car garage and a carved out office space. Highlights include a firepit, outdoor shower, and key upgrades like a new roof, windows, and deck-all just minutes from downtown Fairfield's dining, shops, and train. Gated Beach access awaits you just from the house.
READ MORELESS
Additional Information
ADDITIONAL INFORMATION
-
ATTIC DESCRIPTION:
Pull-Down Stairs
-
AVERAGE DAYS ON MARKET:
42
-
DAYS ON MARKET:
42
-
ELEMENTARY SCHOOL:
Roger Sherman
-
GARAGE:
Attached Garage, Paved, Driveway
-
GARAGE COUNT:
2
-
HIGH SCHOOL:
Fairfield Ludlowe
-
IS OCCUPIED?:
Owner
-
JUNIOR HIGH SCHOOL:
Roger Ludlowe
-
LIVING AREA SQFT:
2,360
-
NEIGHBORHOOD:
Beach
-
PROPERTY TAX:
$19,993
-
SEWER:
Public Sewer Connected
-
STYLE:
Colonial
-
TAX AMOUNT:
$19,993
-
TAX YEAR:
July 2026-June 2027
-
TYPE:
Single Family For Sale
-
YEAR BUILT:
1994
-
YEAR BUILT DETAILS:
Public Records
-
ZONING:
A
AMENITIES
- Audio System
- Auto Garage Door Opener
- Open Floor Plan
- Security System
INTERIOR/EXTERIOR FEATURES
-
AIR CONDITIONING:
Central Air
-
APPLIANCES INCLUDED:
Gas Range, Refrigerator, Dishwasher, Disposal, Washer, Dryer
-
ATTIC:
Yes
-
BEDS:
3
-
COOLING:
Central Air
-
EXTERIOR FEATURES:
Deck,Gutters,Garden Area,French Doors,Underground Sprinkler
-
EXTERIOR SIDING:
Shingle, Wood
-
FULL BATHS:
2
-
FURNACE TYPE:
Natural Gas
-
HALF BATHS:
1
-
HEAT:
Natural Gas
-
HEAT FUEL:
Natural Gas
-
HOT WATER:
Tank Size Unknown
-
LAUNDRY ROOM:
Upper Level
-
LAUNDRY ROOM ACCESS:
Upstairs
-
ROOF:
Asphalt Shingle
-
ROOMS:
6
Listing Courtesy of Lynn Dolan (818.620.0554) of William Pitt Sotheby's Int'l (203.255.9900).
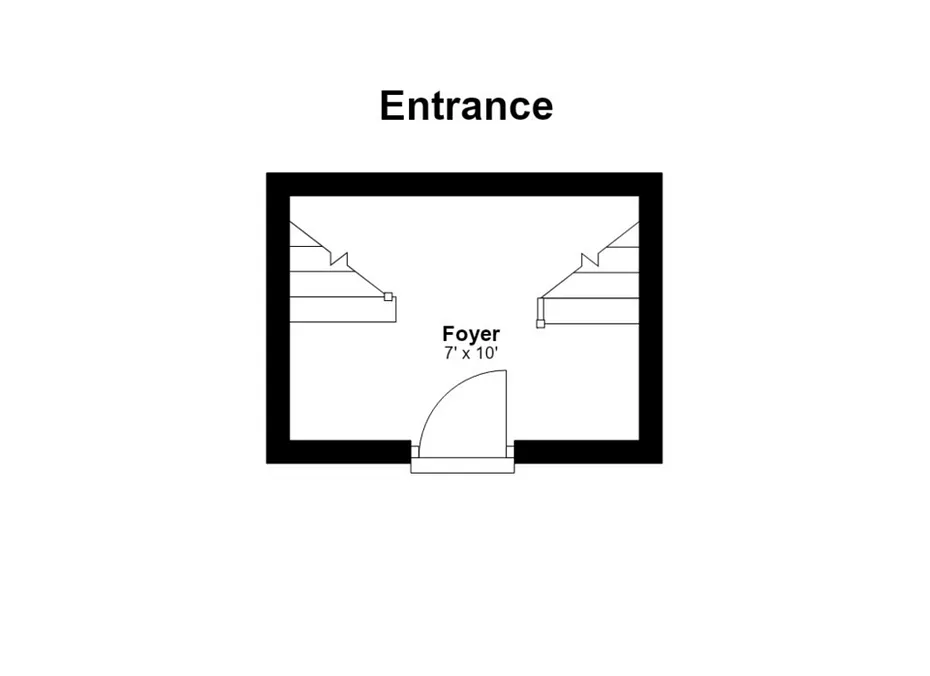
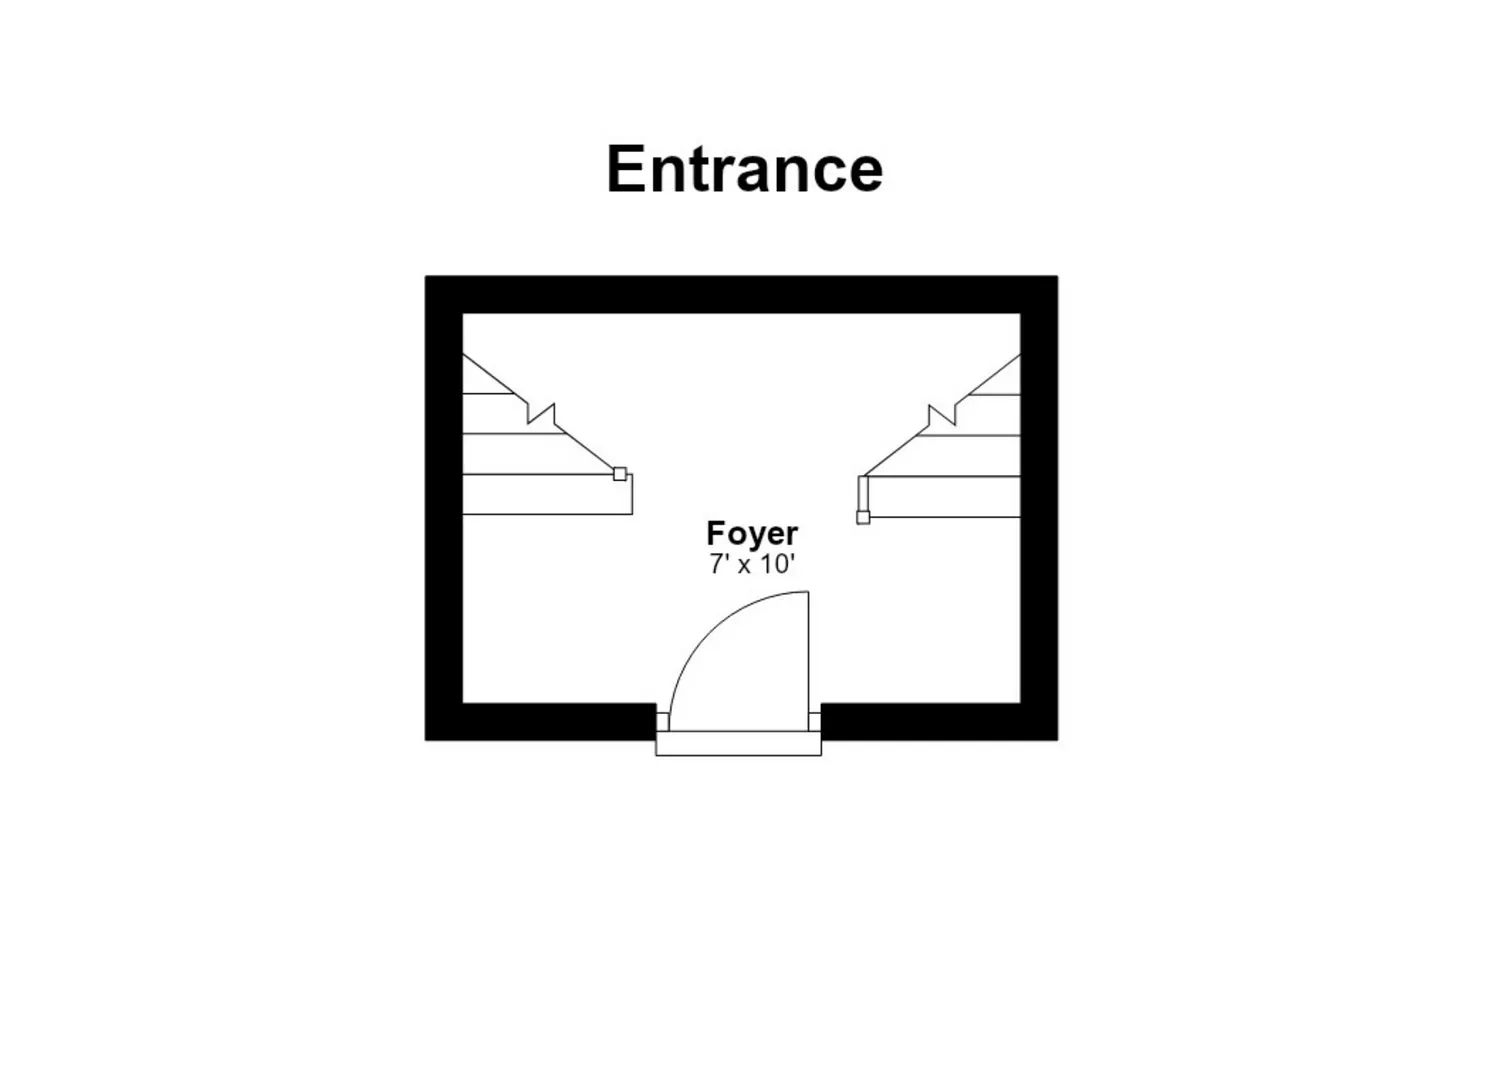
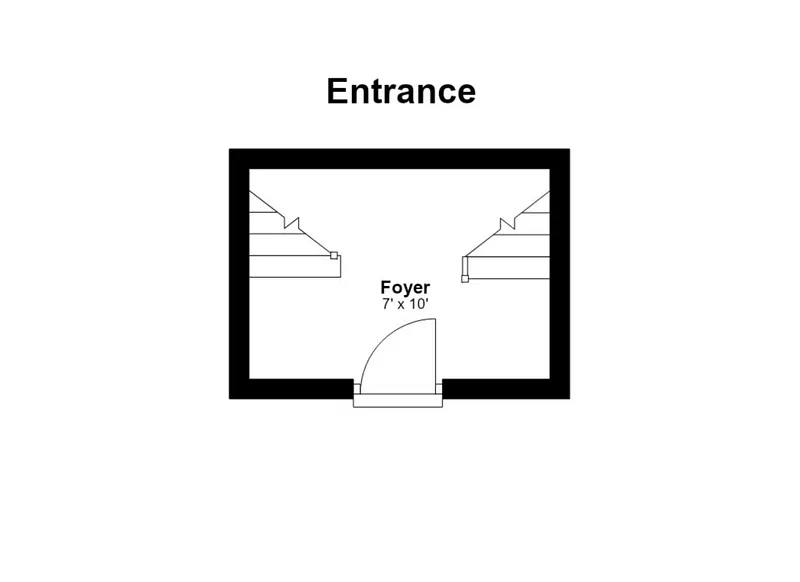
Floor Plans for 738 Rowland Road, Fairfield, CT
Location for 738 Rowland Road, Fairfield, CT
Schools
for 738 Rowland Road, Fairfield, CT
Our community offers residents access to a number of fine private and public schools for all grade levels. Please read below for information on each
of the schools in our area.