
-
$1,080,000
PRICE
-
5
Beds
-
2/1
Baths
-
3,307
Sqft
-
51.28
Acres
-
1910
Built
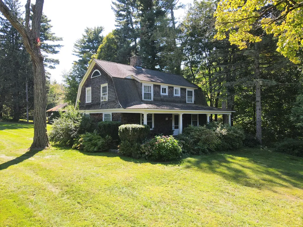
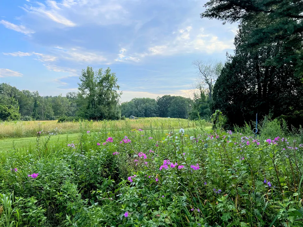
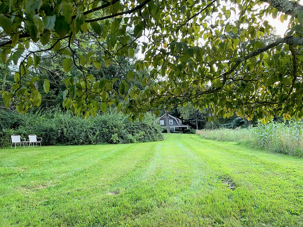
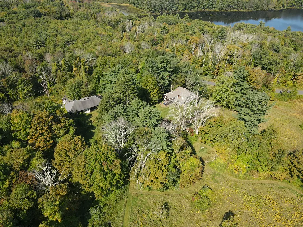
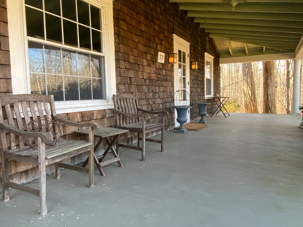
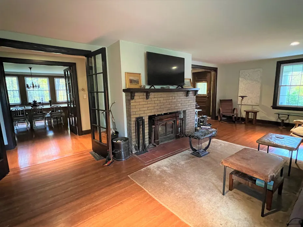
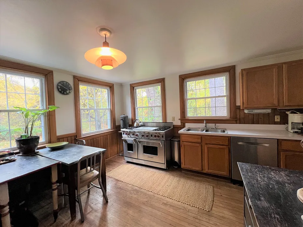
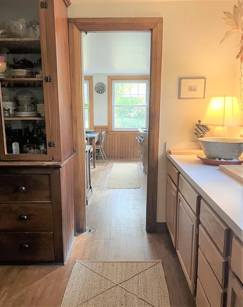
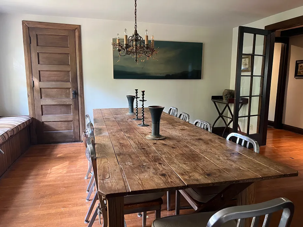
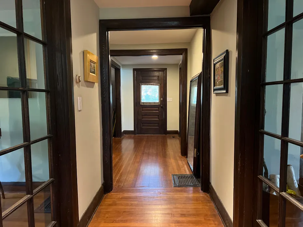
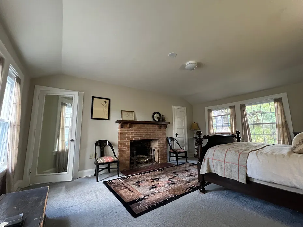
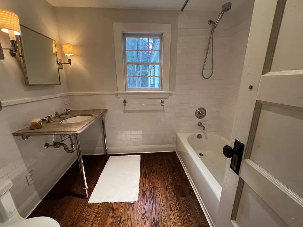
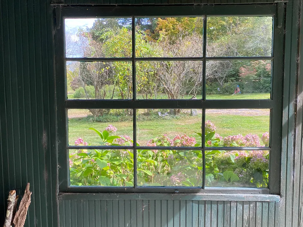
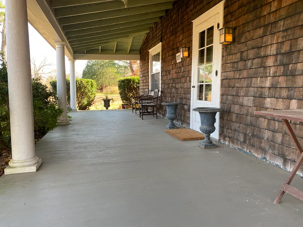
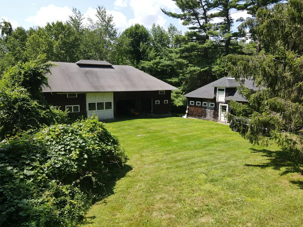
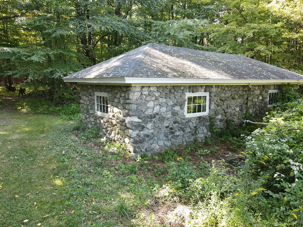
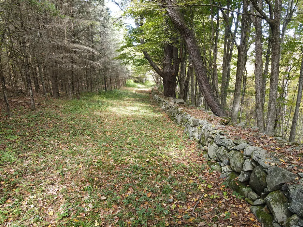
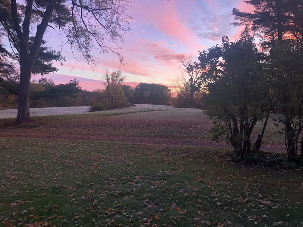
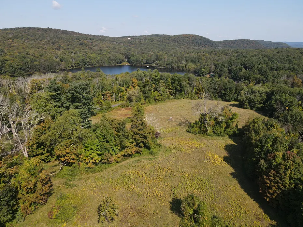
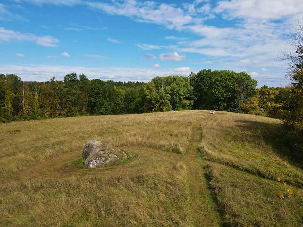
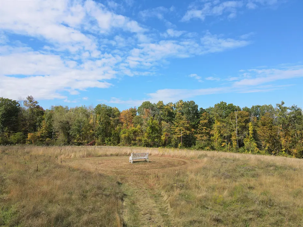
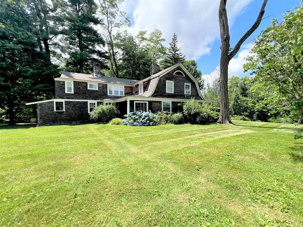
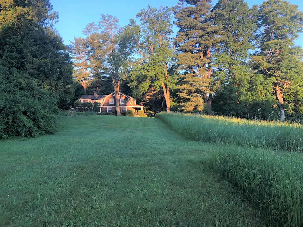
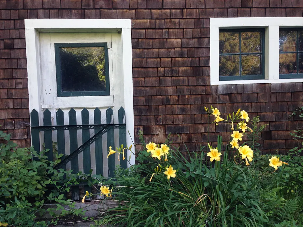
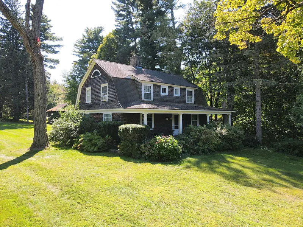
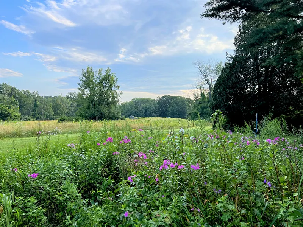
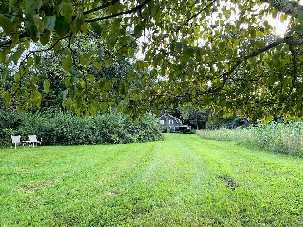
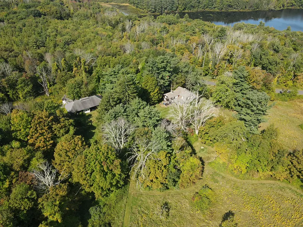
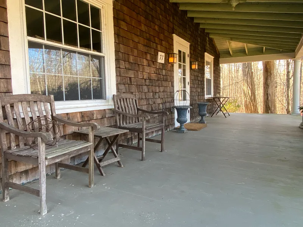
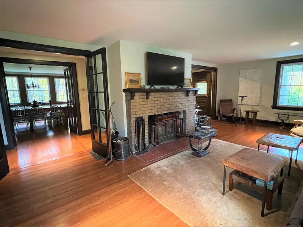
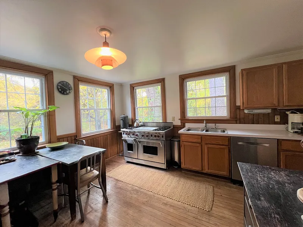
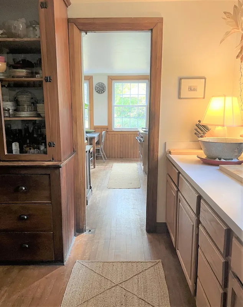
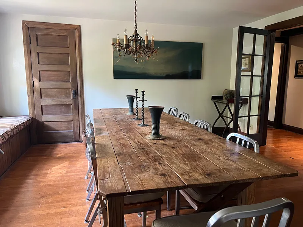
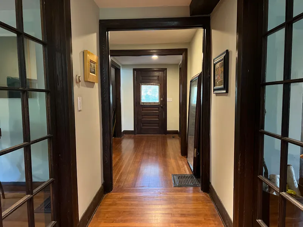
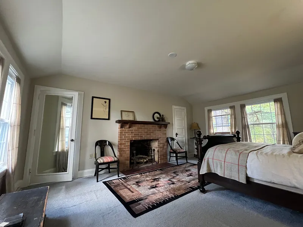
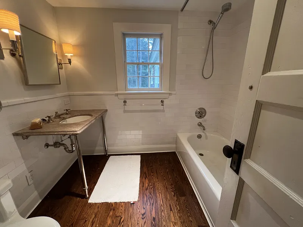
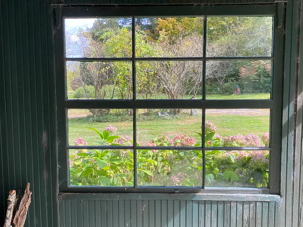
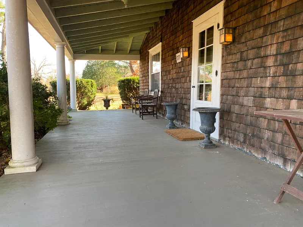
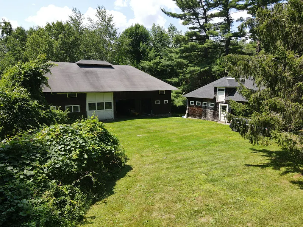
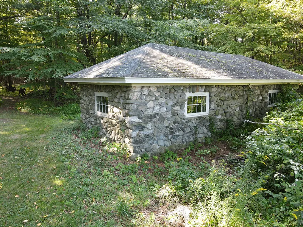
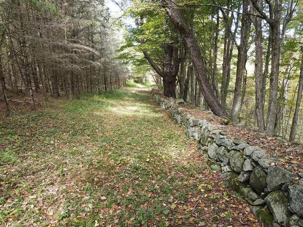
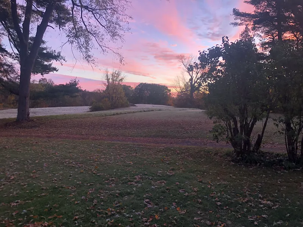
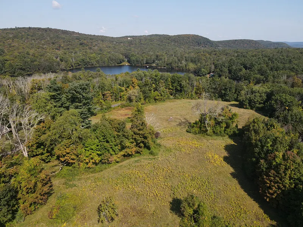
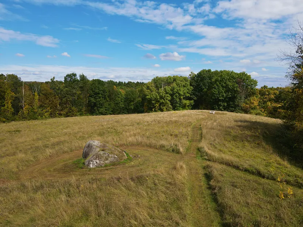
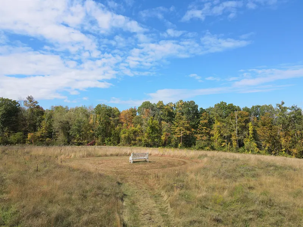
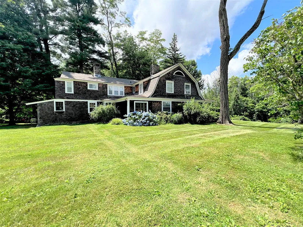
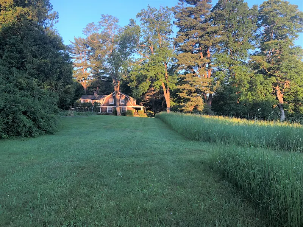
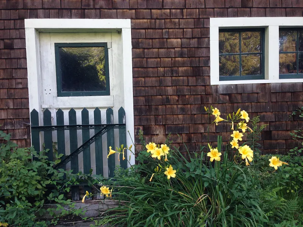
Enchanting Antique Dutch Colonial Estate with Carriage House and Barn. Nestled in a serene and private 51.2-acre haven, this stately home is a harmonious blend of historic charm and modern sophistication. As you traverse the meandering stone walls and explore the mix of sun-kissed meadows and whispering forests, you'll discover a world where time stands still, yet every modern convenience is at your fingertips. The property's outdoor allure is undeniable. Multiple walking or riding trails invite adventure, and the gardens, barn, carriage house and stone outbuilding offer endless possibilities for outdoor enjoyment. Step inside and be greeted by the warm embrace of rich hardwood floors, two fireplaces, French doors, and meticulously crafted woodwork that tell tales of yesteryear. The updated kitchen, equipped with a premium Wolf gas stove and a convenient butler's pantry, offers a perfect stage for culinary exploration. The living room, anchored by a cozy fireplace, formal dining room, and library, are infused with great natural light that dances across the spaces. The primary bedroom suite, a sanctuary of comfort, boasts its own fireplace, ensuring a restful retreat at day's end. Accommodate guests in style with four additional bedrooms, including a secluded guest room with a private stairway. Located in the heart of nature's playground in Litchfield county. Close to skiing, hiking, restaurants, and parks in Norfolk and Barkhamsted, and near the Farmington River.
READ MORELESS
Additional Information
LOT DETAILS
-
ACRES:
51.28
-
ACRES SOURCE:
Public Records
-
COUNTY:
Litchfield
-
GAS DESCRIPTION:
Oil
-
LOT DESCRIPTION:
Secluded, Lightly Wooded, Farm Land, Rolling
-
OCCUPANCY:
Owner
-
WATER DESCRIPTION:
Private Well
-
WATER FRONTAGE:
Not Applicable
-
WATERFRONT DESCRIPTION:
Not Applicable
EXTERIOR FEATURES
-
EXTERIOR FEATURES:
Fruit Trees,Barn,Garden Area,Stable,Stone Wall
-
EXTERIOR SIDING:
Shake, Wood
-
HOUSE COLOR:
brown
-
ROOF:
Asphalt Shingle
INTERIOR FEATURES
-
AIR CONDITIONING:
Wall Unit
-
APPLIANCES INCLUDED:
Gas Range, Refrigerator, Dishwasher, Washer, Electric Dryer
-
ATTIC:
Yes
-
BEDS:
5
-
COOLING:
Wall Unit
-
FIREPLACES:
2
-
FULL BATHS:
2
-
FURNACE TYPE:
Oil
-
HALF BATHS:
1
-
HEAT:
Oil
-
HEAT FUEL:
Oil
-
HOT WATER:
Electric, Tank Size Unknown
-
LAUNDRY ROOM:
Main Level
-
ROOMS:
9
-
TOTAL BATHS:
3
AMENITIES
- Playground/Tot Lot
- Shopping/Mall
- Cable - Available
ADDITIONAL INFORMATION
-
ATTIC DESCRIPTION:
Storage Space, Walk-up
-
AVERAGE DAYS ON MARKET:
411
-
BASEMENT DESCRIPTION:
Full
-
DAYS ON MARKET:
425
-
ELEMENTARY SCHOOL:
Colebrook Consolidated
-
HIGH SCHOOL:
Region 7
-
IS OCCUPIED?:
Owner
-
LIVING AREA SQFT:
3,307
-
PROPERTY TAX:
$10,188
-
SEWER:
Septic
-
STATUS:
Active
-
STYLE:
Colonial
-
TYPE:
Single Family For Sale
-
YEAR BUILT:
1910
-
YEAR BUILT DETAILS:
Public Records
-
ZONING:
r2
Listing Courtesy of Michael Conlogue (860.806.5237) of William Pitt Sotheby's Int'l (860.435.2400).
Location for 77 Deer Hill Road, Colebrook, CT
Schools
for 77 Deer Hill Road, Colebrook, CT
Our community offers residents access to a number of fine private and public schools for all grade levels. Please read below for information on each
of the schools in our area.