-
$1,950,000
PRICE
-
4
Beds
-
3/1
Baths
-
4,686
Sqft
-
1.53
Acres
-
1989
Built
Elegant In-town Colonial
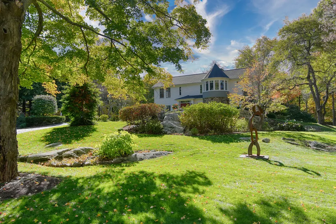
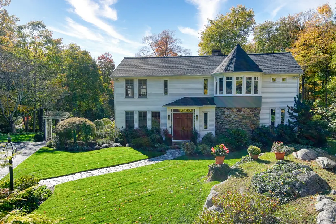
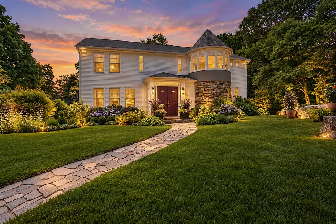
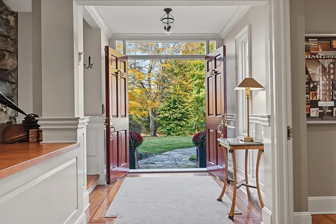
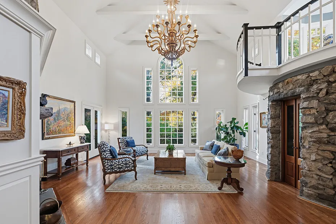
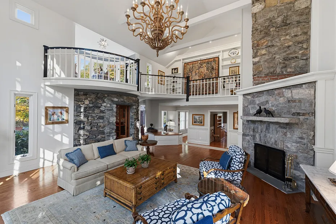
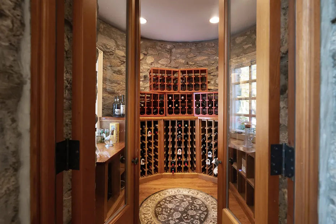
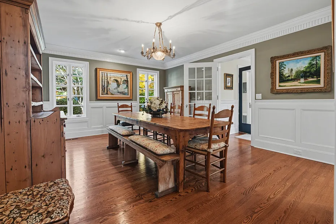
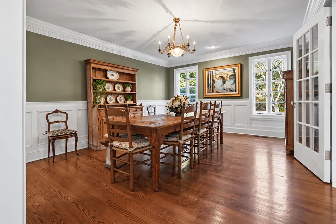
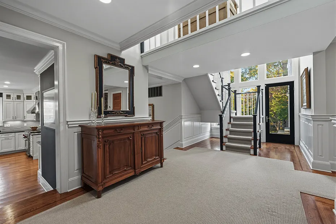
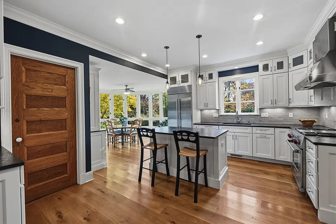
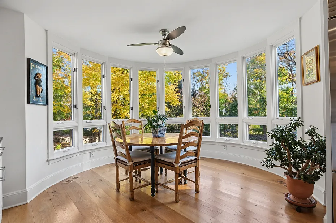
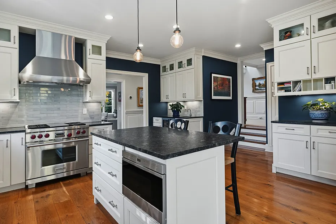
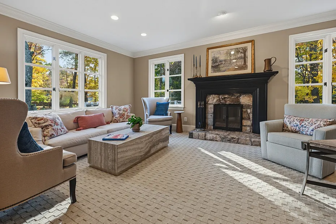
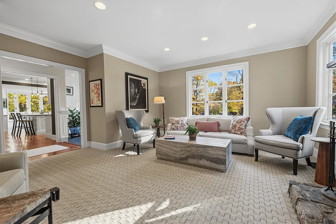
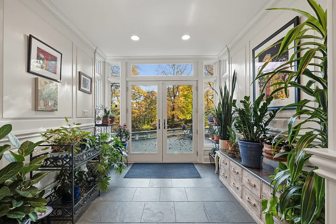
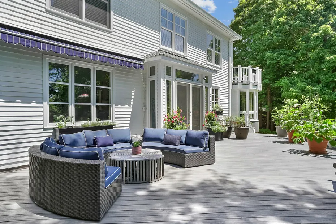
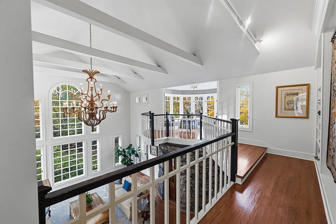
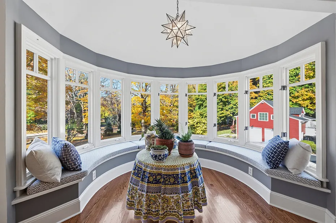
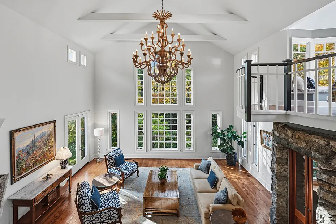
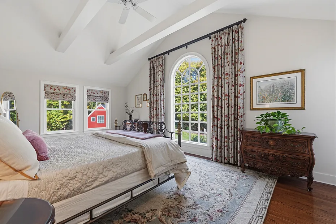
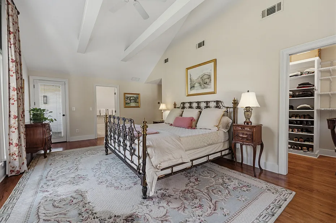
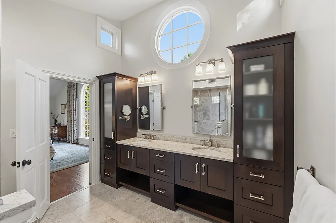
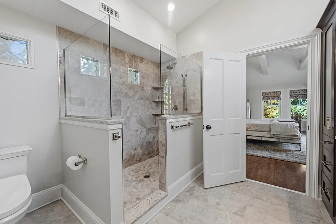
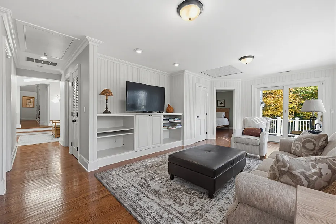
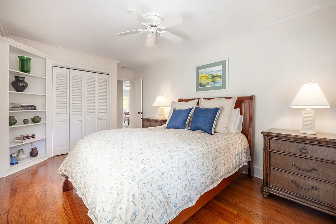
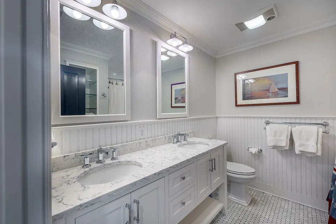
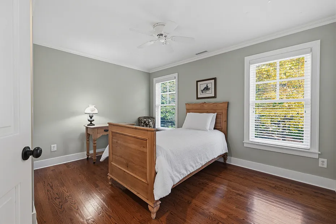
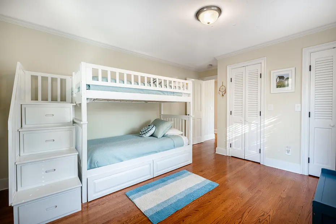
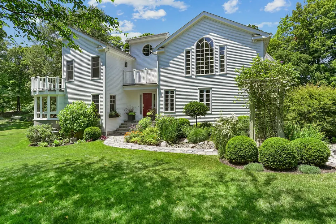
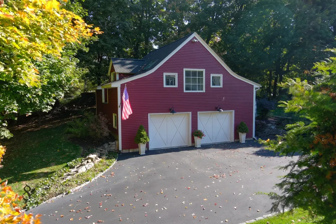
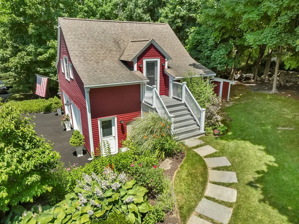
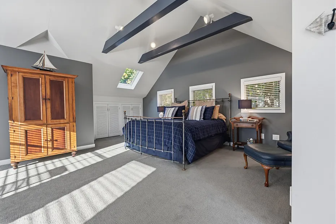
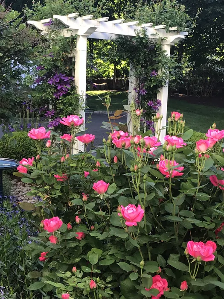
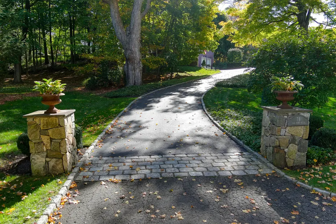
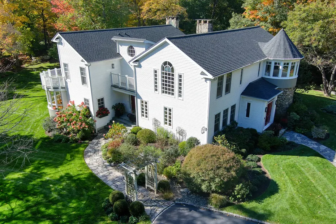
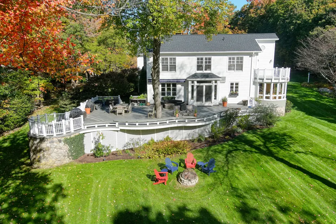
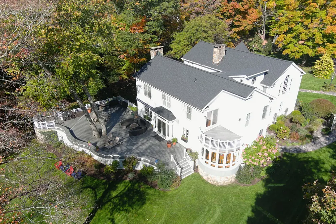
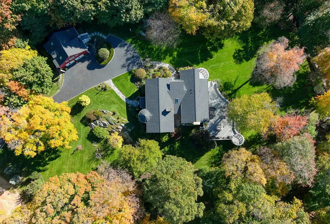
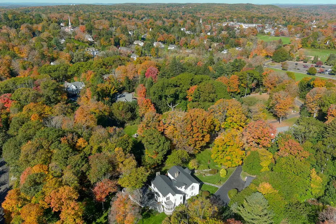
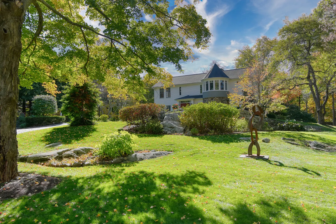
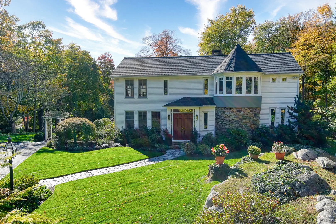
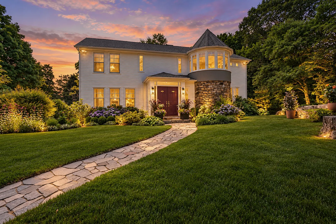
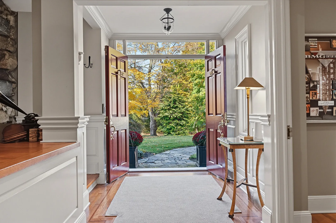
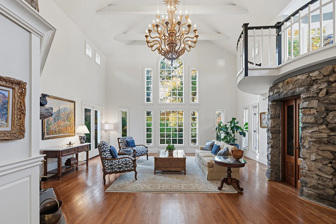
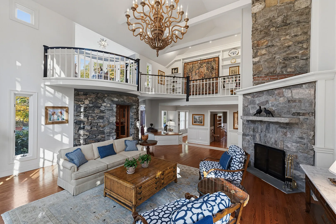
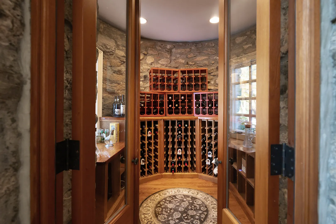
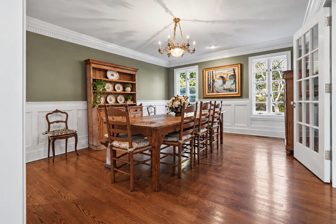
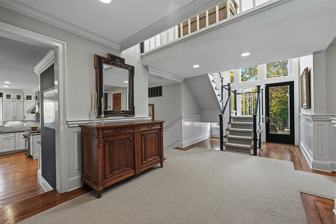
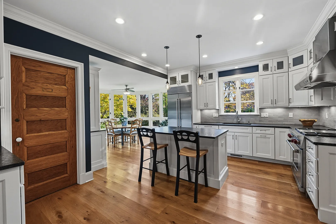
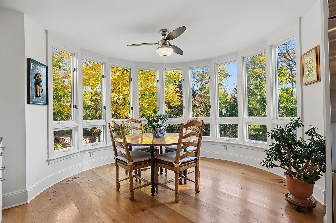
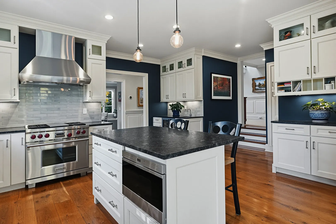
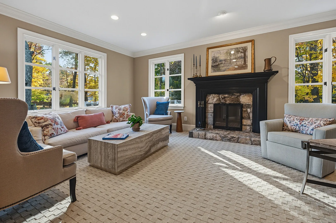
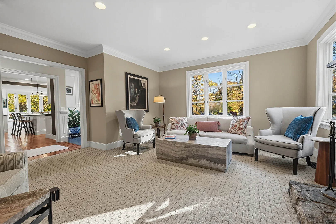
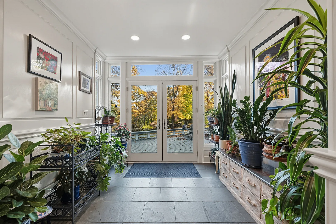
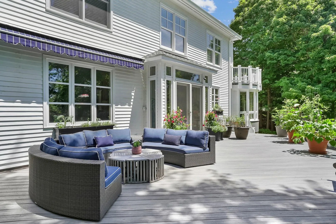
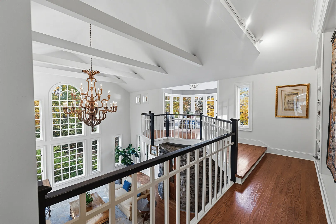
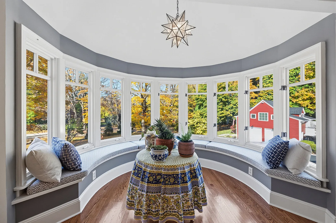
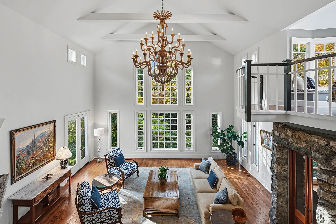
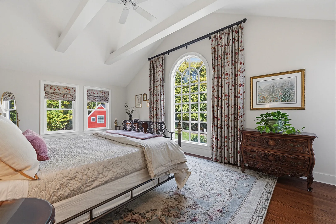
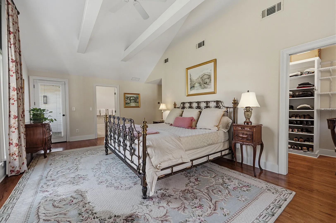
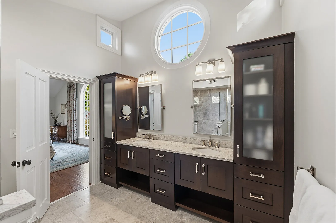
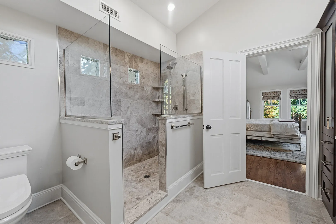
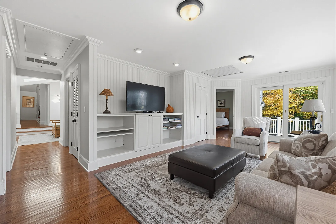
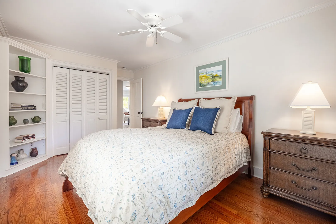
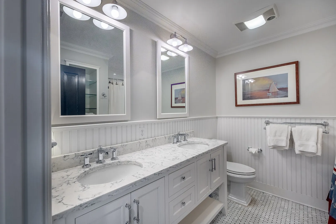
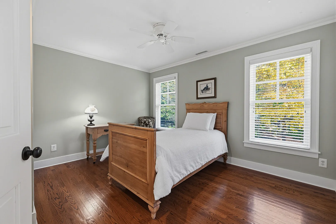
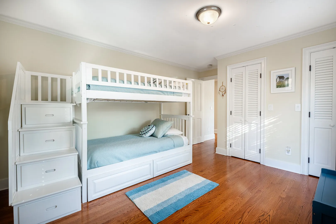
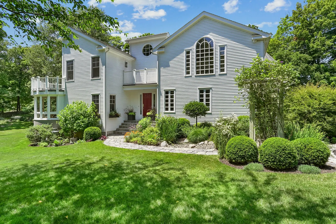
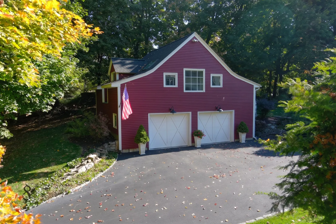
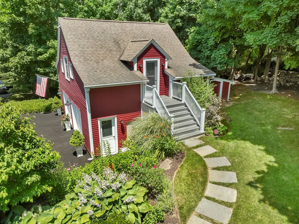
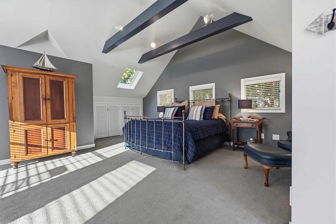
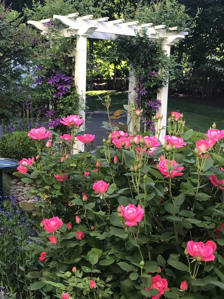
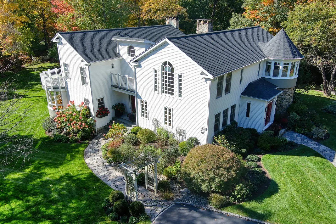
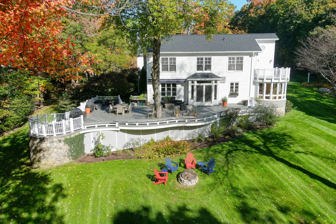
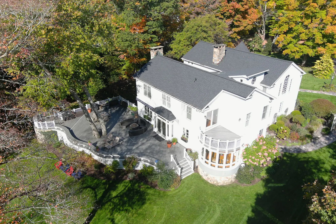
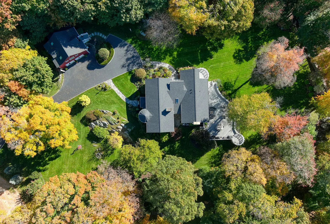
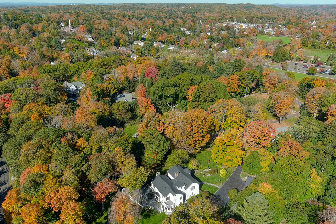
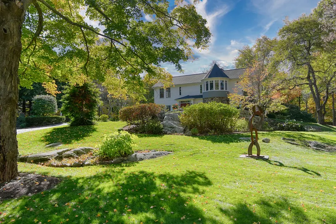
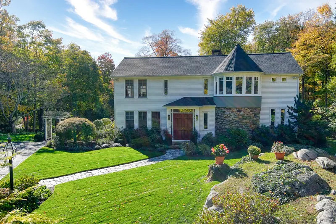
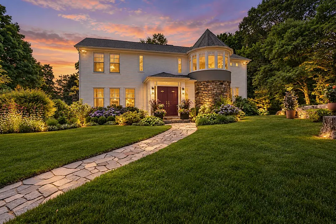
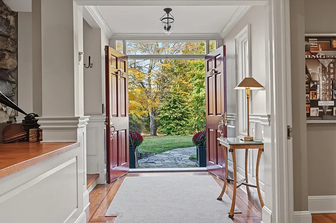
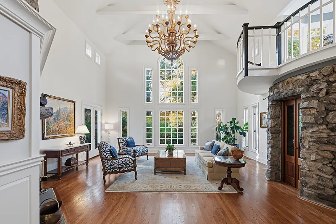
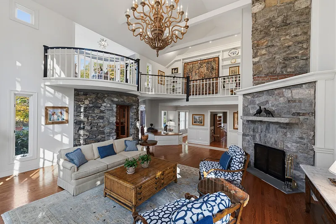
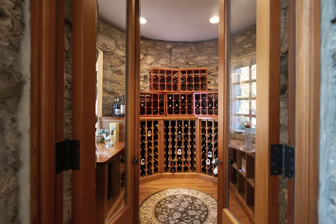
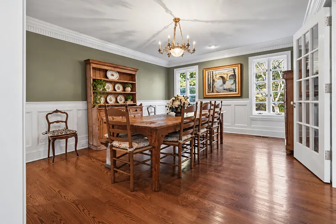
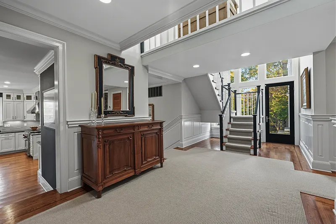
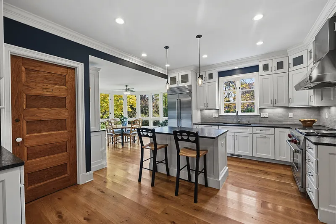
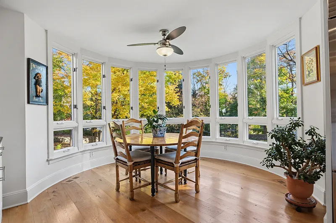
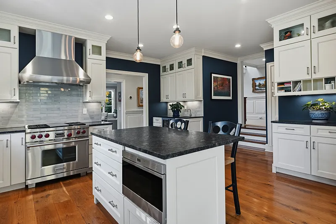
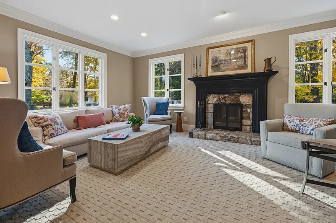
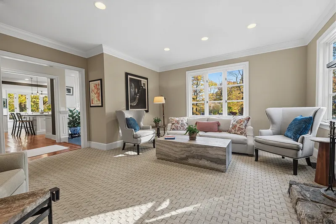
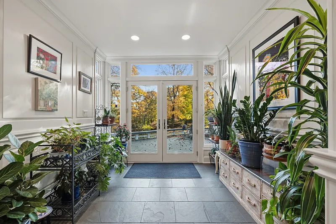
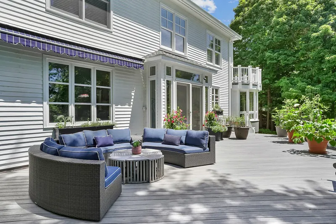
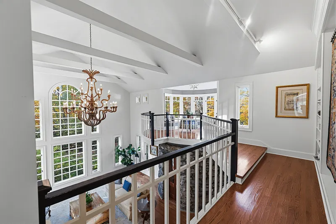
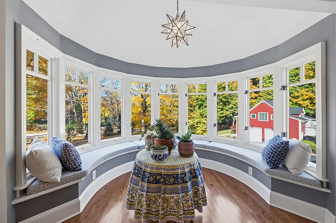
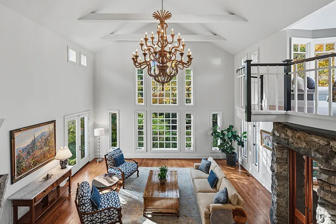
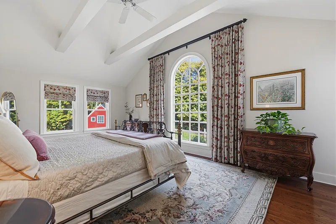
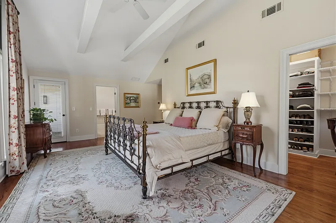
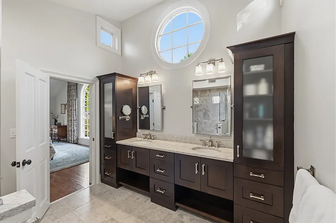
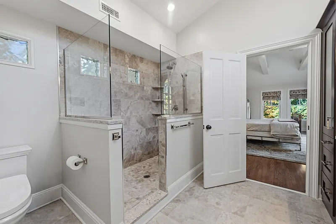
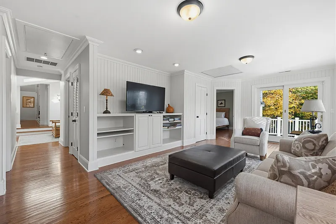
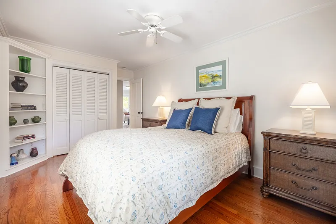
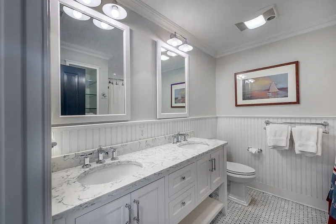
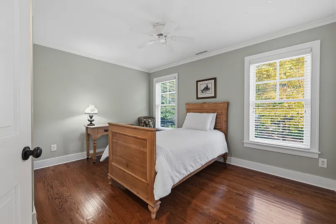
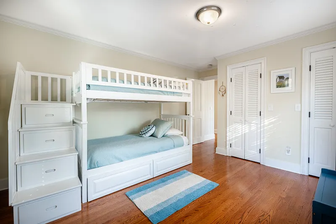
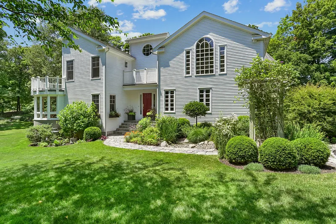
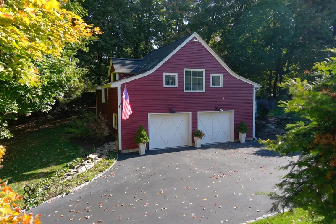
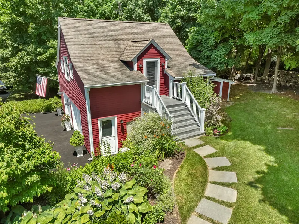
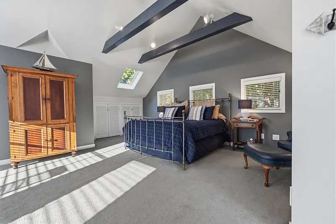
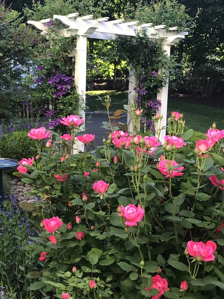
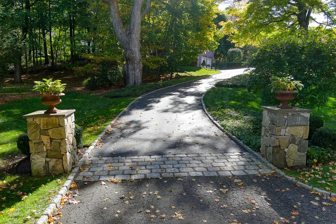
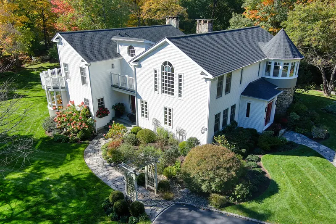
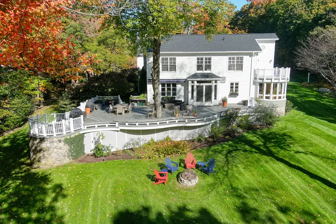
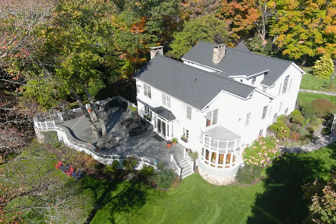
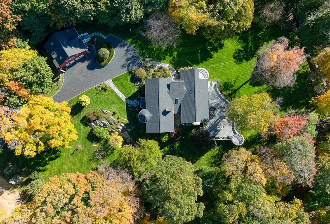
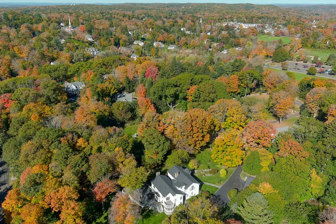
Perfectly sited on magnificent grounds that once housed the historic Hawk's Nest Estate, this unique home blends elegance with extraordinary architectural character, just steps from downtown Ridgefield's vibrant town center! The main level flows effortlessly with spaces designed for quiet retreats, casual gatherings or grand-scale entertaining. A two-story living room features a floor-to-ceiling bank of windows. The magnificent stone fireplace and climate-controlled turret wine room are constructed from the estate's stone, circa 1890. The chef's kitchen, designed for both the serious cook and casual hospitality, includes a sun-filled dining area with floor-to-ceiling windows and expansive views of the manicured gardens. A charming garden room opens to a large entertainment deck overlooking the lush, private backyard. Completing the main level is an inviting family room with fireplace. Upstairs, the primary bedroom suite features a stunning two-story Palladian window, walk-in closet and beautiful bath. Three additional bedrooms surround a casual gathering room. In a balcony overlooking the living room, a whimsical seating area is surrounded by windows-a perfect space for a quiet getaway! Just steps from the main house, a studio apartment with full bath gives options for a fifth bedroom, office, recreation or guest quarters. Professionally designed perennial gardens enhance the natural stone outcroppings. A true turnkey residence, in the heart of the Village!
READ MORELESS
Additional Information
ADDITIONAL INFORMATION
-
ATTIC DESCRIPTION:
Storage Space, Pull-Down Stairs
-
AVERAGE DAYS ON MARKET:
2
-
BASEMENT DESCRIPTION:
Crawl Space, Partial, Unfinished, Sump Pump, Hatchway Access, Concrete Floor
-
DAYS ON MARKET:
3
-
ELEMENTARY SCHOOL:
Branchville
-
EXCLUSIONS:
See Inclusion/Exclusion Addendum
-
GARAGE:
Detached Garage
-
GARAGE COUNT:
2
-
HIGH SCHOOL:
Ridgefield
-
IS OCCUPIED?:
Owner
-
JUNIOR HIGH SCHOOL:
East Ridge
-
LIVING AREA SQFT:
4,686
-
NEIGHBORHOOD:
Village Center
-
PROPERTY TAX:
$26,773
-
SEWER:
Septic
-
STYLE:
Colonial
-
TAX AMOUNT:
$26,773
-
TAX YEAR:
July 2025-June 2026
-
TYPE:
Single Family For Sale
-
YEAR BUILT:
1989
-
YEAR BUILT DETAILS:
Public Records
-
ZONING:
RA
AMENITIES
- Health Club
- Library
- Medical Facilities
- Park
- Public Rec Facilities
- Shopping/Mall
- Tennis Courts
- Auto Garage Door Opener
- Central Vacuum
- Open Floor Plan
- Security System
INTERIOR/EXTERIOR FEATURES
-
AIR CONDITIONING:
Central Air
-
APPLIANCES INCLUDED:
Oven/Range, Microwave, Refrigerator, Dishwasher
-
ATTIC:
Yes
-
BEDS:
4
-
COOLING:
Central Air
-
EXTERIOR FEATURES:
Balcony,Deck,Garden Area,Lighting,Guest House,Stone Wall
-
EXTERIOR SIDING:
Clapboard, Stone
-
FIREPLACES:
2
-
FULL BATHS:
3
-
FURNACE TYPE:
Oil
-
HALF BATHS:
1
-
HEAT:
Oil
-
HEAT FUEL:
Oil
-
HOT WATER:
Oil, 100 Gallon Tank
-
LAUNDRY ROOM:
Main Level
-
LAUNDRY ROOM ACCESS:
Laundry room adjacent to the kitchen.
-
ROOF:
Asphalt Shingle
-
ROOMS:
12
Listing Courtesy of KISHANDSCARBROUGH, THE TEAM ADVANTAGE AT WILLIAM PITT S (203.438.9531) of William Pitt Sotheby's Int'l (203.438.9531).
Location for 78 Branchville Road, Ridgefield, CT
Schools
for 78 Branchville Road, Ridgefield, CT
Our community offers residents access to a number of fine private and public schools for all grade levels. Please read below for information on each
of the schools in our area.



 Gallery
 Video