• PRICE REDUCED

8 Ernel Drive

Riverside, CT 06878

  • $1,750,000 Reduced by $200,000
  • 4 Beds
  • 3 Baths
  • 1,832 Sqft
  • 0.13 Acres
  • $66 HOA

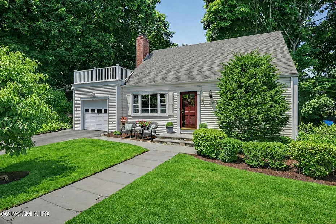
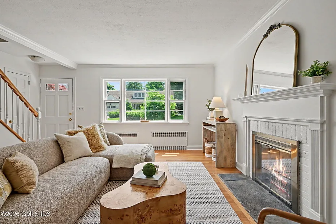
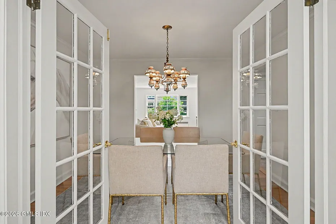
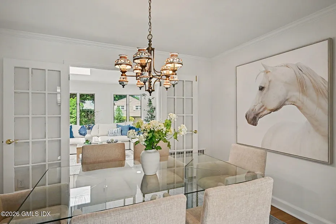
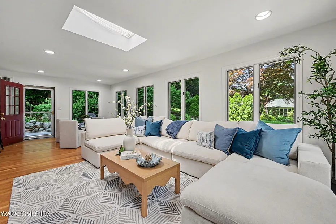
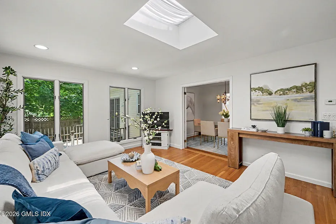
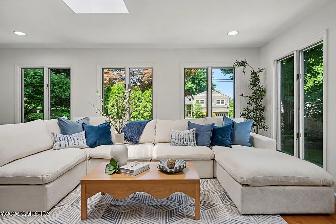
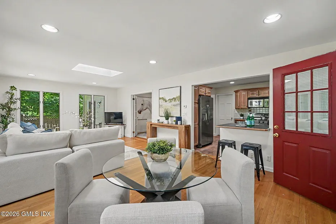
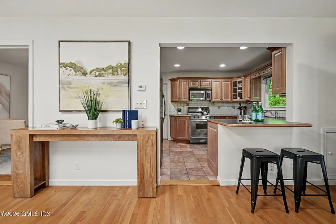
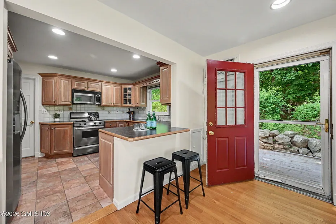
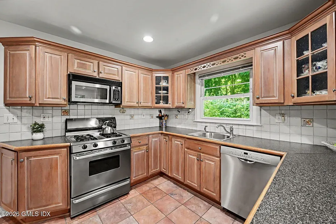
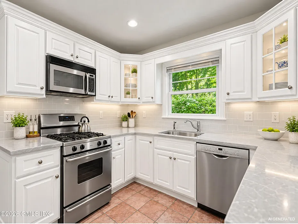
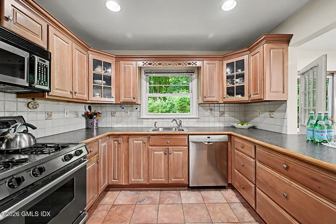
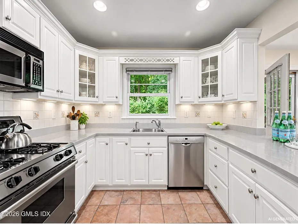
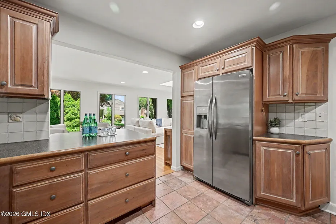
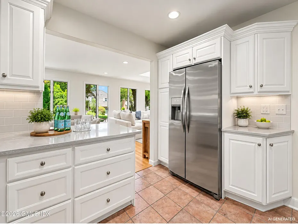
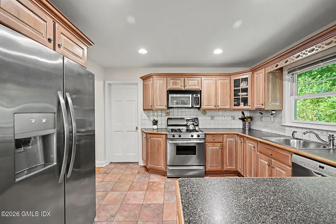
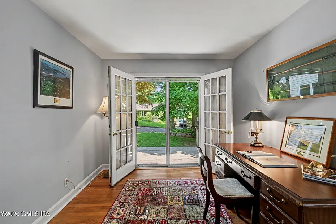
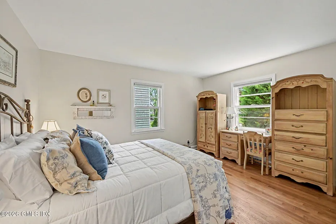
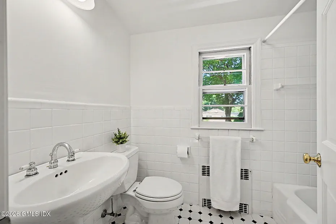
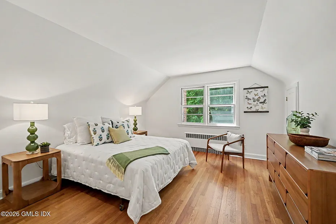
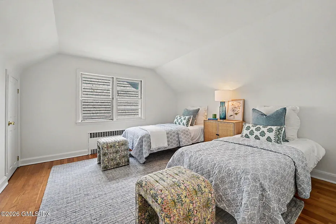
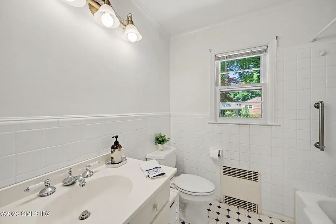
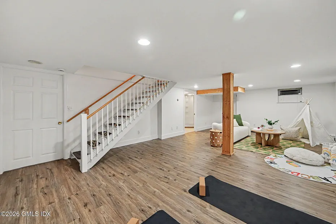
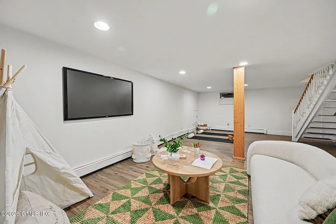
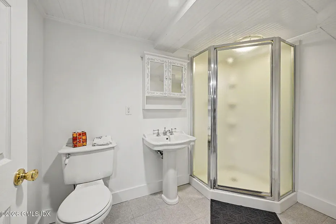
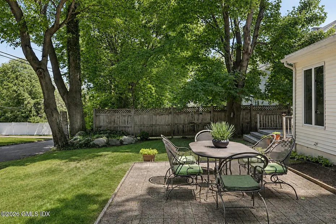
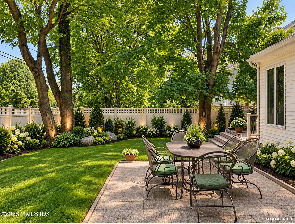
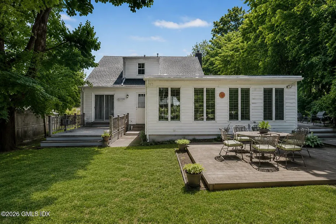
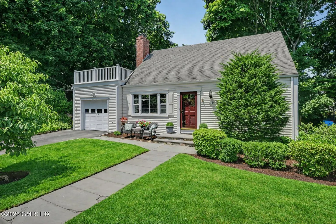
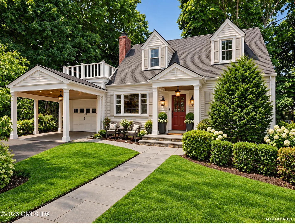
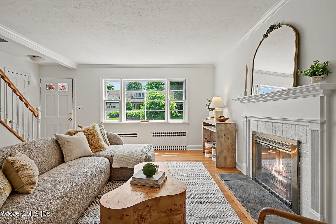
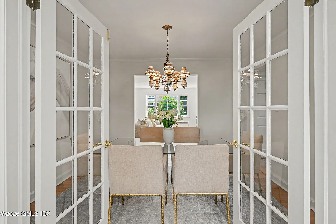
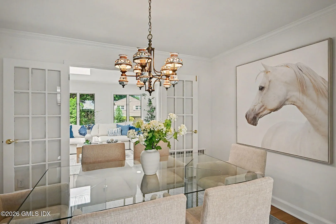
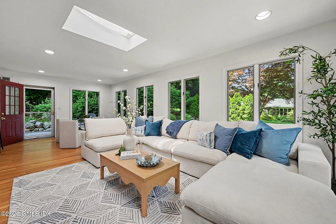
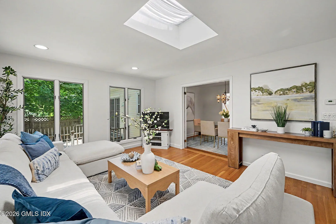
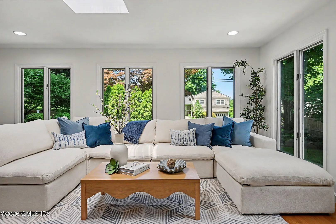
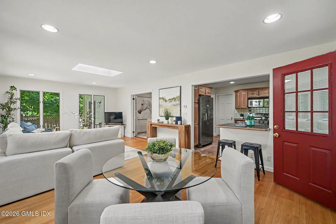
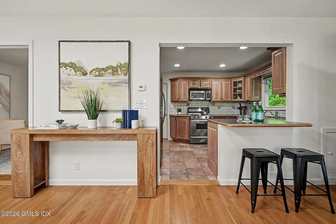
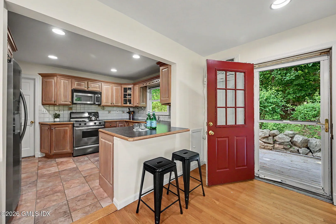
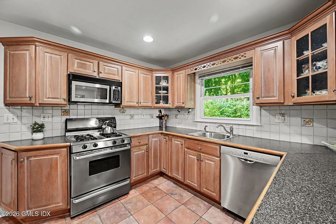
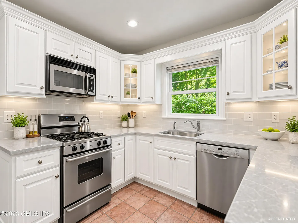
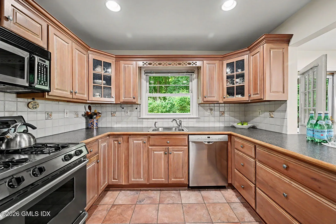
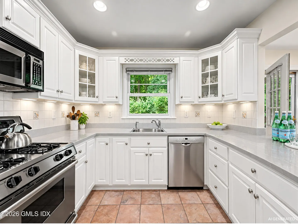
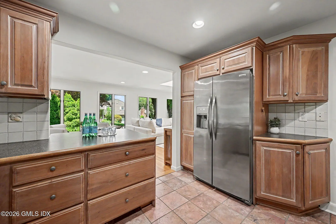
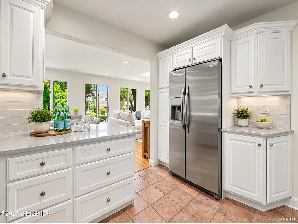
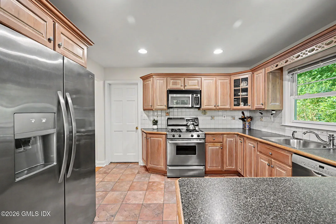
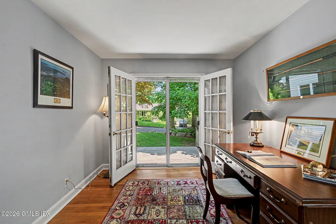
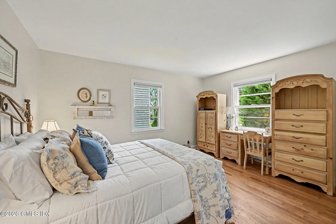
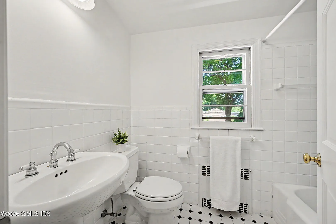
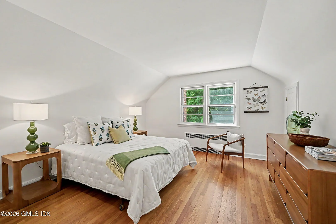
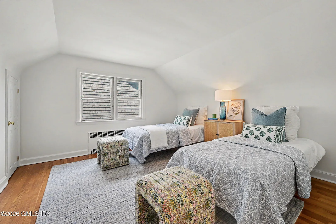
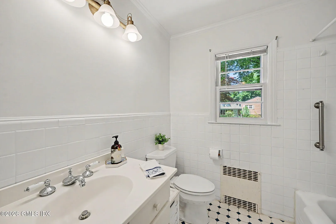
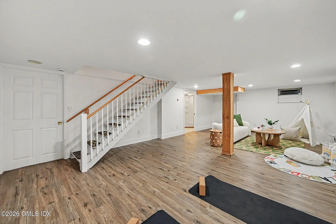
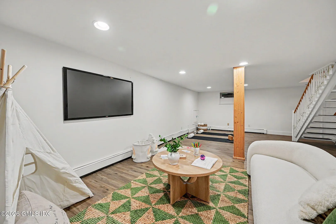
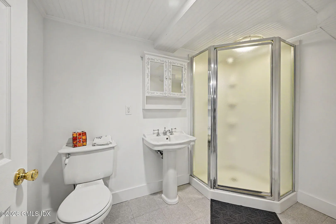
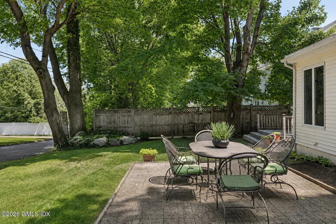
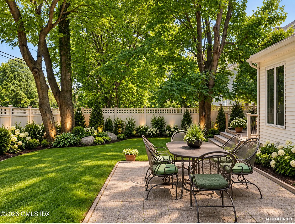
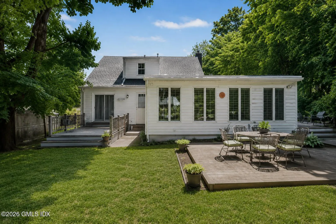
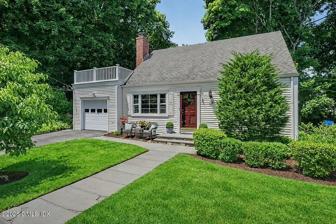
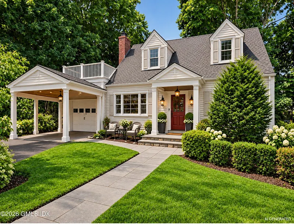
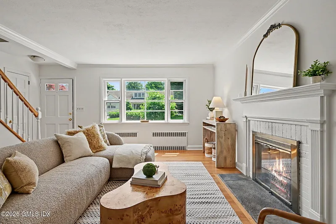
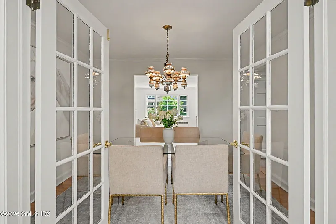
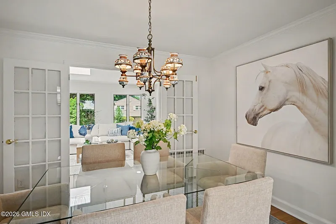
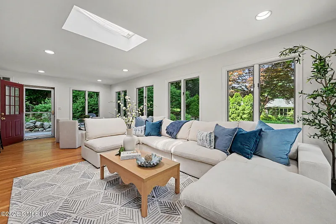
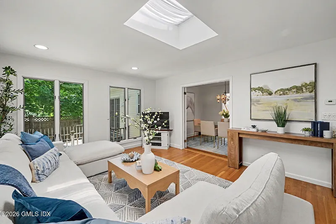
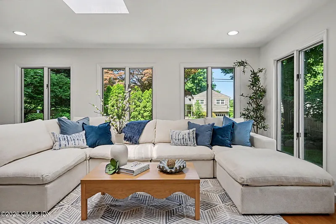
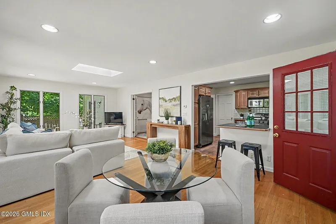
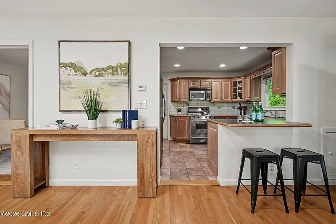
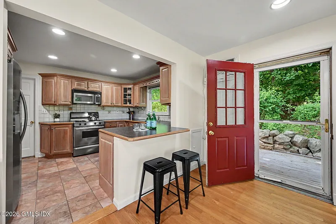
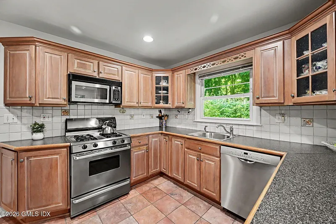
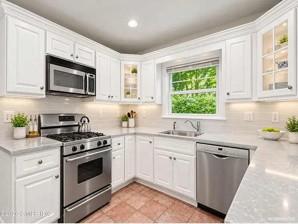
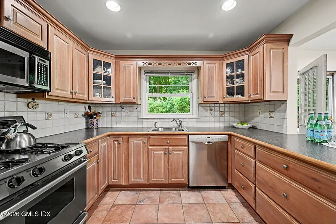
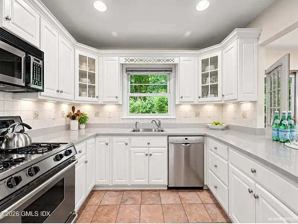
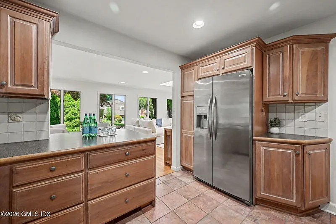
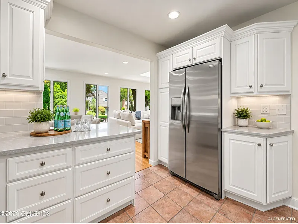
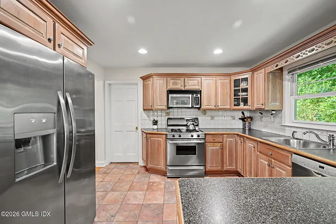
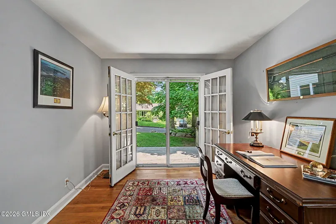
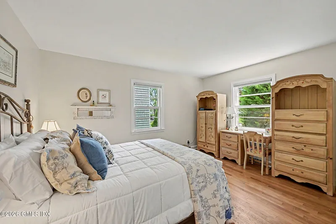
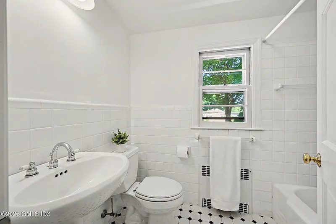
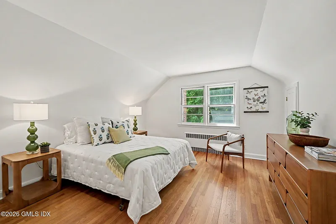
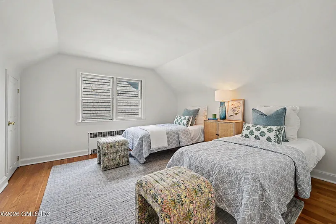
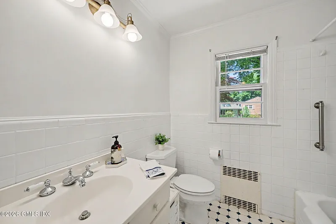
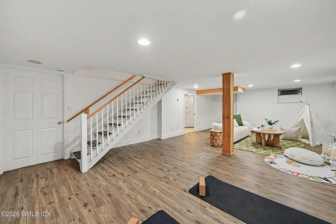
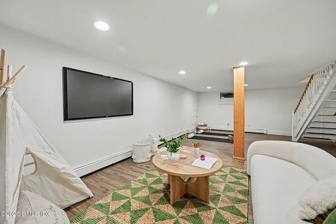
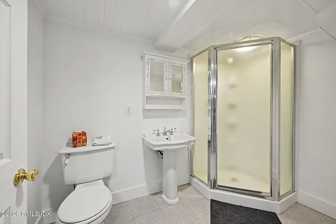
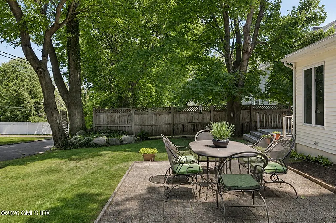
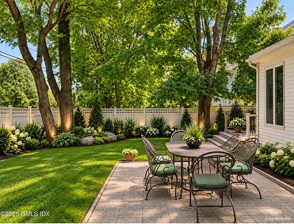
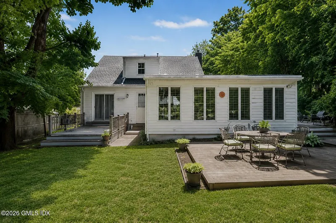
Experience the perfect blend of privacy and unparalleled convenience at the end of a quiet Riverside cul-de-sac in this beautifully maintained, manageable Cape Cod-style home. Ideal for a starter home or for downsizers, this turnkey property offers the ultimate setup for accessible one-floor living, featuring the kitchen, living room, dining area, family room, home office, primary bedroom and a full bath all on the first floor. French doors from the office open directly to a flat, low-maintenance backyard bordered by a peaceful, protected forest buffer. The designated public schools - International School at Dundee and Eastern Middle School are both among Greenwich's highest performing public schools, consistently scoring well above state averages across core academic measures. The second-floor features two bright, spacious bedrooms with their own private bath, providing the perfect dedicated space upstairs. Adding to the home's exceptional versatility, the flexible basement can serve as a wonderful playroom, gym, yoga studio, or function as an additional bedroom with a full bath for a nanny or visiting guests. Complete with the highly coveted trifecta of municipal utilities-town water, town gas, and town sewer-this low-maintenance gem sits just 3 minutes from the Metro-North train station and 10 minutes from both Central Greenwich and the beach.

READ MORELESS
Property Highlights
  • ELEMENTARY : Dundee
  • MID. SCHOOL : Eastern
  • NEIGHBORHOOD : 1 - Riverside
  • BUILT : 1956
  • PRICE/SQFT : $955
  • DAYS ON MARKET : 113
  • MLS : 125267

Additional Information

ADDITIONAL INFORMATION
  • ASSOCIATION FEE: $66.00
  • BASEMENT DESCRIPTION: Partially Finished
  • ELEMENTARY SCHOOL: Dundee
  • HOA: 1
  • HOA FEE: $66
  • MIDDLE SCHOOL: Eastern
  • ON MARKET DATE: 2026-06-17
  • PARKING: Garage Door Opener
  • STYLE: Cape Cod
  • TAX AMOUNT: $5,725
  • TYPE: Residential
  • YEAR BUILT: 1956
  • YEAR BUILT EFFECTIVE: 1992
INTERIOR/EXTERIOR FEATURES
  • BEDS: 4
  • CONSTRUCTION MATERIALS: Vinyl Siding
  • COOLING: Attic Fan, Wall Unit(s)
  • EXTERIOR FEATURES: Deck
  • FULL BATHS: 3
  • HEAT: Hot Water, Oil
  • INTERIOR FEATURES: Eat-in Kitchen, Pantry
  • ROOF: Asphalt

Mortgage Calculator

Years
%/Year
in US Dollars
%
Years

Your Estimated Payment

-- Monthly Payment
  • Down Payment
    Required
    --
  • Mortgage
    Principal
    --
  • Still Owing at the
    End of Term
    --

Location for 8 Ernel Drive, Riverside, CT

Schools for 8 Ernel Drive, Riverside, CT

Our community offers residents access to a number of fine private and public schools for all grade levels. Please read below for information on each of the schools in our area.

View School Info

Community

Riverside>

Riverside

Fairfield County, Connecticut

Riverside, one of Greenwich’s popular upscale, suburban neighborhoods, is situated between the town’s Cos Cob and Old Greenwich neighborhoods in lower Fairfield County. The vibrant, picturesque area...

Market Stats for Riverside, Connecticut

An exclusive report that informs you of residential real estate sales activity and trends in Riverside, Connecticut.

Request More Info for 8 Ernel Drive, Riverside, CT

Information provided by the Greenwich Multiple Listing Service, Inc. © 2026. Listing Courtesy of Jenny Allen of Compass Connecticut, LLC (203.343.0141). Data is updated as of 07:32 AM on 10/04/2026