-
$1,450,000
PRICE
-
4
Beds
-
4/1
Baths
-
4,621
Sqft
-
8.69
Acres
-
2007
Built
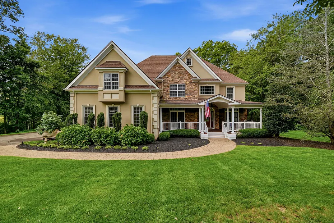
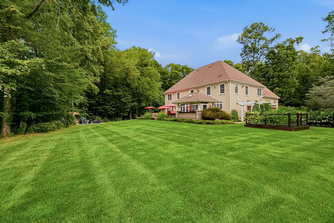
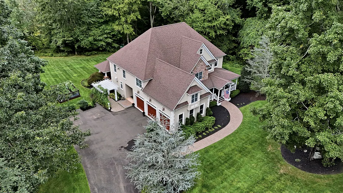
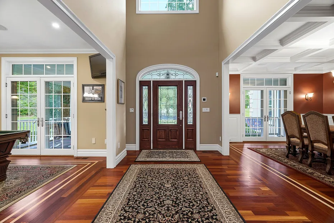
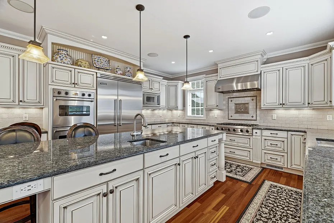
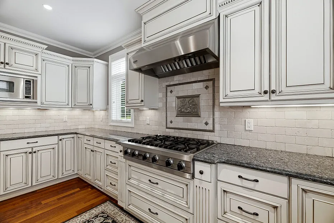
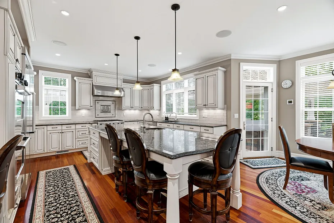
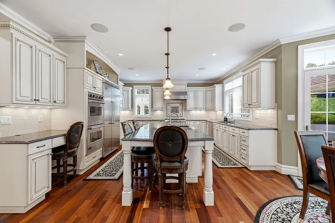
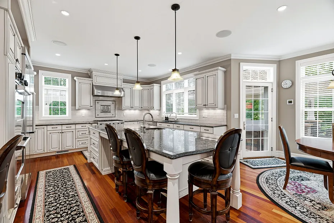
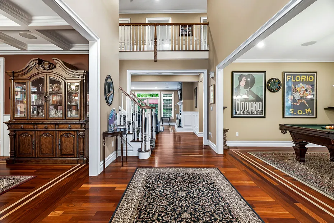
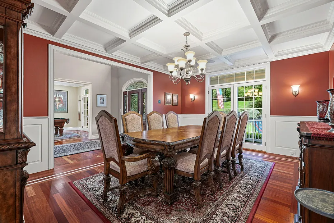
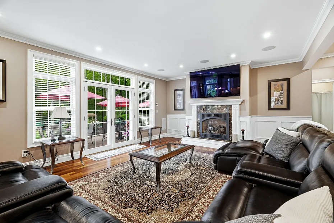
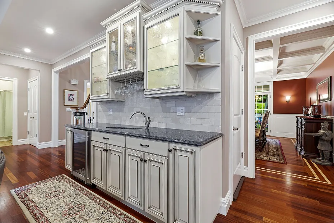
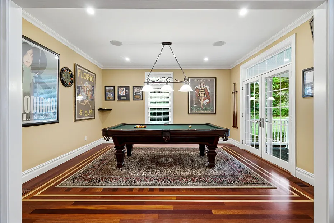
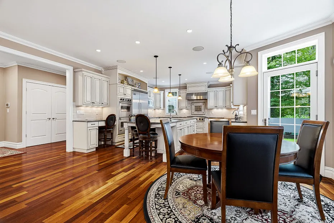
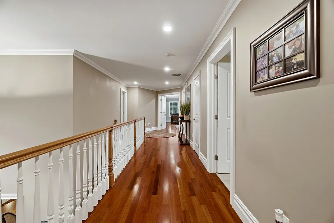
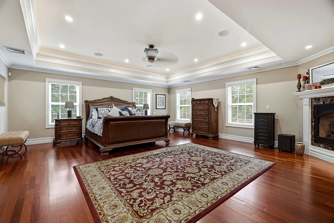
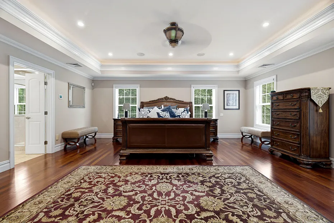
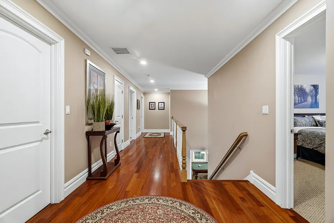
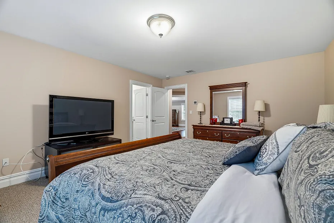
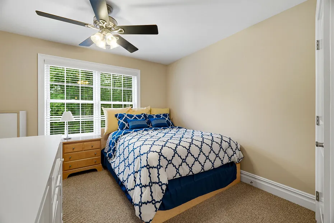
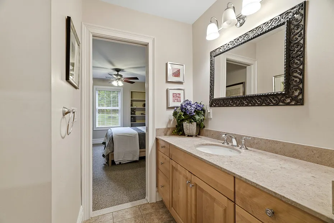
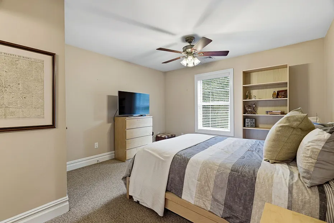
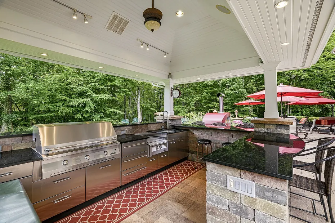
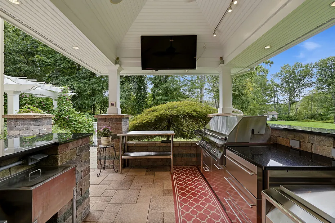
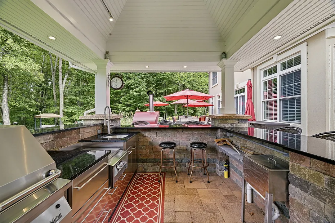
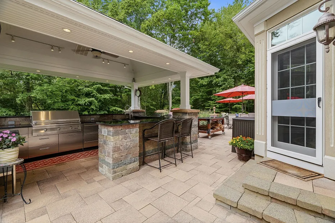
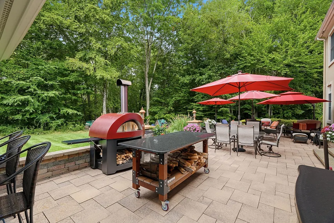
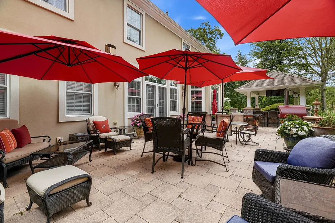
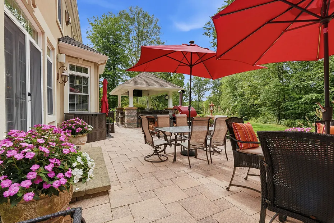
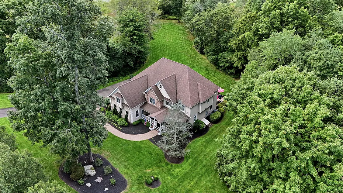
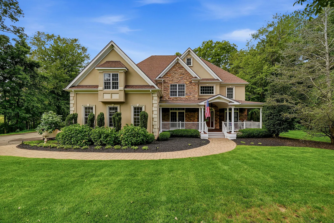
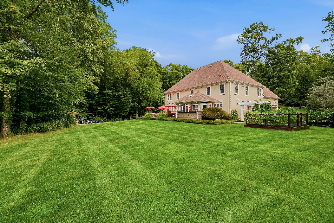
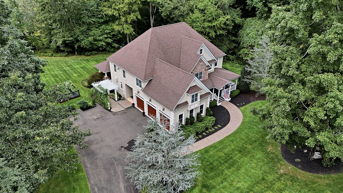
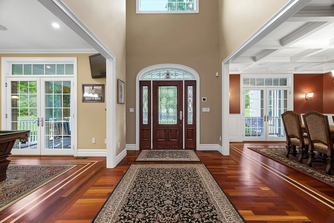
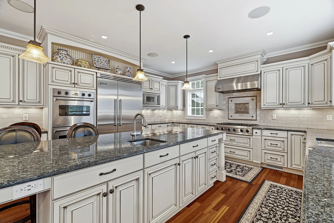
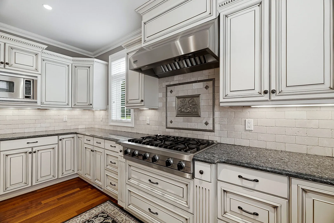
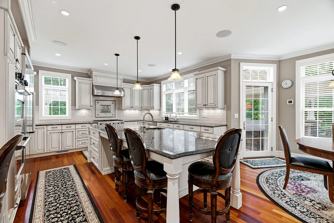
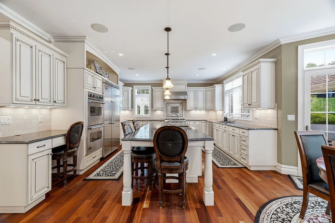
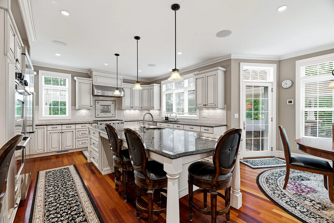
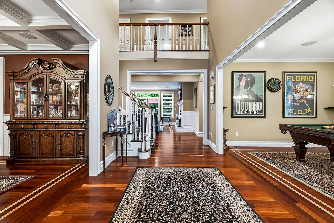
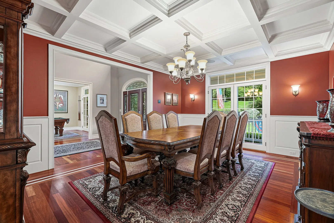
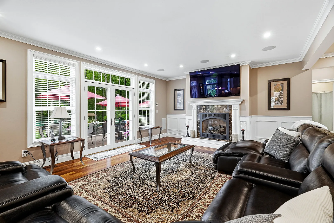
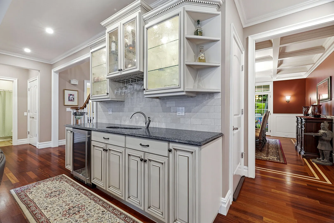
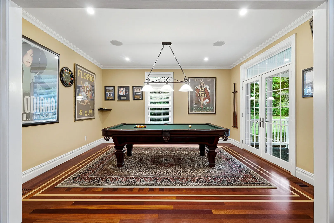
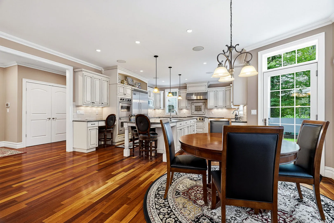
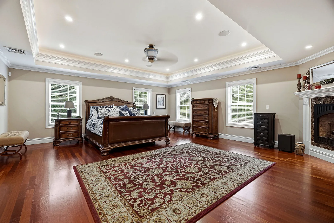
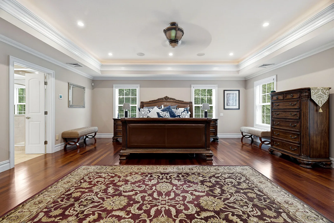
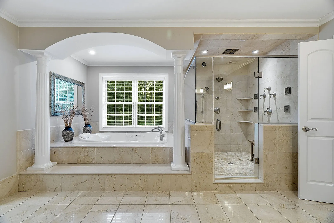
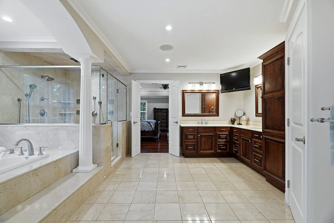
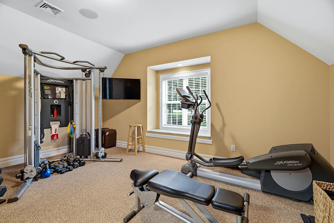
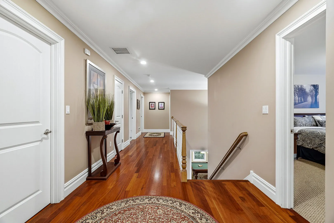
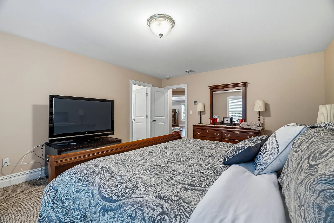
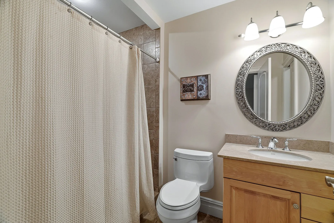
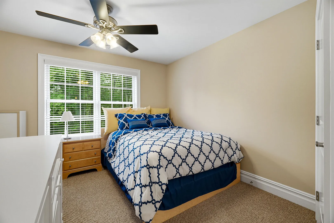
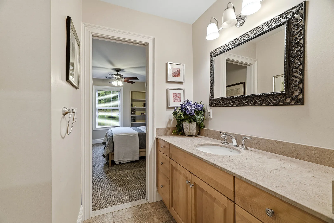
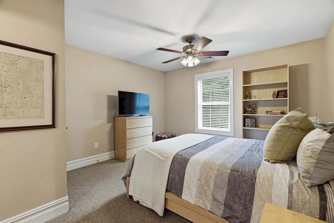
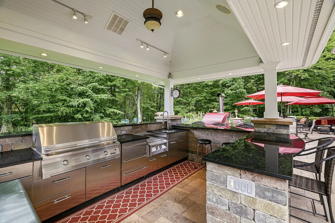
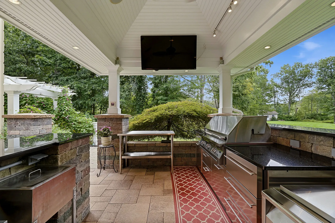
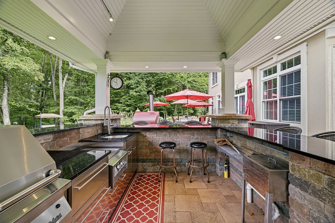
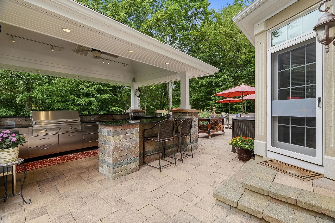
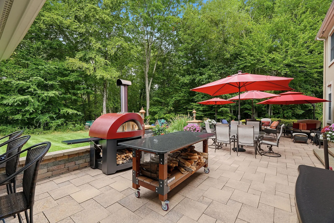
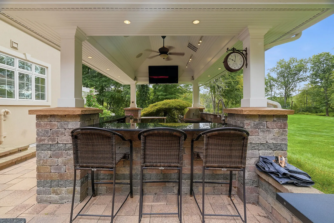
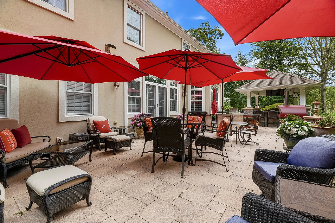
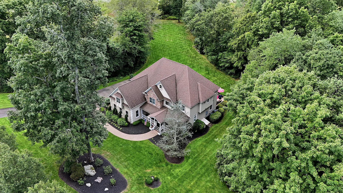
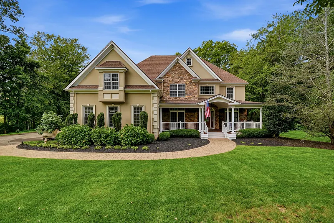
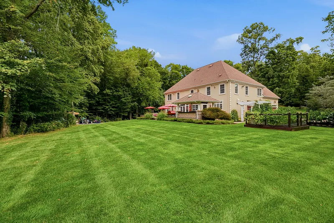
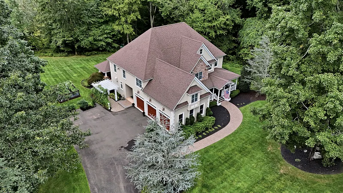
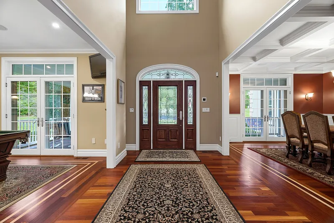
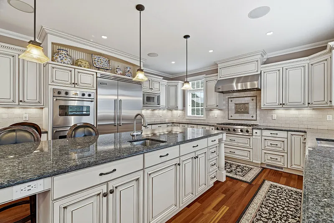
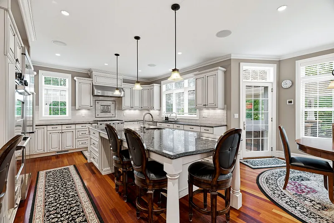
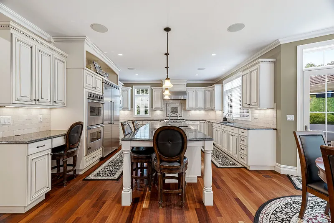
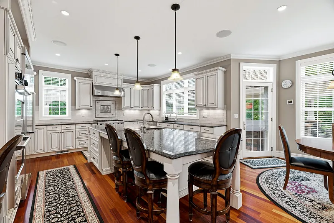
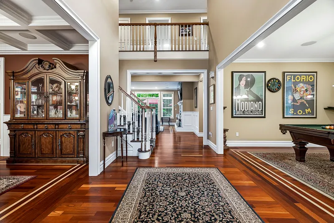
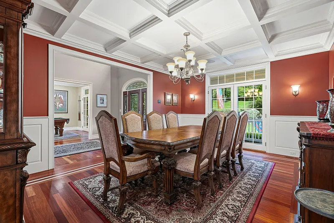
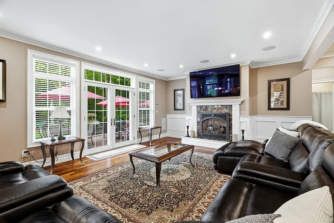
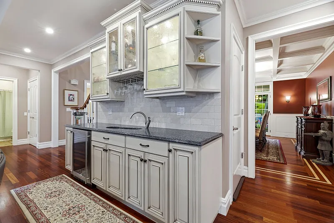
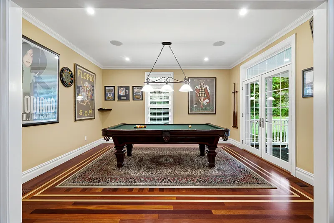
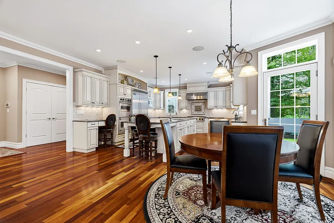
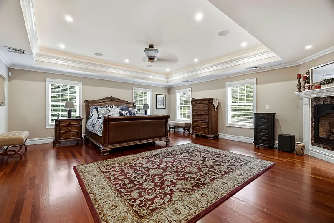
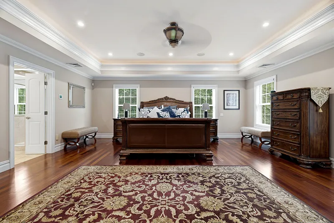
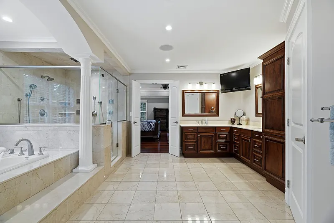
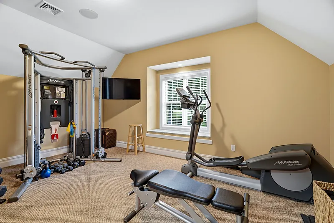
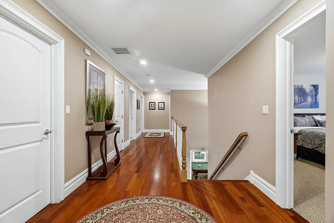
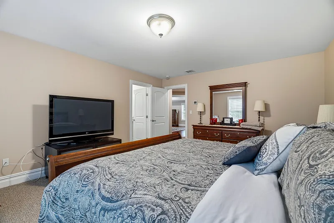
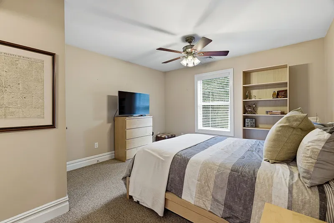
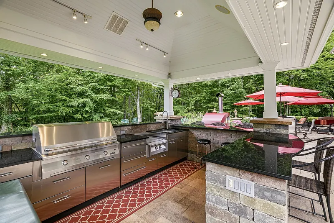
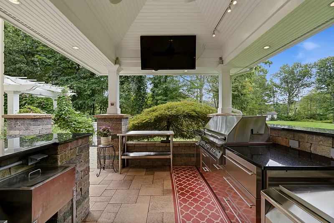
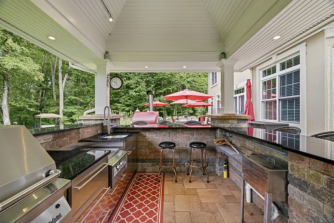
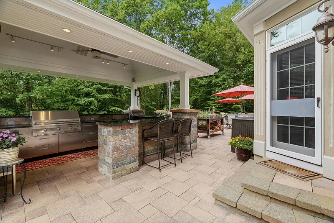
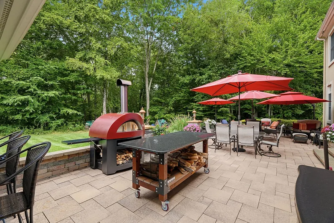
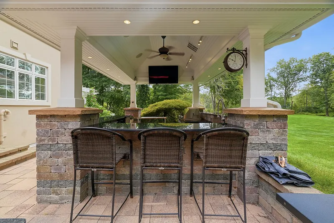
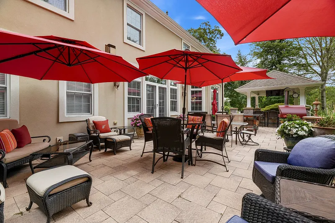
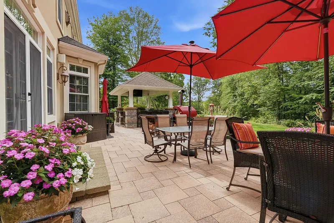
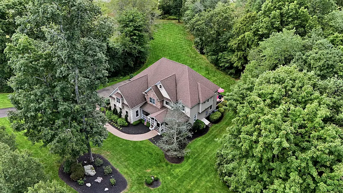
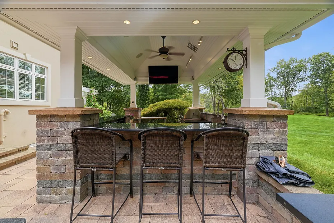
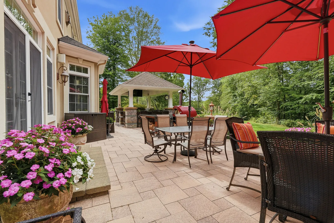
Welcome to 8 Lindera Lane, an exceptional private retreat set on nearly nine acres within desirable Houpert's Landing. At the heart of the home is a beautifully appointed kitchen, anchored by an impressive oversized granite island with abundant seating, generous cabinetry and expansive workspace, creating a natural gathering place for both everyday living and entertaining. Outdoors, the property truly distinguishes itself. Expansive living and entertaining spaces provide an idyllic setting for al fresco dining, summer gatherings or quiet evenings surrounded by nature. Mature landscaping and wooded acreage create a remarkable sense of privacy and serenity, with beautiful grounds to enjoy throughout the seasons. Inside, light filled living spaces offer a gracious and flexible floor plan with 4-5 bedrooms and a dedicated home office. Extensive unfinished attic space provides exceptional storage and additional versatility. Offering the privacy and tranquility of a country estate with the Connecticut shoreline close at hand, this special property is minutes from beaches, boating, Clinton Country Club, Chamard Vineyards, shopping and dining. A distinctive offering where space, privacy and coastal living come together beautifully.
READ MORELESS
Additional Information
ADDITIONAL INFORMATION
-
ACRES:
8.69
-
ATTIC DESCRIPTION:
Unfinished, Floored, Walk-up
-
BASEMENT DESCRIPTION:
Full, Unfinished, Storage, Concrete Floor, Full With Hatchway
-
GARAGE:
Attached Garage, Paved, Driveway
-
GARAGE COUNT:
3
-
HIGH SCHOOL:
Morgan
-
IS OCCUPIED?:
Owner
-
LIVING AREA SQFT:
4,621
-
PROPERTY TAX:
$17,127
-
SEWER:
Septic
-
STYLE:
Colonial
-
SUBDIVISION:
Houperts Landing
-
TAX AMOUNT:
$17,127
-
YEAR BUILT:
2007
-
YEAR BUILT DETAILS:
Public Records
-
ZONING:
R-80
AMENITIES
- Health Club
- Library
- Medical Facilities
- Park
- Public Transportation
- Audio System
- Central Vacuum
- Open Floor Plan
- Security System
INTERIOR FEATURES
-
AIR CONDITIONING:
Ceiling Fans, Central Air
-
APPLIANCES INCLUDED:
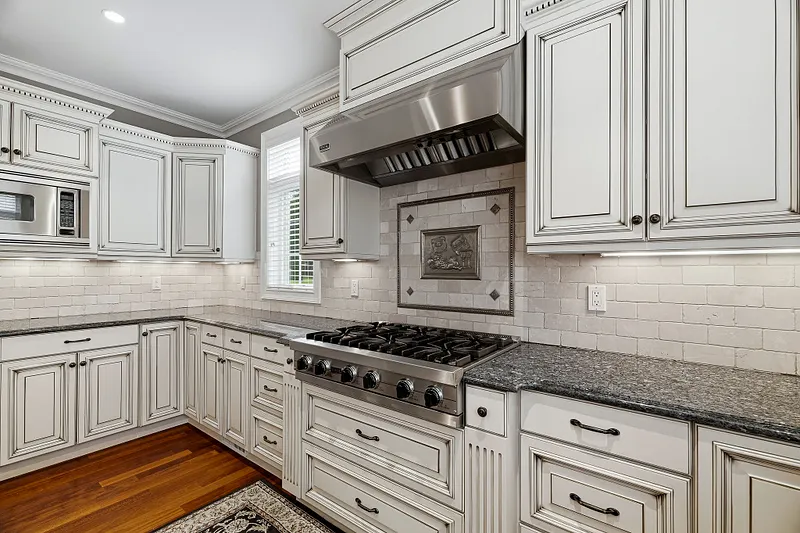
Gas Cooktop, Wall Oven, Range Hood, Refrigerator, Dishwasher, Washer, Dryer
-
ATTIC:
Yes
-
BEDS:
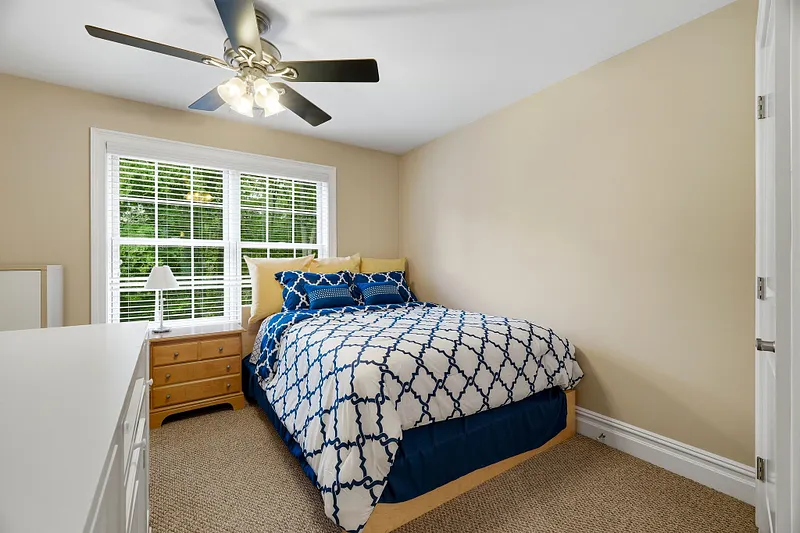
4
-
COOLING:
Ceiling Fans, Central Air
-
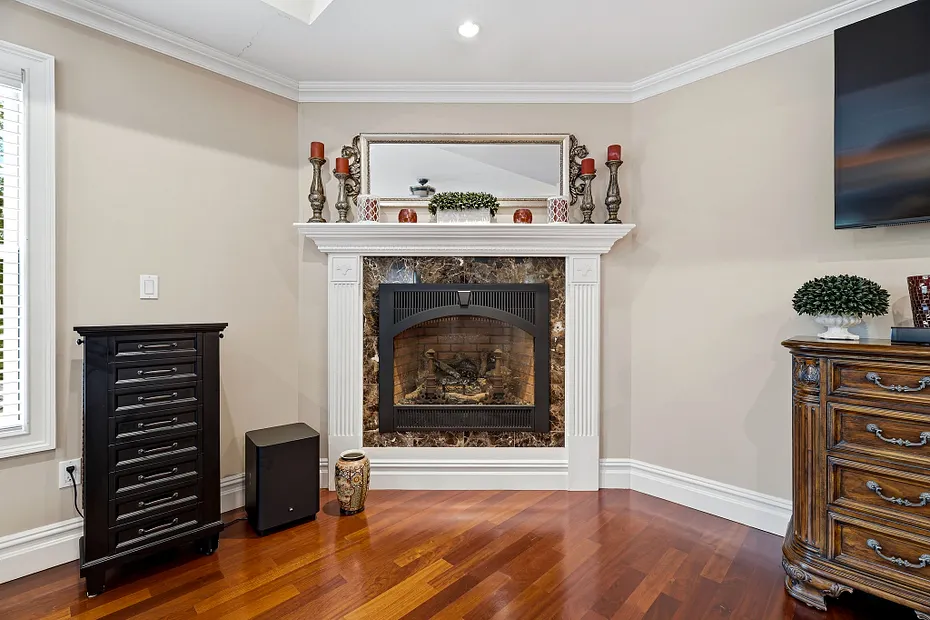
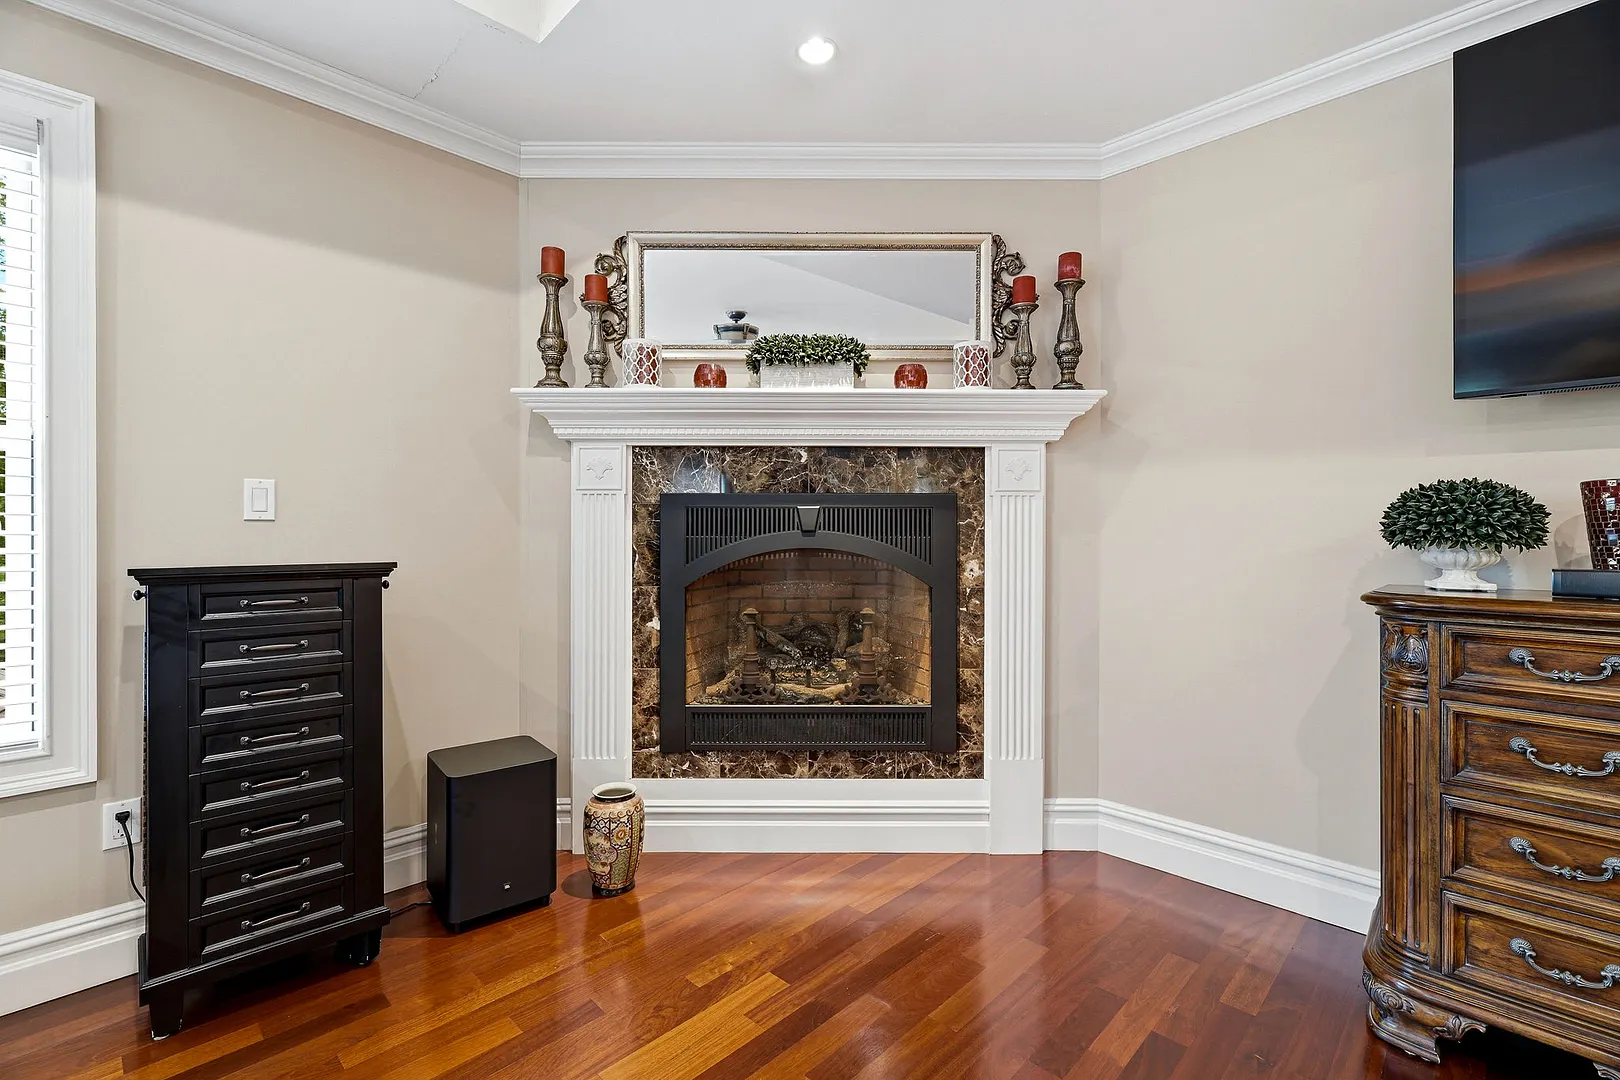
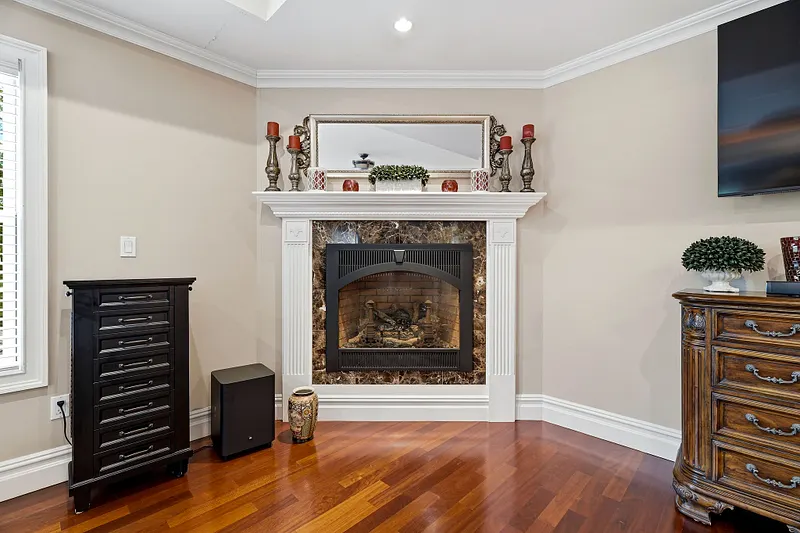
FIREPLACES:
2
-
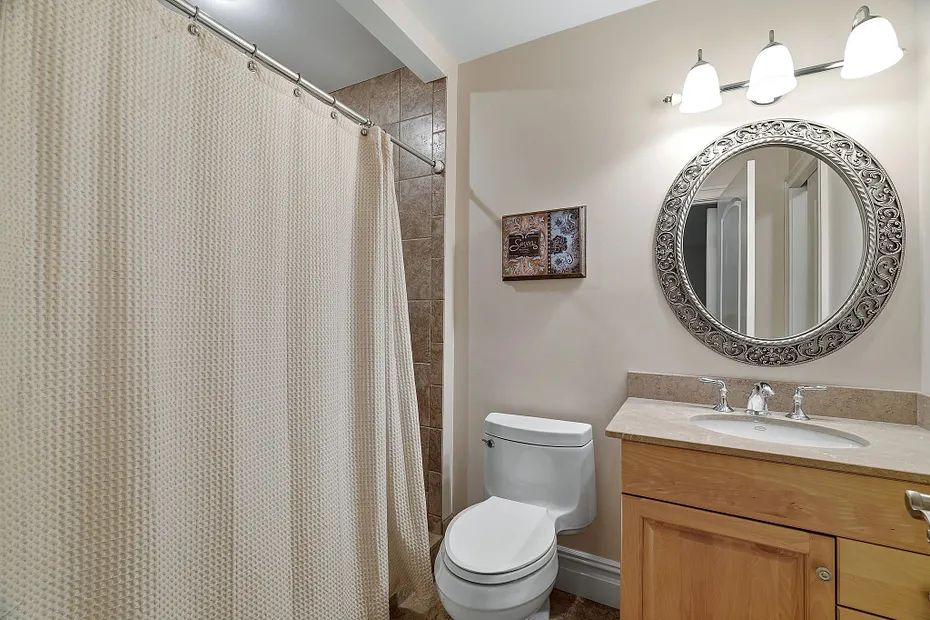
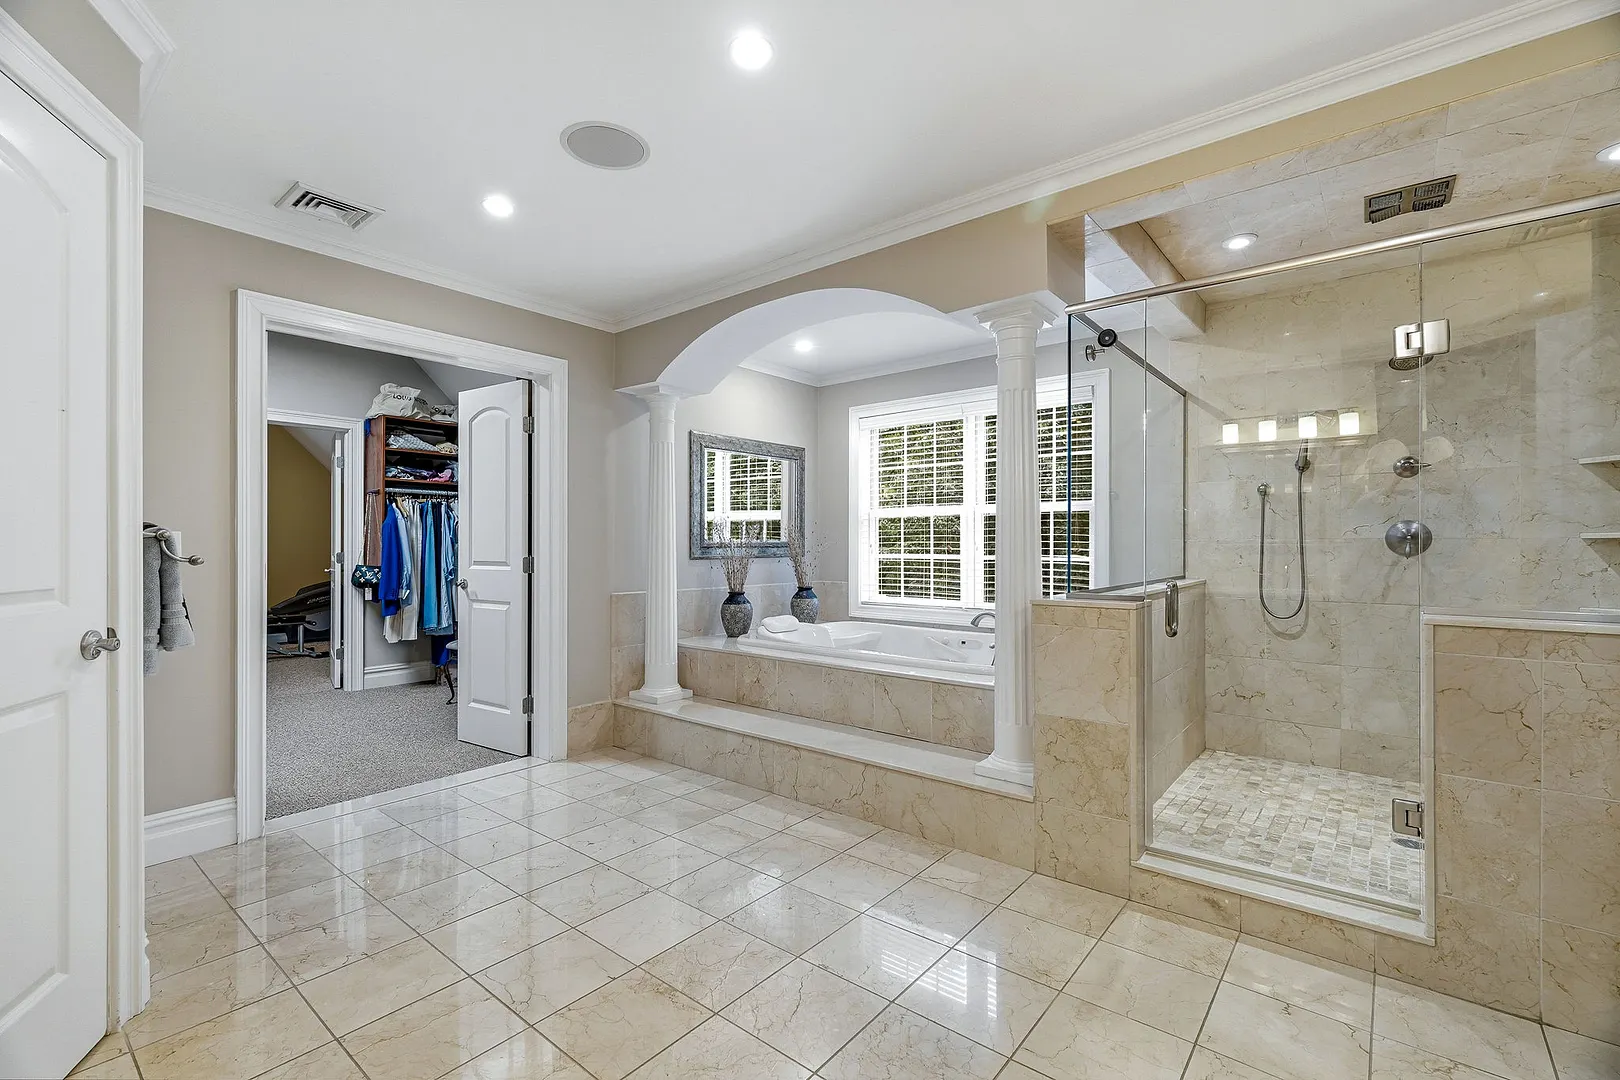
FULL BATHS:
4
-
FURNACE TYPE:
Propane
-
HALF BATHS:
1
-
HEAT:
Propane
-
HEAT FUEL:
Propane
-
HOT WATER:
Propane, 80 Gallon Tank
-
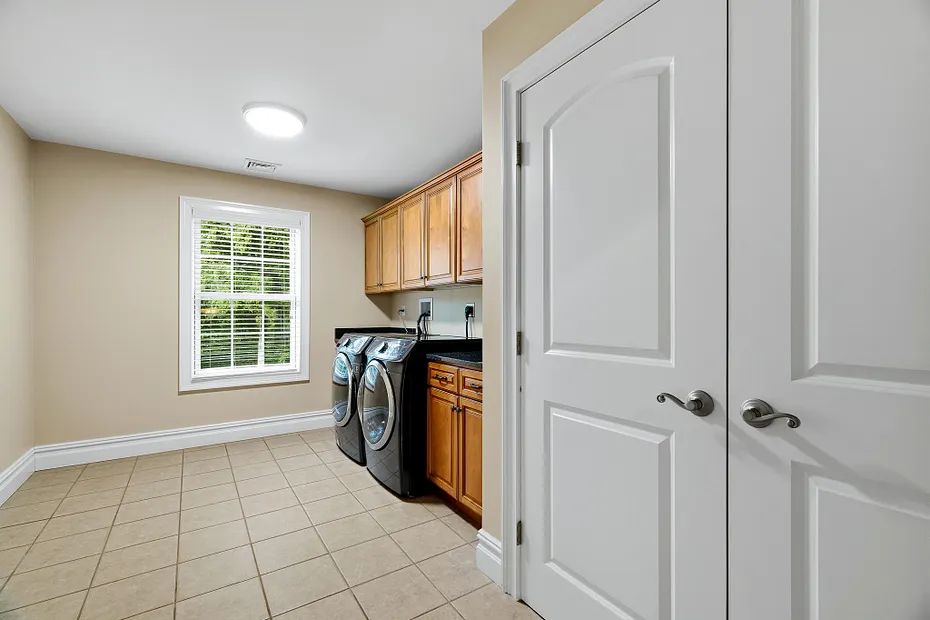
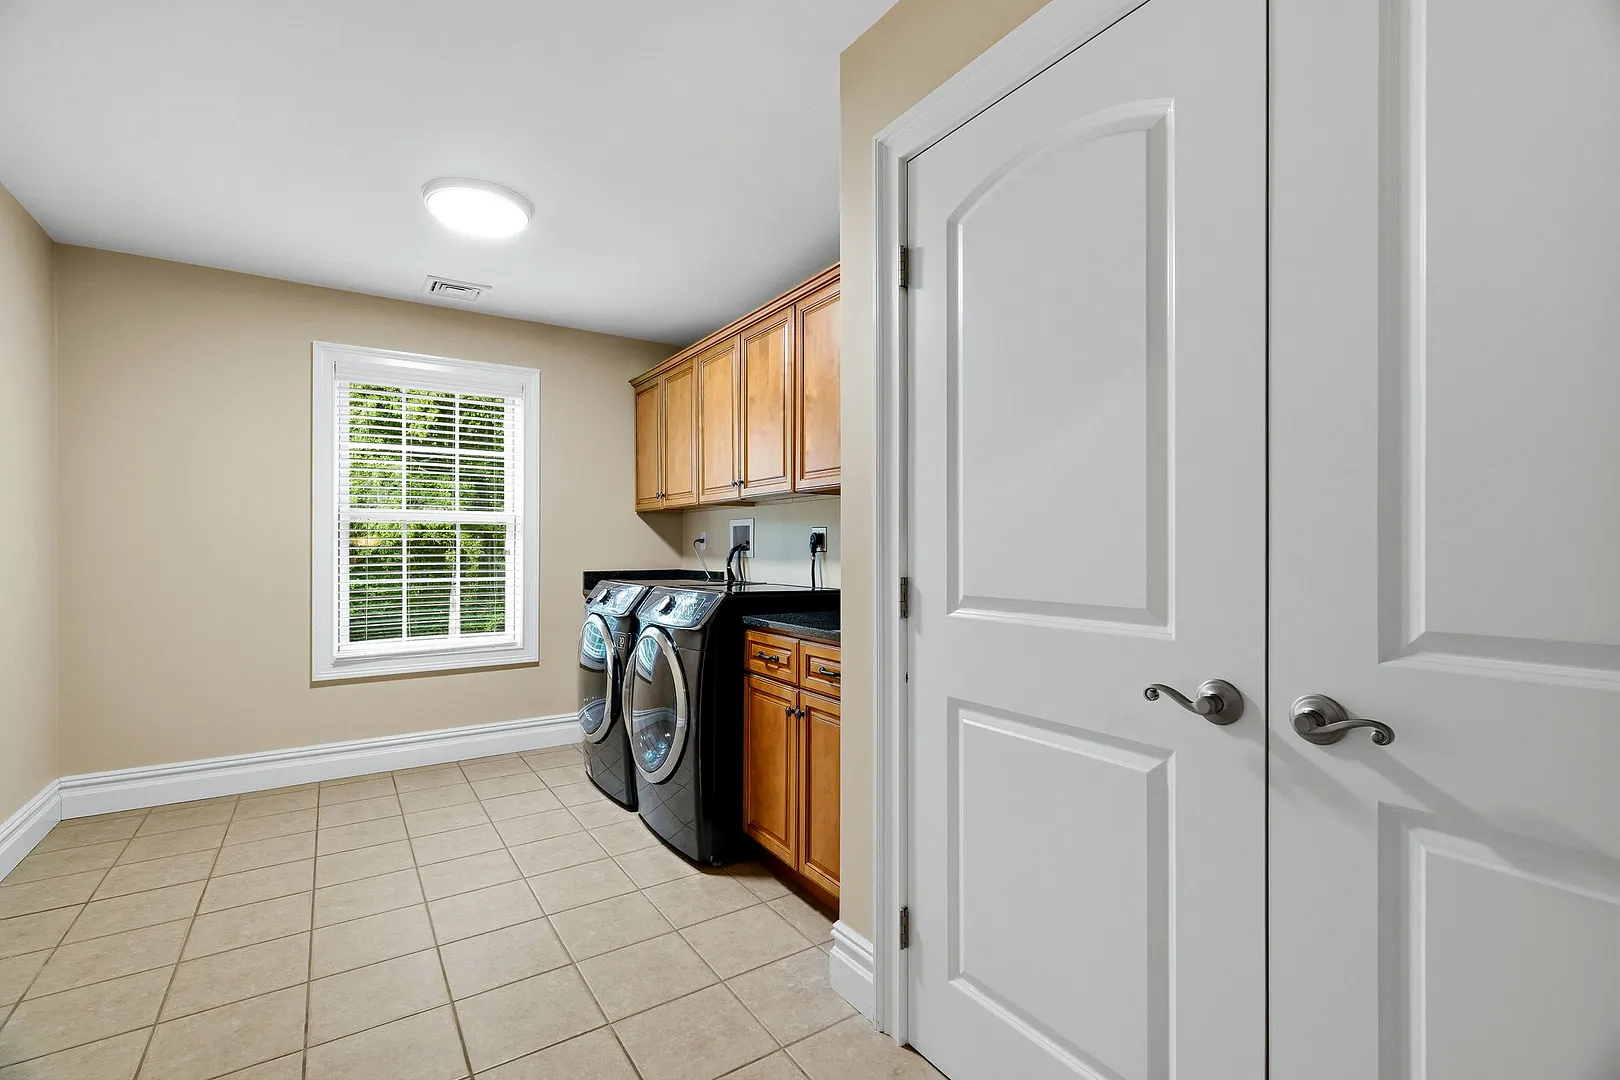
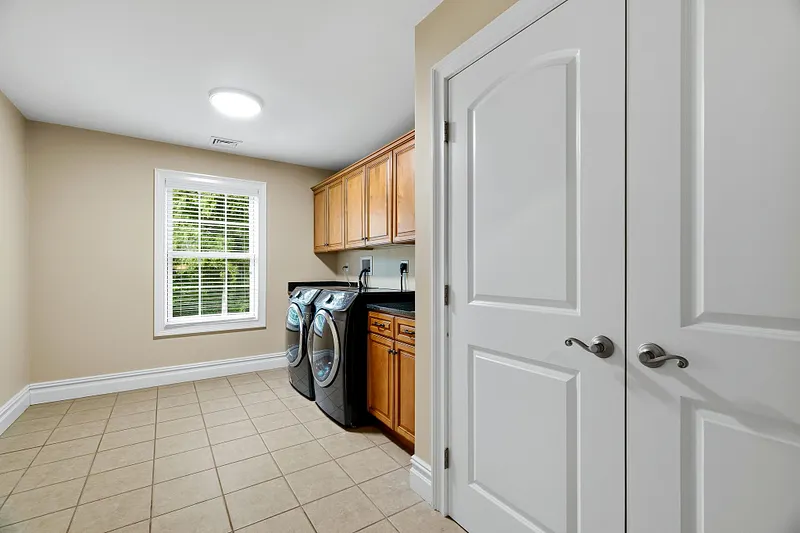
LAUNDRY ROOM:
Upper Level
-
LAUNDRY ROOM ACCESS:
Laundry room on second level.
-
ROOMS:
8
-
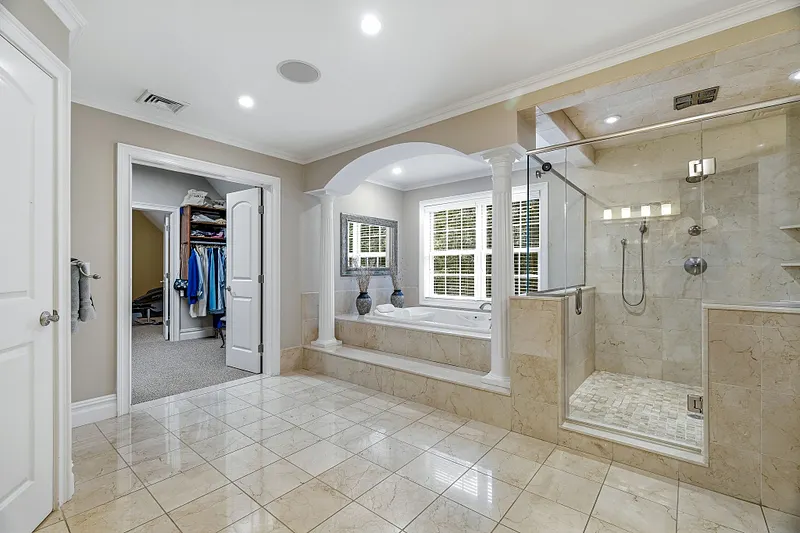
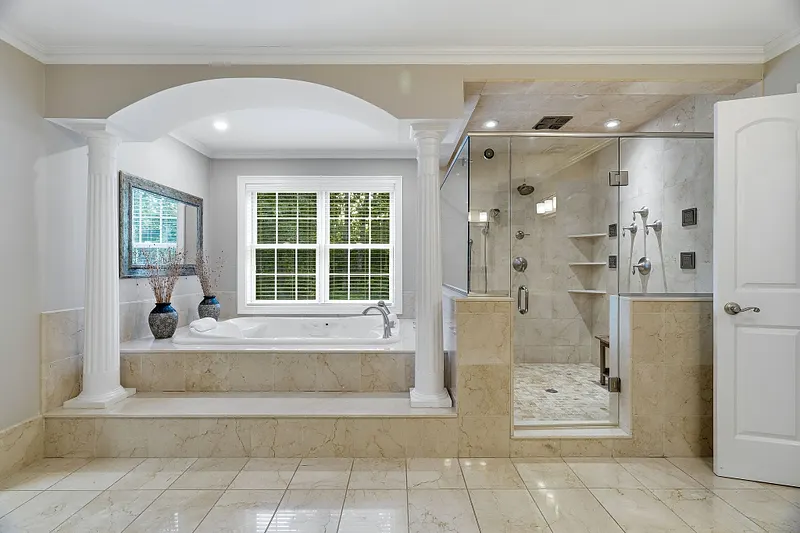
TOTAL BATHS:
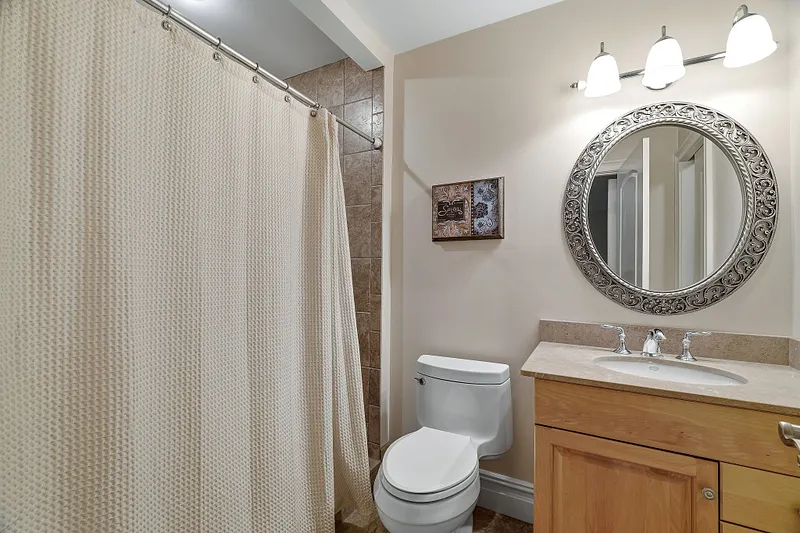
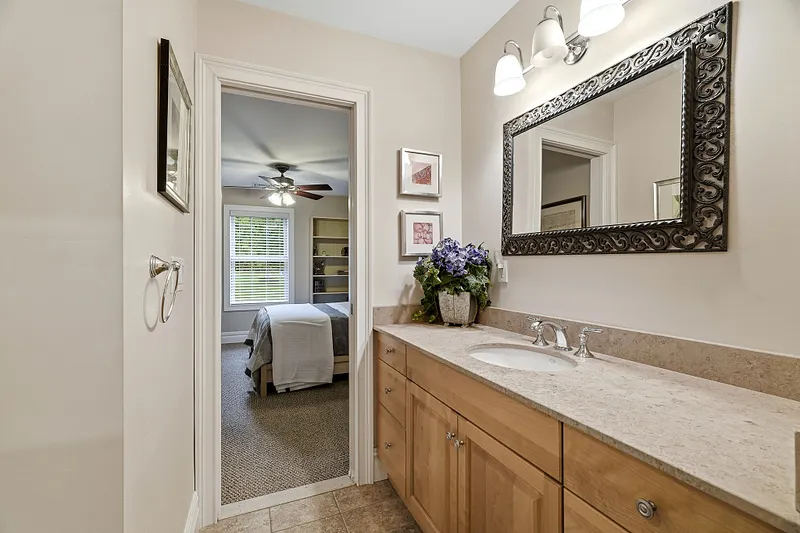
5
EXTERIOR FEATURES
-
EXTERIOR FEATURES:
Grill,Underground Utilities,Shed,Garden Area,Lighting,Underground Sprinkler,Patio
-
EXTERIOR SIDING:
Stone, Wood, Stucco
-
HOUSE COLOR:
Beige
-
ROOF:
Asphalt Shingle
Listing Courtesy of Tammy Tinnerello (860.867.6120) of William Pitt Sotheby's Int'l (860.434.2400).
Location for 8 Lindera Lane, Clinton, CT
Schools
for 8 Lindera Lane, Clinton, CT
Our community offers residents access to a number of fine private and public schools for all grade levels. Please read below for information on each
of the schools in our area.