-
$3,295,000
PRICE
-
5
Beds
-
2/2
Baths
-
3,176
Sqft
-
0.26
Acres
-
1890
Built
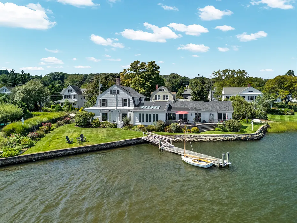
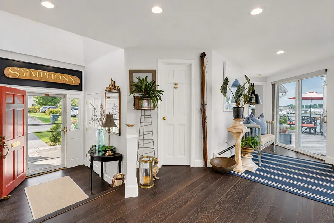
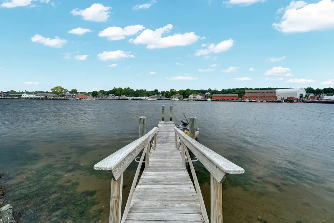
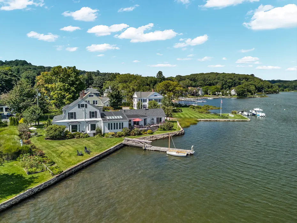
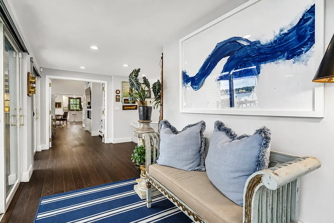
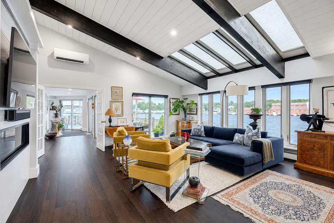
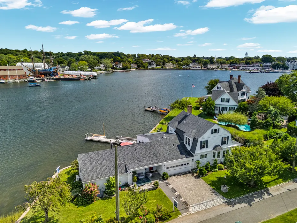
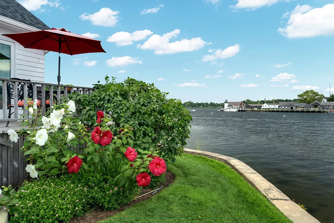
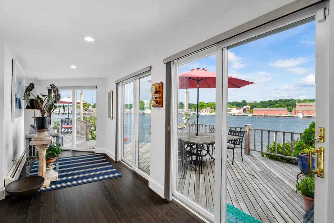
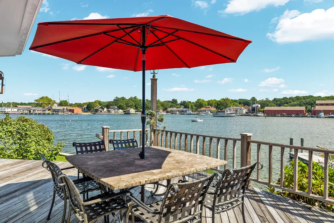
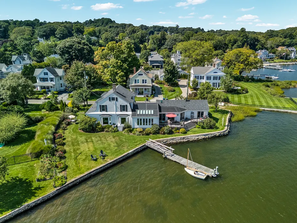
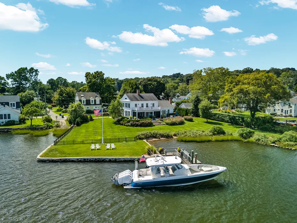
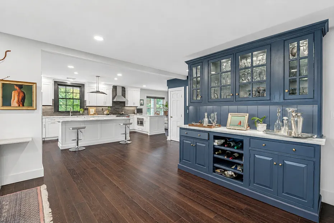
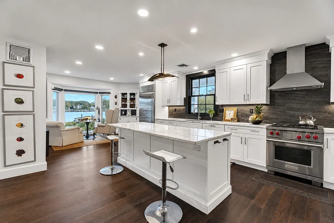
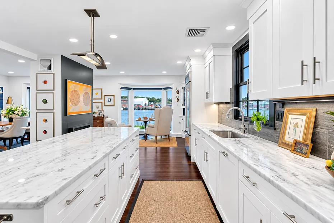
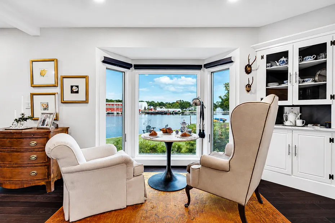
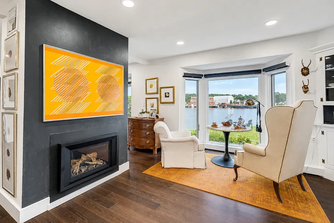
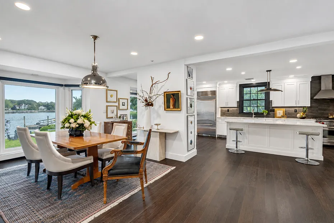
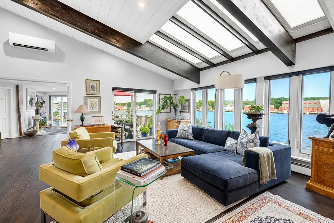
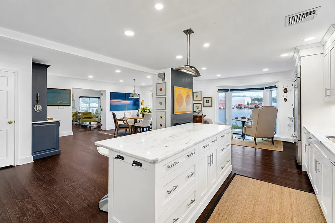
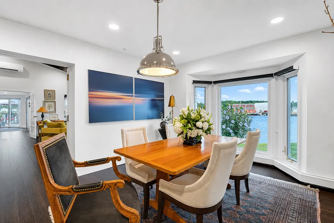
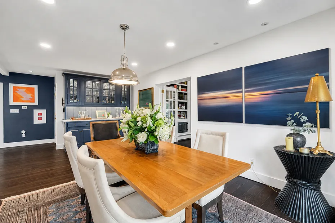
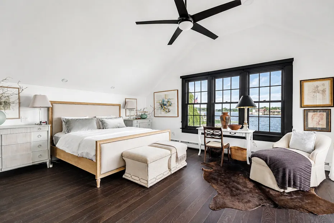
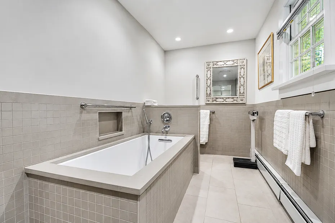
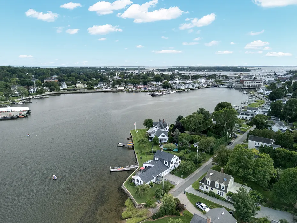
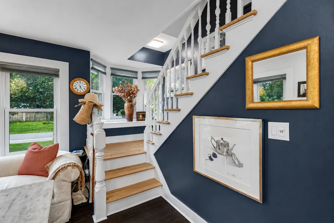
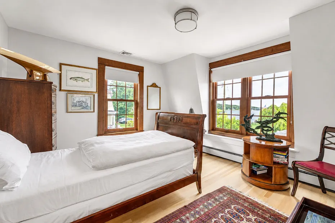
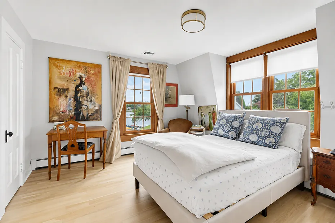
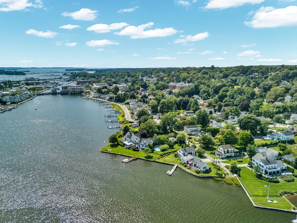
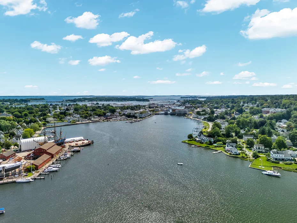
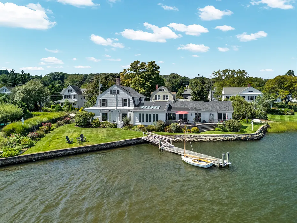
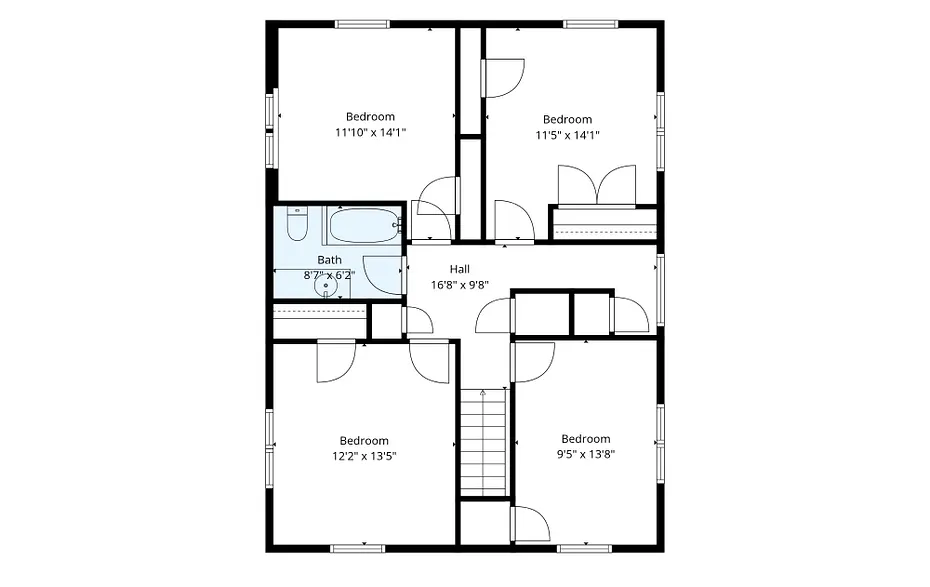
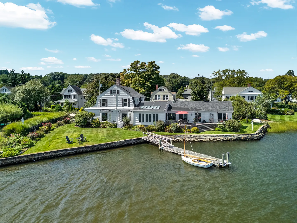
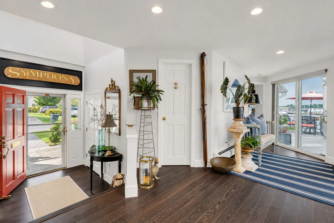
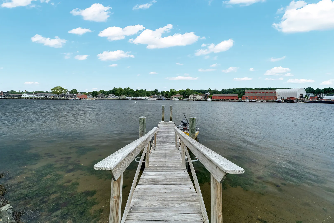
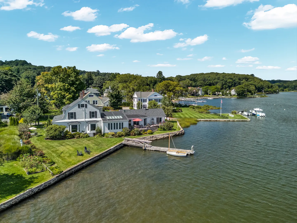
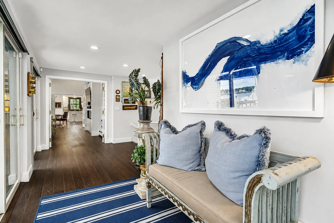
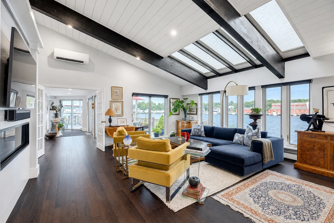
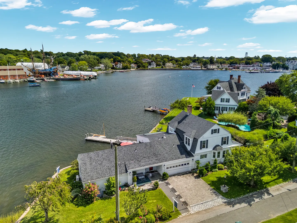
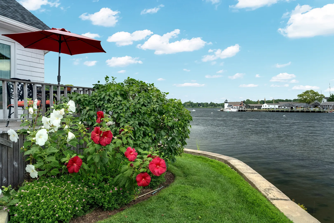
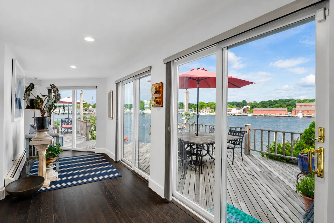
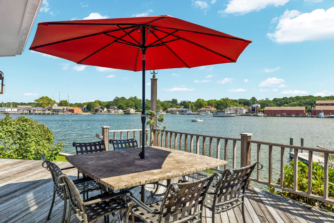
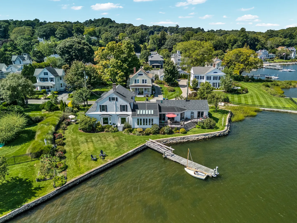
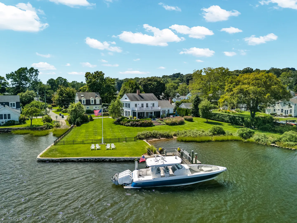
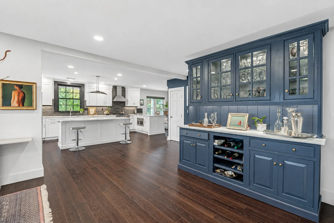
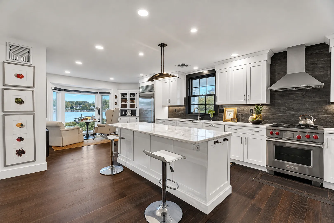
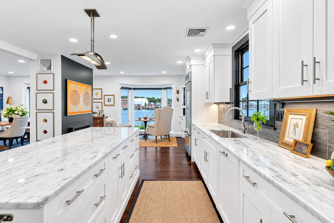
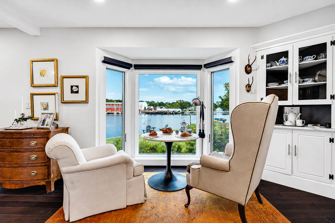
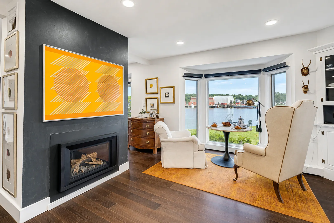
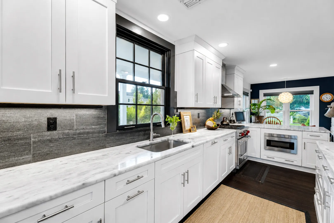
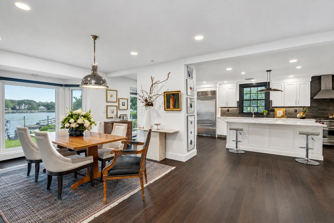
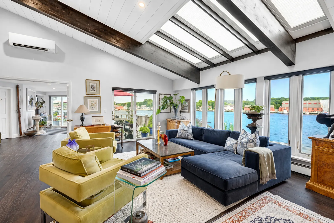
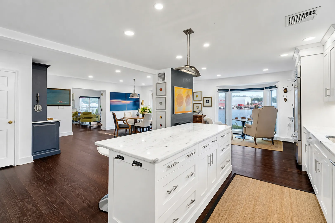
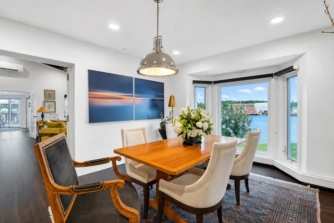
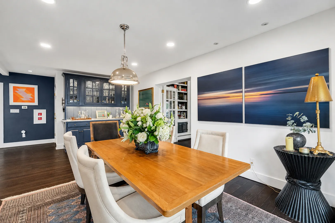
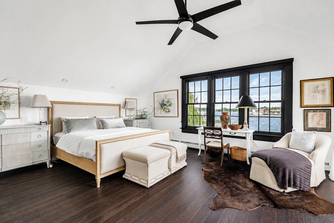
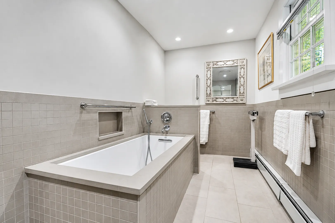
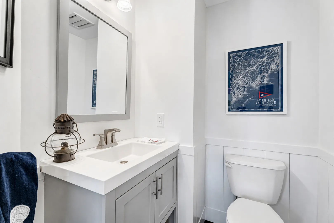
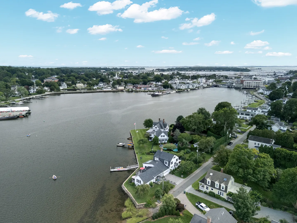
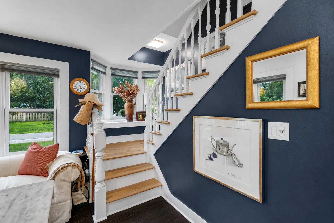
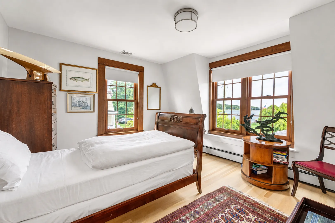
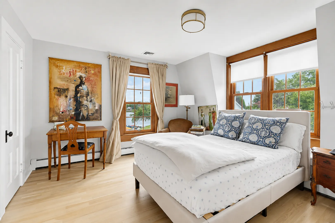
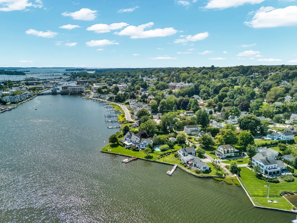
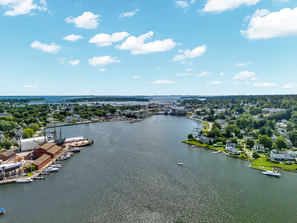
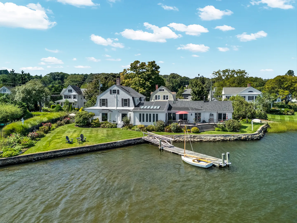
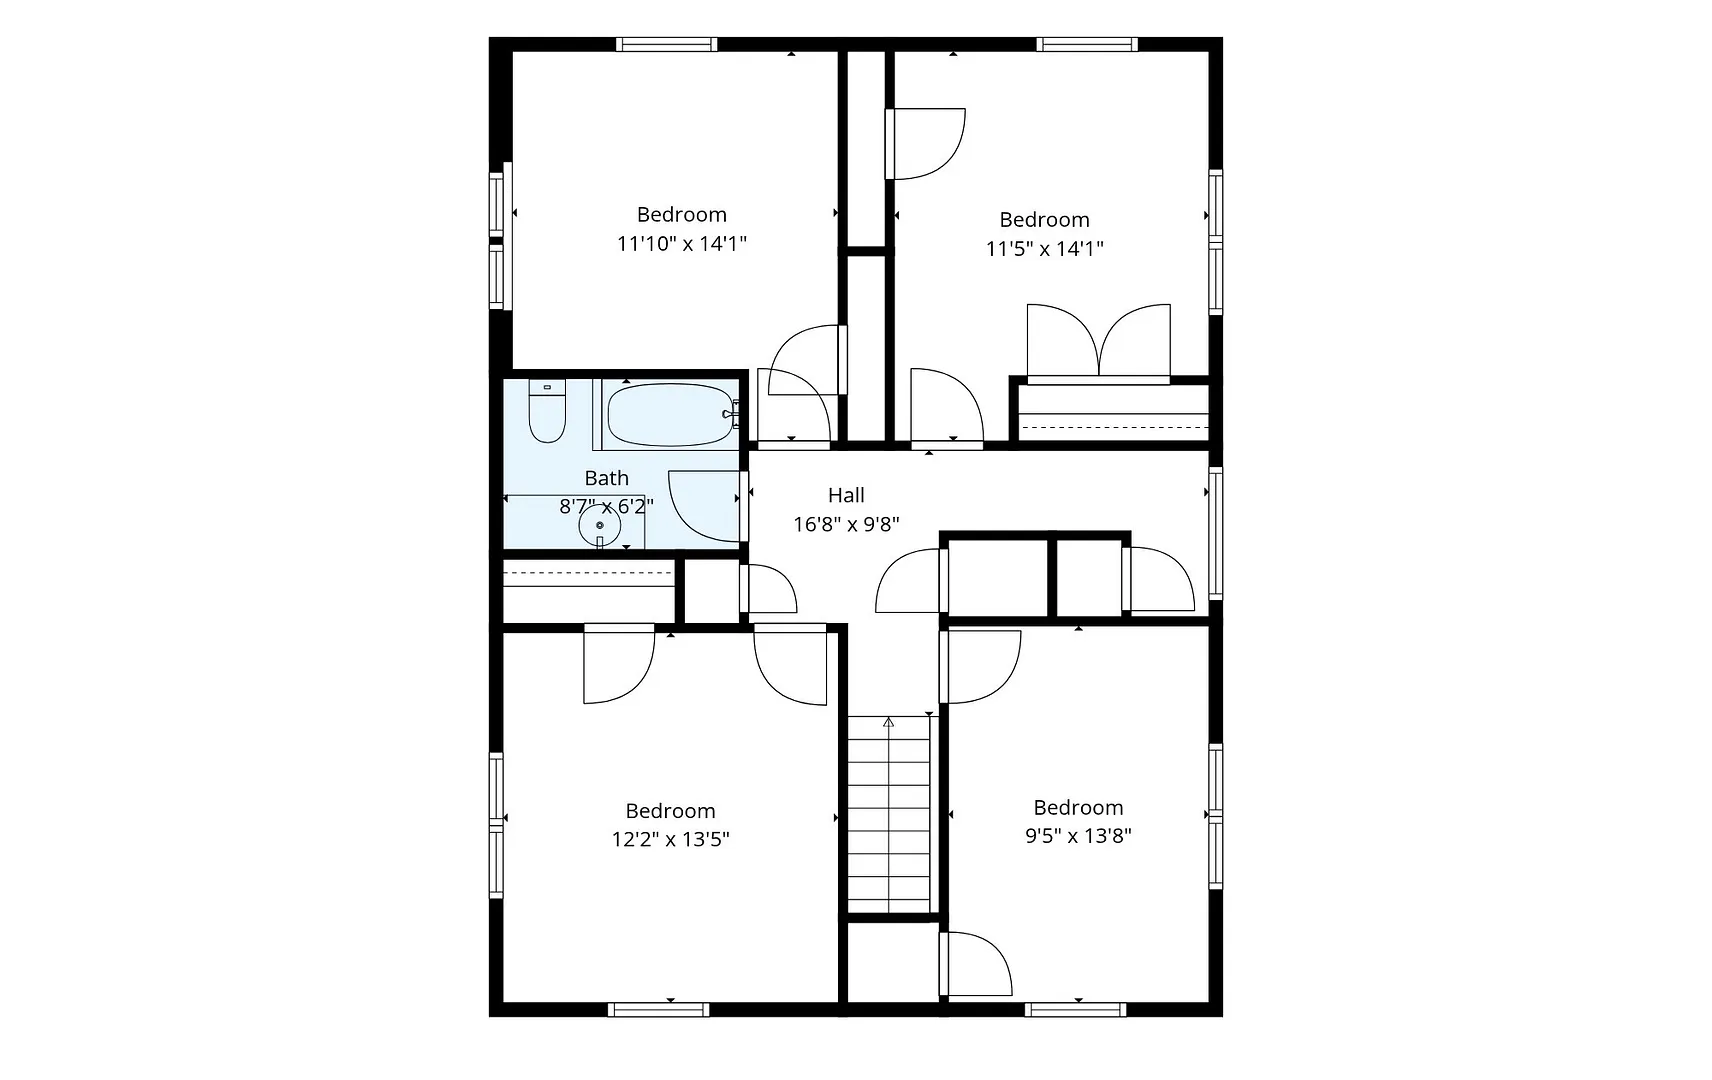
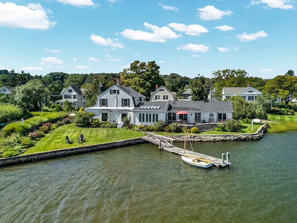
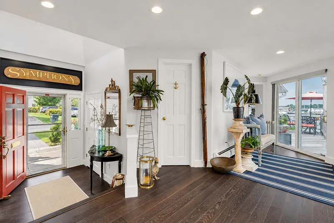
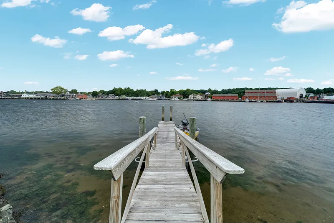
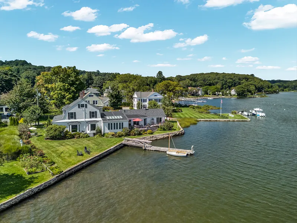
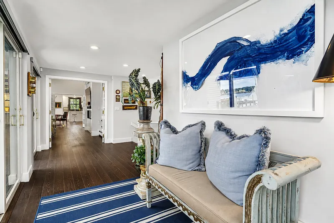
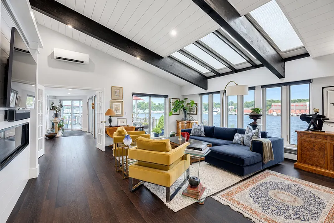
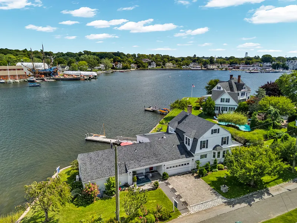
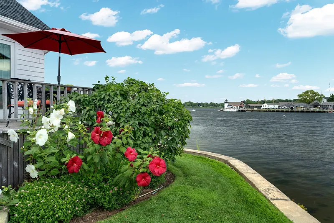
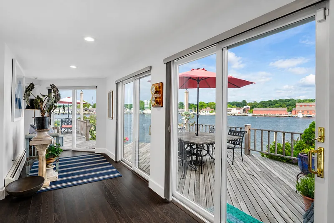
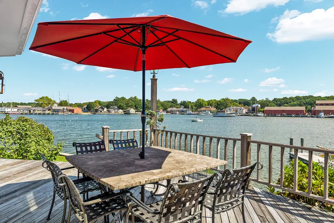
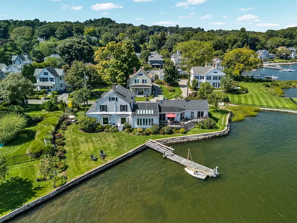
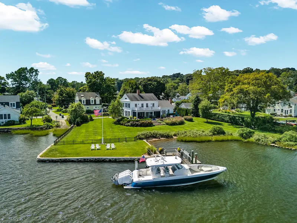
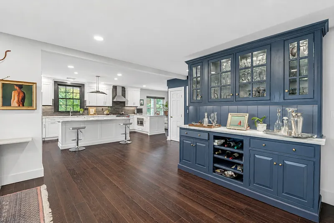
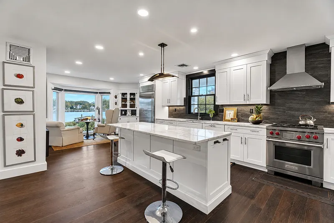
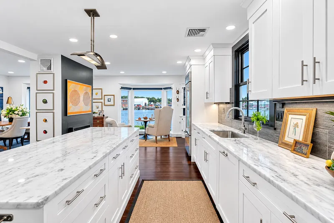
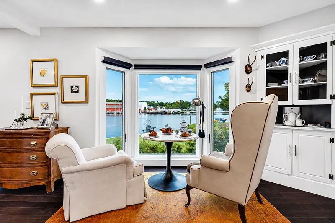
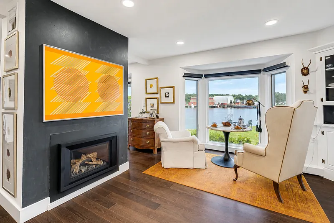
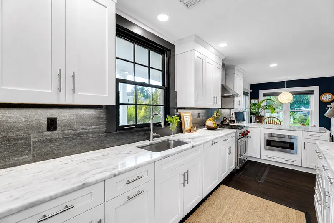
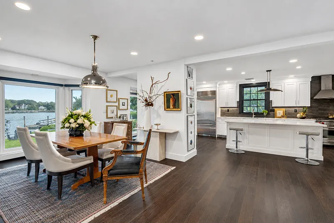
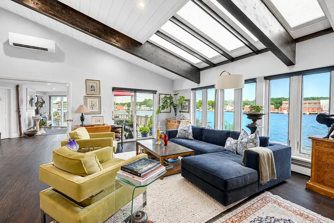
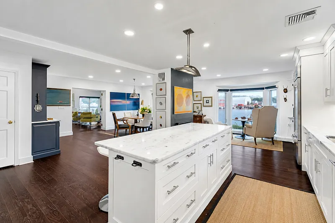
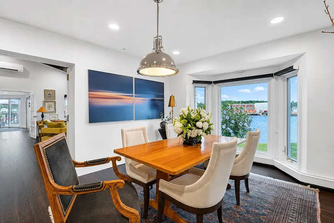
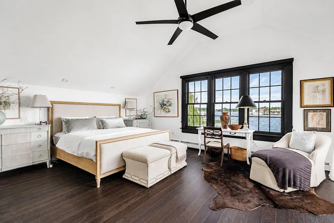
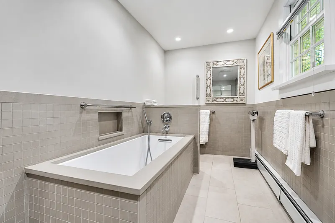
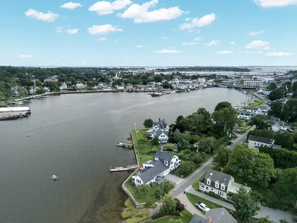
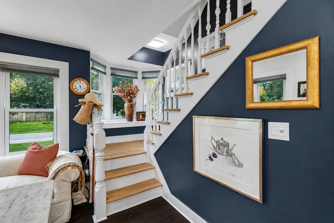
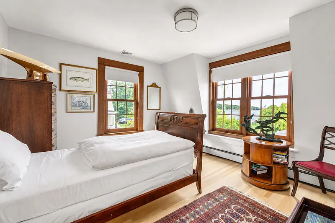
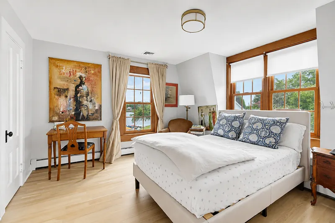
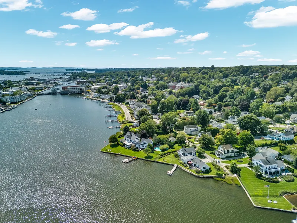
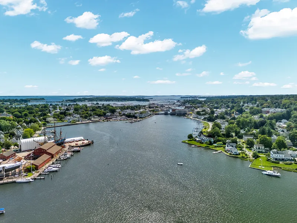
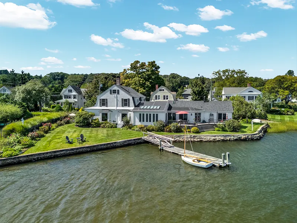
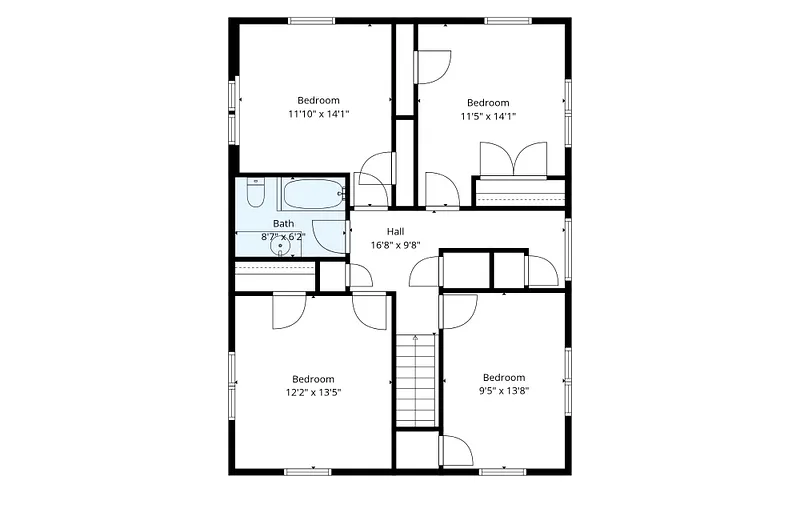
DIRECT MYSTIC RIVER WATERFRONT | 176 FEET OF SHORELINE | PRIVATE FIXED DOCK | PANORAMIC MYSTIC SEAPORT VIEWS A rare opportunity to own an exceptional waterfront residence directly on the Mystic River, offering approximately 176 feet of private shoreline, a private fixed dock, and unobstructed panoramic views of Mystic Seaport Museum, its iconic tall ships and lighthouse. Privately positioned at the end of a quiet dead-end street, this distinctive 5-bedroom, 2-full and 2-half-bath shingled coastal residence offers approximately 3, 176 square feet of gracious living space in one of Mystic's most captivating waterfront settings. Designed for those who want to fully enjoy the Mystic lifestyle, the property offers direct access to boating, sailing, kayaking and Long Island Sound from your own dock and shoreline. Spend the morning on the water, return home for lunch overlooking the river, and entertain guests against a spectacular backdrop of passing boats and historic tall ships. The highly desirable first-floor primary suite enjoys beautiful water views, while the home's inviting living and entertaining spaces are positioned to take full advantage of the extraordinary setting. Expansive waterfront decks create a seamless transition outdoors, ideal for al fresco dining, summer entertaining, sunset cocktails or simply watching life on the Mystic River. Filled with timeless New England character and coastal charm.
READ MORELESS
Additional Information
ADDITIONAL INFORMATION
-
ACRES:
0.26
-
ATTIC DESCRIPTION:
Storage Space, Walk-up
-
BASEMENT DESCRIPTION:
Full, Unfinished, Interior Access, Dirt Floor, Concrete Floor
-
GARAGE:
Attached Garage
-
GARAGE COUNT:
2
-
HIGH SCHOOL:
Fitch Senior
-
IS OCCUPIED?:
Owner
-
IS WATERFRONT?:
Yes
-
LIVING AREA SQFT:
3,176
-
NEIGHBORHOOD:
Mystic
-
PROPERTY TAX:
$26,883
-
SEWER:
Public Sewer Connected
-
STYLE:
Colonial, Antique
-
TAX AMOUNT:
$26,883
-
YEAR BUILT:
1890
-
YEAR BUILT DETAILS:
Public Records
-
ZONING:
RS-12
AMENITIES
- Health Club
- Library
- Medical Facilities
- Park
- Playground/Tot Lot
- Private School(s)
- Shopping/Mall
- Auto Garage Door Opener
- Cable - Available
- Security System
INTERIOR FEATURES
-
AIR CONDITIONING:
Ceiling Fans, Central Air, Split System
-
APPLIANCES INCLUDED:
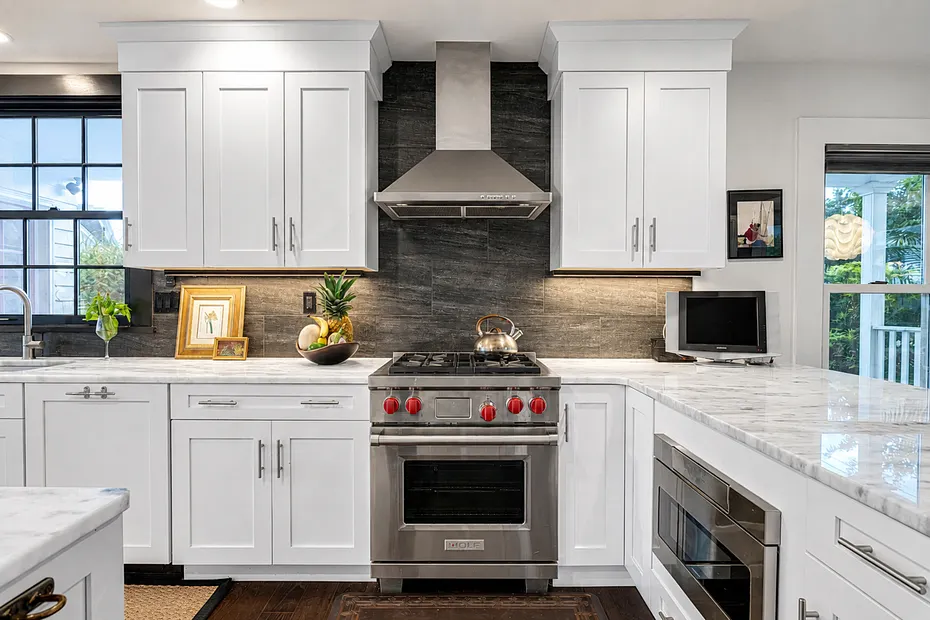
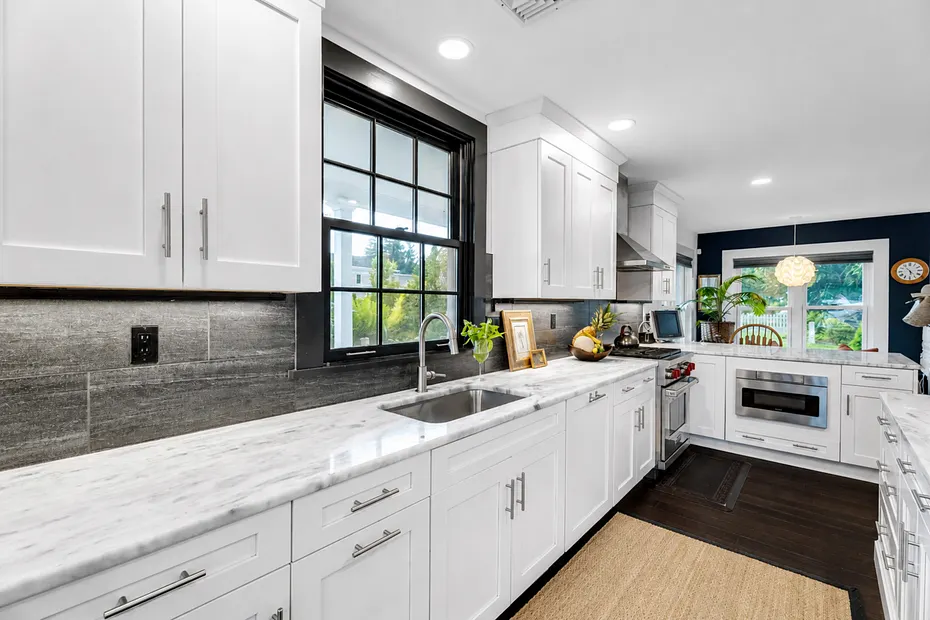
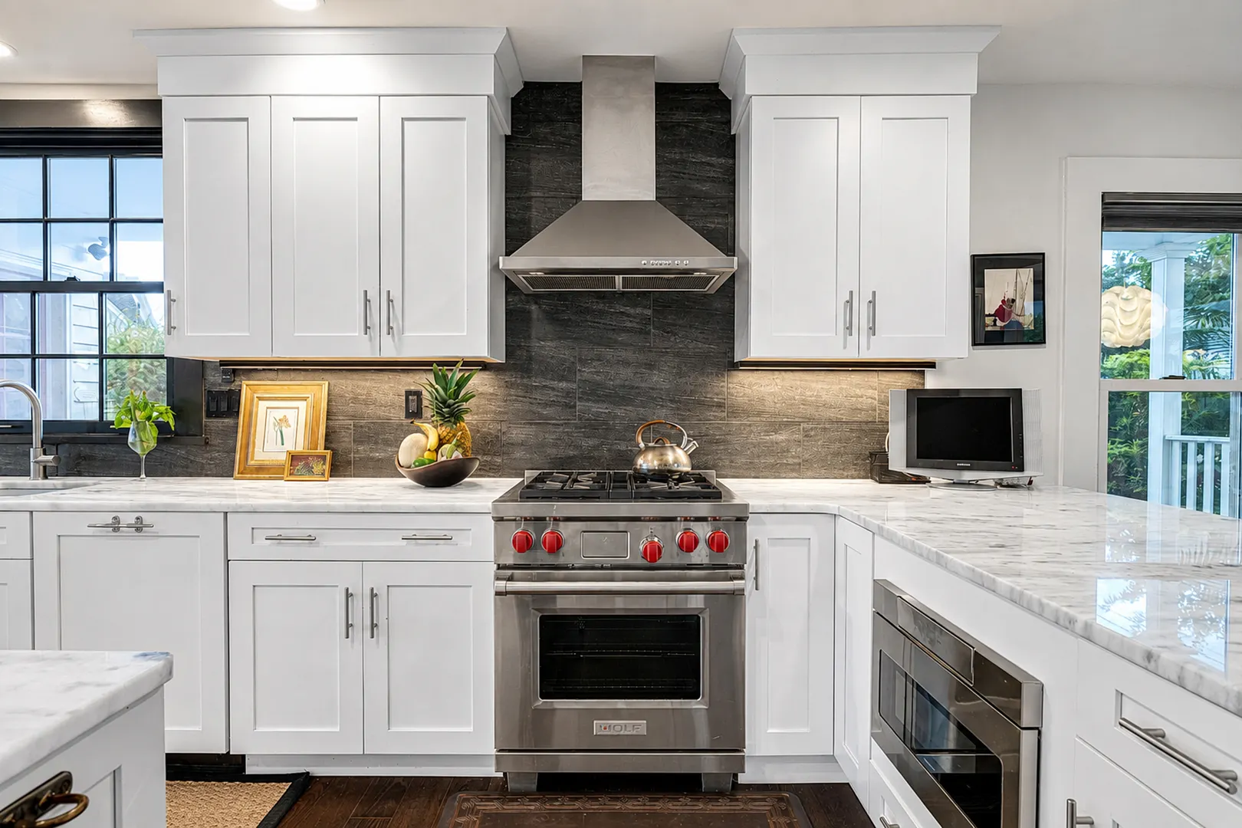
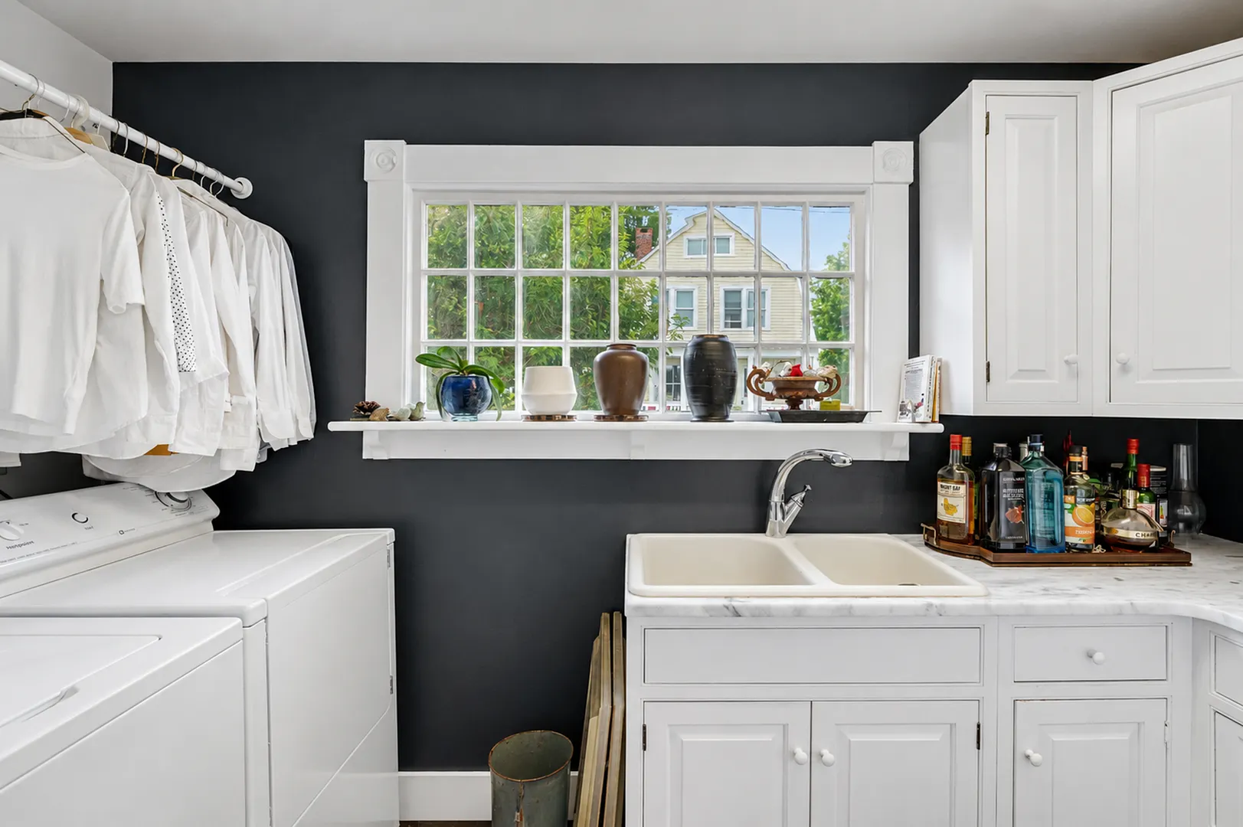
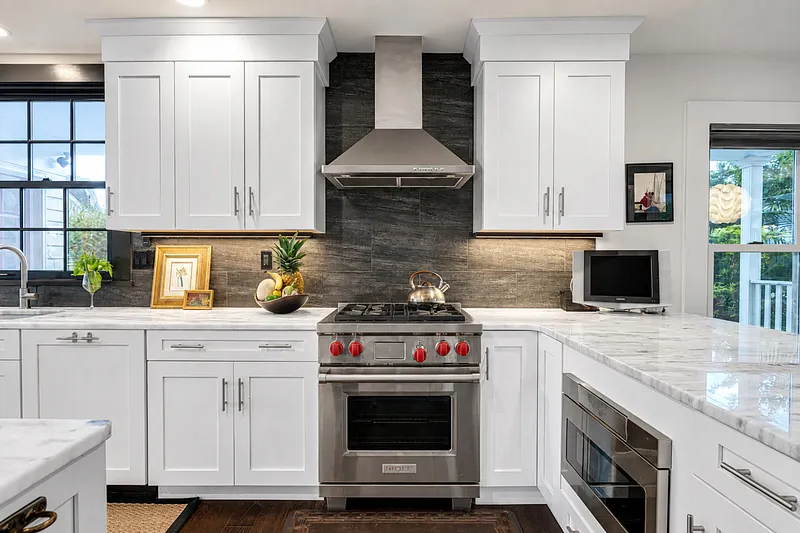
Oven/Range, Microwave, Range Hood, Refrigerator, Dishwasher, Washer, Dryer
-
ATTIC:
Yes
-
BEDS:
5
-
COOLING:
Ceiling Fans, Central Air, Split System
-
FIREPLACES:
1
-
FULL BATHS:
2
-
FURNACE TYPE:
Oil
-
HALF BATHS:
2
-
HEAT:
Oil
-
HEAT FUEL:
Oil
-
HOT WATER:
Oil, Domestic
-
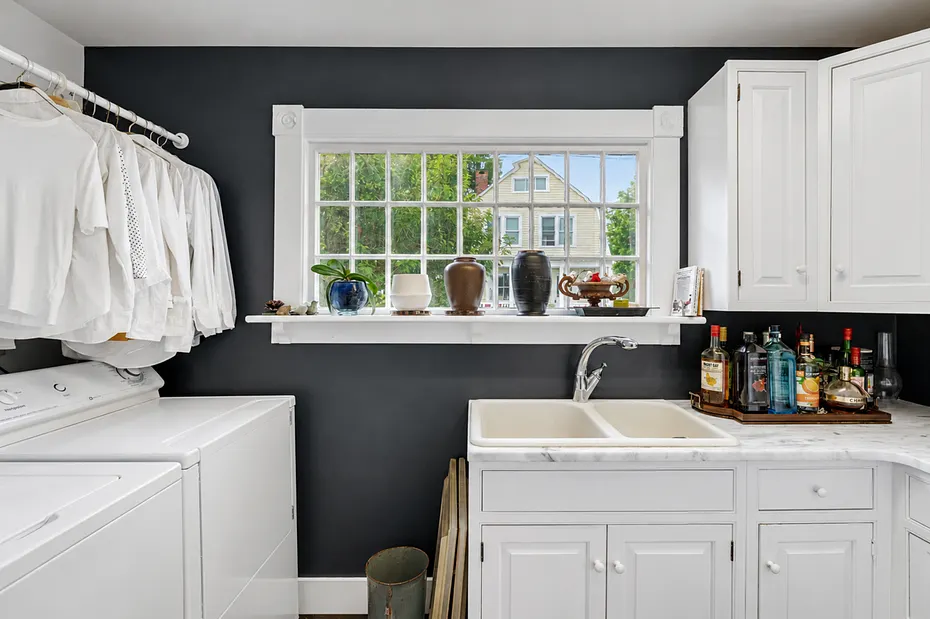
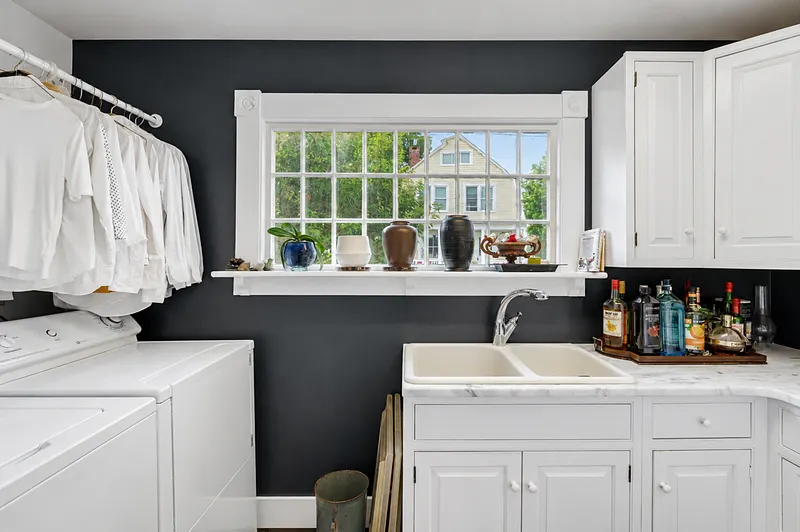
LAUNDRY ROOM:
Main Level
-
LAUNDRY ROOM ACCESS:
Main Level with Sink
-
ROOMS:
8
-
TOTAL BATHS:
4
EXTERIOR FEATURES
-
EXTERIOR FEATURES:
Deck
-
EXTERIOR SIDING:
Shingle
-
ROOF:
Asphalt Shingle
Listing Courtesy of Judith Caracausa (860.572.1155) of William Pitt Sotheby's Int'l (860.536.5900).
Location for 8 Park Place, Groton, CT
Schools
for 8 Park Place, Groton, CT
Our community offers residents access to a number of fine private and public schools for all grade levels. Please read below for information on each
of the schools in our area.