-
$3,000,000
PRICE
-
4
Beds
-
3/1
Baths
-
5,000
Sqft
-
1.25
Acres
-
2026
Built
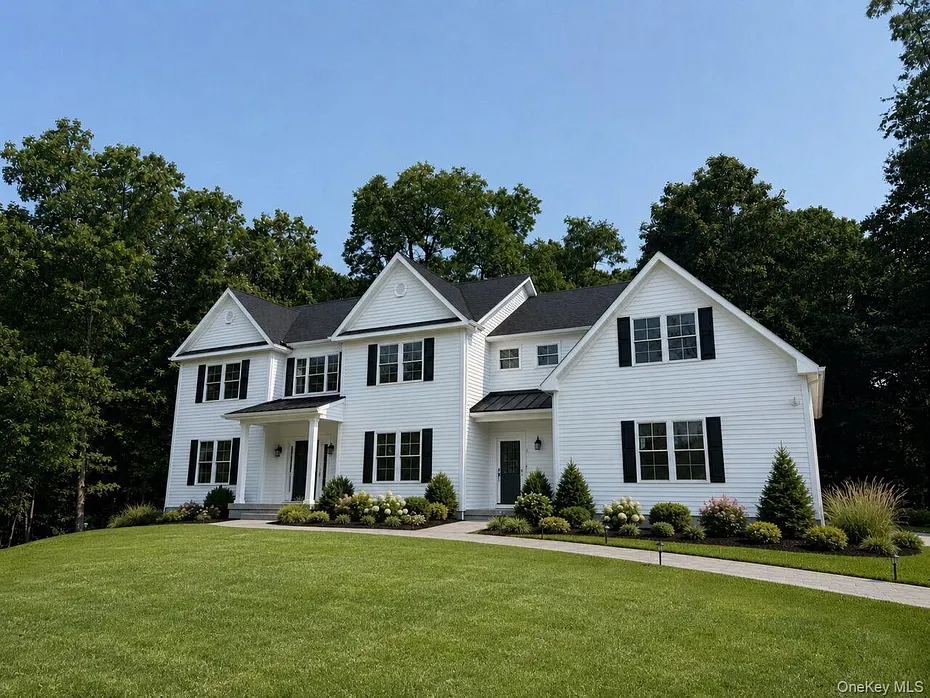
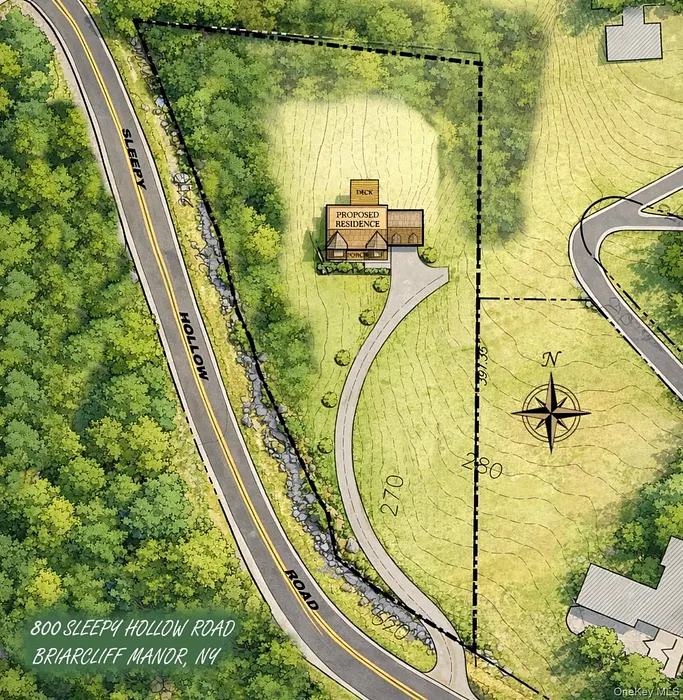
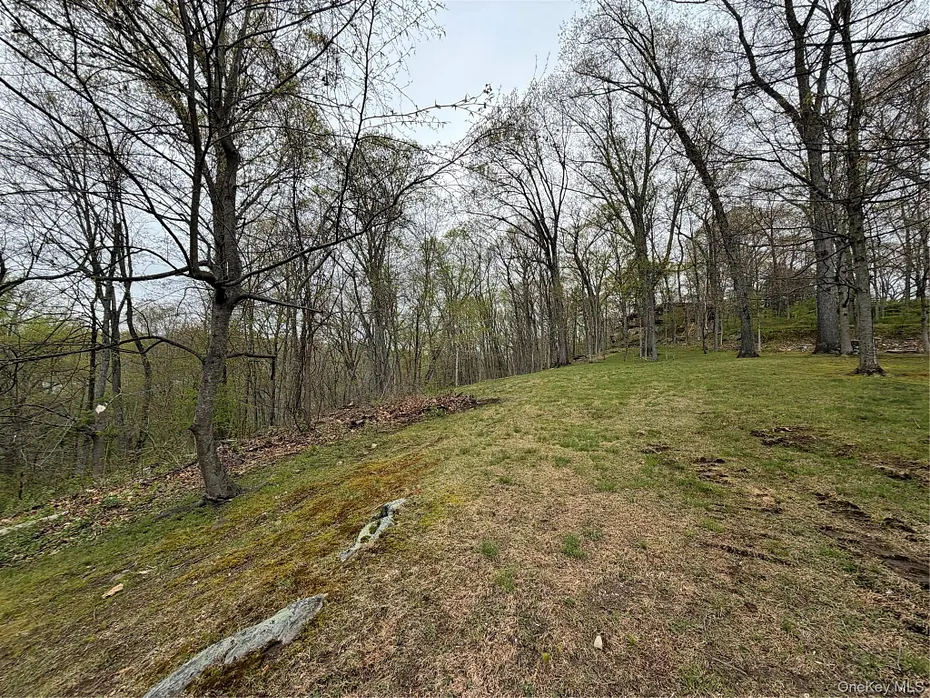
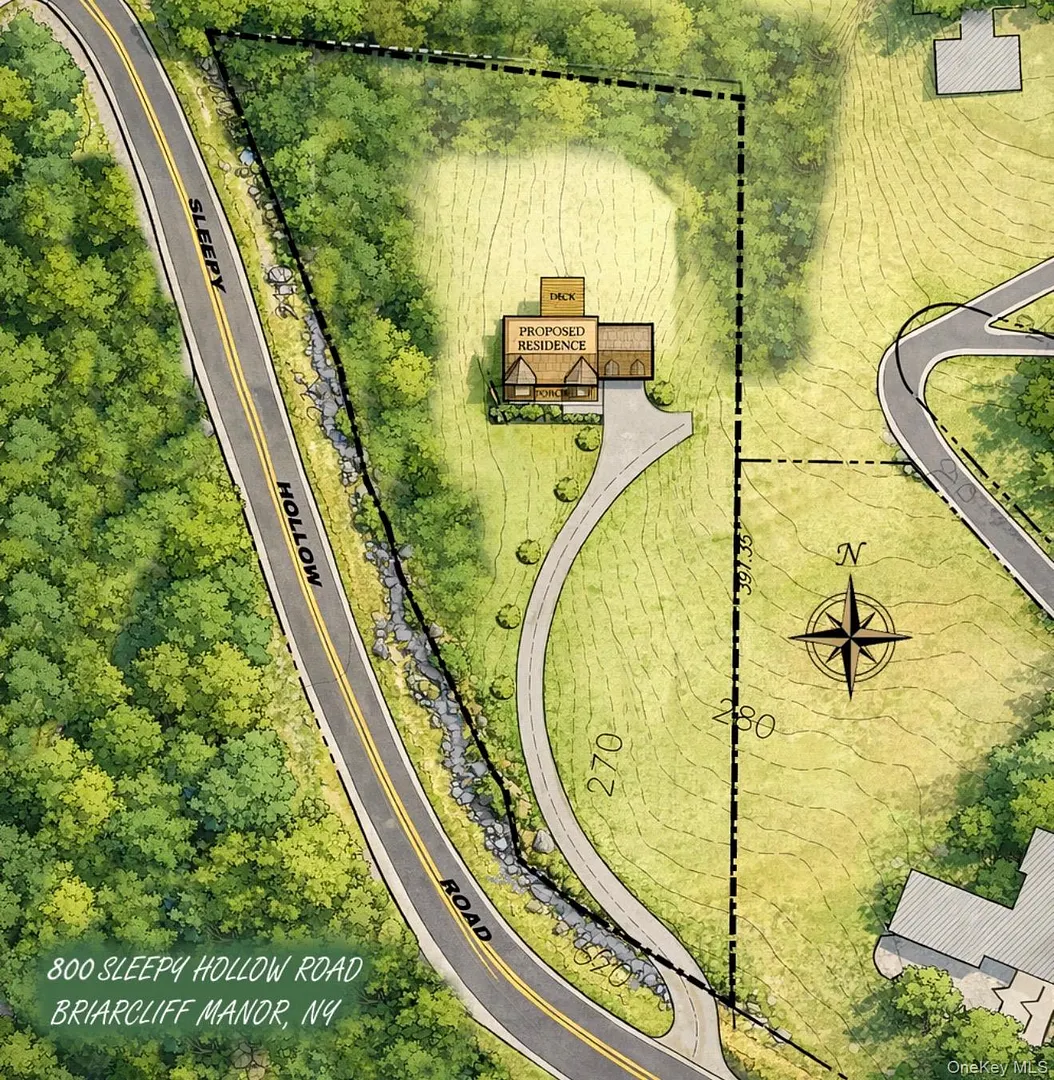
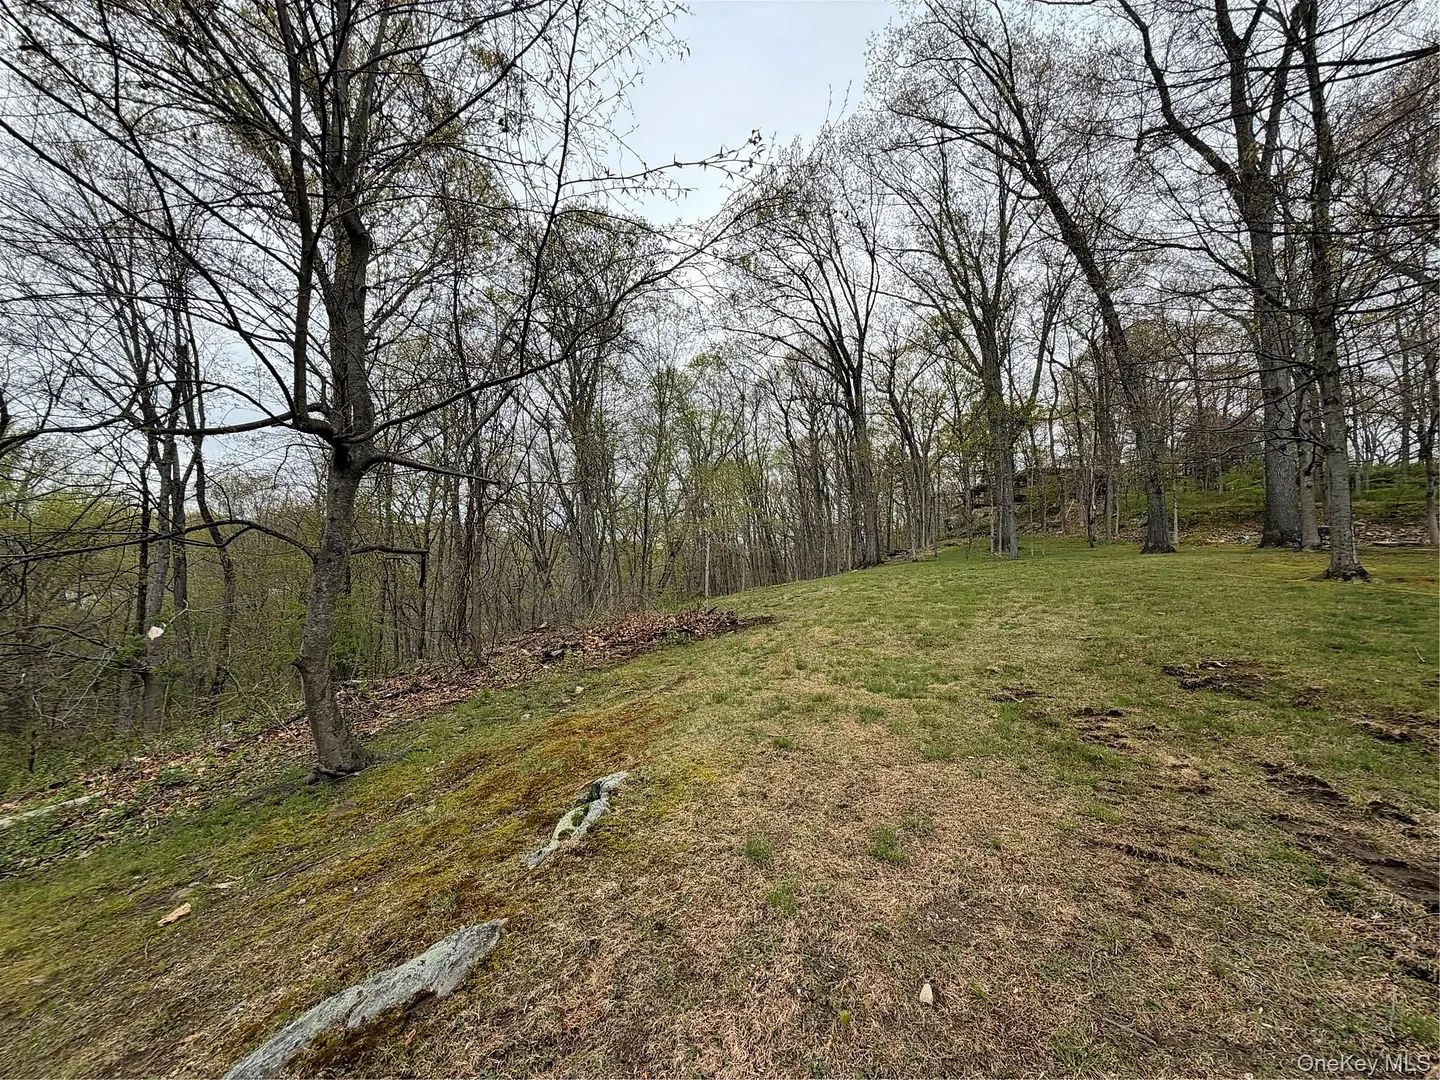
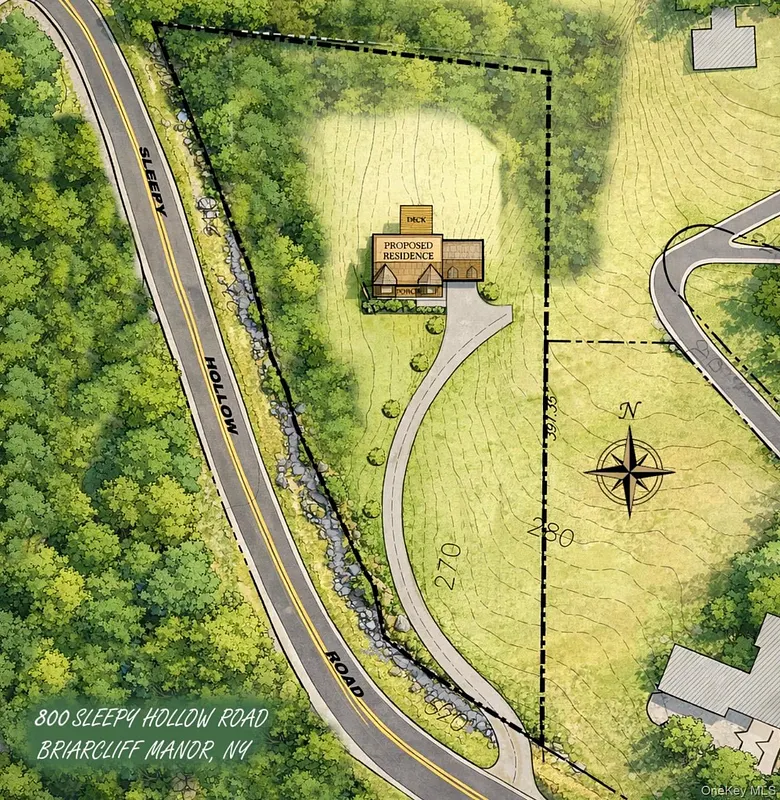
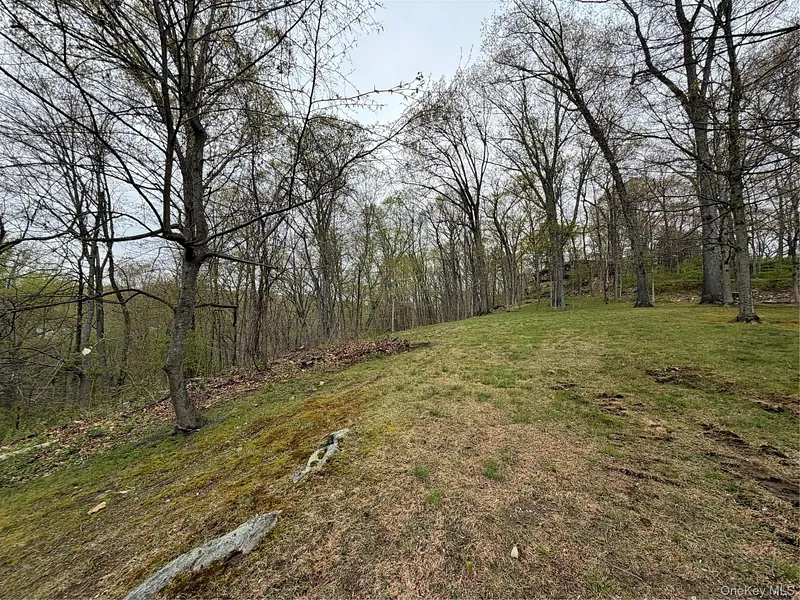
Custom build your dream home with ZappiCo, one of Westchester County's premier builders, offering a seamless and personalized design-build experience. Set on beautiful rolling land in close proximity to Sleepy Hollow Country Club, this exceptional to-be-built residence is ideally located in the highly sought after Pocantico Hills School District, combining modern luxury with the rare opportunity to tailor finishes to your personal style.
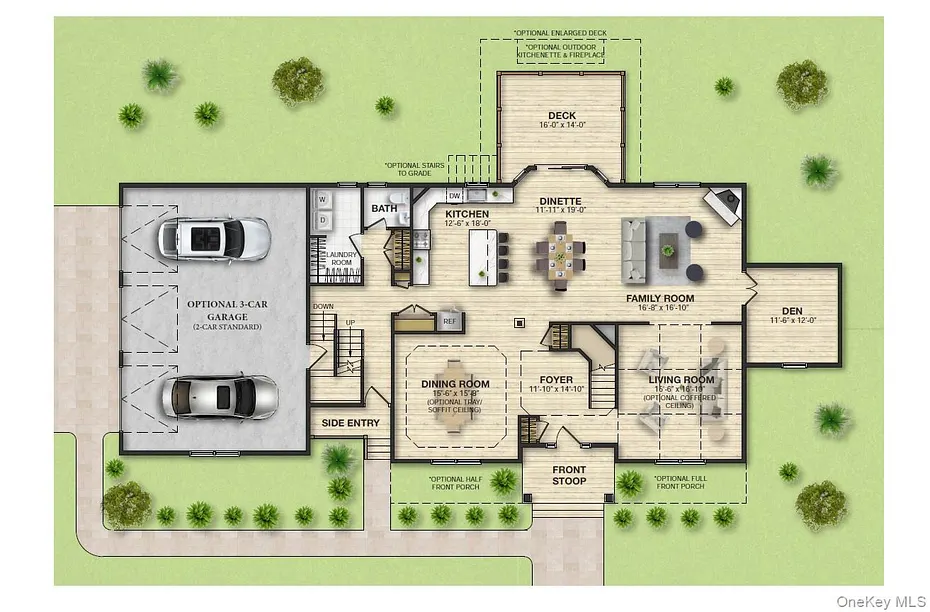
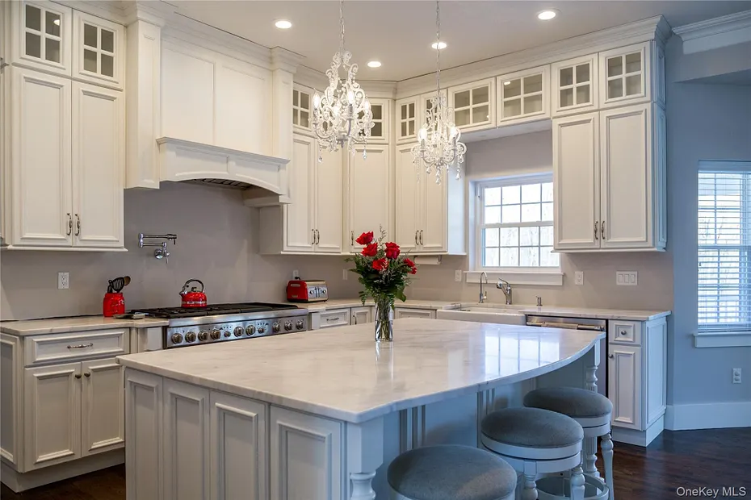
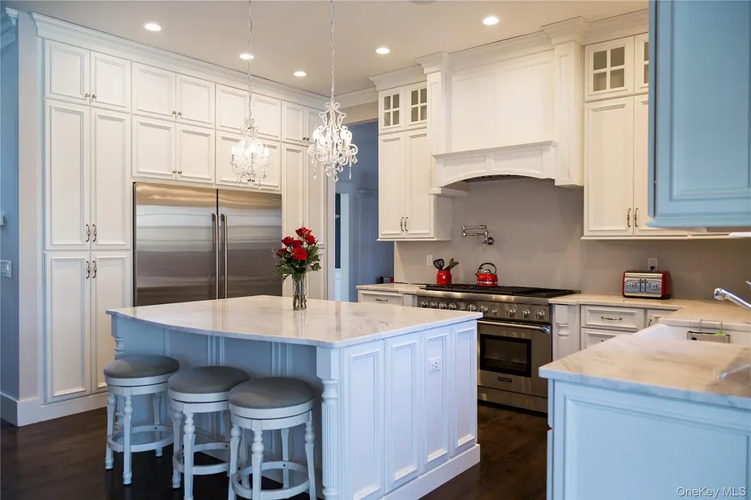
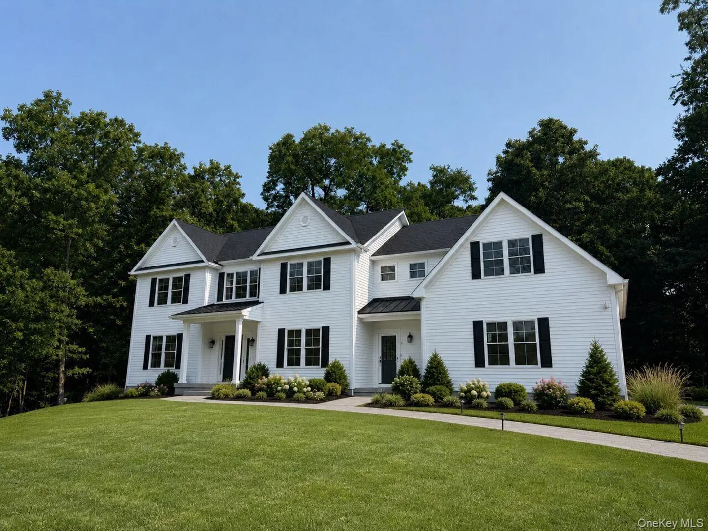
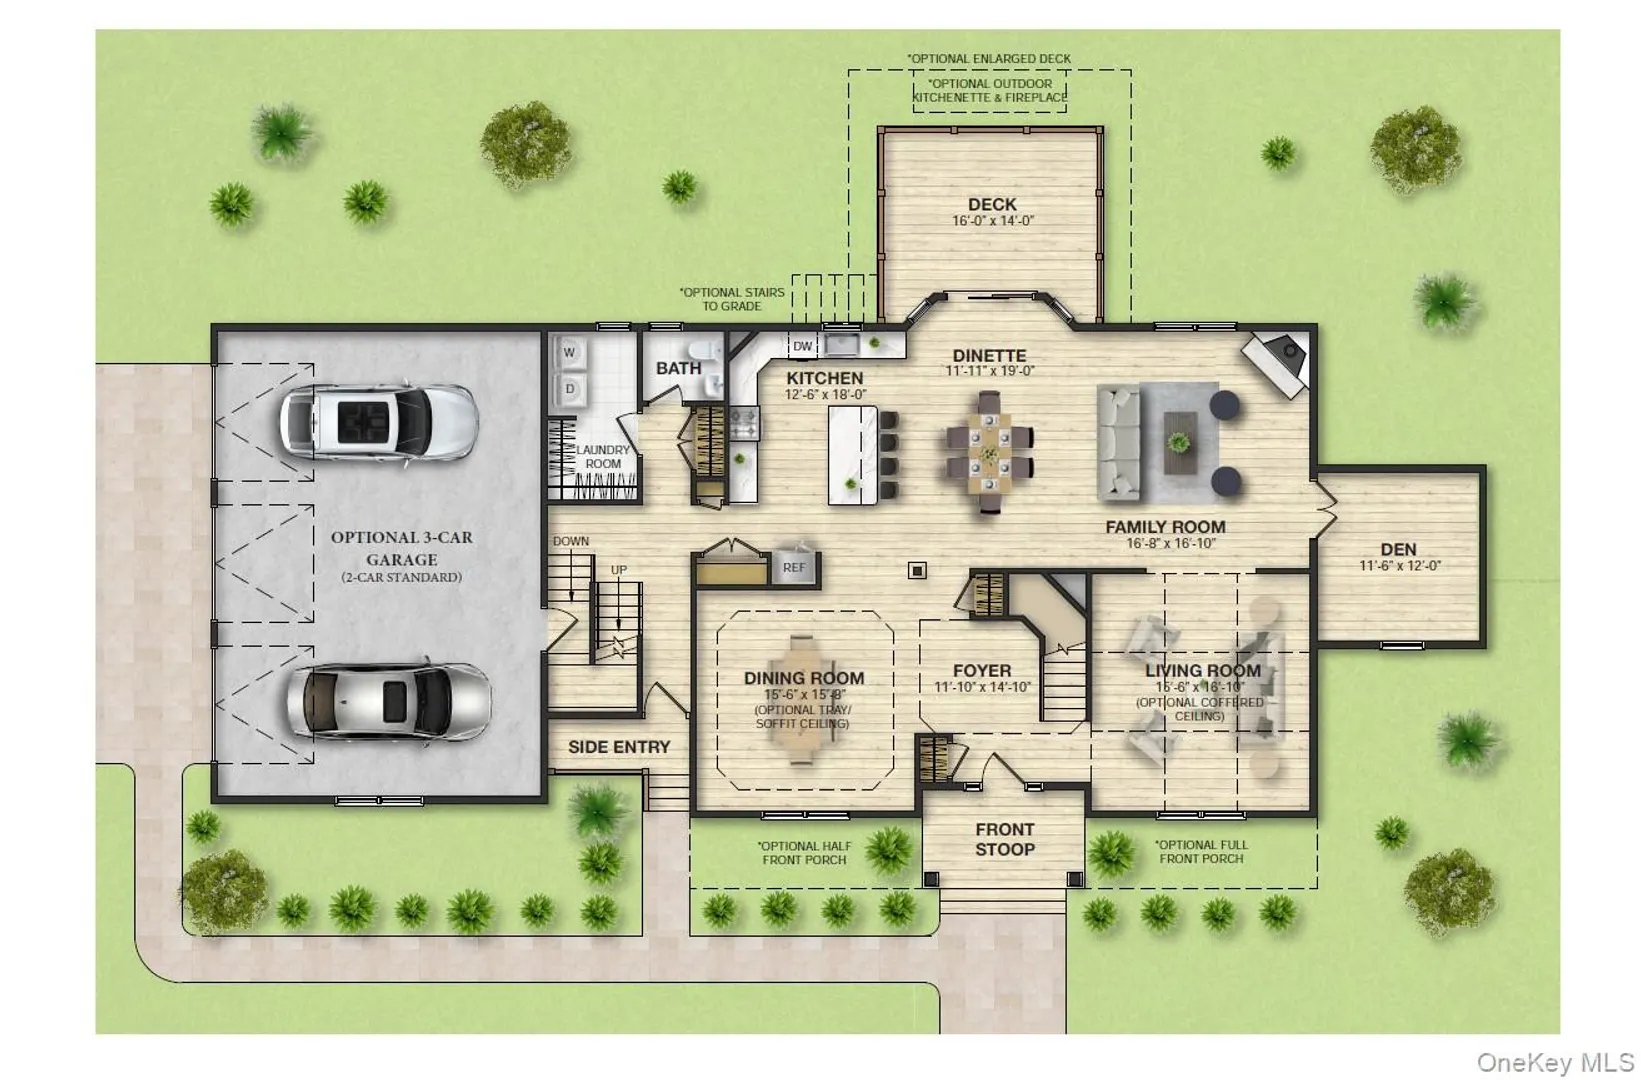
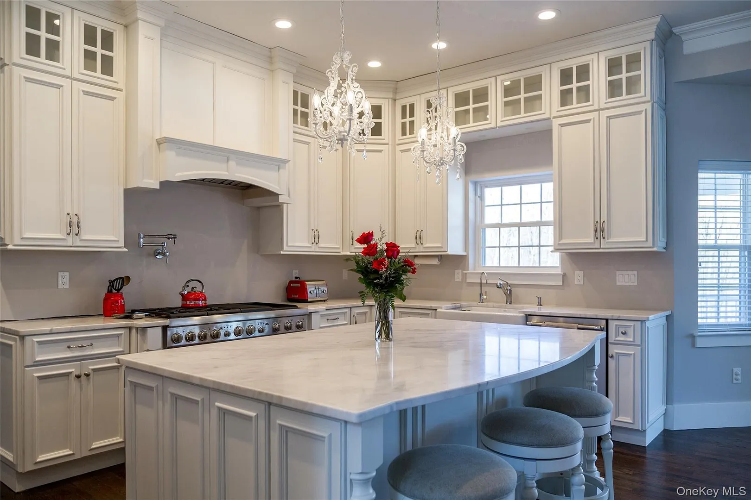
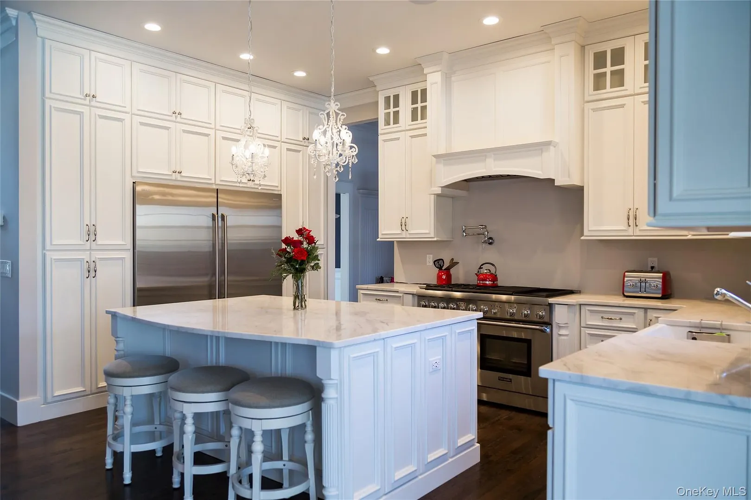
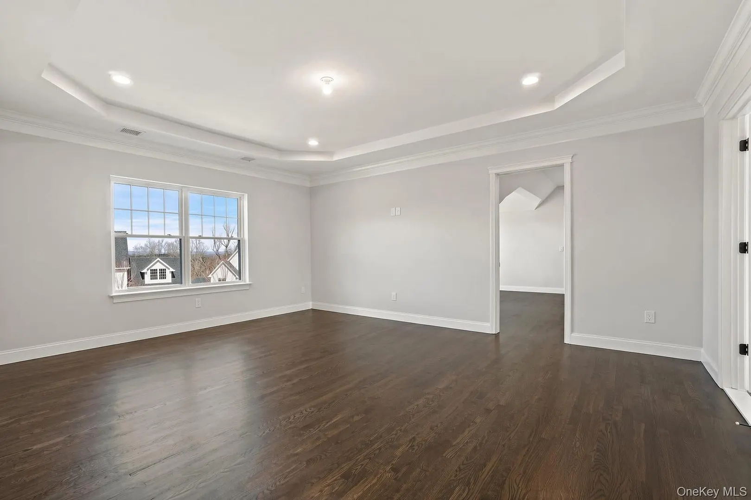
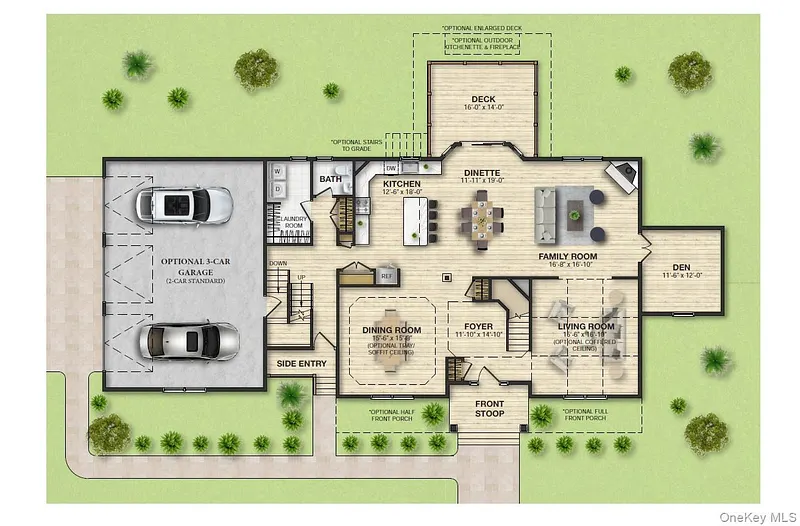
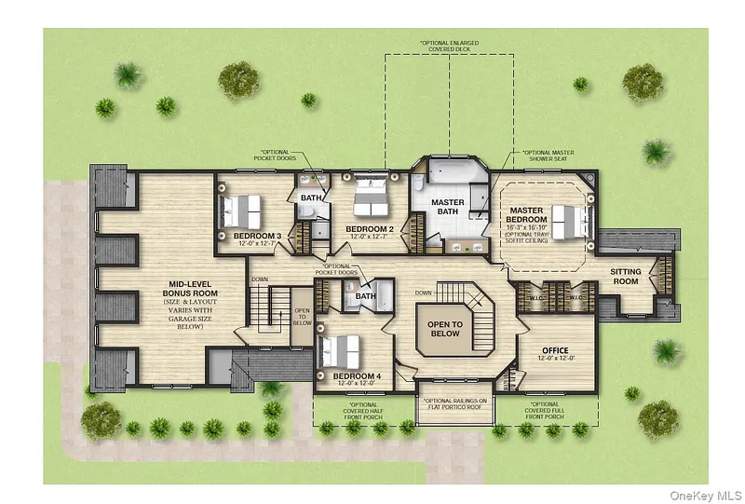
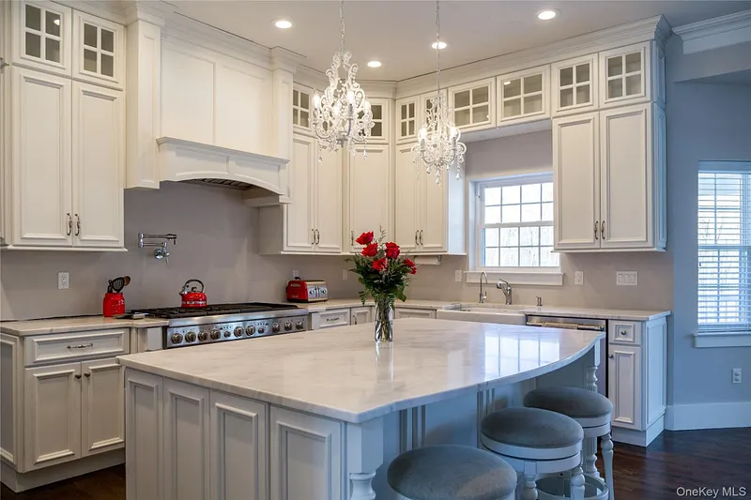
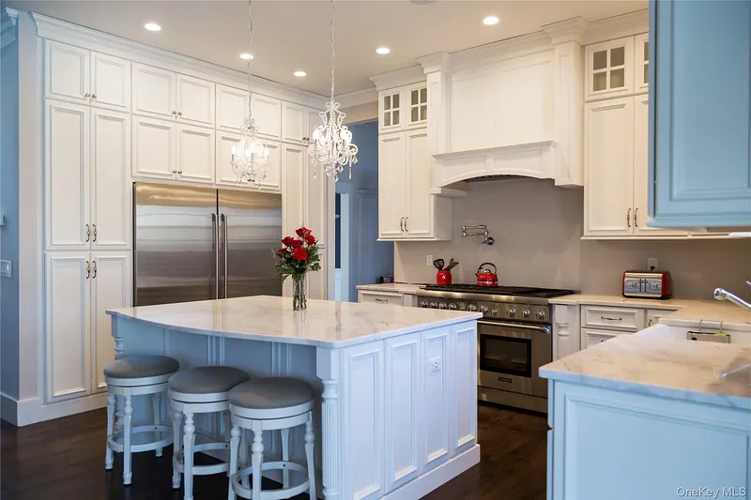
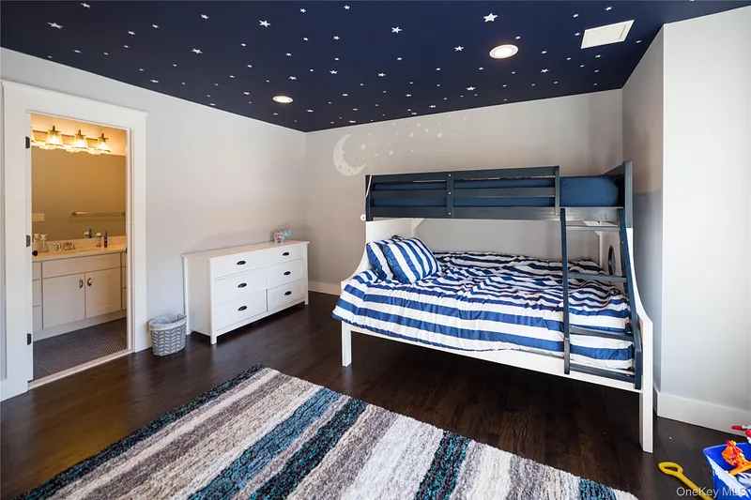
The home will feature 4 spacious bedrooms and 3.5 bathrooms, thoughtfully designed with an open concept layout that balances everyday living and entertaining. The main level includes expansive living and dining areas, along with a chef's kitchen complete with premium cabinetry, quartz countertops, and a large center island. A separate family room provides additional flexibility, ideal for a home office, playroom, or quiet retreat.
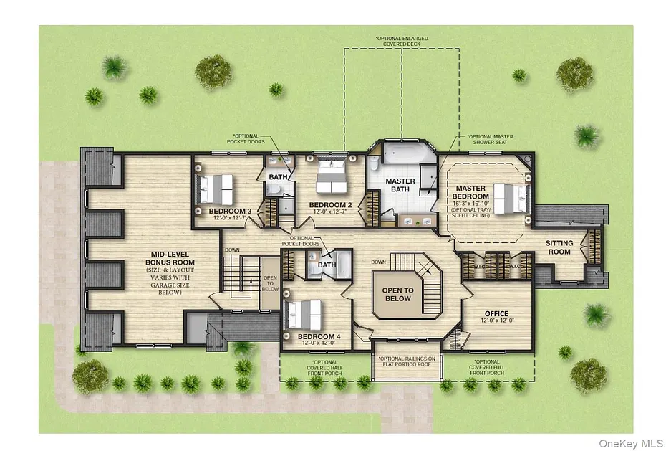
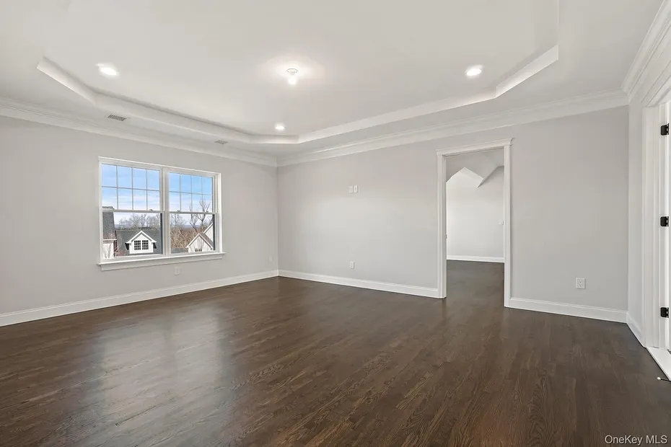
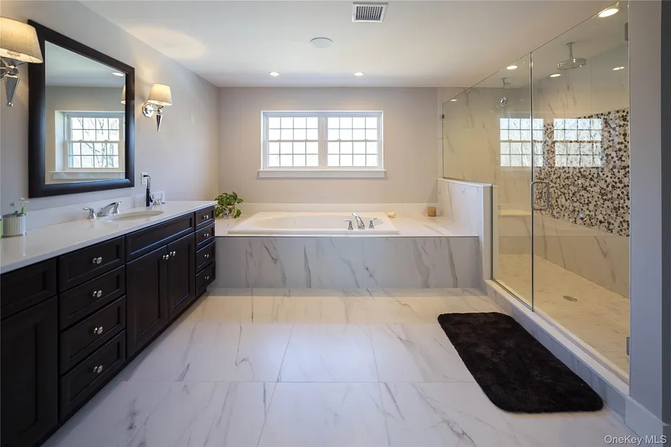
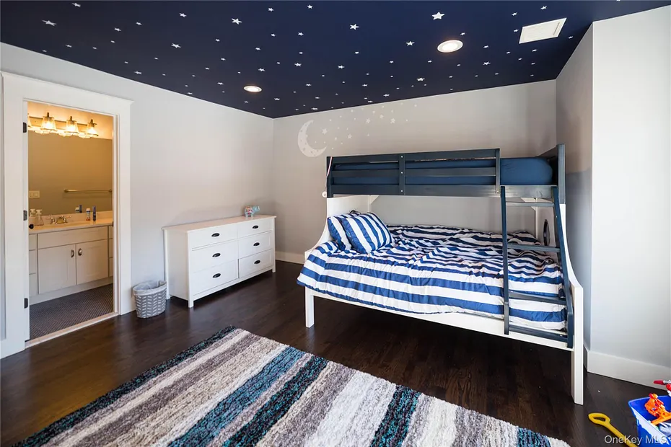
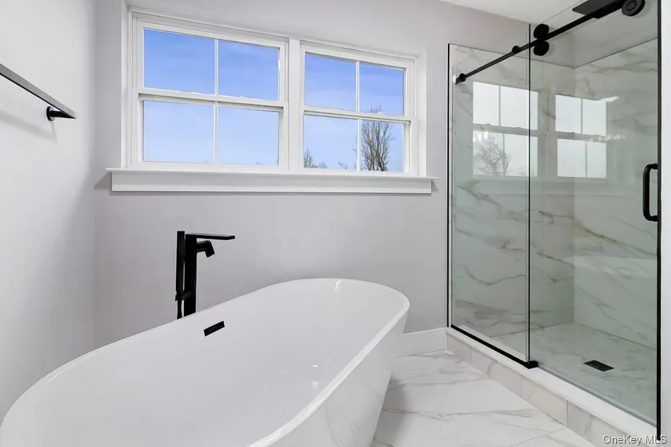
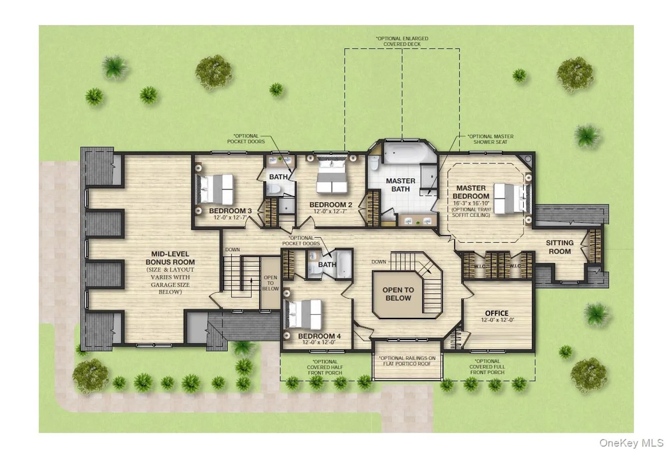
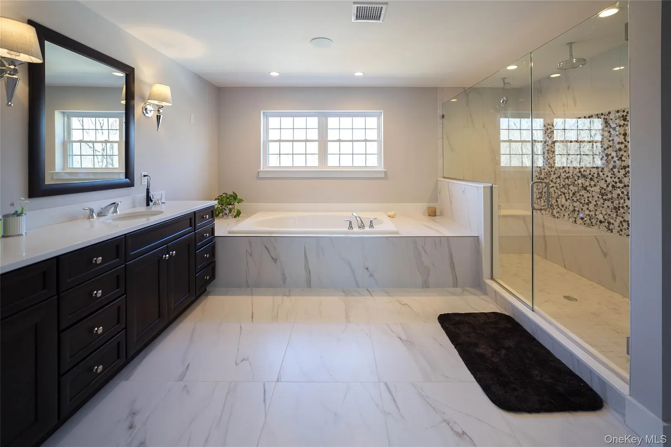
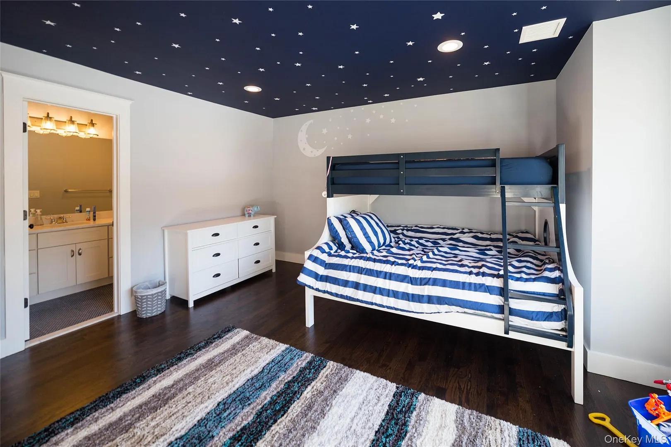
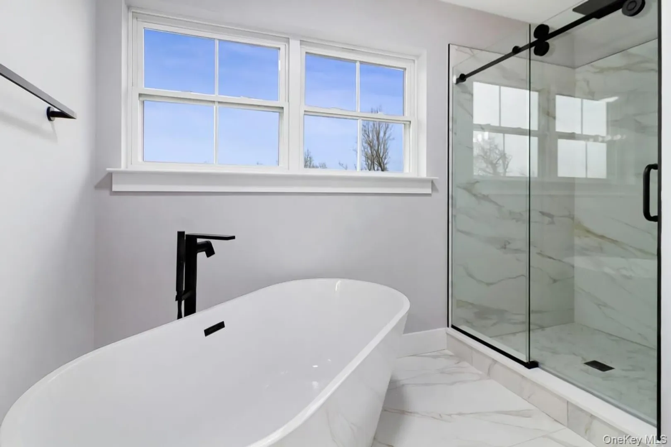
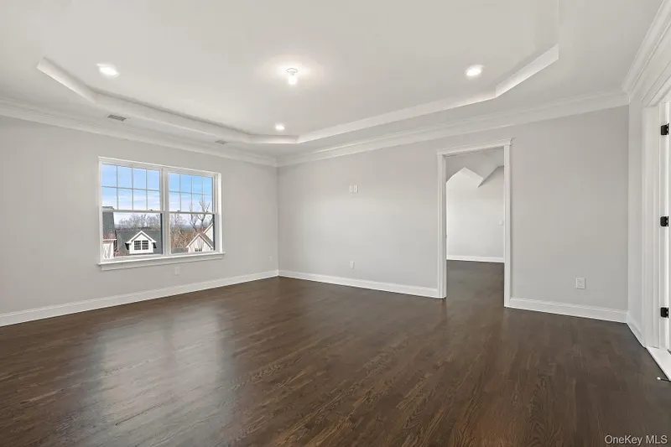
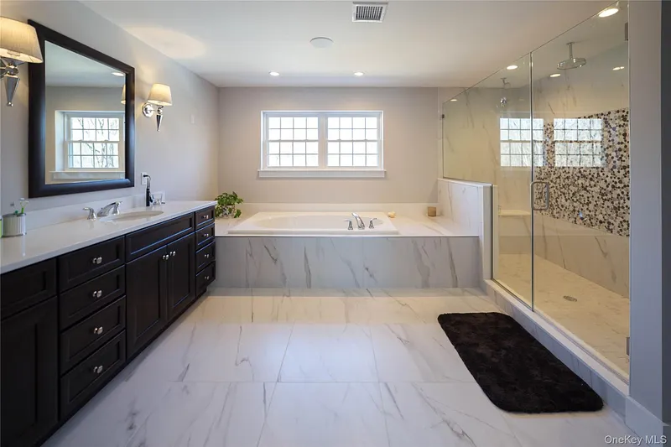
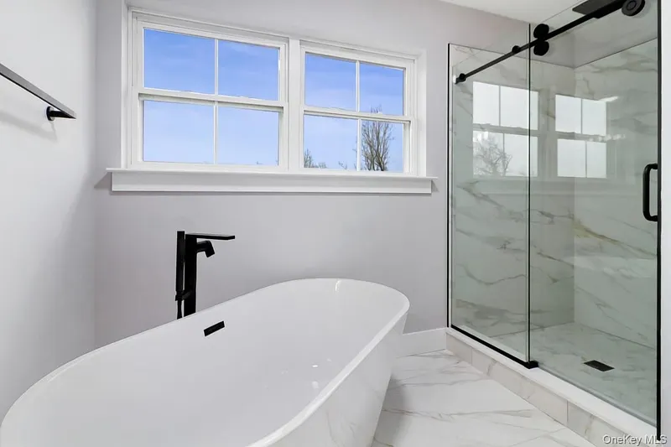
Upstairs, the primary suite offers a private sanctuary with a spa-inspired bath and generous walk-in closet, complemented by three additional bedrooms with ample storage.
Additional highlights include hardwood flooring throughout, energy efficient systems, two-zone central air, and a partially finished basement offering versatile bonus space. Professionally designed landscaping is included, creating a turnkey outdoor setting.
Conveniently located near Metro-North, major roadways, and the shops, restaurants, and parks of downtown Briarcliff, this home offers an ideal blend of luxury, customization, and commuter convenience.
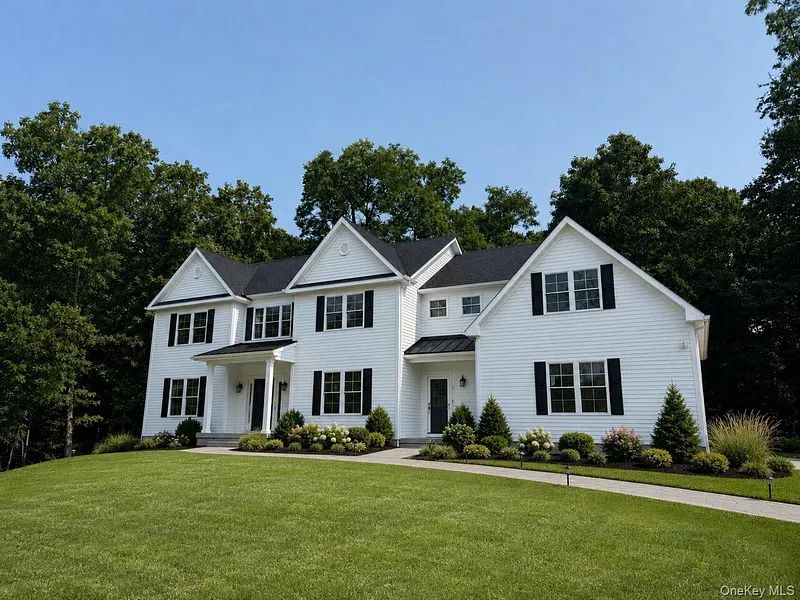
Photos are representative of previously built homes and may include options not included in the standard specification package.
READ MORELESS
Additional Information
ADDITIONAL INFORMATION
-
BASEMENT DESCRIPTION:
Finished
-
DAYS ON MARKET:
52
-
ELEMENTARY SCHOOL:
Pocantico Hills Central School
-
ELEMENTARY SCHOOL DISTRICT:
Pocantico Hills
-
HIGH SCHOOL:
Briarcliff High School
-
HIGH SCHOOL DISTRICT:
Briarcliff Manor
-
MIDDLE SCHOOL:
Pocantico Hills
-
ON MARKET DATE:
2026-08-13
-
PARKING SPACES:
2
-
SEWER:
Septic Tank
-
STYLE:
Colonial
-
TYPE:
Residential
-
YEAR BUILT:
2026
INTERIOR FEATURES
-
APPLIANCES INCLUDED:
Gas Water Heater
-
BEDS:
4
-
COOLING:
Central Air
-
FLOORING:
Hardwood
-
FULL BATHS:
3
-
HEAT:
Propane, Forced Air
-
INTERIOR FEATURES:
Double Vanity, Eat-in Kitchen, Kitchen Island, Open Floorplan, Walk-In Closet(s)
-
LIVING AREA SQFT:
5000
-
ROOMS:
12
EXTERIOR FEATURES
-
CONSTRUCTION MATERIALS:
Frame
-
PARKING:
Attached
Listing Courtesy of Rachel Lacoste of Houlihan Lawrence Inc. (914.238.4766).
Location for 800 Sleepy Hollow Road, Briarcliff Manor, NY
Schools
for 800 Sleepy Hollow Road, Briarcliff Manor, NY
Our community offers residents access to a number of fine private and public schools for all grade levels. Please read below for information on each
of the schools in our area.