-
$1,250,000
PRICE
-
3
Beds
-
3/2
Baths
-
4,224
Sqft
-
$410
HOA
-
2022
Built
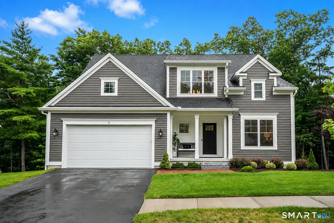
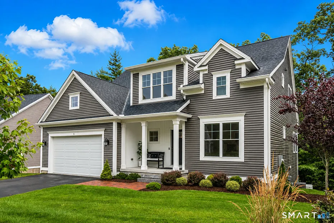
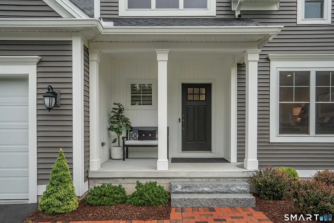
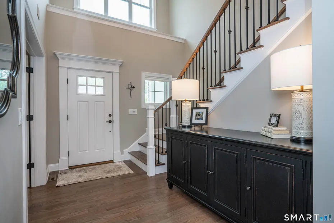
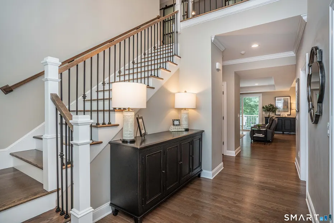
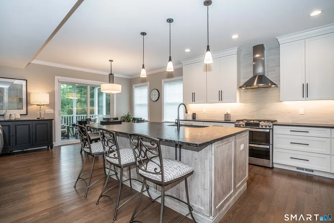
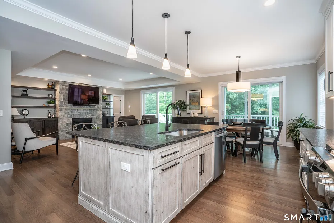
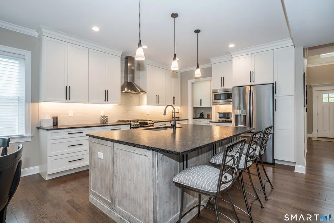
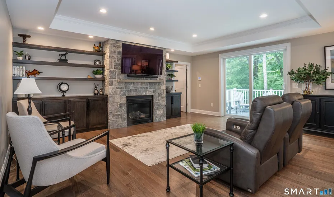
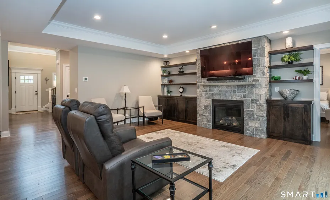
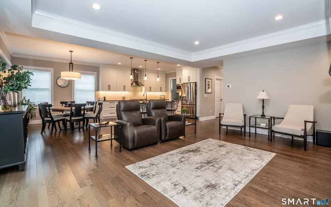
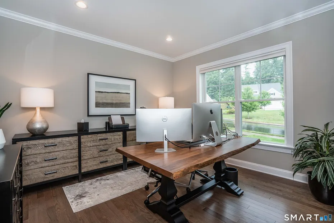
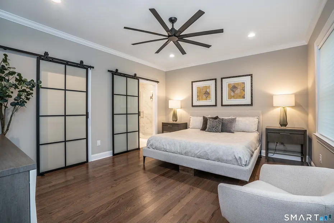
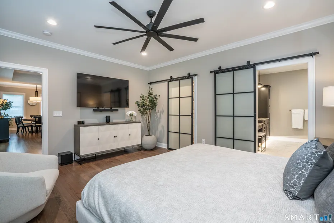
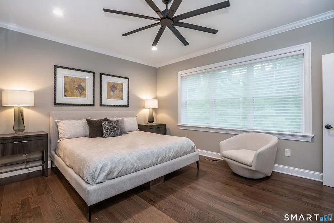
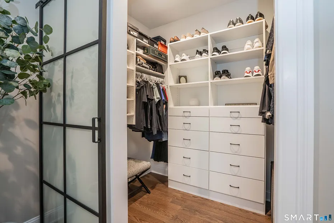
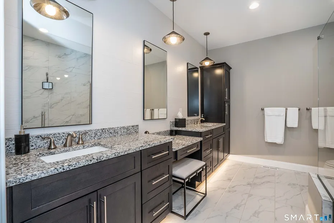
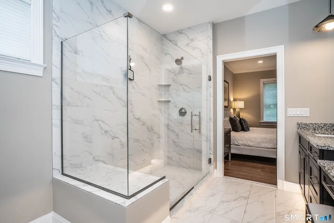
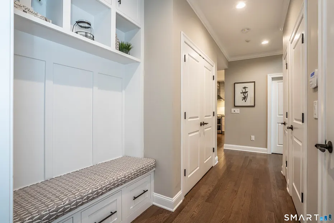
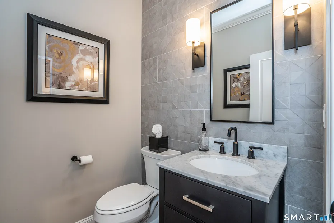
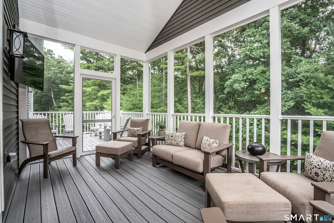
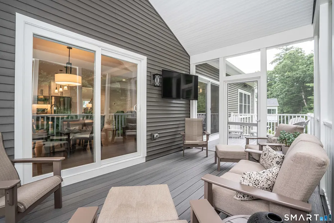
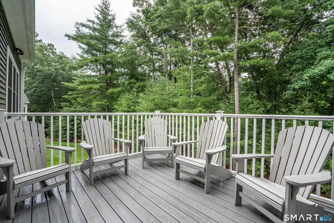
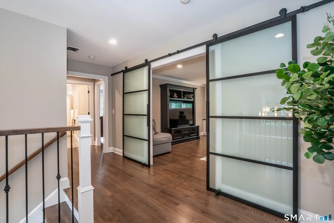
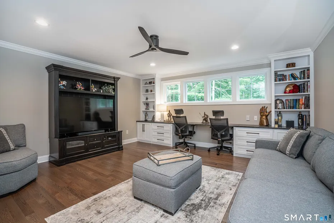
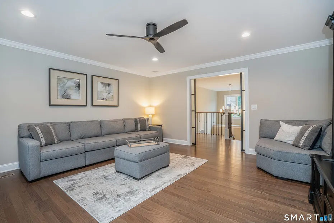
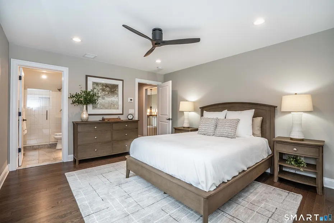
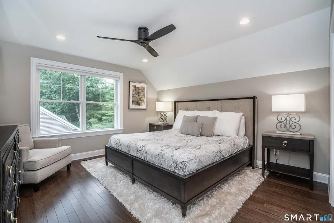
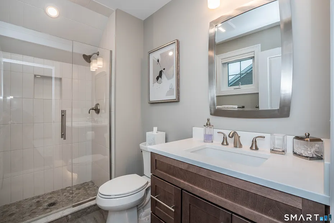
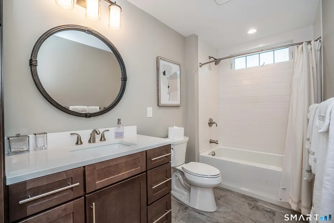
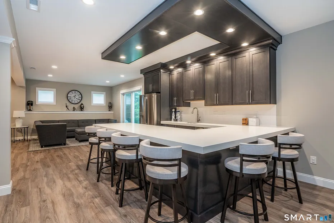
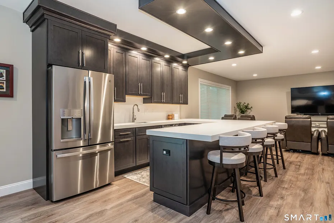
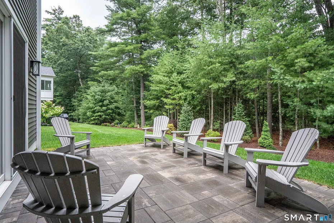
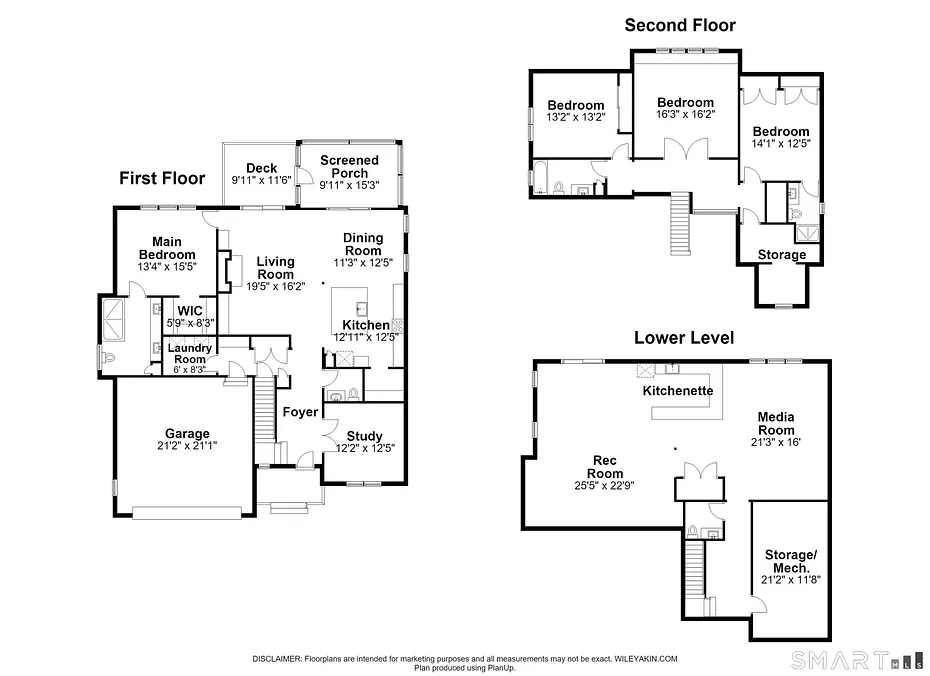
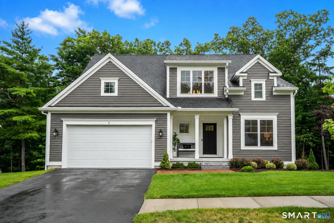
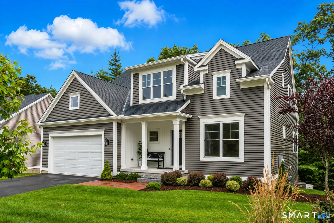
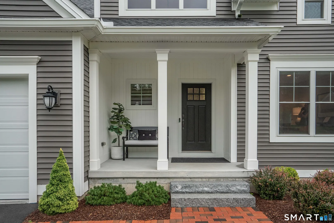
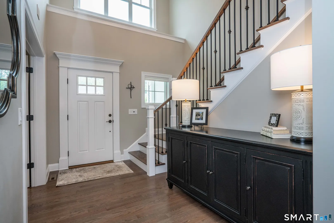
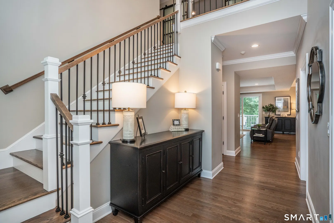
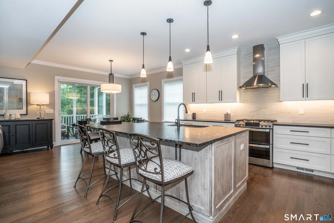
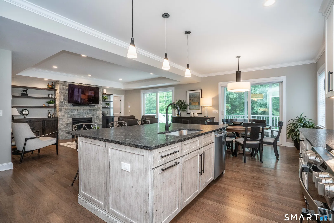
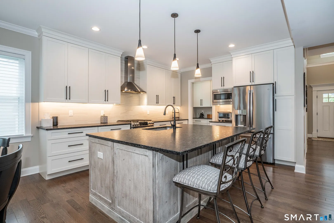
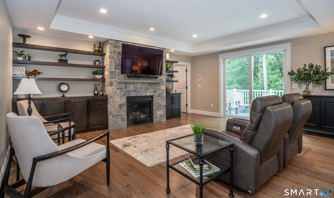
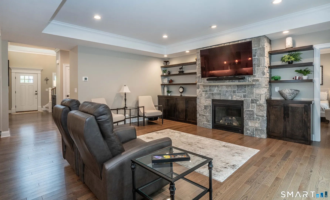
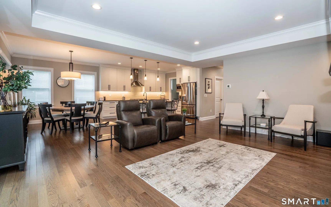
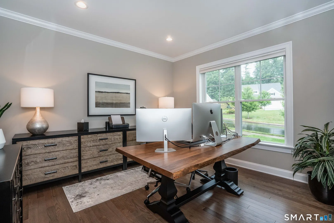
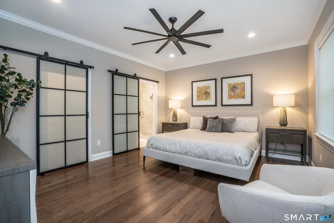
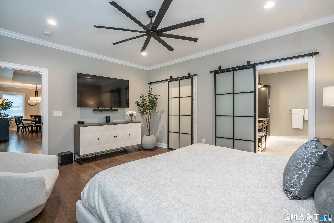
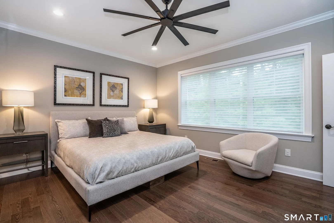
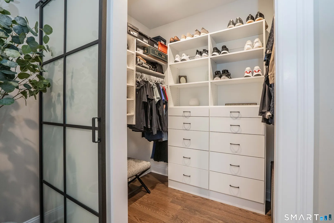
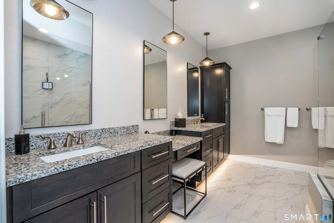
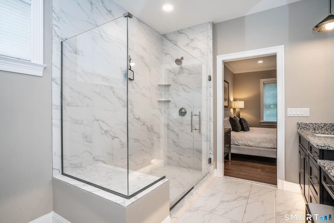
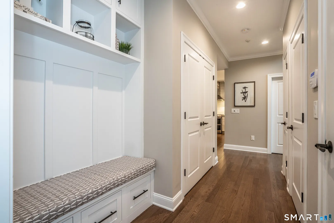
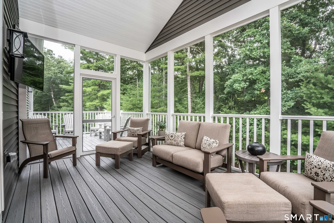
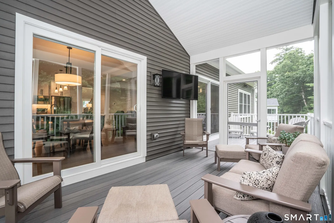
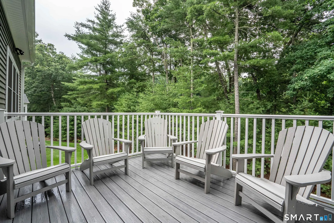
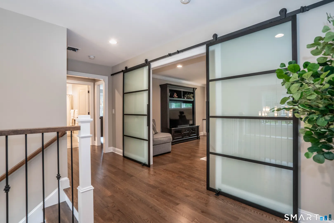
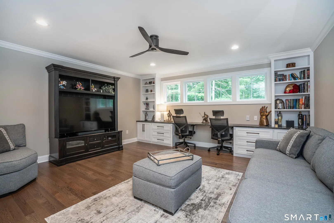
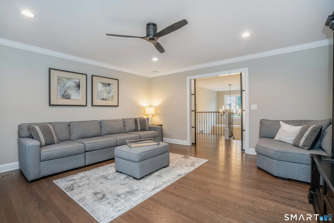
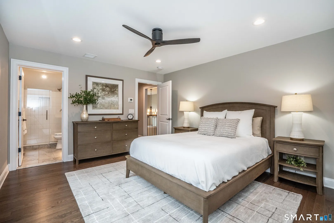
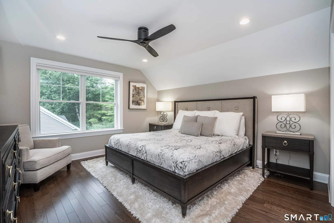
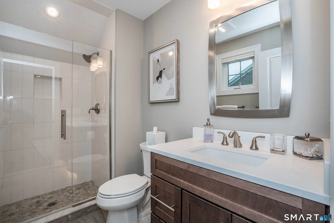
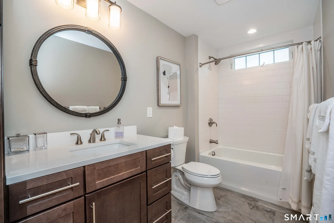
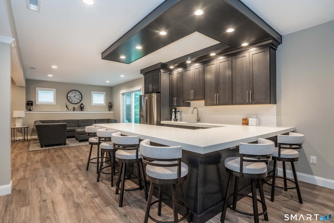
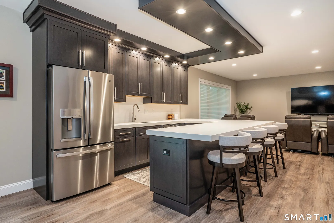
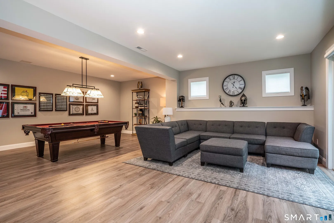
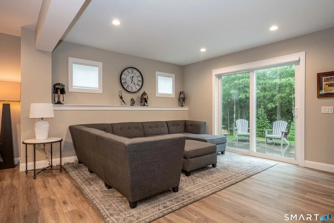
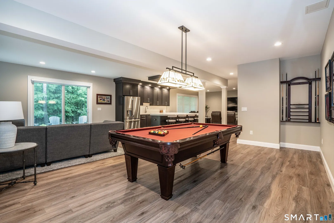
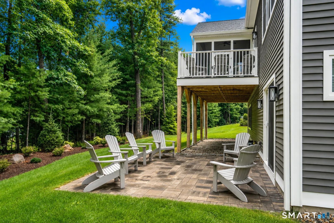
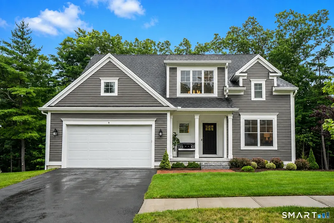
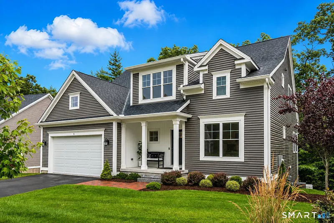
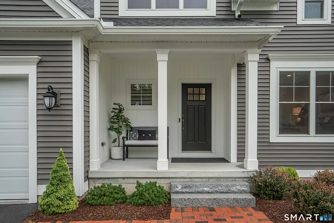
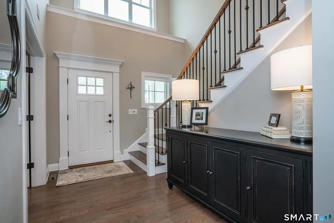
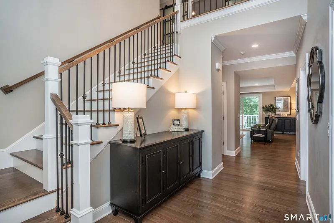
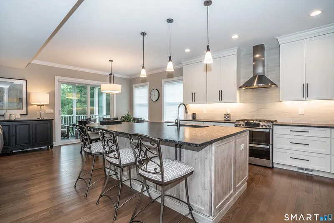
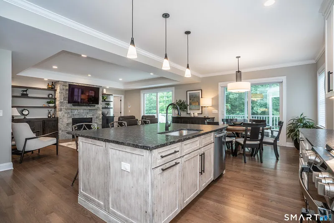
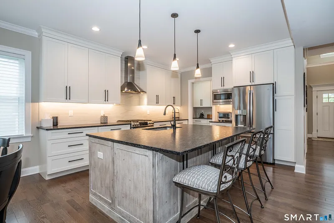
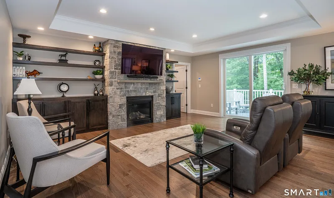
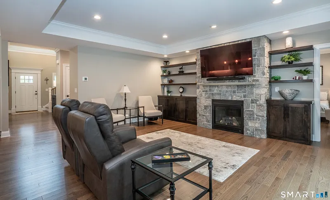
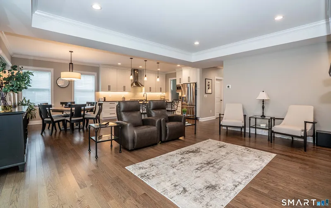
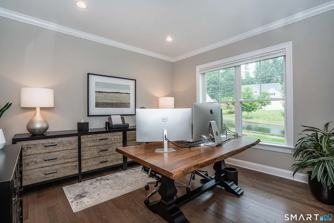
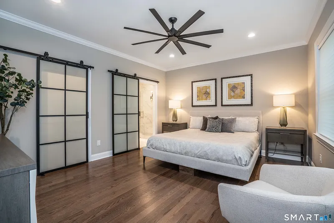
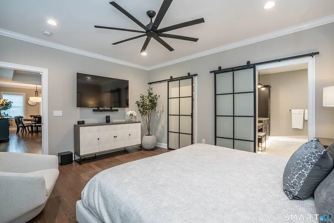
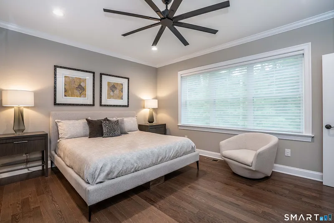
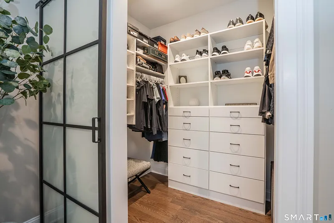
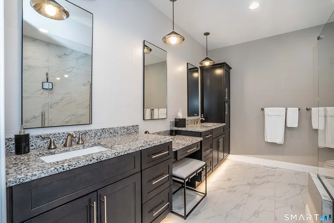
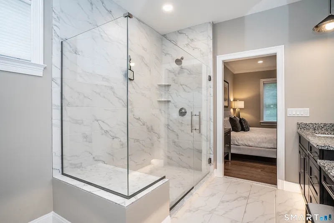
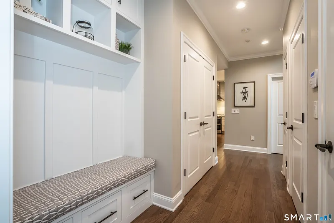
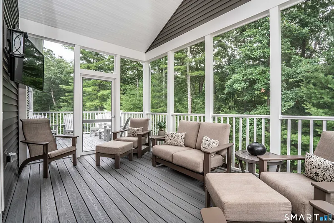
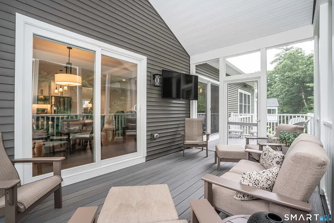
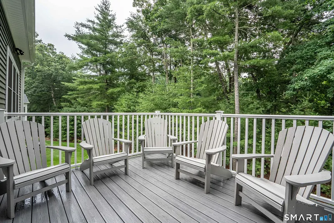
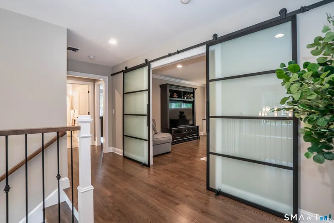
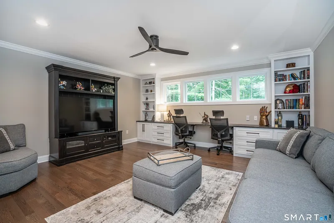
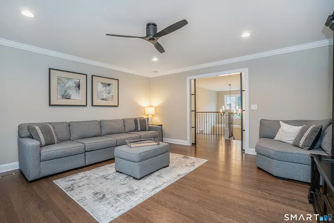
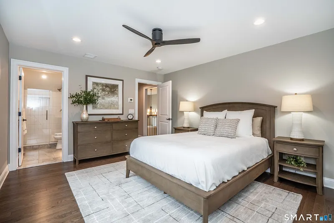
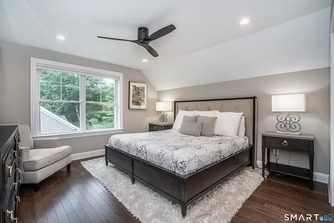
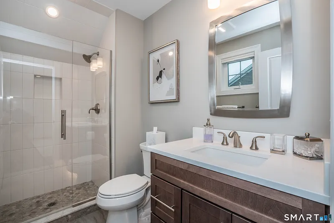
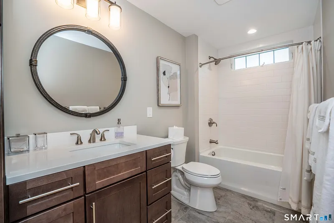
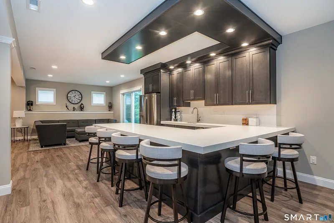
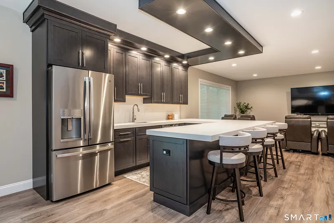
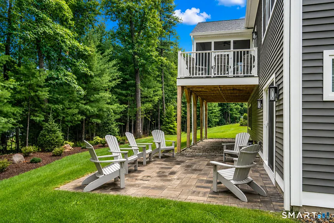
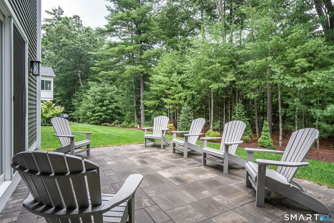
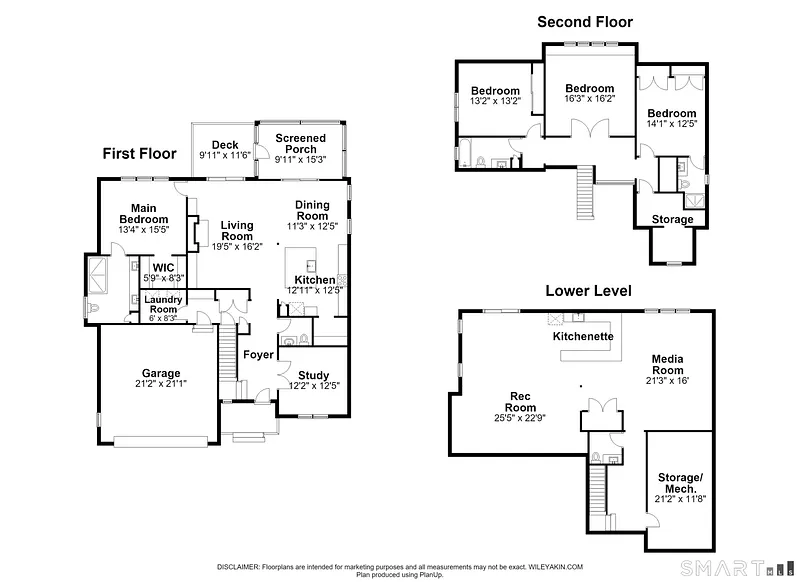
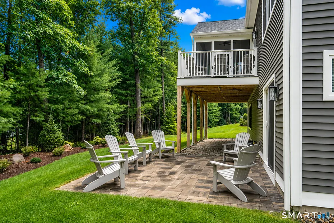
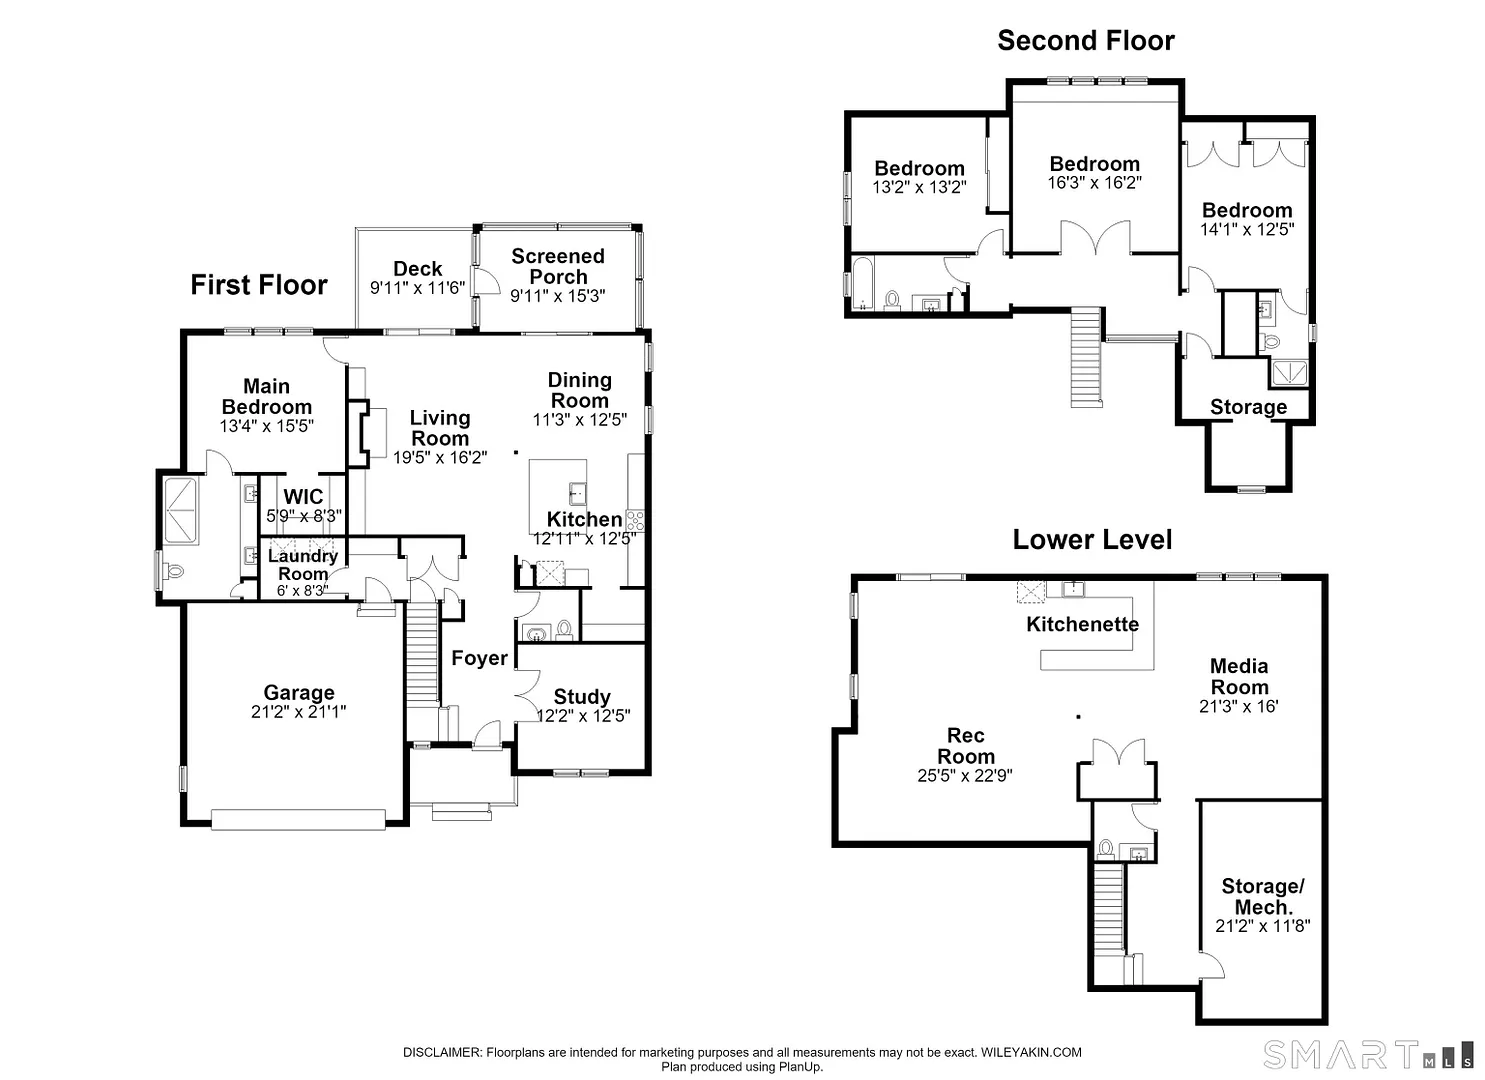
Your dream home is waiting for you! Exceptional finishes, thoughtful details, and beautiful craftsmanship can be found throughout this stunning, just 4-year-young home in the desirable Carson Way neighborhood. From the moment you step inside, the impressive two-story foyer welcomes you with a custom staircase and an open, light-filled floor plan designed for both everyday living and entertaining. The high-end kitchen is the heart of the home, featuring a large center island and a walk-in pantry with custom cabinetry. The adjoining living space is warm and inviting with a striking stone gas fireplace, built-ins, and bookshelves. A private home office and a well-appointed mudroom with built-in seating and storage add function and convenience. Step outside to the composite deck or screened porch-perfect for morning coffee, relaxing evenings, or entertaining family and friends. The first-floor primary suite is a true retreat, offering a spacious walk-in closet with custom sliding doors and a luxurious full bath featuring dual vanities and a beautifully tiled shower. Upstairs, you'll find two additional bedrooms, each with its own en-suite bath. A versatile study features built-in desks and custom sliding doors and can easily serve as a fourth bedroom, with convenient access to the hall bath.
READ MORELESS
Additional Information
ADDITIONAL INFORMATION
-
ASSOCIATION FEE / FREQUENCY:
$410.00 / Monthly
-
ATTIC DESCRIPTION:
Access Via Hatch
-
AVERAGE DAYS ON MARKET:
5
-
BASEMENT DESCRIPTION:
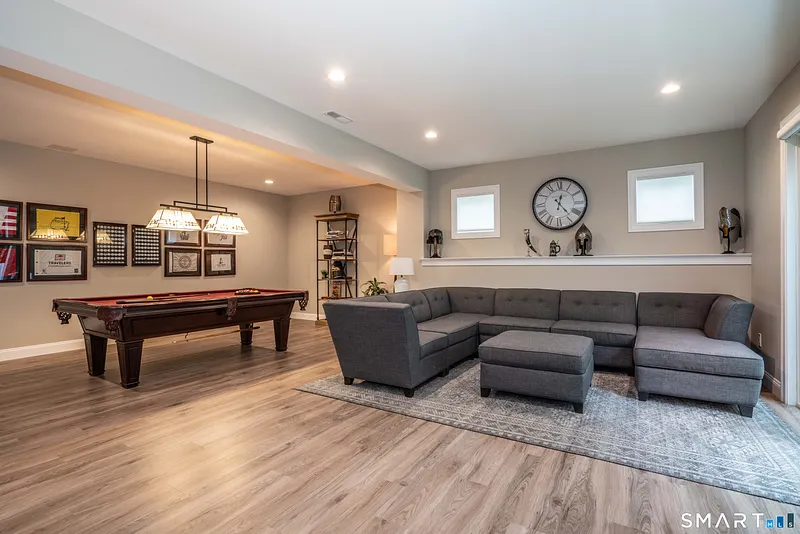
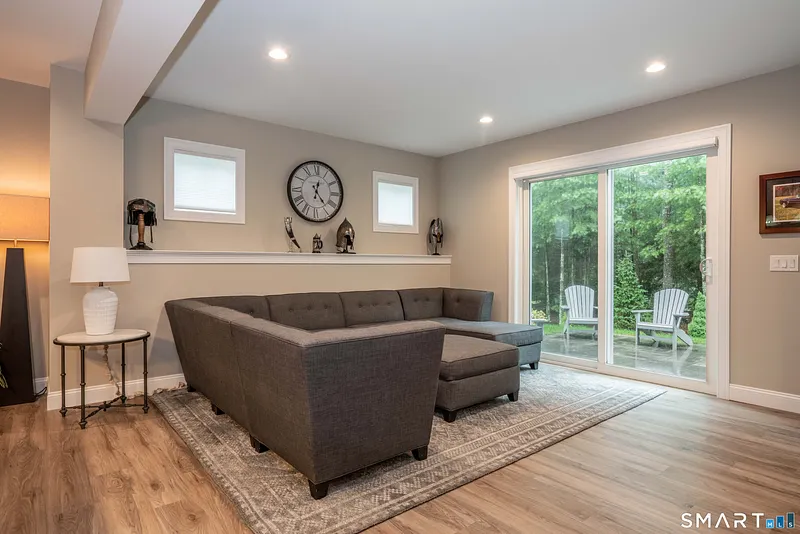
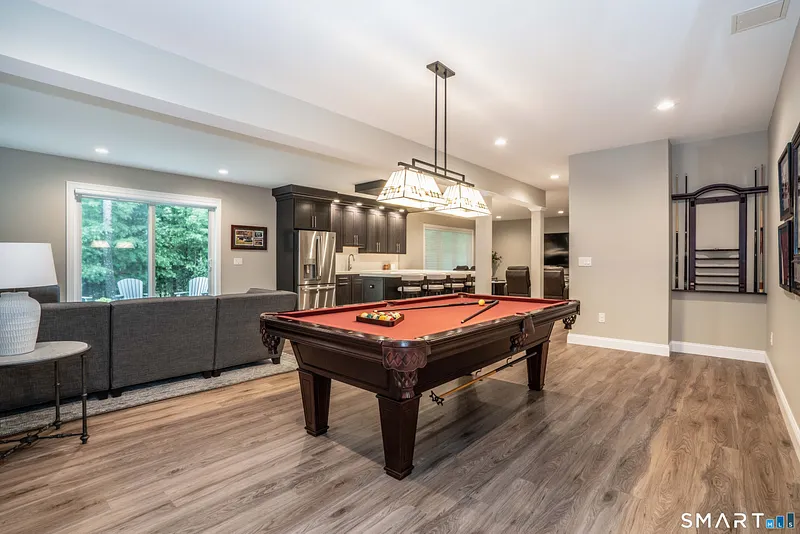
Full, Partially Finished, Full With Walk-Out
-
DAYS ON MARKET:
5
-
ELEMENTARY SCHOOL:
Per Board of Ed
-
GARAGE:
Attached Garage
-
GARAGE COUNT:
2
-
HOA FEE:
$410
-
HOA INCLUDES:
Grounds Maintenance, Trash Pickup, Snow Removal, Road Maintenance
-
HIGH SCHOOL:
Simsbury
-
IS OCCUPIED?:
Owner
-
JUNIOR HIGH SCHOOL:
Henry James
-
LIVING AREA SQFT:
4,224
-
PROPERTY TAX:
$23,471
-
SEWER:
Public Sewer Connected
-
STATUS:
Under Contract
-
STYLE:
Cape Cod
-
TAX AMOUNT:
$23,471
-
TAX YEAR:
July 2026-June 2027
-
TYPE:
Single Family For Sale
-
UNIT NUMBER:
9
-
YEAR BUILT:
2022
-
YEAR BUILT DETAILS:
Public Records
-
ZONING:
CZ
AMENITIES
- Golf Course
- Health Club
- Library
- Park
- Private School(s)
- Public Rec Facilities
- Shopping/Mall
- Tennis Courts
- Auto Garage Door Opener
- Cable - Pre-wired
- Open Floor Plan
- Security System
INTERIOR/EXTERIOR FEATURES
-
AIR CONDITIONING:
Central Air
-
APPLIANCES INCLUDED:
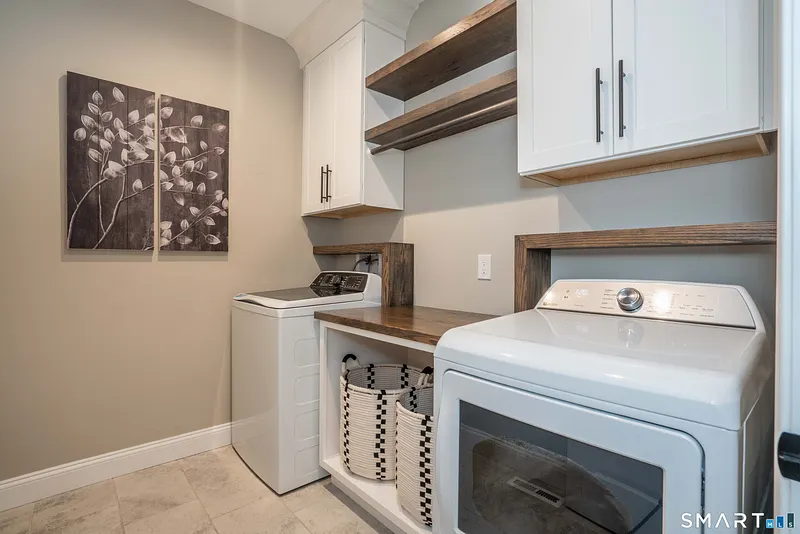
Oven/Range, Microwave, Refrigerator, Dishwasher, Disposal, Washer, Dryer
-
ATTIC:
Yes
-
BEDS:
3
-
COOLING:
Central Air
-
EXTERIOR FEATURES:
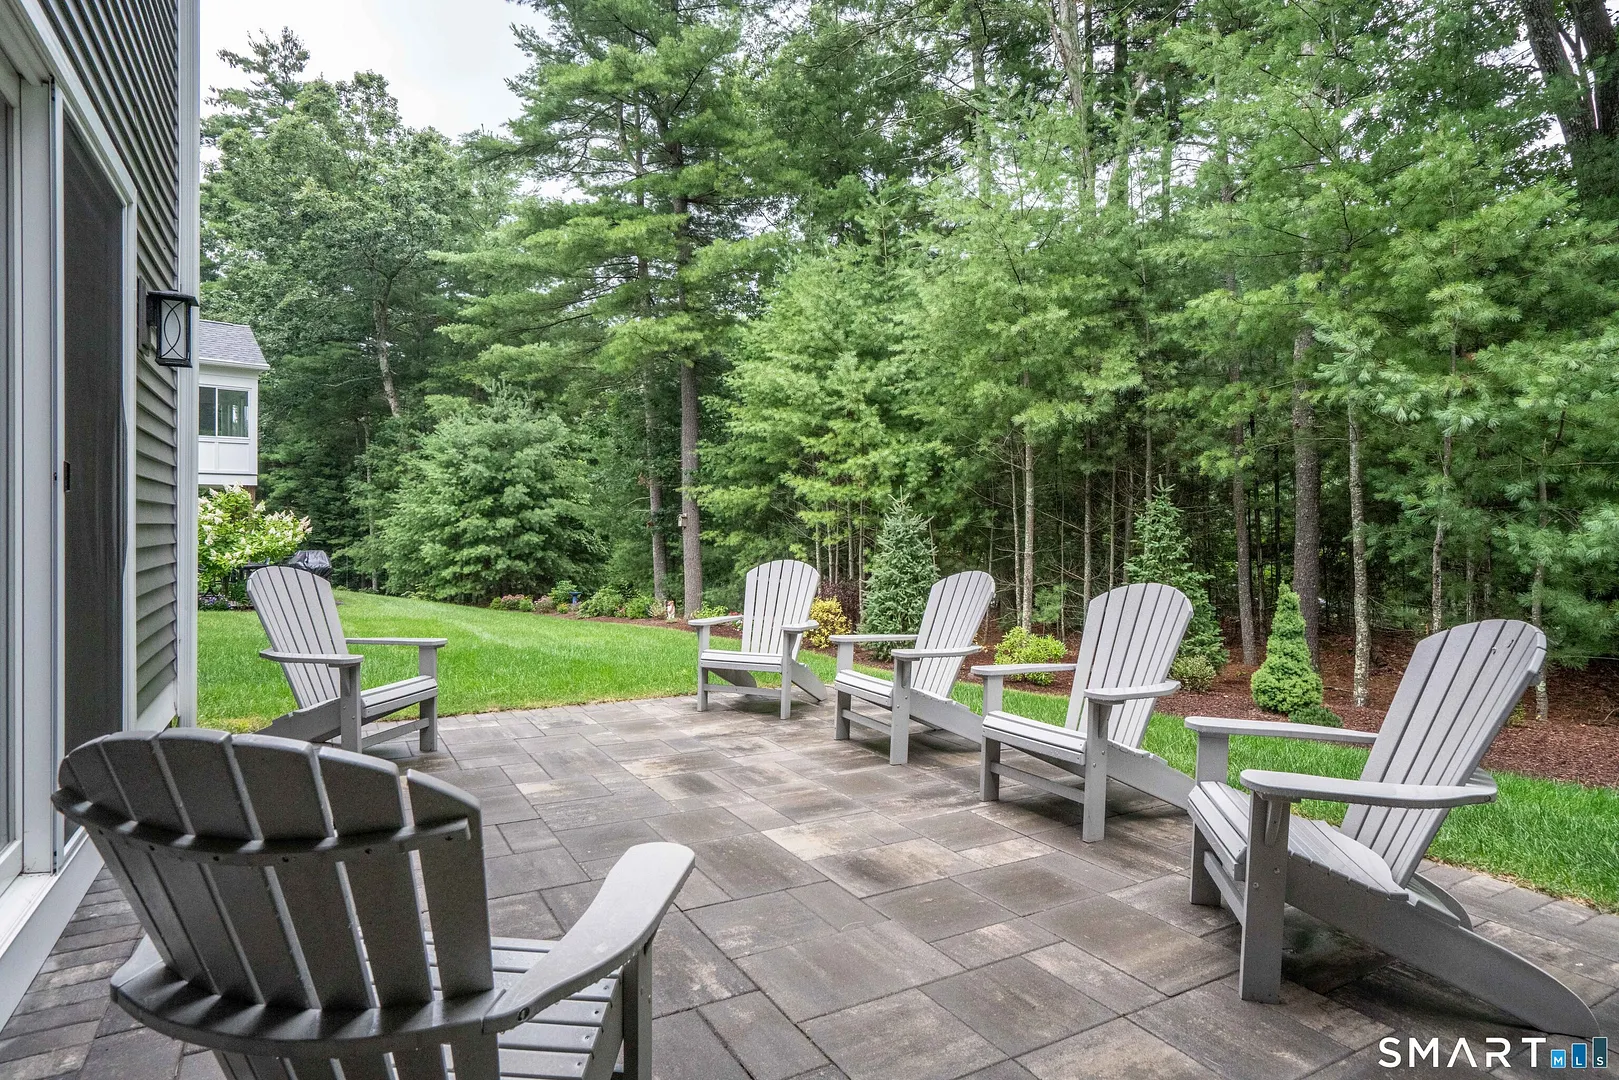
Porch-Screened,Underground Utilities,Porch,Deck,Underground Sprinkler,Patio
-
EXTERIOR SIDING:
Vinyl Siding
-
FIREPLACES:
1
-
FULL BATHS:
3
-
FURNACE TYPE:
Natural Gas
-
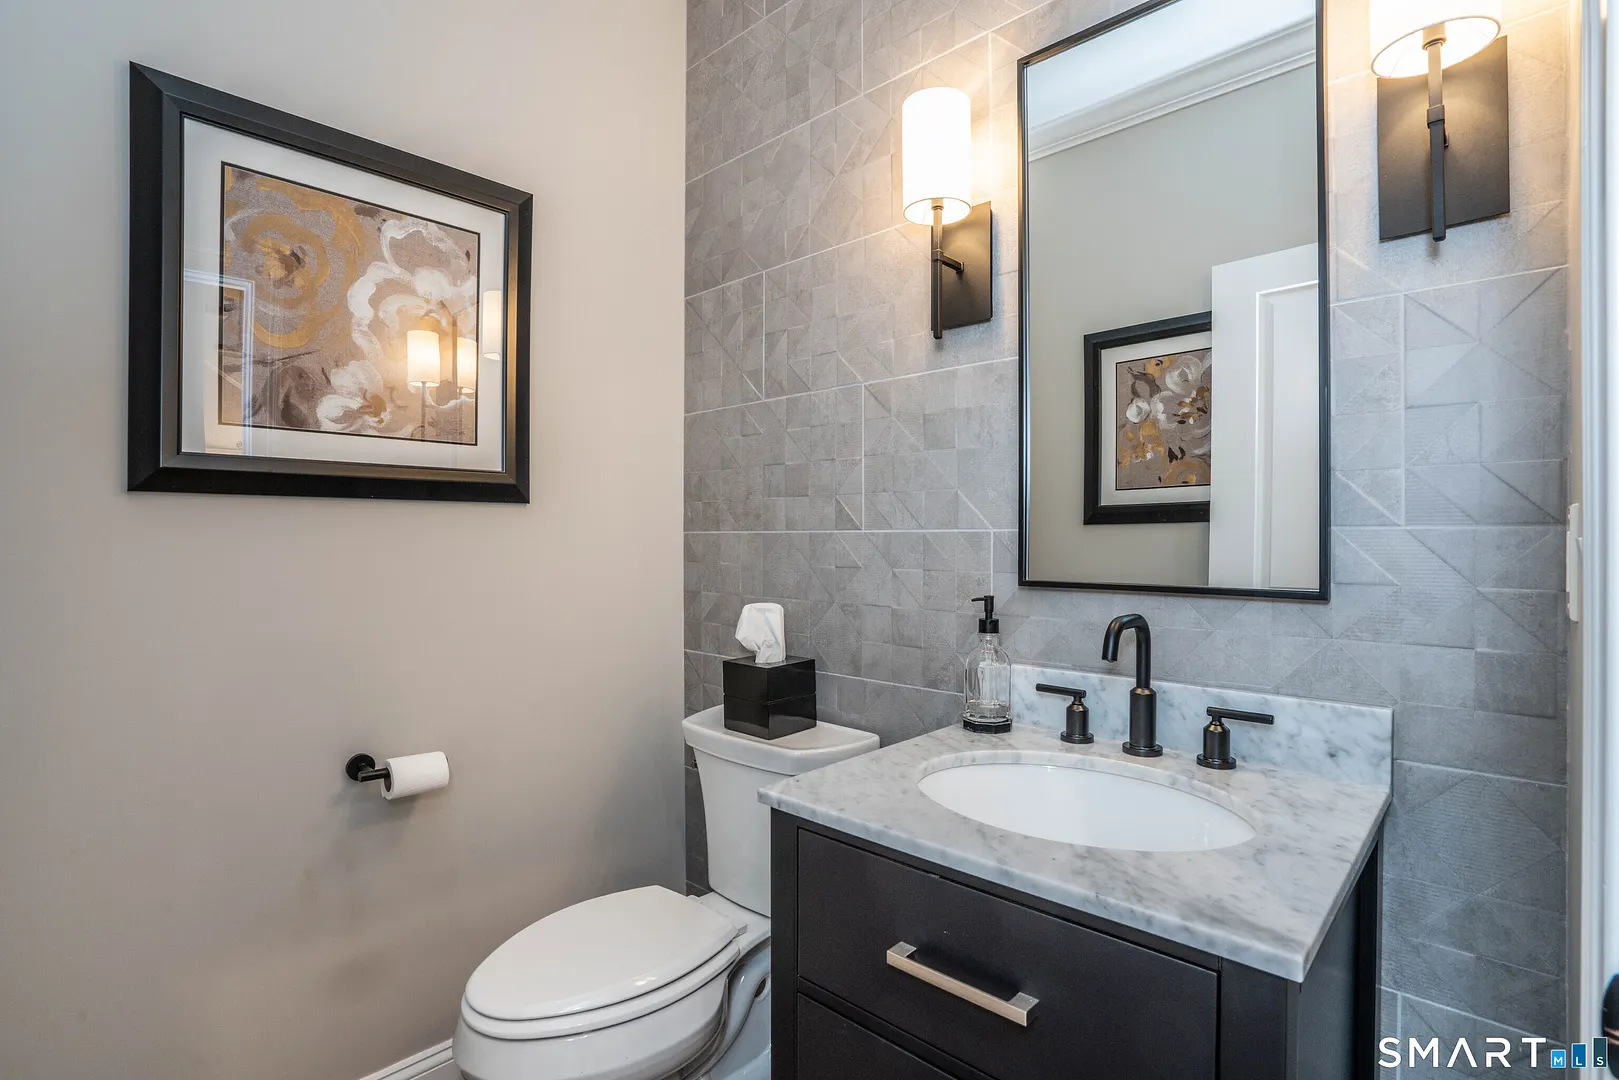
HALF BATHS:
2
-
HEAT:
Natural Gas
-
HEAT FUEL:
Natural Gas
-
HOT WATER:
Natural Gas, Tankless Hotwater
-
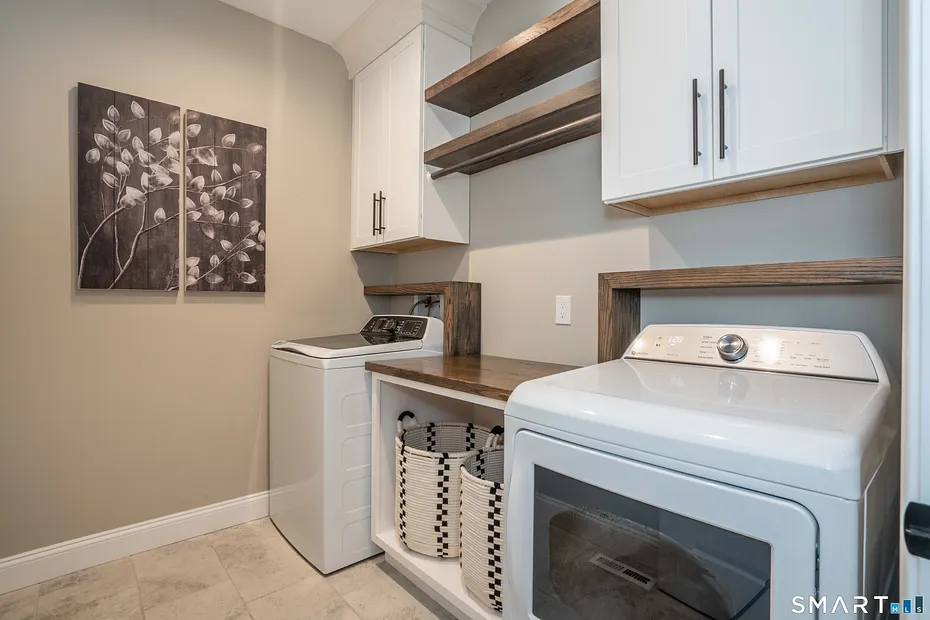
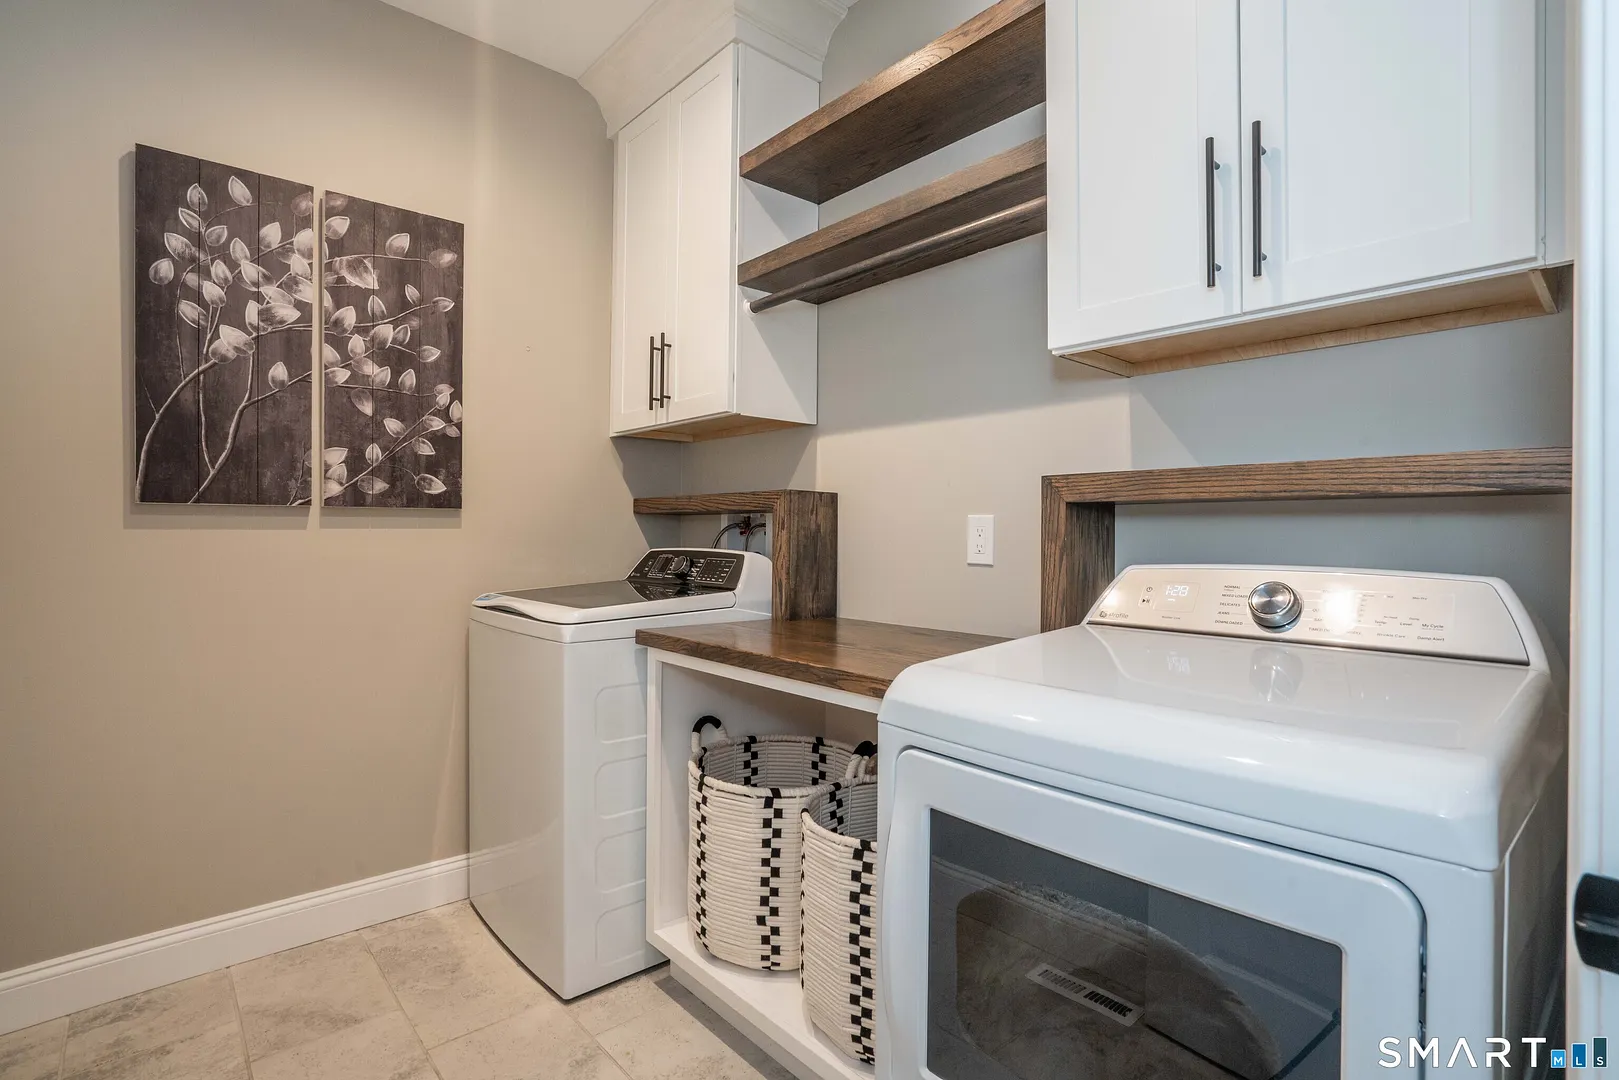
LAUNDRY ROOM:
Main Level
-
ROOF:
Asphalt Shingle
-
ROOMS:
6
-
TOTAL BATHS:
5
Listing Courtesy of Kris Barnett (860.424.6648) of Berkshire Hathaway NE Prop. (860.658.1981).
Location for 9 Griswold Place #9, Simsbury, CT
Schools
for 9 Griswold Place #9, Simsbury, CT
Our community offers residents access to a number of fine private and public schools for all grade levels. Please read below for information on each
of the schools in our area.