-
$895,000
PRICE
-
4
Beds
-
2/1
Baths
-
2,918
Sqft
-
2.27
Acres
-
$500
HOA
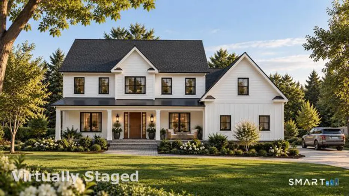
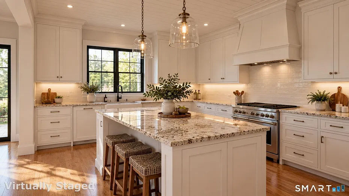
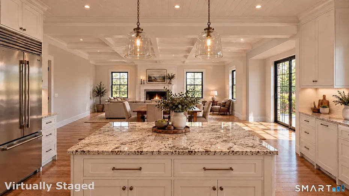
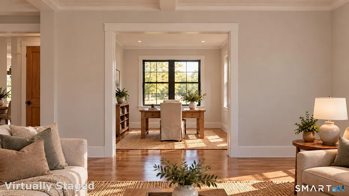
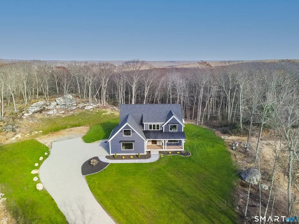
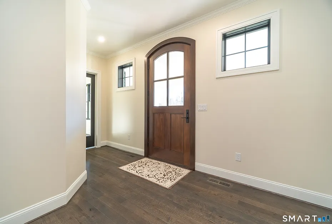
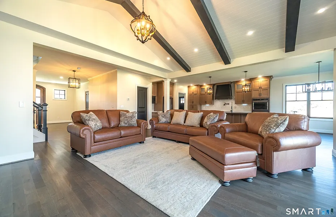
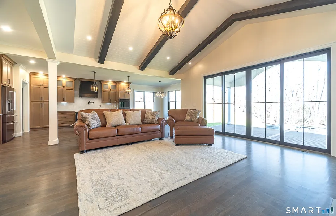
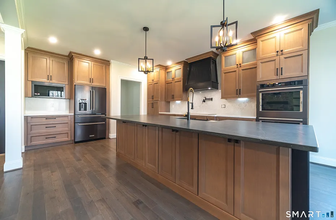
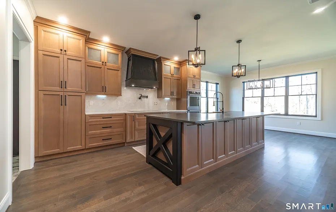
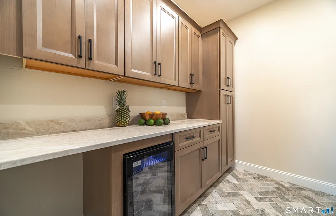
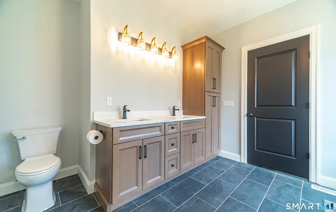
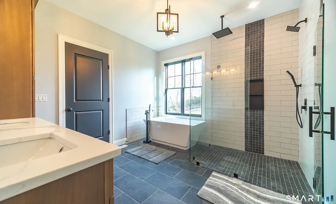
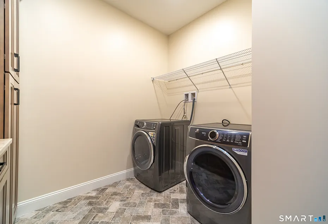
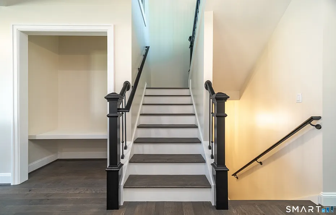
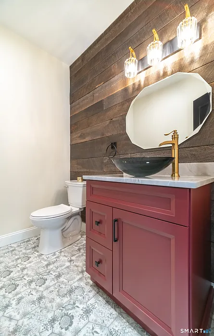
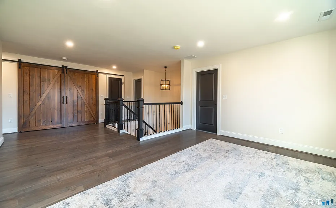
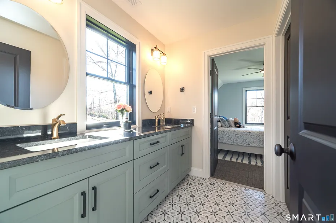
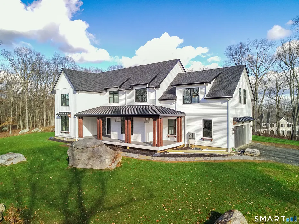
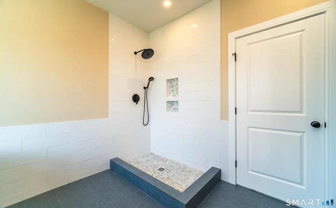
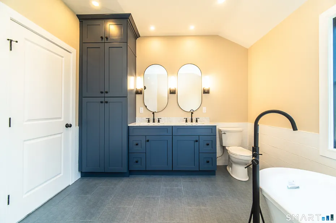
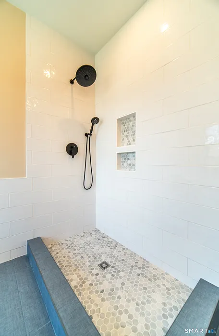
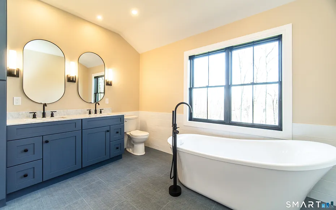
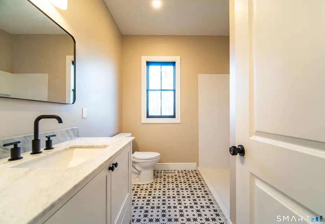
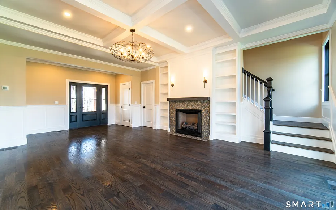
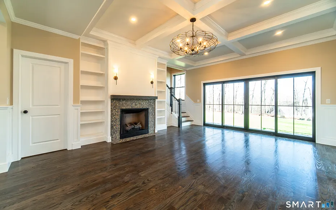
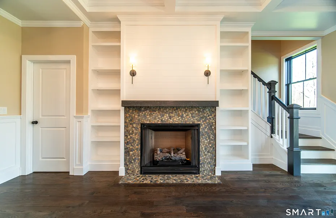
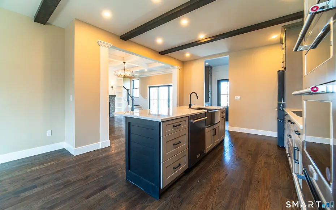
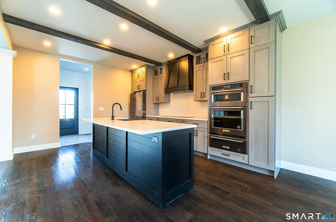
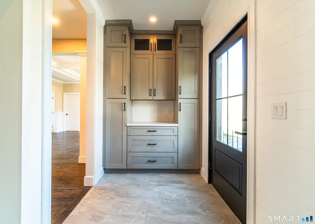
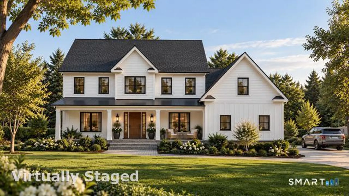
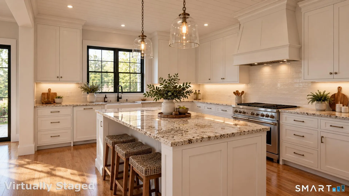
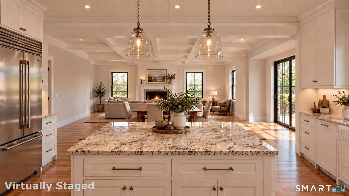
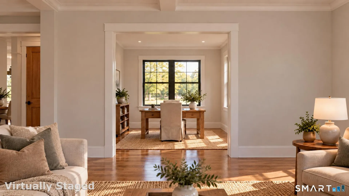
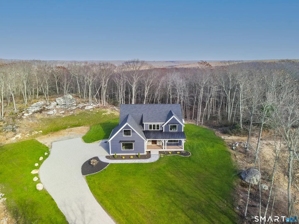
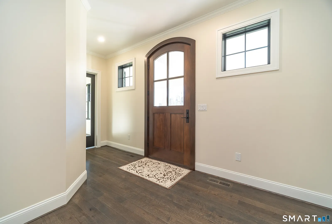
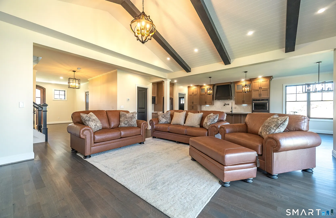
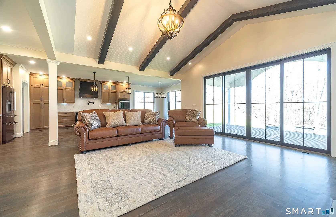
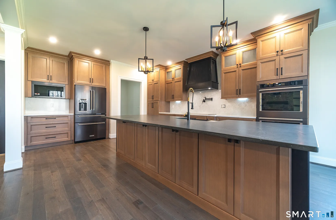
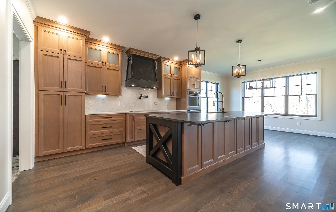
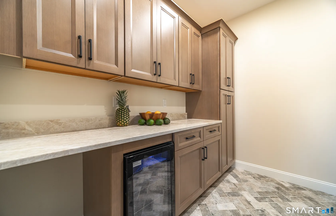
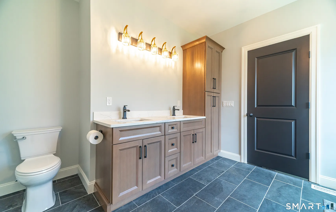
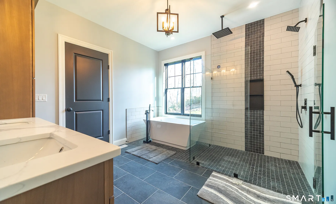
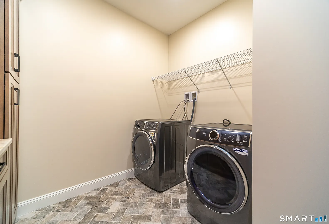
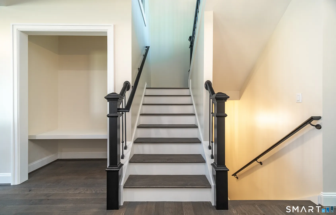
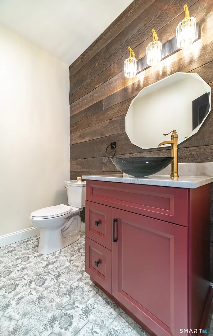
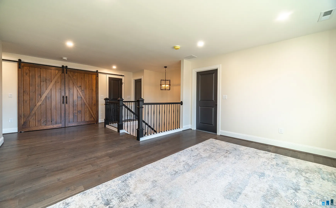
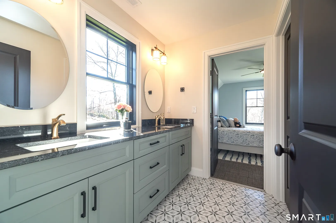
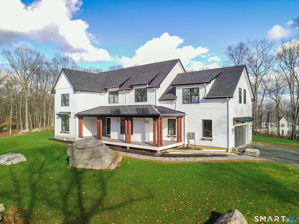
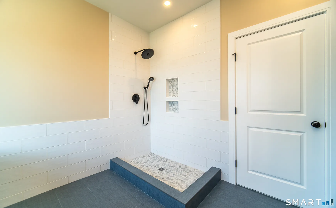
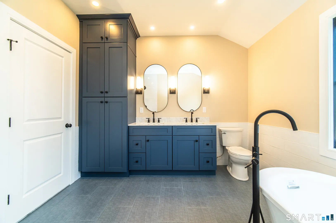
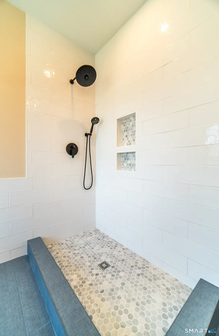
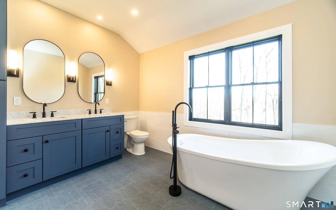
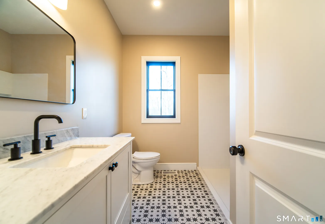
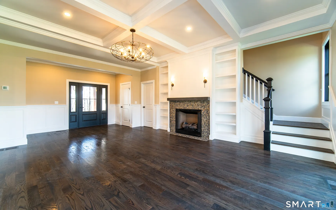
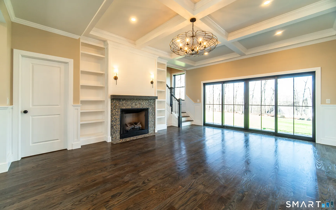
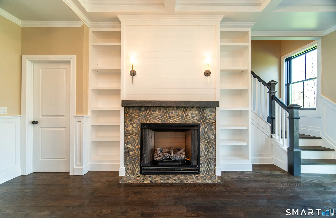
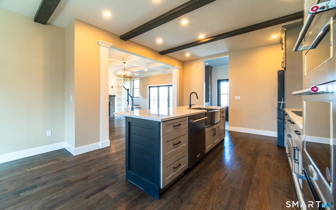
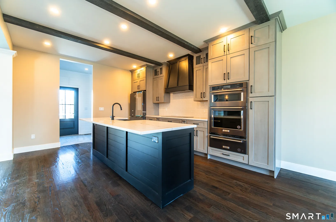
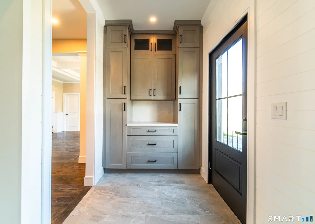
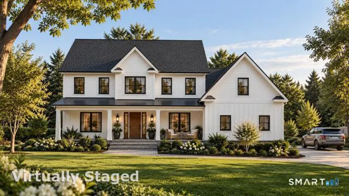
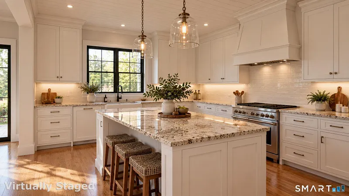
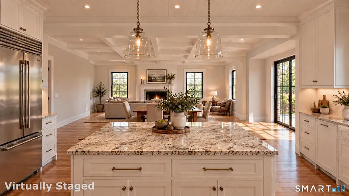
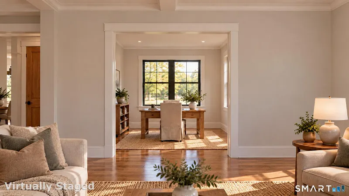
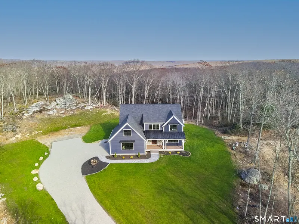
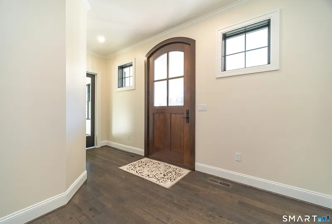
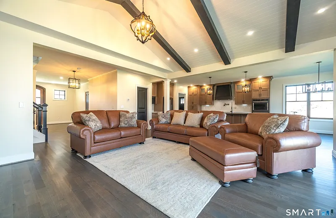
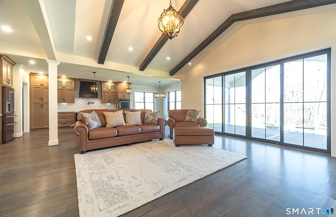
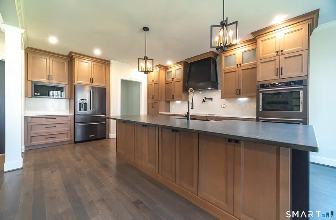
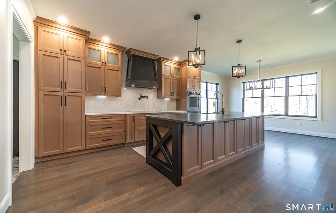
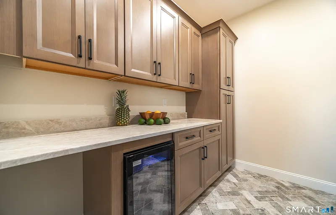
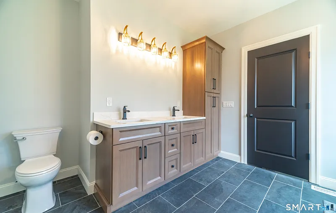
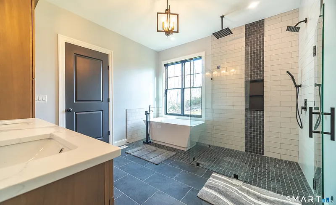
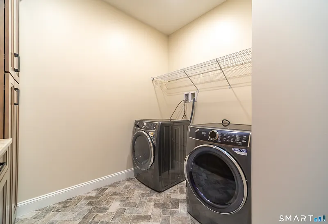
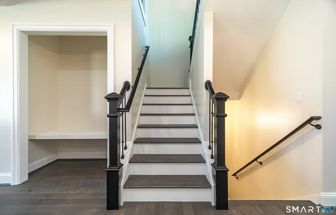
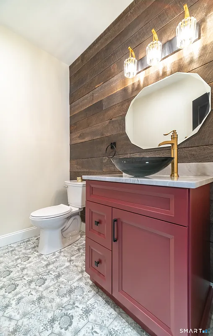
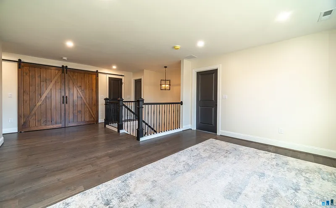
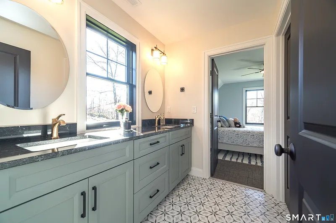
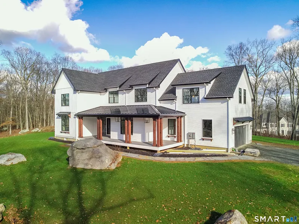
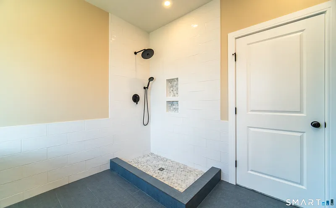
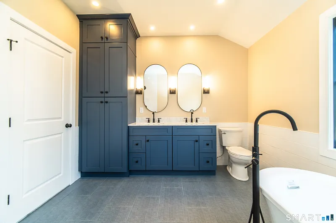
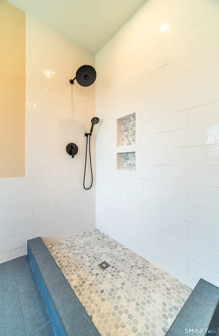
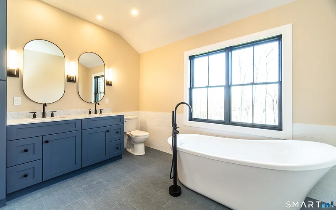
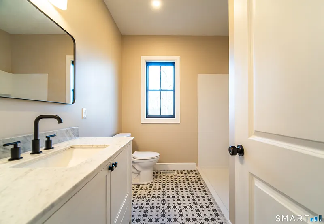
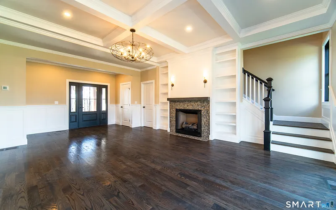
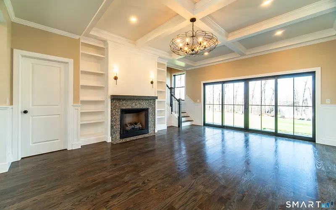
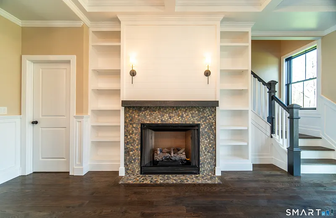
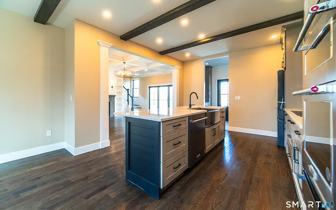
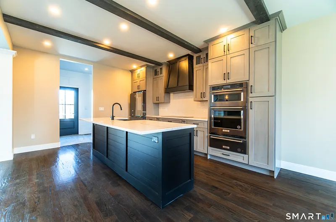
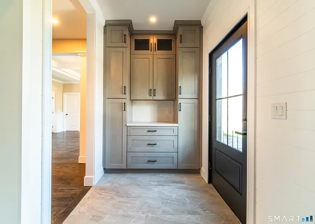
New construction with farmhouse character and room to make it your own in Higganum's Chatham Lake community! Set on 2.27 acres, this 2, 918 square foot Colonial offers 4 bedrooms, 2.5 baths and an attached 2 car garage. A covered front porch welcomes you inside to hardwood floors, a dedicated office and a separate dining room. The kitchen connects to a spacious breakfast nook and a great room with a gas fireplace and coffered ceiling, creating an inviting setting for everyday living and entertaining. Sliders lead from the breakfast nook to a rear patio, while a mudroom with a built-in bench provides a convenient entry from the garage. Upstairs, the primary suite features two walk-in closets and private bath with a double vanity, soaking tub and separate shower. Two additional bedrooms are complemented by a generous finished bonus room above the garage, offering space for a fourth bedroom, family room or recreation room. An open loft, second-floor laundry and another full bath complete the upper level. Built by a local builder with more than 30 years of residential construction experience, this home brings new construction to an established neighborhood of distinctive homes, spacious lots and natural surroundings. Enjoy the comfort of a new home with the character and setting of an established lake community.
READ MORELESS
Additional Information
ADDITIONAL INFORMATION
-
ACRES:
2.27
-
ASSOCIATION FEE / FREQUENCY:
$500.00 / Annually
-
ATTIC DESCRIPTION:
Unfinished, Storage Space, Access Via Hatch
-
BASEMENT DESCRIPTION:
Full, Unfinished, Storage, Interior Access, Concrete Floor, Full With Hatchway
-
GARAGE:
Attached Garage
-
GARAGE COUNT:
2
-
HOA INCLUDES:
Lake/Beach Access
-
HIGH SCHOOL:
Haddam-Killingworth
-
IS OCCUPIED?:
Vacant
-
LIVING AREA SQFT:
2,918
-
NEIGHBORHOOD:
Higganum
-
PROPERTY TAX:
$2,519
-
SEWER:
Septic
-
STYLE:
Colonial
-
TAX AMOUNT:
$2,519
-
YEAR BUILT:
2026
-
YEAR BUILT DETAILS:
Approximate
-
ZONING:
R-2A
AMENITIES
- Basketball Court
- Golf Course
- Lake
- Library
- Park
- Playground/Tot Lot
- Shopping/Mall
- Stables/Riding
- Auto Garage Door Opener
- Cable - Available
- Open Floor Plan
INTERIOR FEATURES
-
AIR CONDITIONING:
Central Air
-
APPLIANCES INCLUDED:
Allowance, Oven/Range, Microwave, Range Hood, Refrigerator, Dishwasher
-
ATTIC:
Yes
-
BEDS:
4
-
COOLING:
Central Air
-
FIREPLACES:
1
-
FULL BATHS:
2
-
FURNACE TYPE:
Propane
-
HALF BATHS:
1
-
HEAT:
Propane
-
HEAT FUEL:
Propane
-
HOT WATER:
Other, Propane, 50 Gallon Tank
-
LAUNDRY ROOM:
Upper Level
-
ROOMS:
10
-
TOTAL BATHS:
3
EXTERIOR FEATURES
-
EXTERIOR FEATURES:
Underground Utilities,Sidewalk,Porch,Gutters,Lighting,Patio
-
EXTERIOR SIDING:
Vinyl Siding, Vertical Siding
-
HOUSE COLOR:
White
-
ROOF:
Asphalt Shingle
Listing Courtesy of Robert Paskiewicz (860.681.7498) of CT Home Pro, Llc (860.256.8899).
Location for 9 Silver Springs Drive, Haddam, CT
Schools
for 9 Silver Springs Drive, Haddam, CT
Our community offers residents access to a number of fine private and public schools for all grade levels. Please read below for information on each
of the schools in our area.