

-
$1,850,000
PRICE
-
3
Beds
-
3/1
Baths
-
2,293
Sqft
-
0.88
Acres
-
2024
Built
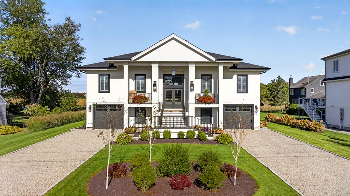
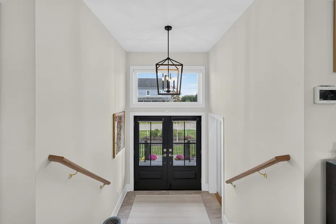
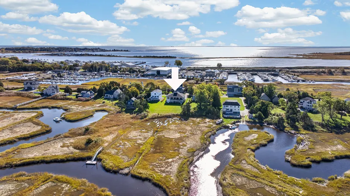
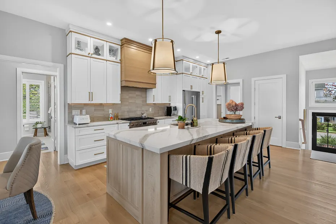
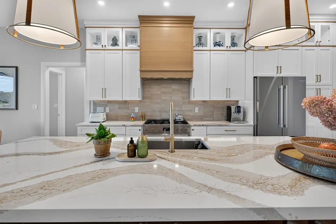
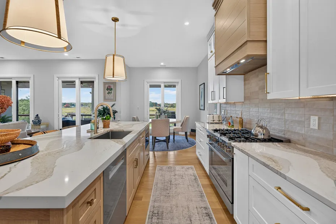
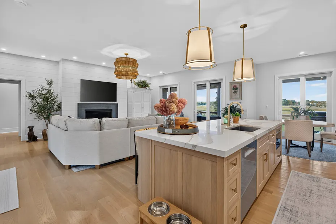
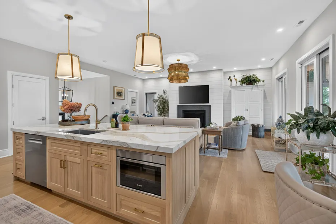
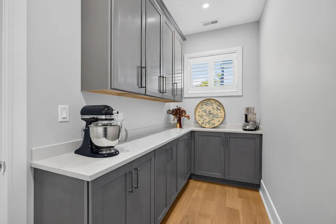
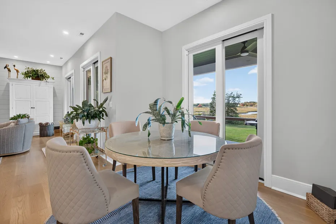
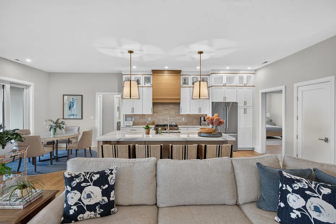
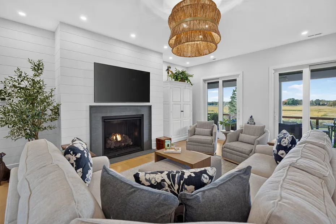
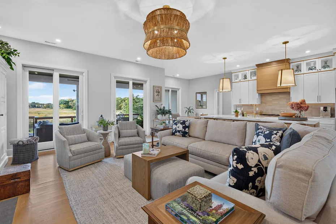
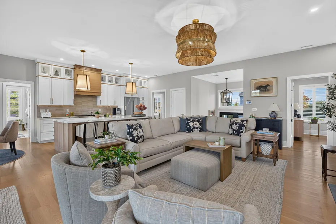
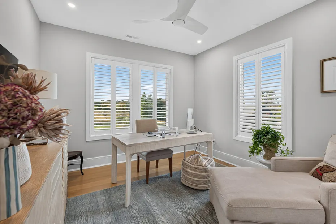
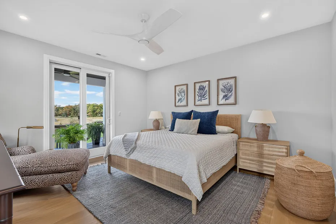
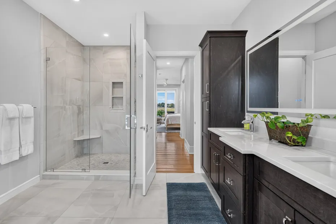
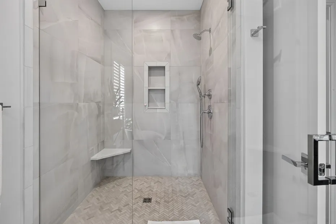
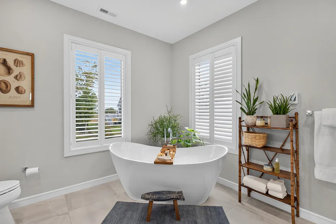
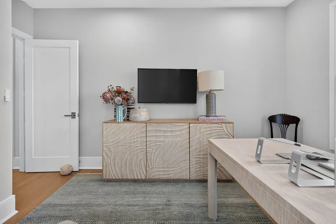
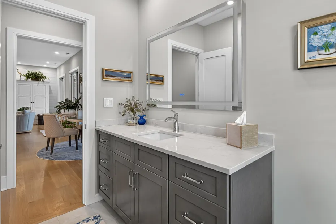
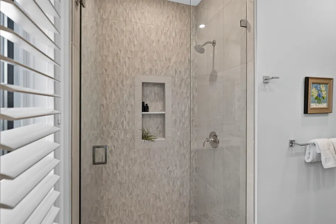
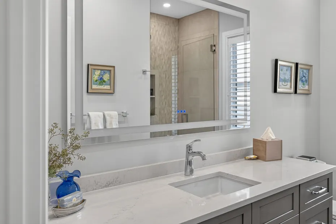
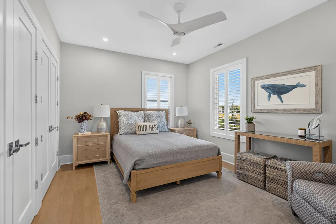
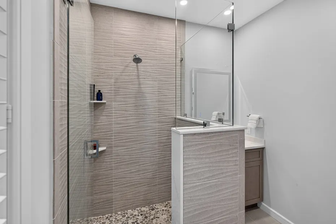
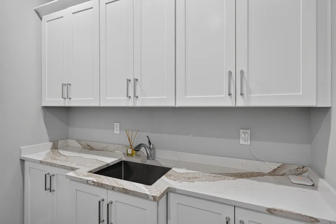
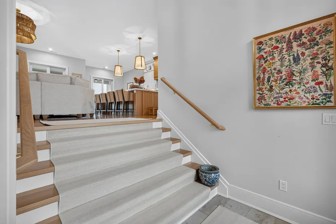
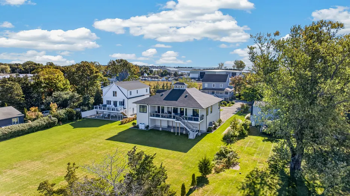
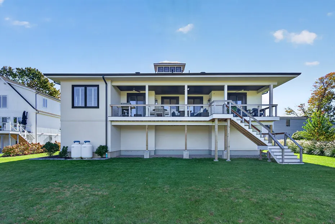
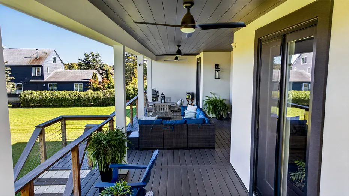
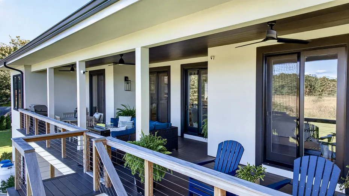
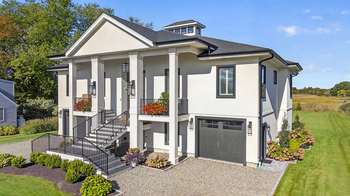
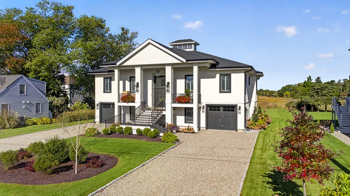
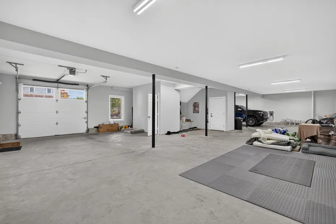
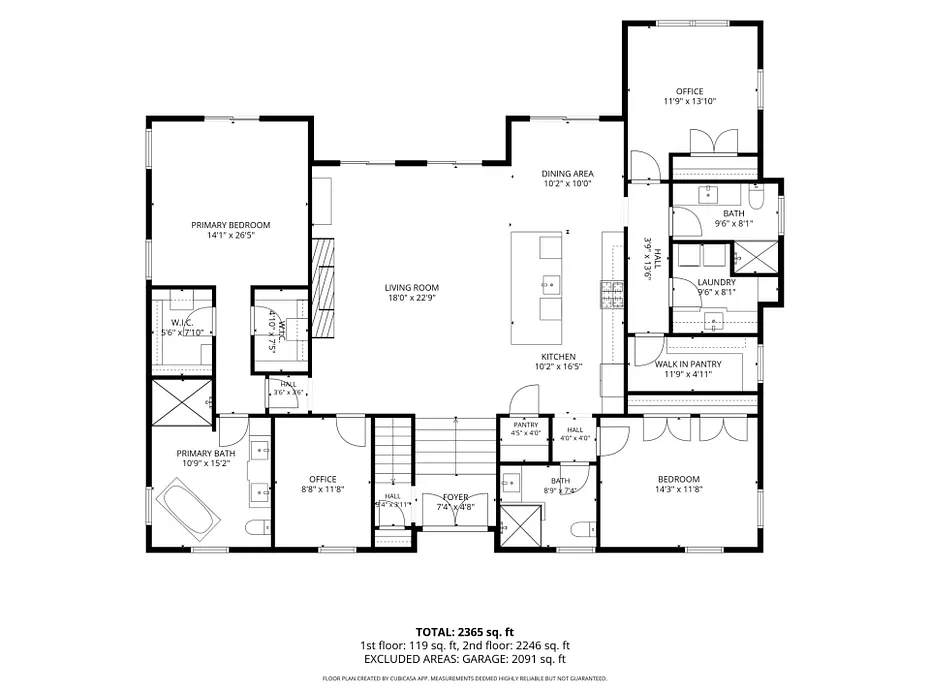
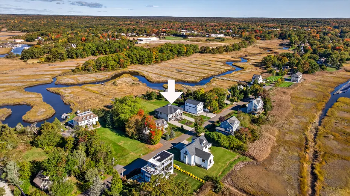
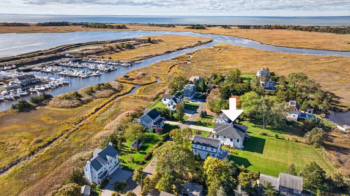
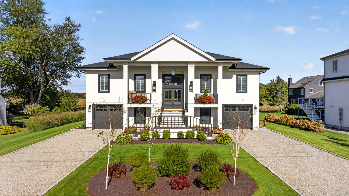
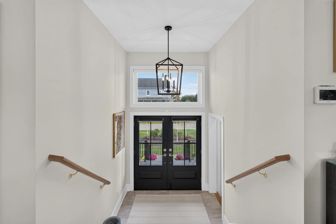
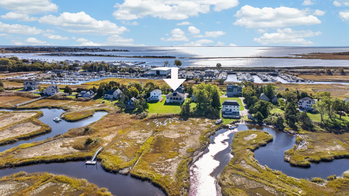
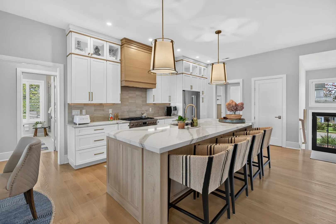
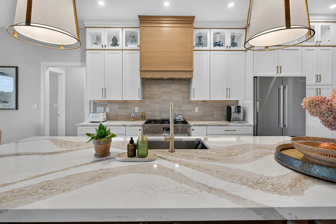
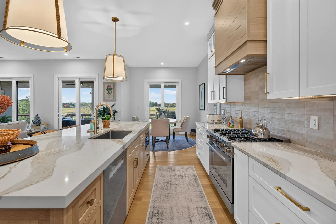
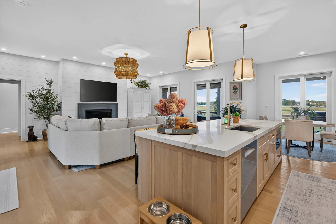
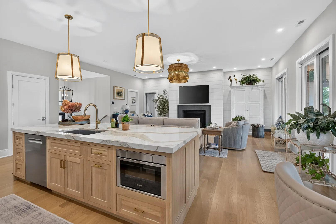
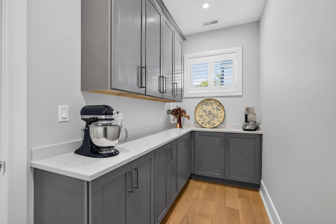
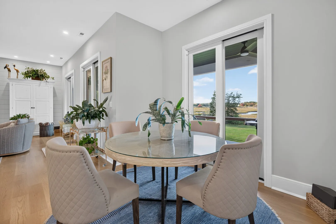
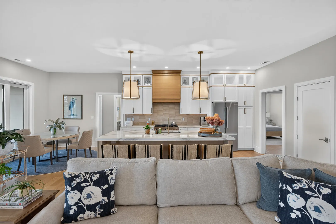
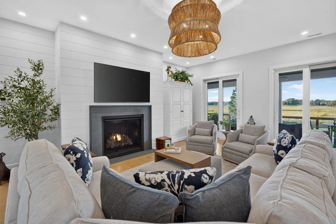
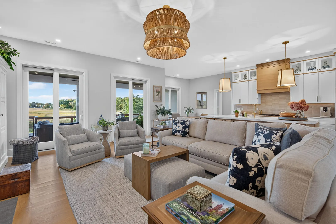
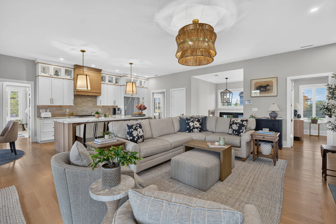
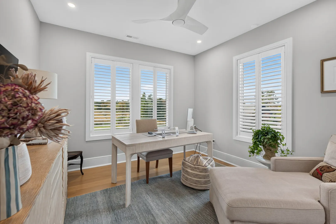
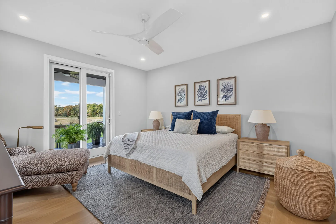
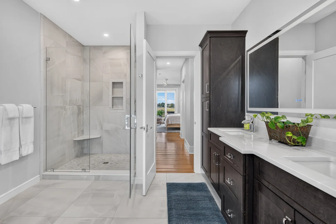
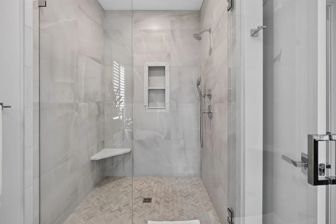
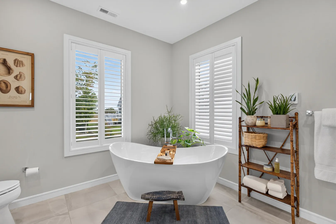
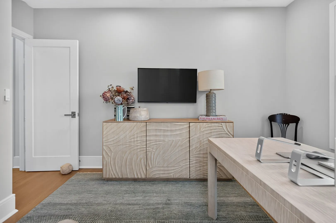
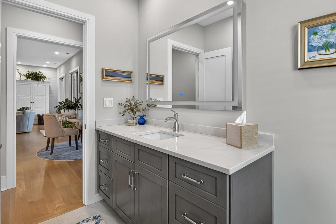
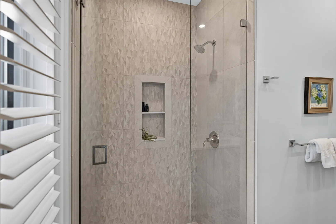
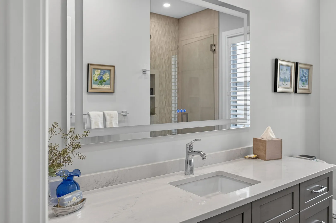
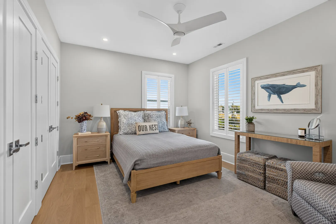
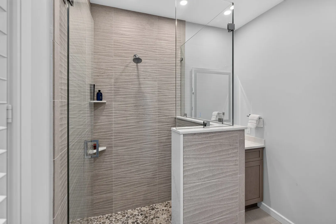
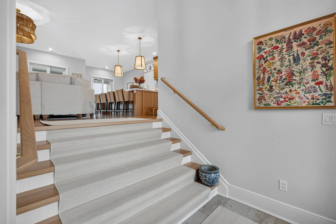
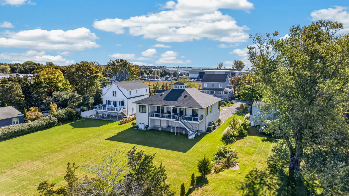
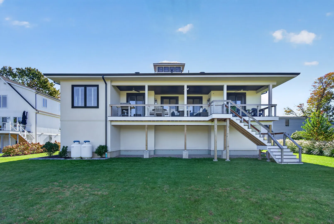
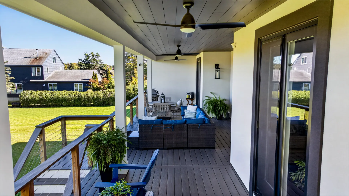
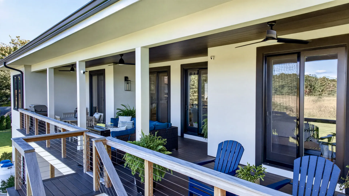
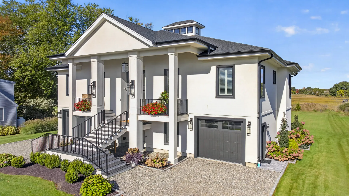
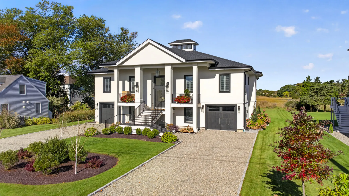
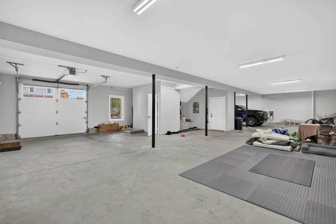
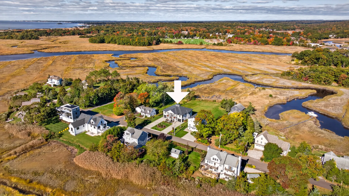
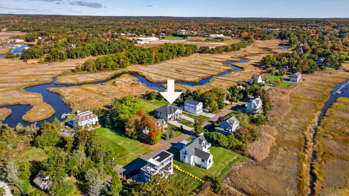
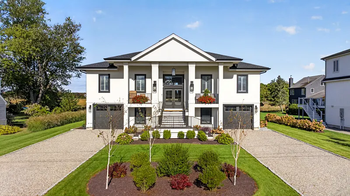
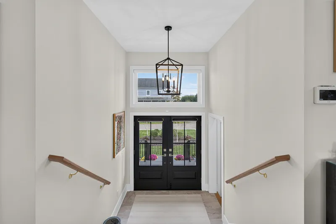
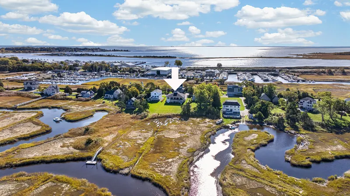
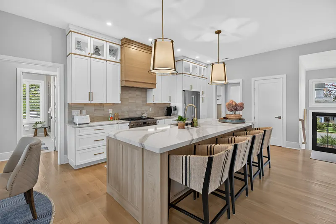
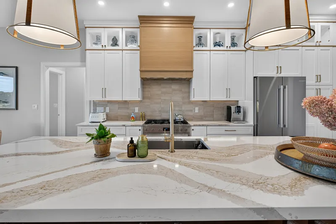
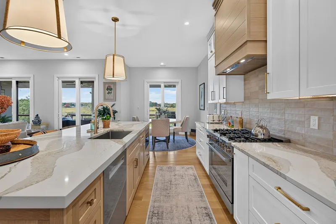
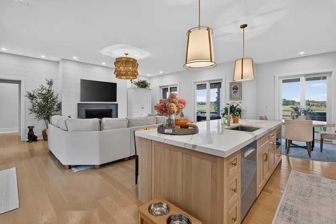
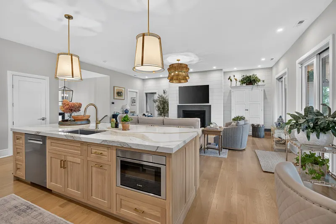
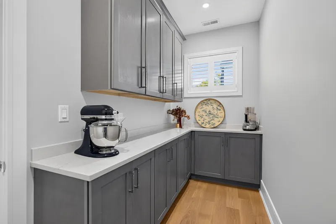
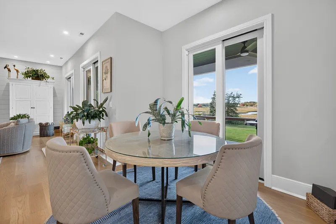
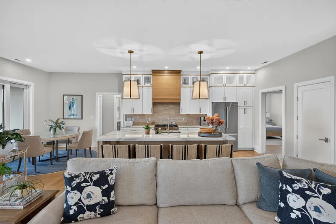
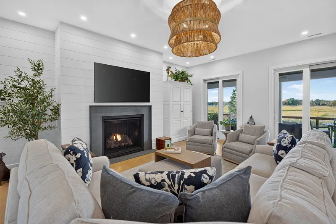
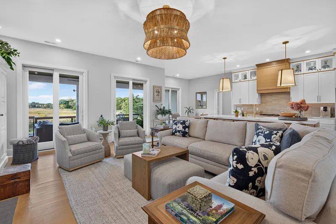
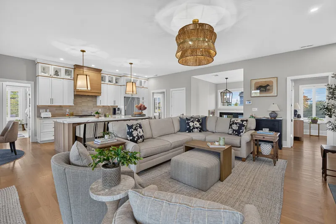
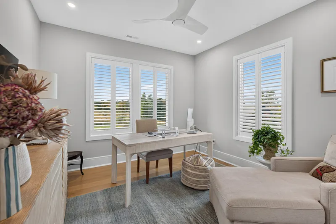
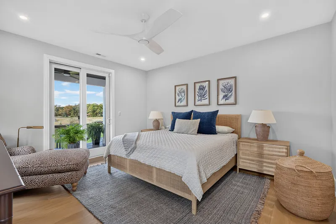
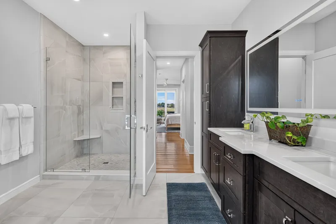
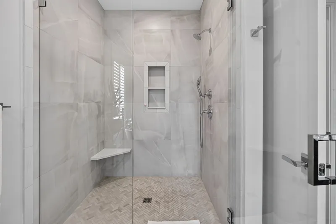
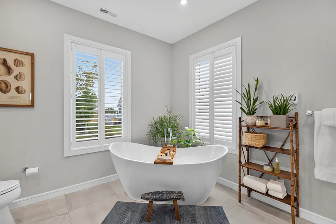
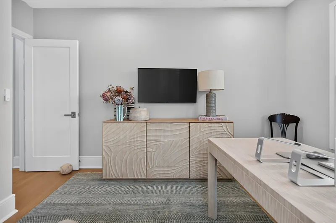
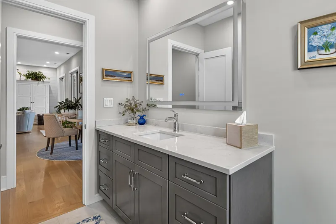
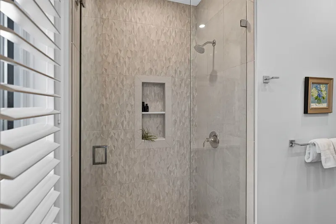
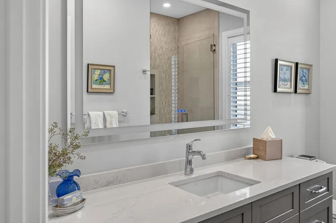
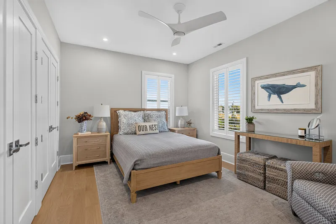
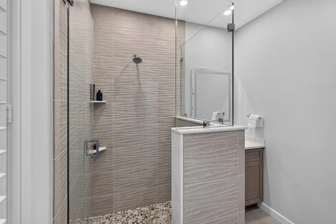
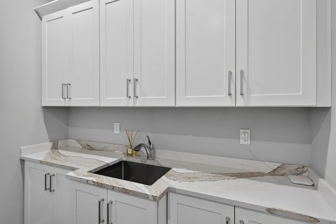
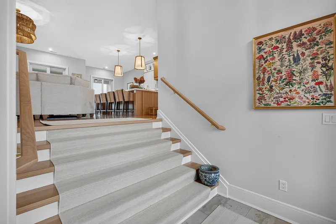
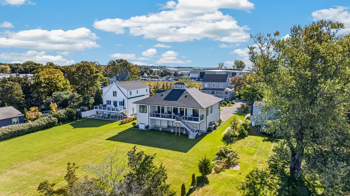
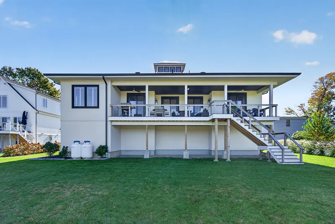
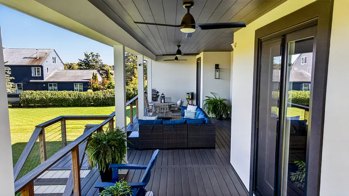
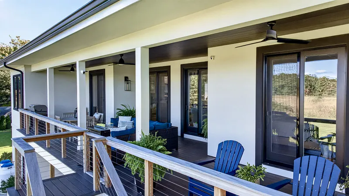
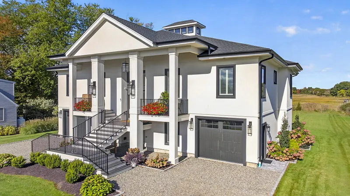
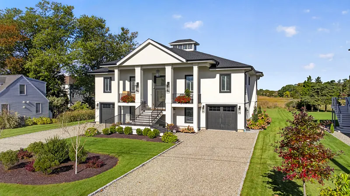
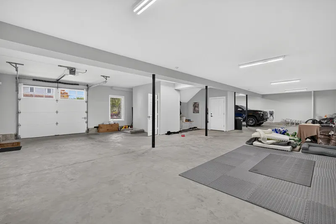
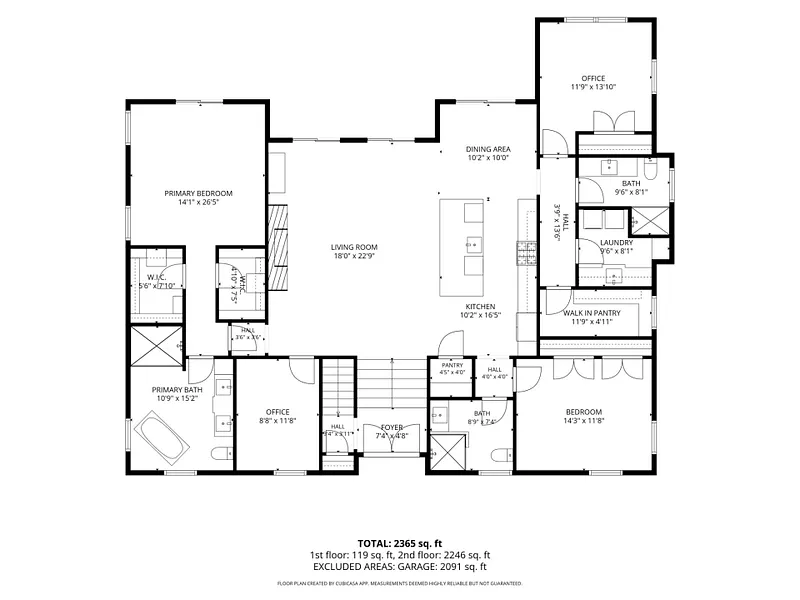
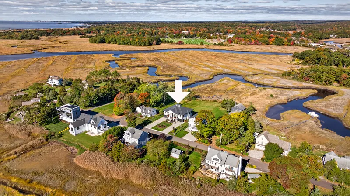
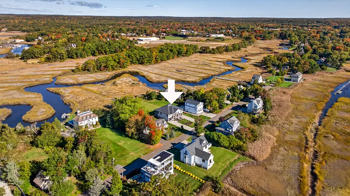
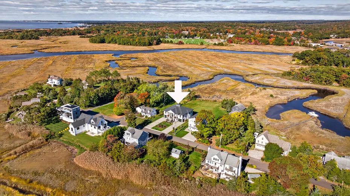
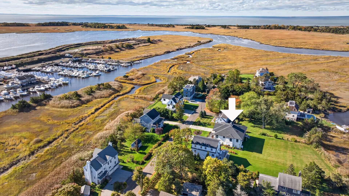
A distinctive waterfront residence overlooking the Hammonasset River, 98 Pratt Road brings together contemporary architecture, refined interiors, and an extraordinary natural setting. Built in 2024 and situated on nearly an acre, this thoughtfully designed home offers an effortless balance of sophistication and comfort. At its heart, a beautifully appointed kitchen features Cambria quartz countertops, an expansive center island, Bosch appliances, and a generous walk-in pantry. White oak flooring, custom millwork, and carefully selected finishes lend warmth and continuity to the open living spaces, where a gas fireplace creates an inviting focal point. Expansive doors open to a covered deck overlooking the river and surrounding marshland, creating a seamless connection between indoor and outdoor living. The main level primary suite enjoys private deck access, dual walk-in closets, and a beautifully finished bath with radiant heated floors, soaking tub, and oversized shower. Two additional bedrooms, a dedicated office, and a four car garage complete the home's exceptional design. A private dock provides a wonderful opportunity to enjoy life along the water, with access toward Long Island Sound. A compelling expression of modern coastal living.

READ MORELESS
Additional Information
ADDITIONAL INFORMATION
-
ACRES:
0.88
-
ATTIC DESCRIPTION:
Unfinished, Access Via Hatch
-
BASEMENT DESCRIPTION:
Full, Unfinished, Garage Access
-
GARAGE:
Under House Garage, Driveway, Unpaved
-
GARAGE COUNT:
4
-
HIGH SCHOOL:
Morgan
-
IS OCCUPIED?:
Owner
-
IS WATERFRONT?:
Yes
-
LIVING AREA SQFT:
2,293
-
NEIGHBORHOOD:
Harbor View
-
PROPERTY TAX:
$19,856
-
SEWER:
Septic
-
STYLE:
Colonial, Modern
-
TAX AMOUNT:
$19,856
-
YEAR BUILT:
2024
-
YEAR BUILT DETAILS:
Owner
-
ZONING:
R-20
AMENITIES
- Golf Course
- Library
- Medical Facilities
- Shopping/Mall
- Auto Garage Door Opener
- Open Floor Plan
INTERIOR FEATURES
-
AIR CONDITIONING:
Ceiling Fans, Central Air
-
APPLIANCES INCLUDED:
Oven/Range, Microwave, Refrigerator, Dishwasher, Washer, Dryer
-
ATTIC:
Yes
-
BEDS:
3
-
COOLING:
Ceiling Fans, Central Air
-
FIREPLACES:
1
-
FULL BATHS:
3
-
FURNACE TYPE:
Propane
-
HALF BATHS:
1
-
HEAT:
Propane
-
HEAT FUEL:
Propane
-
HOT WATER:
Propane, Tankless Hotwater
-
LAUNDRY ROOM ACCESS:
Main Level
-
ROOMS:
7
-
TOTAL BATHS:
4
EXTERIOR FEATURES
-
EXTERIOR FEATURES:
Covered Deck,French Doors,Underground Sprinkler
-
EXTERIOR SIDING:
Stucco
-
HOUSE COLOR:
Beige
-
ROOF:
Asphalt Shingle
Listing Courtesy of Tammy Tinnerello (860.867.6120) of William Pitt Sotheby's Int'l (860.434.2400).
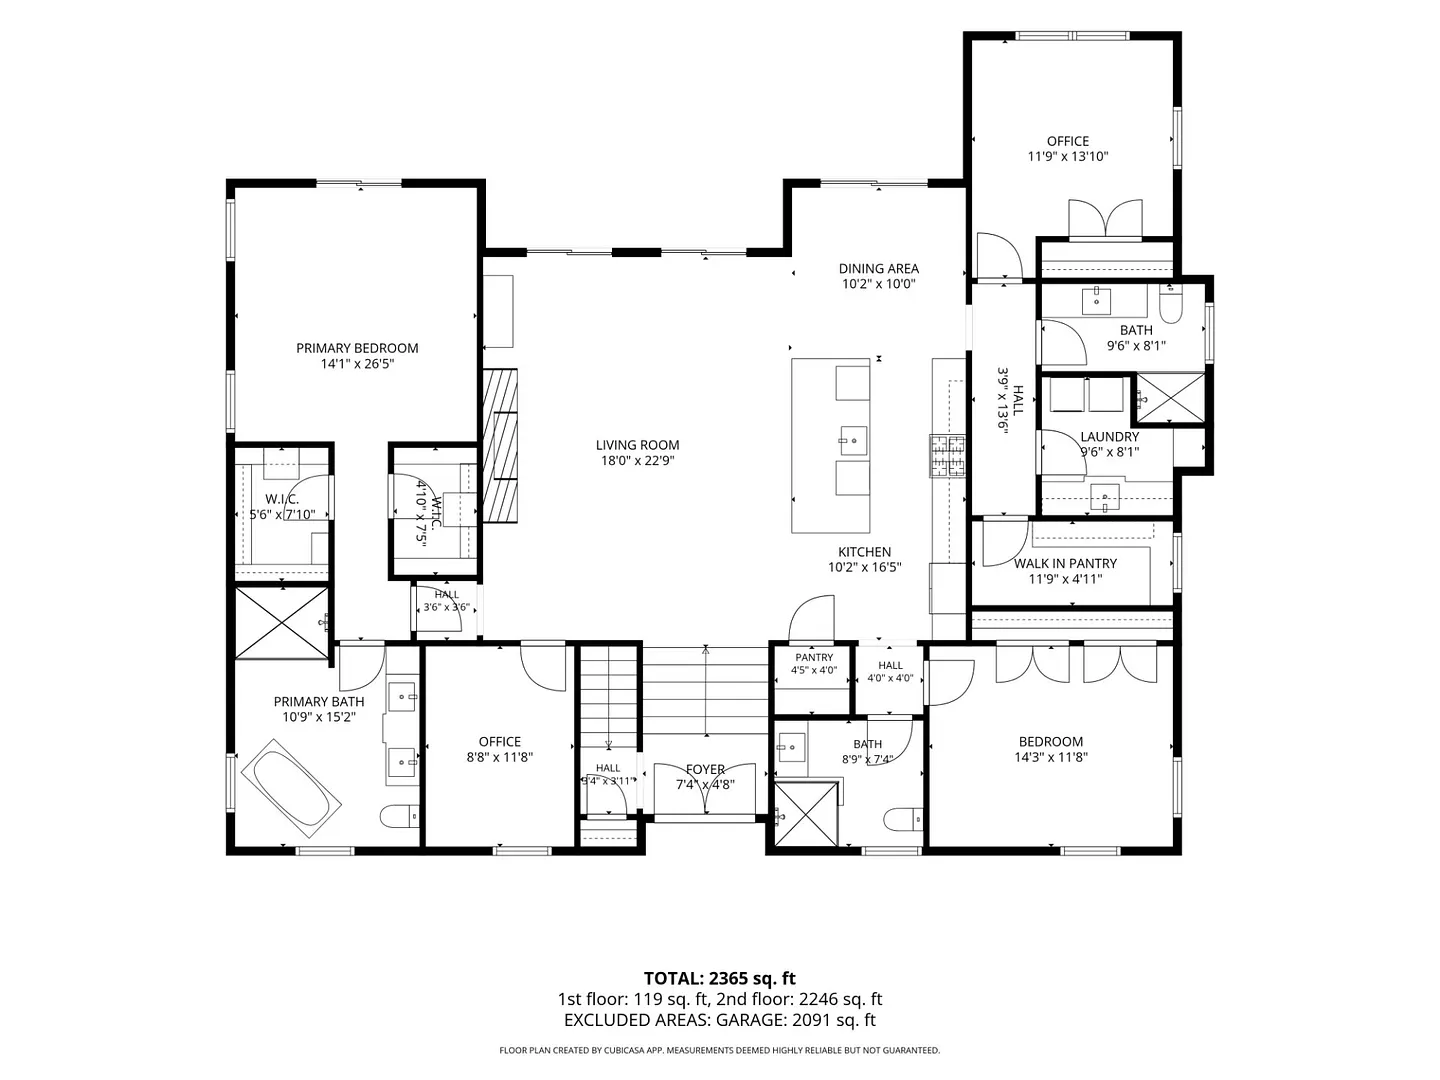
Floor Plans for 98 Pratt Road, Clinton, CT
Location for 98 Pratt Road, Clinton, CT
Schools
for 98 Pratt Road, Clinton, CT
Our community offers residents access to a number of fine private and public schools for all grade levels. Please read below for information on each
of the schools in our area.