-
$995,000
PRICE
-
2
Beds
-
2
Baths
-
1,720
Sqft
-
0.05
Acres
-
1996
Built
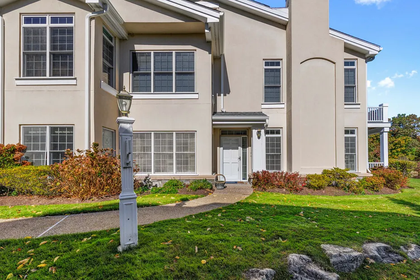
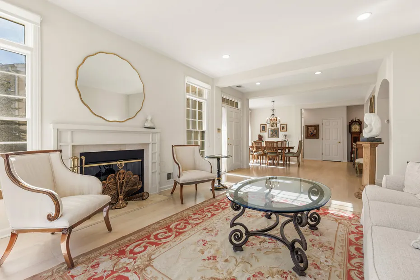
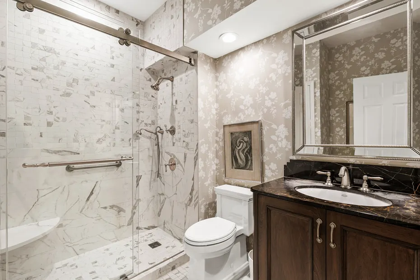
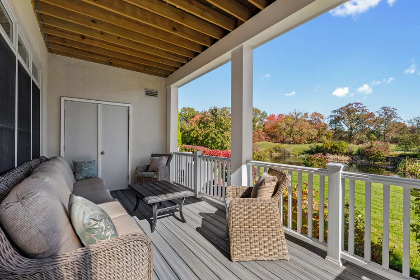
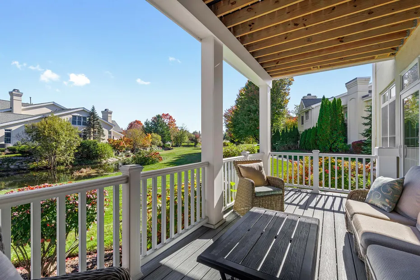
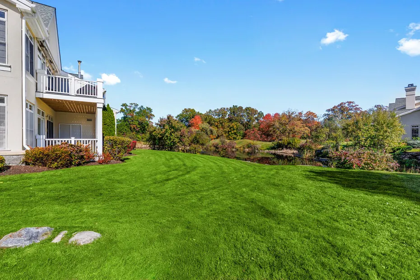
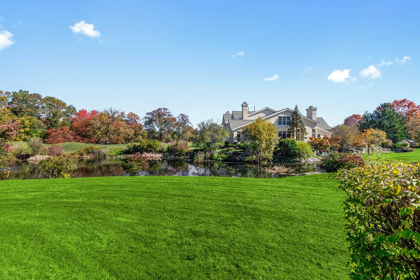
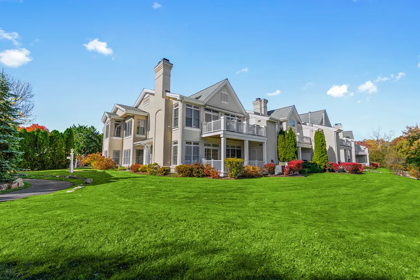
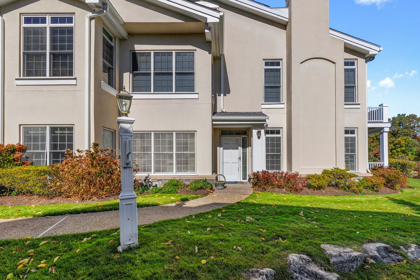
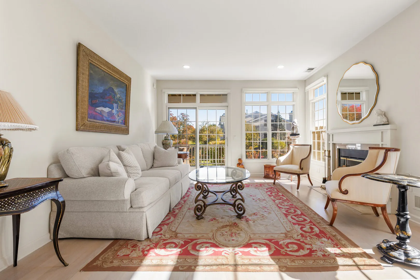
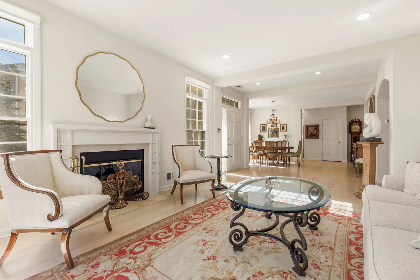
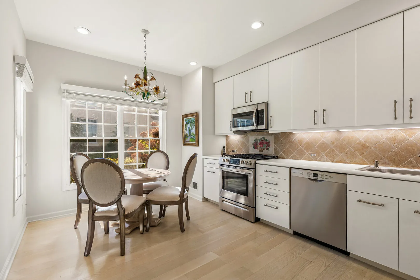
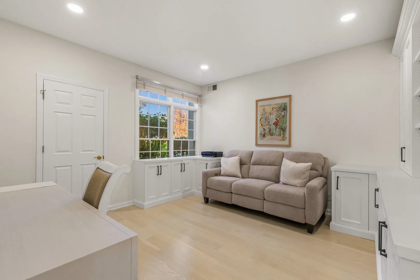
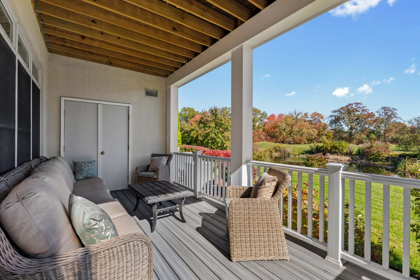
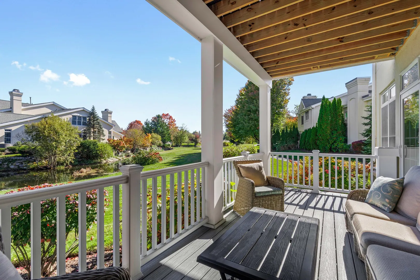
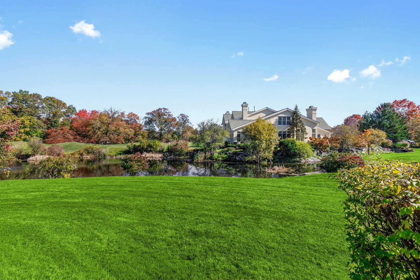
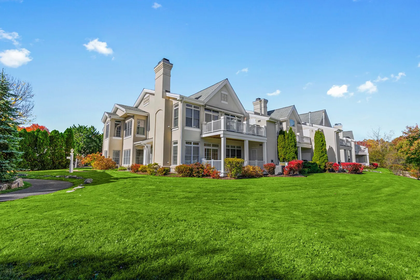
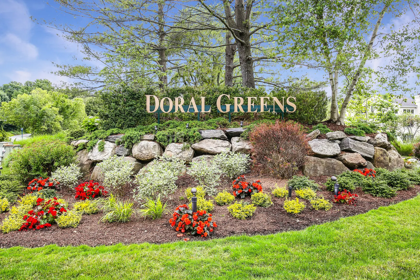
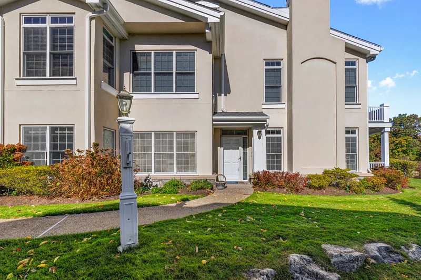
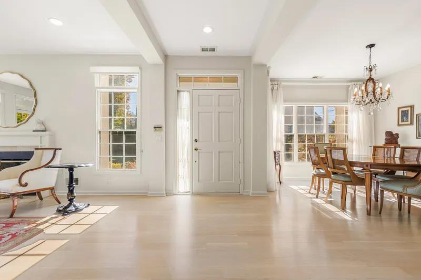
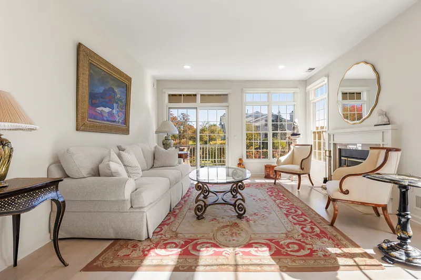
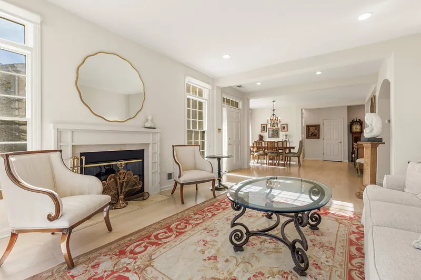
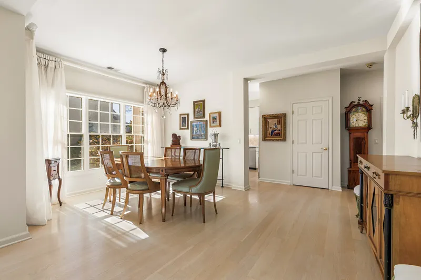
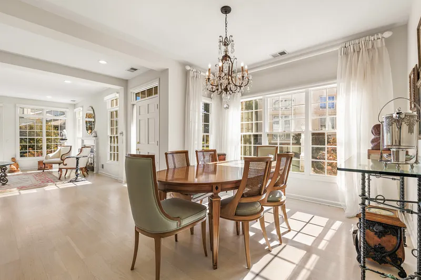
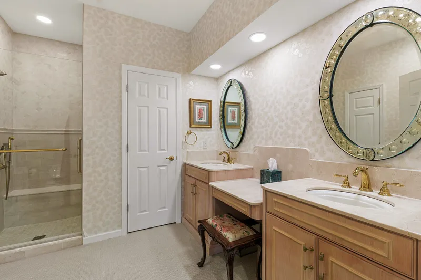
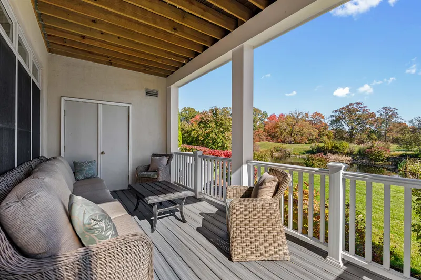
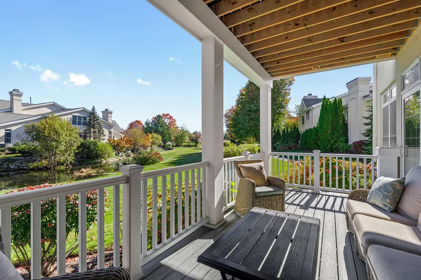
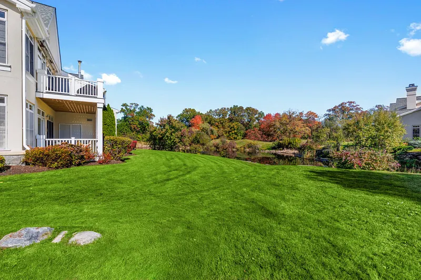
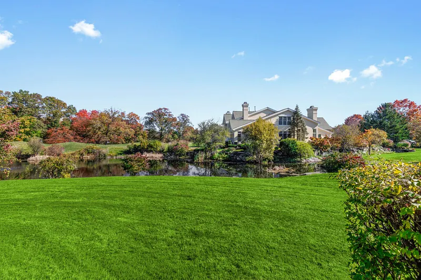
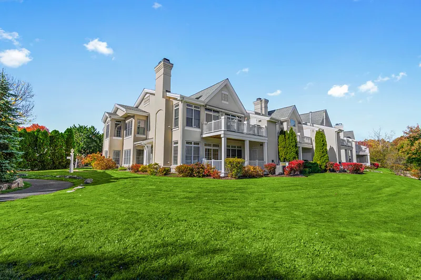
Enjoy elegant, carefree living in the quiet, beautifully maintained community of Doral Greens. Ideally situated, this sparkling first-floor, two-bedroom, two-bath residence overlooks lovely greenery and water views, offering a peaceful setting to call home.
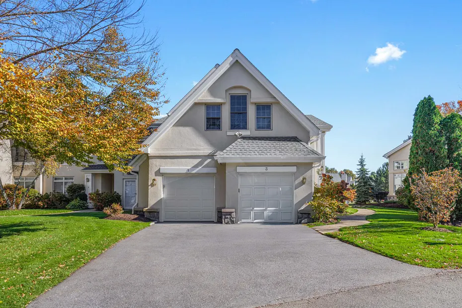
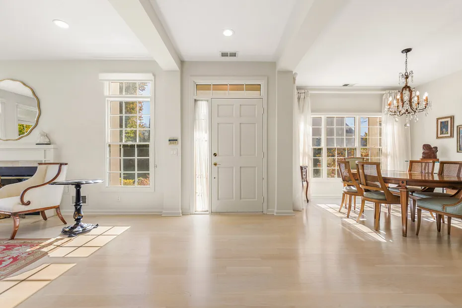
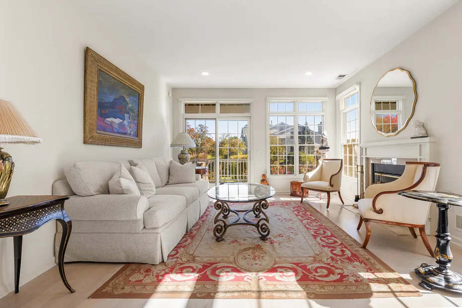
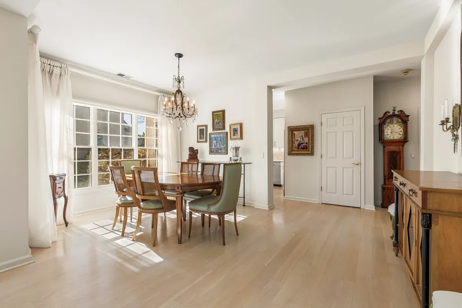
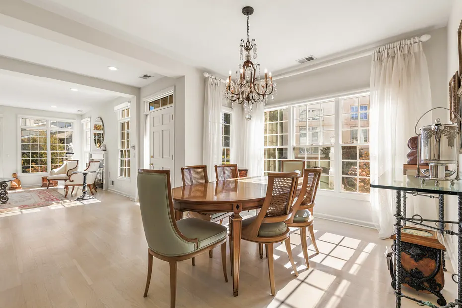
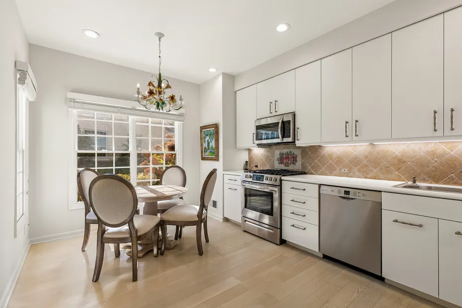
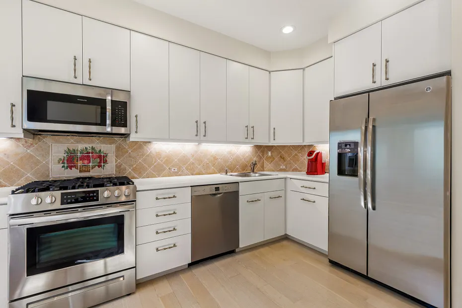
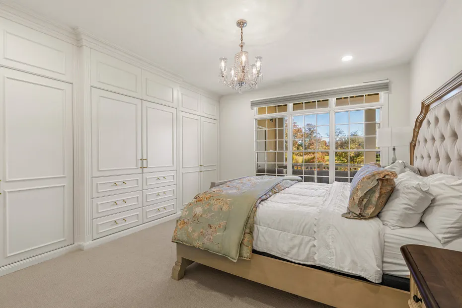
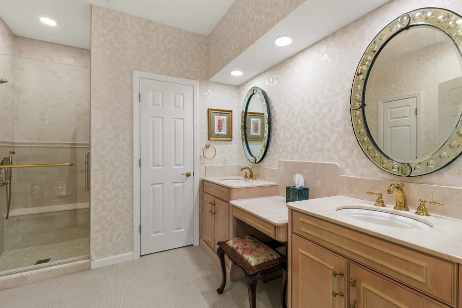
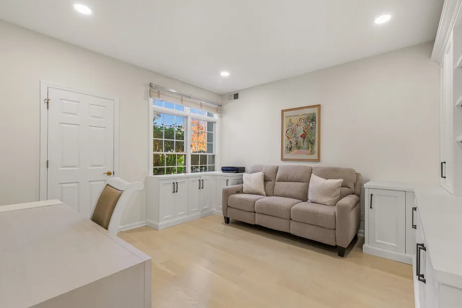
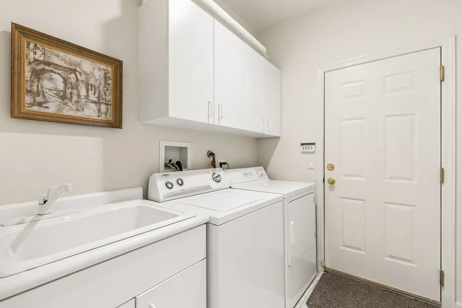
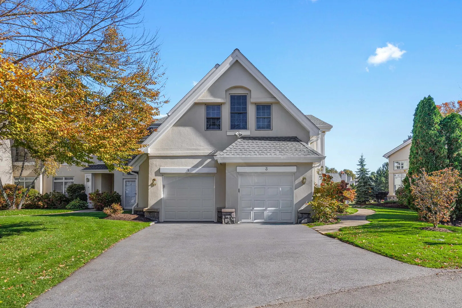
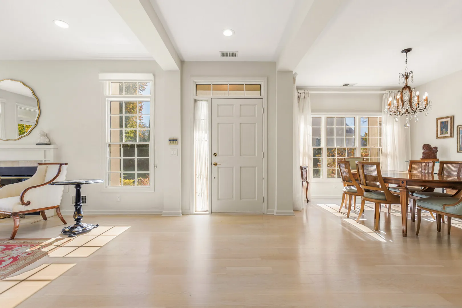
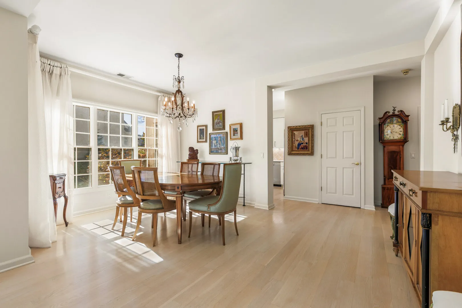
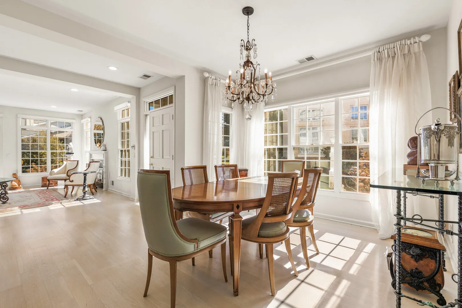
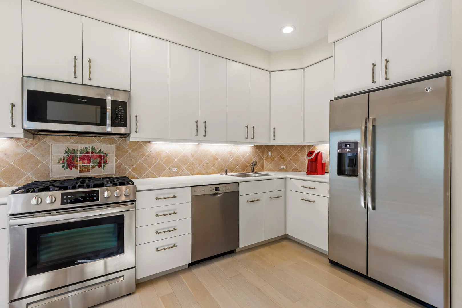
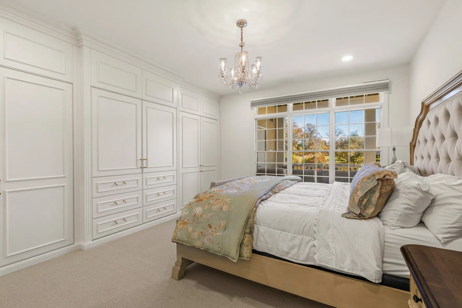
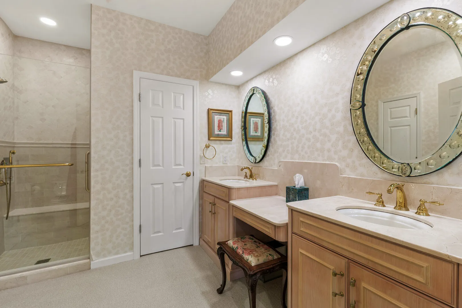
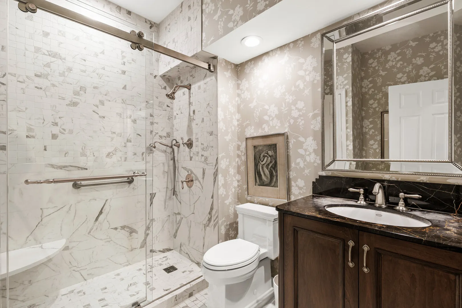
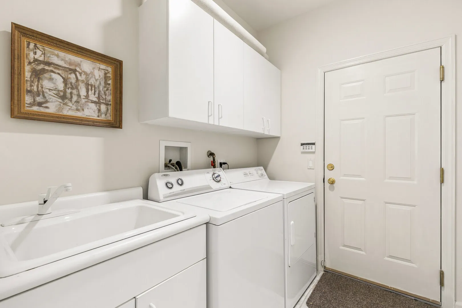
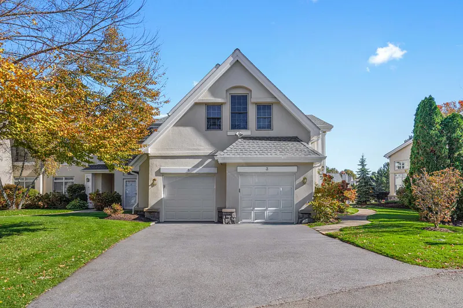
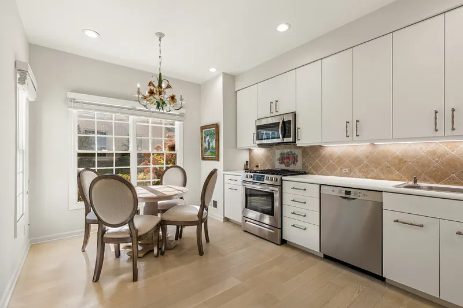
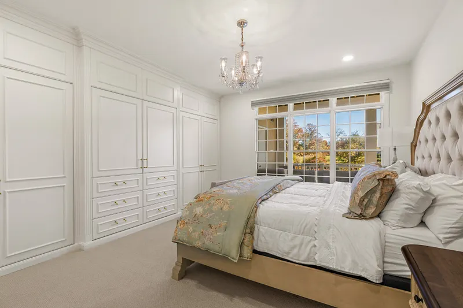
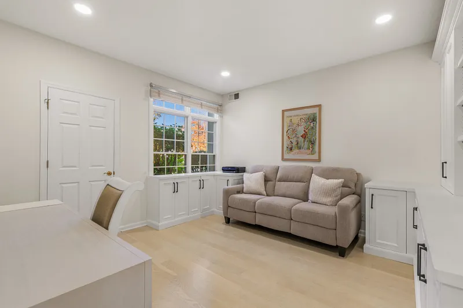
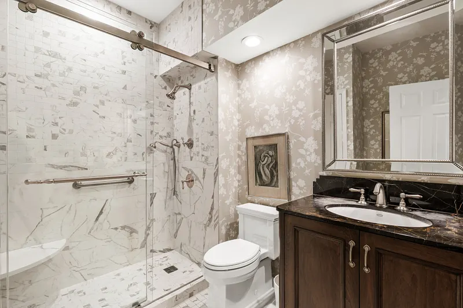
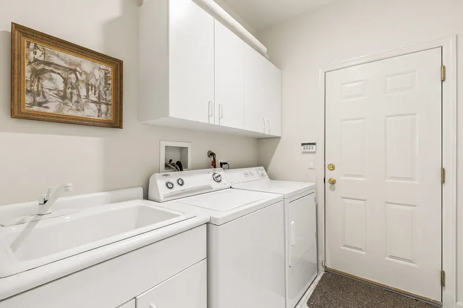
High ceilings and abundant natural light create an airy, welcoming atmosphere, while a gas fireplace adds warmth and charm. Thoughtful built-ins and beautifully fitted primary bedroom closets provide exceptional organization. The second bedroom features its own en suite bath, offering flexibility as a guest room, office, or second bedroom. An attached garage opens directly into the residence for everyday convenience. AO ....
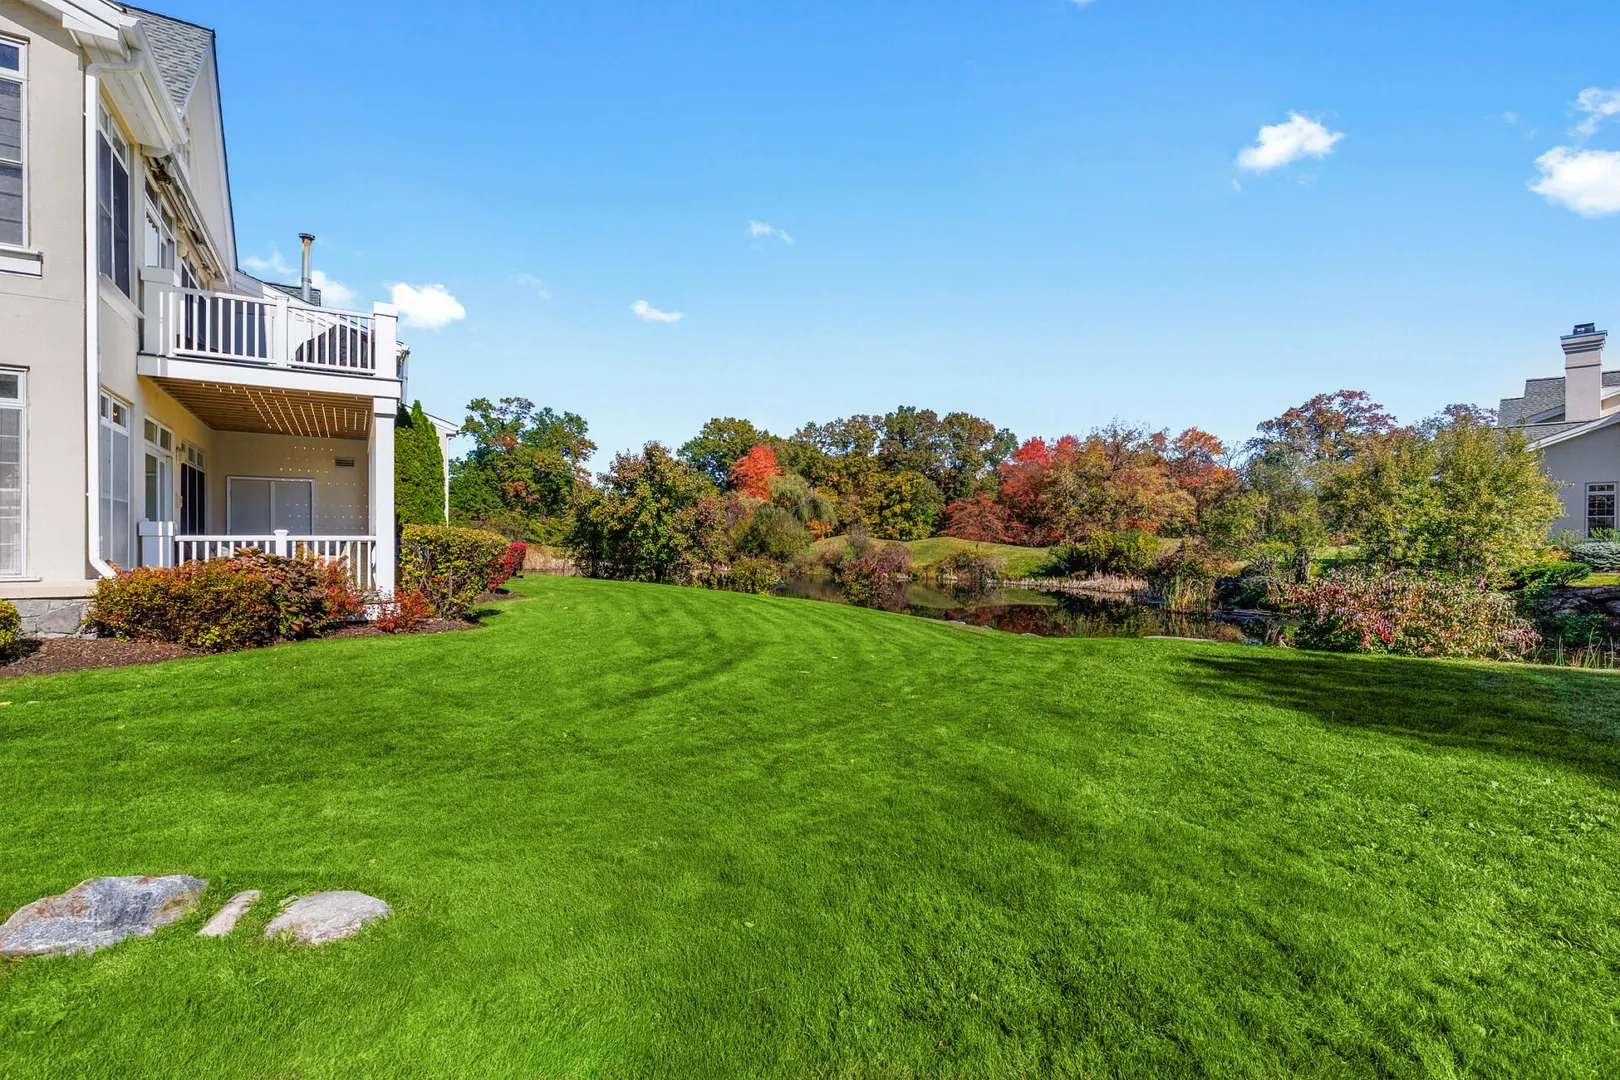
Manicured grounds, seasonal flowers, and carefully tended trees enhance the community, with sidewalks inviting leisurely walks. Amenities include tennis courts, a clubhouse, and a swimming pool. The association maintains the landscaping and exterior, including painting, decks, and walkways, excluding windows.
Beautifully maintained and ready for immediate enjoyment—simply bring your toothbrush and settle in.
READ MORELESS
Additional Information
ADDITIONAL INFORMATION
-
DAYS ON MARKET:
18
-
ELEMENTARY SCHOOL:
Bruno M Ponterio Ridge Street Schoo
-
ELEMENTARY SCHOOL DISTRICT:
Blind Brook-Rye
-
HIGH SCHOOL:
Blind Brook High School
-
MIDDLE SCHOOL:
Blind Brook-Rye Middle School
-
ON MARKET DATE:
2026-10-25
-
PARKING SPACES:
2
-
PETS ALLOWED?:
Cats OK, Dogs OK, Yes
-
SEWER:
Public Sewer
-
SUBDIVISION:
Doral Arrowwood
-
TYPE:
Residential
-
UTILITIES:
Natural Gas Available, Cable Available, Electricity Connected, Natural Gas Connected, Sewer Connected, Underground Utilities, Water Connected
-
VIEW:
Panoramic, Water
-
YEAR BUILT:
1996
-
ASSOCIATION FEE:
$793.00
INTERIOR FEATURES
-
APPLIANCES INCLUDED:
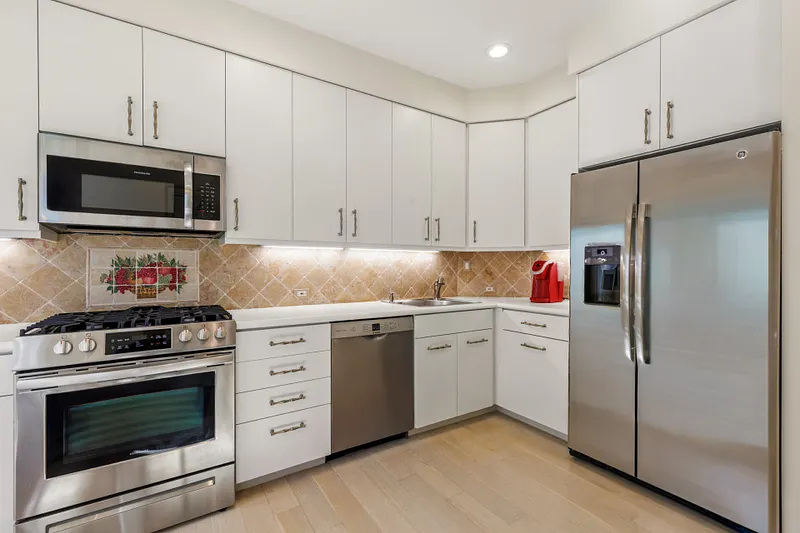
Dryer, Electric Oven, Gas Cooktop, Microwave, Refrigerator, Washer, Gas Water Heater
-
BEDS:
2
-
COOLING:
Central Air
-
FULL BATHS:
2
-
HEAT:
Natural Gas
-
INTERIOR FEATURES:
Built-in Features, Chandelier, Crown Molding, Eat-in Kitchen, Entrance Foyer, High Ceilings, His and Hers Closets, Master Downstairs, Storage
-
LIVING AREA SQFT:
1720
-
ROOMS:
4
EXTERIOR FEATURES
-
CONSTRUCTION MATERIALS:
Frame
-
EXTERIOR FEATURES:
Garden, Covered, Deck
-
PARKING:
Driveway, Garage
AMENITIES
ASSESSED VALUE AND TAXES
- HOA FEE: $793
- TAX AMOUNT: $19,360
Listing Courtesy of Alix Prince of Julia B Fee Sothebys Int. Rlty (914.967.4600).
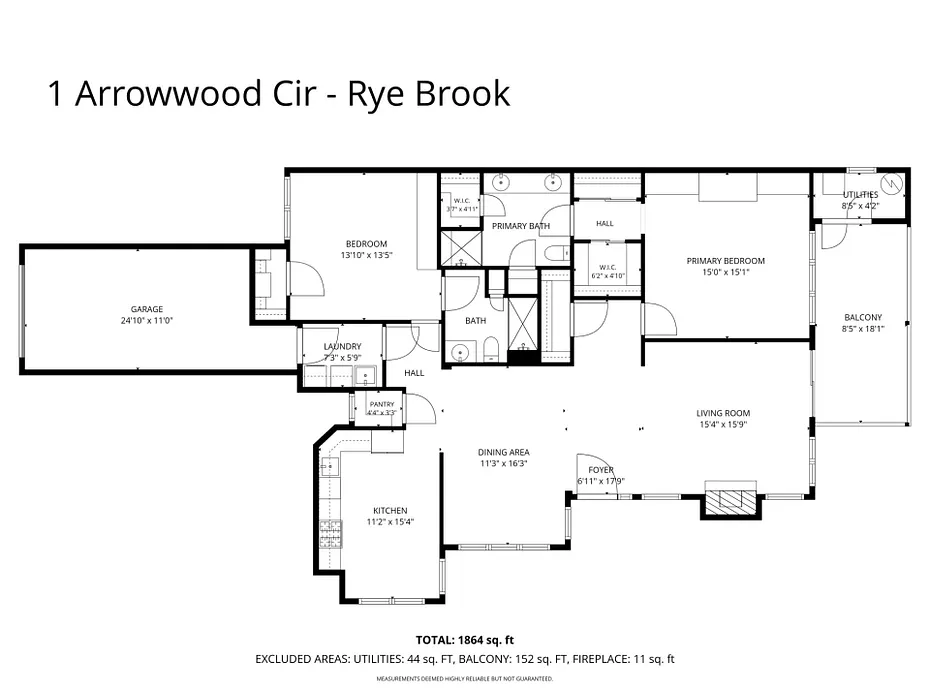
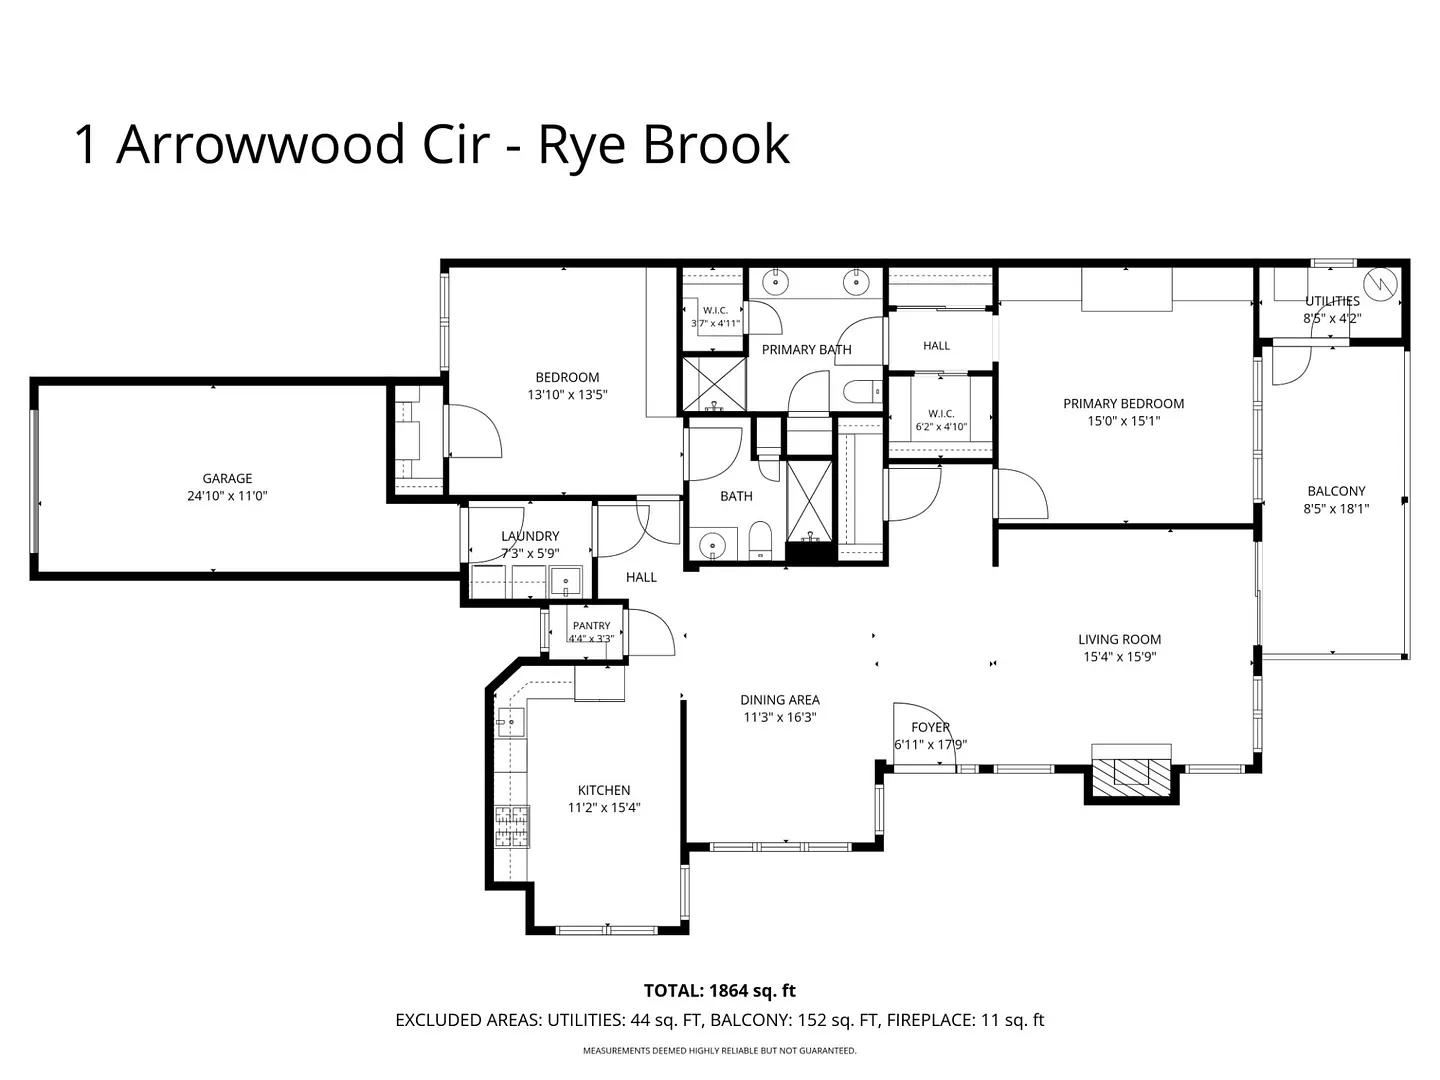
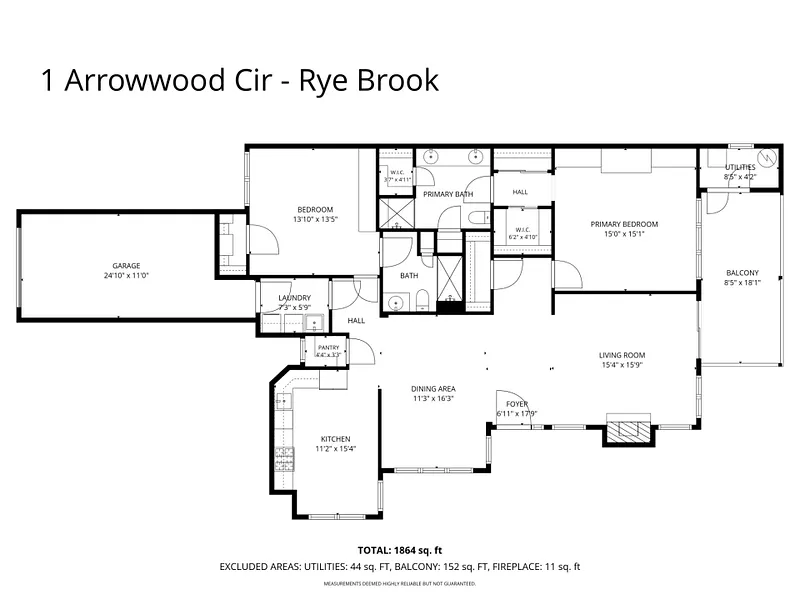
Floor Plans for 1 Arrowwood Circle #1, Rye Brook, NY
Location for 1 Arrowwood Circle #1, Rye Brook, NY
Schools
for 1 Arrowwood Circle #1, Rye Brook, NY
Our community offers residents access to a number of fine private and public schools for all grade levels. Please read below for information on each
of the schools in our area.