-
$749,000
PRICE
-
3
Beds
-
3
Baths
-
1,843
Sqft
-
12.03
Acres
-
1975
Built
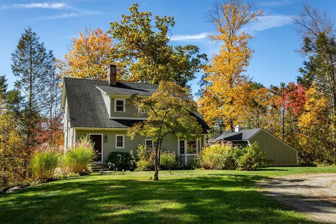
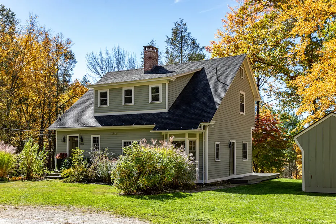
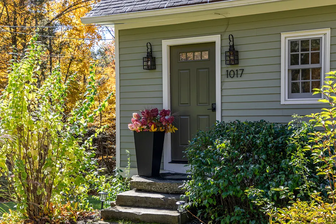
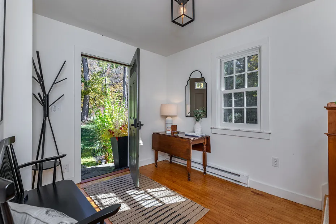
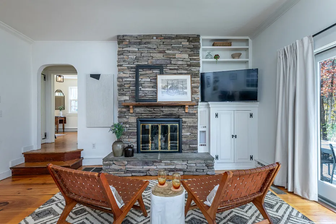
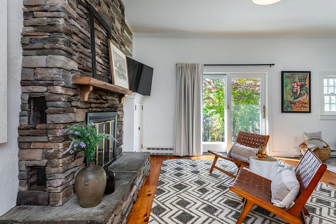
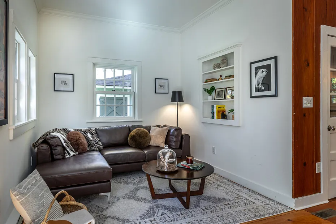
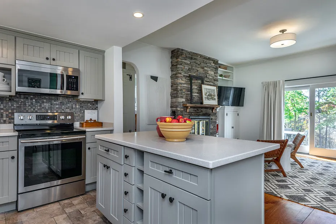
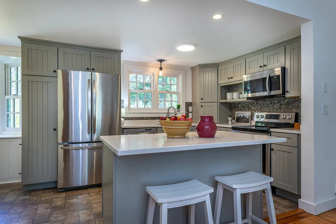
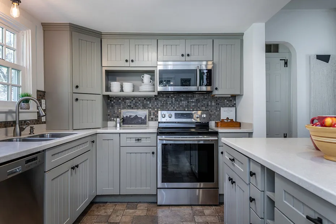
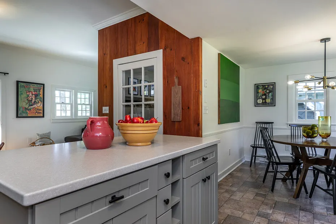
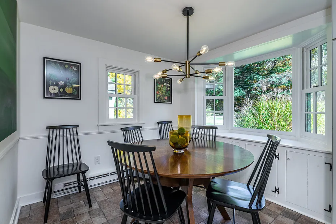
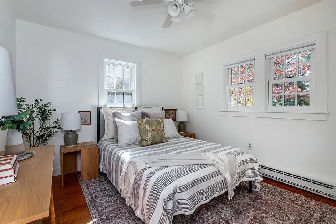
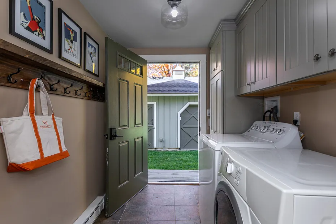
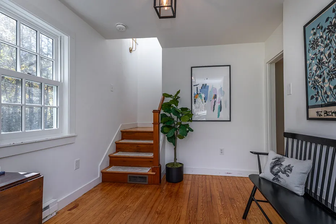
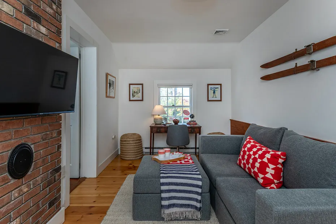
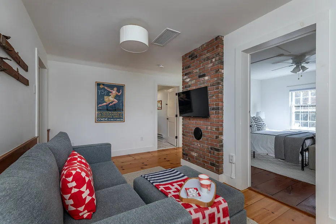
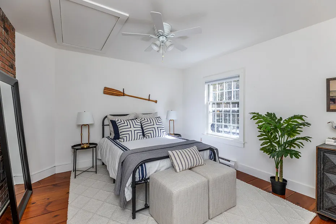
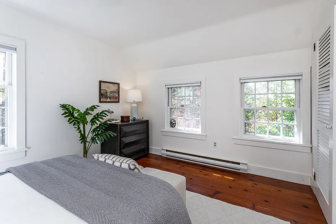
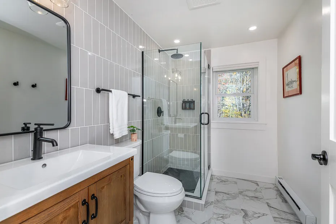
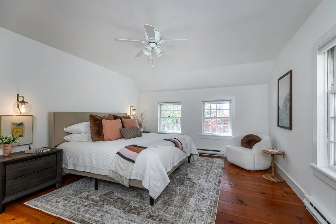
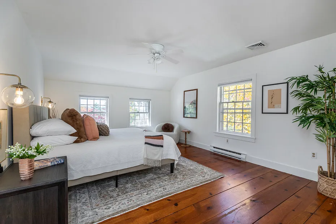
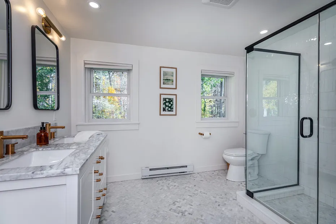
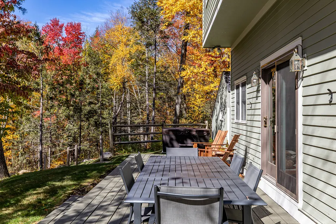
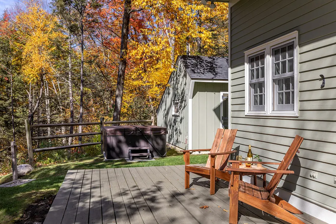
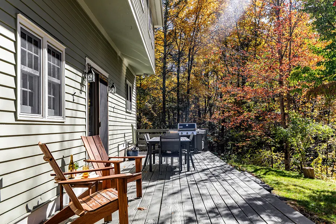
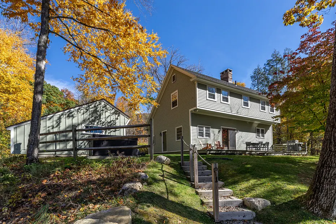
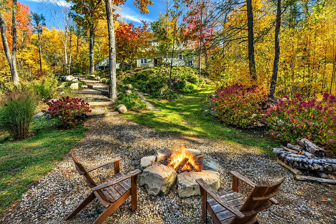
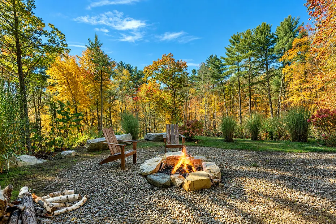
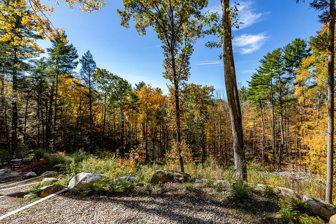
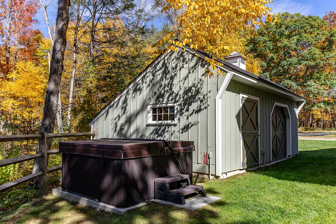
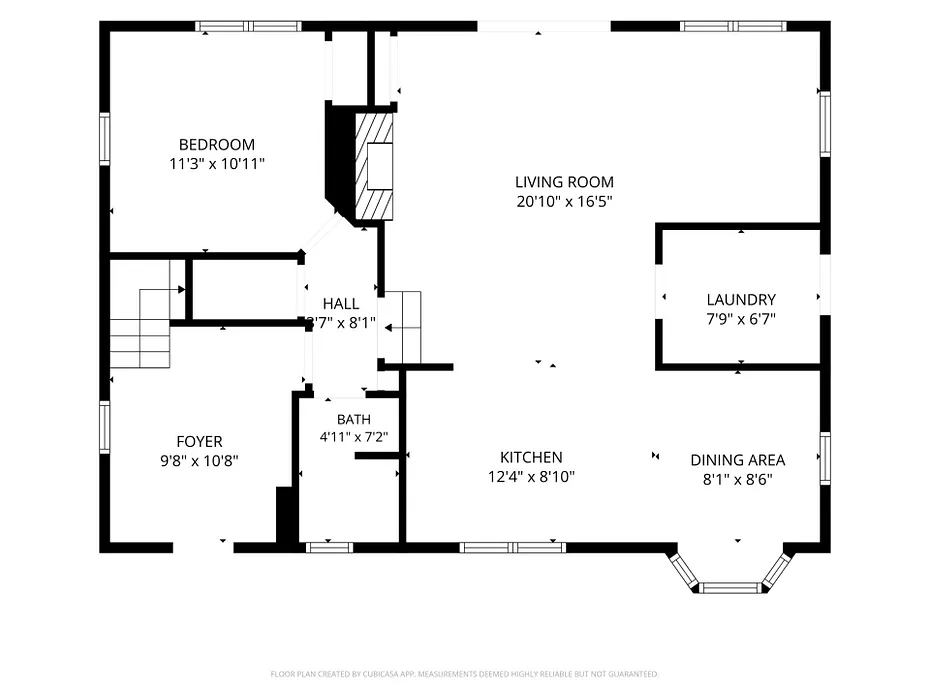
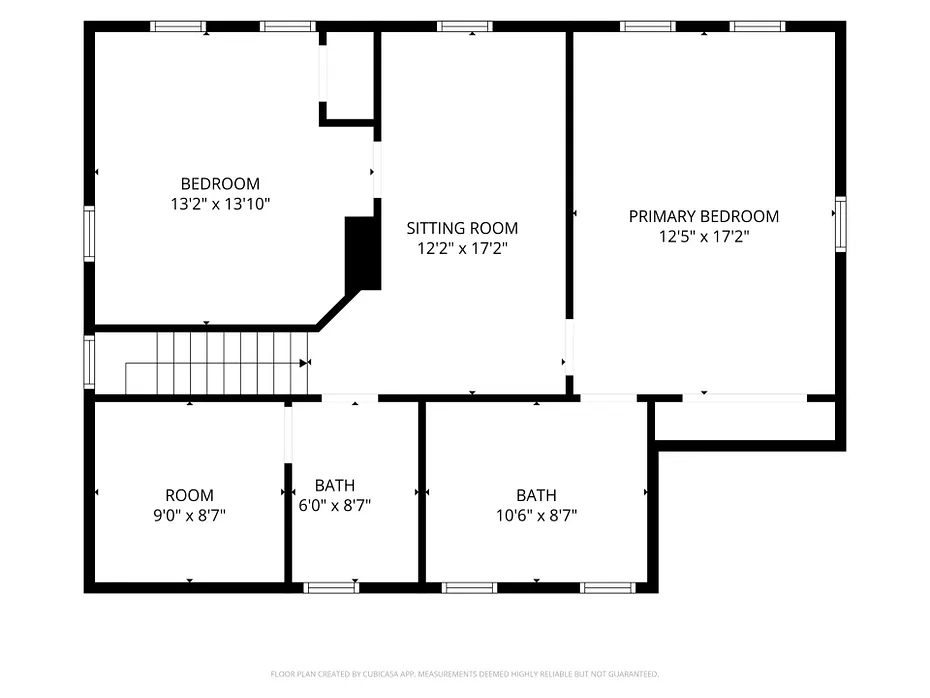
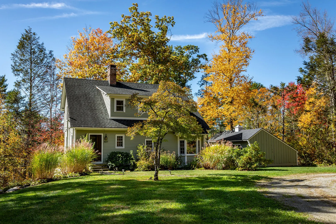
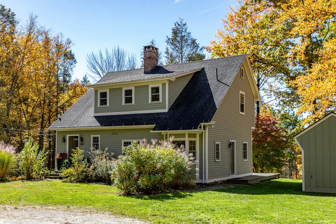
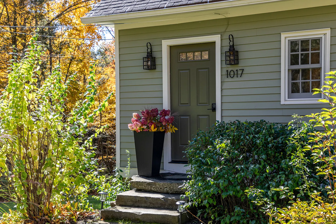
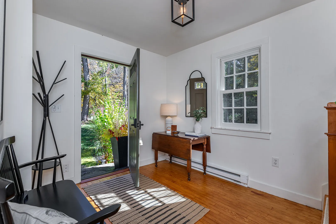
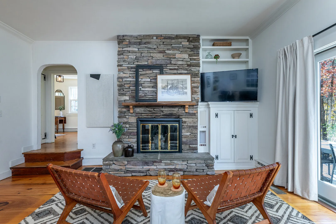
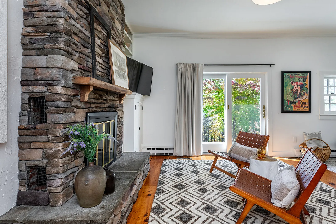
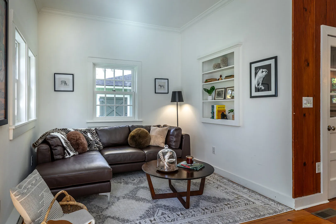
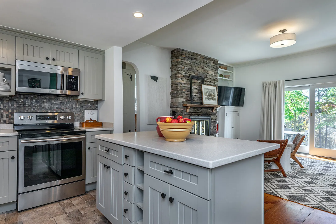
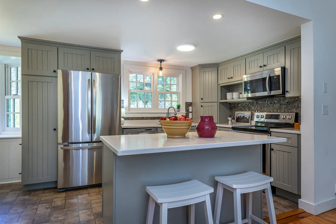
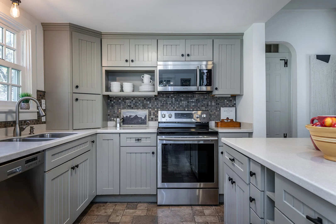
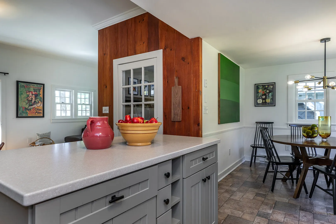
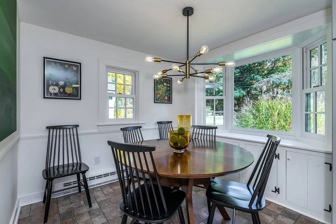
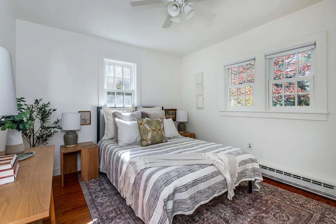
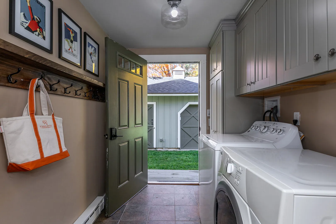
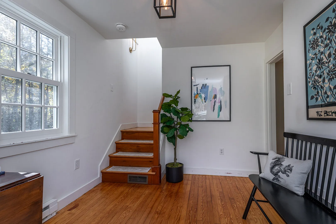
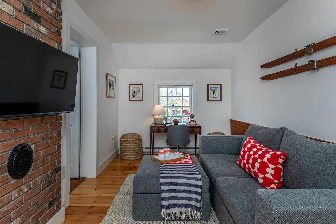
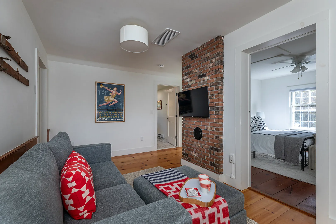
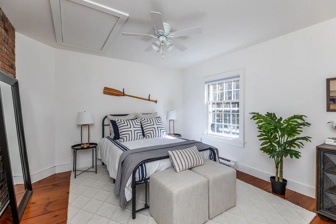
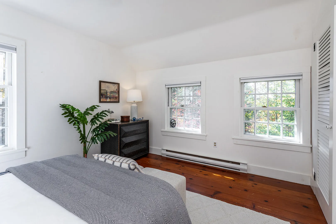
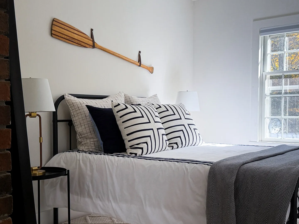
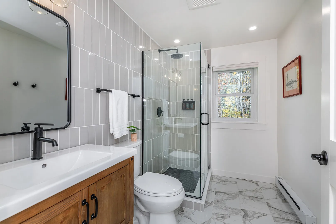
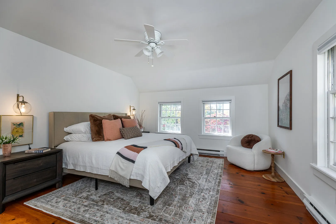
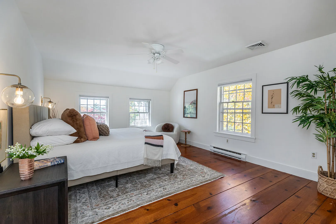
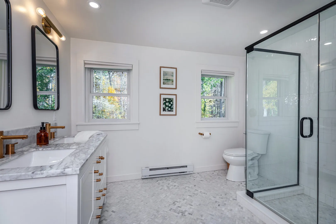
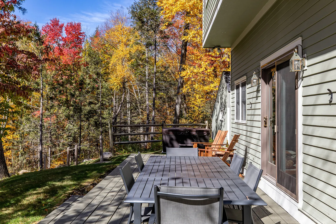
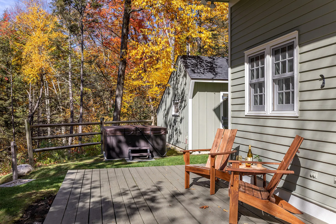
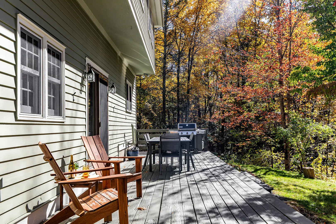
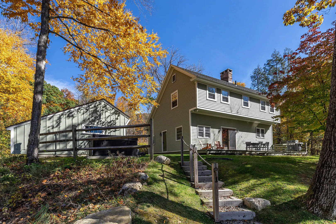
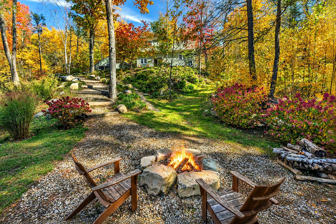
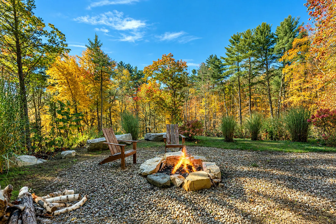
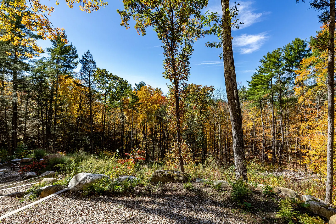
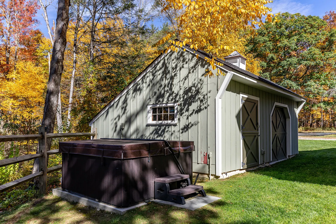
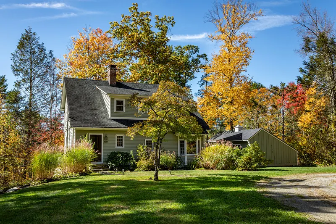
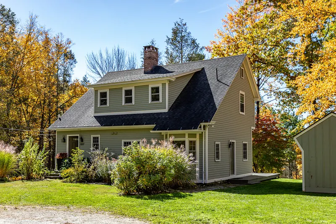
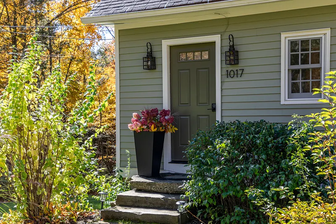
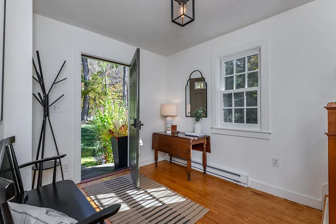
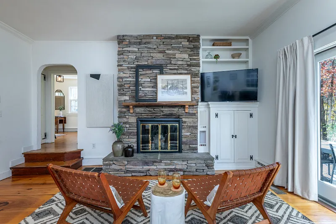
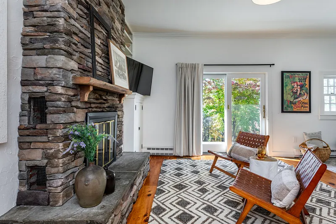
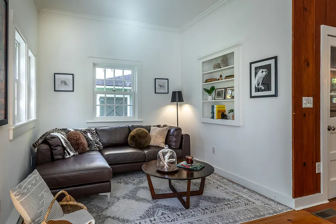
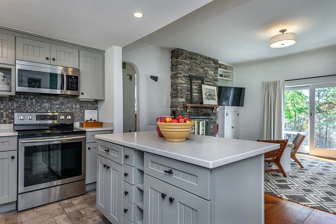
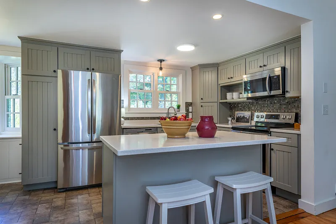
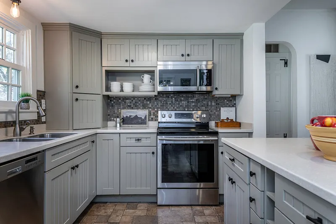
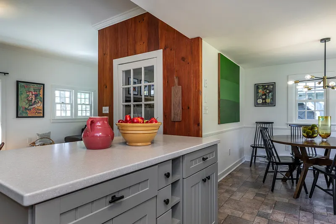
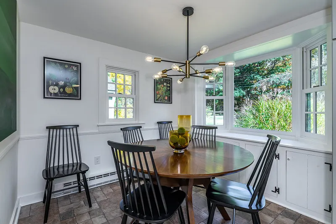
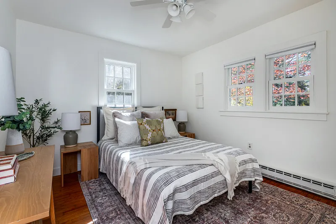
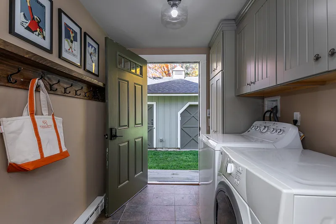
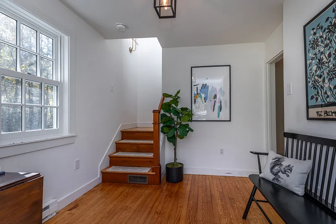
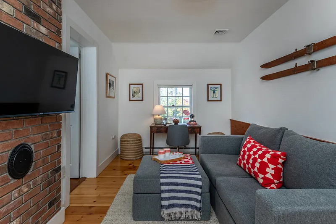
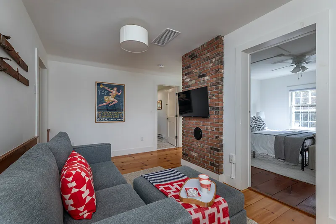
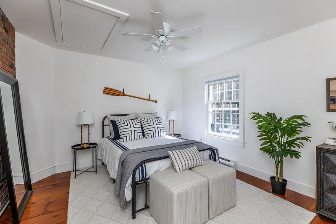
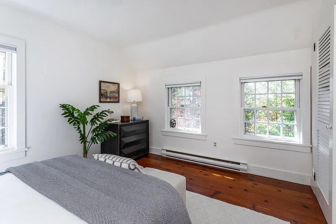
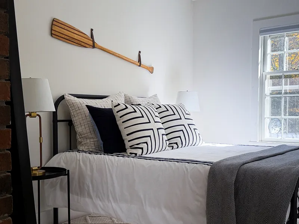
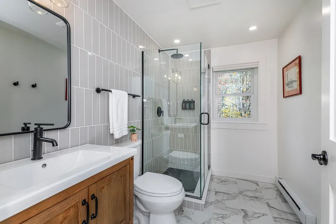
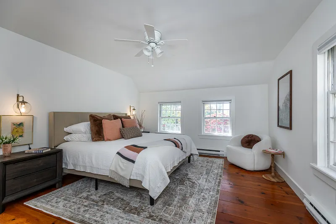
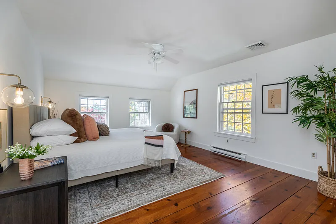
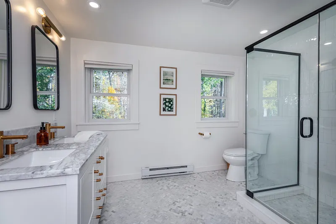
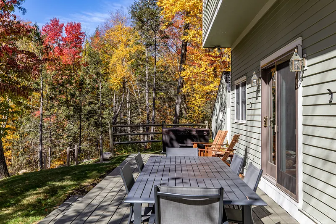
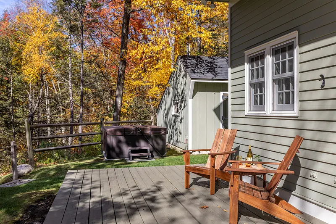
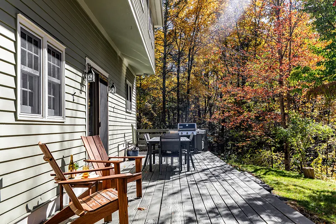
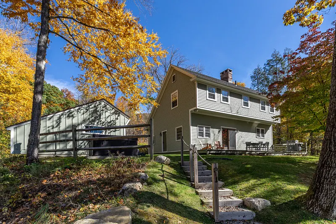
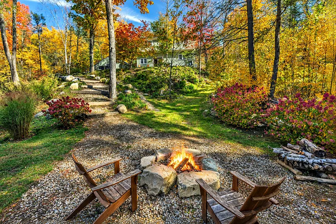
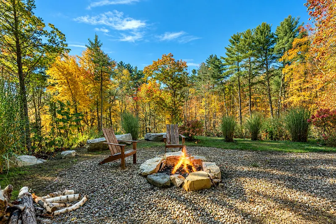
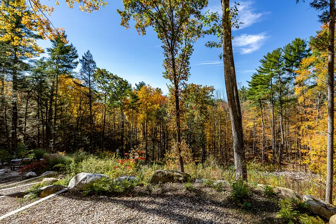
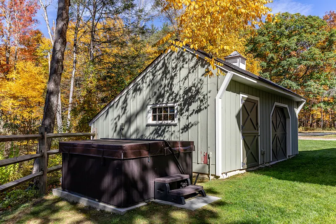
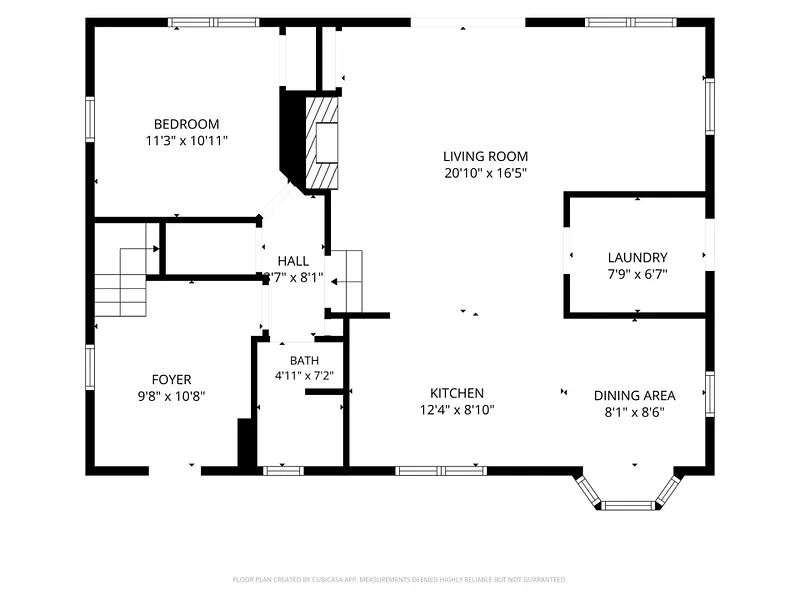
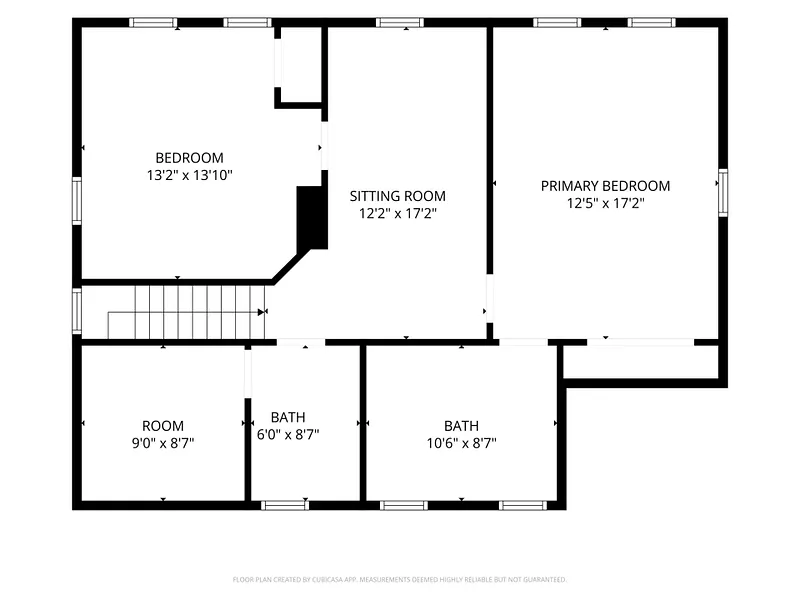
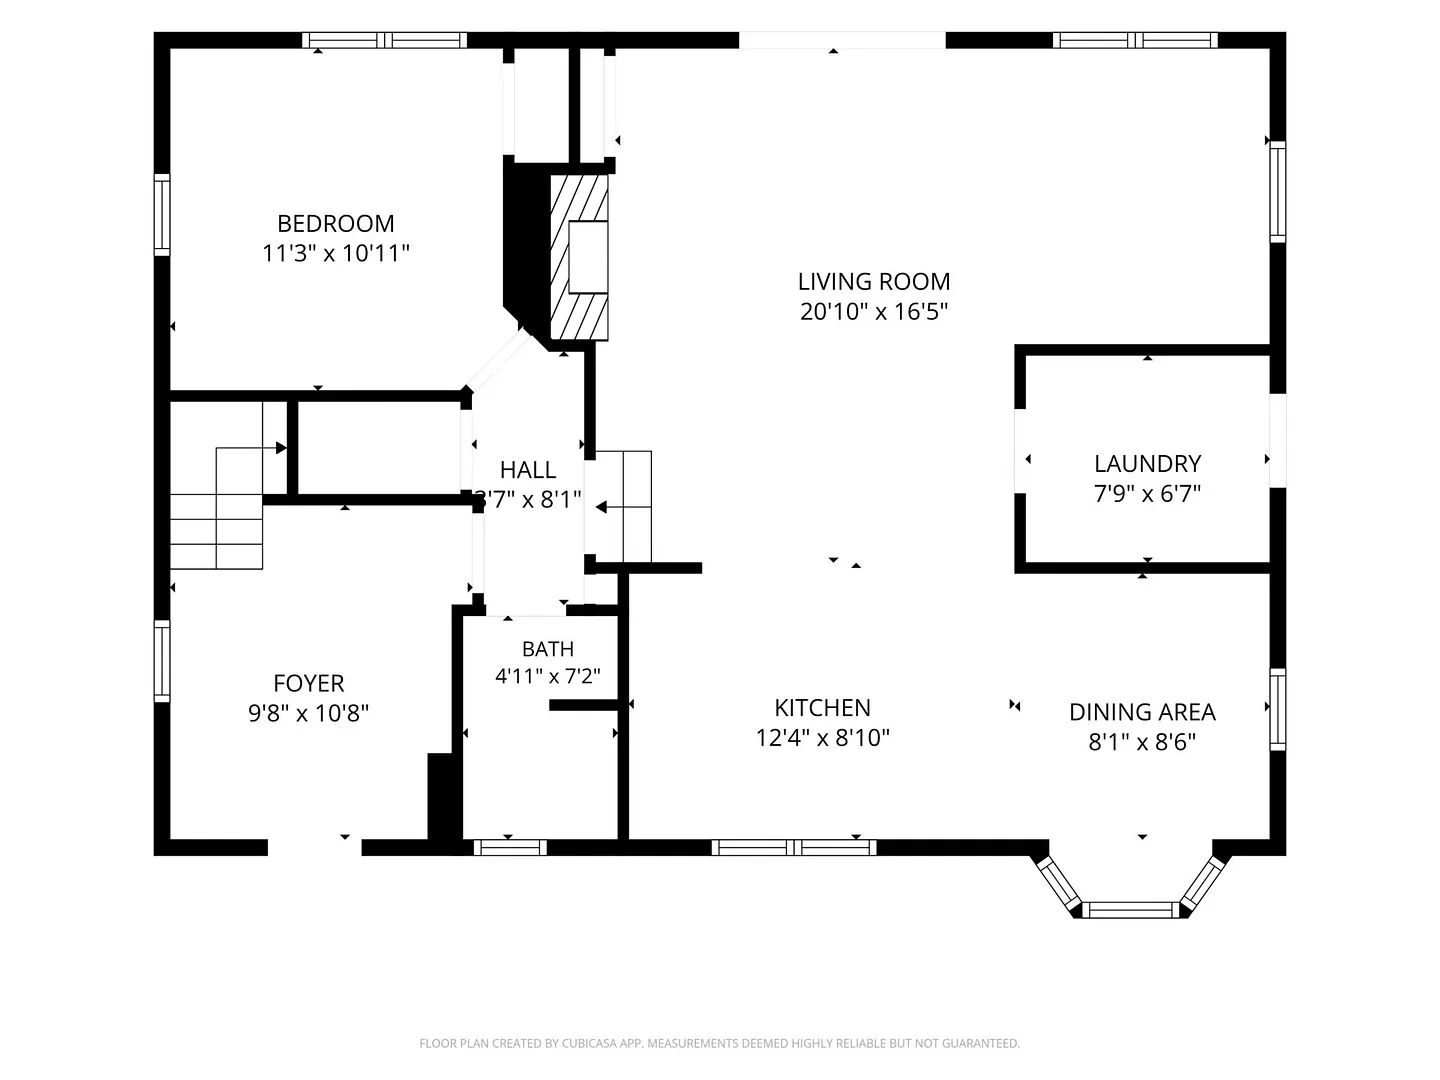
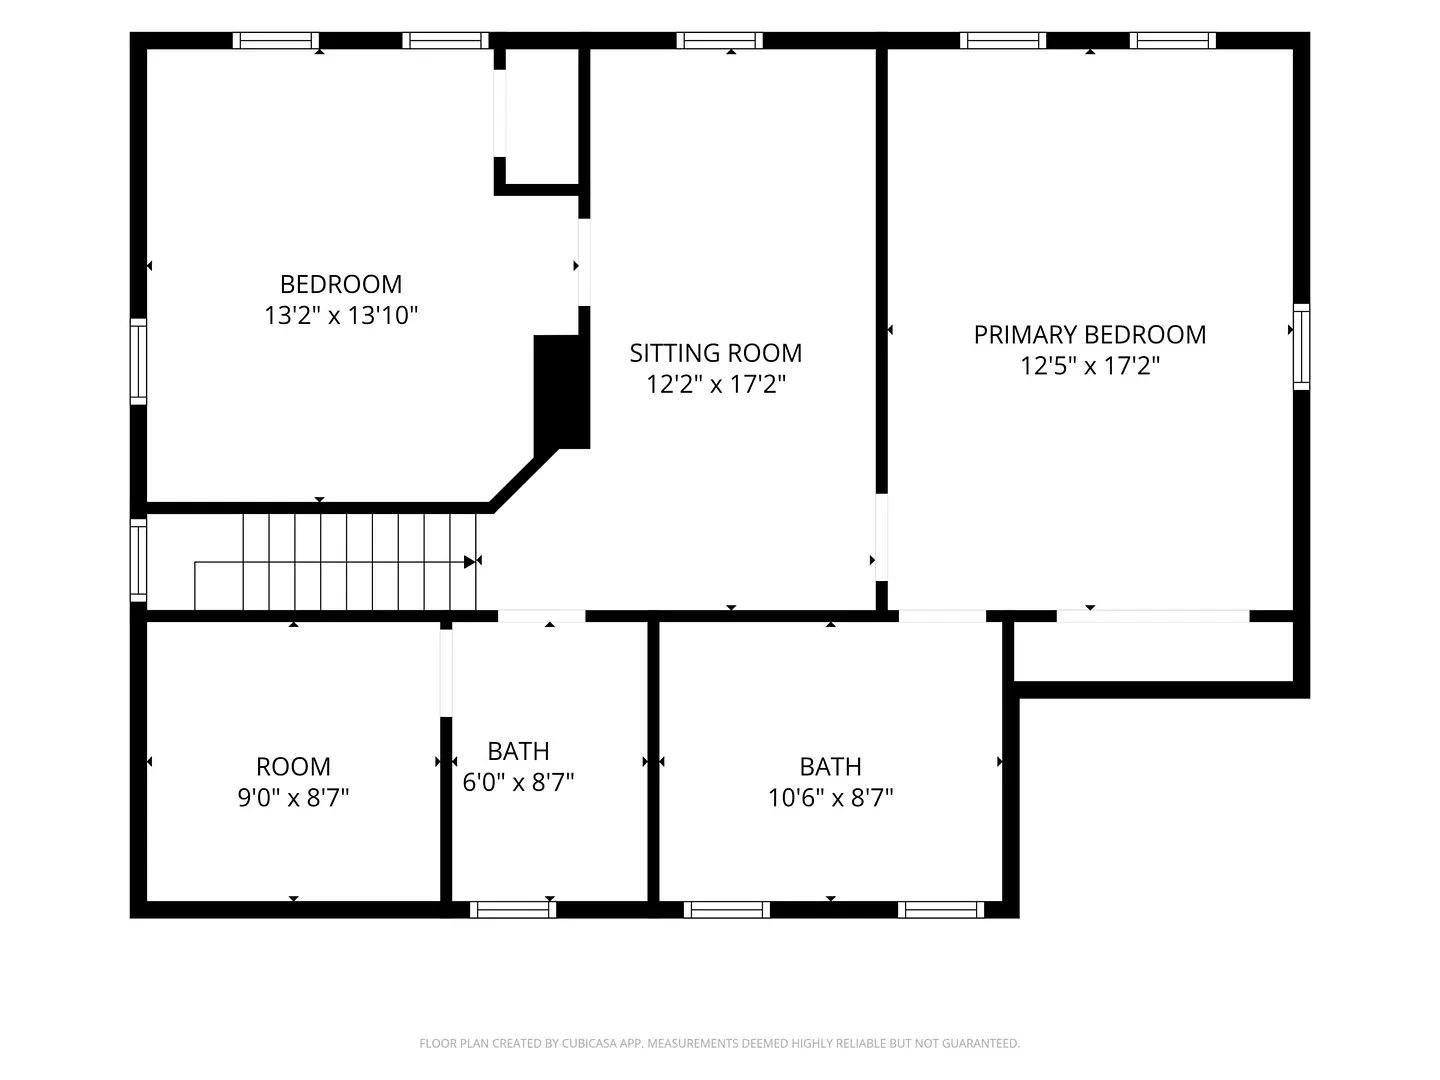
Set back from the road on 12 private acres, this fully renovated 3-bedroom, 3-bathroom Cape seamlessly blends classic Berkshire character with sleek, modern sophistication. Framed by distant views and immersed in a tranquil natural setting, this country retreat is just minutes from downtown Great Barrington, the slopes of Ski Butternut, and year-round recreation at Lake Buell. Inside, the open-concept floor plan is flooded with natural light. Gleaming wood floors flow through a spacious living area anchored by a striking wood-burning stone fireplace and an upgraded chef's kitchen. Designed for effortless living, the main level also features a bedroom, full bathroom, and a dedicated mudroom and laundry area with direct exterior access. Upstairs features an impressive ensuite primary bedroom suite alongside a flexible upstairs sitting area, ideal for a lounge, home office, or reading retreat. Outdoor living is exceptional: relax on the expansive deck overlooking the scenic grounds, soak in the private hot tub, or follow the path leading directly to an outdoor fire pit. Property infrastructure includes a barn for additional storage, equipment, or workshop space.
READ MORELESS
Additional Information
LOT DETAILS
-
HAS VIEW:
Yes
-
WATER:
Shared Well
EXTERIOR FEATURES
-
CONSTRUCTION MATERIALS:
Clapboard
-
ROOF:
Asphalt
-
EXTERIOR FEATURES:
Accessible Bedroom, Accessible Full Bath
INTERIOR FEATURES
-
APPLIANCES INCLUDED:
Dishwasher, Dryer, Microwave, Range Hood, Range, Refrigerator, Washer
-
BEDS:
3
-
FLOORING:
Wood
-
FULL BATHS:
3
-
HEAT:
Propane, Forced Air
-
ROOMS:
6
ADDITIONAL INFORMATION
-
BASEMENT DESCRIPTION:
Dirt Floor, Full
-
DAYS ON MARKET:
10
-
ELEMENTARY SCHOOL:
NM Central
-
HIGH SCHOOL:
Mount Everett
-
LIVING AREA SQFT:
1843
-
MIDDLE SCHOOL:
Mount Everett
-
ON MARKET DATE:
2026-10-20
-
PARKING:
Off Street, Detached
-
SEWER:
Private Sewer
-
STYLE:
Cape
-
TAX YEAR:
2025
-
UTILITIES:
Cable Available
-
VIEW:
Mountain(s), Scenic
-
YEAR BUILT:
1975
-
ZONING:
Residential
Floor Plans for 1017 Hartsville New Marlborough Rd, New Marlborough, MA
Location for 1017 Hartsville New Marlborough Rd, New Marlborough, MA
Schools
for 1017 Hartsville New Marlborough Rd, New Marlborough, MA
Our community offers residents access to a number of fine private and public schools for all grade levels. Please read below for information on each
of the schools in our area.





 Gallery