-
$988,888
PRICE
Sold on 11/30/2023
-
5
Beds
-
4/1
Baths
-
3,934
Sqft
-
7.07
Acres
-
1970
Built
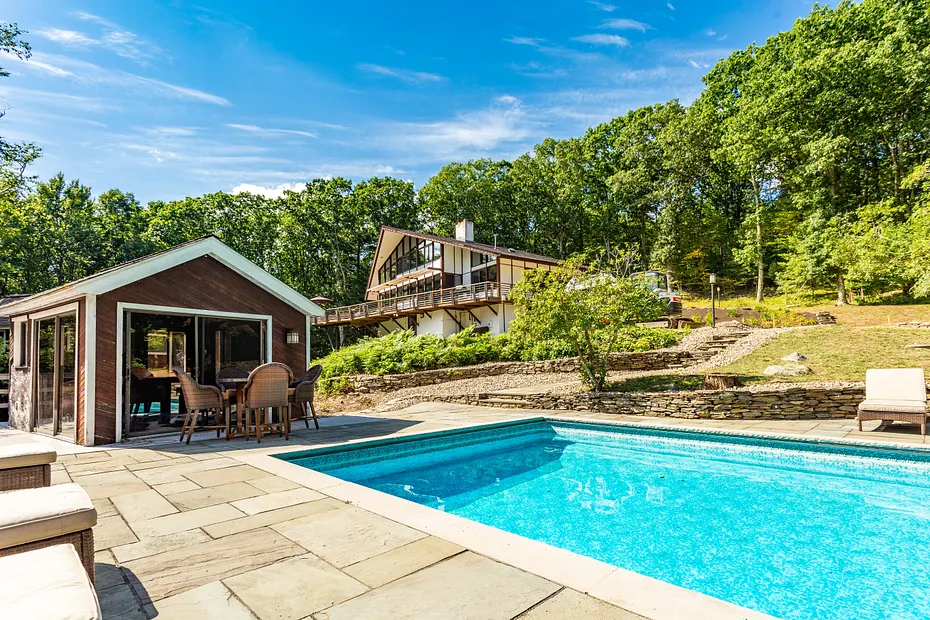
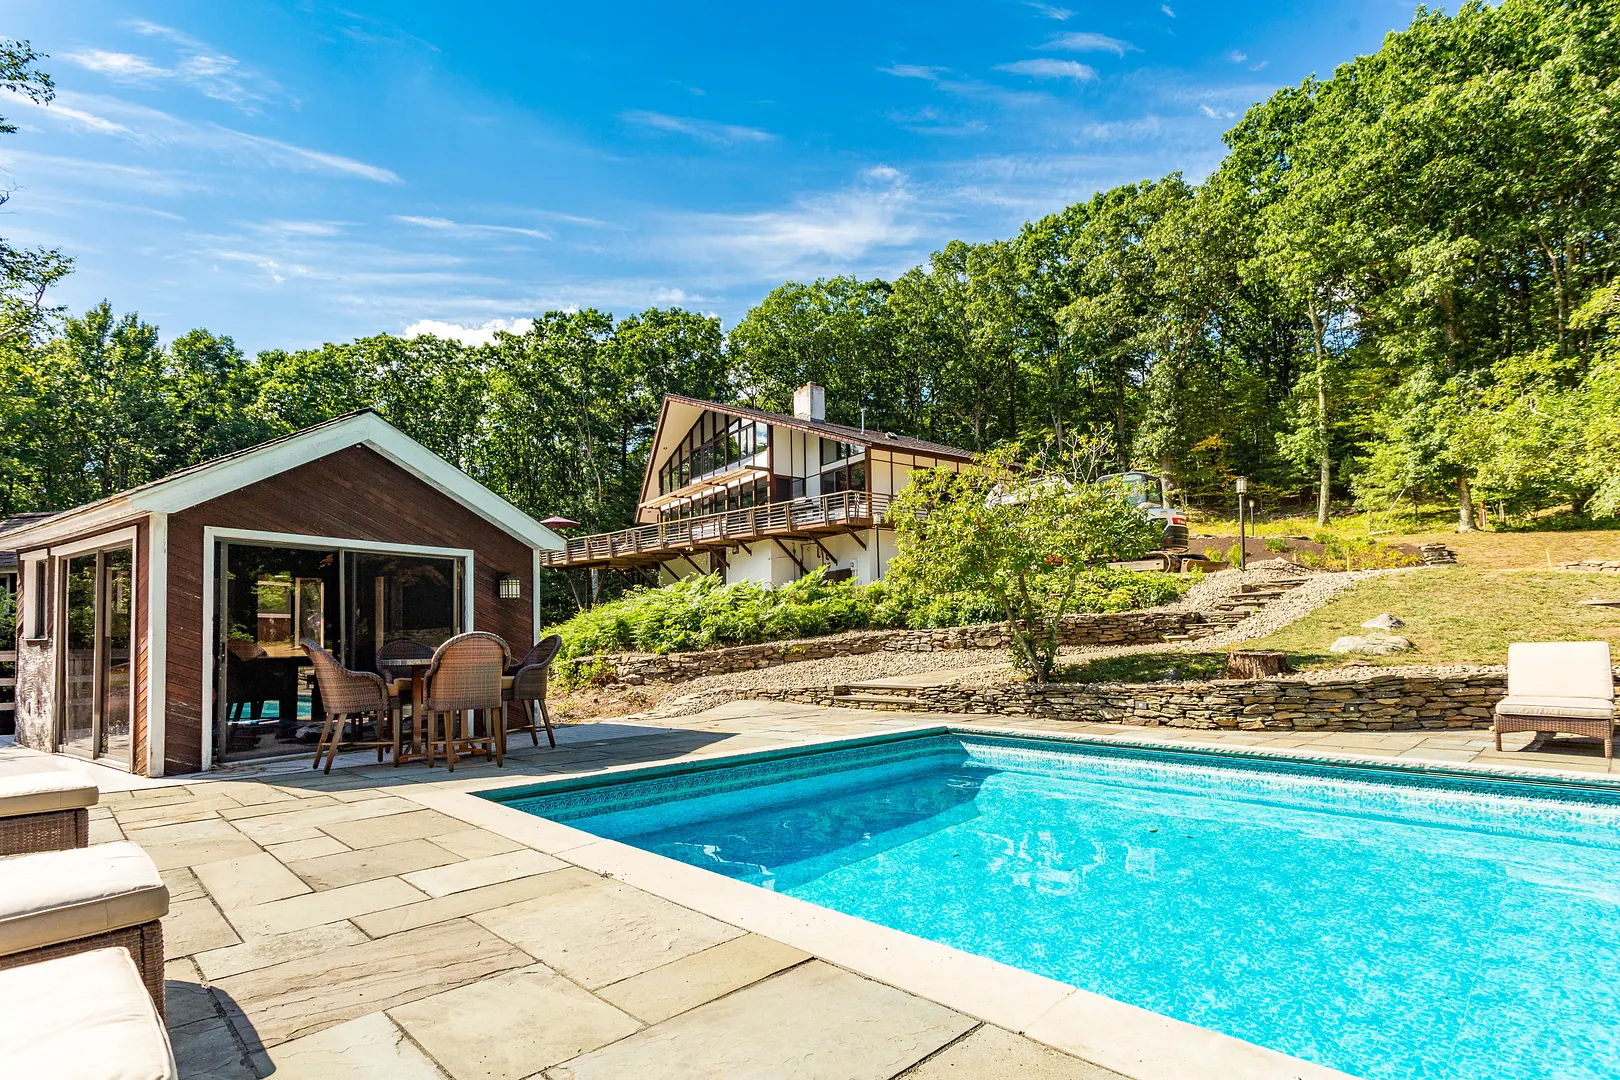
The warmth of the natural light invites you sit on the expansive deck and feel the gentle breezes with a wonderful view of your own private oasis. This architecturally designed Contemporary set on over 7 acres has been beautifully and thoughtfully updated-bright and airy with expansive windows and wrap around deck. The river rock and slate walkways add a Zen like quality with the crisp stonewalls and landscaping. The present owner has done an extensive renovation with the finest materials, yet keeping the unique Chalet feeling of this home. The kitchen has a wall of windows, granite counters, Wolf range, Subzero, fireplace and door to the deck for outdoor grilling. The living room with high ceilings has built-in book case, a fireplace and access to the deck. The dining room has two story windows and pocket doors to the kitchen. Off the kitchen is the den - a great spot to relax after dinner. Completing the 1st floor are 2 bedrooms, 1 full and 1 half bathroom. The Primary suite is on the 2nd level with a fireplace and large walk in closet, and beautiful custom bathroom. There are 2 more bedrooms and a full bath. The lower level has a bedroom, kitchen, family room, and a fireplace with a door to the outside. Take a short walk through the winding river stone and slate path to arrive at the heated in ground pool and cabana. Just minutes from the Litchfield Green, and great area restaurants, walking trails, wineries, fishing, nearby golf and more! 2.67 acres are in conservation.
READ MORELESS
Additional Information
LOT DETAILS
-
ACRES:
7.07
-
ACRES SOURCE:
Public Records
-
COUNTY:
Litchfield
-
DRIVEWAY TYPE:
Paved
-
GAS DESCRIPTION:
Electric, Propane
-
LOT DESCRIPTION:
Secluded, Sloping Lot
-
OCCUPANCY:
Owner
-
WATER DESCRIPTION:
Private Well
-
WATER FRONTAGE:
Not Applicable
-
WATERFRONT DESCRIPTION:
Not Applicable
EXTERIOR FEATURES
-
EXTERIOR FEATURES:
Stone Wall,Underground Utilities,Wrap Around Deck
-
EXTERIOR SIDING:
Stucco
-
POOL DESCRIPTION:
In Ground Pool, Heated, Vinyl
-
ROOF:
Asphalt Shingle
INTERIOR FEATURES
-
AIR CONDITIONING:
Ceiling Fans, Central Air, Zoned
-
APPLIANCES INCLUDED:
Gas Range, Microwave, Range Hood, Subzero, Dishwasher, Washer, Dryer
-
BEDS:
5
-
COOLING:
Ceiling Fans, Central Air, Zoned
-
FIREPLACES:
4
-
FULL BATHS:
4
-
FURNACE TYPE:
Electric, Propane
-
HALF BATHS:
1
-
HEAT:
Electric, Propane
-
HEAT FUEL:
Electric, Propane
-
HOT WATER:
Domestic
-
LAUNDRY ROOM:
Main Level
-
ROOMS:
12
-
TOTAL BATHS:
5
AMENITIES
- Golf Course
- Health Club
- Lake
- Library
- Park
- Private School(s)
- Stables/Riding
- Cable - Pre-wired
- Security System
ADDITIONAL INFORMATION
-
AVERAGE DAYS ON MARKET:
42
-
BASEMENT DESCRIPTION:
Full With Walk-Out, Partially Finished
-
DAYS ON MARKET:
42
-
ELEMENTARY SCHOOL:
Per Board of Ed
-
EXCLUSIONS:
See Inclusion/Exclusion List
-
GARAGE:
Under House Garage
-
HAS POOL?:
Yes
-
HIGH SCHOOL:
Litchfield
-
IS OCCUPIED?:
Owner
-
LIVING AREA SQFT:
3,934
-
PROPERTY TAX:
$8,433
-
SEWER:
Septic
-
STATUS:
Closed
-
STYLE:
Contemporary
-
TYPE:
Single Family For Sale
-
YEAR BUILT:
1970
-
YEAR BUILT DETAILS:
Public Records
-
ZONING:
RR
Listing Courtesy of Donna Membrino (203.217.4374) of William Pitt Sotheby's Int'l (860.567.0806).
Location for 107 Clark Road, Litchfield, CT
Schools
for 107 Clark Road, Litchfield, CT
Our community offers residents access to a number of fine private and public schools for all grade levels. Please read below for information on each
of the schools in our area.


 Gallery