-
$1,495,000
PRICE
-
4
Beds
-
3/1
Baths
-
3,162
Sqft
-
8.32
Acres
-
1977
Built
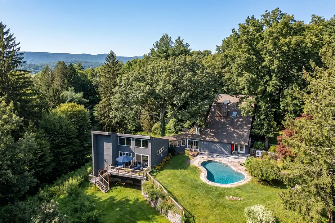
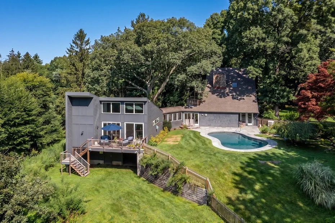
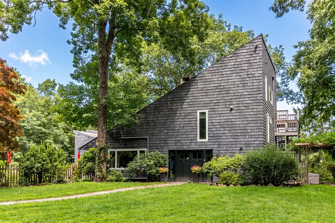
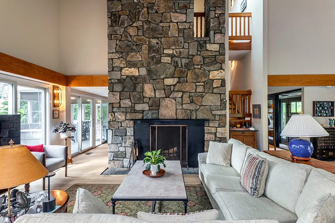
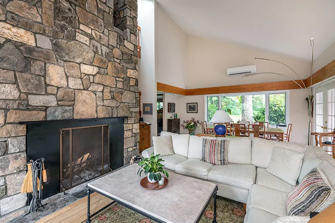
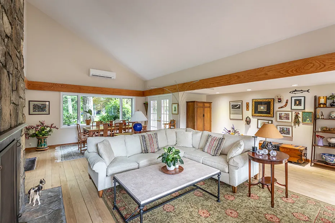
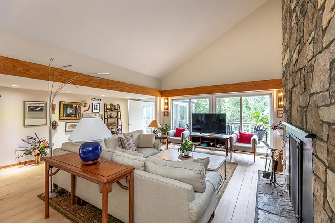
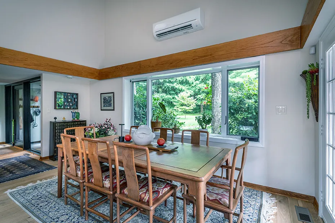
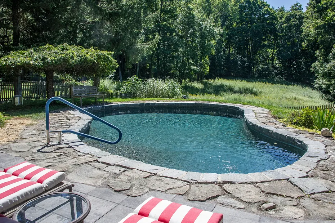
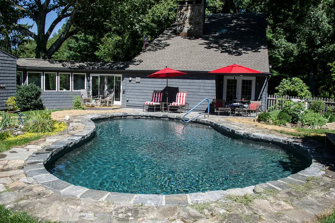
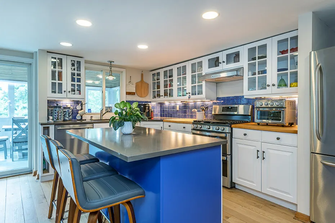
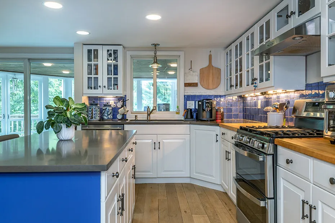
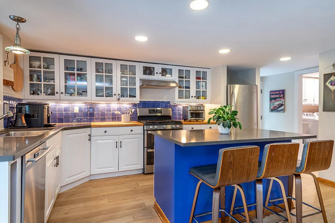
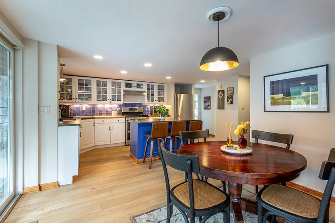
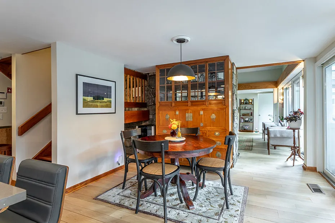
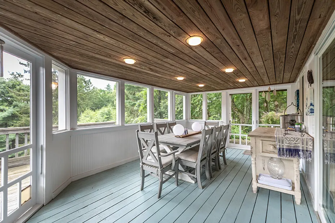
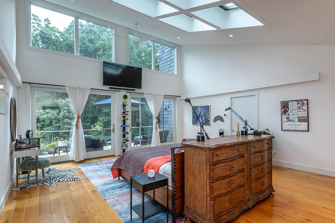
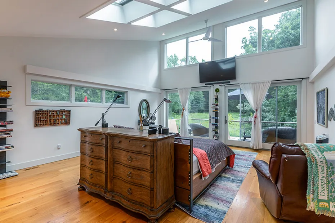
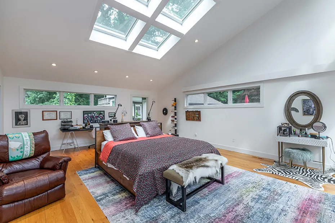
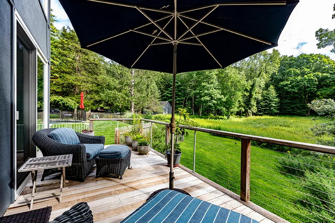
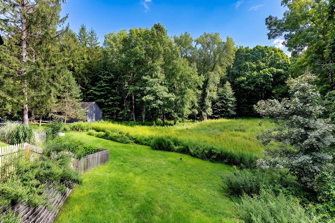
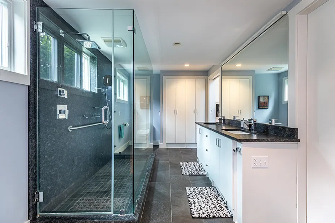
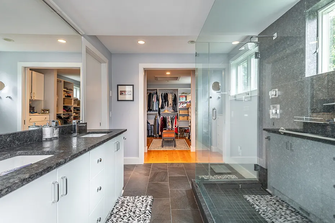
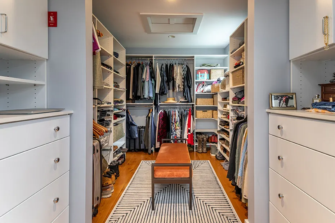
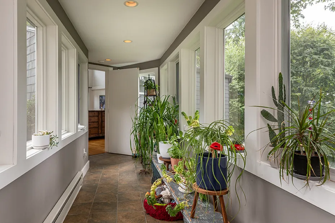
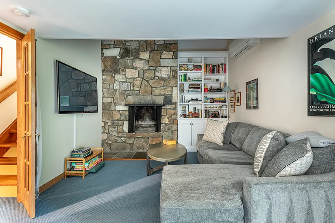
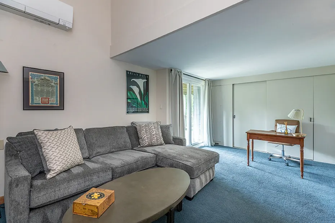
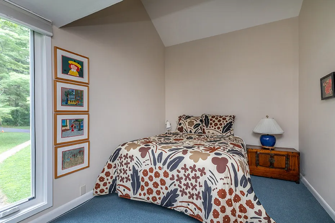
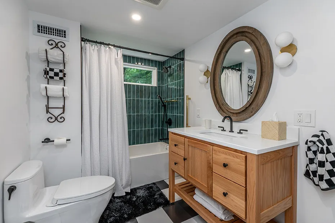
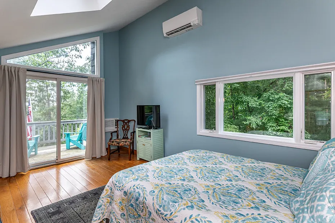
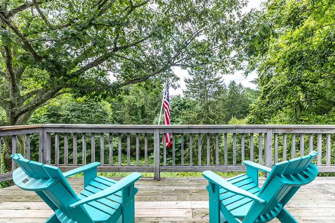
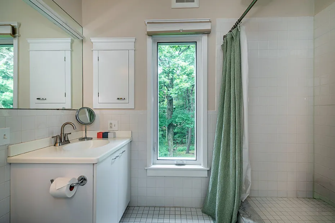
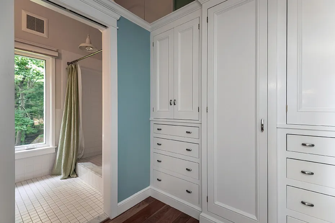
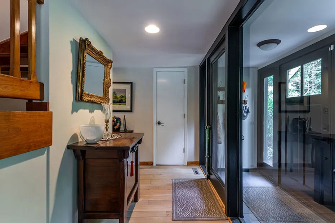
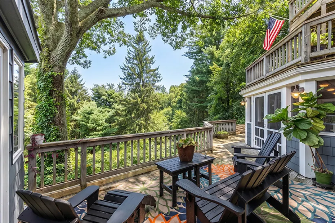
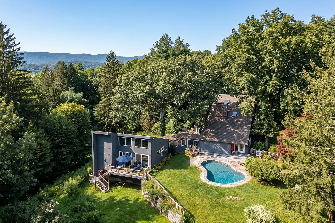
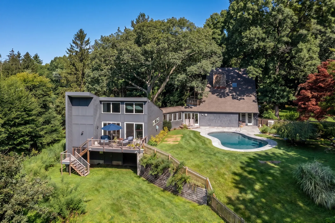
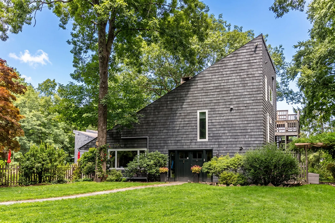
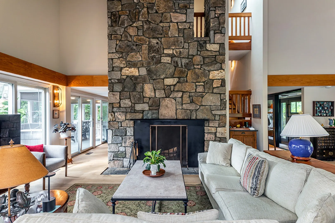
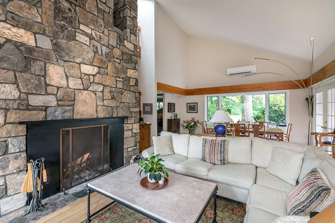
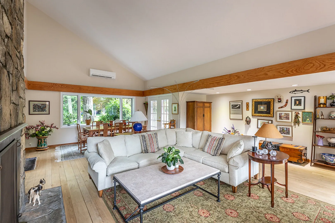
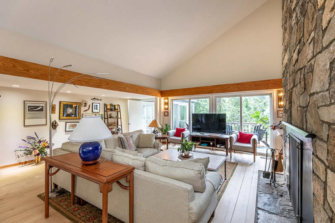
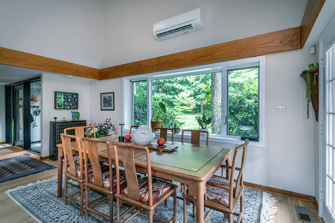
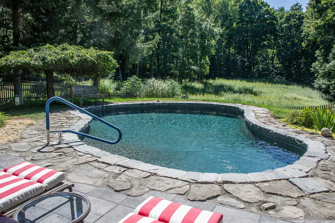
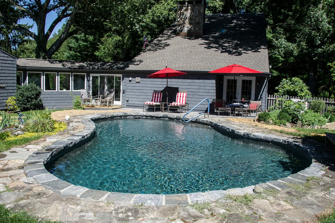
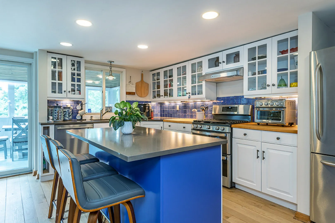
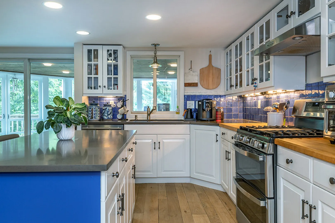
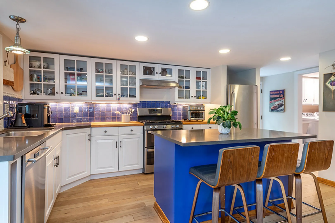
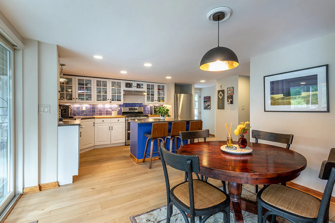
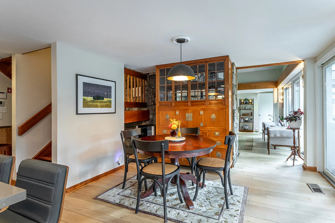
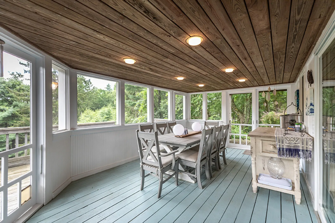
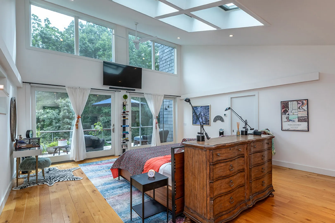
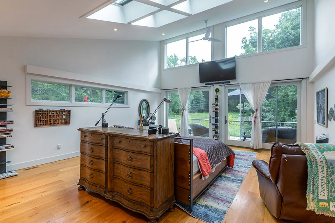
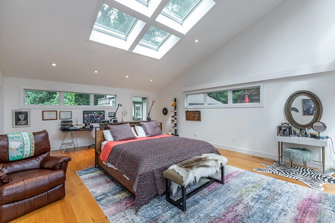
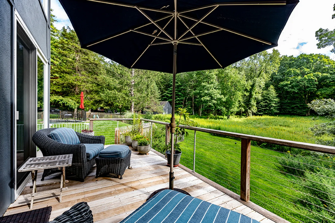
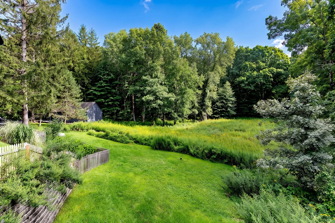
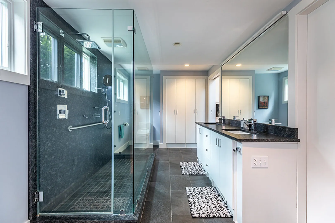
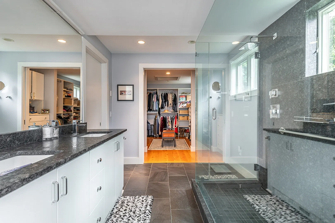
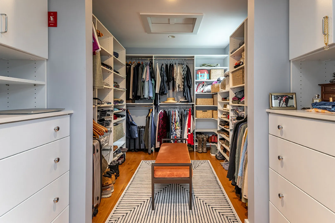
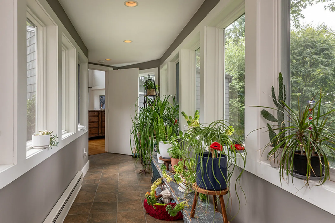
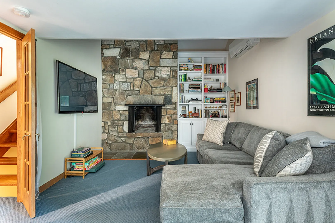
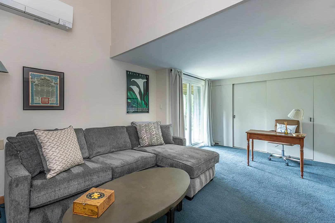
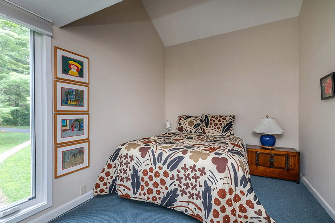
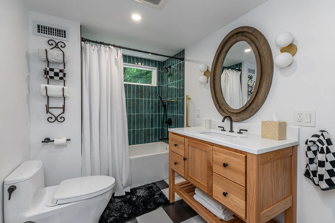
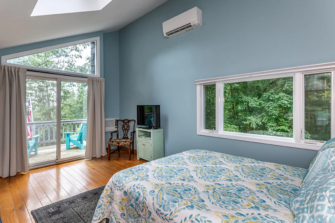
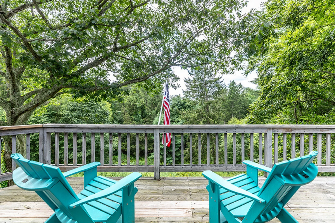
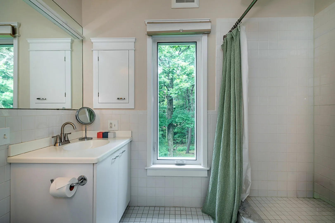
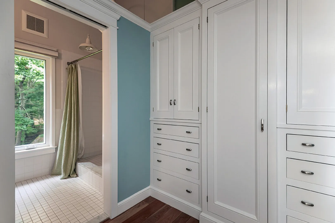
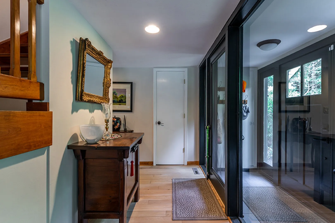
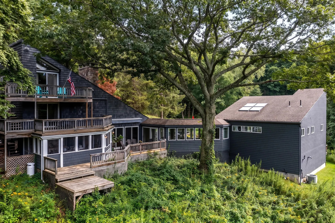
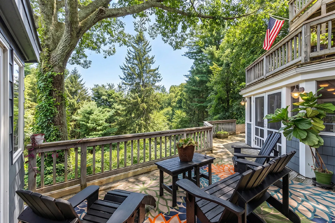
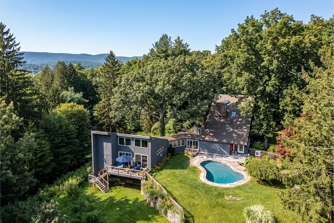
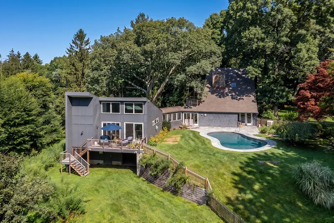
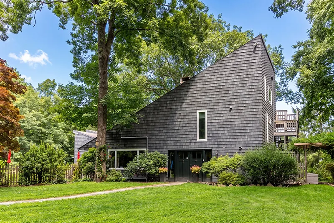
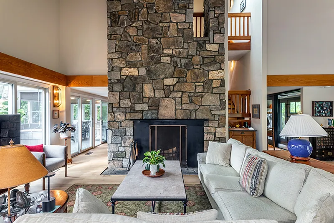
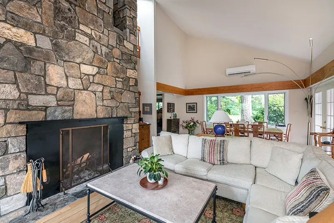
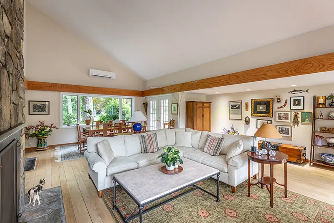
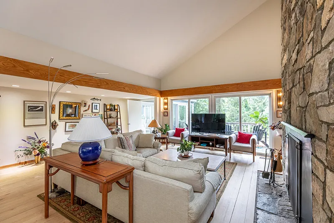
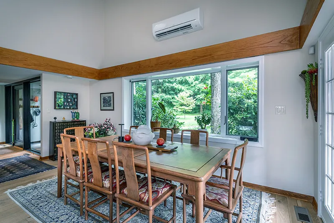
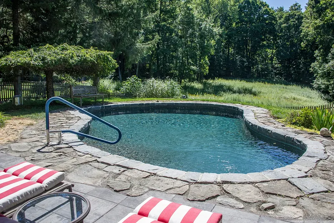
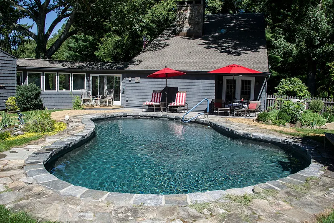
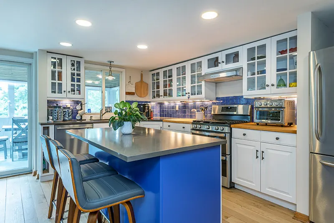
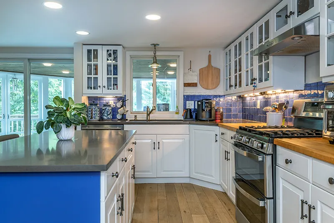
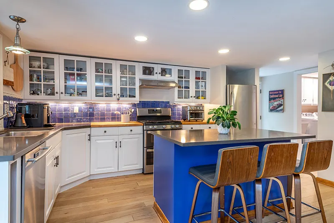
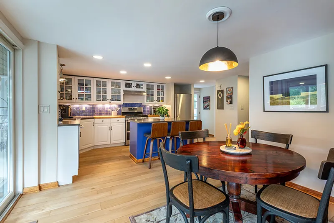
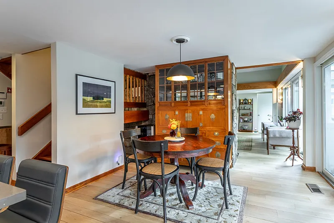
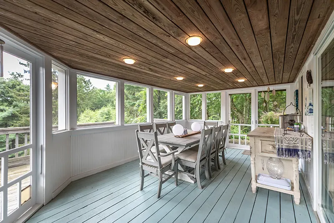
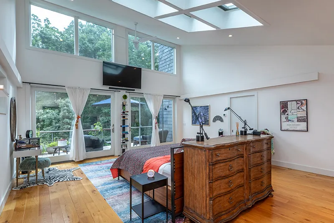
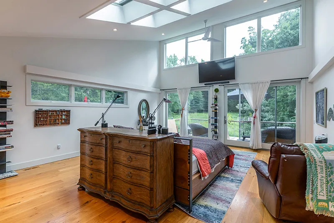
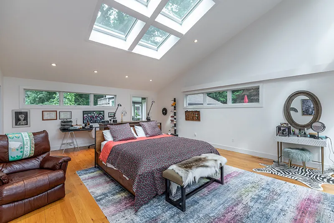
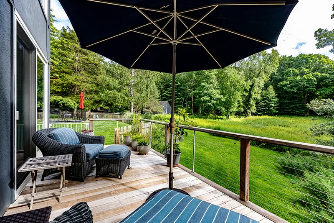
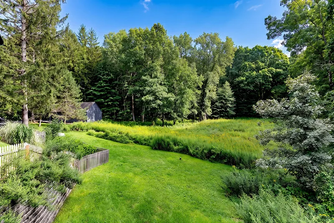
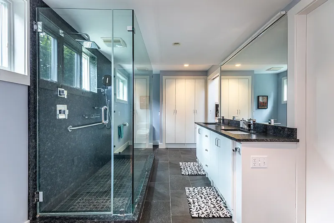
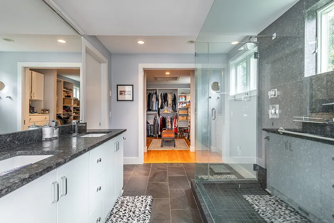
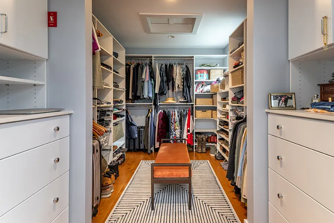
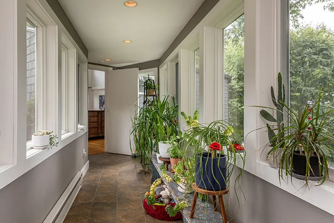
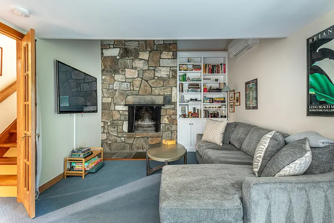
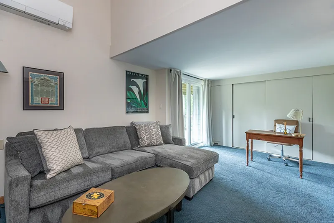
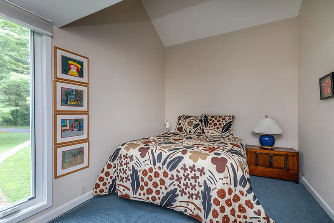
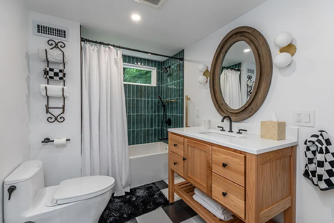
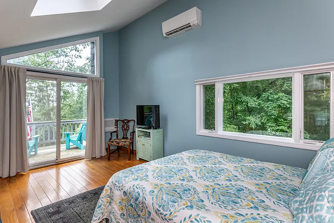
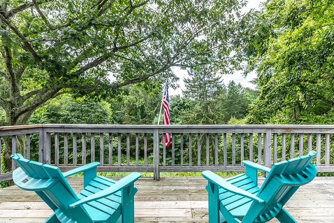
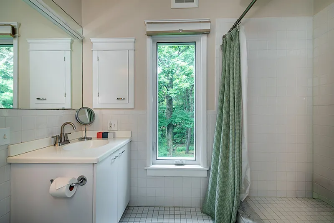
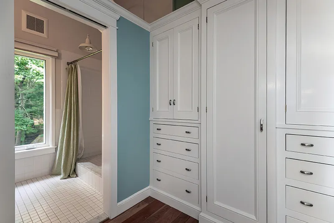
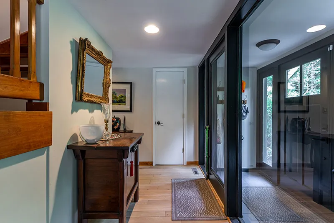
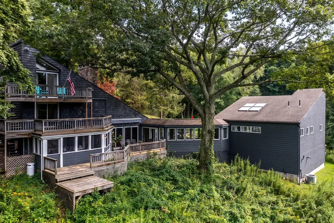
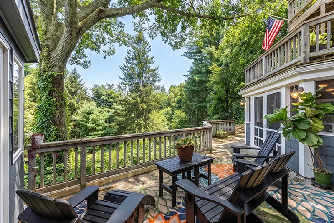
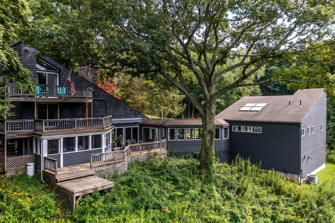
Something very special awaits! This well kept contemporary home is privately set in a park-like 8 acre setting surrounded by woods, a meadow and low maintenance plantings. You enter through a lovely mudroom, stepping into the modern kitchen with a pantry and laundry and access to a pergola covered patio, or the living room with its vaulted ceiling and fireplace with dramatic floor-to-ceiling stonework. The house is bathed in light, having direct western exposure off the rear deck accessible from the living room and kitchen. Enter a window lined hall to access the main floor Primary Suite, a luxurious and light filled ensuite 19'x24' retreat added as an addition in 2013, complete with walk in closet, a private deck overlooking your own meadow and a dreamy primary bath. From the living room step out to the level patio and your gunite pool. Or go upstairs to the two upper levels. Level two has a full bath, a bedroom and another room currently set up as a den with its own private deck and fireplace that could easily become a bedroom. There's another bedroom ensuite with a private deck on the third level. There are two septics, one serving the original part of the house and one serving the addition.
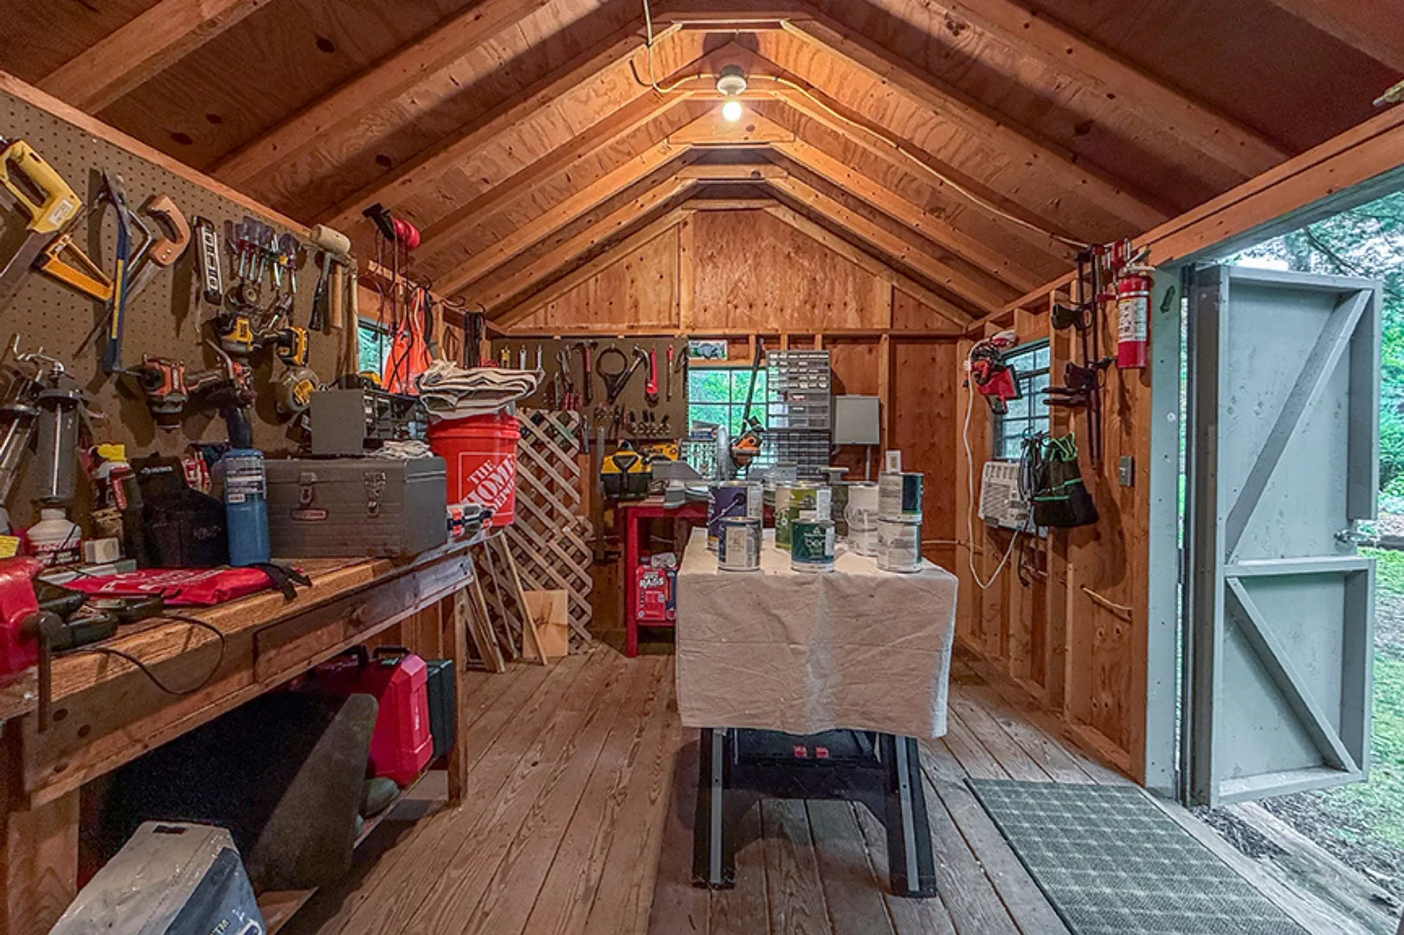
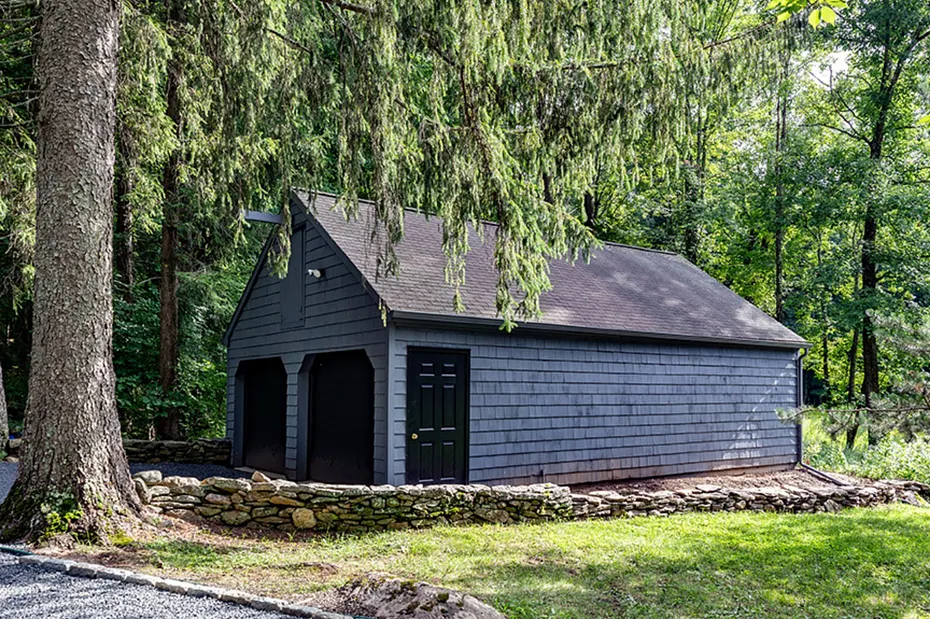
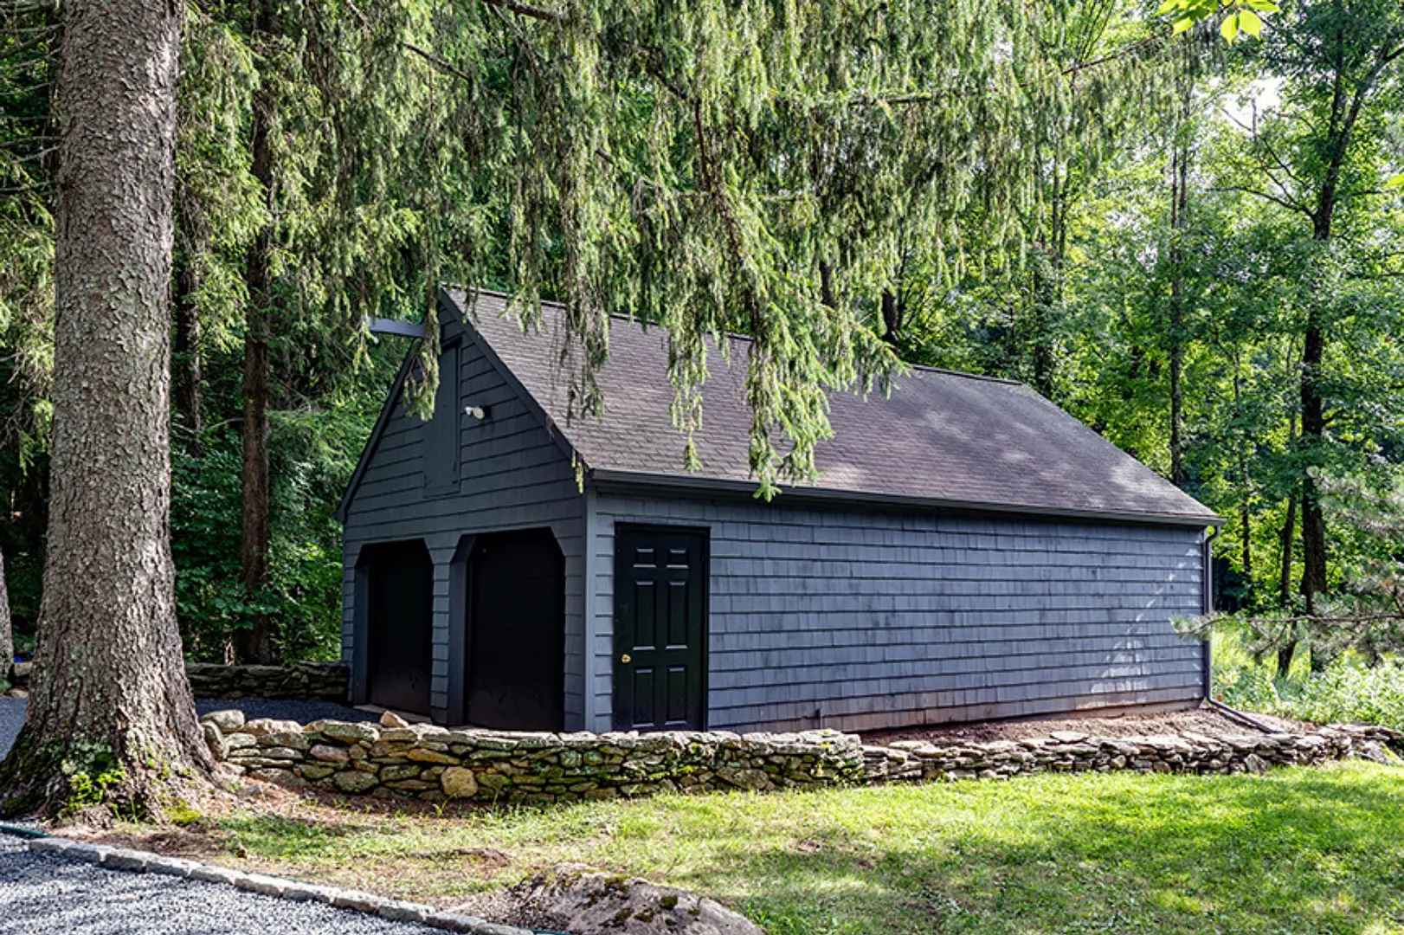
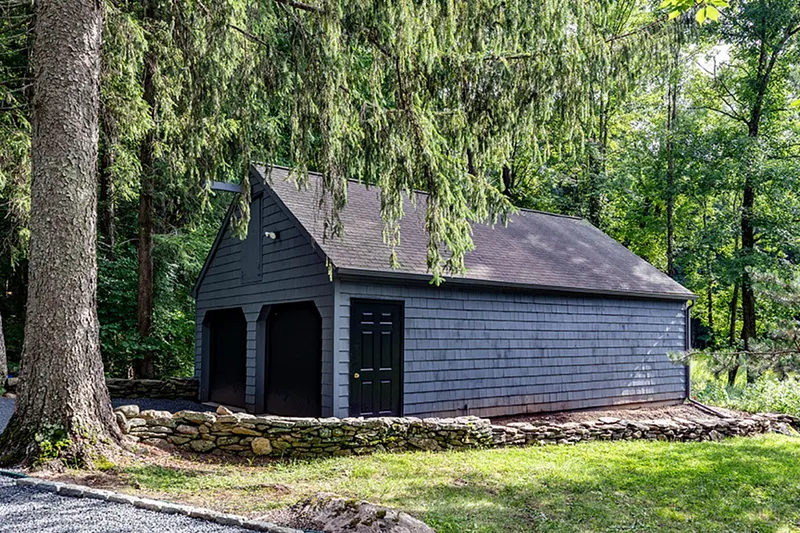
The oversized detached garage can house four cars. There is also a pond on the property near the driveway and the garage. There is a spectacular western view beyond the trees; bring your arborist to open it up! 18 minutes to the Metro North train, close to Kent, New Milford, Washington and all that Litchfield County has to offer - Great restaurants, galleries, hiking and arts.
READ MORELESS
Additional Information
LOT DETAILS
-
ACRES:
8.32
-
ACRES SOURCE:
Public Records
-
COUNTY:
Litchfield
-
GAS DESCRIPTION:
Oil
-
LOT DESCRIPTION:
Secluded, Some Wetlands, Level Lot
-
OCCUPANCY:
Owner
-
WATER DESCRIPTION:
Private Well
-
WATER FRONTAGE:
Not Applicable
-
WATERFRONT DESCRIPTION:
Not Applicable
EXTERIOR FEATURES
-
EXTERIOR FEATURES:
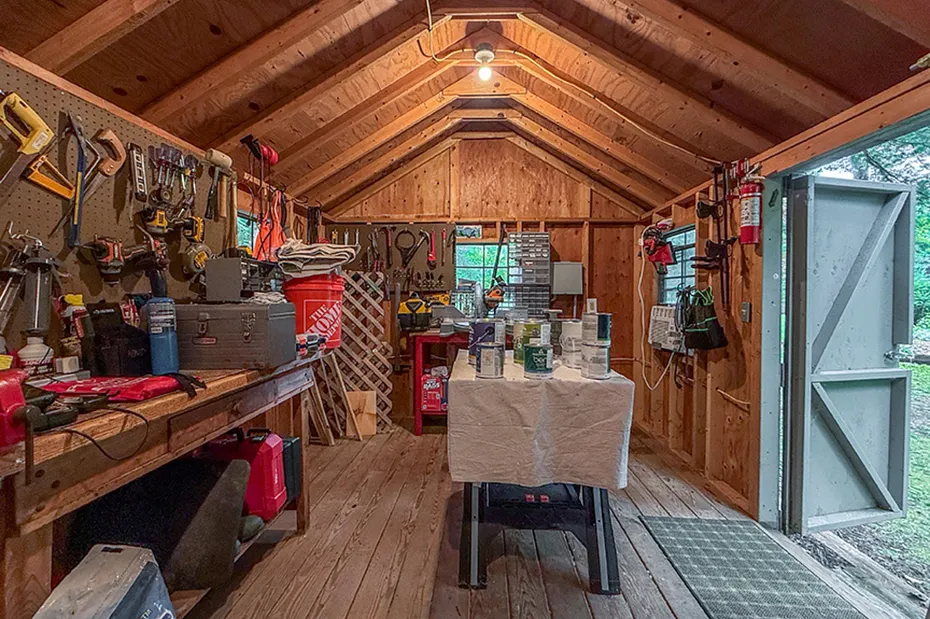
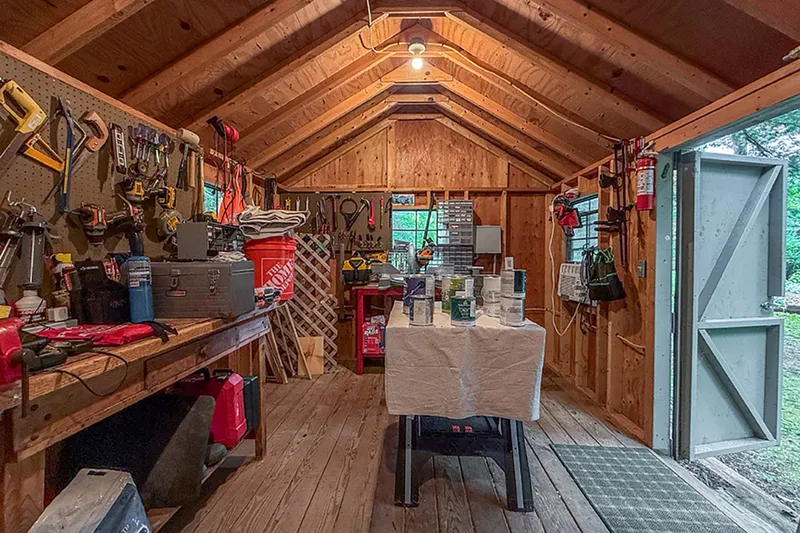
Breezeway,Shed,Porch,Deck,Garden Area,Patio
-
EXTERIOR SIDING:
Shingle
-
HOUSE COLOR:
Gray
-
POOL DESCRIPTION:
Gunite, In Ground Pool
-
ROOF:
Asphalt Shingle
INTERIOR FEATURES
-
AIR CONDITIONING:
Ceiling Fans, Central Air, Ductless
-
APPLIANCES INCLUDED:
Gas Range, Range Hood, Refrigerator, Dishwasher, Washer, Dryer
-
BEDS:
4
-
COOLING:
Ceiling Fans, Central Air, Ductless
-
FIREPLACES:
2
-
FULL BATHS:
3
-
FURNACE TYPE:
Oil
-
HALF BATHS:
1
-
HEAT:
Oil
-
HEAT FUEL:
Oil
-
HOT WATER:
Domestic
-
LAUNDRY ROOM:
Main Level
-
LAUNDRY ROOM ACCESS:
Main Level
-
ROOMS:
7
-
TOTAL BATHS:
4
AMENITIES
- Cable - Pre-wired
- Open Floor Plan
ADDITIONAL INFORMATION
-
AVERAGE DAYS ON MARKET:
10
-
BASEMENT DESCRIPTION:
Crawl Space, Full
-
DAYS ON MARKET:
11
-
ELEMENTARY SCHOOL:
Per Board of Ed
-
GARAGE:
Detached Garage
-
HAS POOL?:
Yes
-
HIGH SCHOOL:
New Milford
-
IS OCCUPIED?:
Owner
-
JUNIOR HIGH SCHOOL:
Schaghticoke
-
LIVING AREA SQFT:
3,162
-
MIDDLE SCHOOL:
Sarah Noble
-
NEIGHBORHOOD:
Merryall
-
PROPERTY TAX:
$10,573
-
SEWER:
Septic
-
STATUS:
Active
-
STYLE:
Contemporary
-
TYPE:
Single Family For Sale
-
YEAR BUILT:
1977
-
YEAR BUILT DETAILS:
Public Records
-
ZONING:
R40
Listing Courtesy of Rich Pomerantz (203.770.1879) of William Pitt Sotheby's Int'l (860.868.6600).
Location for 11 Gaffney Road, New Milford, CT
Schools
for 11 Gaffney Road, New Milford, CT
Our community offers residents access to a number of fine private and public schools for all grade levels. Please read below for information on each
of the schools in our area.